This post may contain affiliate links. If you make a booking or purchase through these links, we may earn a commission at no additional cost to you.
A cottage hallway is the first handshake between your home and everyone who walks through the door.
Most people overlook this narrow stretch of floor and wall, treating it as dead space between rooms.
That is a missed opportunity, because even a tight corridor can hold more personality per square foot than any other room in the house.
These 13 cottage hallway ideas prove that a slim passageway deserves just as much attention as your living room or kitchen, and every one of them works in spaces where square footage is limited.
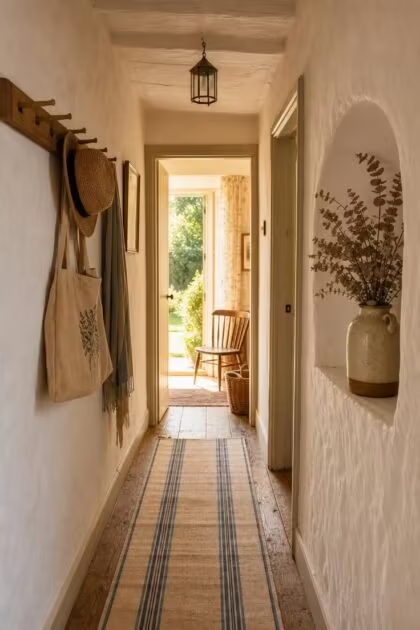
Whitewashed Pine Plank Floor With a Striped Linen Runner
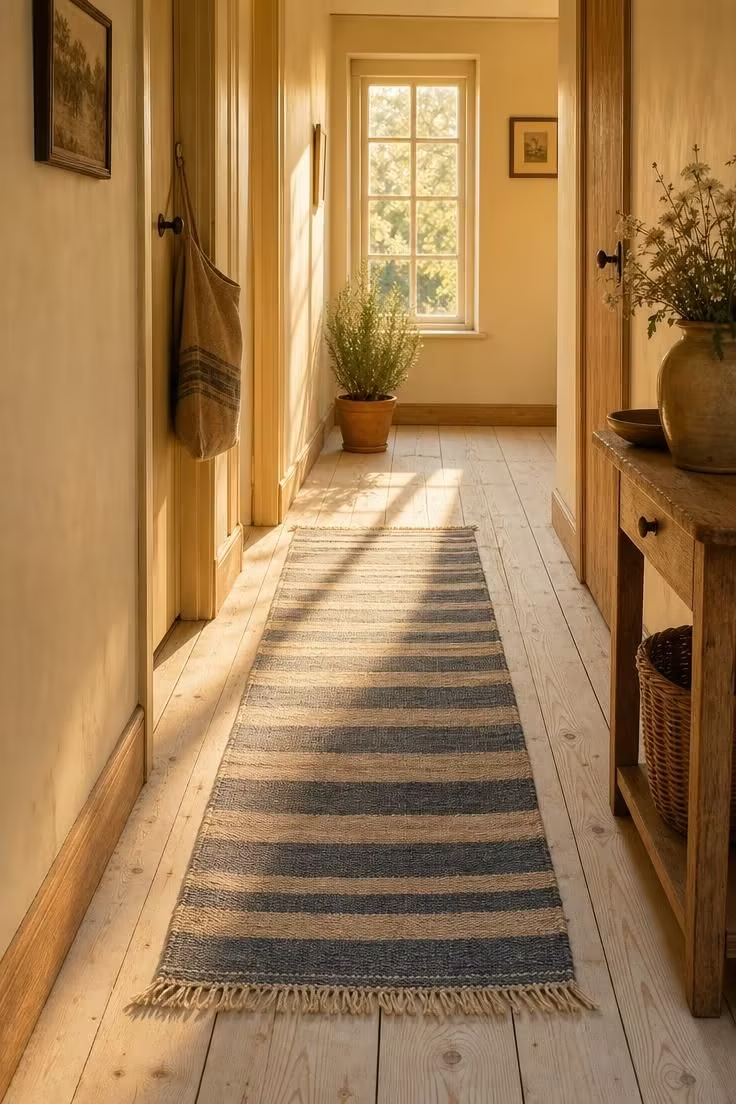
The combination of whitewashed pine and a woven runner is one of those pairings that looks simple but actually works on a practical level, too.
Pine planks absorb sound, which matters in a narrow hallway where every footstep tends to echo.
A hallway runner rug in a linear stripe pattern creates a visual lane that pulls the eye forward, making the corridor feel longer and more intentional.
The whitewash finish keeps the floor light enough to reflect whatever natural glow comes through windows or doorways.
Faded indigo and oatmeal tones in the runner add just enough contrast without competing with the walls.
Over time, the pine develops a patina that only gets better, and the runner can swap out with the seasons.
Style Blueprint:
- Whitewashed wide-plank pine flooring in a matte finish
- Hand-woven striped linen runner in faded indigo and oatmeal
- Soft buttercream wall paint with a flat or eggshell sheen
- Slim oak baseboard trim
- A single potted herb near the window for a living accent
A Recessed Plaster Niche With a Single Stoneware Vase
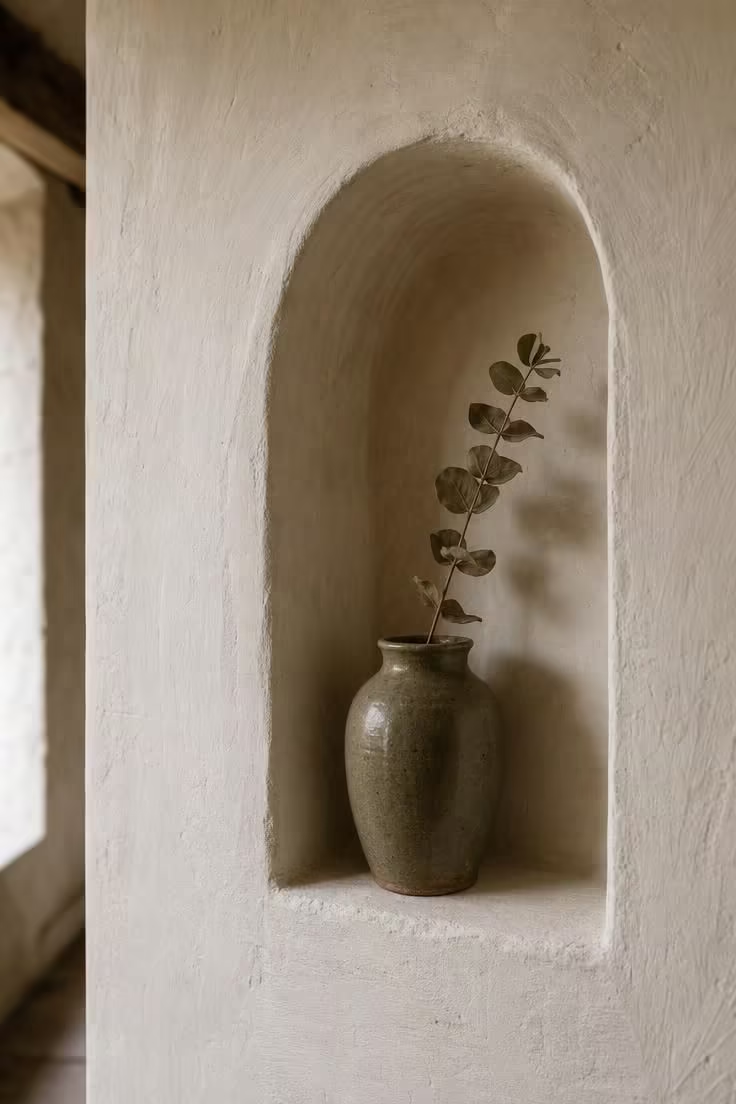
In a narrow cottage hallway, every surface is precious real estate, and a recessed niche lets you add character without taking up a single inch of floor space.
The arched shape at the top is a detail borrowed from Mediterranean and English cottage architecture, where thick stone or plaster walls were standard.
A single object inside the niche carries more visual weight than a cluttered shelf ever could.
The handmade quality of the stoneware catches light differently at every hour, which keeps the hallway from feeling static.
Dried eucalyptus adds an organic shape that softens all the hard plaster edges around it.
Leaving the plaster unfinished around the niche frame is part of the appeal, because the texture tells a story about the building itself.
This is the kind of detail that makes a cottage hallway feel old in the best possible way.
Style Blueprint:
- Shallow arched niche recessed into a thick plaster wall
- Handmade stoneware vase in a muted olive or clay glaze
- Dried eucalyptus or dried botanical stem
- Hand-troweled plaster finish in warm off-white
- No additional objects inside the niche
Tongue-and-Groove Ceiling Painted in Pale Sage
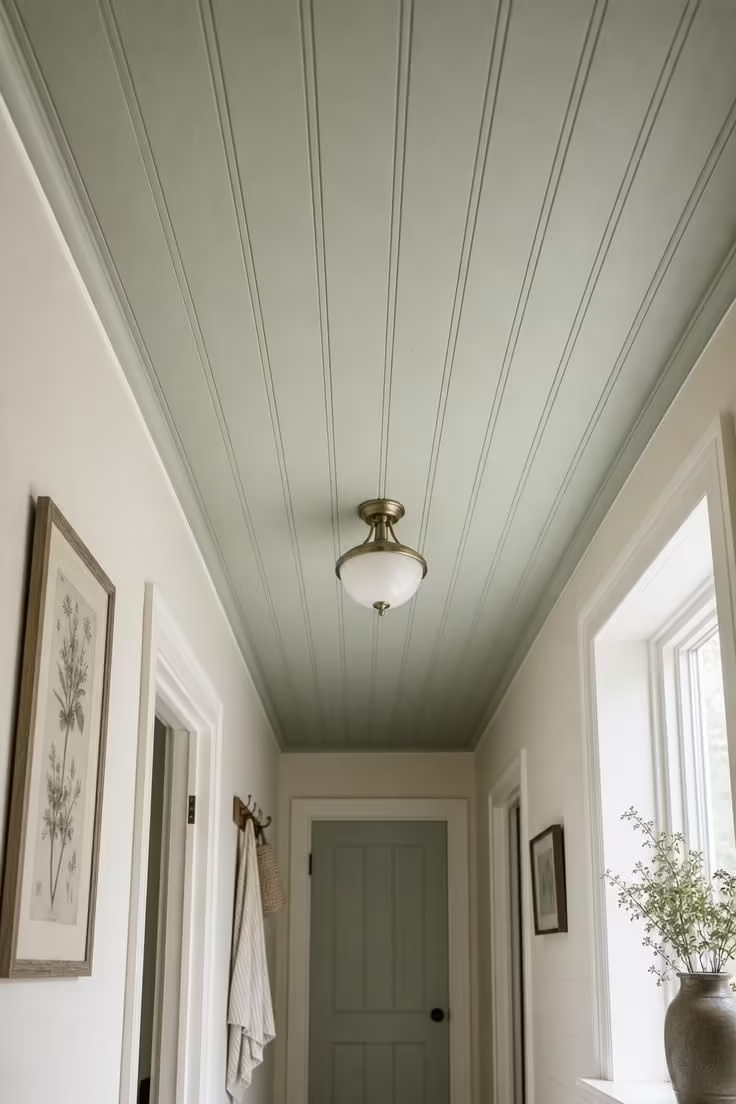
Most people paint their cottage hallway ceiling white and stop thinking about it, but pale sage on a tongue-and-groove surface changes the entire feeling of the corridor.
Color overhead pulls attention upward, which is exactly what a low-ceilinged cottage needs.
The groove lines between each plank add a subtle rhythm that draws the eye along the length of the hall, creating a sense of direction and movement.
Sage green has a cooling effect that pairs well with warm ivory walls, giving the space a layered temperature instead of one flat note.
Running the boards lengthwise rather than across the corridor reinforces that forward pull.
A simple brushed brass ceiling fixture sits flush enough to avoid crowding the already-low clearance.
On cloudy days, the sage reads almost silvery, and on bright mornings it leans toward a gentle mint.
That shift in how the color behaves with changing light makes the cottage hallway feel alive rather than decorated.
Style Blueprint:
- Tongue-and-groove plank ceiling in pale sage paint (flat or matte sheen)
- Warm ivory wall paint as a contrasting base
- Boards installed lengthwise to elongate the corridor
- Semi-flush ceiling fixture in brushed brass with frosted glass
- No crown molding, letting the wall-to-ceiling transition stay clean
Wrought-Iron Coat Hooks Mounted on a Board-and-Batten Rail
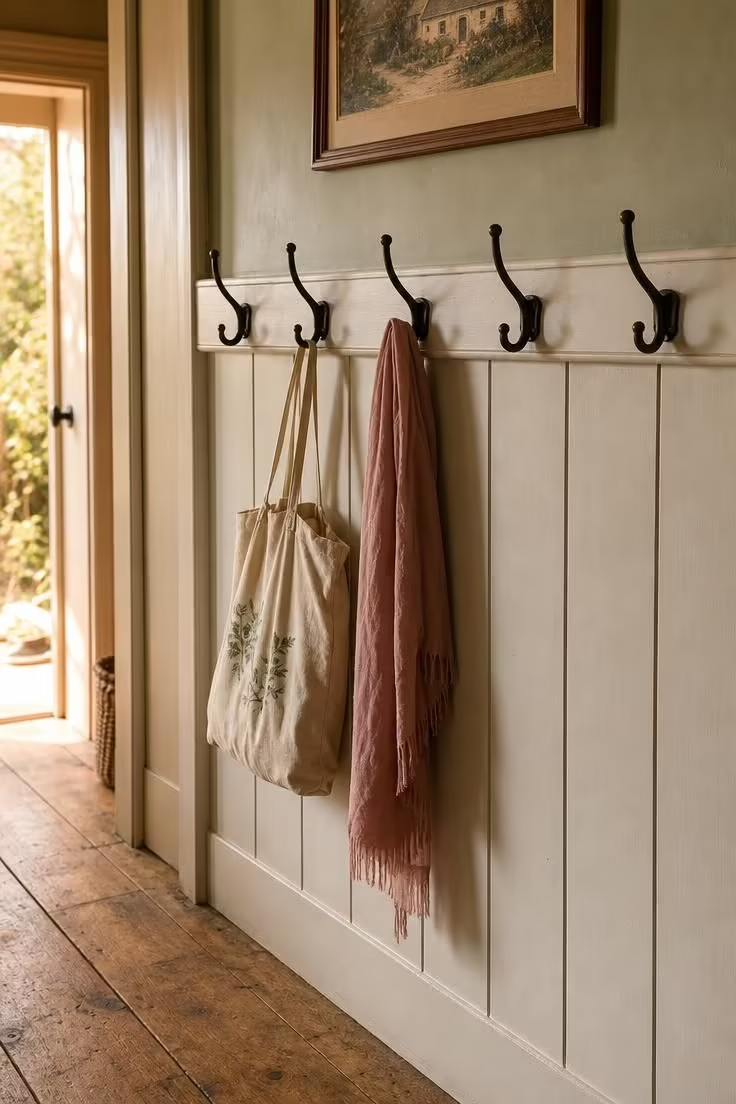
A cottage hallway needs to work just as hard as it looks, and wrought-iron hooks on a board-and-batten rail handle both jobs at once.
The batten rail creates a horizontal line that visually widens a narrow corridor.
Wrought iron has a weight and finish that reads older than brushed nickel or matte black steel, which matters in a cottage setting.
Spacing the hooks eight to ten inches apart gives each one enough room for a bag or coat without crowding the wall.
Leaving a few hooks empty is part of the composition, because negative space keeps the narrow hallway decor from feeling cluttered.
The shadow each hook casts on the wall behind it changes with the time of day, adding a quiet animation to an otherwise still space.
Style Blueprint:
- Board-and-batten wainscoting in soft dove white paint
- Five wrought-iron coat hooks with a hand-forged finish
- Sage or muted green paint above the batten rail
- Canvas and linen accessories for a textured, lived-in look
- Worn oak plank flooring
Design Pro-Tip: In a cottage hallway narrower than 36 inches, mount hooks and rails at 54 inches from the floor rather than the standard 60. Lowering them a few inches keeps coats and bags from brushing the opposite wall, and the slightly lower line makes the ceiling feel taller by comparison.
Encaustic Cement Tiles in a Herringbone Layout at the Entry
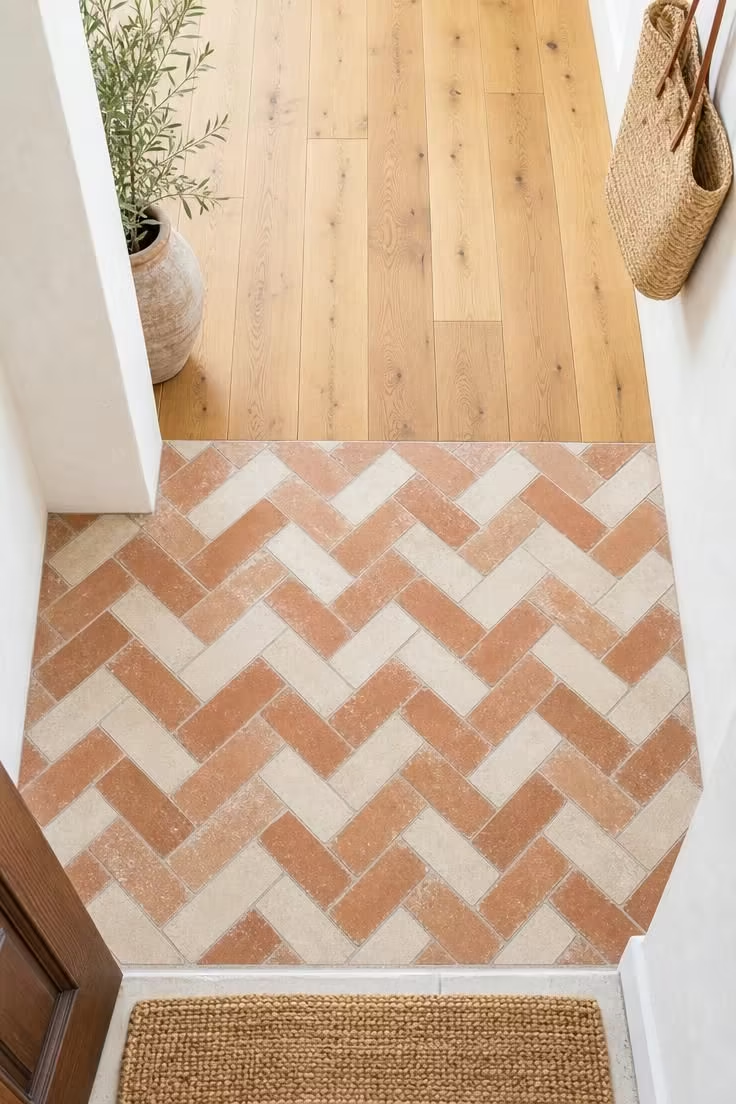
Cement tiles at the entry of a cottage hallway do something no hardwood floor can: they mark a boundary between outside and inside without a single piece of furniture.
The herringbone layout adds movement to a small floor area, making even a three-by-four-foot landing zone feel intentional and designed.
Encaustic tiles are pigmented all the way through, so they wear gracefully over decades rather than chipping to reveal a different layer underneath.
A faded terracotta and cream palette connects this landing zone to the warm oak planks beyond it, creating a natural transition rather than a hard stop.
Matte surfaces hide scuff marks and wet boot prints better than polished stone, which is a real advantage in a working cottage entryway.
The geometric precision of herringbone contrasts with the handmade imperfection of plaster walls around it.
Bright overhead light is the best condition for these tiles, because it flattens the pattern and lets the color variation between individual tiles stand out.
A jute doormat at the threshold adds one more layer of texture before the tile begins.
This kind of flooring decision sets the tone for every inch of cottage hallway that follows.
Style Blueprint:
- Encaustic cement tiles in faded terracotta and cream with matte finish
- Herringbone installation pattern for visual movement
- Transition strip or flush meeting point to honey oak planks
- Jute doormat at the threshold
- White plaster walls to keep the focus on the floor
A Slim Wooden Bench With Wicker Baskets Tucked Below
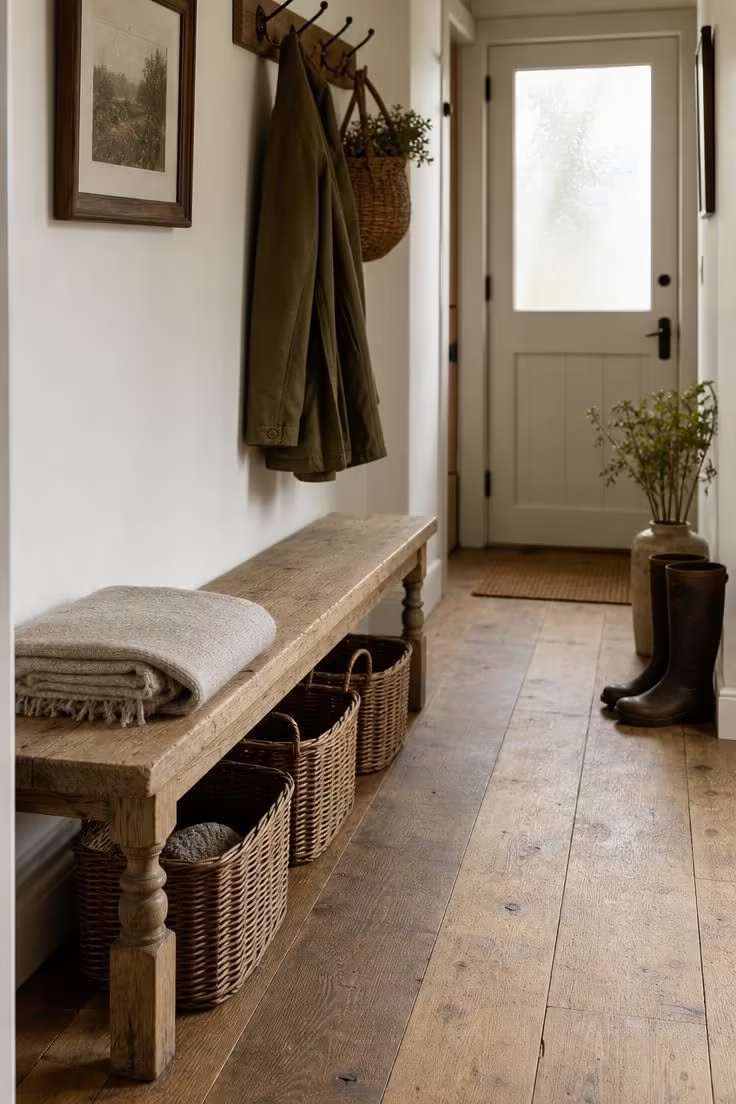
A bench in a narrow cottage hallway sounds like a mistake until you see the right one in the right spot.
A slim profile, no deeper than twelve inches, sits flat against the wall without blocking the walkway.
Wicker baskets tucked underneath turn dead space into concealed small hallway storage for scarves, gloves, and dog leashes.
Weathered elm has enough visual texture to hold its own against plain painted walls without needing cushions or decorative pillows.
A folded blanket on one end signals that this is a seat, not a display shelf.
The cottage mudroom feeling comes from the combination of real materials and visible function, not from any single decorative choice.
Guests instinctively pause here, and that moment of slowing down changes how they experience the rest of the house.
Style Blueprint:
- Slim weathered elm bench (12 inches deep or less)
- Three small wicker baskets for concealed storage
- Folded wool blanket in a neutral tone
- Reclaimed oak flooring
- Warm white wall paint behind the bench
Limewash Walls in Warm Cream With a Single Brass Sconce
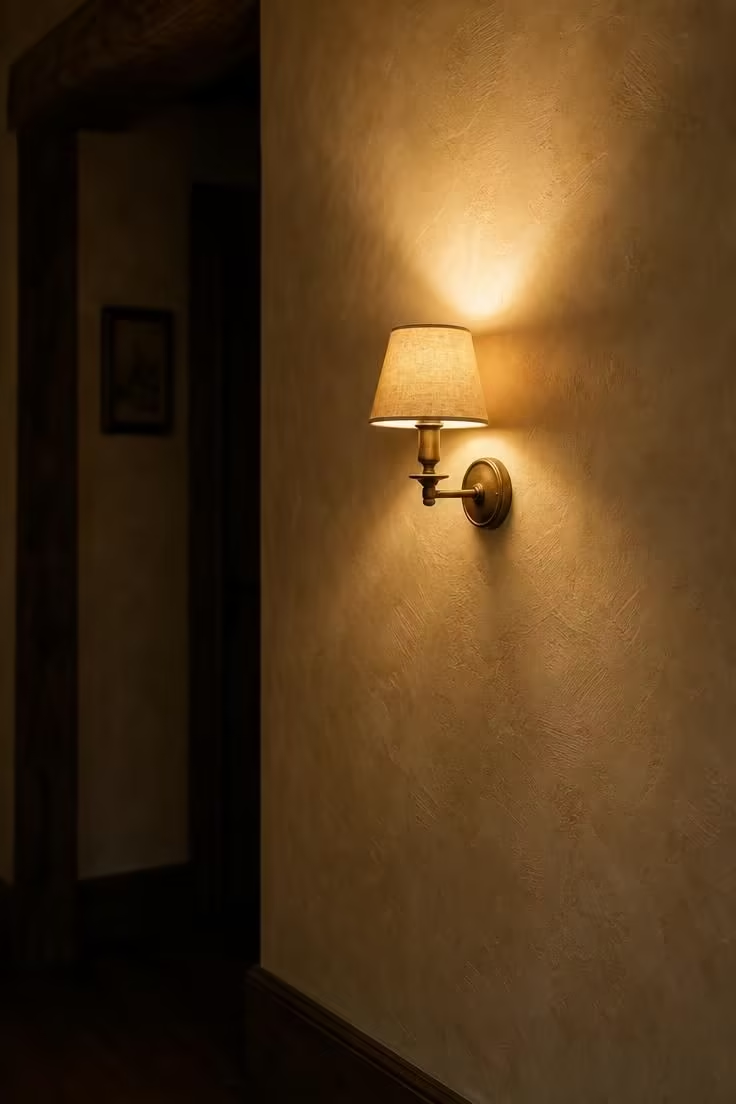
Limewash does something no roller-applied paint can do: it moves with the wall underneath it.
Every imperfection in the plaster, every slight curve and dip, becomes part of the surface texture rather than a flaw to hide.
In a cottage hallway, where walls are often uneven from age, that quality turns a limitation into a feature.
Warm cream limewash shifts between pale butter and soft straw depending on the angle of light hitting it.
A single brass sconce positioned at eye height creates two pools of light, one upward and one down, that carve the wall into zones of brightness and shadow.
The linen half-shade softens the bulb glow and prevents the harsh circle of light that bare fixtures produce.
At night, this single sconce is enough to guide someone down the hall without turning on an overhead fixture.
The hallway lighting becomes atmospheric rather than functional, and the entire corridor benefits from that shift in purpose.
Style Blueprint:
- Limewash wall finish in warm cream (applied by brush for visible texture)
- Single brass wall sconce with a linen half-shade
- Warm-toned bulb (2200K-2400K) for amber glow
- Dark oak baseboard trim
- No overhead lighting in this section of the hall
A Row of Schoolhouse Pendants Down a Narrow Corridor
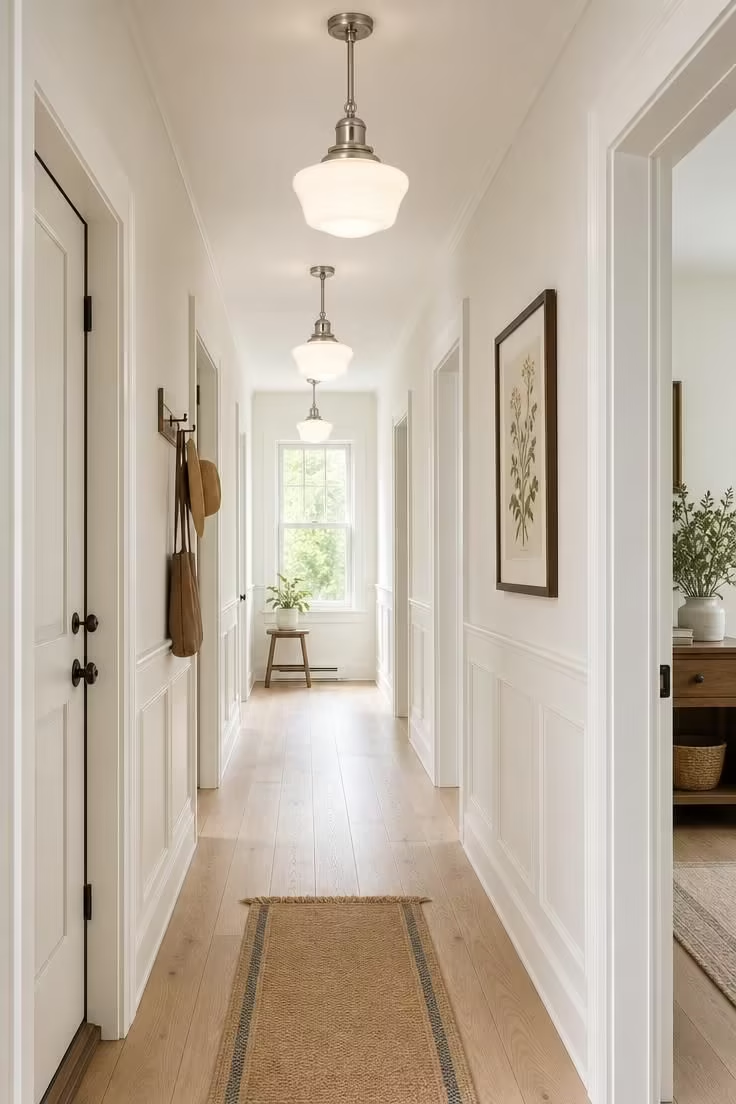
Three pendant lights spaced evenly down a corridor do something a single ceiling fixture never can: they create rhythm.
The repetition of identical shades at equal intervals gives a long, narrow hallway a sense of order and forward motion.
Milk glass diffuses the bulb glow into a soft, wide circle rather than a harsh downward beam.
Hanging them low enough to pool light on the floor makes the hallway feel like a gallery rather than a passageway.
A single botanical print between two pendants is all the wall decoration this kind of setup needs, because the lights themselves are doing the visual work.
Style Blueprint:
- Three schoolhouse pendant lights in milk glass with brushed nickel stems
- Even spacing (roughly every four to five feet) down the corridor
- Crisp warm white wall paint
- Light ash hardwood flooring
- One framed botanical print as a secondary focal point
Design Pro-Tip: When hanging pendants in a cottage hallway with a ceiling height of eight feet or less, position the bottom of the shade at 78 inches from the floor. That clearance keeps the fixture out of the tallest person’s path and still low enough to cast an intimate pool of light rather than a distant overhead wash.
Toile Wallpaper Above the Chair Rail With Painted Wainscoting Below
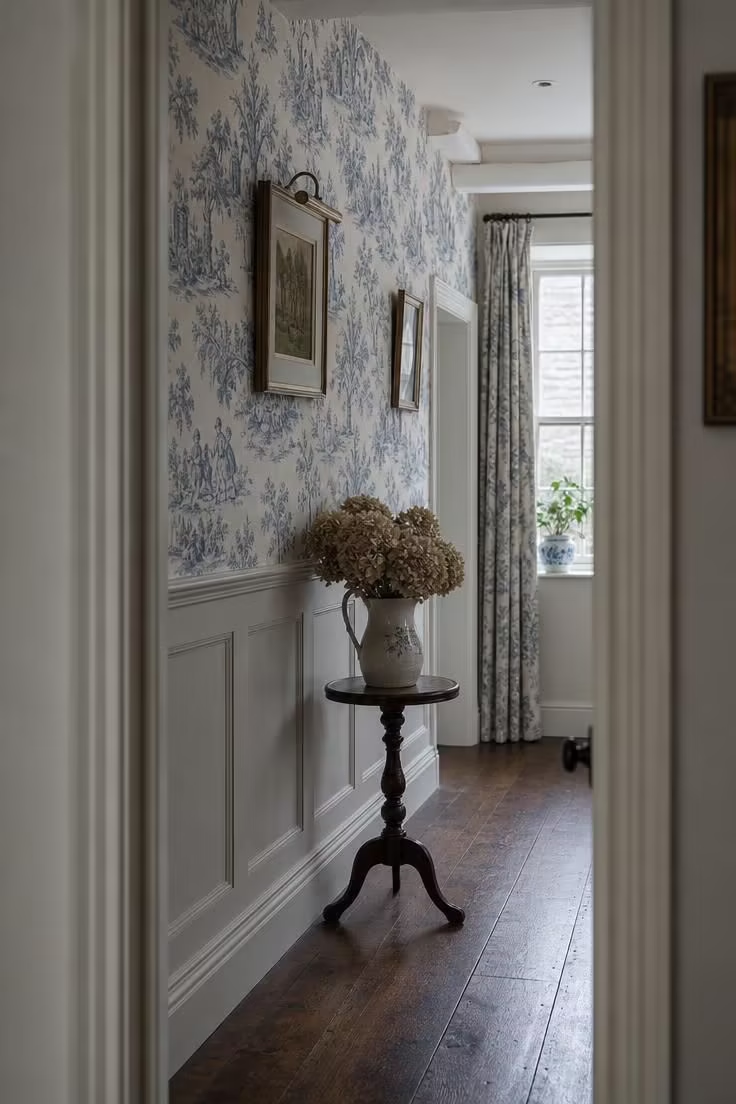
Splitting the wall at the chair rail is one of the oldest tricks in cottage design, and it still works because the proportions are inherently right.
The lower third in painted wainscoting handles the wear and tear of a working hallway, and beadboard wainscoting is the most common cottage version of this treatment.
Toile on the upper section adds a narrative layer, turning a plain corridor into something worth pausing to look at.
Blue and cream is the most forgiving toile palette for narrow hallway decor because it reads as cool and receding, which makes the walls feel farther apart.
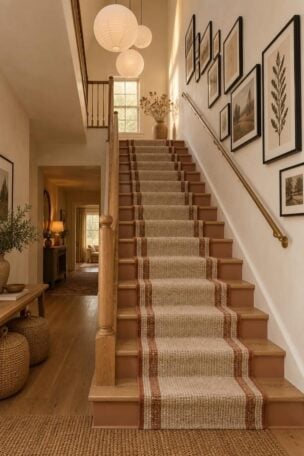
The gallery wall hallway approach works here too, but with wallpaper doing the heavy lifting, you need far fewer frames to make the space feel finished.
A single side table with a ceramic pitcher is enough furniture to anchor the composition without blocking the walkway.
Dried hydrangea is the right scale for a cottage hallway arrangement, large enough to register from a distance but soft enough to avoid feeling formal.
Style Blueprint:
- Blue-and-cream toile wallpaper on the upper wall
- Painted wainscoting in soft dove below the chair rail
- Dark stained oak flooring for contrast
- Small round side table with a ceramic pitcher
- Dried hydrangea stems for a soft organic accent
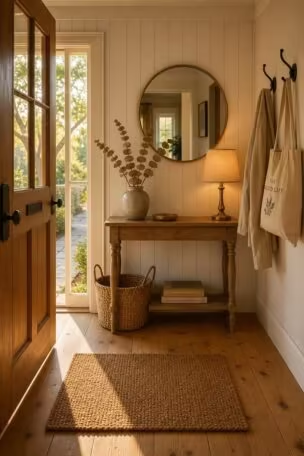
Shaker Peg Rail Hung With Dried Herb Bundles and Canvas Totes
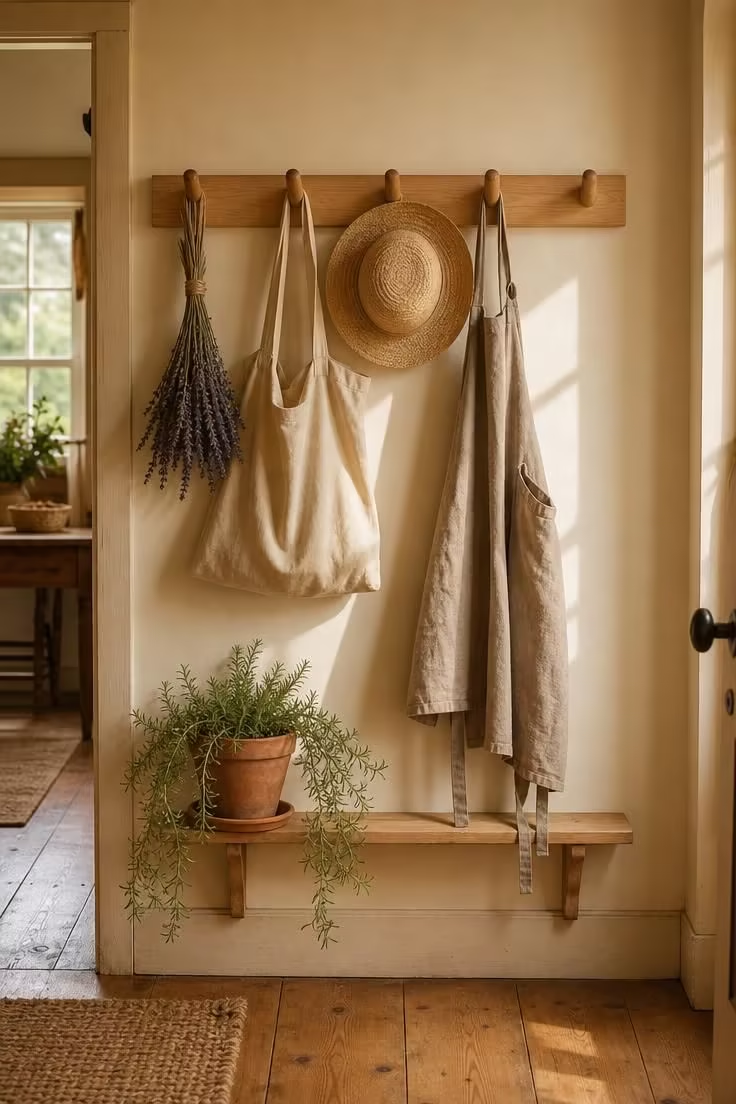
The Shaker peg rail might be the single most useful piece of hardware you can install in a cottage hallway.
Five or six turned maple pegs on a simple board give you peg rail storage for every item that otherwise ends up draped over a chair or piled on a counter.
The beauty of this system is that it changes with the seasons: dried herb bundles in winter, a sun hat in summer, a rain jacket in spring.
One empty peg is not a gap to fill but a deliberate invitation, signaling to visitors that there is room for them.
The unfinished maple develops a warm patina over years of use that no stain or varnish can replicate.
A narrow shelf mounted just below the rail adds a second tier for small objects like keys, a terracotta pot, or a stack of mail.
Canvas and linen textures hanging from the pegs create a layered composition that feels intentional without being arranged.
Dried lavender adds scent to the hallway, which is a sensory detail most people forget when decorating a corridor.
The shiplap hallway look pairs well with a peg rail, but even a flat painted wall gives these pegs enough contrast to stand out.
Style Blueprint:
- Shaker-style peg rail in unfinished maple with turned pegs
- Mix of functional items: canvas tote, straw hat, linen apron, dried lavender bundle
- One peg left intentionally empty
- Narrow shelf below the rail for small objects
- Wide-plank pine flooring
Exposed Ceiling Beams With Whitewash Over Rough-Hewn Oak
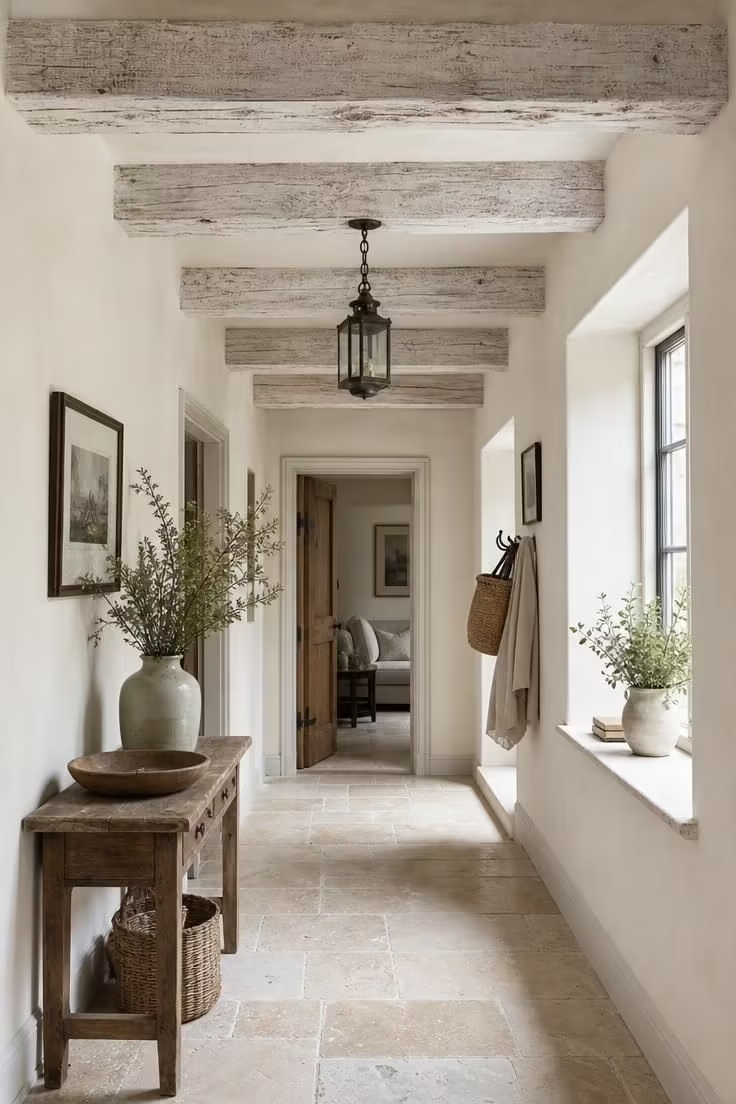
Leaving ceiling beams exposed in a cottage hallway is a way of letting the building tell its own story.
Rough-hewn oak carries the marks of the tools that shaped it, and whitewashing over those marks preserves them rather than hiding them.
A thin whitewash lets the grain and saw texture read clearly while lightening the overall tone enough to prevent a heavy, dark ceiling.
In a narrow corridor, dark beams overhead can feel oppressive, but whitewashed ones reflect light back down and keep the space feeling open.
The contrast between rough beams and smooth plaster walls gives the hallway two distinct textures that play off each other at every glance.
A single iron lantern hanging between two beams adds a focal point without competing with the structural character above it.
Style Blueprint:
- Exposed rough-hewn oak ceiling beams with thin whitewash finish
- Smooth plaster walls in warm ivory
- Pale limestone tile flooring
- Small iron lantern on a chain between beams
- No crown molding, letting beams meet walls naturally
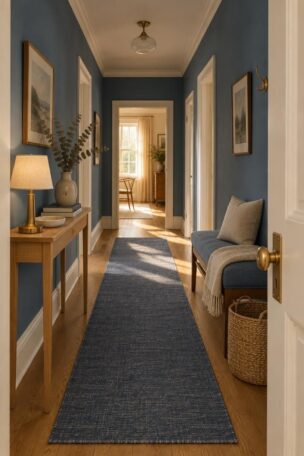
Terracotta Pot Cluster on a Narrow Oak Console Table
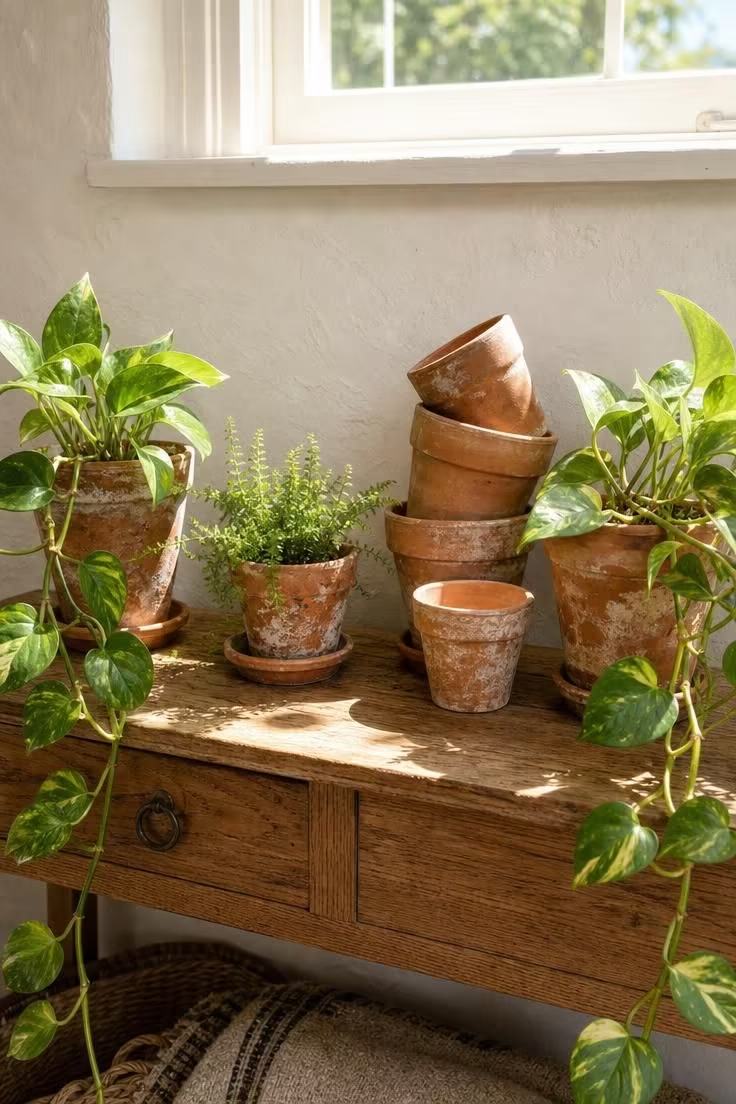
A narrow console table is one of the few pieces of furniture that actually fits in a cottage hallway without blocking foot traffic.
Keeping the depth under ten inches means it sits flat against the wall like a ledge rather than a barrier.
Clustering terracotta pots on top creates a grouping that reads as a single composition rather than five separate objects.
The chalky mineral bloom that develops on aged terracotta is impossible to fake and tells you these pots have lived outside before coming in.
Trailing pothos vines draping over the table edge soften the hard geometry of the console and connect the tabletop arrangement to the floor below.
Empty pots stacked at an angle add height variation to the cluster without introducing a different material.
Bright overhead light is the best condition for this setup because it picks up every crack, stain, and texture difference between the pots.
This is a cottage entryway move that brings the garden inside without any of the maintenance of a full indoor plant collection.
Style Blueprint:
- Narrow oak console table (10 inches deep or less)
- Five terracotta pots in varying sizes, some with aged mineral bloom
- Trailing pothos and a small fern in two of the pots
- Empty stacked pots for height variation
- Warm white plaster wall behind
Design Pro-Tip: When arranging a cluster of pots or objects on a narrow console, use odd numbers and vary the heights in a triangular silhouette. The tallest item goes off-center, and the grouping should look like it could tip but does not. That slight visual tension is what separates a styled arrangement from a row of objects pushed against a wall.
Stained Glass Transom Window Casting Color on Plaster Walls
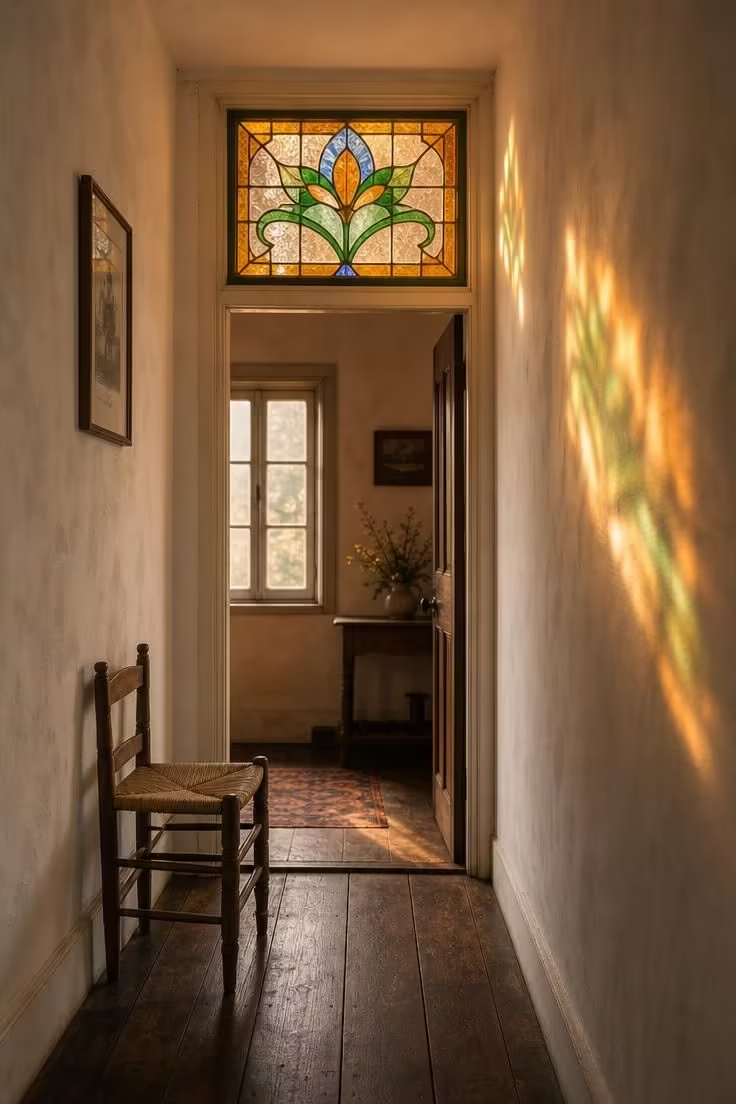
A transom window above a doorway is a feature that most modern homes have abandoned, but in a cottage hallway it serves a purpose that no other element can fill.
It borrows light from one room and passes it into the corridor, which is especially useful in hallways without their own windows.
Stained glass adds a second function: it filters that borrowed light into color, so the walls on the opposite side become a moving canvas throughout the afternoon.
The pattern does not need to be elaborate or ecclesiastical to work.
A simple floral motif in three or four colors is enough to create the effect without overwhelming a narrow space.
The color shifts as the sun moves, meaning the cottage hallway looks different at noon than it does at four in the afternoon.
A wooden stool with a rush seat placed near the doorway gives someone a reason to sit and watch the light move across the wall, turning a passageway into a destination.
Style Blueprint:
- Stained glass transom window in amber, green, and soft blue
- Simple floral or geometric pattern (avoid overly complex designs)
- White plaster walls to catch and display the colored light
- Dark reclaimed wood flooring
- Wooden stool with a woven rush seat
Conclusion
A cottage hallway does not need a renovation to feel different.
One peg rail, one runner, or one change in how you light the corridor can shift the entire feeling of walking through your home.
The ideas here work alone or layered together, and every one of them fits in a narrow space without requiring you to knock down a wall.
Start with the one that solves a problem you already have, whether that is storage, lighting, or simply wanting something worth looking at when you walk to the kitchen.
A hallway with character makes every room it connects to feel a little more like home.