This post may contain affiliate links. If you make a purchase through these links, we may earn a commission at no additional cost to you.
A long open passage is the one space in a home that gets seen from one end to the other in a single glance.
Every decision compounds along that length, from the floor line to the last thing the eye lands on.
A hallway is circulation space first, so each idea here is judged by how it reads at walking pace and at close passing distance rather than as a static room vignette.
The calmest modern hallway compositions usually commit to one strong moment per stretch and let everything else recede.
Below, each entry pairs a concrete visual composition with the situation it suits, whether that is a narrow corridor, a generous run, or a passage with doors breaking the wall.
Lean a Full-Height Mirror Opposite the Entry
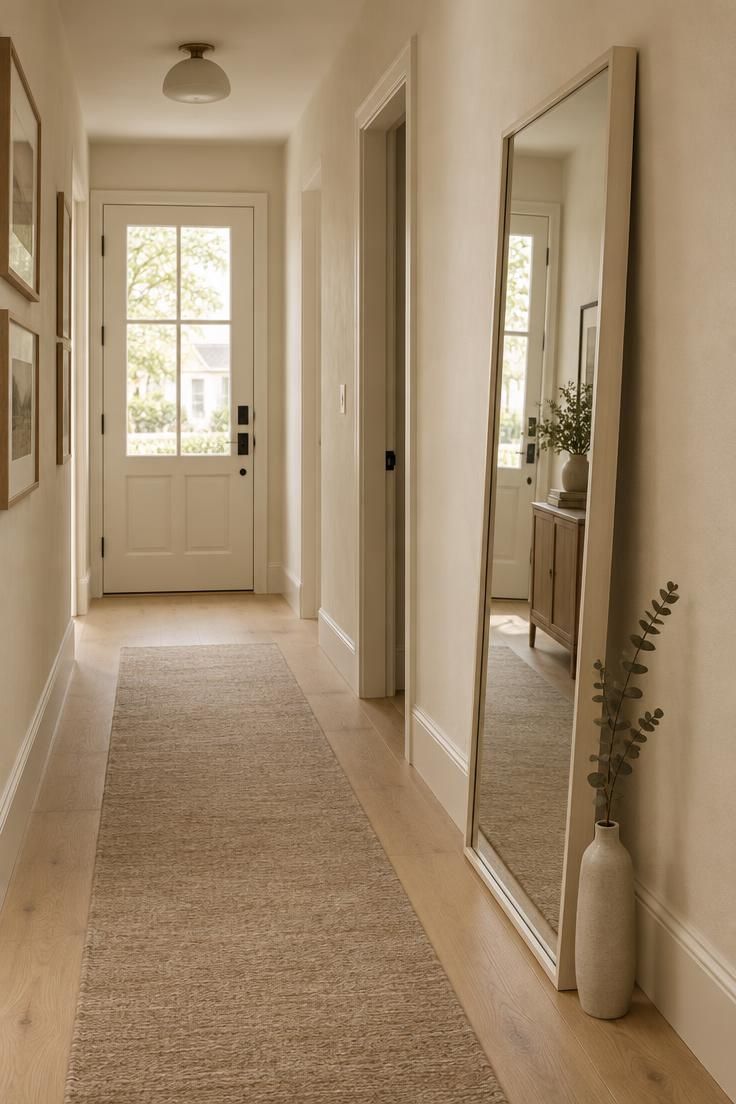
A single tall reflective rectangle extends nearly from floor to ceiling here, its surface catching the light source behind the viewer.
In a passage, the mirror multiplies the light already present at the entrance end and gives the long sight line a second, deeper-looking terminus.
The mirror becomes a focal plane the moment it holds a clear reflection, so whatever sits opposite it gets seen twice.
Frame choices shift the feel: a thin brushed-metal edge reads crisp, a frameless beveled panel reads minimal, and a leaning panel with a simple oak edge reads warmer.
Entry-adjacent passages where the door end already has daylight or a lamp suit this best.
Where the corridor is very tight, a leaning panel takes less visual weight than a wide fixed frame.
Decide by what sits opposite the mirror, since that view is what the reflection will carry.
Style Blueprint:
- Full-height narrow mirror, leaning or framed in thin brushed metal
- Warm off-white or plaster-tone wall paint in a matte finish
- Low-pile wool runner in a muted solid tone
- One dried botanical stem in a slim ceramic vase
- Wide-plank wood floor with a matte low-sheen finish
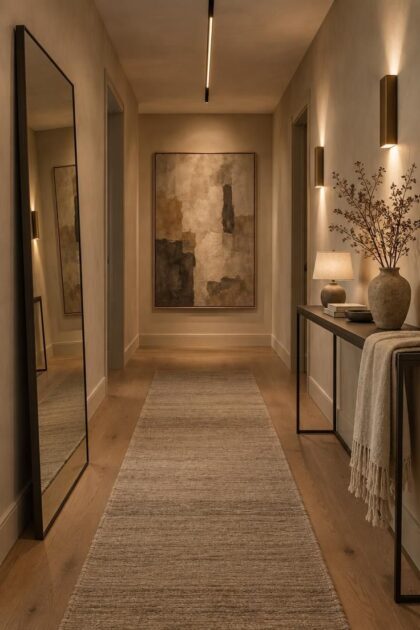
One Large Abstract Canvas on the End Wall
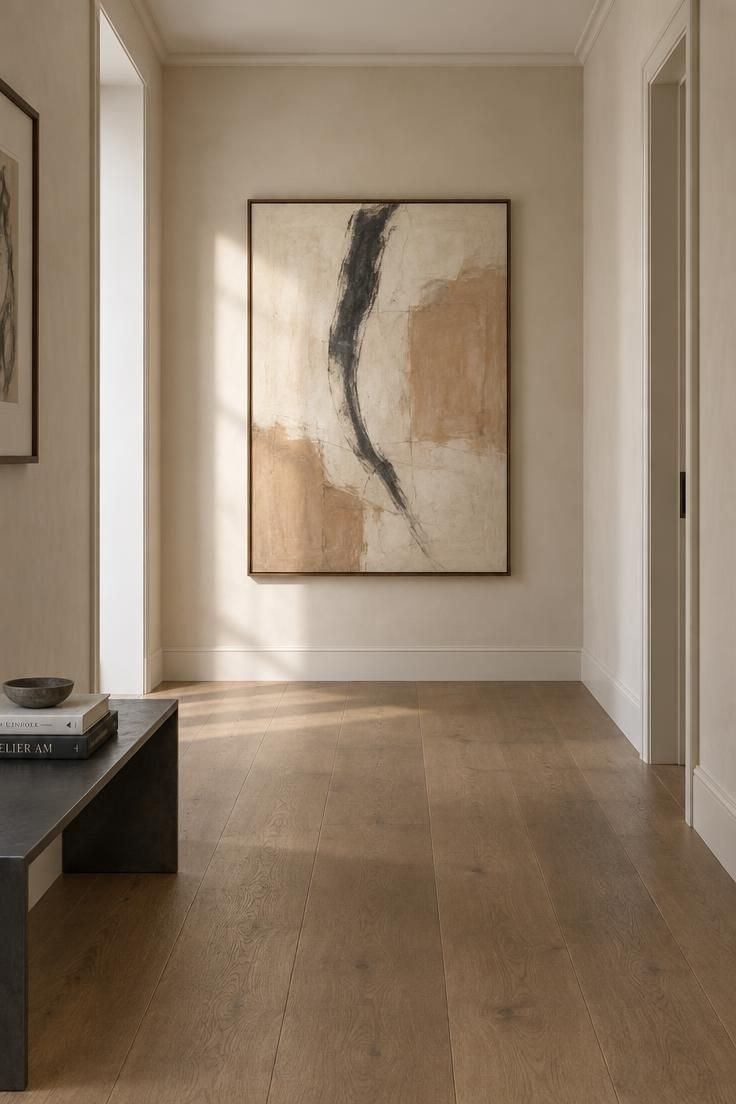
One piece sized to occupy a meaningful share of the wall plane carries the end of the run.
At walking distance, bold silhouette and simple color blocks read clearly where fine detail would dissolve into a blur.
A single large piece leaves no room for a collection, so the wall above and around it must stay empty on purpose.
Muted linen or plaster-tone walls let the canvas carry the color, and a slim frame keeps the look modern.
A near-monochrome piece on a deep wall reads as restrained punctuation rather than a picture.
Long corridors with a solid wall at the far end and no window suit this composition best.
Consider whether the corridor’s lighting will graze the canvas or wash it flat, since a raking light brings out surface texture while a direct beam flattens it.
Style Blueprint:
- One oversize abstract canvas in a two or three tone palette
- Slim dark wood or blackened metal frame
- Pale plaster-tone or warm off-white walls
- Matte mid-tone oak floor
- One low bench or console positioned off-center
Full-Length Runner as the Floor Line
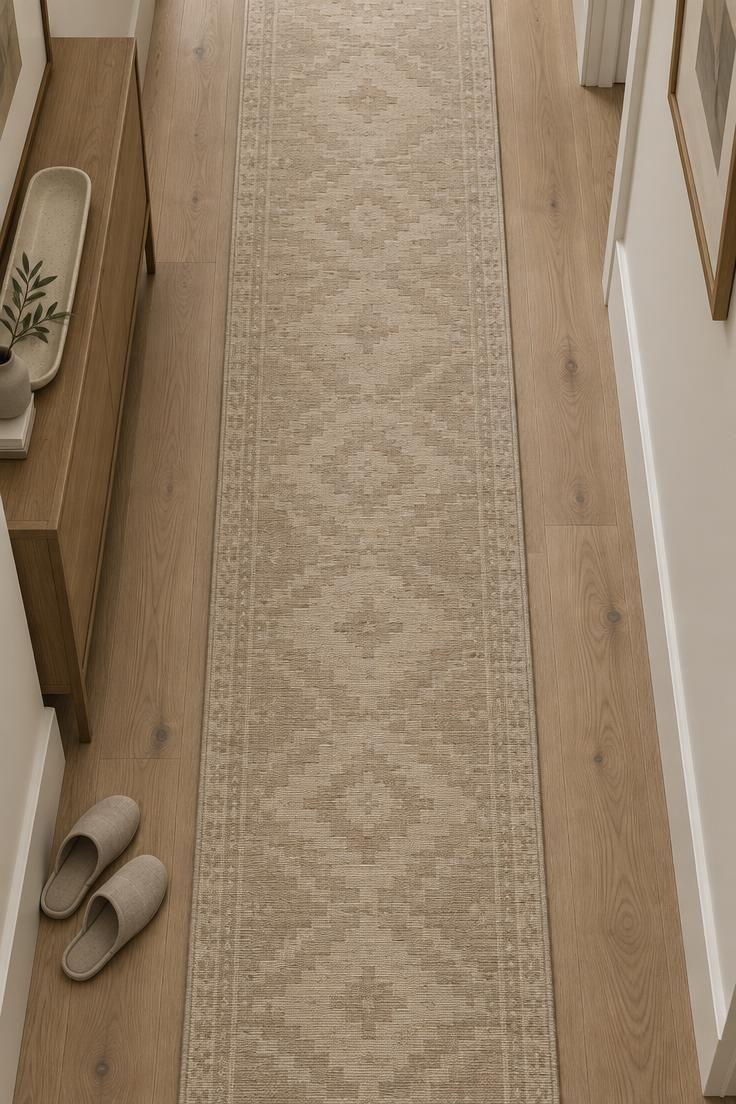
A low-contrast flatweave or wool runner in a muted solid or subtle geometric acts as a continuous path line.
The runner defines the walk and adds a soft surface underfoot without breaking the floor’s continuity.
Wool and flatweave read calm because they hold low sheen, and a low-pile weave is easier to keep looking neat in a traffic route.
Warm sand and greige over pale oak gives one level of contrast, while charcoal over a mid-tone wood gives another.
A light runner in a heavy-traffic hallway will show wear and marks sooner than one in a low-use room, so pale tones ask for more forgiving expectations.
A single runner spanning the full run reads calmer than two shorter pieces meeting mid-corridor.
Any hallway where the floor material continues into the rooms at either end suits this, since the runner becomes the one added layer.
Style Blueprint:
- One continuous low-pile flatweave or wool runner in a muted tone
- Low-contrast subtle geometric or solid weave
- Pale or mid-tone wood floor with a matte finish
- Slim console or tray at the edge of the walk
- Neutral linen accents to soften the composition
Linear Ceiling Light That Follows the Corridor
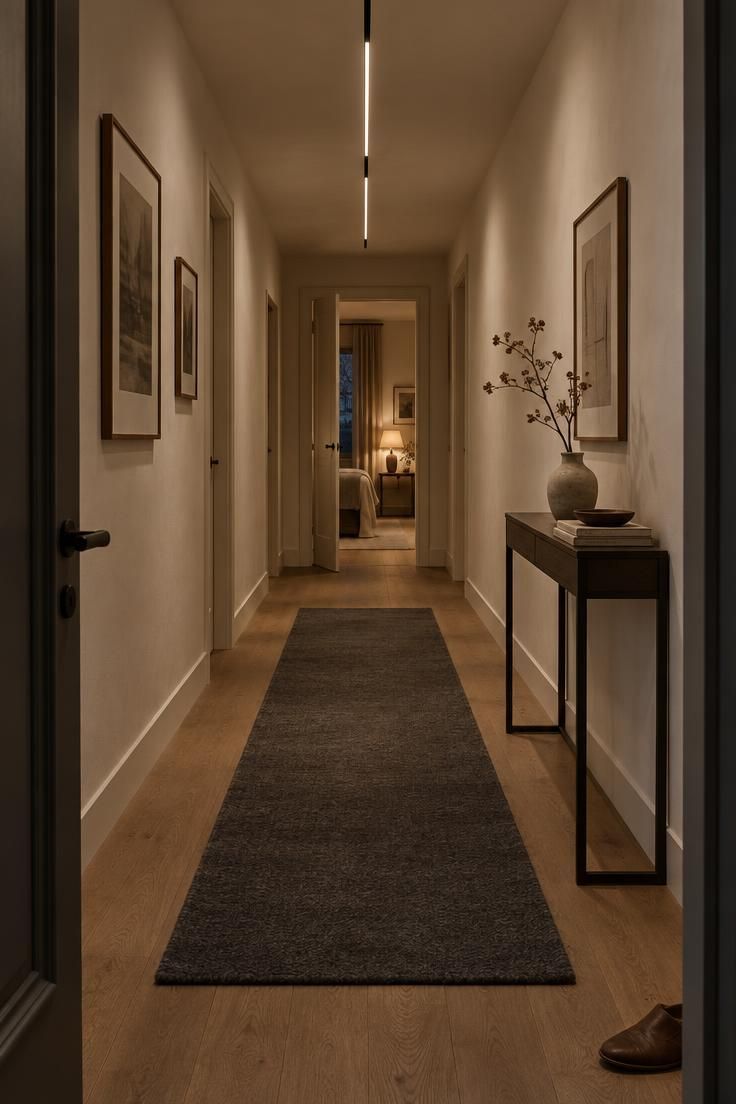
One continuous, narrow light line placed above the center of the path visually reinforces the corridor’s geometry; a single long line lights the run instead of creating one bright spot with darker ends.
Matte black or brushed metal housing reads nearly invisible against a light ceiling and graphic against a dark one.
Wall sconces at intervals let the wall surfaces carry light too, not only the floor.
Long corridors with several doors suit this, where a single centered ceiling light would leave the ends dim.
The fixture length relative to the corridor length shapes the effect, so a line that stops well short of the end will leave that zone reading as unlit.
Pairing this with a runner in a soft tone keeps the floor grounded while the ceiling line carries the geometry.
Style Blueprint:
- One slim linear ceiling fixture in matte black or brushed metal
- Pale plaster or warm off-white ceiling paint
- Soft charcoal or greige wool runner
- Wall sconces at intervals along one wall
- One dried botanical accent on a slim console
Design Pro-Tip: Judge hallway lighting in the evening with the room lights at either end switched off, since that is when the passage reveals whether it reads as one continuous light or as bright and dark pockets.
Paired Wall Sconces in a Steady Rhythm
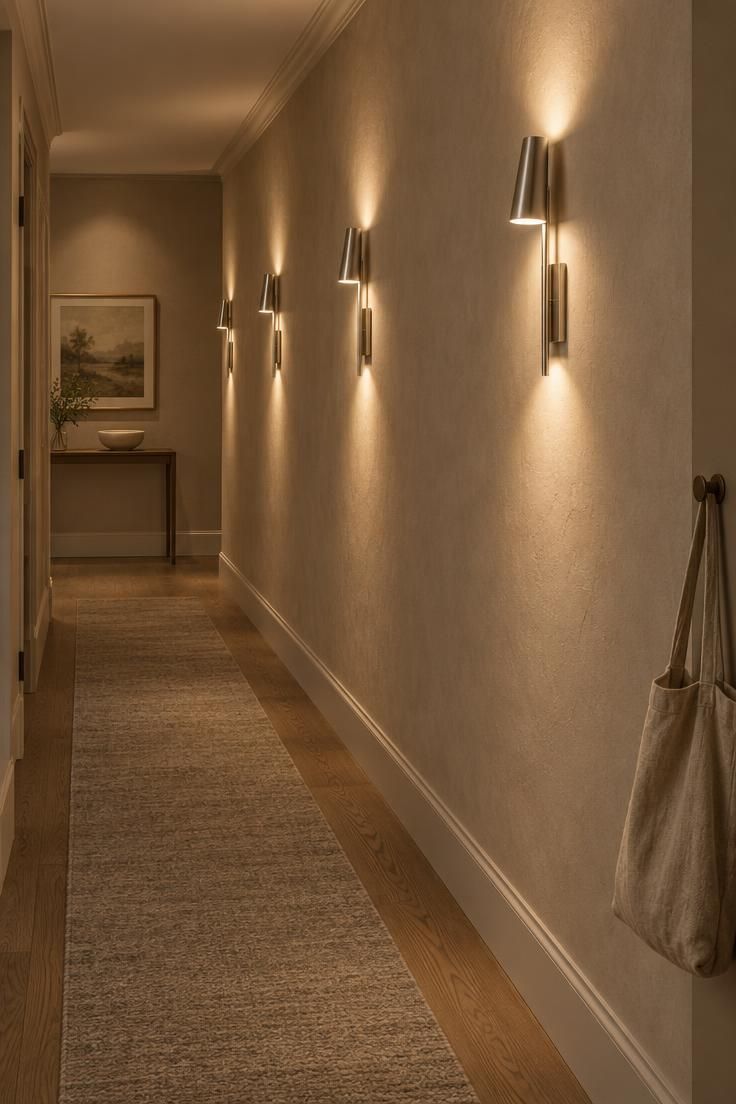
Identically spaced sconces down one wall each wash the wall surface around them rather than lighting the floor.
Even intervals matter more than the exact spacing, since the eye reads an interrupted rhythm as an error and a steady one as intent.
A slim metal shade, a fabric drum, or a simple globe on a short arm all read modern when repeated in one shape.
When the wall itself is the illuminated surface, a long corridor becomes a composed sequence rather than a tunnel.
Sconces at close passing range should read well as objects, since the viewer sees them from a short distance.
More fixtures mean more decisions about one consistent finish, and a mismatched shape is noticeable in repetition.
Low sconces washing the lower wall combine with a soft runner to layer light and ground the path without ceiling glare.
Fixtures whose shade direction points up or toward the wall keep the passing view out of the direct beam.
Corridors with one long uninterrupted wall and a steady pace of travel suit this sequence best.
Style Blueprint:
- A repeated set of identical wall sconces in one finish
- Slim metal, fabric drum, or globe shades
- Warm greige or taupe wall paint in a matte finish
- Soft wool runner in a complementary neutral tone
- One small ceramic bowl on a slim console
Gallery Grid in Matching Frames
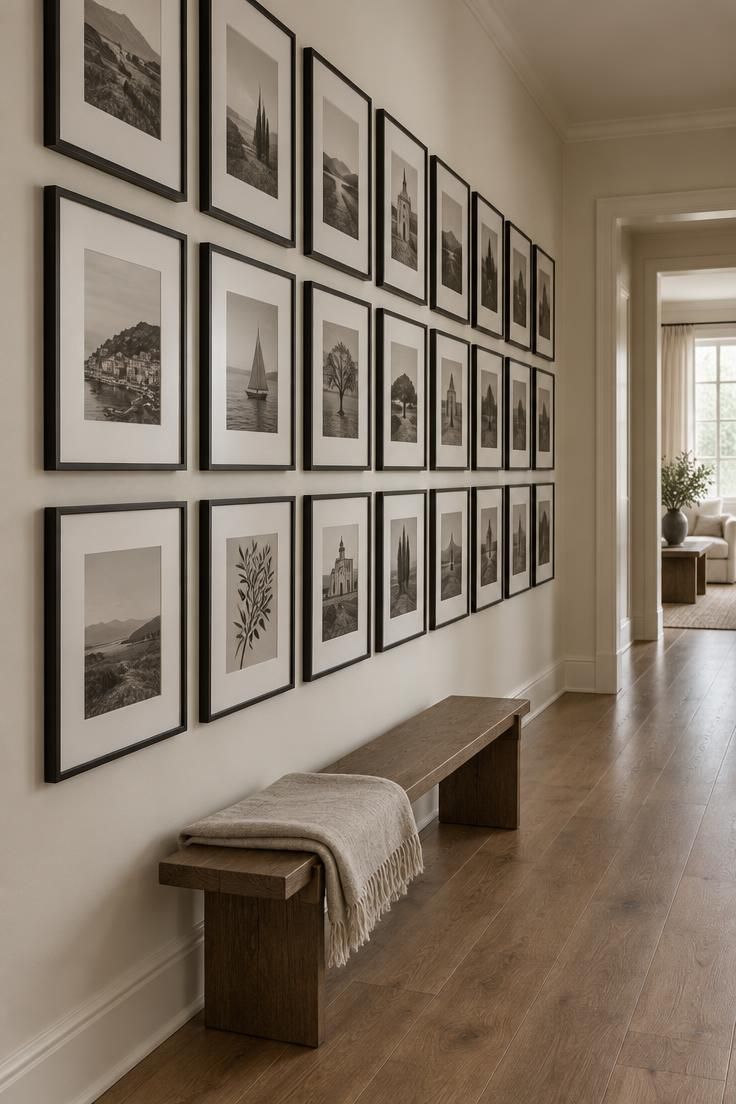
A strict grid of identical frames with even gaps down one long wall reads as one field rather than a collection.
When the frames match and the gaps are consistent, the repetition itself carries the wall, so the individual artworks can stay quiet.
Monochrome or a limited two-tone set of prints keeps the composition legible, or one consistent frame color against a single wall tone.
A grid keeps a modern hallway from feeling like a cluttered gallery.
A staircase-hung cluster reads traditional, while a grid is what makes the same artwork feel modern.
The grid is only as clean as its least consistent element, so one mismatched frame or uneven gap shows.
A long blank wall in a corridor without a strong end-wall feature suits this, where the wall must do the work.
Decide on the frame size and gap before hanging, since changing either after the fact disturbs the rhythm.
Place a low hallway storage bench beneath the grid so the frames still command the wall and the seating stays quiet.
Style Blueprint:
- A uniform set of identical frames in one finish
- Monochrome or two-tone limited-palette prints
- Warm off-white or pale plaster walls
- Mid-tone matte wood floor
- One slim bench with a folded linen throw
Wall-to-Wall Carpet Runner for Complete Softness
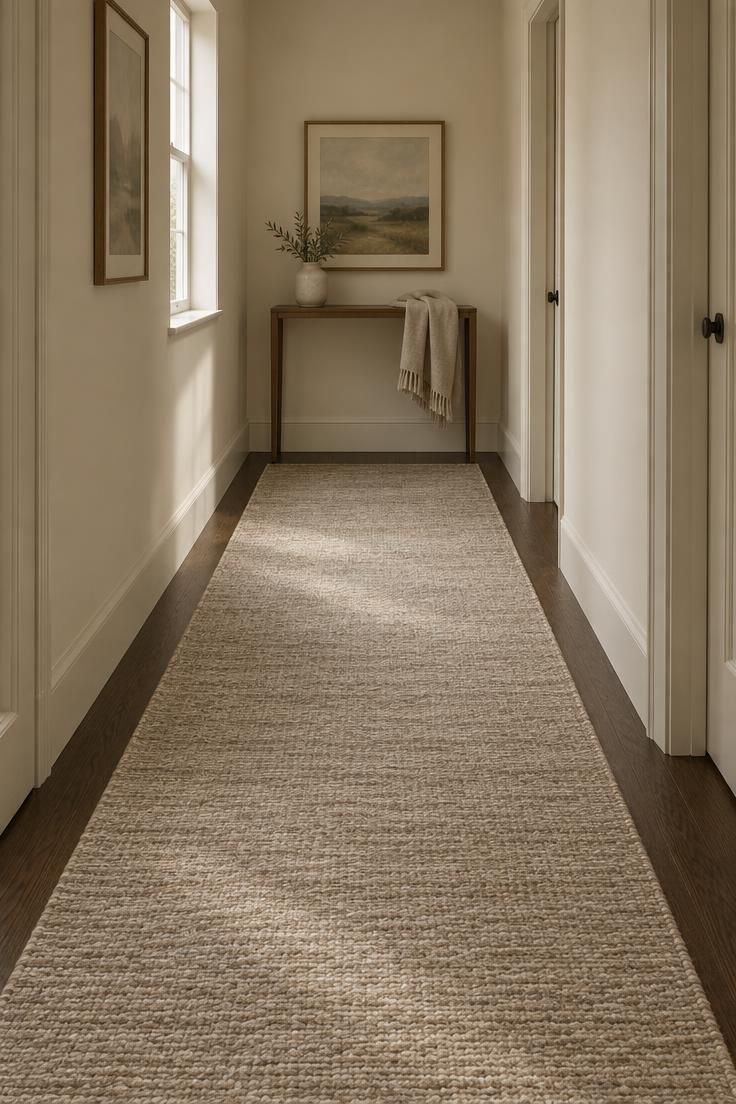
A runner spanning the full width of the corridor rather than only a lane down the center leaves floor material showing only at the very edges.
A full-width runner removes the edge lines and simplifies the floor to one continuous soft plane.
A low-contrast wool or flatweave reads calm, and a subtle geometric adds texture without turning the floor into a pattern feature.
Full-width coverage demands a careful fit so the runner does not buckle or bunch along the edges.
A hallway with a worn or uneven existing floor, or one where the floor material is not wanted as part of the design, suits this approach.
In a very wide passage, a full-width runner can read as wall-to-wall carpet, so the effect depends on the corridor’s proportions.
A hallway runner rug cut to span the entire width turns the corridor floor into one soft, unbroken surface.
Style Blueprint:
- Full-width wool or flatweave runner cut to the corridor width
- Low-contrast subtle geometric or solid tone
- Warm cream or greige wall paint
- Slim console with a ceramic vase
- Folded oatmeal linen throw for softness
Full-Height Curtains at a Windowed End
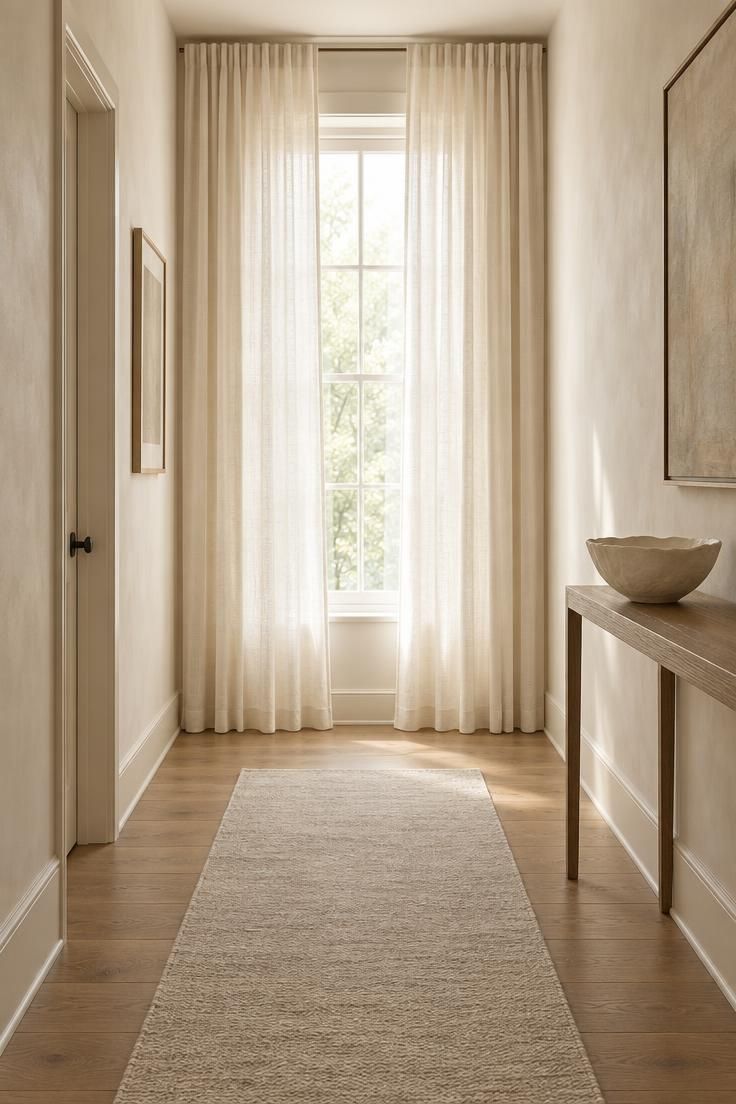
Sheer or single-tone floor-length curtains at the far end carry the eye upward through the full wall height.
The vertical drop of fabric softens a hard-ended corridor and gives the light source at the end a soft termination plane.
A linen or sheer in one muted tone reads modern, while layered drapery with valances and heavy patterns reads traditional.
A single curtain panel each side is enough, since the point is the vertical line.
Pale curtains against a darker wall glow at the end of the run, while dark curtains against a pale wall make the end read as a deliberate destination.
Full-height curtains are a fabric that lives in a passage, so they gather dust and show brushing against the wall, and they need periodic cleaning.
With a bright end window, the curtains at daytime become the brightest plane in the hallway and the eye’s first read.
Corridors ending in a window that currently reads as a flat bright rectangle suit this treatment best.
Style Blueprint:
- Floor-length linen curtains in one muted cream tone
- Single panel each side of the window
- Warm off-white plaster walls
- Pale wool runner in soft sand
- One sculptural ceramic bowl on a slim console
One Sculptural Chair as a Visual Pause
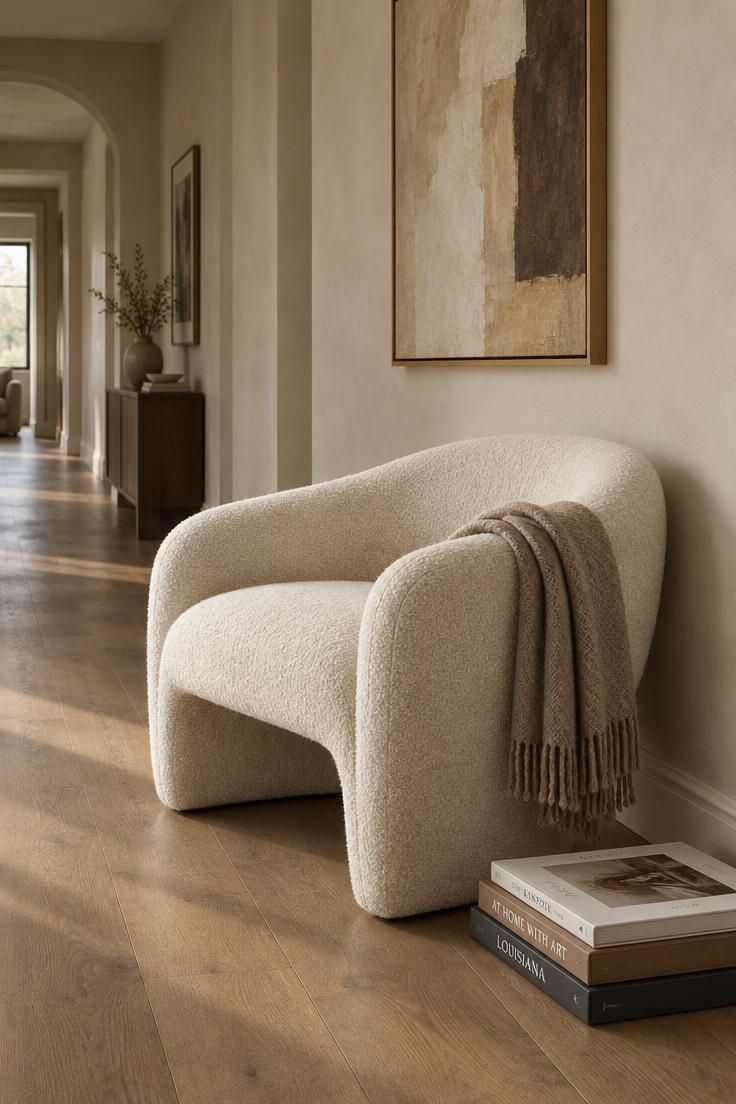
One strong shape gives the eye a resting point and signals that the hallway is composed, not merely filled.
A single muted tone in bouclé, canvas, or matte lacquered wood reads more modern than bright upholstery.
The chair reads best against a long quiet wall where the shape echoes without competition.
A chair in a hallway is passed at close range and takes up part of the walk, so in a tight corridor it must sit clear of the main path.
A wider-than-average corridor beside a living space suits this, where the hall can afford one object that belongs to no other room.
Consider whether the chair will be sat in or only viewed, since the answer changes which silhouette works.
Style Blueprint:
- One sculptural chair in bouclé, canvas, or matte wood
- A long quiet wall with generous open space around the chair
- One muted upholstery tone repeated in a nearby artwork or runner
Design Pro-Tip: Look at the corridor from the near end at eye level before committing to a focal object, since that is the view residents actually see, and many objects that look right up close feel undersized in the long perspective.
Vertical Slat Wall in a Single Wood Tone
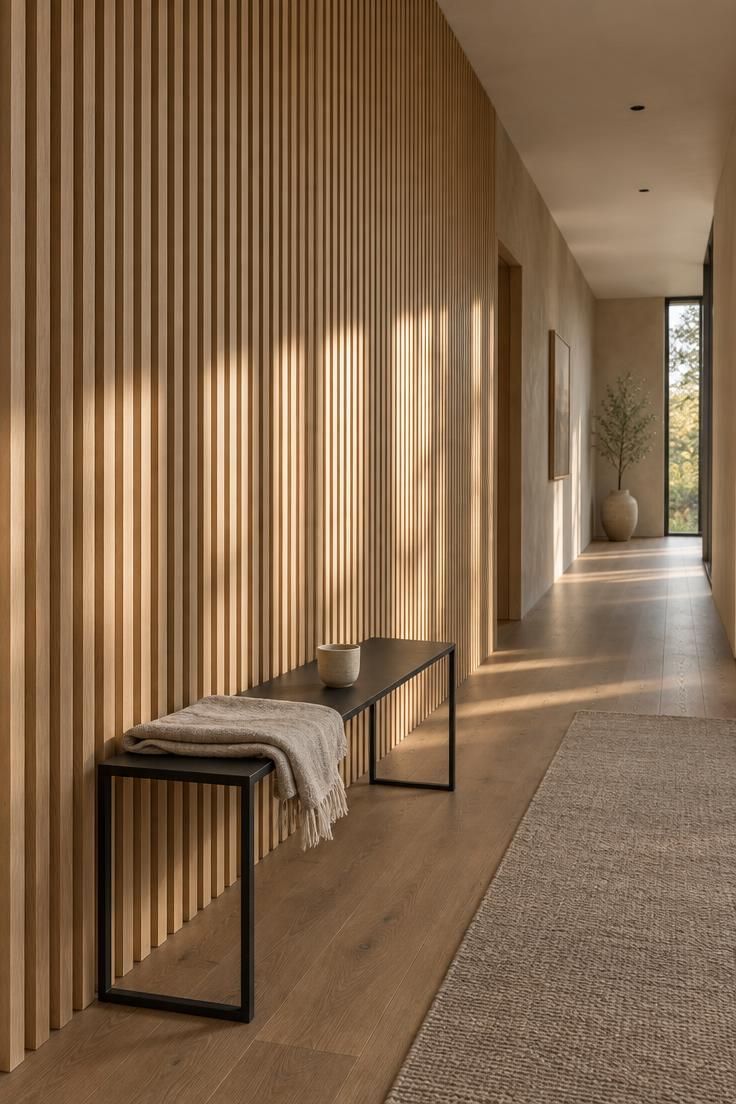
Floor-to-ceiling vertical wood slats on one long wall add texture and vertical rhythm without introducing pattern.
The shadows in the gaps give the wall depth and let the light articulate across the surface.
White oak reads warm, ash reads pale, and walnut reads deep, and one tone throughout keeps the modern feel.
A matte or oiled finish reads quieter than a high-sheen finish, and the grain stays visible without becoming the feature.
On a warm neutral wall the slats add material without color, while on a charcoal wall they add a warmer counter-tone.
A slim bench or console in front of the slats keeps the horizontal line and stops the wall reading as a single panel.
The gaps between slats collect dust and are slower to wipe down than a flat wall, so this wall asks for periodic attention.
Sconces placed above the slat wall throw small light-and-shadow lines, so the wall itself becomes the pattern.
A corridor with one long wall uninterrupted by doors suits this, where a full-height material change can carry the length.
Style Blueprint:
- Vertical wood slats in one tone, oak, ash, or walnut
- Matte or oiled finish to keep the grain quiet
- Warm greige plaster on the opposite wall
- Slim blackened metal bench in front of the slats
- A folded linen throw and small ceramic accent
Warm Neutral Walls With One Darker Floor
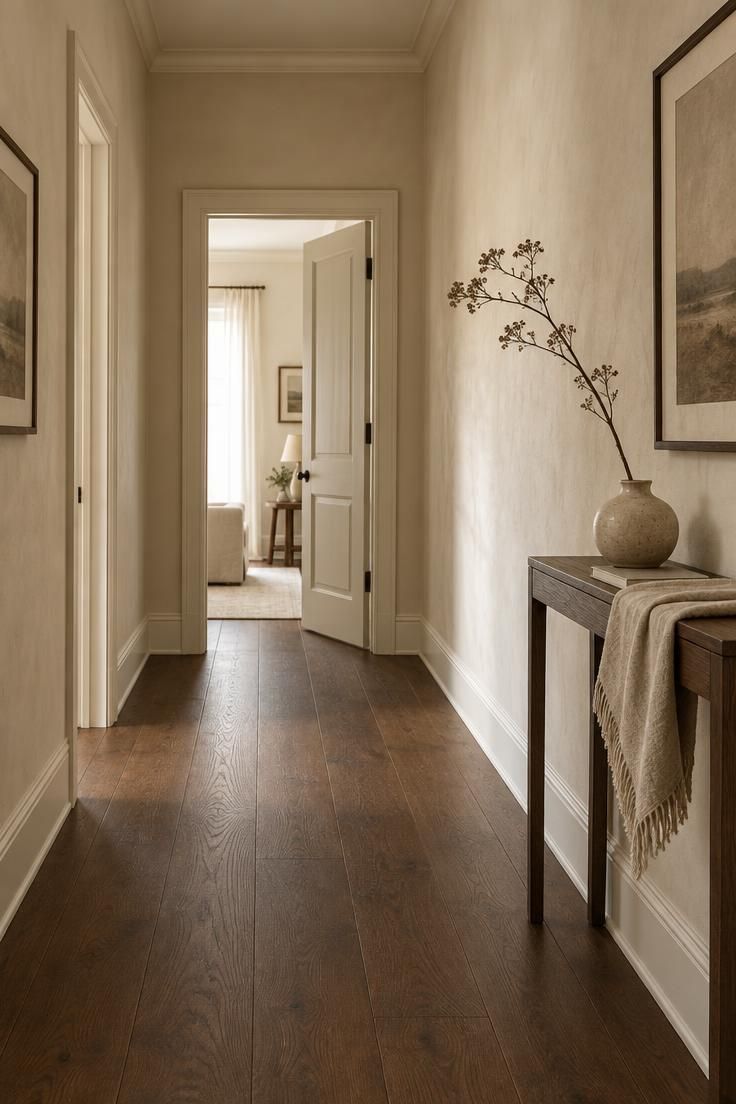
The high-contrast relationship between the wall and floor planes reads clearly at a glance, without pattern or objects.
An eggshell or matte wall finish and a matte, low-sheen floor keep the contrast clean rather than glary.
Warm off-whites, greige, or pale sand walls over a mid-brown or charcoal floor give a modern correction to the flatness of a single tone.
This scheme leaves the design to the two largest planes, so the end wall and any furniture stay simple.
A darker floor shows dust and marks more than a pale one in a hallway with heavy traffic, so the color choice carries a maintenance expectation.
Corridors with no windows and no architectural feature suit this, where the floor and wall relationship becomes the design.
Consider whether the tone difference will feel calm or clipped at the doorways where it meets the adjacent room’s floor color.
Style Blueprint:
- Warm off-white or pale sand wall paint in matte or eggshell
- Darker matte wood floor in mid-brown or charcoal
- Slim console in blackened metal or matte wood
- Small ceramic vase with a single dried branch
- Folded linen throw for softness
Display Niche Set Into the Long Wall
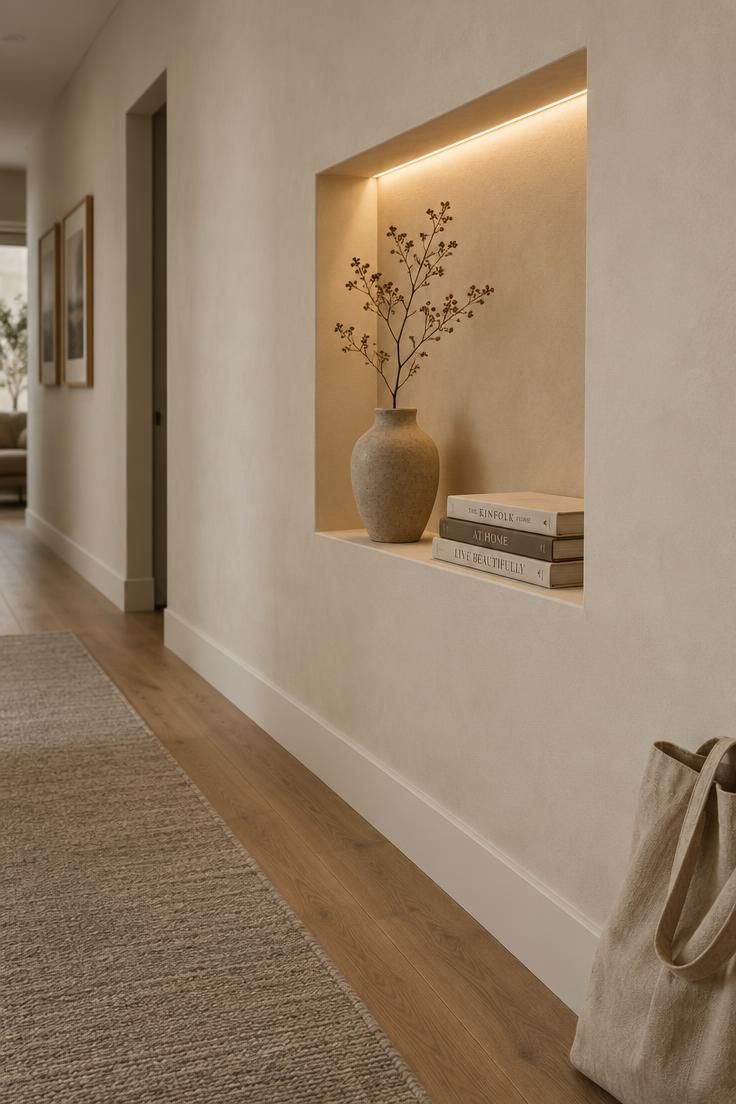
A contained moment lets the eye rest on a small object without anything protruding into the walk.
A single object or an odd-numbered group reads more intentional than a filled shelf.
The empty depth around the object is part of the composition, so the recess wants restraint.
A small hidden light in the niche head gives the recess its own glow and makes it read as a destination.
A wall that is otherwise entirely blank and where adding furniture is not wanted suits this approach.
The niche’s depth shapes the shadow around the object, so a shallow recess reads flatter and a deeper one reads more like a stage.
Style Blueprint:
- A shallow recessed niche in one long wall
- A single sculptural vase with a dried branch
- A small stack of books as a second object
- Soft strip light concealed at the niche head
- Warm off-white plaster walls around the recess
Textured Plaster-Look Wall Finish
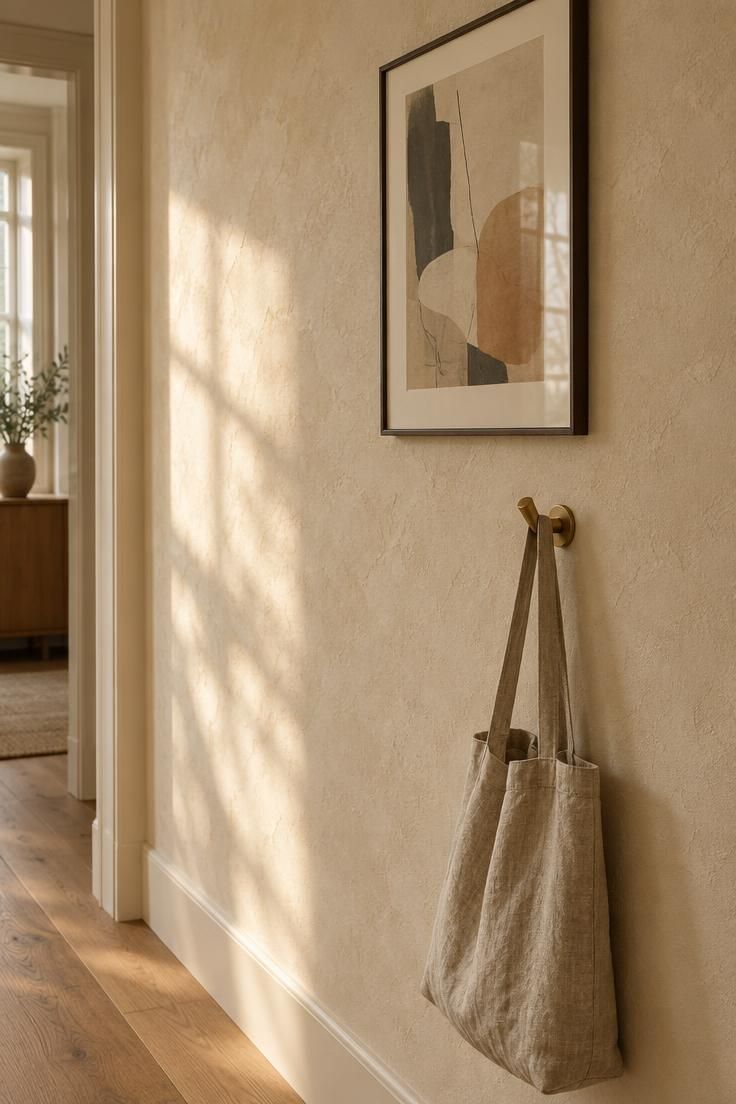
A textured neutral surface gives depth and light variance without a color or pattern to compete with the hallway line.
Limewash-look, plaster-look, and microcement-look finishes each carry a different amount of surface movement, from soft mottling to fine grain.
Warm cream, pale sand, or muted greige keeps the finish modern, while deeper clay and charcoal versions read much more dramatic.
Thin-framed art and unlacquered metal fittings sit calmly against the textured plane, while heavy pictures and ornate frames fight it.
A textured surface is harder to patch than flat paint after a mark or scuff, so wall areas along the traffic path will show touch-ups.
The same wall reads flat in diffuse light and rich in angled light, so the effect depends on how the wall is lit.
A pale hallway that currently reads as flat suits this, where a slight surface change gives the wall a reason to be seen.
Consider whether the corridor’s main light will rake the wall or land evenly, since that determines how much texture is visible.
Style Blueprint:
- Plaster-look, limewash-look, or microcement-look wall finish
- Warm cream or muted greige tone
- Thin-framed abstract art off-center on the wall
- Unlacquered metal hooks or fittings
- Mid-tone matte oak floor
Console With an Asymmetric Object Trio
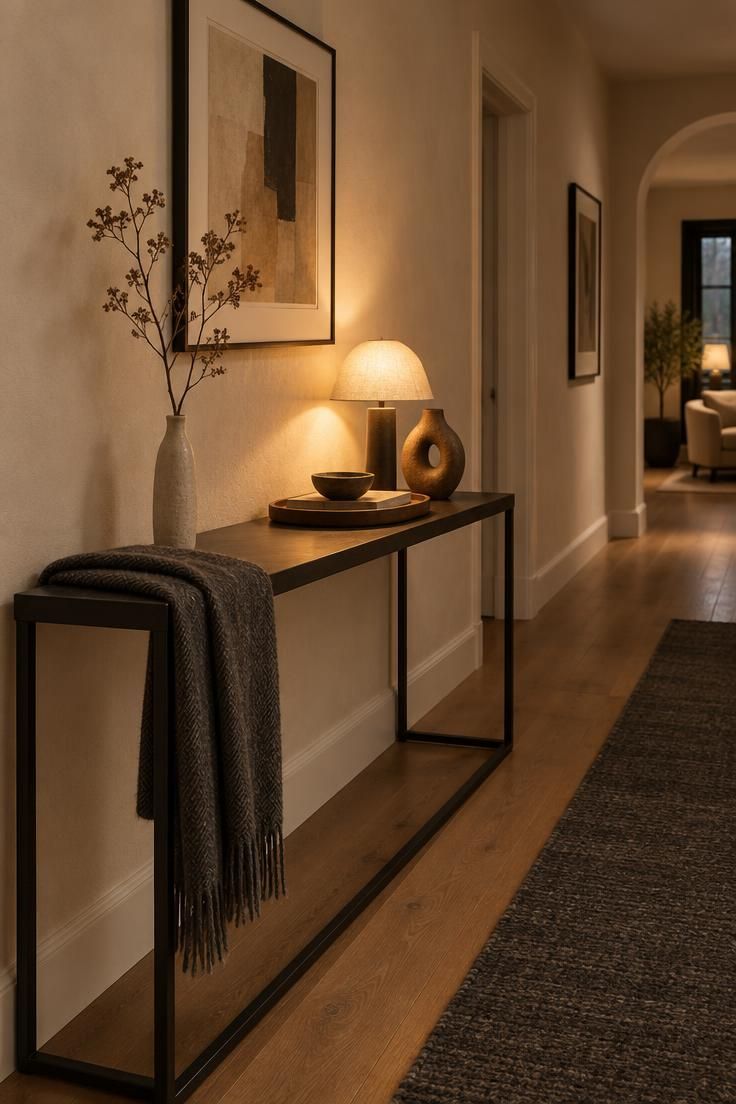
An odd-numbered, asymmetric grouping reads as composed rather than arranged, which suits the passing glimpse the hallway gets.
A matte wood or metal frame console, low profile, in a warm wood or blackened metal tone carries the composition quietly.
Keeping the objects to two materials and two tones keeps the group legible at a glance.
A console in a hallway attracts dropped keys, mail, and odds and ends, so the composition only holds with a dedicated tray and a habit of clearing it.
A corridor with one long wall and space for a shallow console that sits clear of the walking path suits this arrangement.
The tray’s role is to contain the everyday items, so its size should match whatever tends to land on the console.
One tall ceramic vase, a low stack of books, and a single trailing plant form the kind of asymmetric hallway wall decor that balances a console without crowding it.
Style Blueprint:
- Slim console in matte wood or blackened metal
- A shallow tray for everyday items
- One small table lamp with a warm shade
- One sculptural ceramic object
- A folded wool throw over the console edge
Design Pro-Tip: Treat the objects on a hallway console as a single composition rather than separate decorations, one lamp, one tray, one sculptural piece, and resist adding a fourth item when something looks empty.
The End Door as the Focal Plane
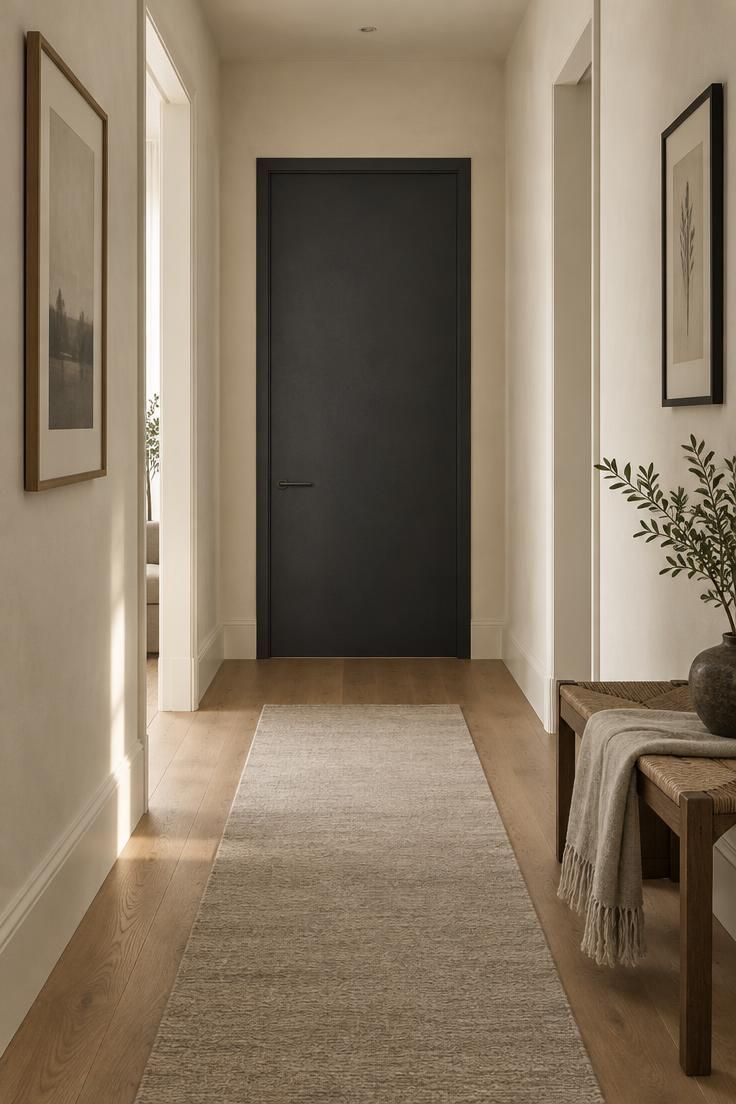
The end of a hallway is where the eye lands, and a door is the largest single element there, so painting it changes the whole composition with one move.
Charcoal, forest, ink, or clay reads as a graphic full stop, and a flush or paneled design without heavy moldings keeps it modern.
A slim lever in matte black or brushed metal keeps the door face quiet, while ornate handles pull the look traditional.
Pale walls with a deep door and matching deep trim around it frames the end of the run as a deliberate panel.
A door in a saturated tone shows marks and fingerprints along the push edge more than a pale door does, so the handle plate does real work.
A corridor whose end is a closed interior door rather than a window or feature wall suits this treatment best.
Consider whether the door is left open often, since an open door reveals the color of the room beyond.
Style Blueprint:
- Deep matte paint in charcoal, forest, ink, or clay
- Flush or lightly paneled door design
- Slim lever handle in matte black or brushed metal
- Pale plaster walls with matching deep trim
- Soft greige wool runner leading the eye
A Single Arched Opening or Mirror
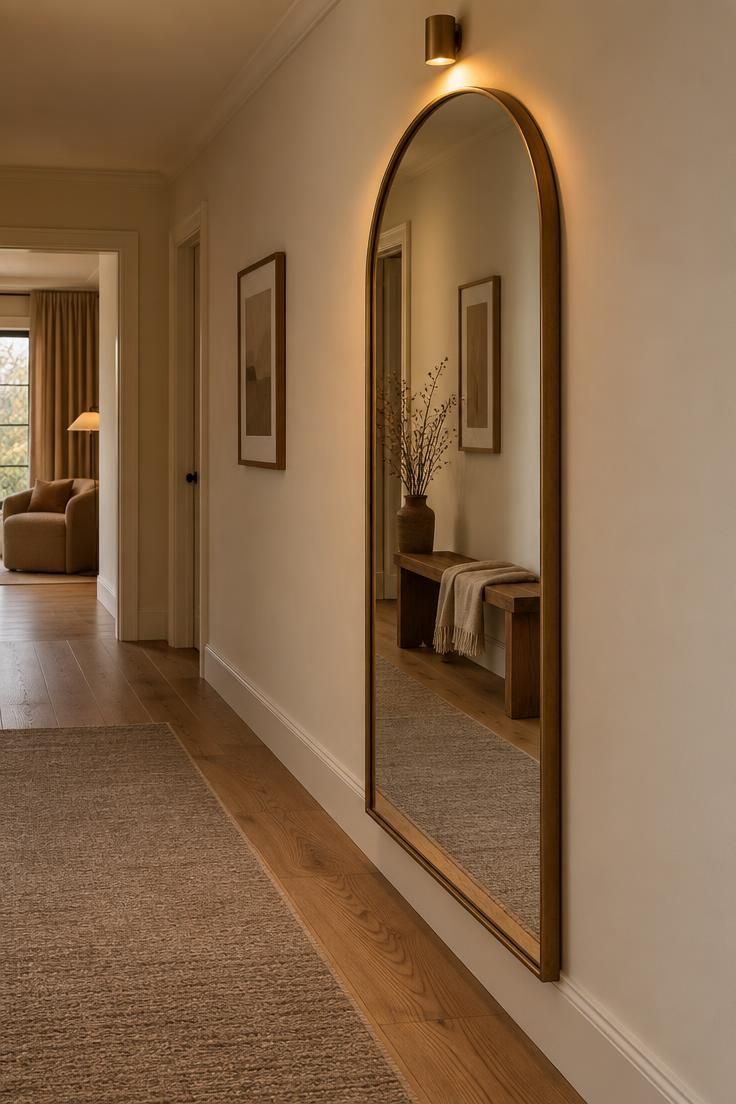
A single curve in a corridor of straight lines becomes the focal geometry and softens the box-like feel of the run.
A full-height rectangular mirror with a gently arched top, an arched niche, or an arched opening into an adjacent room each carries the curve differently.
A thin blackened metal or warm wood frame follows the arch cleanly, while a wide ornate frame competes with the shape.
Pale wall tones around the arch let the curve read as silhouette, while a darker wall turns the arch into a glowing panel around whatever it frames.
A small light above a wall-hung arched mirror lets the arch read at night when the reflection loses its source.
One arch per corridor reads as a deliberate feature, while repeated arches along a run become a rhythm of its own and a different design.
An arched mirror shows a compressed view of the passing corridor, so anything cluttered in the reflected zone ends up in the composition.
A corridor that feels flat or boxy suits this, where one curved line is enough to change the read.
Style Blueprint:
- One tall arched mirror with a thin blackened metal or wood frame
- Small sconce above the mirror for evening definition
- Warm off-white or pale plaster walls
- Mid-tone matte oak floor
- A low bench and dried branch visible in the reflection
Layer Low Glow Along the Passage Floor
Wall fixtures and ceiling runs get most of the attention in long corridors, yet the floor line holds the calm together after dark.
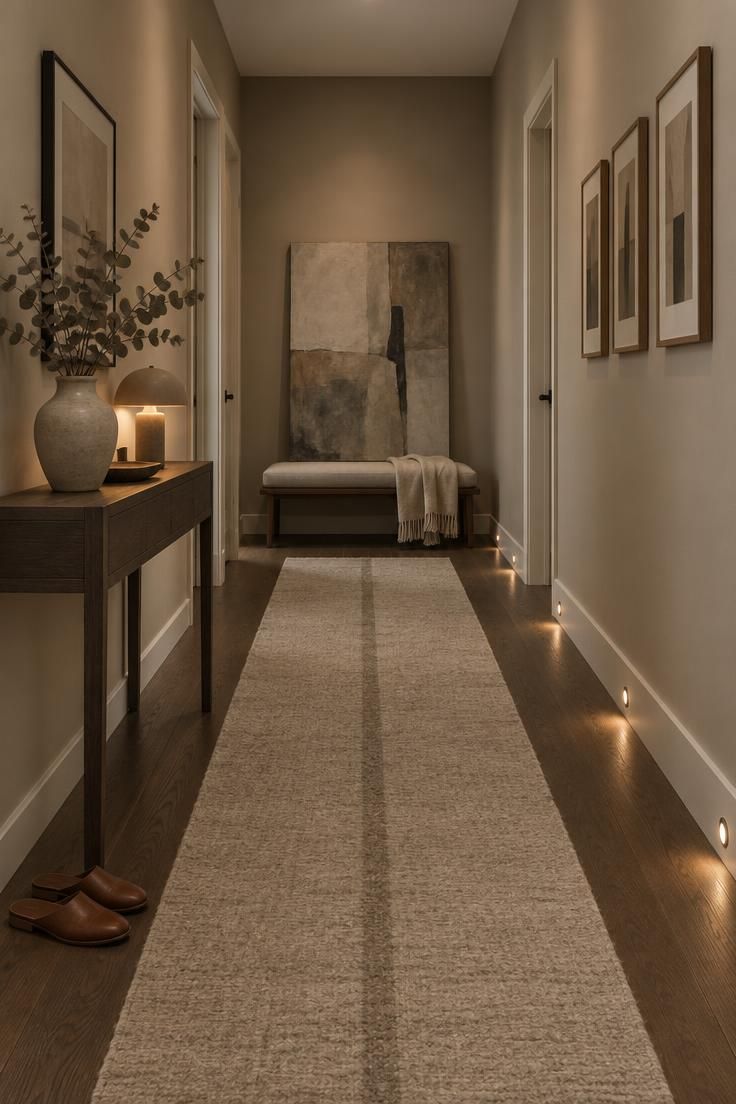
A row of small plug-in lights or battery path lights placed close to the baseboard gives the passage its own quiet rhythm without adding another bright ceiling source overhead.
Space them evenly, leaving a little breathing room before the end wall so the final stretch stays visually open.
This approach suits narrow hallway ideas where the walkway is already tight and any fixture that juts into it would feel like an obstacle.
For hallway lighting ideas, mixing a low floor-level glow with one soft overhead source keeps the passage readable without flattening it.
Try a single warm table lamp on a slim console near the middle, set to the lowest setting, paired with the floor row.
The two heights create gentle pooling along the runner and give the corridor depth.
Keep the tones in the same family, whether warm amber or a cooler white, so the two layers read as one scheme.
Skipping this match tends to make one end look colder than the other.
Low-profile floor lights keep the edge of a tight passage visually quiet and leave fewer projections along the walking line.
Choose a flatter profile or recess the row closer to the baseboard so the walking line stays clear.
Design Pro-Tip: A row placed along only one side reads calmer than a row split across both walls. Two facing rows of small lights turn the floor into a runway and pull the eye downward instead of toward the end wall.
Style Blueprint:
- Choose a consistent fixture shape in a single finish, then repeat it along the full run.
- Let the gap between lights stay equal, with the widest gap nearest the entry.
- Keep the overhead layer dim and warm so the floor row stays the quieter of the two.
- Match cord or housing color to the wall or baseboard to reduce visual noise.
- End the row before the last stretch so the doorway keeps its own quiet.
Conclusion
The corridor’s sight line, its light sources, and one chosen focal moment carry the composition more than any single object.
The hallway’s length is the design constraint that shapes every choice, so the strongest results come from committing to one move per stretch rather than layering many.
Viewing the whole run in the evening with side doors closed and the room lights off lets the passage’s own composition be the thing being judged.