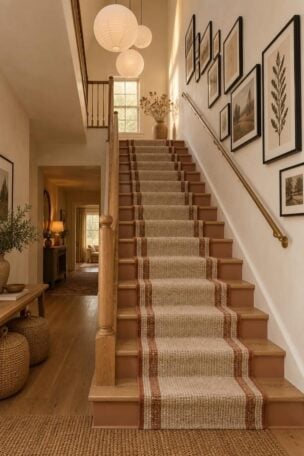
This post may contain affiliate links. If you make a purchase through these links, we may earn a commission at no additional cost to you.
A hallway is a corridor first: long, narrow, transitional, and often short on daylight.
Boho style usually clusters around a focal wall, but that move belongs in a room with space to gather.
Along a passage, texture and warmth have to spread down the run instead, landing in small doses on the floor, the walls, and the far end.
The setups ahead treat floor space, sightlines, and daily traffic as design constraints rather than afterthoughts.
Watch for three things as you read: a clear walkway, a deliberate view at the far end, and a pattern count that stays low enough to feel calm.
Layer a Faded Flatweave Runner Down the Center Line
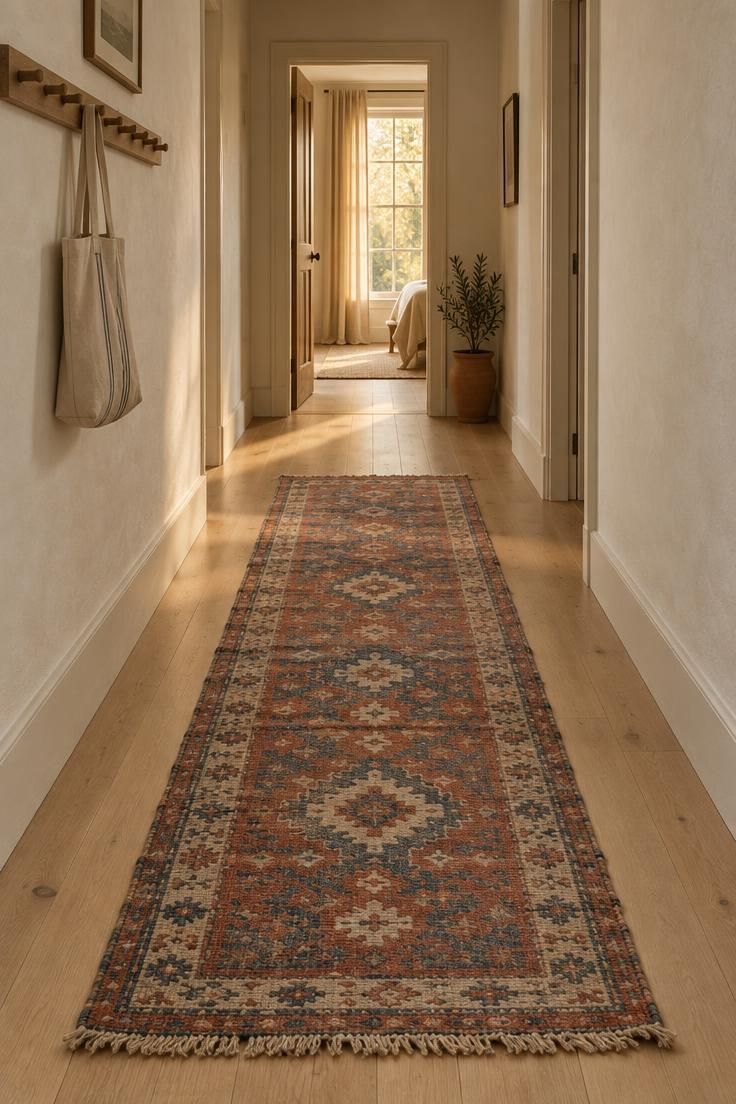
A woven runner rug on hard flooring does more for a corridor than any wall treatment, because it introduces softness exactly where feet and eyes travel in a boho hallway.
Faded geometric motifs in rust, indigo, and cream sit easily against warm off-white walls, and leaving bare flooring visible at both edges keeps the passage reading as a passage rather than a room.
Fringed ends add a hand-finished edge, though they also collect dust and fray first in high traffic.
Shorter runners are simpler to keep in place and easier to shake out in a busy passage, while longer ones read as more continuous but show a single worn path sooner.
If the runner must lie over a larger neutral base, expect bunching at the ends and plan a periodic straightening routine.
Style Blueprint:
- Faded geometric flatweave in rust, indigo, and cream
- Hard flooring left visible at both edges
- Warm off-white walls with a single wooden peg rail
- One small terracotta pot with a low-light plant at the far end
Gallery Band in a Loose Horizontal Run Along One Wall
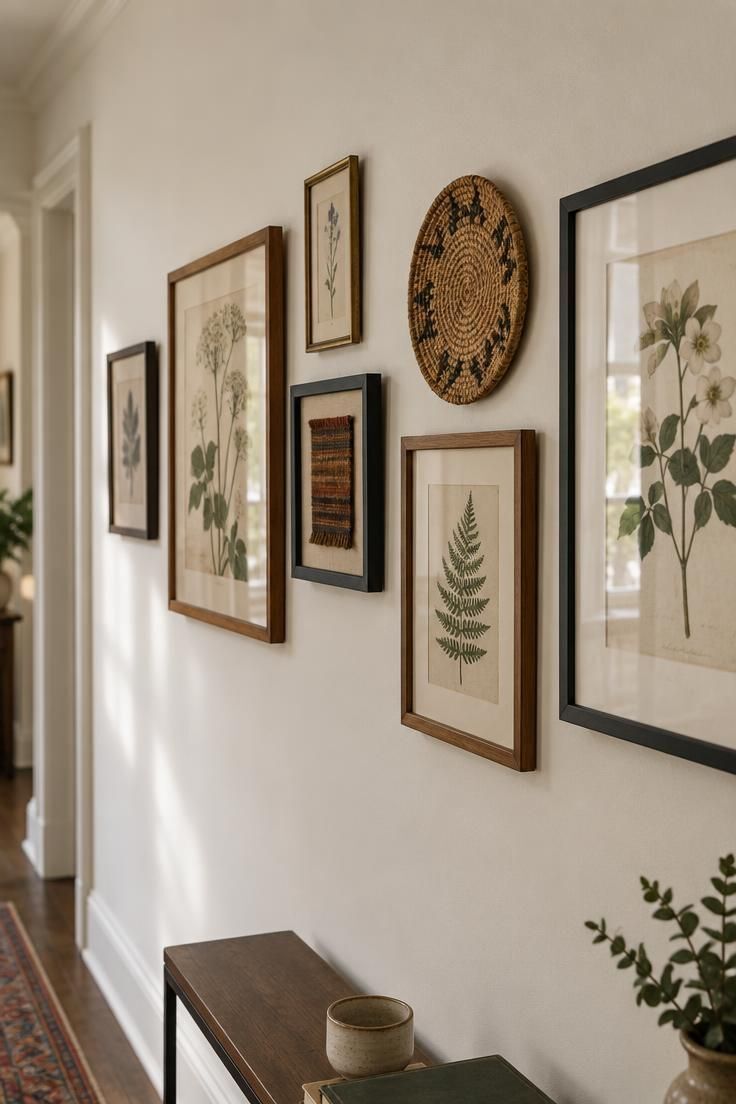
A gallery band works in a corridor when it follows the length of the wall instead of stacking upward.
Mixing warm wood, aged brass, and black frames keeps the arrangement from looking purchased as a set, and slipping one circular woven piece into the run breaks the rectangle rhythm.
Botanical prints sit comfortably beside a framed textile because both share muted earth tones.
A rigid grid reads formal, while a loose band with varied heights reads collected, and fewer, larger pieces avoid crowding a narrow passage.
Keeping the band above hip height means sleeves and bags pass beneath it rather than brushing against the glass.
Style Blueprint:
- Mixed frame finishes: warm wood, aged brass, black
- Botanical prints beside one framed textile
- One small circular woven piece for irregularity
- Warm white wall as ground
- Band kept above hip height so nothing gets knocked in passing
Macramé Panel Turned Into the Far-End Focal Piece

The end wall is the one place a corridor can afford a single large gesture, and an oversized macramé or flatwoven hanging uses that position well.
Asymmetric shape and long fringe give the far end a soft silhouette, while natural dye tones in clay, sand, and faded indigo echo the floor runner without repeating its pattern.
A slim low bench beneath the hanging gives the eye a resting line, and a terracotta floor vase with dried stems finishes the base.
Textile hangings gather dust, and a soft brush on a regular basis keeps the cords from dulling.
Anyone walking the corridor sees this wall head-on for the full length of the approach, so it deserves the most deliberate decision in the space.
Style Blueprint:
- Oversized macramé or flatwoven wall hanging
- Natural dye palette: clay, sand, faded indigo
- Slim low bench beneath
- Terracotta floor vase with dried stems
Carved Wood Corbels Mounted as Repeating Wall Sculpture

Architectural fragments such as carved corbels can take on a new decorative role when repeated across a wall, turning functional-looking details into a layered display.
Corbels turned into wall sculpture use vertical space without narrowing the walkway, and a staggered arrangement reads as gathered over time rather than installed in one afternoon.
Carved teak and mango wood bring grain and shadow play, and mixing raw pieces with a few painted in muted clay or off-white keeps the row from looking uniform.
Small trailing plants and hanging ceramic beads add movement at different heights, while a low brass incense holder anchors the base of the composition.
Keep the objects on them small and flat-backed so nothing snags sleeves or bags in passing.
Dust settles in carved grooves, and a dry soft brush reaches those recesses better than a cloth.
Style Blueprint:
- Carved wooden corbels in staggered heights
- Small trailing plant or ceramic bead hanging from one or two
- Warm candle or incense holder on the lowest corbel
Low-Light Plants Arranged at Varying Heights

Choosing low light hallway plants comes down to species that tolerate shade rather than species that simply look good in a shop.
A snake plant in a woven basket handles floor duty, a pothos trails from a stool at knee height, and a ZZ plant in terracotta lifts the group to a third level.
Visual variety comes from pot texture and leaf shape, not from scale, and a single oversized plant crowds a narrow run.
Windowless corridors suit shade-tolerant species far better than sun-hungry ones, and even then some plants will simply decline in a passage with no daylight at all.
Dried botanicals added to the group hold their color without any light requirement, though they shed and need replacing over time.
Style Blueprint:
- Terracotta pot with a ZZ plant on a low stand
- Woven basket holding a snake plant on the floor
- Trailing pothos from a small stool
- One dried botanical for texture contrast
Design Pro-Tip: Group plants at three distinct heights rather than lining them up on the floor, so the eye reads a composition instead of a row.
Plug-In Sconce and Paper Shade at Two Heights

Light at more than one height reads as layered, while a single overhead fixture reads as utilitarian.
A fabric-shade plug-in sconce at shoulder height and a woven paper or rattan pendant further down the run break the corridor's illumination into two warm moments rather than one flat wash.
Warm-toned bulbs in both fixtures keep the palette consistent with earth tones elsewhere in the space.
A pendant in a low corridor can feel heavy or be knocked, and a flush shade or sconce reads better in that case.
Dust the shade surfaces periodically, and brush fabric shades gently rather than wiping them.
Style Blueprint:
- Fabric-shade plug-in sconce
- Woven paper or rattan pendant further down the run
- Warm-toned bulbs in both
Leather Pouf Tucked Into the Corridor's Widest Point

A pouf belongs only where the corridor genuinely widens, such as a doorway recess or a nook beside a turn.
Placed there, a tan leather pouf with visible stitching adds boho informality without consuming walkway width, and a low wooden stool beside it gives the grouping a second footprint.
A folded block-print throw in rust and cream ties the corner to the rest of the corridor's palette, and a woven basket handles a magazine or two.
In a uniform run with no widening, this same arrangement becomes a trip hazard rather than a composition.
The decision criterion is simple: if a person cannot walk past the pouf without turning sideways, the space has not asked for one.
Style Blueprint:
- Tan leather pouf with visible stitching
- Low wooden stool beside it
- Folded block-print throw
- Woven basket for a magazine or two
Woven Baskets Graduated Along One Wall

Baskets add texture and pattern without introducing color, which makes them a practical choice for a corridor already carrying a runner and a gallery band.
Seagrass and jute in three graduated sizes, arranged with two hung on aged brass hooks, one on a low wood shelf, and a stack on the floor, keep the wall reading as a progression rather than a single decorative moment.
Small hallway ideas often fail because they treat every surface as equally important, and a single basket wall leaves the rest of the corridor quiet.
Keep baskets away from prolonged damp, and dust or wipe them occasionally with a dry cloth.
Deep baskets left open also collect small objects, so decide in advance whether they hold anything or stay empty as texture.
The repeated round forms also work against the corridor's hard lines, softening the long view without narrowing the walkway.
Style Blueprint:
- Seagrass baskets in three graduated sizes
- Jute storage basket stacked beneath a wall-hung one
- Two simple wall hooks in aged brass
- Low wood shelf holding a small palm-leaf basket
- Warm white wall as unbroken ground
Entry-End Layering: Bench, Peg Rail, and Folded Throw

The entry end of a corridor is a boho entryway in miniature, and it works best as a single landing moment rather than a storage system.
A slim wooden bench with a linen cushion takes the weight of a bag in daily use a peg rail holding a tote and a hat handles what does not need to sit down, and a kantha-style quilted throw folded over the bench arm adds pattern at a small scale.
A woven entry mat beneath the bench grounds the composition on the floor.
Depth matters here: a shallow bench leaves the walkway clear, while a deep one turns the entry into an obstacle course.
Style Blueprint:
- Slim wooden bench with a linen cushion
- Peg rail holding a tote and a hat
- Kantha-style quilted throw, folded
- Woven entry mat beneath
Arched Rattan Mirror on the Long Wall Opposite the Doors

The arch shape softens a corridor's hard geometry, and the reflection stretches the sense of space by pulling in a room the corridor cannot otherwise see.
Placement should follow where the mirror catches existing light, not symmetry alone, so the reflected lamp and plant do the work of brightening a dark stretch.
A small console beneath holding a ceramic vase with dried stems gives the mirror a base and keeps the wall from floating free.
Long narrow hallway decorating rewards this kind of decision-making about the far wall and the side wall together, since a mirror placed opposite doors repeats whatever is behind them.
Glass and rattan both collect dust on their surfaces, and a soft cloth keeps the reflection clear.
Style Blueprint:
- Arched rattan-framed mirror
- Small console beneath holding a ceramic vase
- Warm lamp on the console for the reflection
Design Pro-Tip: Choose the mirror's position by walking the corridor at the time of day you use it most, then hang it where it catches the light you actually have.
Fringed Jute Stair Nook Wrap Below the Handrail
A stair nook can become a warm pocket of texture when the wall below the handrail carries a fringed jute panel instead of painted drywall.
The nook may be the low triangular space along a closed stringer, a recess beside a return, or a shallow alcove at the foot of the stairs.
Wrapping that surface in open-weave jute shifts the hallway from a pass-through into a layered entry moment.
Choose jute with a visible slub and a short fringe left exposed along one edge.
Keep the fringe close to its natural length rather than trimming it into a hard line.
A rough weave reads best when the panel is left slightly relaxed rather than stretched flat across the wall.
Mount the jute as a visual layer only, and leave the idea as a styling choice rather than a structural treatment.
The material works because it adds grain without competing with a runner or wall baskets.
Pair the jute with pale limewash or warm cream walls so the fiber color stays soft rather than muddy.
Place one low stool or boot tray beneath the nook to make the edge look used rather than decorative.
If the staircase sits near the front door, keep the surrounding floor clear so the fringe remains visible when the door swings open.
Style Blueprint:
- Natural jute panel with open weave and raw edge
- Horizontal or stair-pitched wall plane beneath the handrail
- Warm cream or limewash wall color above and beside the panel
- Low stool, woven boot tray, or single leather shoe pair below
- Soft daylight from a stair window or nearby doorway
Design Pro-Tip: Keep the fringe out from under foot traffic. A strip mounted directly beside a main walking path will catch lint and dust quickly, while a recessed nook stays cleaner with the same visual weight.

Conclusion
A hallway is a corridor, so the run, the walkway, and the far-end view are the three things worth spending decisions on.
Across these setups, the through-line stays consistent: layered textiles, warm earth tones, natural materials, and one deliberate focal point that the rest of the corridor supports rather than competes with.
The recurring constraints of narrow width, limited daylight, and steady foot traffic shape which ideas work, and which ones need to be adapted or set aside.
Choose one focal gesture, keep floor items scarce, and let the remaining surfaces stay quiet around it.