This post may contain affiliate links. If you make a booking or purchase through these links, we may earn a commission at no additional cost to you.
A small hallway asks for a different kind of thinking than a living room or bedroom.
There is no space for a sofa, rarely a window for daylight, and the room is mostly seen in passing on the way somewhere else.
That limitation is also an opportunity.
With so little floor area to work with, one strong visual move usually carries the space better than a handful of small competing gestures.
The ideas below lean on shallow-depth choices, borrowed light, vertical wall space, and materials that can take daily traffic.
Each one treats a single material, finish, object, or technique as the lead.
Narrow Entry Corridor with Warm Ivory Walls a Slim Wood Console With
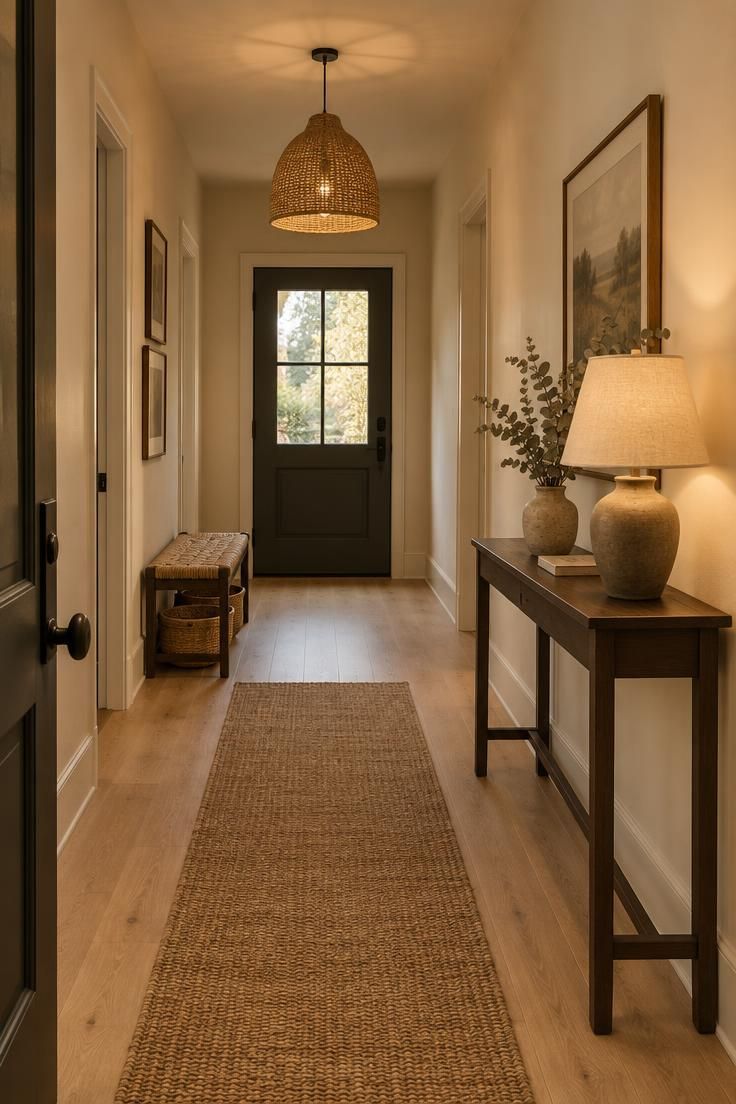
A small entry corridor works best when one wall carries the visual weight and the opposite side stays open for walking.
Warm ivory walls in a matte finish soften the narrow passage without making it feel closed in.
A slim dark wood console gives the hall a landing spot for keys and mail while keeping the floor path clear.
One ceramic table lamp with a linen shade provides a focused pool of light without requiring wall sconces or ceiling work.
Near the door, a low woven bench offers a place to sit briefly and holds two shallow baskets for shoes or bags.
A single woven pendant overhead anchors the entry and casts warm light down the length of the corridor.
Pale oak floorboards running the full hall help the space read as one continuous passage rather than a cramped leftover area.
A small dried eucalyptus bundle in a stoneware vase adds a muted natural note without demanding fresh-cut care.
Style Blueprint:
- Warm ivory walls and ceiling in a matte finish
- One slim dark wood console with a single ceramic lamp
- A low woven bench near the door with two baskets tucked beneath
- A single woven pendant centered over the entry zone
- Pale oak floorboards kept bare along the full corridor
A Long Horizontal Wood Slat Wall With a Slim Floating Shelf
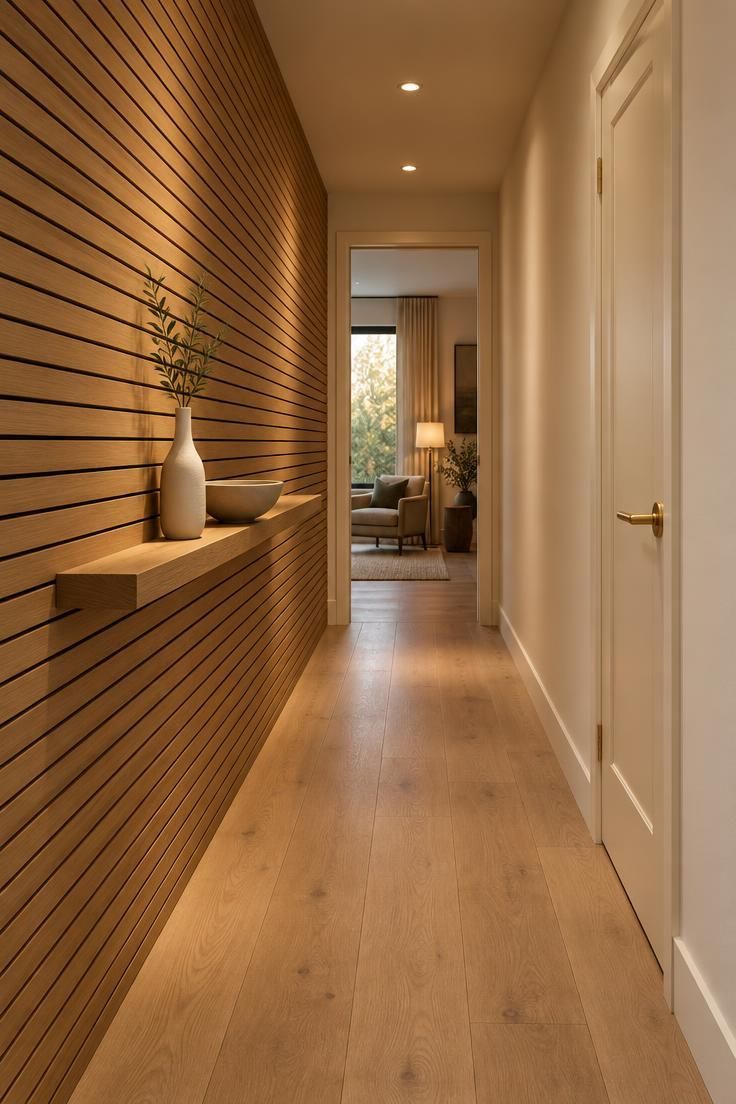
Horizontal oak slats running the full length of one wall give a corridor a strong directional pull.
The narrow shadow gaps between each slat add depth without adding bulk, and the wood tone warms a space that might otherwise read as a plain tunnel between rooms.
A slim floating shelf in matching oak sits just below chest height.
Two objects, a narrow-necked vase and a low bowl, are enough.
The restraint matters because the slat texture already carries visual weight along the entire wall.
Dust settles on the flat faces of the slats and in the gaps, so a dry microfiber cloth used every few weeks keeps the surface even.
The look depends on the opposite wall staying quiet, which makes this a good choice when one side of the hall has doors and the other does not.
Style Blueprint:
- Full-wall horizontal oak slats with narrow shadow gaps
- One slim floating shelf in the same oak, placed below the slat upper section
- Two matte ceramic objects, one narrow-necked vase and one low bowl
- No floor furniture so the walking path stays clear
A Doorway-Framing Painted Arch in Deep Clay
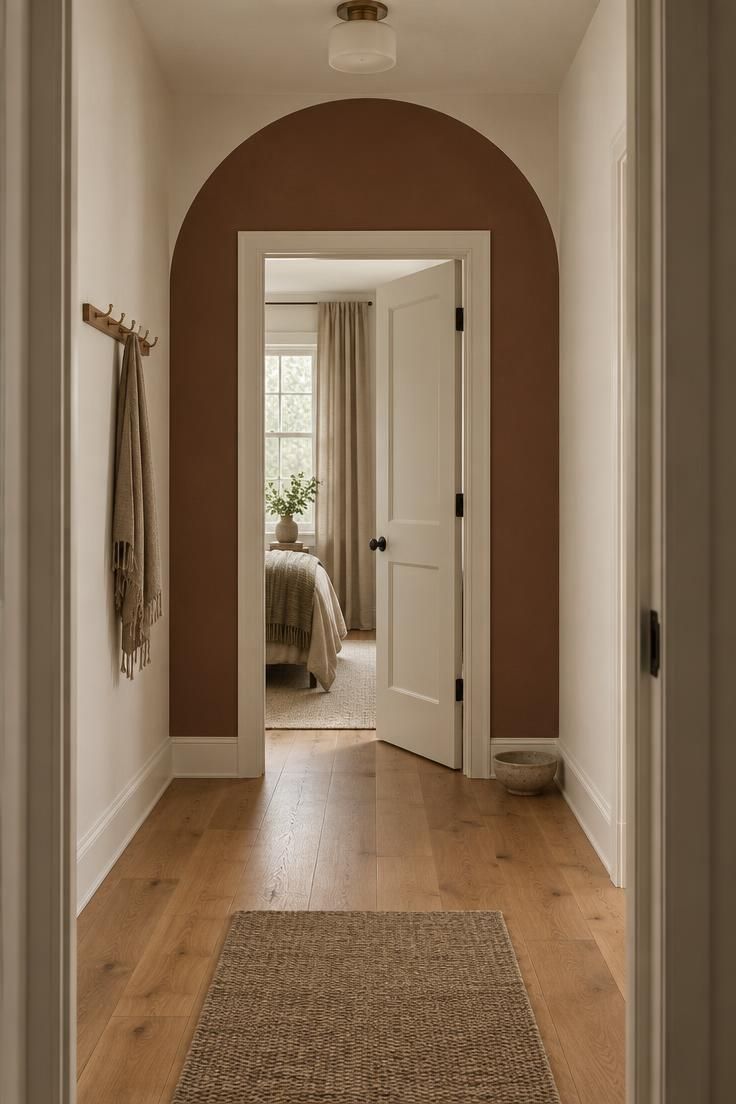
A painted arch centered on the far doorway does something a piece of art cannot.
It builds color into the architecture itself, so the end of the corridor becomes a destination rather than a dead stop.
The arch runs from the floor to just above the door frame, in a deep clay tone against warm off-white walls.
Because the color lives on one wall, it is easier to refresh later than a full-hall paint job.
The arch reads strongest from one direction, which is a real limitation in a corridor seen from both ends.
For a hallway gallery wall moment, the arch becomes the frame itself rather than a collection of art competing for attention.
A slim row of wall hooks just outside the arch adds a functional note without disturbing the painted shape.
Style Blueprint:
- Painted arch in deep clay surrounding the far doorway
- Warm off-white walls and ceiling on the remaining surfaces
- A slim wall hook row on one side wall just outside the arch
A Ceiling-Mounted Mini Pendant Pair Above a Narrow Runner
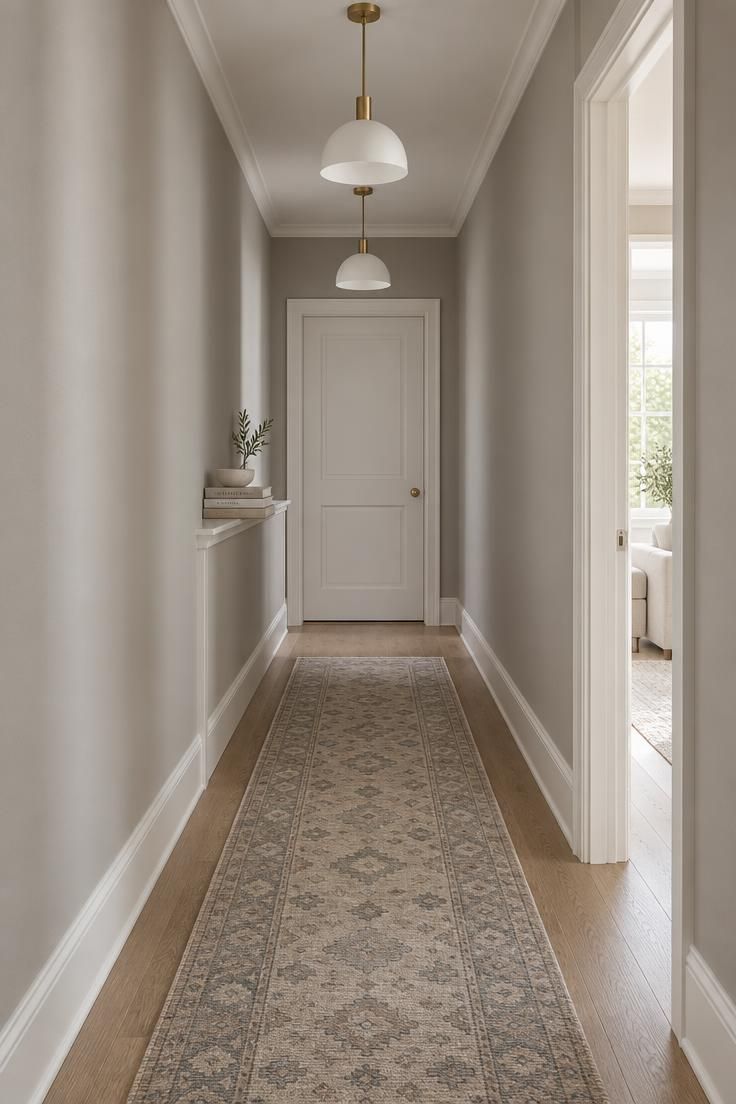
Two small dome pendants hung on the ceiling centerline give a narrow hallway a clear order.
Each one marks a point along the walking line, and the pair together creates rhythm in a space that might otherwise feel like an undifferentiated tube.
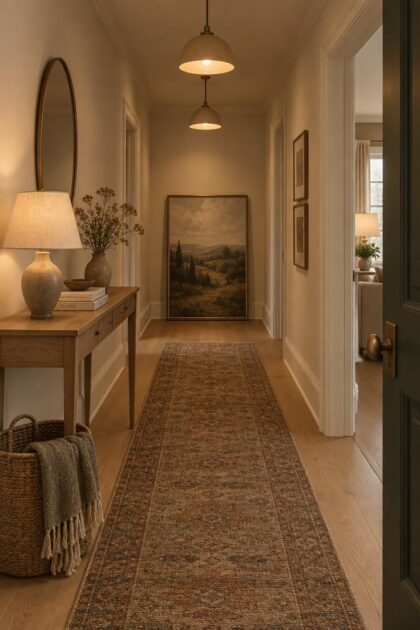
A wool hallway runner rug in a muted geometric pattern sits directly below, its long edges parallel to the walls.
The runner defines the walking path and anchors the pendant placement, so the two elements read as one composition.
Soft warm gray walls stay plain, and satin brass fittings are the only metal accent in the corridor.
The print on the runner should be chosen with dust and foot traffic in mind.
A low-contrast motif in a mid-weight wool hides wear better than a crisp graphic on a pale ground.
Small pendants also avoid crowding a low ceiling, which matters more in a corridor than in a room with height to spare.
Style Blueprint:
- Two dome pendants in a plaster-white finish on a centerline
- A wool hallway runner rug with a low-contrast geometric motif
- Plain warm-gray walls with no additional wall art
- Satin brass pendant fittings as the only metal accent
A Floor-to-Ceiling Board of Vertical Fluted Panels
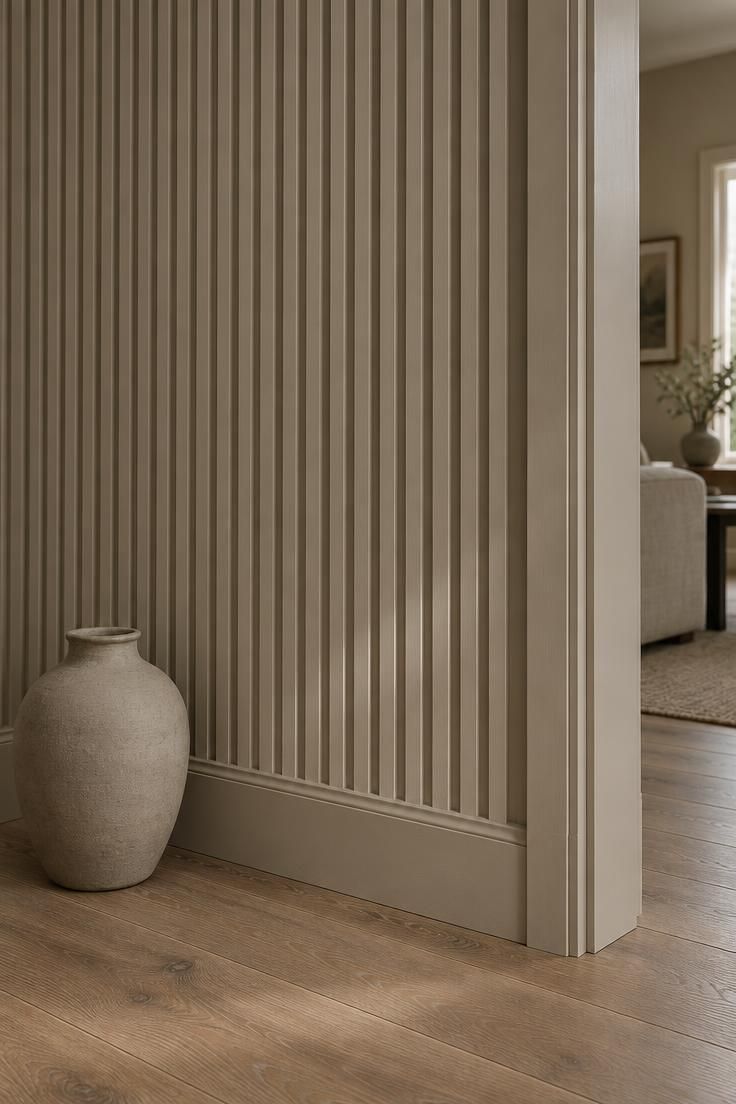
Fluted wood panels run from baseboard to ceiling on one long wall, painted in a warm putty tone that matches the trim and baseboard.
The vertical grooves give a low ceiling a stronger upward read while adding texture to a surface that would otherwise be flat.
Panels sit flush against the wall, so no floor area is lost.
In a corridor barely wide enough to walk through comfortably, that matters more than the extra visual interest.
Dust settles in the narrow grooves, so a finish that wipes clean is worth the small extra cost.
For hallway lighting with no sconces or pendants, the fluted surface catches whatever ambient light the corridor already receives and softens the look of the corridor without adding fixtures.
Style Blueprint:
- Vertical fluted wood panels painted in a warm putty
- Matching putty trim and baseboard
- Bare floor with no runner so the fluting meets the floor cleanly
A Narrow Recessed Wall Ledge With a Single Runner of Objects
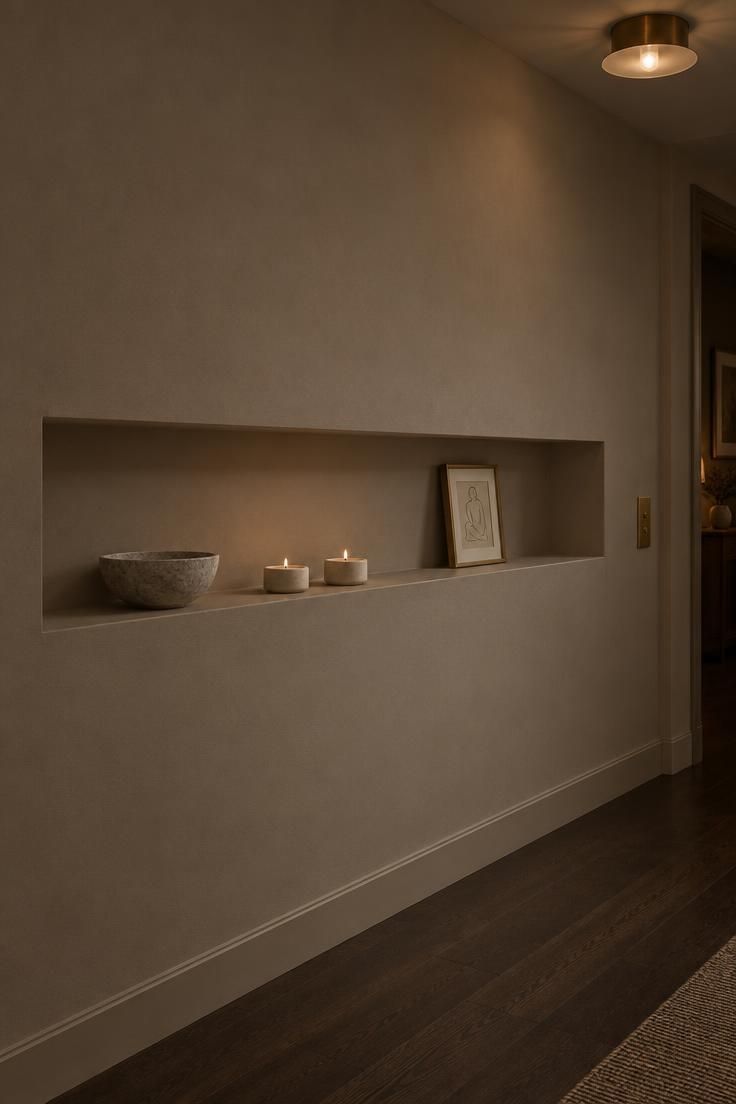
A long shallow ledge recessed into the wall holds a single line of objects: a stone bowl, two short candle holders, and one small framed drawing leaning against the back.
Each piece stays inside the wall plane, so nothing projects into the walking path.
The recessed ledge is the quietest way to give a hallway display space.
There is no furniture footprint, no shelf depth to navigate, and no risk of a bag catching an edge on the way past.
This is a construction change, so it needs to be planned before decorating starts rather than added after.
The depth of the recess limits what can sit there, and deeper objects will crowd the wall behind them.
The benefit is a fixed surface that holds its arrangement without constant rearranging.
Style Blueprint:
- Shallow recessed ledge finished in the wall color
- One stone bowl
- Two low ceramic candle holders
- One small framed drawing leaning against the back
- Empty wall above and below for visual quiet
Design Pro-Tip: Choose one object height for the whole ledge, then vary only the material and silhouette. That keeps a narrow corridor looking ordered rather than collected.
A Long Ceiling Beam Frame in a Pale Cool Finish
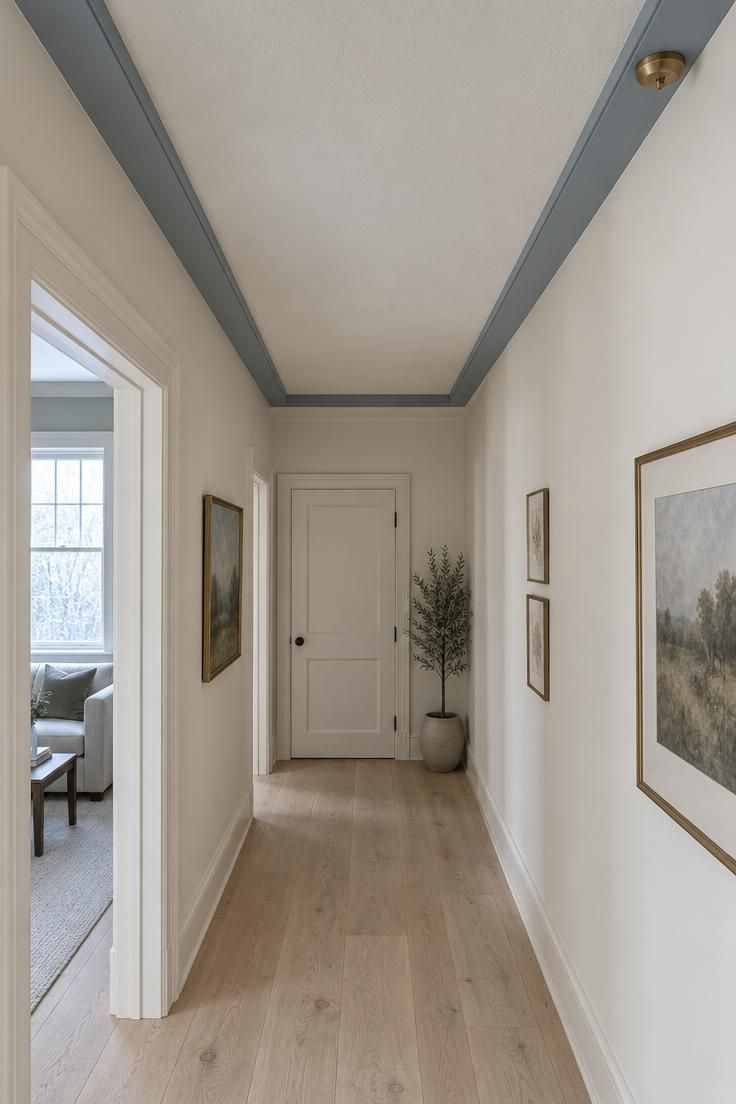
A single long framed beam outline on the ceiling, painted in a pale blue-gray, gives the corridor a quiet architectural gesture.
The frame pulls the eye upward and then along the length, which is a useful effect in a hall with a low ceiling and no wall space for art.
Warm white walls and ceiling inside the frame keep the contrast gentle.
The cool blue-gray reads as a soft edge rather than a hard line, and it does not make the corridor feel cold the way a colder gray might.
The ceiling needs enough uninterrupted surface for the frame to read clearly, so this works better in a straight hall than one broken by multiple door headers.
Visual interest stays overhead, which leaves the passage below open.
A pale bare wood floor keeps the lower half of the composition calm.
Style Blueprint:
- Painted ceiling beam frame in a pale blue-gray
- Warm white walls and ceiling inside the frame
- Bare pale wood floor with no runner
A Vertical Pale Oak Shoe Cabinet With a Single Round Mirror Above
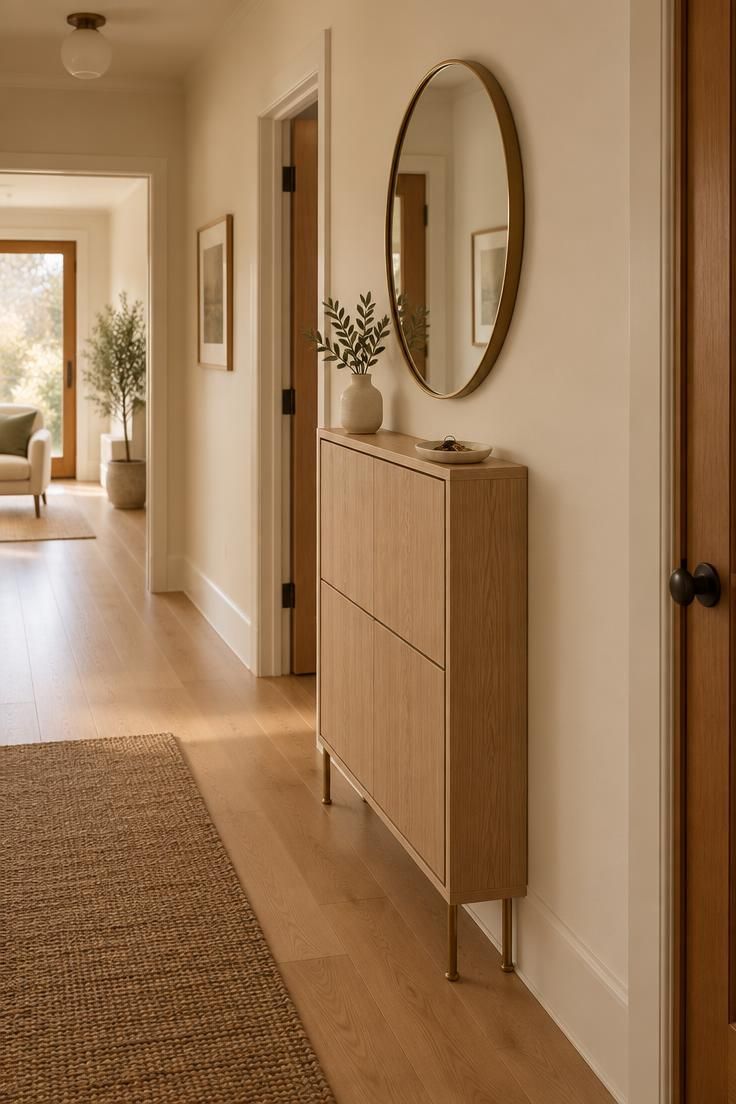
A slim vertical shoe cabinet in pale oak fills the dead wall space beside the doorway without projecting far into the hall.
Its shallow depth keeps the walkway clear while giving coats, keys, and daily shoes a place to land.
Above it, a single round mirror hangs centered on the cabinet face, bouncing a soft pool of light back toward the entry.
The cabinet’s vertical grain draws the eye upward, making the corridor feel taller rather than longer.
Its pale finish blends with light walls, while slim brass legs lift the piece slightly off the floor so the hall still reads open underneath.
The round mirror breaks the vertical lines with a simple curve, keeping the arrangement from feeling rigid.
The cabinet needs a nearby outlet if you want to charge devices inside, and the doors should open away from the main walking route.
Keep the top surface limited to one small tray or bowl.
Anything more will make the narrow entry feel cluttered before you are three steps in.
Style Blueprint:
- Slim vertical shoe cabinet in pale oak
- Single round mirror centered above the cabinet
- Slim brass legs lifting the cabinet slightly off the floor
- One small ceramic tray on top holding keys only
A Vertical Slat Screen Divider With a Wall-Mounted Planter Pocket
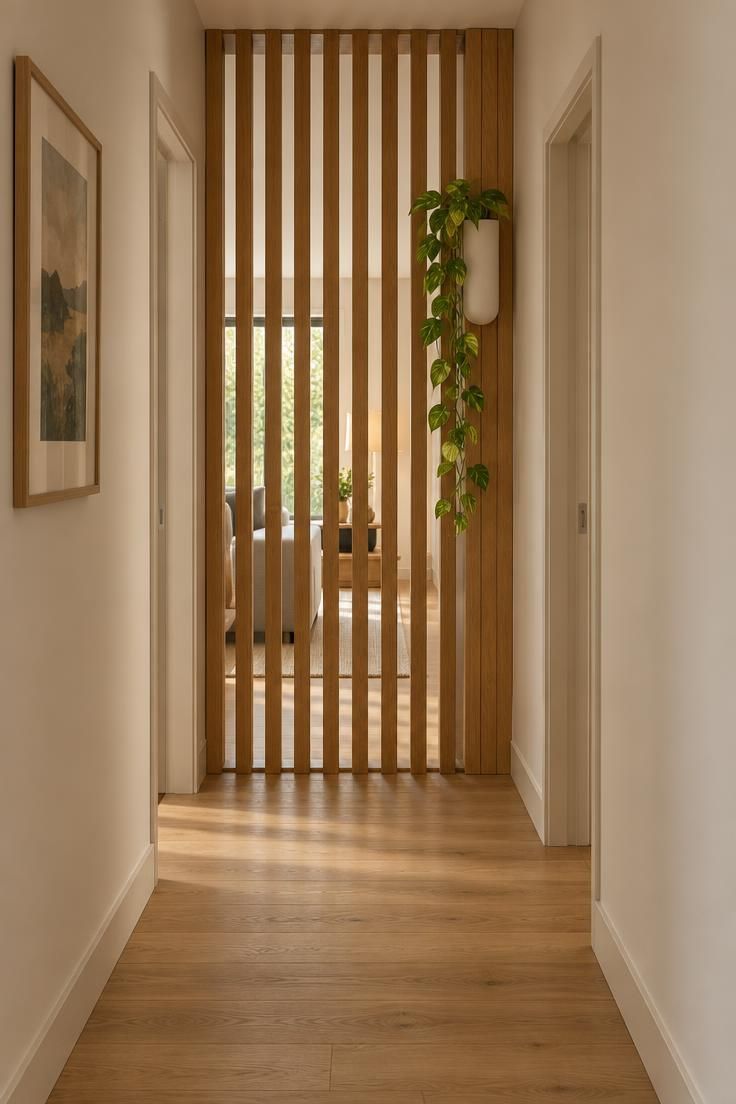
When a narrow hallway opens directly into a living space or stairwell, a partial slat screen can create a soft boundary without closing off light.
Here, vertical oak slats run floor-to-ceiling at the far end of the hall, spaced just widely enough to filter sightlines while keeping the walkway airy.
A slim wall-mounted planter pocket in matte white plaster sits at eye level on the outermost slat, holding a single trailing pothos.
The plant softens the hard vertical lines and gives the narrow passage a living focal point that changes with the seasons.
The slats require dusting between the gaps, but the open spacing makes this quicker than cleaning a fully paneled wall.
The planter is mounted to the side face of the end slat, not the wall, so it reads as a deliberate part of the screen.
In a hallway too tight for a console table or bench, this gives you organic texture and a sense of arrival without narrowing the path.
Style Blueprint:
- Floor-to-ceiling vertical oak slat screen at the hall end
- Slim matte white plaster planter pocket on the outer slat
- One trailing pothos for softness
- Pale warm walls and light oak flooring
- No console, bench, or wall art competing for space
A Wall-Mounted Coat Hook Board With a Flush Base
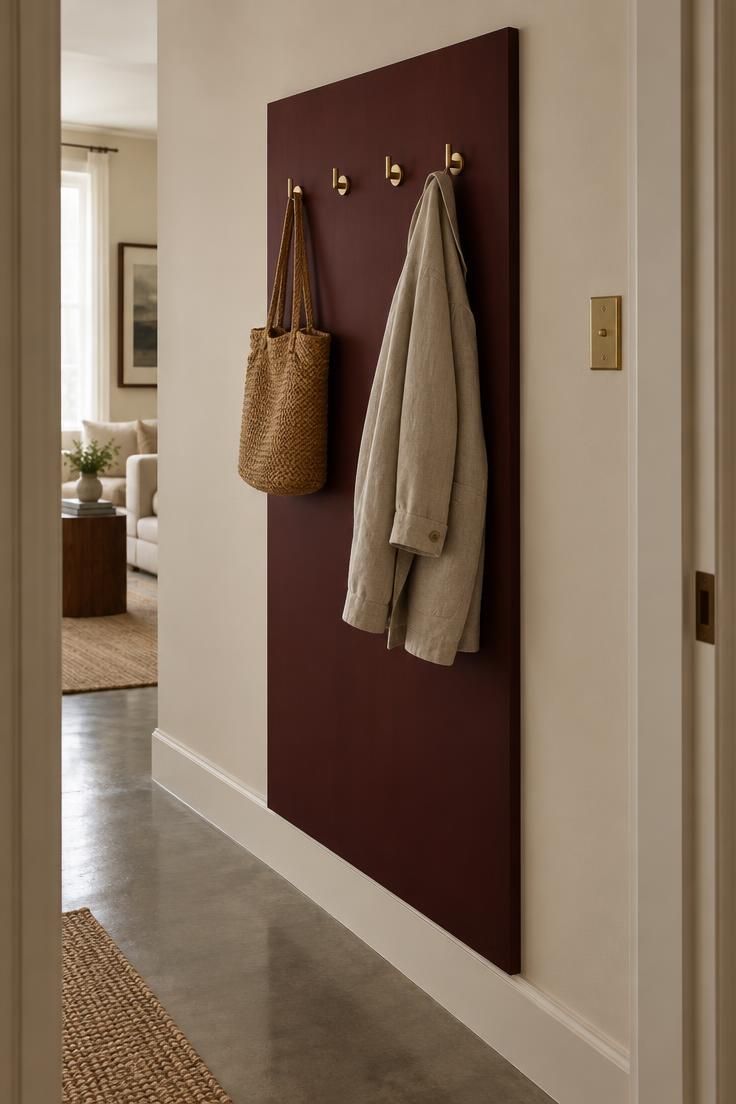
A single full-length hook board mounted flush to the wall creates a shallow drop point for coats and bags.
The board is painted in a warm oxblood that contrasts with pale walls without needing art to hold the eye.
Because the board is flush, it reads as one wall panel rather than a row of separate objects.
Four simple brass hooks spaced evenly along its length keep the arrangement legible.
The warm red also gives the corridor a defined color moment in a place that might otherwise be all neutral.
The surface will need touch-offs where hangers and closures rub, especially near the hooks themselves.
Leaving the floor below clear keeps the corridor from feeling narrower than it already is.
Style Blueprint:
- Oxblood-painted flush hook board centered on the wall
- Four satin brass hooks spaced evenly
- No bench or floor furniture below
A Single Large Woven Basket Under a Floating Shelf
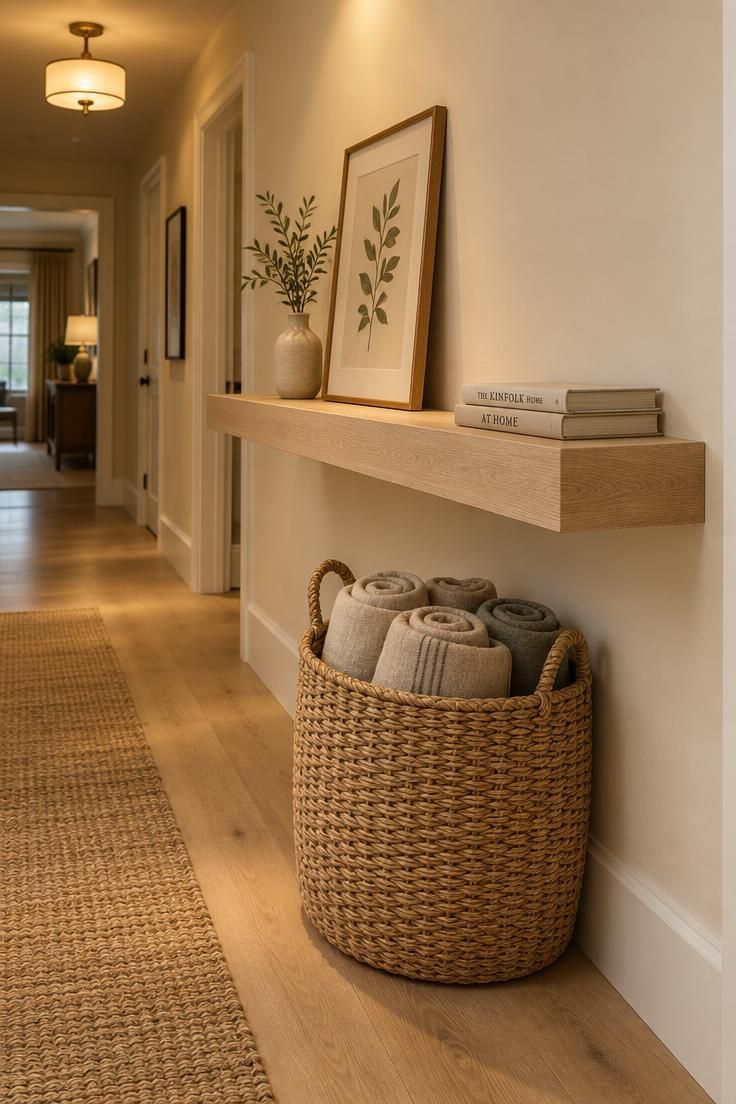
A long shallow floating shelf at hip height with one oversized woven basket directly beneath it gives a corridor low hallway storage without a console table.
The basket holds rolled throws, and the shelf above holds two small stacked books at one end.
The arrangement works because both pieces stay close to the wall.
The eye can still see the baseboard and the floor around the basket, which keeps the corridor from feeling blocked.
The shelf also gives a horizontal line that balances the soft rounded shape of the basket below.
Dust collects on the basket weave and can be wiped down with a dry cloth.
Tightly woven natural fiber holds its shape better than a loose weave that sags with weight.
This setup works best when the rest of the floor remains clear, so the basket reads as the one grounded object rather than the start of a collection.
Style Blueprint:
- Long shallow floating shelf in white oak
- One oversized tightly woven basket in natural fiber
- Rolled throws inside the basket
- Two small stacked books on the shelf end
A Ceiling-Mounted Brass Picture Rail With a Rotating Mini Gallery
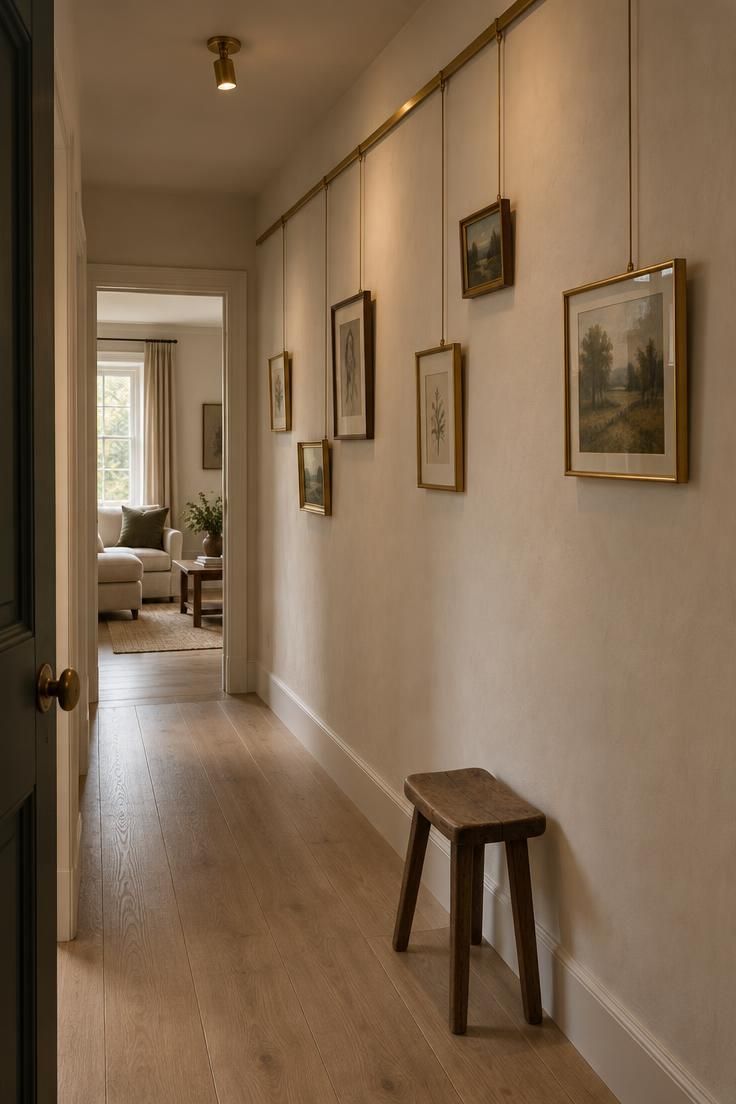
A slim brass picture rail mounted just below the ceiling line turns an otherwise blank upper wall into a flexible display surface without consuming any floor space.
Small framed pieces hang from thin cords at staggered heights, so the narrow hall gains personality while the walkway stays completely clear.
The rail itself reads as a deliberate architectural line, similar to a curtain rod but lighter and more refined.
Because the frames can be swapped or shifted without drilling new holes, this works especially well in a small hallway where permanent art placement might feel risky or cluttered.
The walls stay a warm plaster white, and the floor is left bare in pale oak, so the frames and brass rail carry the visual weight.
This is a display decision more than a structural one, and it depends on the hall having enough uninterrupted wall length to support a row of small pieces.
Style Blueprint:
- Slim brass picture rail below the ceiling
- Warm plaster white walls and pale oak floor
- Small framed artworks on staggered cords
Design Pro-Tip: Hang the frames so their bottom edges step up and down rather than aligning in a row. That uneven rhythm makes the narrow wall feel longer and keeps the eye moving through the hall.
A Doorway-Wrapped Felt Panel in a Deep Cool Green
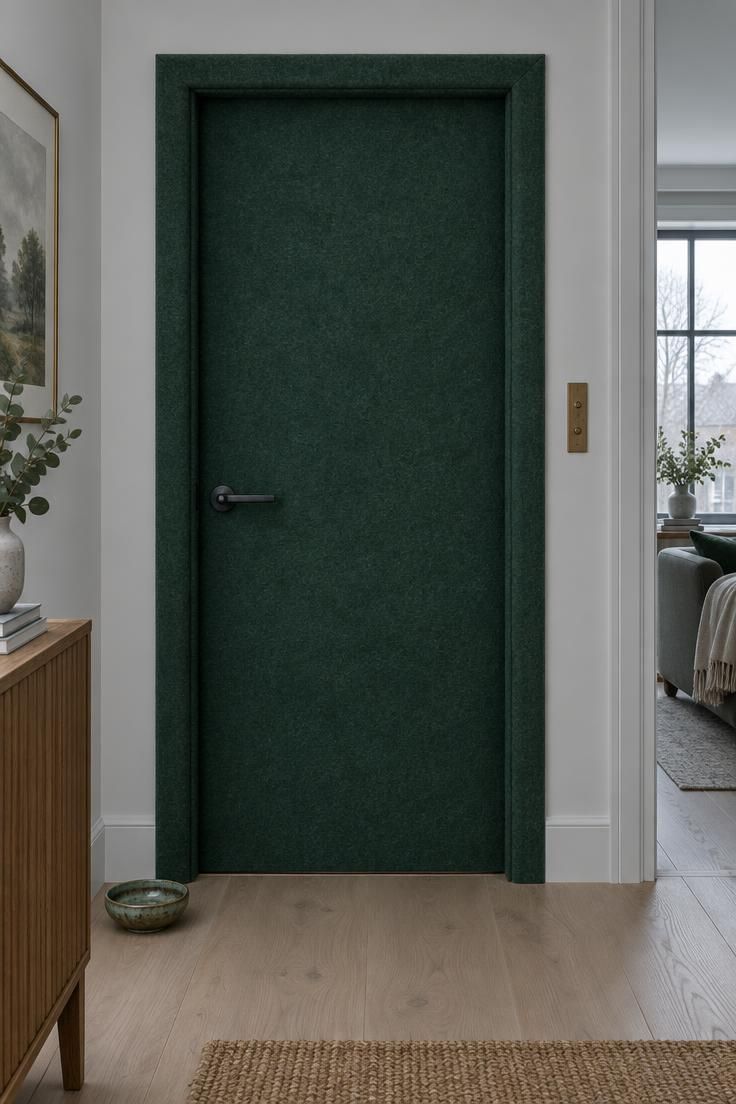
A deep cool green felt panel fitted to an interior door and wrapped around its frame gives a hall a soft center point at its threshold.
The deep green reads as one visual object against light gray-white walls, and the felt adds a texture that paint alone cannot provide.
Because the treatment is limited to a small surface, it works well when the hall itself is too fragmented for one long wall treatment.
A matte black door handle ties the door to the surrounding hardware without adding another color.
Felt will need occasional brushing to remove lint and dust, and it may show marks from hand contact near the handle.
This is a small-surface treatment rather than a full corridor change, which makes it a lower-commitment option for a rental or a room that may be repainted soon.
Style Blueprint:
- Deep cool green felt panel fitted to the door face
- Matching panel wrapped around the door frame
- Matte black door handle
- Soft gray-white surrounding hallway walls
A Corner-Fitted Wall Rail With a Small Round Mirror
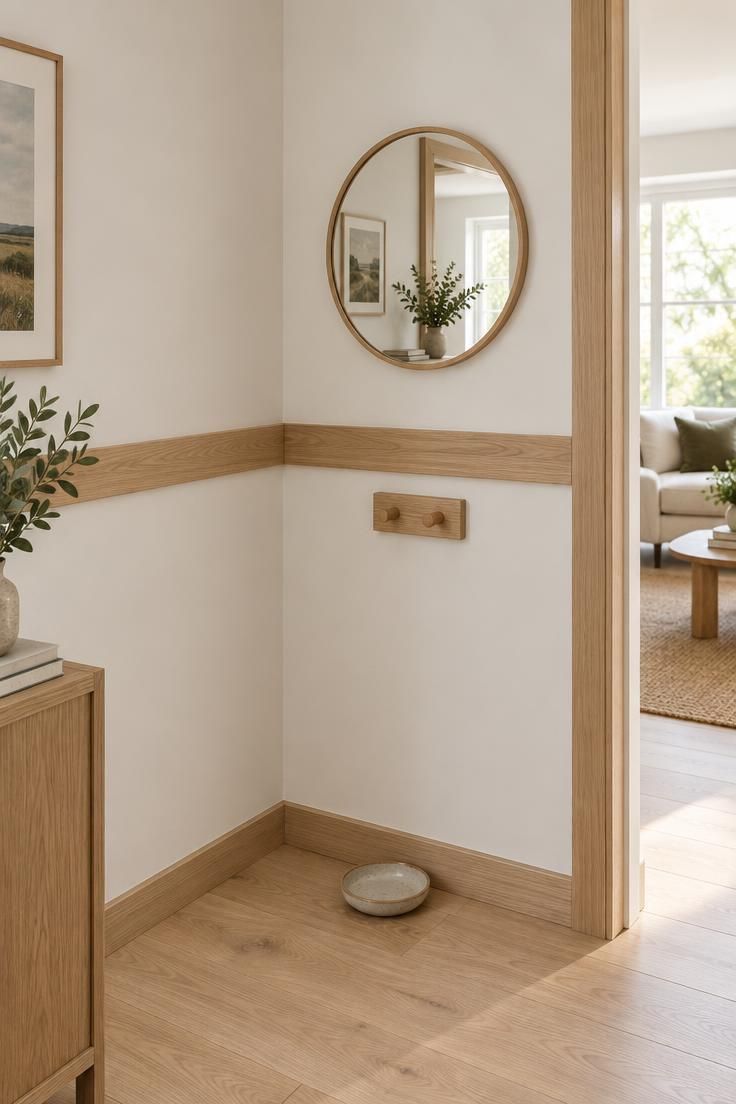
A corner is often wasted space in a narrow hall.
A pale oak wall rail that wraps the angle, holding a small round mirror at eye level, puts that spot to work without adding a floor piece.
The round mirror breaks the straight corridor lines and reflects light from one wall back toward the other.
Below the mirror, a low wooden hook block with two pegs gives a minimal drop point for keys or a leash.
The setup needs to stay visually light.
A small mirror, a slim rail, and two pegs are enough.
This works best in an L-shaped hall where the corner is seen from two approaches, so the mirror actually has something to reflect from either side.
Style Blueprint:
- Wall rail wrapping the corner in pale oak
- Small round mirror with a thin oak rim
- Low wooden hook block with two pegs
- Bare wall above and below the rail
- No floor piece in the corner
A Long Floor Runner With a Single Dark End Band
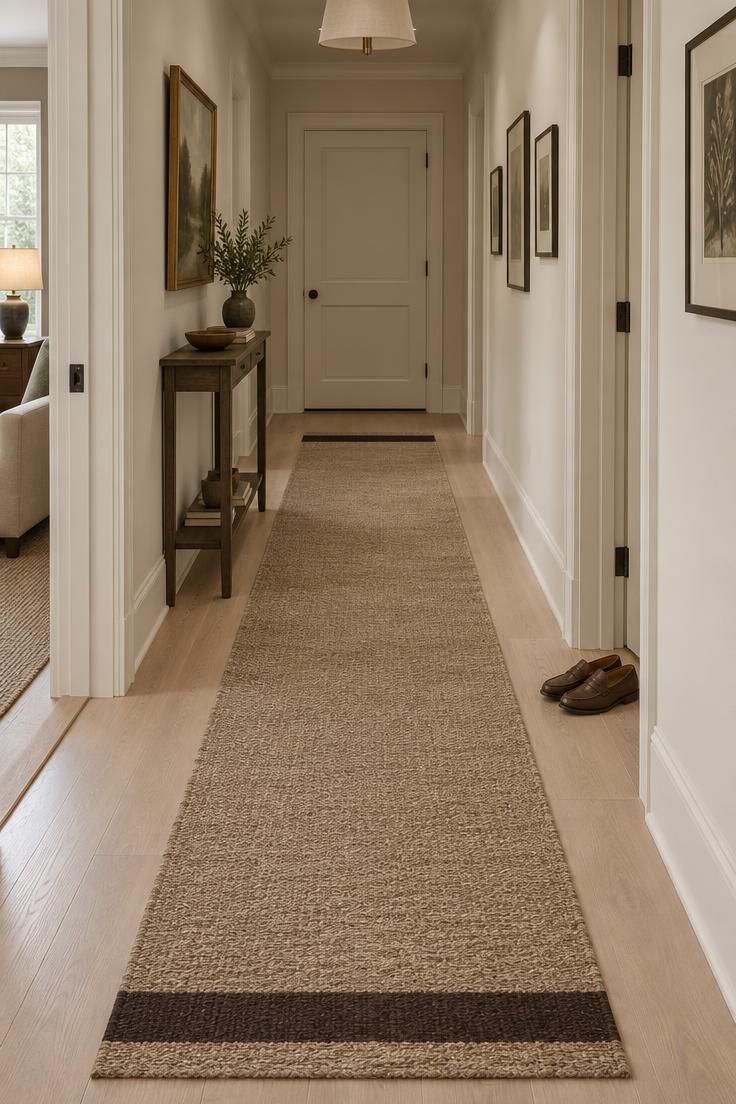
A woven flat-weave runner in warm oat, with a dark brown band at each end, gives a hallway a finished stop at either doorway without bringing pattern into the middle of the corridor.
The bands act as visual bookends, so the runner reads as a composed element rather than a strip of fabric.
The flat weave keeps the runner low underfoot and easy to vacuum.
The bare pale wood floor shows on both sides, and because the runner stops short of the thresholds, the door swing stays clear.
The detail works best when both ends of the hall are visible from somewhere in the middle of the corridor.
The runner should also be sized so the side floor border stays even on both sides.
An uneven border makes the hall look off center even when the walls are perfectly parallel.
Style Blueprint:
- Woven flat-weave runner in warm oat
- Dark brown band at each runner end
- Bare pale wood floor border on all sides
Conclusion
The right choice for a narrow corridor usually comes down to three practical questions.
Where is the hall at its tightest?
Which wall is visible from both ends?
How much floor area can stay clear?
Answer those first, and the design direction narrows quickly.
A corridor that is too tight for furniture can still carry a painted arch, a fluted wall, or a tiled floor border.
One that is seen from a single direction can support a strong focal point at the far end.
Start with one surface, either a wall or the floor, before touching the rest of the corridor.
A single strong move, given room to breathe, will often read better here than several small gestures layered together.