This post may contain affiliate links. If you make a booking or purchase through these links, we may earn a commission at no additional cost to you.
A hallway sets the tone for everything that follows, and in Nordic homes it rarely gets treated as an afterthought.
Pale wood, warm off-white walls, and storage that reads as part of the architecture keep the space quiet without making it bare.
The ideas below focus on how light, texture, and a small number of materials can make an entry feel settled from the moment the door opens.
Each one centers on a single visual move, so you can borrow the parts that fit your own corridor.
Warm Oak Bench Wall With Nordic Entryway Storage
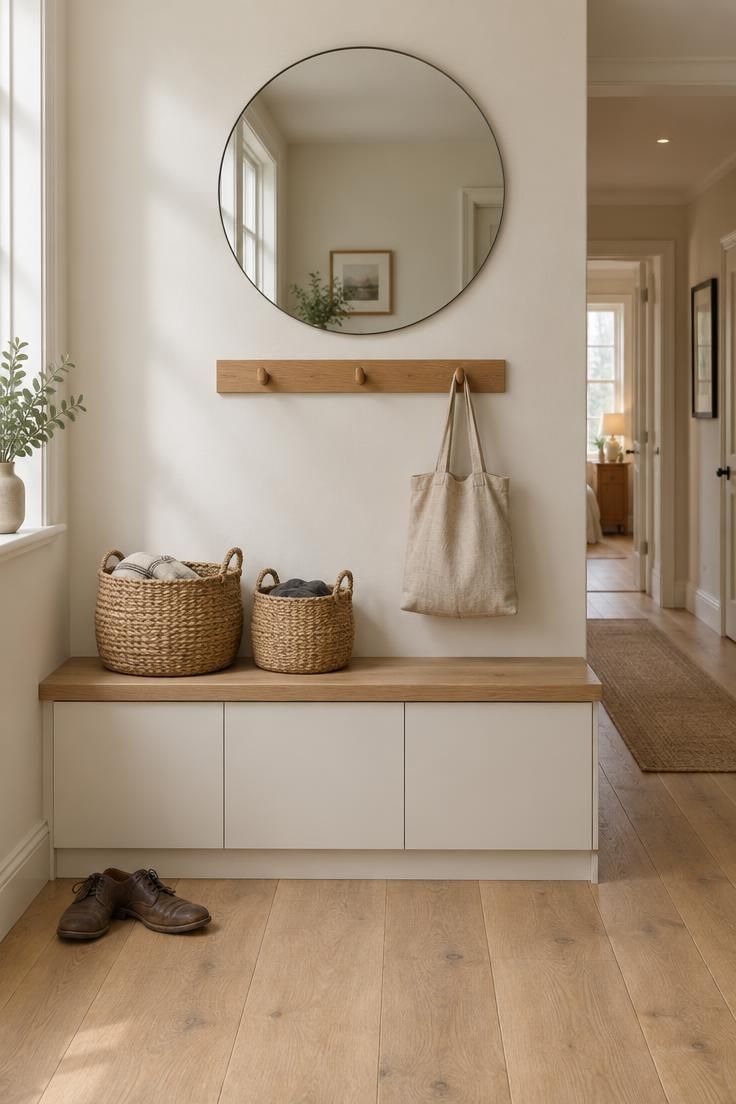
A single wall can carry the whole entry when it groups seating, closed storage, and hanging space into one quiet composition.
Nordic entryway storage works best when the closed cabinets match the wall color, because the flat fronts then recede and the oak bench becomes the one element your eye lands on.
Depth matters more than width here: a bench around 12 to 14 inches deep gives somewhere to sit without eating into the walking route of a narrow corridor.
Woven baskets on the bench handle hats and gloves in the moment, though open storage like this asks for more tidying than a closed drawer would.
Style Blueprint:
- Slim oak bench with visible grain and a matte oil finish
- Shoe cabinets with flat fronts painted to match the wall
- Wooden peg rail with three hooks set above the bench
- Two woven seagrass baskets in the same tone
Floating Oak Ledge With Mirror and Muted Blue Accent
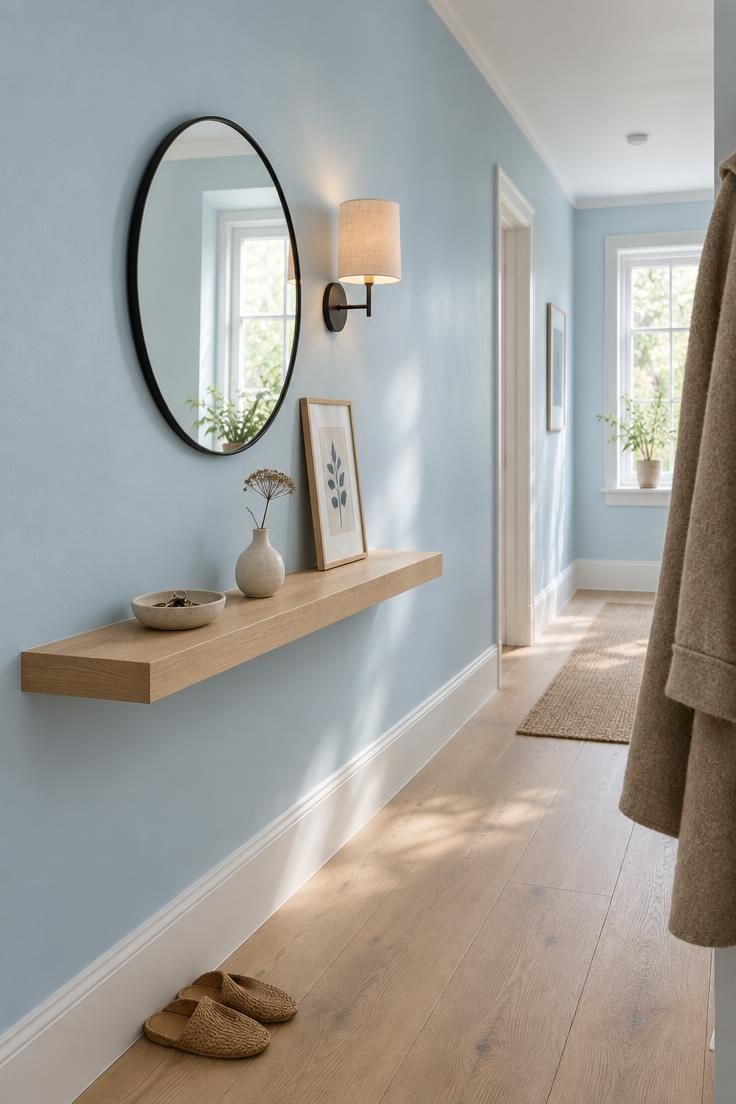
Pale blue behind a shallow oak ledge gives a corridor a focal point without narrowing the path the way a deeper console would.
At 6 to 8 inches deep, the ledge holds a key bowl, one small vase, and a single framed piece while the floor below stays visually clear.
Two objects read as calm here; five read as clutter, so it helps to decide which items earn a place on the ledge and rotate the rest.
A sconce placed just above eye level keeps the mirror usable for a last look while it reflects light back into the hallway, which is why this arrangement suits a scandinavian hallway that leans on layered light rather than a single ceiling fixture.
Style Blueprint:
- Pale blue matte paint on a single wall
- Floating oak ledge around 8 inches deep
- Round mirror with a thin black metal frame
- Linen-shade sconce mounted beside the mirror
Japandi Hallway Design With Limewashed Wall and Dark Oak
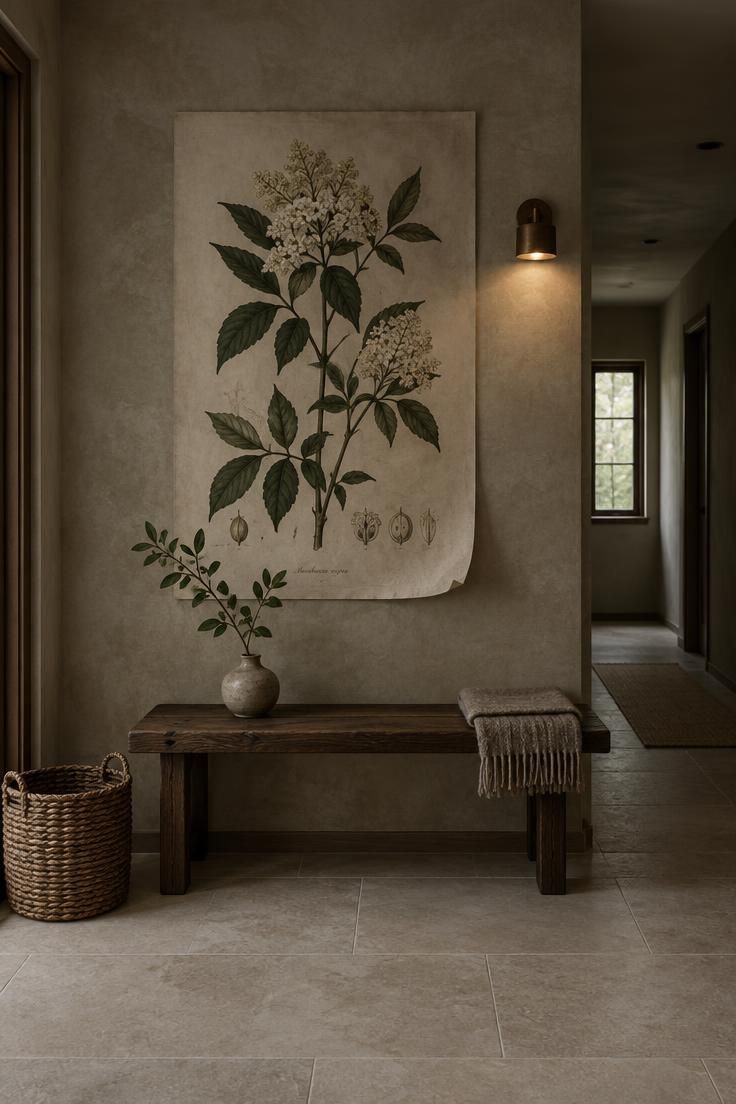
Limewash brings a soft, slightly uneven surface that catches light differently across the day, which pairs naturally with the darker timber in Japandi hallway design.
A dark oak bench reads as a sculptural object in a small space, drawing the eye along the hall rather than letting the corridor feel like a passage with nothing in it.
This approach suits a hallway that already receives reasonable daylight, since heavier wood can feel imposing in a corridor that stays dim all day.
Choosing one oversized artwork instead of a cluster keeps the wall calm and matches the Japanese side of the style, where fewer and larger objects carry more weight.
The tradeoff is that limewash and dark timber both show handling marks, so a hallway with heavy daily traffic may need more attention than a white wall with pale wood.
Style Blueprint:
- Limewash or mineral paint in a chalky off-white
- Low bench in dark oak or walnut with visible grain
- One large unframed botanical print
- Single branch in a stoneware vase
Wall-Mounted Hallway Bench Under a Gallery Shelf
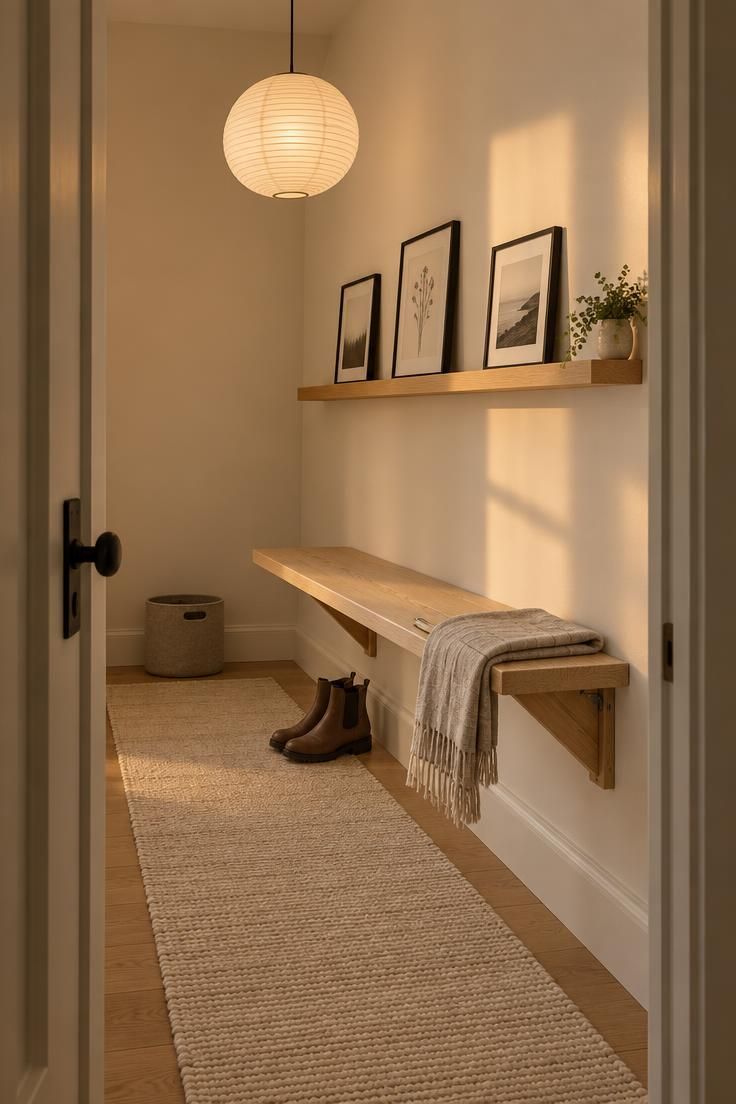
A wall-mounted hallway bench paired with a slim picture ledge above it creates two functional layers in a corridor that has no room for a freestanding chair or table.
A folding version can tuck against the wall when the hall is in use, though a fixed slim bench is simpler for daily comings and goings.
The picture ledge, at roughly 4 inches deep, supports a few small frames that can rotate with the season without leaving new holes in the wall.
Keeping the bench cushion flat and in a natural linen tone stops the seating area from looking heavy, and a drop of color in the frames is usually enough personality for this wall.
Clearance to open is the main practical limit of a folding bench, so in a very tight corridor a fixed shallow bench often works better.
Style Blueprint:
- Fold-down or fixed bench in pale wood
- Slim oak picture ledge around 4 inches deep
- Three small black-framed prints
- Cream flat-weave wool runner
Design Pro-Tip: When a ledge sits above a bench, keep the deepest object on the ledge toward the wall so the bench below still reads as open seating rather than a shelf with legs.
Sculptural Plaster Niche With Soft Upward Glow
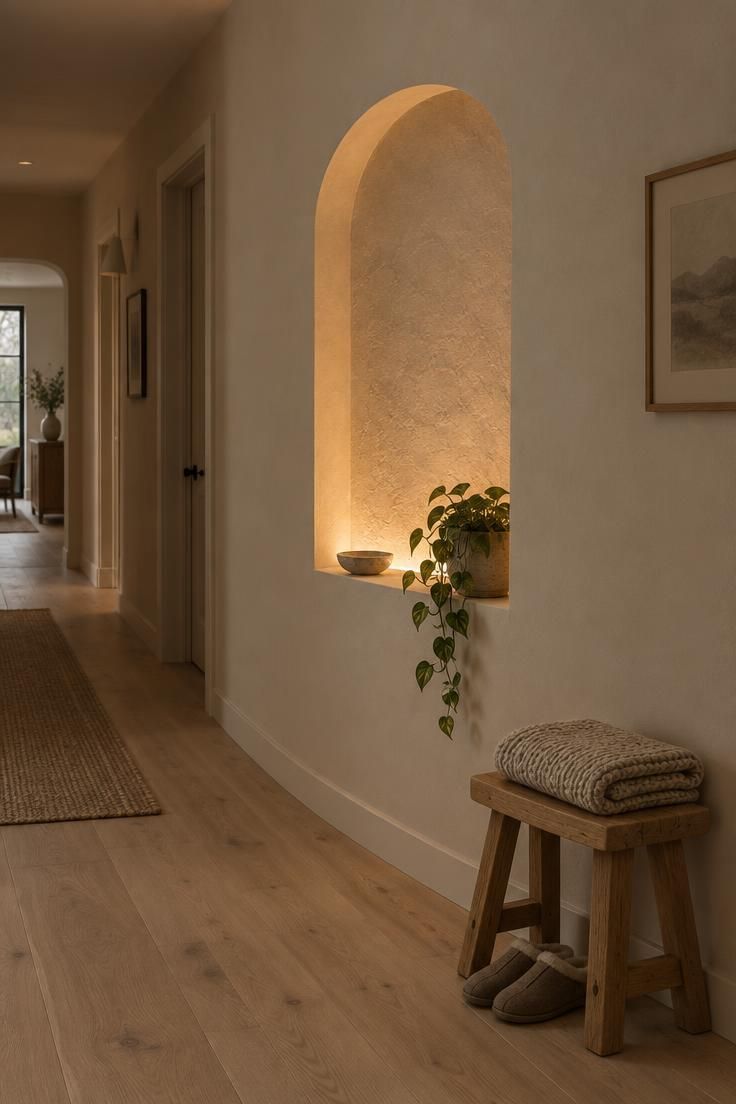
A recessed plaster niche with a curved top gives a hallway an architectural moment while holding only a dish and a small plant.
Concealing the light source inside the niche washes the plaster from below, which highlights the surface texture rather than illuminating the corridor directly, and warm scandinavian hallway lighting of this kind is best kept around 2700K so the plaster reads warm rather than cool.
At roughly 16 inches wide and 10 inches deep, the niche stays shallow enough that it does not intrude into the walking route.
A slim stool or low bench placed nearby can handle the practical side of the entry while the niche remains the visual anchor.
Framing and finishing a niche is renovation work rather than a weekend refresh, so it suits a hallway that is already being opened up.
Keeping the interior finish matte and the light source hidden means the niche keeps its sculptural quality instead of looking like a lit box.
Style Blueprint:
- Curved recessed niche finished in matte plaster
- Hidden warm LED strip along the lower inner edge
- Single ceramic dish and trailing plant
- Slim wooden stool placed nearby
Scandinavian Hallway Color Palette of Mushroom and Walnut
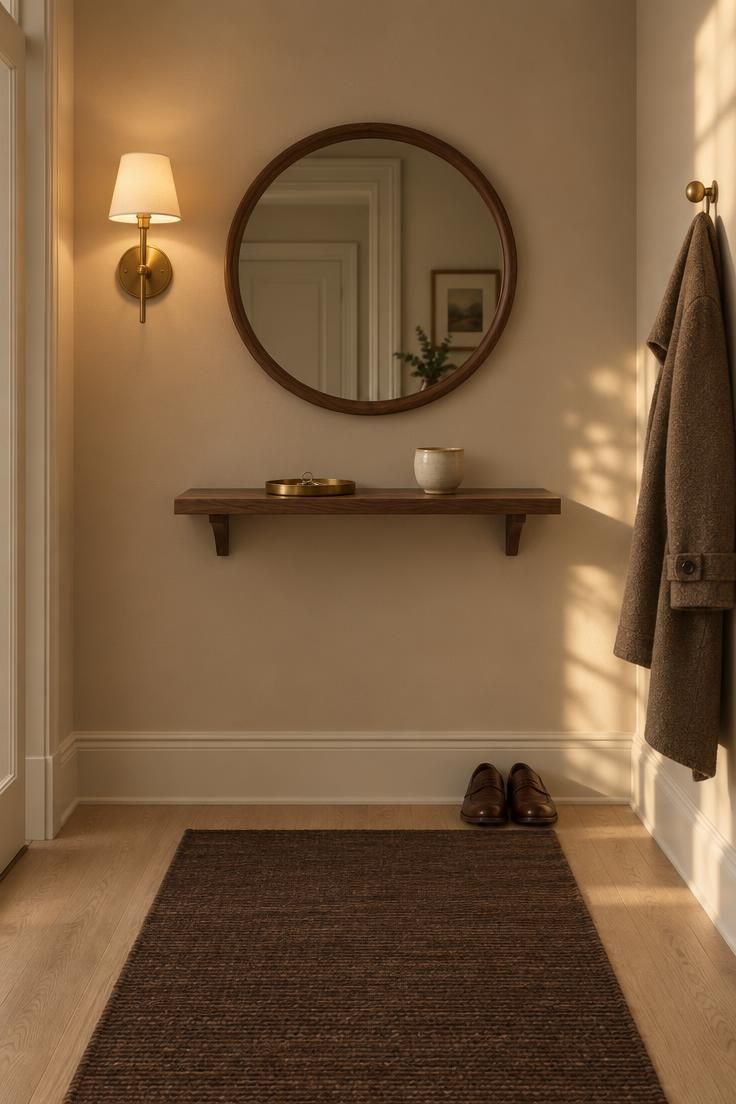
A Scandinavian hallway color palette built from mushroom beige, walnut, and chocolate brown feels warmer than the usual white-and-pale-oak combination without becoming heavy.
Walnut appears best in small doses, such as a mirror frame, a shelf edge, or a door handle, so long corridors do not start to feel closed in.
A brass wall lamp adds a soft metallic note that lifts the muted palette without competing with the wood tones.
This scheme leans on natural light more than a pale palette does, since walnut can disappear into shadow in a hallway that receives little daylight.
A low, tight-weave runner keeps the mood calm, and it handles everyday grit more forgivingly than a plush pile would.
Style Blueprint:
- Mushroom beige matte wall paint
- Walnut-framed mirror with matching narrow shelf
- Brass wall lamp with a cream shade
- Chocolate brown flat-weave runner
Soft Sage Panelled Wall With Woven Rush Baskets
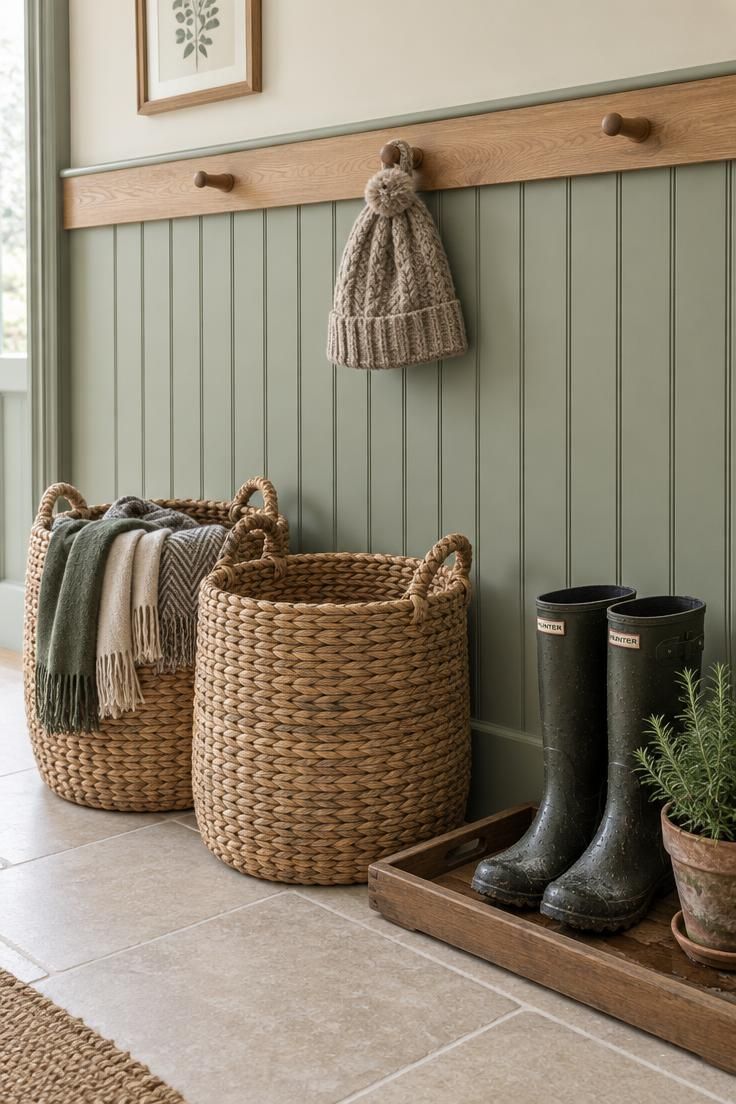
Sage beadboard stops at chair-rail height with cream above, so the wall gains texture without needing art or shelving above it.
A painted peg rail across the full run gives every household member a place for a coat or bag at easy reach, and rush baskets below take shoes and scarves without a cabinet.
This Nordic country take suits a short hallway or entry nook where a full storage wall would feel out of proportion.
Beadboard collects dust in its grooves, so keeping the panelling below eye level reduces how much surface needs wiping.
A matte or eggshell finish handles cleaning better than a flat paint on a surface that gets touched often.
Style Blueprint:
- Soft sage beadboard up to chair-rail height
- Warm cream paint above the rail
- Natural wood peg rail with simple pegs
- Wide woven rush baskets and a wooden boot tray
Birch Plywood Built-In With Integrated Hooks
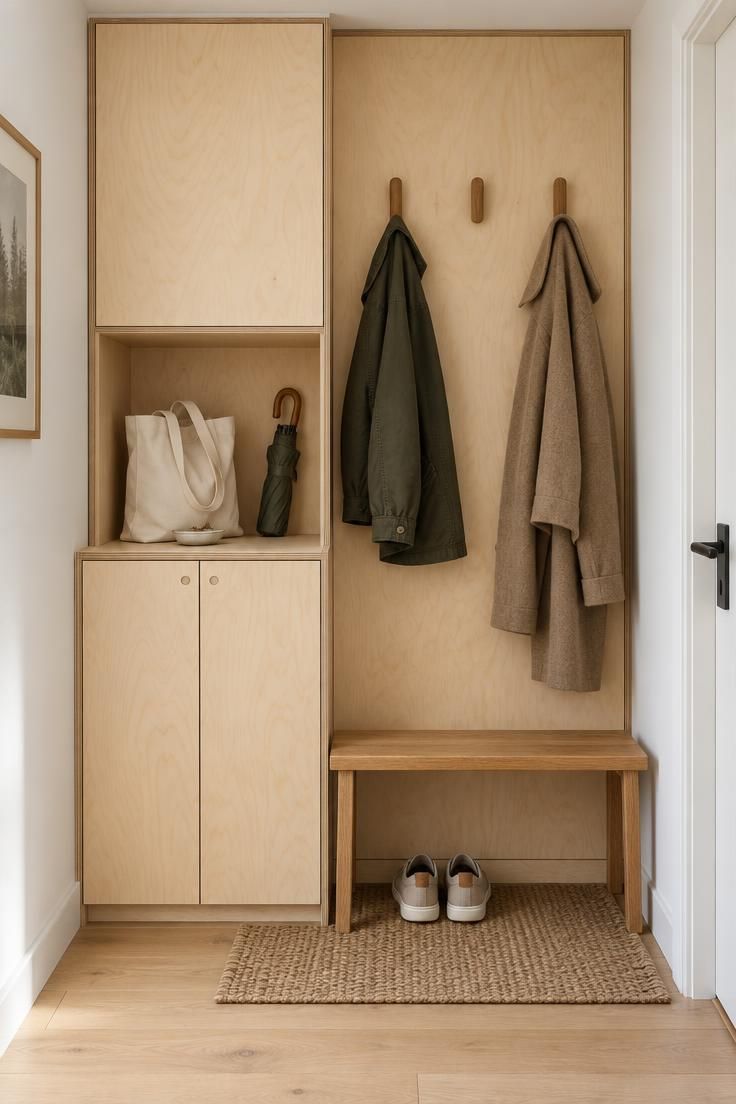
A floor-to-ceiling birch plywood unit handles shoes, bags, and coats in one plane while the exposed edges keep it feeling crafted rather than factory-made.
Keeping the unit to around 16 inches deep or less helps it read as part of the wall rather than a piece of furniture in the corridor.
Push-latch doors keep black metal hardware from breaking up the pale wood face, which is what holds this composition together.
A full-height run can make a very narrow hallway feel boxed in, so many people stain only the lower section and paint the upper panels to match the wall.
Plywood edges should be sanded and sealed if they are left exposed, since raw edges pick up marks from hands and bags.
Style Blueprint:
- Birch plywood with exposed, sanded edges
- Closed lower cabinet with push-latch doors
- Mid-height open cubby for a bag
- Integrated wooden hooks on an upper panel
Design Pro-Tip: Sketch the walking route first. Mark where coats swing, where doors open, and where shoes land. Fewer, deeper storage pieces usually beat several shallow ones in a slim corridor.
Blue-Gray Hallway With Ash Door and Blackened Hardware
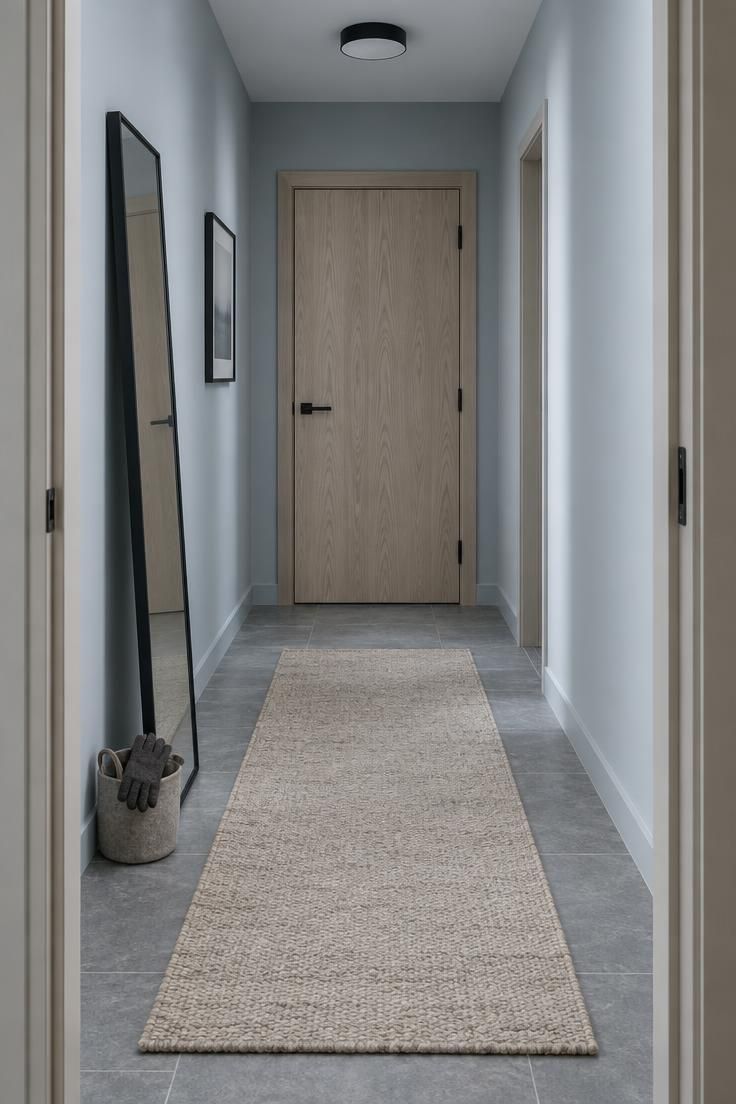
A pale blue-gray wall running into an ash door with blackened hardware makes the door read as a continuous element while the wall behind it recedes.
This pairing has a cooler character than the standard warm-white-and-oak combination, so it tends to sit best in a hall that faces north or gets mostly indirect light.
One warm textile, such as an oatmeal wool runner or a felt basket near the door, keeps the scheme from tipping into cold, while matte or low-sheen paint helps the blue-gray stay soft rather than sharp and formal.
A slim leaning mirror against the wall provides a last look without needing an anchor point, though a floor mirror used this way does take a small amount of walking width.
Style Blueprint:
- Pale blue-gray walls in a matte finish
- Ash interior door with a matching frame
- Blackened metal lever handle and hinges
- Oatmeal wool runner and a slim leaning mirror
Terrazzo Floor Transition With Sawn Oak Bench
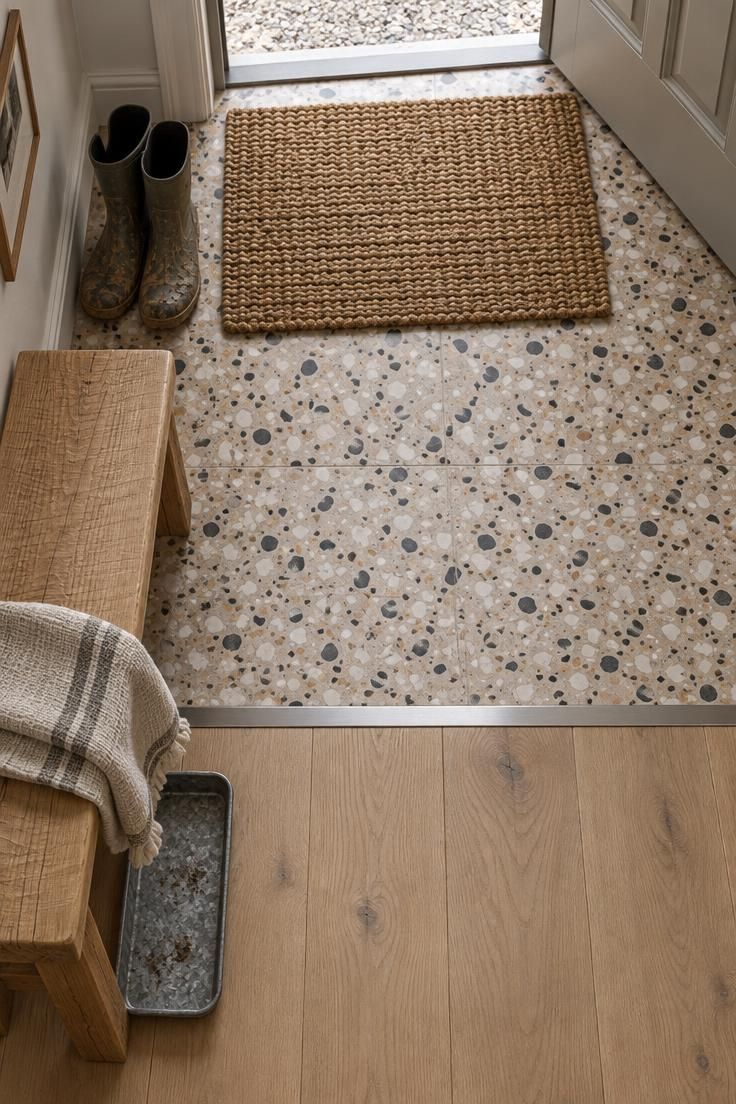
A terrazzo tile zone at the entry stepping down to pale oak marks the point where wet shoes come off, and it does the work of a mudroom in a corridor with no room for one.
Confining the terrazzo to about 3 to 4 feet from the door keeps the hallway from reading as two separate spaces.
A thin metal transition strip rather than a raised threshold keeps the change visible without creating a step that catches a toe in the dark.
A low sawn oak bench on the wood side gives somewhere to sit while still letting you see the door.
Warm beige and black chips in the terrazzo hide everyday dirt between cleanings better than a pure white mix would.
Style Blueprint:
- Matte terrazzo tile in beige, ivory, and black chips
- Thin metal transition strip to pale oak flooring
- Low sawn oak bench with visible saw marks
- Woven doormat and a galvanized boot tray
Fluted Oak Panel With Hidden Shoe Storage
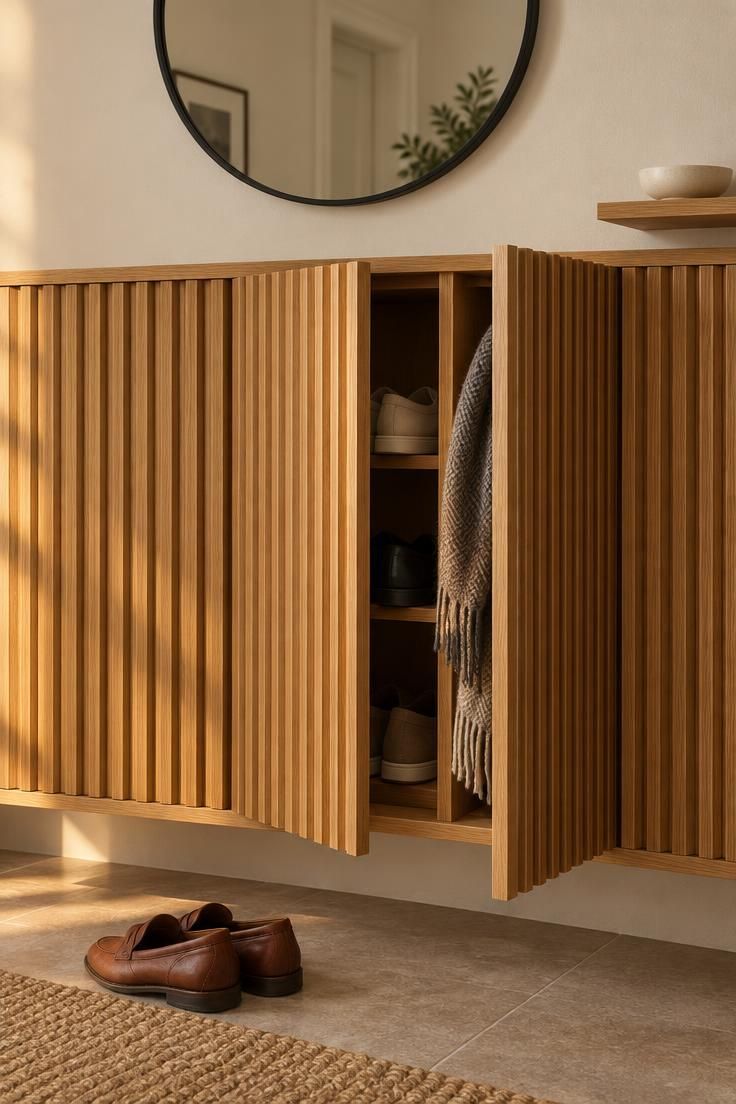
A run of vertical fluted oak panels can open as discreet doors over shallow shoe storage, keeping the hallway visually uninterrupted.
The fluting brings rhythm and shadow to what would otherwise be a length of flat cabinetry, and the effect is strongest when the panels stop around 47 inches so a mirror or narrow shelf can sit above them.
This suits a hallway that is too narrow for a deep bench or cabinet but has a wall section that can be framed out for shallow storage.
The grooves collect dust, so panels with a closed grain and a matte finish wipe down more easily than open-grained or high-gloss alternatives.
On a very short wall, a single fluted panel can be used as a decorative backdrop without opening at all.
Style Blueprint:
- Vertical fluted oak panels around 47 inches high
- Two panels designed to open over a shallow shoe shelf
- Round mirror with a slim black frame above
- Narrow shelf with a single ceramic dish
Reeded Glass Sliding Door With a Pale Limewash Niche
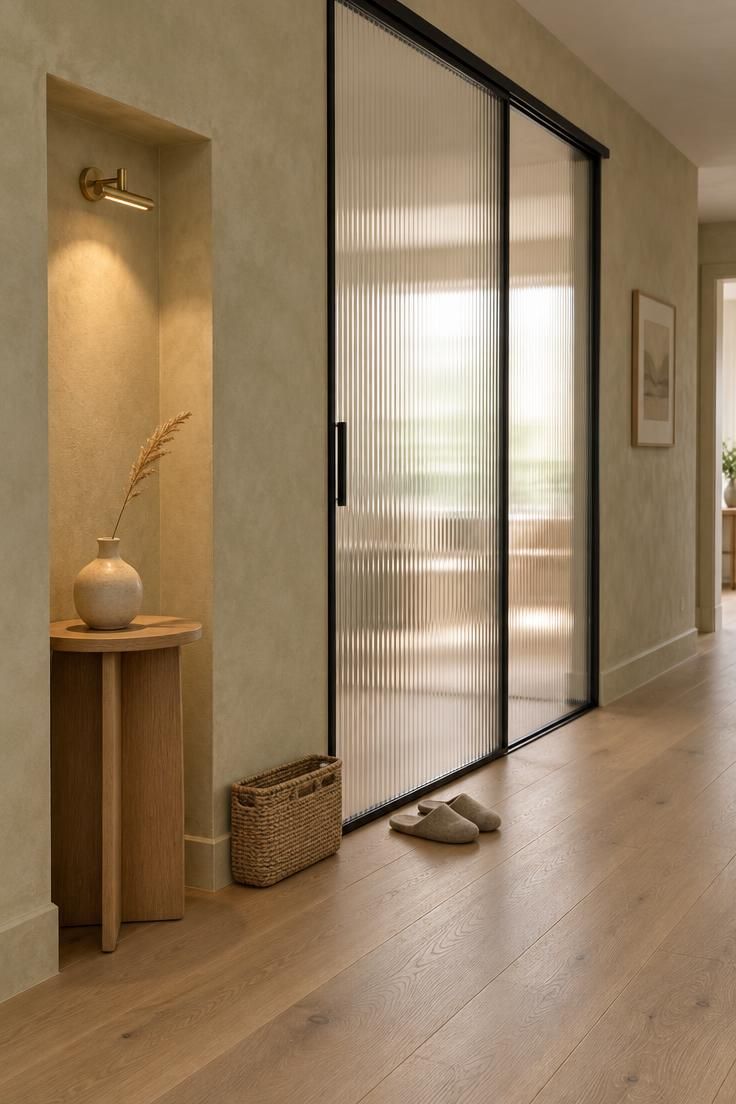
A reeded glass sliding door can replace a solid swing door and let borrowed daylight wash a narrow hallway without giving up privacy at the entry.
The fluted glass does the work of a curtain or blind, blurring shapes while sending a soft glow across the limewashed wall and pale oak floor.
A shallow niche to one side keeps a slim side table clear of the walking path and gives keys or a single vase a low-effort home.
Mounting a small brass picture light above the niche shifts the focus from the door hardware to the wall texture, making the limewash read as intentional rather than unfinished.
The blackened steel rail adds a crisper line than pale oak trim would, stopping the hallway from drifting into an all-warm palette without a quiet contrast point.
Style Blueprint:
- Floor-to-ceiling reeded glass sliding door
- Slim blackened steel top and bottom rails
- Shallow limewashed niche with a rounded oak side table
- Ceramic vase with one dried stem and a brass picture light
Eclectic Nordic Runner and Vintage Mirror
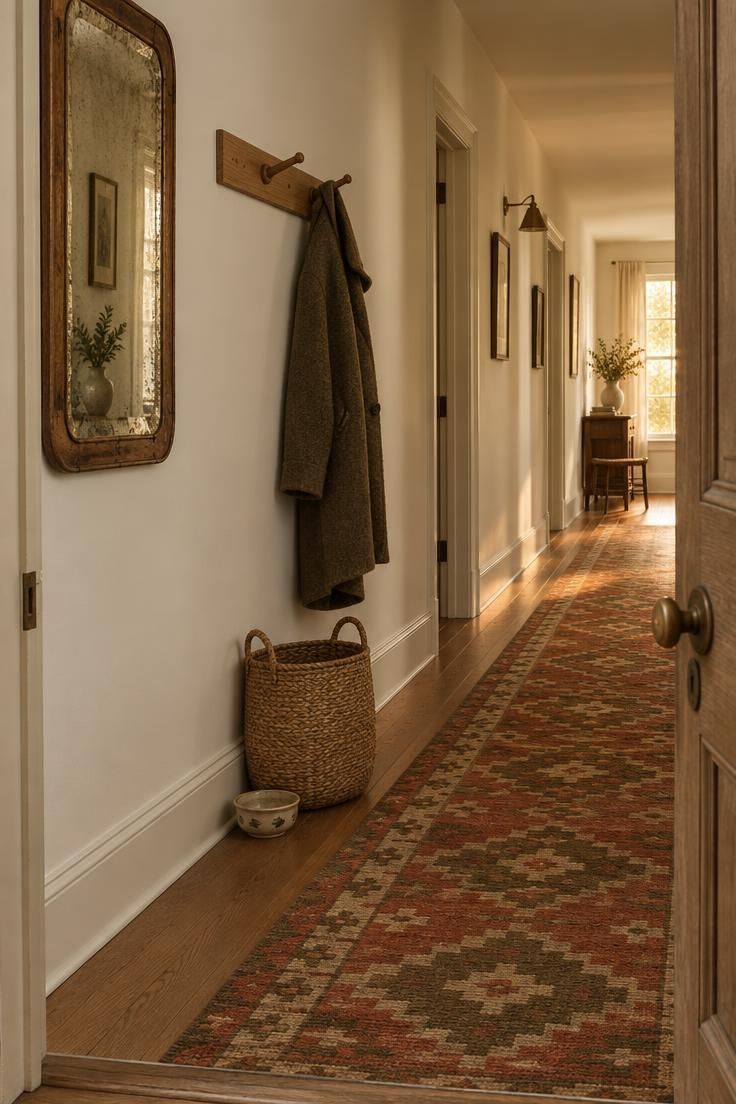
A long corridor can carry more pattern than a short one, which is what makes a flat-woven runner in rust, olive, and cream the strongest move in this scheme.
Letting the walls, hooks, and basket stay plain gives the runner room to speak without the hallway becoming busy, while a vintage wood-framed mirror near the door adds age and patina that new wood cannot imitate.
Stopping the runner short of the doorway keeps it from catching under the door, and a non-slip pad beneath stops it creeping on smooth flooring.
A patterned runner shows crumbs and light debris more than a mottled gray or brown one, so it asks for a slightly more regular pass with the vacuum.
Style Blueprint:
- Flat-woven runner in muted rust, olive, and cream
- Vintage wood-framed mirror with visible patina
- Simple oak hook rail with two hooks
- Single woven basket on the floor
Conclusion
A calm entry usually comes down to a handful of consistent choices rather than one dramatic gesture.
One main wood tone, a warm neutral wall color, storage that disappears into the wall, and light that serves more than one purpose carry most of the work.
The ideas above can be mixed, but it often reads better to pick a single anchor, such as a bench wall, an oak panel, or a strong runner, and let everything else stay quiet.
Practical limits like narrow width, low natural light, and heavy daily use should shape the choices more than any single look.
What matters is an entry that still feels uncluttered at the end of a long day.