This post may contain affiliate links. If you make a purchase through these links, we may earn a commission at no additional cost to you.
A hallway is an arrival sequence: door, floor transition, storage, light, and one point of visual interest, handled in that order.
Japandi gives that sequence a temperament rather than a decoration scheme, drawing on Japanese restraint and Scandinavian warmth.
The palette stays narrow on purpose, so texture and form carry the interest instead of pattern or color contrast.
Material choices, storage decisions, and light placement do the real work here.
Each direction below pairs a clear visual idea with the materials and objects needed to build it, running from light and minimal to moody and entry-focused.
Pale Oak Floating Console Against a Warm White Wall
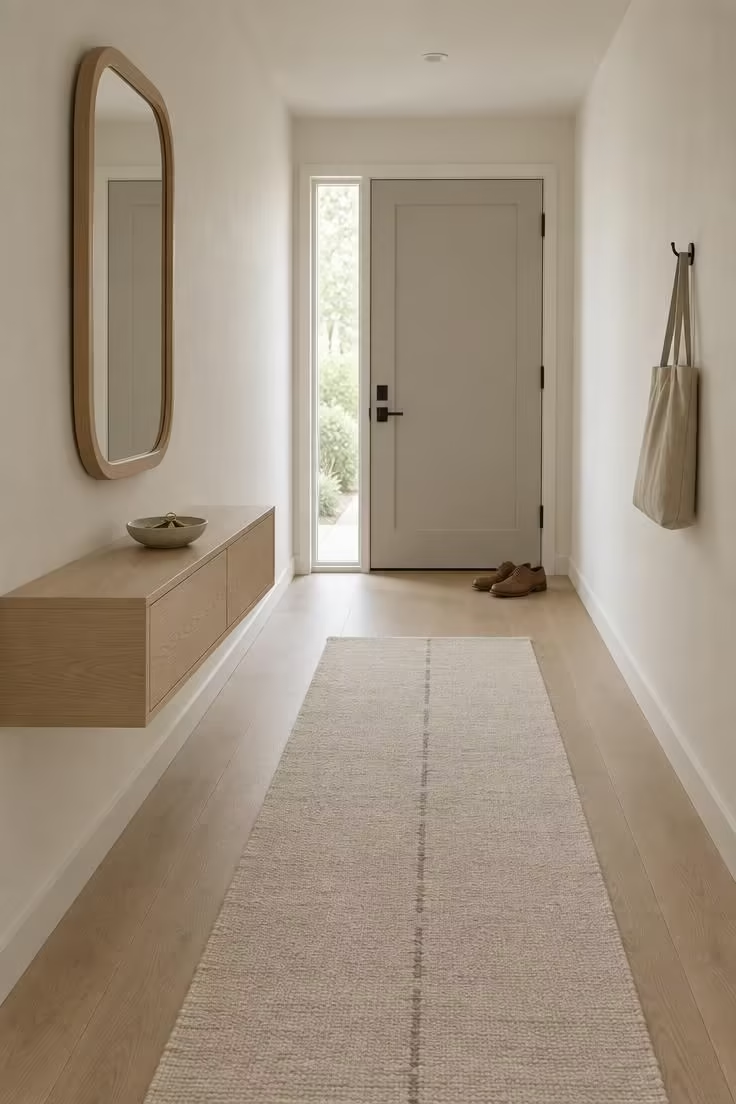
The composition here rests on restraint: a low horizontal console, a wide band of empty wall above it, and one object placed on the surface rather than a styled cluster of small items.
A shallow wall-mounted console keeps the floor visually open in a corridor, which matters more than surface area in a narrow passage.
The tradeoff is real: less room for keys, mail, and bags than a freestanding piece, so this arrangement suits tidy households and frustrates anyone who drops everything at the door.
Above the console, the mirror works as shape and scale, chosen to echo the rounded corners of the console rather than to perform any particular task.
In a narrow corridor, use a single console and leave the space beneath it empty, then place hooks on the opposite wall instead of crowding the wall above.
Decide by walking the hallway with your arms at your sides: if you turn sideways to pass a taped-out footprint, the piece is too deep.
A slimmer profile, or a move to a wall-mounted ledge, is the better answer when the walking line feels pinched.
Style Blueprint:
- Warm white or soft greige mineral paint on the wall
- Pale oak floating console with a matte finish
- Rounded oak-framed mirror
- One hand-thrown ceramic bowl
- Off-white flatweave wool runner
A Genkan-Inspired Transition With Matte Porcelain and Oak
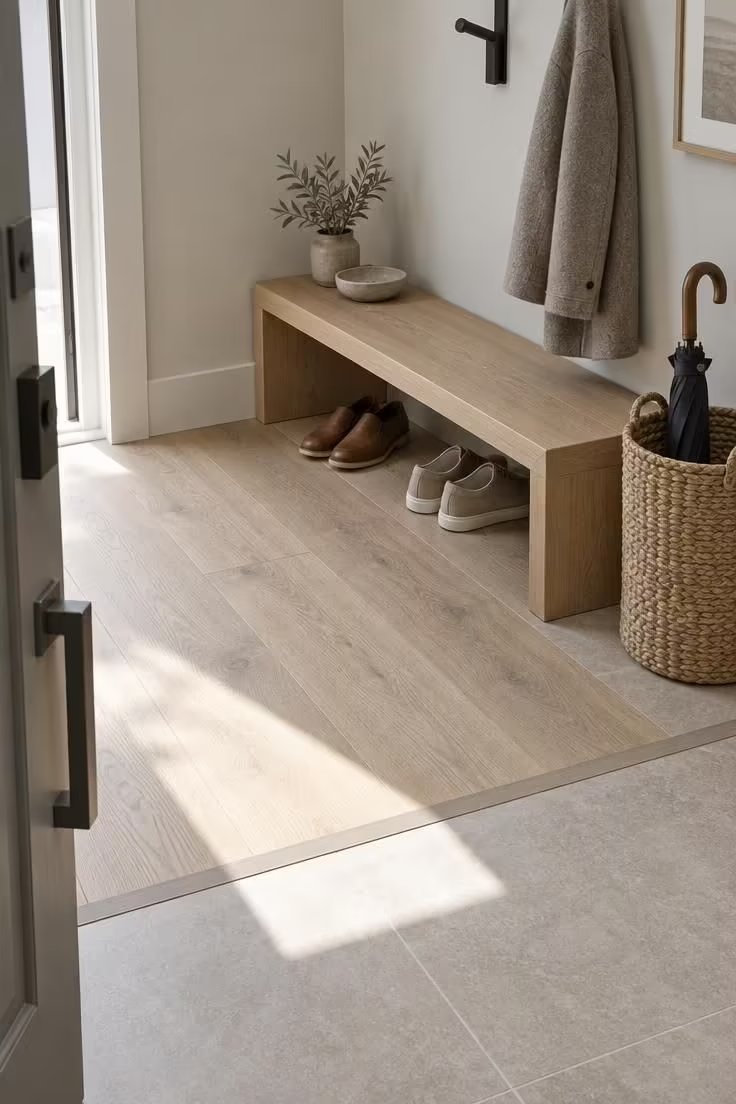
Think of a genkan as a clearly defined zone for outdoor shoes, followed by a deliberate shift into the clean interior.
The visual marker can be a change in flooring material, a low step, or a framed tile inset that reads as a transition rather than a barrier.
Choose a porcelain that echoes the oak's warmth so the two materials read as one palette instead of two competing floors.
Tile near the door handles grit and wet shoes, while oak beyond feels warmer underfoot but asks more care over time.
That durability split is the honest tradeoff of this scheme, and it is why the zone line matters.
Storage sits in the same zone: a closed shoe cabinet or a bench with concealed compartments, so the entry stays visually quiet.
Where a floor change is impractical, a runner plus a subtle shift in wall treatment can suggest the same zoning in a small space.
If anyone in the household is unsteady on their feet, favor a firm, level transition strip over a raised step.
Style Blueprint:
- Matte stone-effect porcelain in a warm gray or limestone tone
- Engineered oak with a low-sheen, matte finish
- Low oak bench with concealed shoe compartments
- Narrow flat transition strip in a matched metal or wood tone
- One pair of shoes visible, everything else closed away
Vertical Oak Slats Behind a Narrow Bench
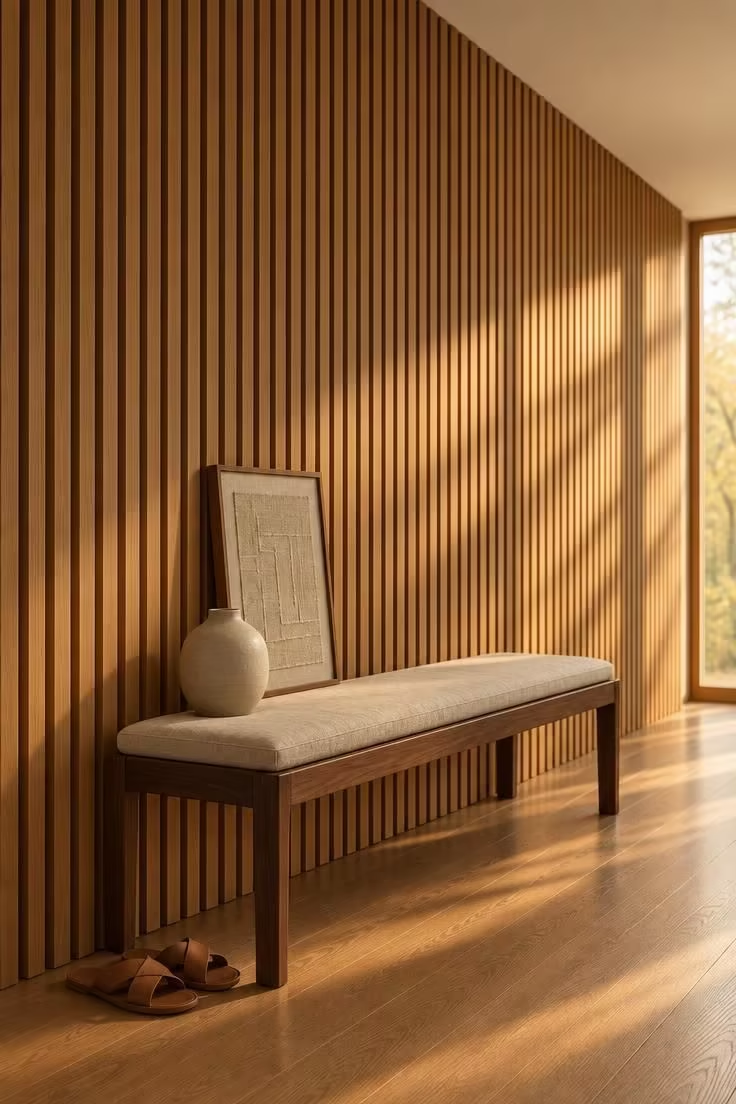
The rhythm of this wall depends on consistency: even spacing, one wood tone, and vertical lines that draw the eye upward in a low or narrow space.
Selectivity is part of the technique, with slats on one surface rather than the entire hallway, so the texture reads as a moment instead of a tunnel.
Oak, ash, bamboo, and fluted wood all work here, finished matte rather than lacquered.
The bench acts as a horizontal counterweight to all that vertical line, and its slim profile keeps the walking line clear.
Dust collects along the edges of every slat and takes longer to wipe down than a flat wall, which is the practical cost of the texture.
Slatted or grooved fronts can also be used on a closet or utility door where airflow is wanted behind the surface.
A walnut or dark-stained version of this japandi hallway slatted wall, set against a pale floor, creates depth without heaviness.
Where the corridor is very narrow, run the slats along a short return wall rather than the long stretch.
A narrow bench paired with vertical oak slats gives a japandi entryway its quiet sense of order.
Style Blueprint:
- Vertical oak or ash slats with consistent, even spacing
- Slim walnut bench with a low profile
- Washed linen cushion in oatmeal
- One ceramic vessel, glazed matte
- Single framed textile in undyed natural fiber
A Close-Cropped Slatted Shoe Cabinet With Push-Latch Doors
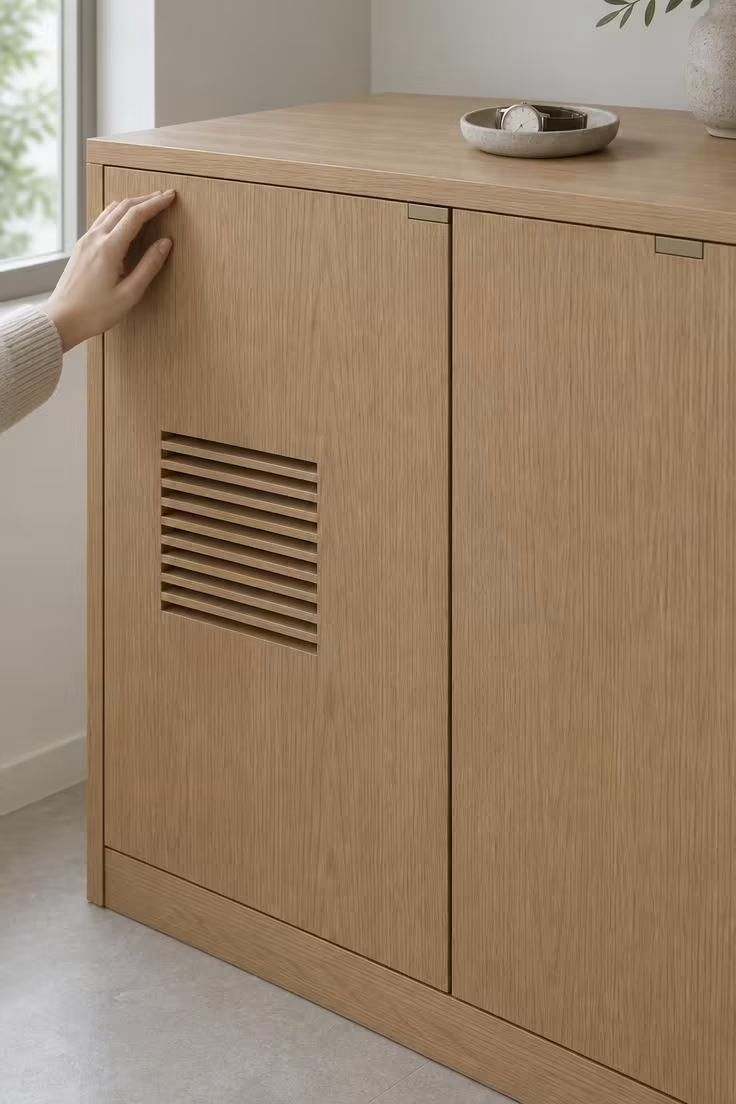
The flat-front door is the whole point: no visible handles, no decorative molding, just fine grain and a consistent gap line.
A push-latch mechanism keeps that cabinet face uninterrupted, though it needs a firm, deliberate press to open rather than a light touch.
The slatted panel serves as both visual texture and a practical ventilation detail for closed shoe storage.
Handleless fronts look calm but hide the contents, so internal organization matters more here than with open shelving.
Joining the cabinet to the wall color blends it into the architecture, while leaving it a tone apart lets the piece read as furniture.
For japandi hallway storage ideas, the strongest move is closed storage at the door when the household's default is to drop shoes, bags, and mail on arrival.
That single decision removes most of the visual noise a hallway accumulates during a normal week.
Style Blueprint:
- Flat-front oak cabinet with push-latch doors
- Slatted ventilation panel in the same wood tone
- Matte finish throughout, no visible hardware
- Matching skirting or a flush toe detail
- One object placed on top, nothing more
Design Pro-Tip: Test a push-latch door with a full armload before you commit to handleless fronts; some mechanisms need a hand free, and some open with a knee.
A Low Flatweave Runner That Guides the Walk
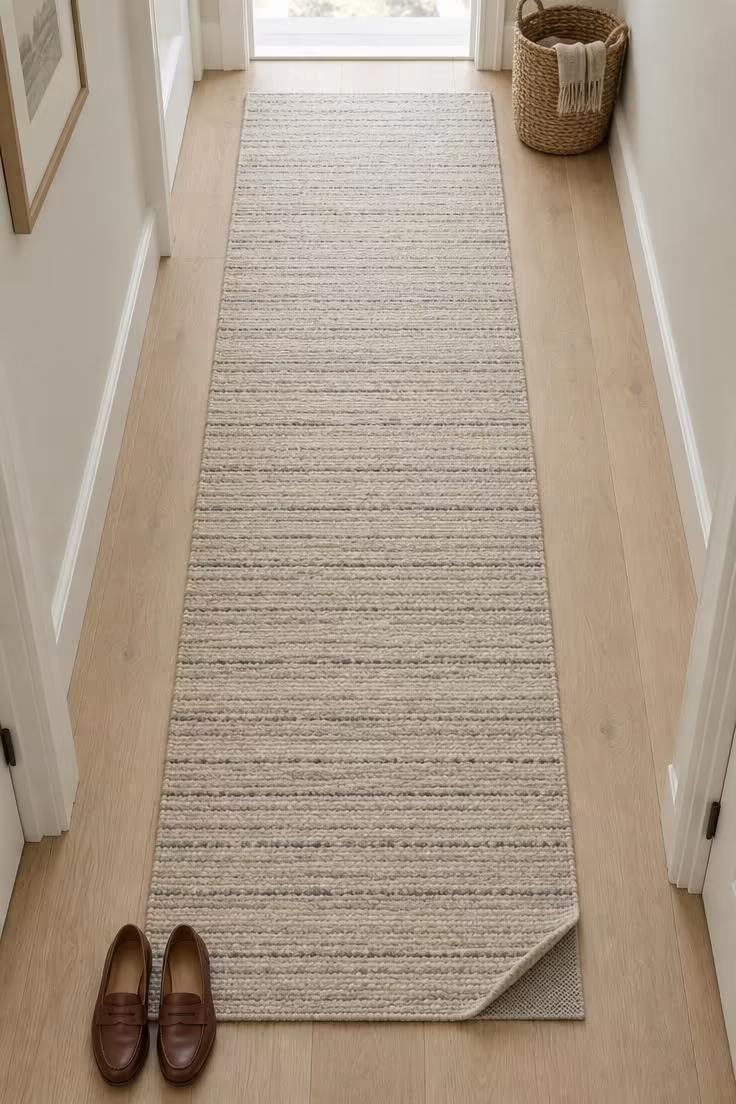
A runner draws the eye toward the end of a hallway and softens a hard floor underfoot, which is why it belongs early in the plan rather than last.
Pile choice matters: low, tightly woven designs sit flat, stay put, and resist collecting grit compared with thick shag.
On pattern, a faint stripe, a broken weave, or no pattern at all lets the texture carry the interest.
Wool, jute, and wool-jute blends each bring a different hand and level of softness, so choose based on how the floor feels underfoot.
A non-slip pad beneath keeps the runner flat and extends its life, especially at the high-traffic end near the door.
For a smaller space, a shorter runner or two matched mats work where a full-length piece will not fit.
Maintenance is modest but real: rotate the runner periodically, vacuum both sides, and expect light tones to need more frequent cleaning near the door.
Color direction follows the walls: an off-white or oatmeal runner for a light scheme, a charcoal or mushroom runner where the walls run deeper.
A japandi hallway runner should be chosen by length first, leaving visible floor at both ends rather than running it wall to wall.
Style Blueprint:
- Flatweave wool runner in oatmeal or undyed natural
- Subtle broken stripe or no pattern at all
- Non-slip pad cut to the runner's footprint
- Pale oak floor with a matte finish
- Bare floor left visible at both ends of the run
A Paper-Lantern Pendant and Evenly Spaced Wall Sconces
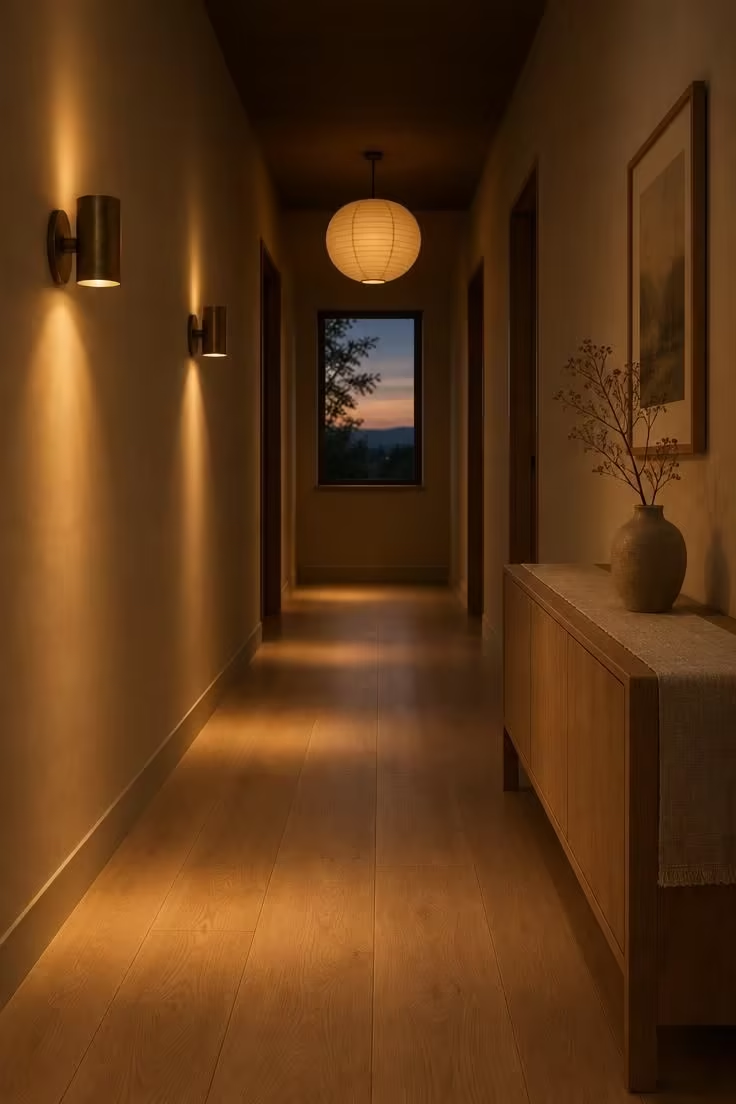
Layering works better here than a single central fixture: ceiling light for general illumination, sconces for rhythm along a long run, and a small pendant where the hall widens or rises.
Two or three evenly spaced sconces read more calmly than one bright fixture at the center.
Frosted glass, paper, linen, and opal globes all soften the light source rather than exposing a bare bulb.
A warm color temperature gives the hallway a residential feel rather than a cool, blue-white one.
Dimming is the practical upgrade that lets one hallway serve both a bright morning arrival and a quiet evening return.
More fixtures mean more bulbs to replace and more shades to dust, so keep the count modest and the shapes simple.
For japandi hallway lighting, place sconces at a consistent height and spacing so the rhythm reads as intentional from the entry.
Style Blueprint:
- Aged-brass or blackened-bronze wall sconces, evenly spaced
- Rice-paper or linen pendant shade
- Opal or frosted glass diffusers, no exposed bulbs
- Dimmable fixtures on a single control
- Warm white light rather than cool daylight
A Clay-Plaster Wall Paired With a Rounded Ash Mirror
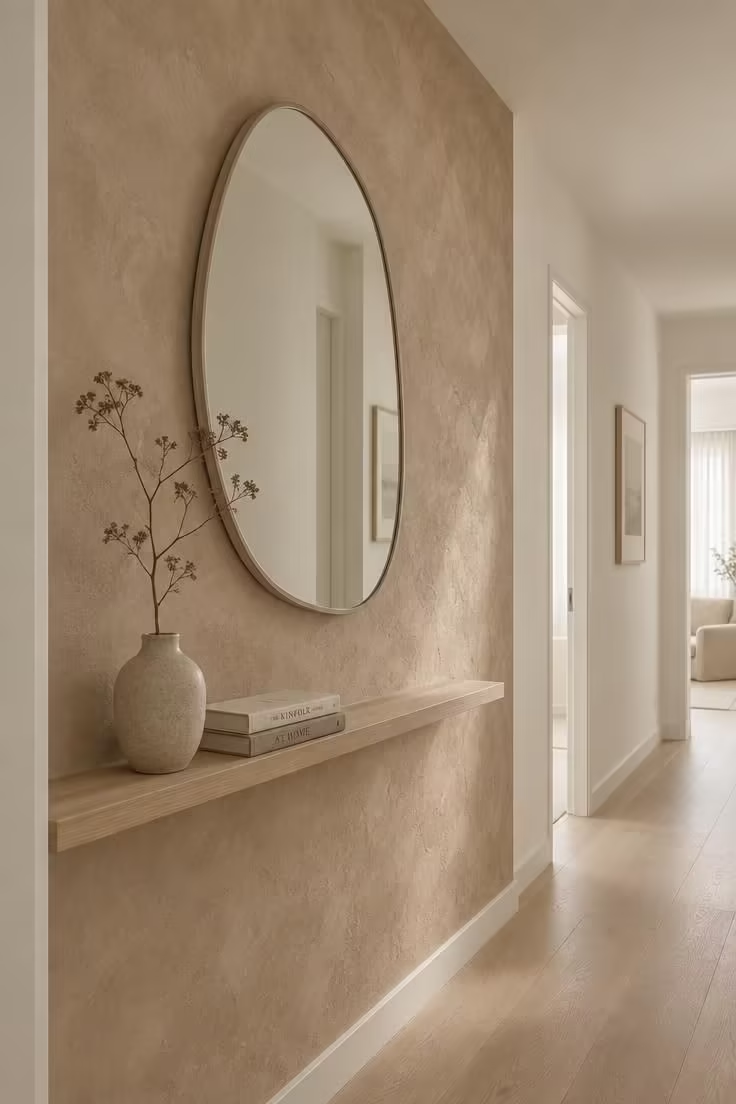
Plaster finishes play with texture: subtle movement in the surface, matte to the touch, warm in tone rather than flat white.
Restraint is what makes it work, with texture on one wall and uniform treatment on the others, so a narrow hallway gains depth without visual noise.
Mirror choices favor rounded, arched, or irregular shapes in a slim frame, selected for silhouette and scale.
A mirror that fills much of the wall above a console reads calmer than several small pieces arranged together.
The branch is the single organic note, and stopping there is part of the discipline.
Plaster-like finishes can be harder to spot-clean than a flat washable paint, so choose the wall or the finish with that in mind.
Where easier maintenance matters more than texture, a flat washable eggshell in a chalky neutral delivers a similar tone with less care.
Match the mirror frame's wood to the hallway's dominant wood rather than introducing a third tone.
This japandi hallway wall treatment approach also holds up well on a long corridor, where one textured plane breaks up an otherwise repetitive run.
Style Blueprint:
- Clay or limewash finish in a chalky neutral
- Large rounded mirror with a slim ash frame
- Narrow oak ledge instead of a deep console
- One stoneware vase with a single branch
- Remaining walls in a uniform matte paint
A Warm Neutral Palette Anchored by One Wood Tone
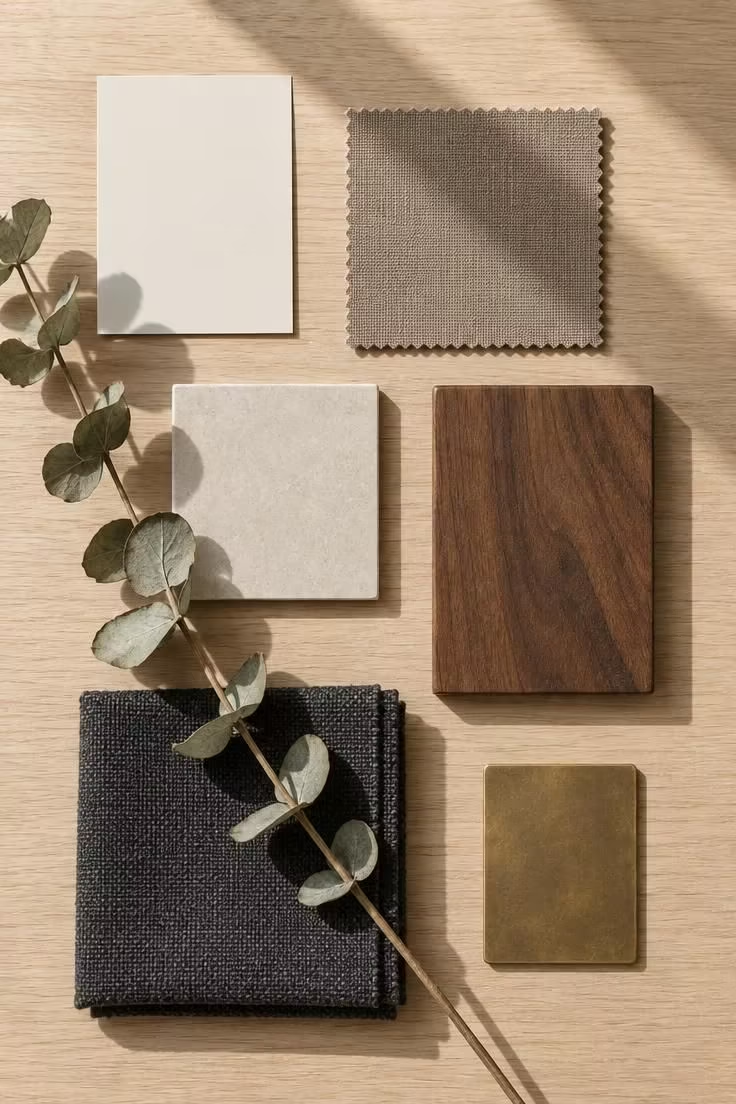
The working palette stays inside a narrow range: warm white, oatmeal, mushroom, greige, and clay, so the hallway reads as one continuous surface.
One dominant wood, repeated at least three times, with a darker wood used only as a secondary note, keeps the scheme from splintering.
A single darkened hardware tone or one olive element is usually enough for an accent.
A common failure is combining pale oak, walnut, bamboo, rattan, and dark wood without a hierarchy, which reads busy rather than calm.
Too many pale grays and glossy whites produce a japandi hallway color palette that reads generic rather than warm and characterful.
Lay the finishes side by side on the floor before ordering, since a palette that reads warm in isolation can turn cool against the hallway's own light.
Style Blueprint:
- Warm white or pale greige walls
- Pale oak as the dominant wood
- One walnut or dark-stained secondary element
- Aged-brass or matte black hardware
- A single muted sage or olive accent object
A Charcoal-Walled Hallway With Warm Layered Light
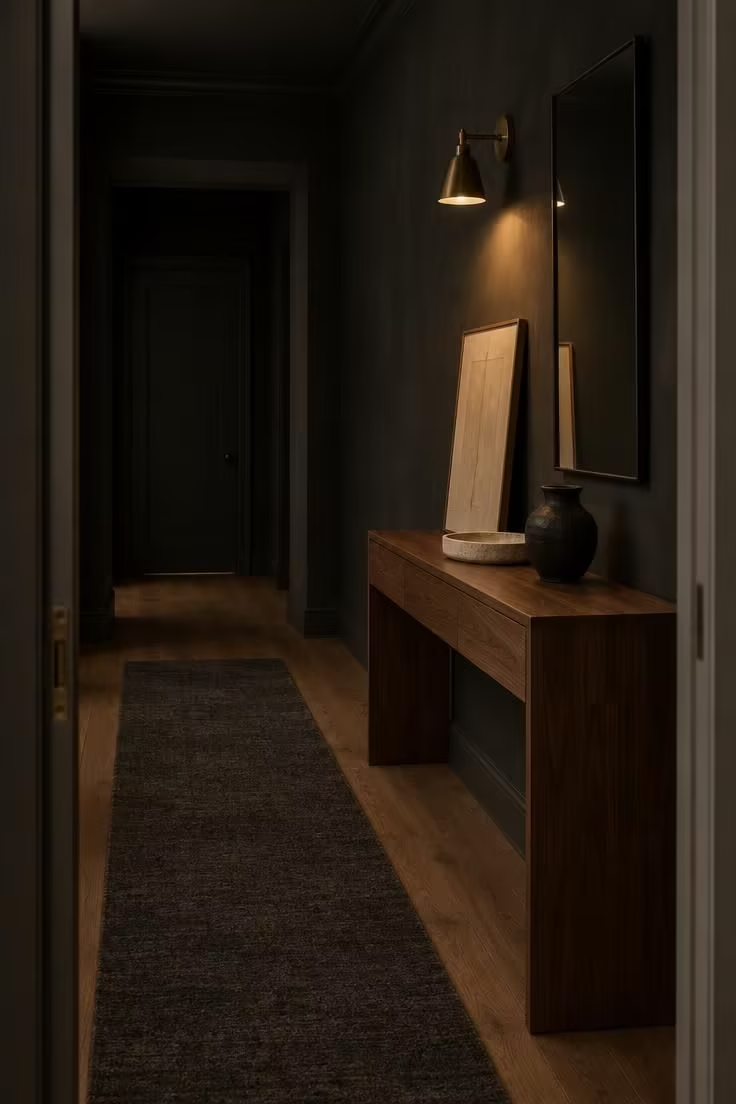
The contrast mechanism carries this scheme: dark walls against natural wood, cream artwork, pale stone, and warm light, so the space reads intimate rather than gloomy.
Without a warm light source and at least one light-toned element, a dark japandi hallway can feel closed in rather than enveloping.
The material palette shifts for this direction, with charcoal, deep olive, forest green, clay, or warm brown walls paired with blackened-bronze hardware and a walnut console or bench.
A charcoal or deep mushroom runner keeps the floor grounded while the walls hold the drama.
This is the direction to choose only where the hallway has at least one warm light source and one pale object to act as a counterweight.
A narrow japandi hallway console in blackened walnut sits against the charcoal wall, with a low cream ceramic bowl and one stem of dried grass on top.
Style Blueprint:
- Charcoal or deep olive walls in a matte, chalky finish
- Walnut console or bench
- Blackened-bronze hardware and a thin black mirror frame
- One cream linen artwork or pale stone tray
- A single warm pendant or sconce, dimmable
Design Pro-Tip: Hold your darkest paint chip against the floor and the door trim, not the ceiling; the contrast that matters in a hallway is the one at eye level and below.
A Narrow Corridor Resolved With Wall-Mounted Storage
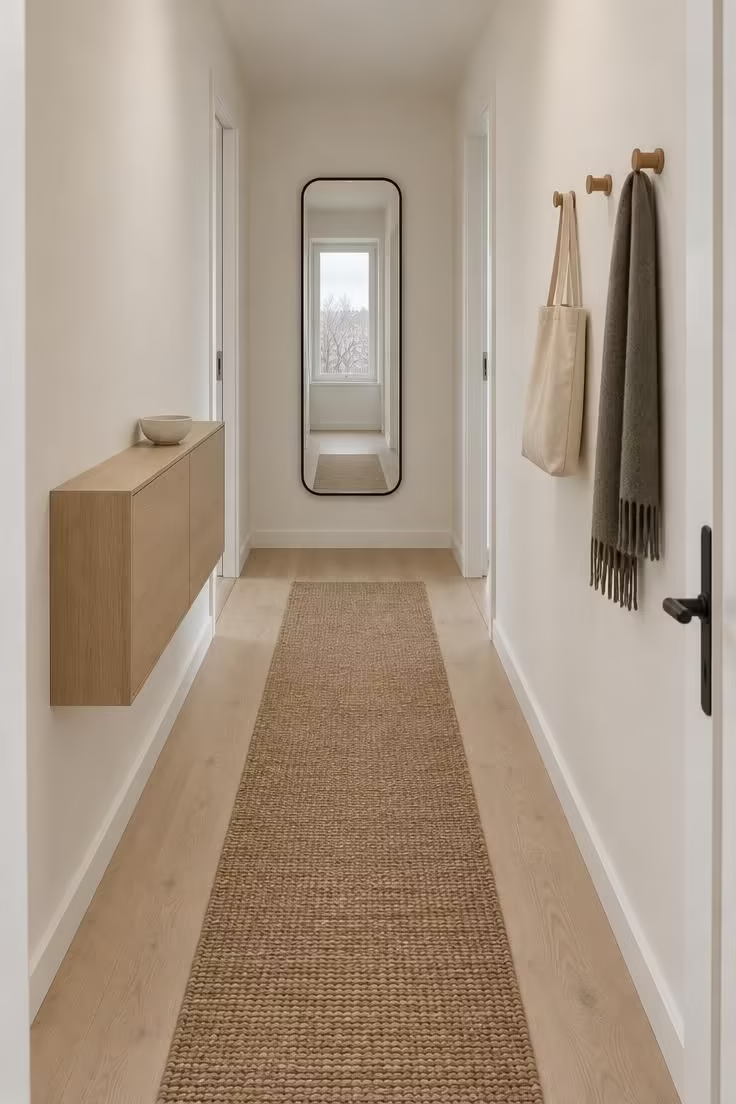
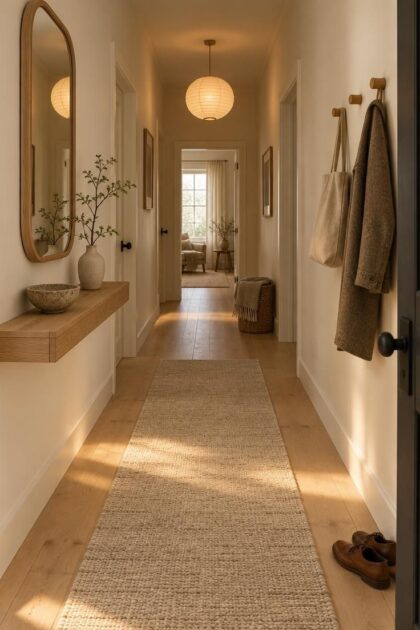
Everything that touches the floor in this arrangement is either tall and thin or mounted to the wall, so the walking line stays open.
The cabinet decision favors a shallow wall-mounted piece rather than a freestanding bench, which would consume the passage at its busiest point.
The peg row is one orderly line at a consistent height, not scattered hooks at different levels.
A tall, rounded mirror adds a vertical element where horizontal space is limited.
A slim jute or wool runner that leaves visible floor on both sides reads calmer than one that spans the full width.
Fewer pieces means each one has to earn its place, so choose objects that are both useful and visually quiet.
Accessories stop at one plant and one handmade bowl rather than filling whatever wall space remains.
Light walls with a pale oak floor keep a small japandi hallway from feeling tunnel-like.
Where the corridor is too narrow for a cabinet on either wall, drop to hooks and a mirror alone, and let the floor run clean.
Style Blueprint:
- Warm white walls and a pale oak floor
- Shallow wall-mounted oak cabinet
- Three wooden pegs in one row
- Tall rounded mirror in a slim frame
- Narrow jute or wool runner
A Single Slatted Door Surround That Ties Wall to Joinery
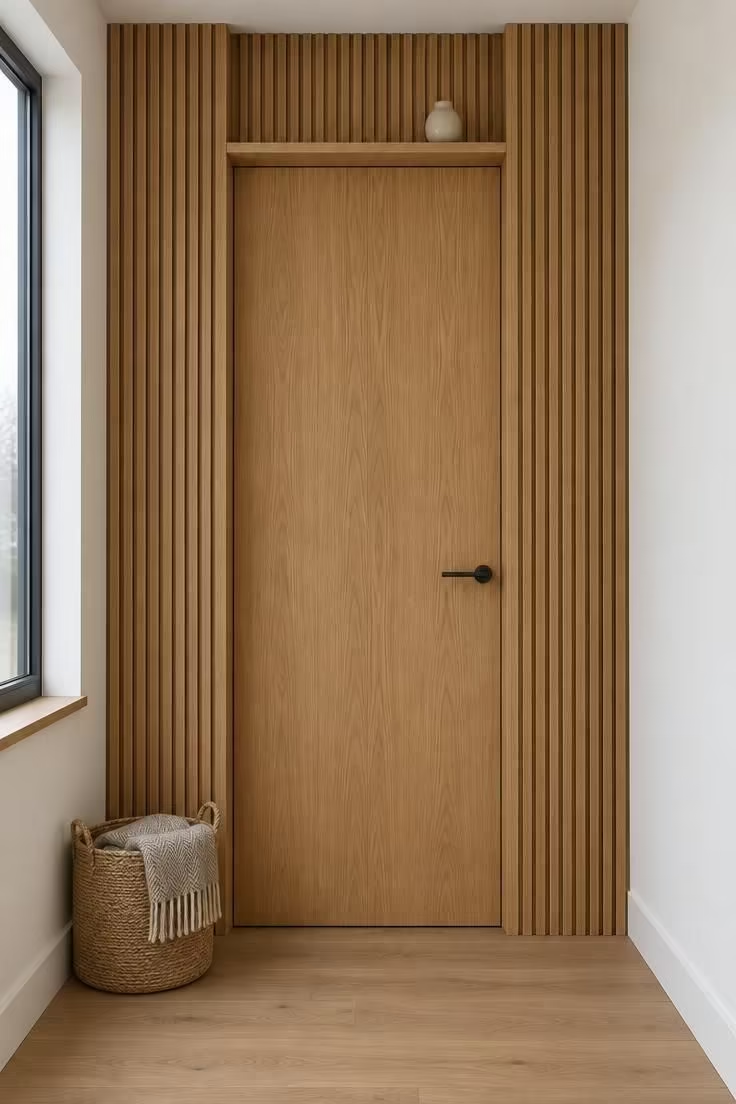
Slats used as a surround, rather than a full wall, frame the joinery and tie the door into the architecture instead of leaving it as an isolated panel.
The flush door keeps the same visual register as the slats: flat, matte, and free of applied molding.
A slim lever handle in matte black or bronze provides the single point of contrast in the composition.
The surround works on a utility door or a coat closet, where the slatted frame can also serve ventilation needs behind the surface.
This approach suits a hallway with several doors, since repeating the surround creates a consistent rhythm without covering every wall in wood.
Keep the depth modest so the frame does not intrude into the walking line on either side of the door.
Wiping between the slats takes more effort than a flat casing, particularly at the top where dust settles out of sight.
Where budget or maintenance points elsewhere, matching the door and casing to the wall color achieves a similar calm with far less upkeep.
Style Blueprint:
- Vertical oak slats framing the door on both sides and across the top
- Flush oak door with a flat matte panel
- Slim lever handle in matte black or bronze
- Narrow oak ledge above the door
- One object on the ledge, one basket on the floor
Conclusion
These ideas share a quiet logic: a narrow palette, matte materials, closed storage, and warm layered light, arranged around the arrival sequence rather than sprinkled on top of it.
That sequence is the organizing principle, and it is why a hallway can be resolved with something as simple as a floor transition, one surface treatment, and a single focal point.
Choose one or two directions that match the hallway's own light and traffic, then let the rest of the corridor stay quiet.