This post may contain affiliate links. If you make a purchase through these links, we may earn a commission at no additional cost to you.
The entryway is the smallest room in many homes and the one that sets the tone for everything beyond it.
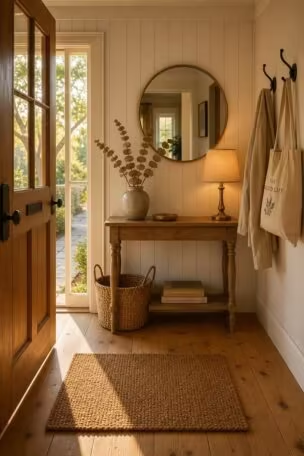
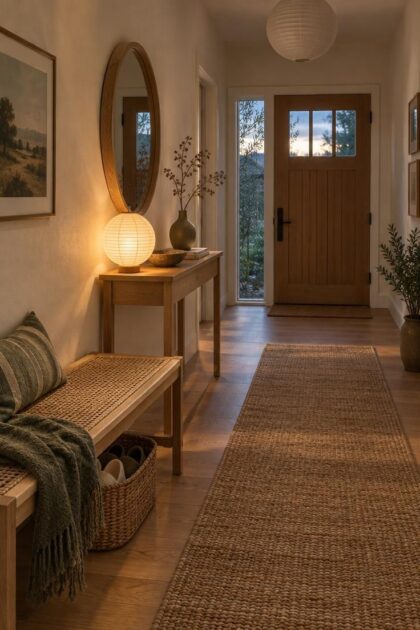
A warm Japandi entryway leans on natural wood, woven texture, and a short list of objects that each earn their place.
The look holds a quiet tension between emptiness and comfort, where pale oak and matte ceramics keep things light while walnut, sisal, and low lamplight add the warmth.
This collection focuses on composition and daily function: where a bench sits, how a console divides a hall, and how closed storage keeps the first impression calm.
Every idea here works within a private home and asks for restraint before it asks for shopping.
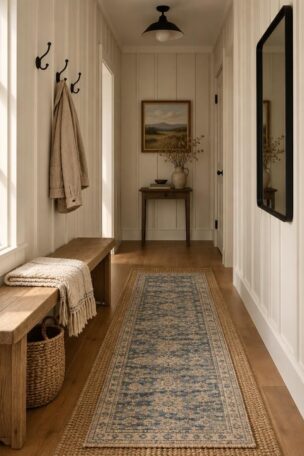
A Low Oak Shoe Bench Placed at the Door’s Swing Point
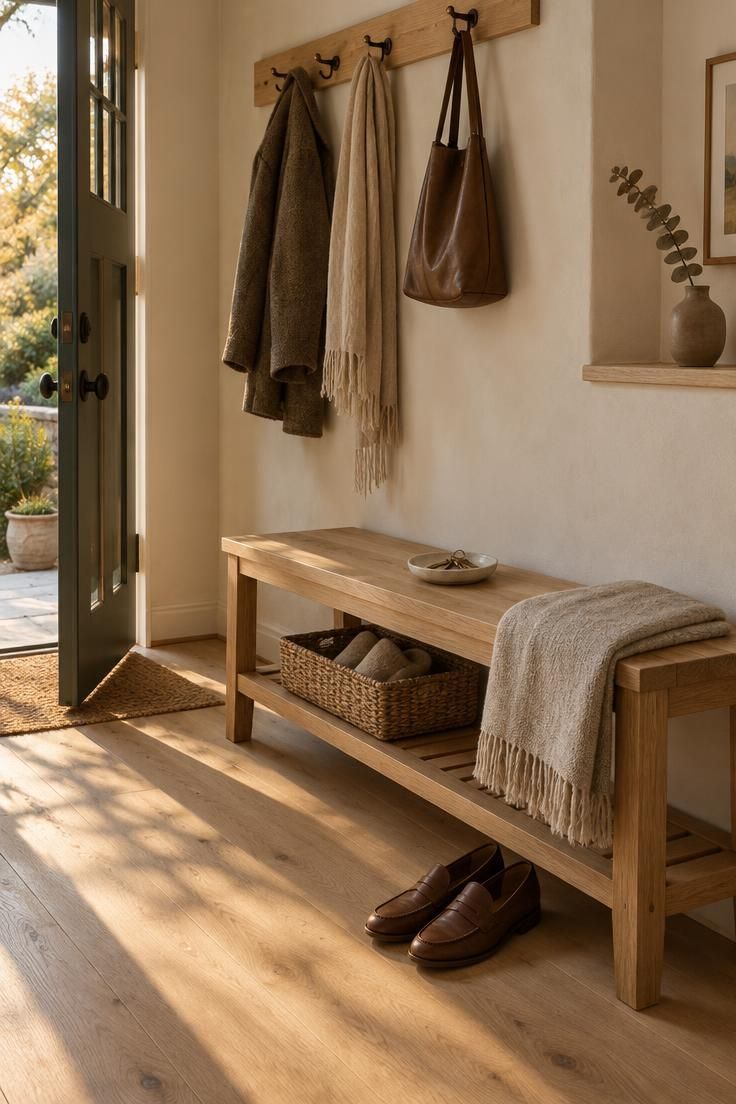
A low bench beside the door turns the act of removing shoes into a small ritual rather than a scramble.
Keeping it low enough to sit on comfortably and light enough to see under matters in a narrow hall, where a boxy cabinet would read as a wall of storage.
A solid wood top with a slatted lower shelf gives the bench an open, airy character, so the piece feels calm rather than bare.
Proportion decides whether this placement works.
Keep the bench shorter than the door opening and align it with the wall line so the panel never catches the door edge as it swings.
The lower shelf earns its keep with a flat woven basket for slippers or a single pair of everyday shoes, while the floor beside the bench stays clear.
That empty floor is part of the composition, not wasted space.
The placement has one real limit.
It suits a door that opens inward with at least a full door width of clear floor beside the bench, and in a tighter hall the bench becomes an obstacle rather than a landing spot.
Measure the swing before choosing a length, then treat the bench as fixed furniture with everything else arranged around it.
Style Blueprint:
- A low solid oak bench with a slatted lower shelf and tapered legs
- A flat woven seagrass basket for slippers or one pair of shoes
- A stoneware dish on the seat for keys
- A slim coat rail mounted above at seated reach
Design Pro-Tip: Choose a bench with slightly tapered legs so the piece feels lighter than a boxy storage unit.
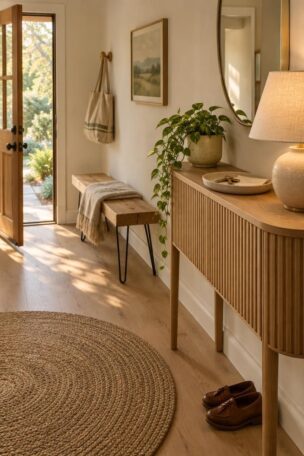
Cane-Front Console Paired With a Low Rattan Bench
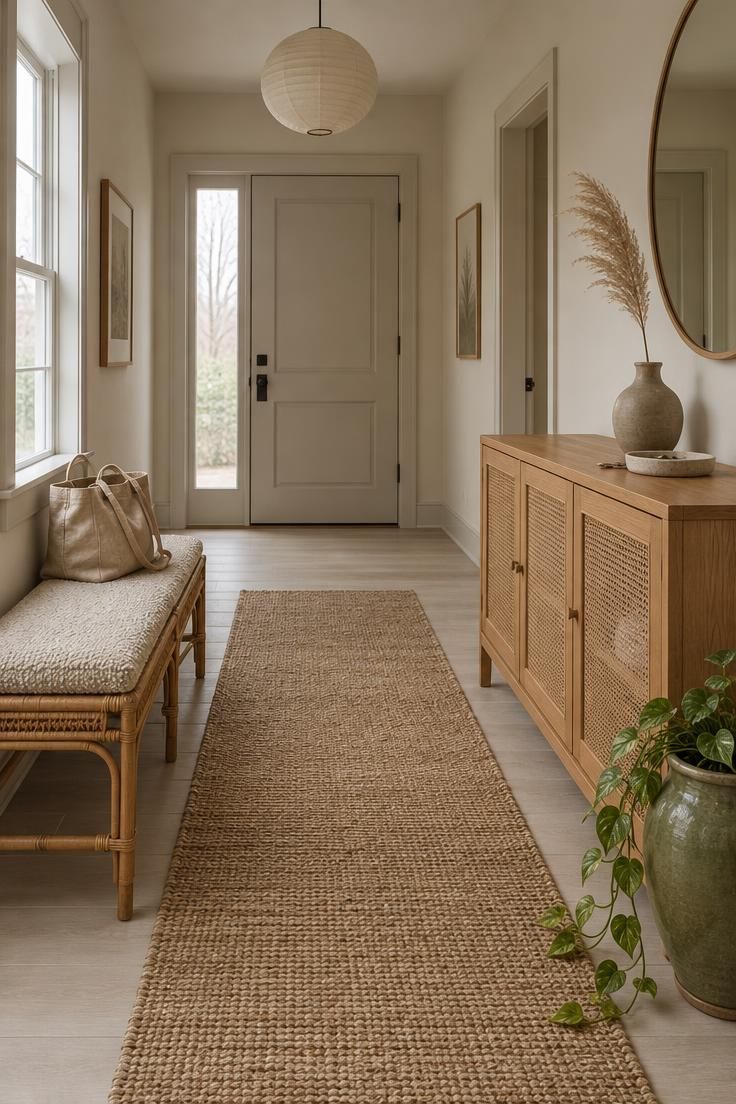
Weaving two woven surfaces into one entry softens the space without adding visual weight.
The cane front console conceals everyday clutter behind its panels while the open weave keeps the piece from reading as a solid block, which matters in a small hall where a closed wood cabinet can feel heavy.
From across the room, the texture does most of the decorating.
A low rattan bench on the opposite wall or set perpendicular to the console gives the entry its second function: a place to sit while pulling on shoes.
Choose a bench height around 40 to 45 cm so sitting down and standing up feel natural for most adults.
Keep no more than two pairs of shoes in the open space beneath it, because the moment that space fills, the calm composition dissolves.
The pairing also solves a common conflict between storage and welcome.
One piece hides the mess, the other invites a pause, and together they establish a rhythm across the hall rather than lining both walls with solid furniture.
A single dried stem in a matte stoneware vase on the console bridges the two pieces without adding a third focal point.
Sizing deserves a second look before committing.
A console deeper than about 14 inches crowds a narrow walkway, while a shallower piece invites a narrow tray and little else.
Let the bench echo the console’s wood tone, then use one cream or oatmeal textile to link them visually.
Style Blueprint:
- A cane front console in warm wood with closed storage behind woven panels
- A low rattan bench with a muted wool or linen cushion
- A stoneware vase with one dried architectural stem
- A sisal runner to link the two pieces
- A ceramic tray for keys on the console top
Design Pro-Tip: Bridge two furniture pieces with one shared object, such as a single stem in a stoneware vase, instead of decorating each piece separately.
Genkan-Inspired Zoning With a Wide Sisal Runner
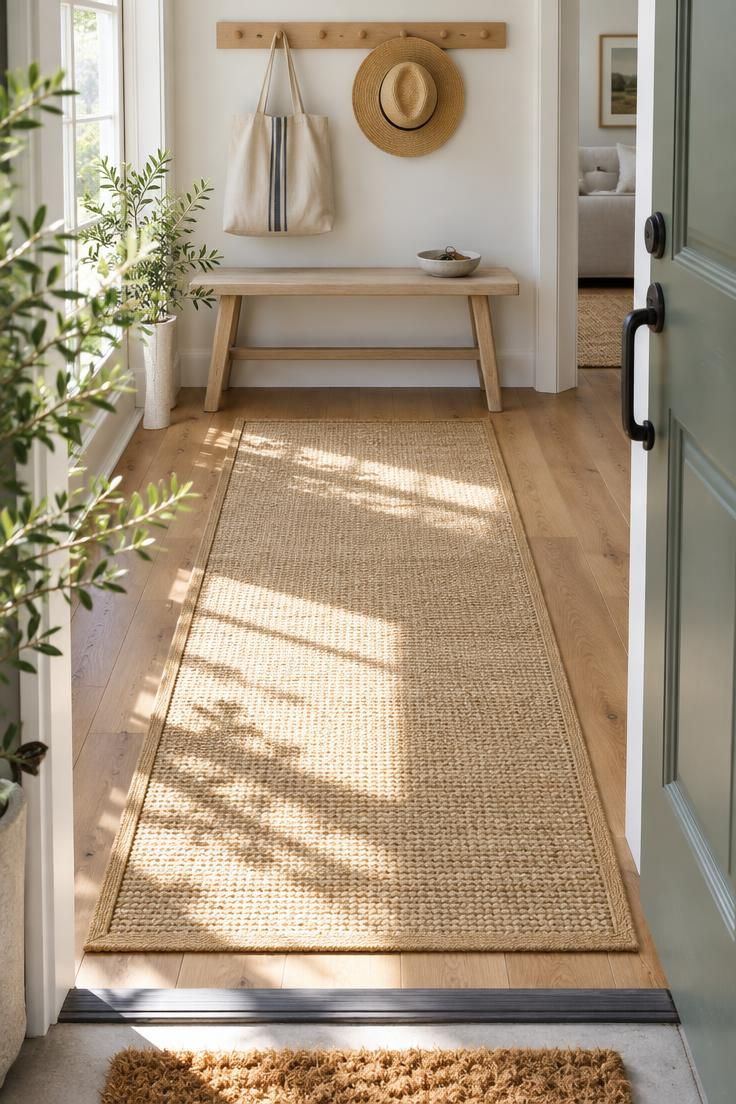
The Japanese genkan traditionally marks where shoes come off, and its most practical lesson for Western homes is zoning rather than construction.
For a sisal entryway runner, genkan inspired entryway zoning uses a wide, flat-woven runner with a defined edge to draw a boundary between outside and inside.
The rug becomes a subtle pause, a place where the pace of arrival slows before the rest of the home begins.
Position the runner so it starts at the door and extends just past the console or bench, so the furniture sits within the zone it defines.
Pair it with a small coir mat outside the door for scraping off grit before crossing the threshold.
A runner at least as wide as the door opening makes the transition feel complete rather than token.
Sisal earns this role because its stiff, natural weave reads as matting rather than plush carpet, which suits an entry that sees shoes and wet weather.
The tradeoff is tactile: the fiber can feel coarse under bare feet and shows wear in high-traffic spots.
Regular vacuuming keeps it looking even, and rotating the runner now and then spreads the wear.
Style Blueprint:
- A wide sisal runner with a bound or defined edge
- A small coir mat placed outside the door
- A simple wooden peg rail above the runner for bags and hats
Design Pro-Tip: Choose a runner at least as wide as the door opening so the transition from outside to inside feels complete rather than token.
Concealed Storage Bench in White Oak With a Lift-Top
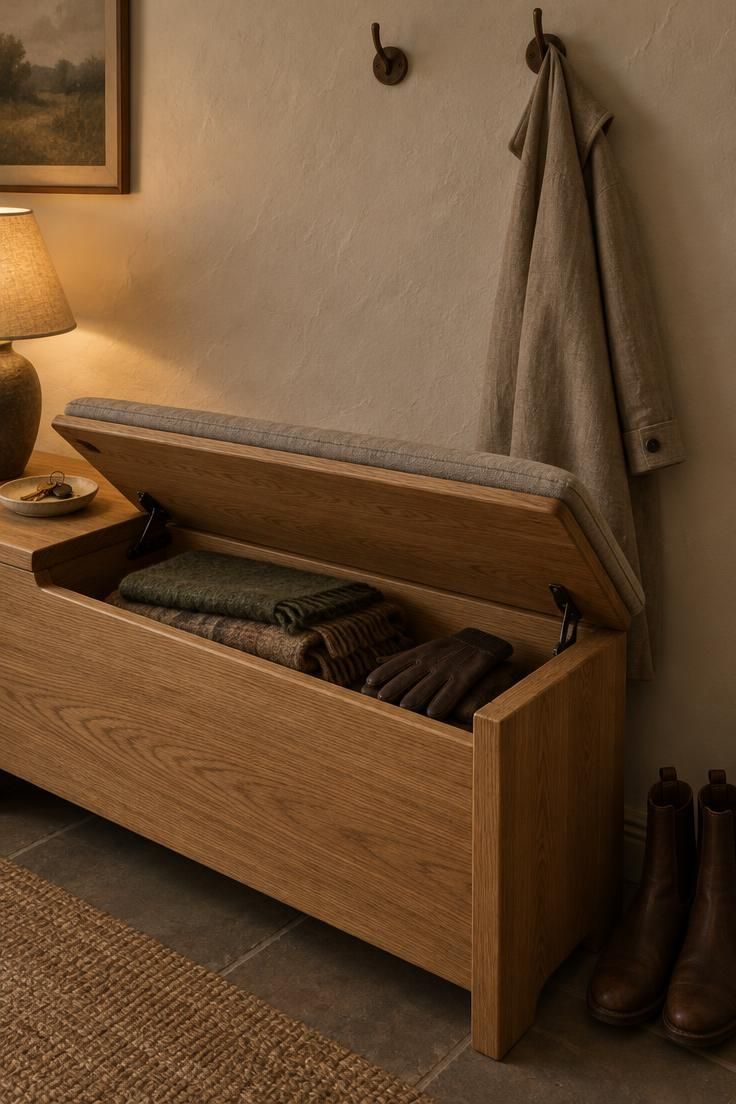
A lift-top bench in white oak answers the daily shoe question without leaving anything in view.
Gloves, scarves, and off-season shoes disappear into the compartment, which keeps the composition calm in a way an open rack cannot.
Position the concealed entryway storage bench along a wall or perpendicular to the door, and add a slim cushion in muted linen or wool so the top doubles as a seat.
Hardware matters more than it seems.
Push-to-open catches or a discreet finger pull keep the bench front uninterrupted, so the piece reads as a simple block of wood rather than a cabinet with a handle.
The cleaner the front, the more the oak grain carries the design.
This piece asks for wall space.
It works best where the entry can spare a stretch of wall without interrupting the door swing, and where the household will actually lift the lid instead of dropping shoes on top.
That habit is the real requirement, and the storage only pays off when it is used.
A single wall hook above the bench holds one or two everyday coats, nothing more.
The discipline of keeping the hook count low is what keeps the bench from becoming a coat rack with a seat attached.
Style Blueprint:
- A white oak bench with a lift-up seat and minimal hardware
- A slim linen or wool cushion in a muted tone
- Two simple wall hooks for everyday coats
- A small ceramic dish for keys on the bench
Charcoal-Walled Entry With a Walnut Bench and Warm Lamp
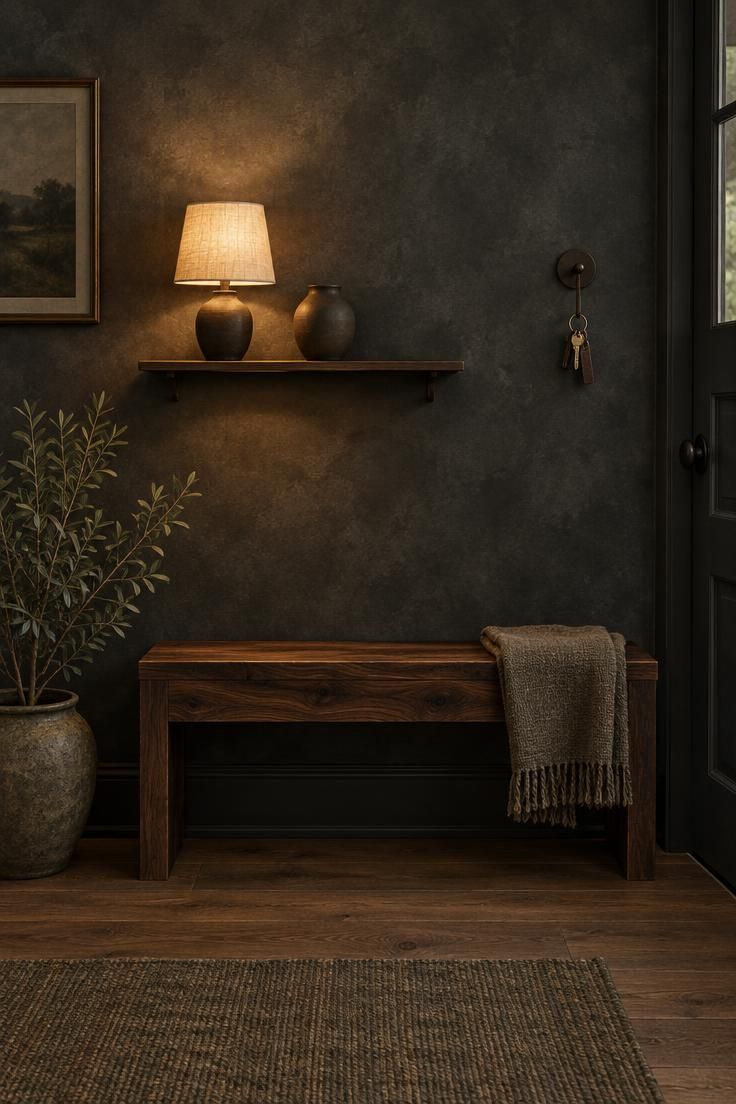
A low-light hallway can become an intentional dark moment rather than a problem to paint over.
Anchor the space with a deep charcoal or forest green wall, then place a black walnut bench against it so the dark wood holds its own instead of vanishing.
This is the dark side of the japandi entryway palette, where the wood and wall share a mood and the light does the separating.
A small table lamp with a washi paper or linen shade on a wall-mounted shelf above the bench gives the entry a warm pool of light at seated height.
That low, layered glow carries more atmosphere than bright overhead illumination in a dark hall.
Without it, the room reads as simply dim rather than considered.
Restrict the palette to the dark wall, walnut wood, one matte ceramic object, and perhaps a muted green plant.
Every extra color competes with the wall, and in a dark scheme the eye needs fewer things to look at, not more.
A round, unembellished wall hook in dark metal for keys, placed off-center, keeps the arrangement from stacking into a symmetrical column.
Dark schemes also show dust and fingerprints on matte finishes more readily than pale ones, so a quick weekly wipe keeps the wall and bench looking intentional.
The payoff is an entry that feels enveloping the moment the door closes.
Style Blueprint:
- A deep charcoal or forest green limewash wall
- A black walnut bench with visible grain
- A washi paper or linen-shaded table lamp on a narrow shelf
- One matte ceramic vessel
- An off-center dark metal hook for keys
Design Pro-Tip: Place the key hook off-center rather than directly above the lamp so the wall arrangement avoids a rigid symmetrical stack.
Angled Full-Length Mirror Leaning Beside a White Oak Shelf
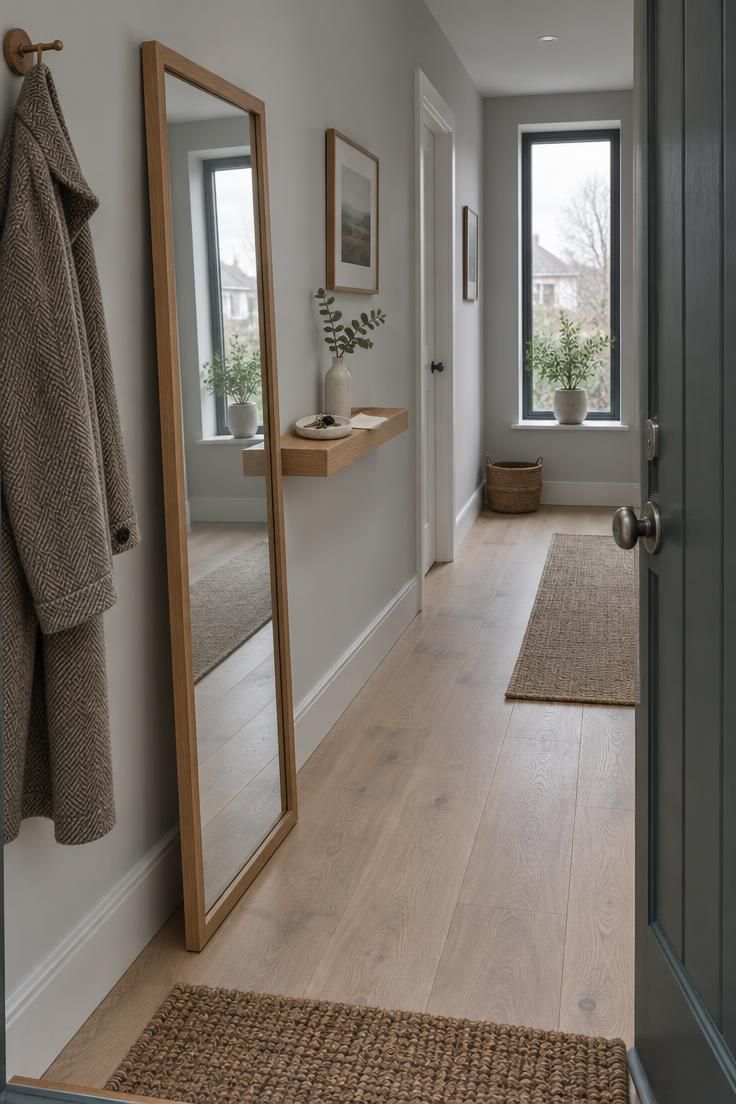
Very narrow halls rarely have room for a console, and a leaning full-length mirror can take its place while still serving the check-before-leaving moment.
Angle it slightly against the wall near the door so it feels placed rather than propped.
Pair it with a shallow white oak console shelf instead of a full-depth piece, and the walkway stays open.
A shelf around 15 to 20 cm deep holds a key drop and one small tray without narrowing the path.
That shallow depth is the whole point: it gives the entry a landing surface for the things in your pockets while leaving the floor clear.
The mirror’s reflection opens the space visually, which helps an enclosed hall feel less tight.
Placement of the reflection matters.
Avoid aiming the mirror directly at a cluttered wall or an open closet, since everything it catches becomes part of the composition.
A simple wooden frame or raw edge suits the style better than chrome or bright brass, which can look cold beside oak and linen.
A leaning mirror needs a non-slip base or felt pad to stay put on hard floors, and that small detail keeps the arrangement stable through daily traffic.
Style Blueprint:
- A full-length mirror in a simple wood frame
- A shallow white oak shelf around 15 to 20 cm deep
- A small ceramic tray for keys
- A felt pad beneath the mirror base
Design Pro-Tip: Choose a mirror with a simple wooden frame or raw edge rather than chrome or brass so it sits comfortably beside oak and linen.
Two-Tier Wood Shoe Cabinet With Slatted Door Fronts
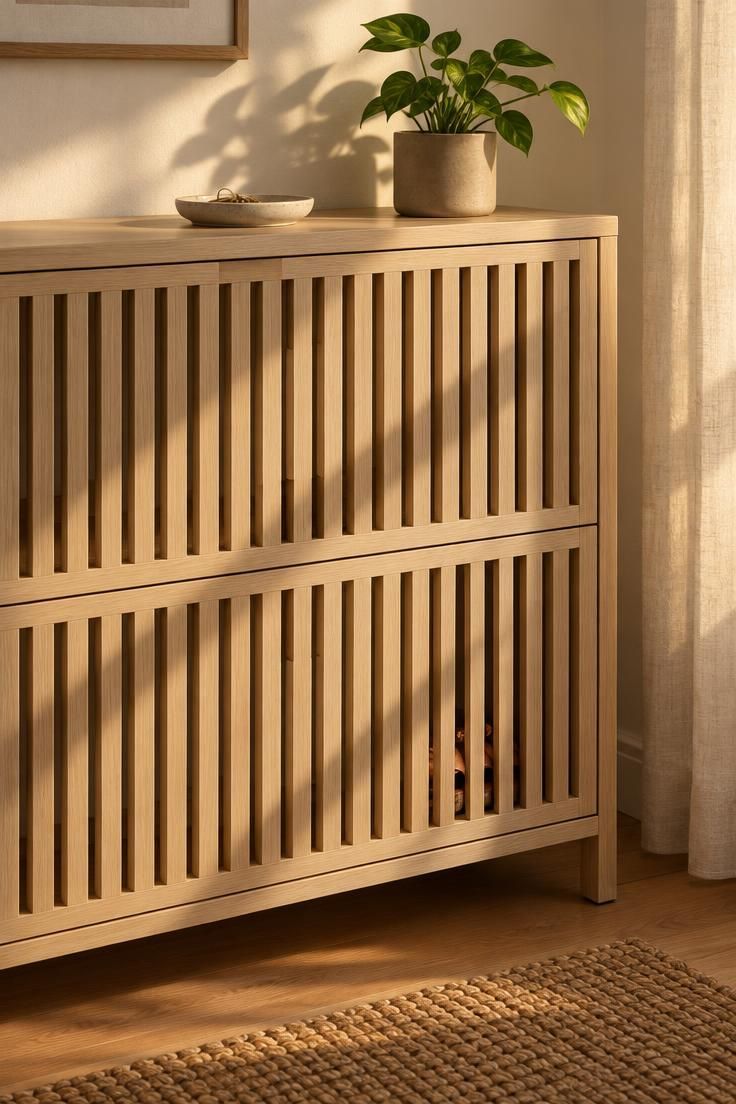
A low, two-tier cabinet with vertical slats on its doors brings concealed shoe storage into a compact footprint.
Place it directly beside the door or perpendicular to it, wherever the swing allows a short stretch of wall.
The slats echo the linear grain of oak or ash and let a little air move through, which suits an entry that sees damp weather.
Compared with an open shoe rack, the closed doors keep visual noise down, since every pair on a rack becomes a separate point of competition.
The tradeoff is discipline: shoes go inside or the cabinet loses its purpose.
Keep two or three pairs in the most accessible lower tier and store the rest elsewhere, so the entry holds only what the week actually uses.
The cabinet top holds a small tray and a single plant, nothing else.
That surface rule keeps the piece from becoming a shelf for mail and loose change.
Orienting the slats vertically also draws the eye upward, which can make a low ceiling feel a touch taller without any structural change.
Style Blueprint:
- A pale wood two-tier cabinet with vertical slatted doors
- A small ceramic dish for keys on top
- A single plant in a matte pot
- A woven mat at the cabinet base
Walnut Peg Rail Over a Deep Indigo Wall Niche
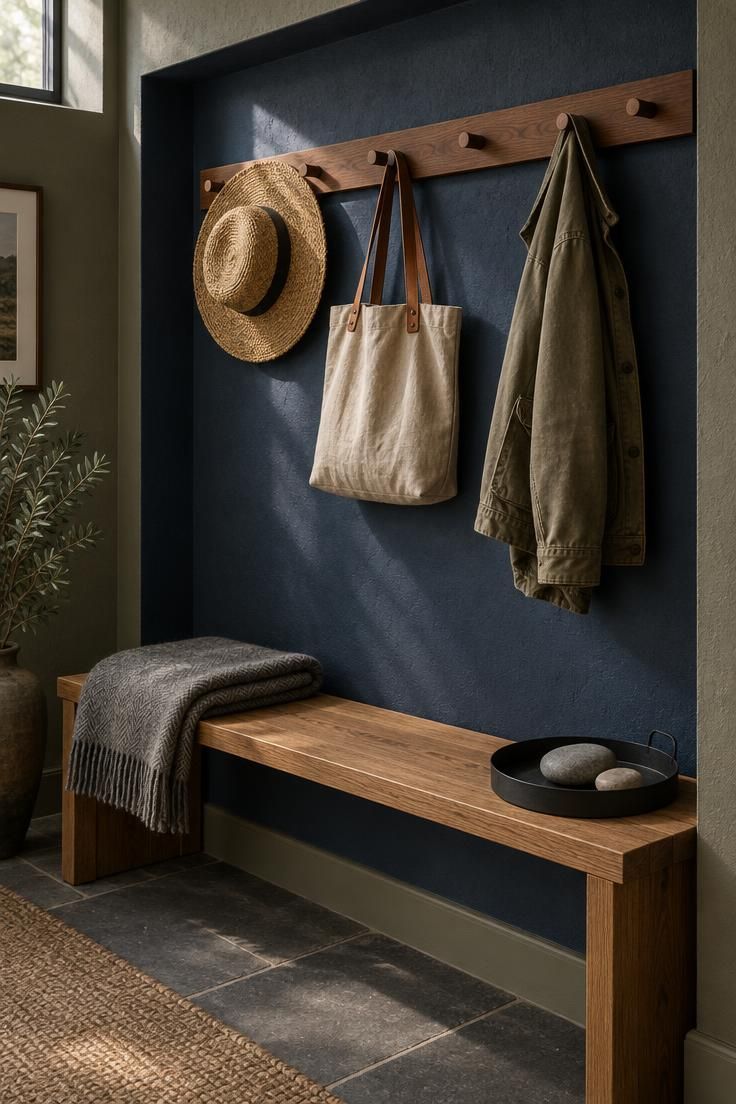
A recessed wall niche painted deep indigo creates a natural drop zone in a narrow entry without stealing floor space.
Mount a warm walnut peg rail inside the opening and let it hold the few things that always land near the door: a straw hat, a cloth tote, a light jacket.
The indigo recess frames these ordinary objects rather than letting them scatter across the hall.
Below the niche, keep a slim oak bench low enough that the niche remains the main event.
A folded grey wool throw on one end softens the wood, while a matte black tray with a couple of smooth stones anchors the opposite corner.
The niche itself does the color work, so the surrounding walls can stay off-white or pale oat.
The practical tradeoff is commitment.
Painting a niche means living with a bold color block in a small passage, and deep indigo reads best with at least one source of natural or warm artificial light nearby.
In an entry with no window, a wall-washing sconce aimed into the niche will keep the color from falling flat.
Style Blueprint:
- A recessed wall niche painted deep indigo
- A walnut peg rail mounted inside the niche
- A straw sun hat, linen tote, and canvas jacket as visible storage
- A slim oak bench with a folded grey wool throw
- A matte black tray holding two smooth stones
Design Pro-Tip: Treat the niche as the full composition, rail above and bench below, so every item inside feels placed rather than left behind.
Walnut Wall Hooks and a Slim Bench in a Minimal Hall
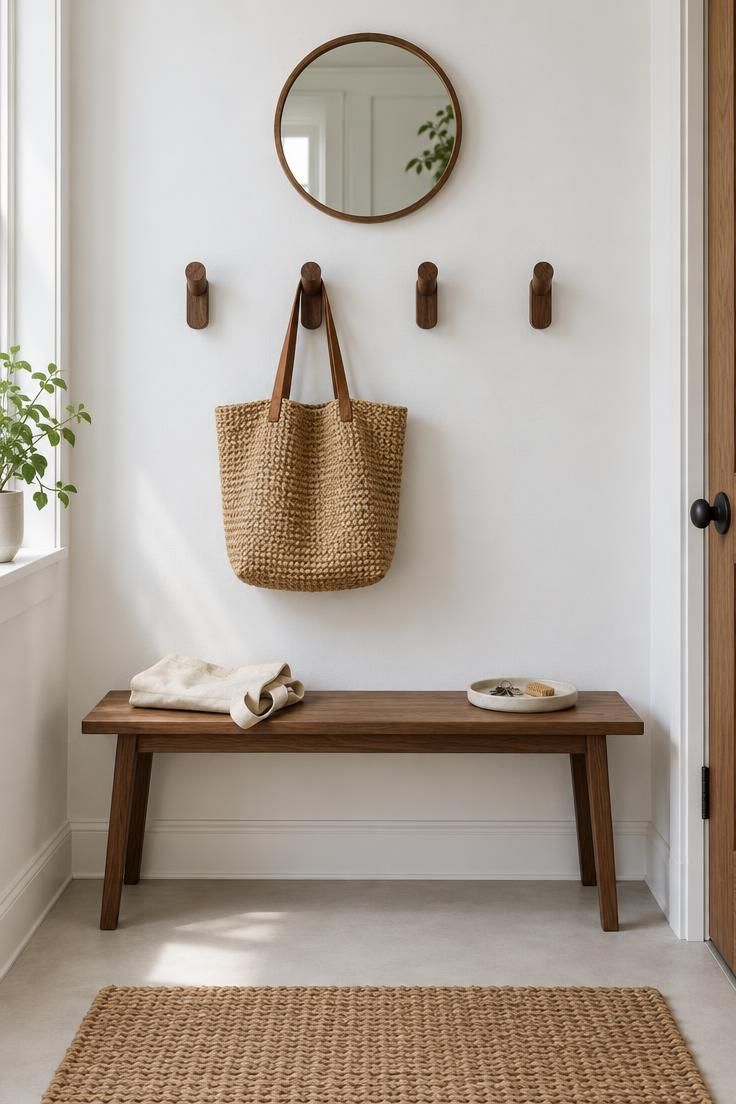
Some entries cannot fit a console at all, and a short row of black walnut hooks at standing height with a slim bench or low stool beneath solves the essentials.
The routine is simple: one hook per household member, nothing else, and the bench holds only one tote or backpack.
That narrow program keeps a minimal hall from turning into a catchall.
A small round mirror above the hooks gives the entry a focal point and a final check before leaving, while the floor stays clear except for a low-profile mat.
Walnut works here as a dark anchor against a white wall, giving the eye something to land on in an otherwise plain passage.
Staggering the hook heights slightly produces a less rigid look while keeping every hook within reach.
Maintenance is worth planning for.
Oil-finished walnut can show water spots from wet coats, so a small tray under the bench for damp items protects both the wood and the floor.
A quick wipe after rainy days keeps the dark finish even.
Style Blueprint:
- A short row of black walnut wall hooks at standing height
- A slim wood bench or low stool beneath
- A small round mirror with a thin wood frame
- A low-profile woven mat
- A small tray for damp items
Design Pro-Tip: Stagger hook heights slightly for a less rigid look while keeping every hook within easy reach.
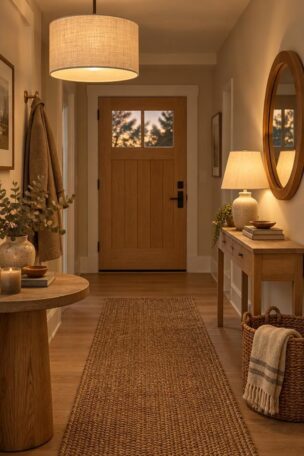
Rattan Pendant Light Over a Small Round Table
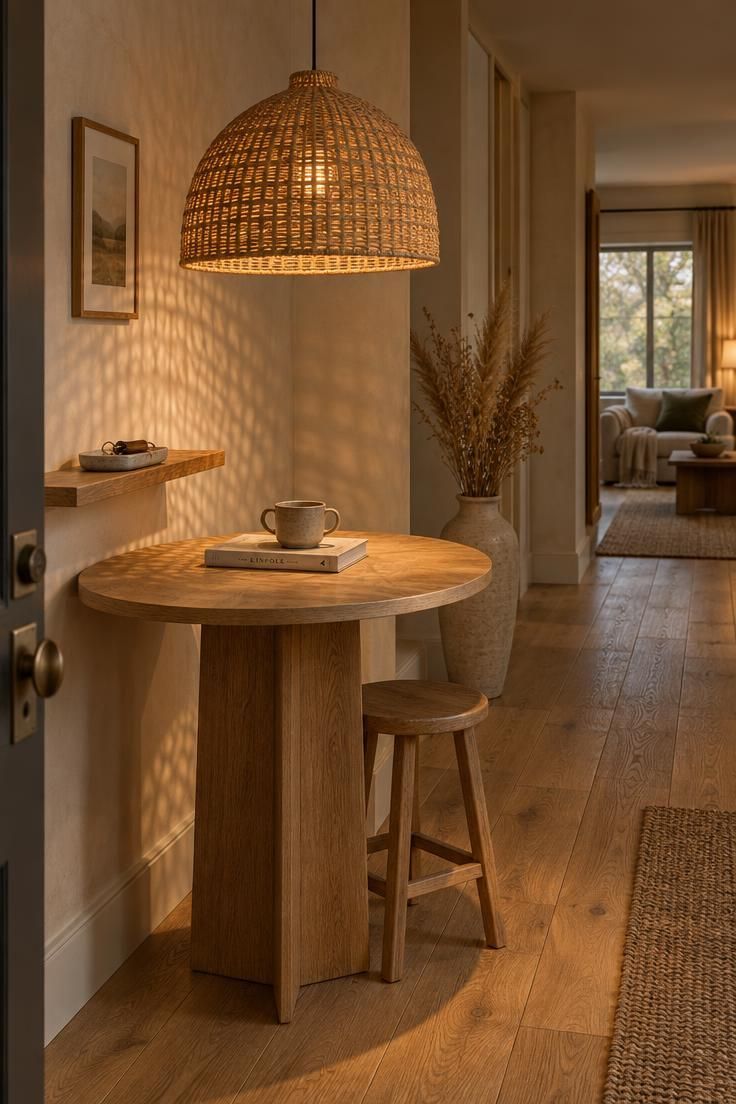
In an entry with enough ceiling height, a rattan or bamboo pendant can define the zone as gently as a rug.
Hang it low over a small round table or a tall narrow pedestal, and pair it with a wall-mounted shelf for keys.
The woven shade softens the hard angles of a hallway, and its texture echoes the cane and sisal used elsewhere in the scheme.
A dimmer switch lets the same fixture shift from bright morning light to a softer evening glow, which suits an entry that gets used at both ends of the day.
Position the pendant clear of the door swing and the main walking path.
In a high-traffic entry, a hanging light placed carelessly becomes a bump hazard, so the fixture belongs over furniture rather than over the route between door and hallway.
Keep the table surface nearly empty, with one small tray at most, and let the light fixture carry the focal role.
The table is a landing spot for keys, not a display surface.
Style Blueprint:
- A rattan or bamboo pendant light hung low
- A small round oak table or tall pedestal beneath
- A dimmer switch for morning-to-evening adjustment
- A wall shelf with a single key tray
Design Pro-Tip: Position the pendant over furniture rather than over the walking path, so the fixture defines the zone without becoming an obstacle.
Tall Woven Basket for Umbrellas Beside a Clay Pot
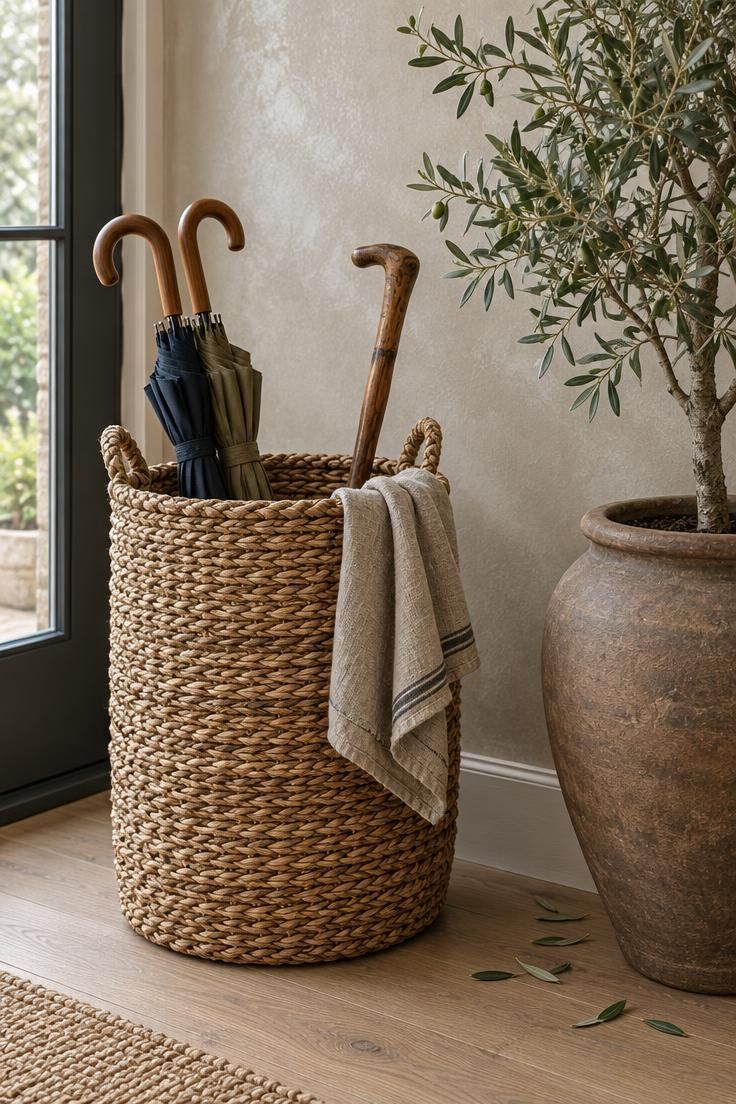
One practical piece can anchor an entry corner: a tall, wide woven basket in seagrass or water hyacinth placed just inside the door for umbrellas and a walking stick.
Pair it with a large clay pot holding a single sculptural plant, such as a small olive or rubber tree, to balance the height.
The two pieces together give the corner weight without the density of a cabinet.
A natural fiber basket suits the palette better than a metal or plastic stand, since its texture shares the earthy vocabulary of wood and stone.
The clay pot’s matte surface reinforces that same palette.
Keep the area around the basket clear so the corner reads as composed rather than crowded, and choose a basket tall enough to keep umbrella tips from reaching the wall.
Upkeep is modest but real.
Woven baskets collect dust, so shake one out or vacuum it monthly, and check that the base stays dry through wet seasons.
Style Blueprint:
- A tall wide seagrass or water hyacinth basket
- A large matte clay pot with a small olive or rubber tree
- A folded linen cloth over the basket rim
- A clear floor margin around the corner
Design Pro-Tip: Choose a basket with a flat back if it will sit against a wall, since the straight side reduces wobble.
Paper-Lantern Table Lamp on a Floating Oak Shelf
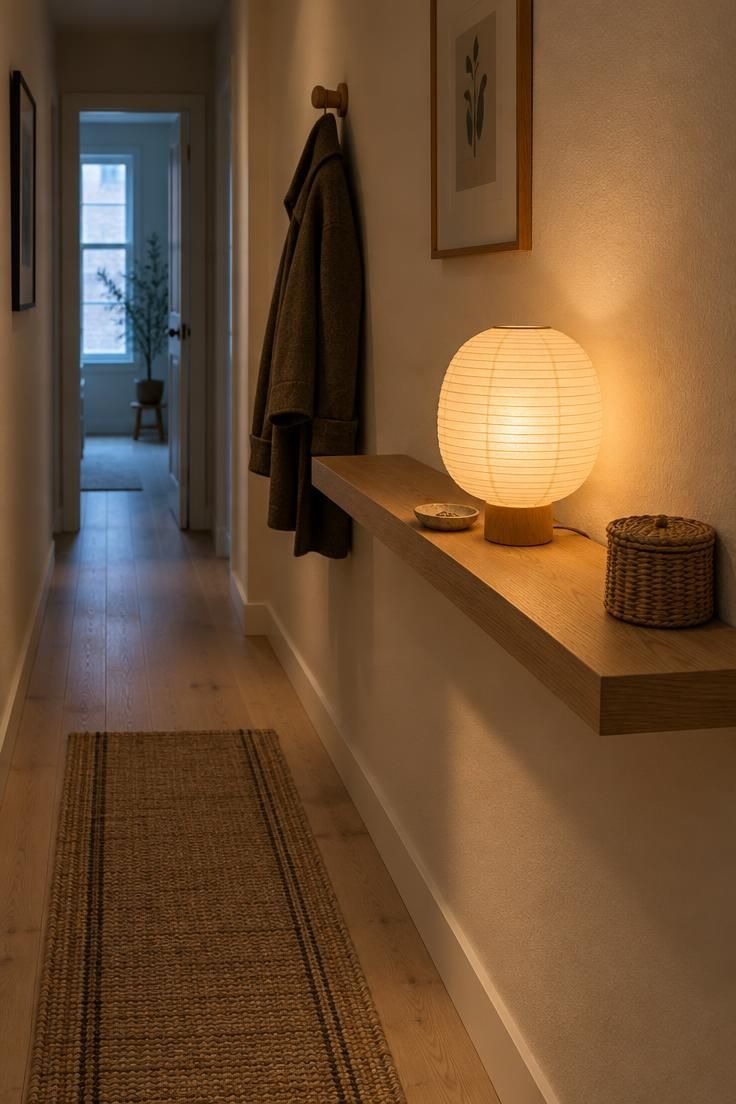
When floor space is scarce, a floating oak shelf at standing height can carry the entry’s main light.
Place a single paper-lantern table lamp on it, and the lamp’s soft, diffused glow becomes the primary source of welcome in the hall.
A washi paper shade feels more in keeping with the palette than a shiny metal base, since its texture matches the matte and woven surfaces nearby.
A small ceramic dish beside the lamp holds keys, and the shelf stays otherwise empty.
That restraint keeps the lamp as the focal point and prevents the shelf from turning into a drop zone for mail.
A nearby outlet is the practical requirement to plan around, and the cord can run behind a small woven basket at the shelf end to keep the line tidy.
This setup offers less storage than a console, which is the honest tradeoff for a hallway too narrow for furniture.
What it loses in capacity it gains in openness, and the warm lamp left on through the evening makes the entry feel inhabited the moment the door opens.
Style Blueprint:
- A floating oak shelf at standing height
- A paper-lantern table lamp with a washi shade
- A small ceramic dish for keys
- A small woven basket to conceal the cord
Design Pro-Tip: Keep the lamp lit through the evening hours so the entry glows warmly whenever someone arrives home.
Low Jute Rug Layering a Walnut Console and Dark Stone
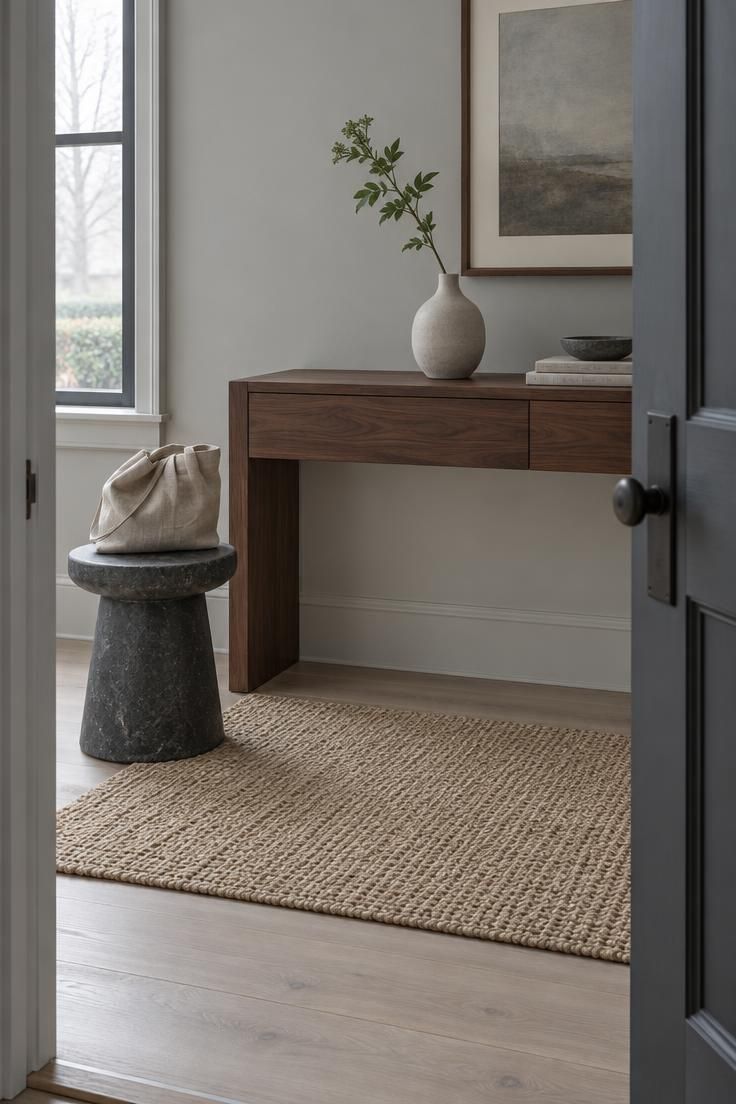
Layering textures gives this entry its depth: a low-profile jute rug under a walnut console and a small dark stone or concrete stool.
The jute’s rough weave contrasts with the smooth wood and the cool stone, adding richness without a single pattern.
Position the rug so its border aligns with the console’s front legs, and keep the stool either off the rug or with only one edge on it to avoid a cluttered overlap.
The palette stays narrow: walnut brown, off-white jute, and a charcoal stone piece, with perhaps one green sprig in a vase for life.
That limited range lets the material contrast do the work, which is the quieter route to visual interest.
Matte stone and oiled walnut also share a low-sheen finish, so neither outshines the other.
Jute has practical quirks.
It sheds fibers and can be slippery on smooth floors, so a rug pad underneath keeps both the rug and the stool in place.
The stool earns its keep as a temporary perch for a bag while unloading, then tucks aside when the entry is quiet.
Style Blueprint:
- A low-profile jute rug
- A black walnut console
- A small charcoal stone or concrete stool
- A single green stem in a matte vase
- A rug pad beneath the jute
Design Pro-Tip: Use the stone stool as a temporary perch for a bag while unloading, then tuck it aside when the entry is quiet.
Symmetrical Oak Shelves With Woven Baskets and a Low Bench
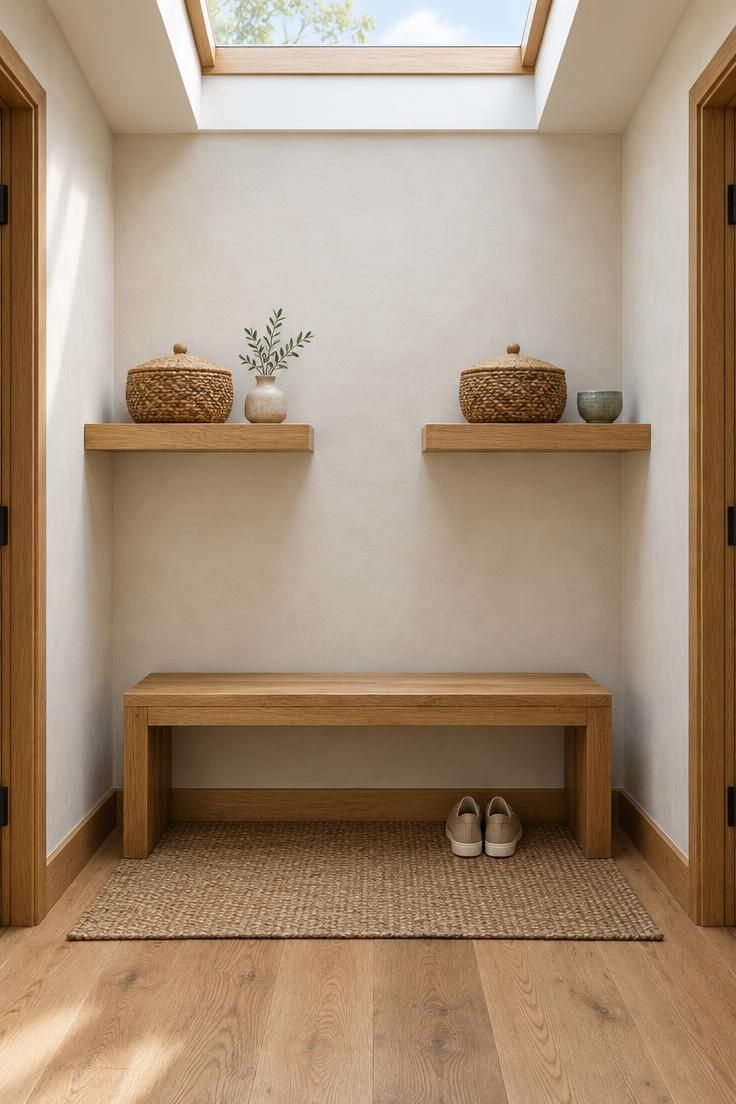
A pair of matching oak shelves on either side of a low bench creates a balanced composition without a console taking floor space.
Each shelf holds one or two woven baskets for small items, while the bench below stays clear for sitting.
Symmetry works well in a square entry or alcove, where the even walls give the pairing something to answer to.
In a long hallway, the same arrangement can feel stiff, since the eye expects movement rather than a static center.
This idea depends less on rule-following and more on the wall you actually have.
Keep the objects minimal: one basket and one ceramic piece per shelf, and no more.
Shelves alone do not hold coats, so add a single hook on one side if the household needs a spot for a daily jacket.
That one addition prevents the bench from becoming the coat storage by default.
Baskets with lids hide their contents and reduce visual noise, which keeps the symmetry calm rather than busy.
Style Blueprint:
- Two identical oak wall shelves at matching height
- Lidded woven baskets for small items
- One small ceramic piece per shelf
- A low wood bench between the shelves
- A single hook on one side for a daily coat
Design Pro-Tip: Use baskets with lids rather than open ones so contents stay hidden and the symmetrical shelves read as calm.
Conclusion
A Japandi entryway works when every object has a job and the materials themselves supply the warmth.
The strongest results start with one defining piece, whether that is a perpendicular console, a concealed bench, or a woven light, and build the rest of the entry around it with restraint.
Before adding anything, ask whether the entry needs a place to pause, a place to sit, and a place to hide the daily mess.
When the answer is no to all three, the wall is better left empty, and the space will feel as considered on the hundredth arrival as it did on the first.