This post may contain affiliate links. If you make a purchase through these links, we may earn a commission at no additional cost to you.
A small entryway works hardest when it does not try to do everything.
The goal is one clear landing spot that holds keys, bags, shoes, and the daily pause between outdoors and home.
This guide looks at thirteen ways to shape that first impression with slim pieces, vertical storage, and finishes that hold up to daily use.
Each idea starts with a single anchor, then adds only what the space can actually support.
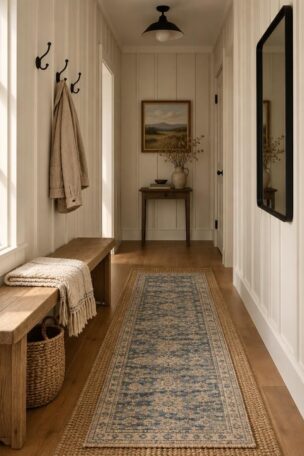
Low Oak Catch-All Bench with a Lidded Basket and Hook Strip Above
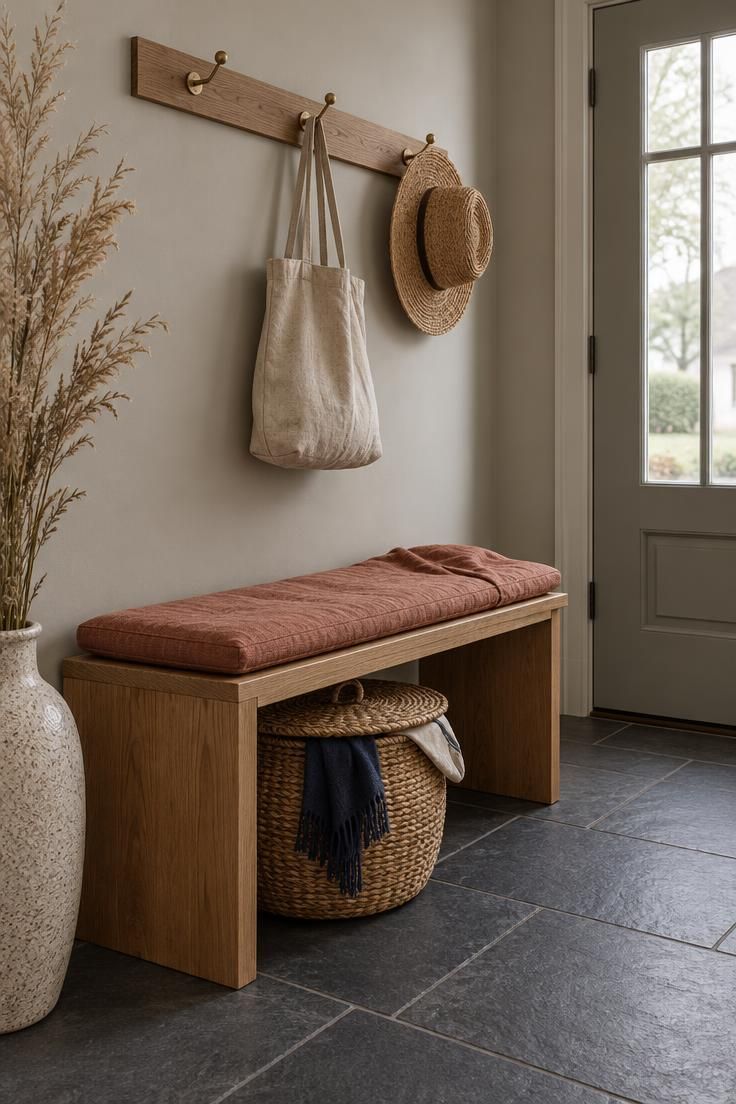
A low bench changes how the entry gets used by making the first horizontal surface a place to sit rather than a place to sort.
Keeping the bench seat close to the ground gives it a smaller visual mass, which helps in a corridor where a full-height cabinet would press in from the side.
The lidded basket underneath takes over the job of hiding what the bench cannot, so hats, gloves, and reusable bags disappear without requiring a closed cabinet.
Because the basket has a lid, the storage reads as one soft, rounded form instead of a jumble of fabric peeking out.
Above the bench, a simple hook strip handles the few things that need air and frequent reach: a tote, a hat, a light layer.
Limiting the hook count to three prevents the wall from becoming another rack of dense clutter.
This combination suits an entry where the everyday rhythm is more about arrival than organization, because most objects land in the basket while only one or two hang within reach.
Design Pro-Tip: Keep the basket in a tone that is noticeably lighter or darker than the bench so the two pieces stay distinct instead of merging into one low brown mass.
Style Blueprint:
- Low solid oak bench with a flat-weave terracotta cushion
- Lidded seagrass basket tucked beneath the seat
- Narrow oak hook strip with three rounded brass hooks
- One woven sun hat and one sturdy linen tote as hanging accents
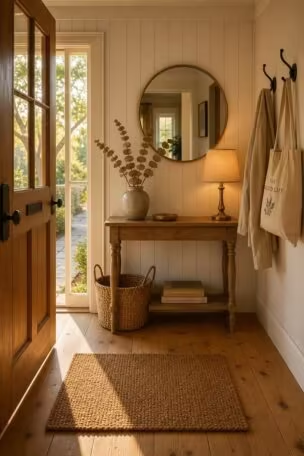
Round Mirror Above a Low Oak Bench with Open Shelf Below
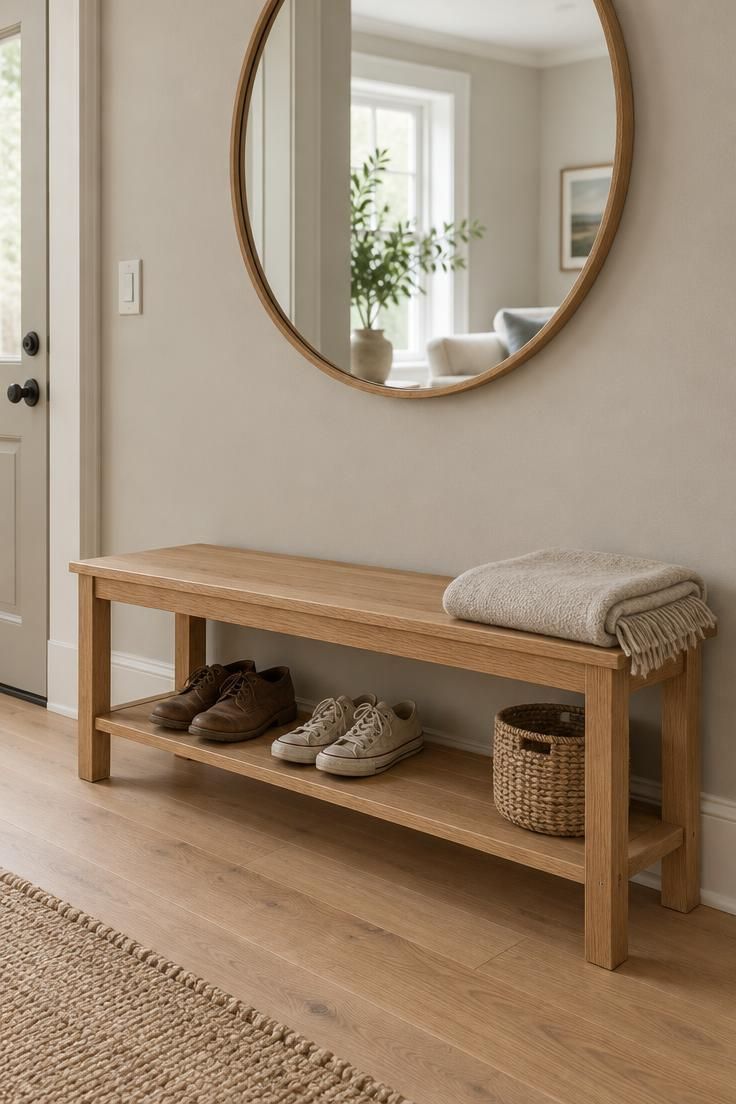
A low oak bench earns its footprint twice: it gives a place to sit while pulling on shoes and provides a lower shelf for the pairs worn most often.
Pairing it with a large round mirror above turns two separate objects into one vertical composition, which keeps the eye moving up instead of sideways along a narrow hall.
The mirror also reflects whatever light arrives from the doorway or a nearby window, so a corridor with one dim bulb reads brighter than its fixture alone would suggest.
Point it toward a plant, a lamp, or the room beyond rather than a blank stretch of wall.
An open shelf can become a pile if nothing limits it, so keep the count low: two pairs on the shelf, one basket at the end, and everything else stored elsewhere.
A thin warm-toned frame that matches the oak helps the mirror and bench read as one unit rather than two purchases.
Bench depth is the tradeoff to weigh; a very shallow seat keeps the path clear but offers less comfortable perching for a longer shoe-change.
Style Blueprint:
- Low oak bench with an open lower shelf
- Large round mirror with a narrow warm-wood frame
- Two shallow woven baskets for the shelf ends
- One folded oatmeal throw on the seat
Renter-Friendly Peg Rail and Floating Shelf over a Runner
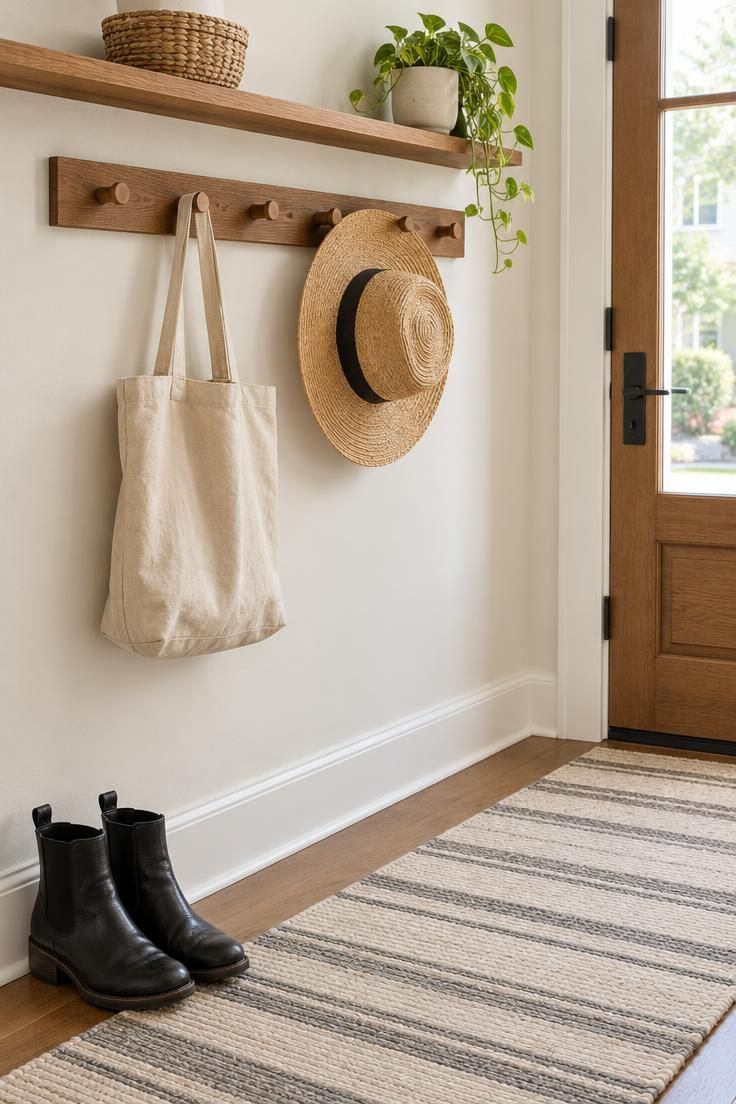
A wall-mounted entryway peg rail and a narrow floating shelf deliver storage with no floor furniture at all, which is the lightest possible footprint for a tight corridor.
Spacing the pegs so a coat and a bag can hang side by side without overlapping is the difference between a working rail and a tangled one.
The shelf above stays narrow so it holds a basket or a hat without jutting into the walking path.
Because the rail leaves the floor empty, a low-pile runner below can mark the entry zone and take the first hit of tracked-in grit.
Low pile matters in a confined hall, where a thick rug can catch underfoot or lift at the door edge.
Freestanding or over-the-door versions suit renters who would rather not alter walls, and they can move with the household later.
Adhesive and tension methods come with their own surface and weight limits, so test with the items you plan to hang rather than assuming a hook holds anything.
Upkeep is straightforward: shake the runner outdoors, wipe the rail, and rotate which pegs carry the daily bag so one spot does not wear through.
Style Blueprint:
- Stained wood peg rail with evenly spaced pegs
- Narrow floating shelf sized to one basket
- Low-pile cream and gray striped runner
- Wide-brim hat or woven basket as the shelf's single object
- Canvas tote on the outermost peg
Closed Shoe Cabinet with Fluted Doors and a Small Display Ledge
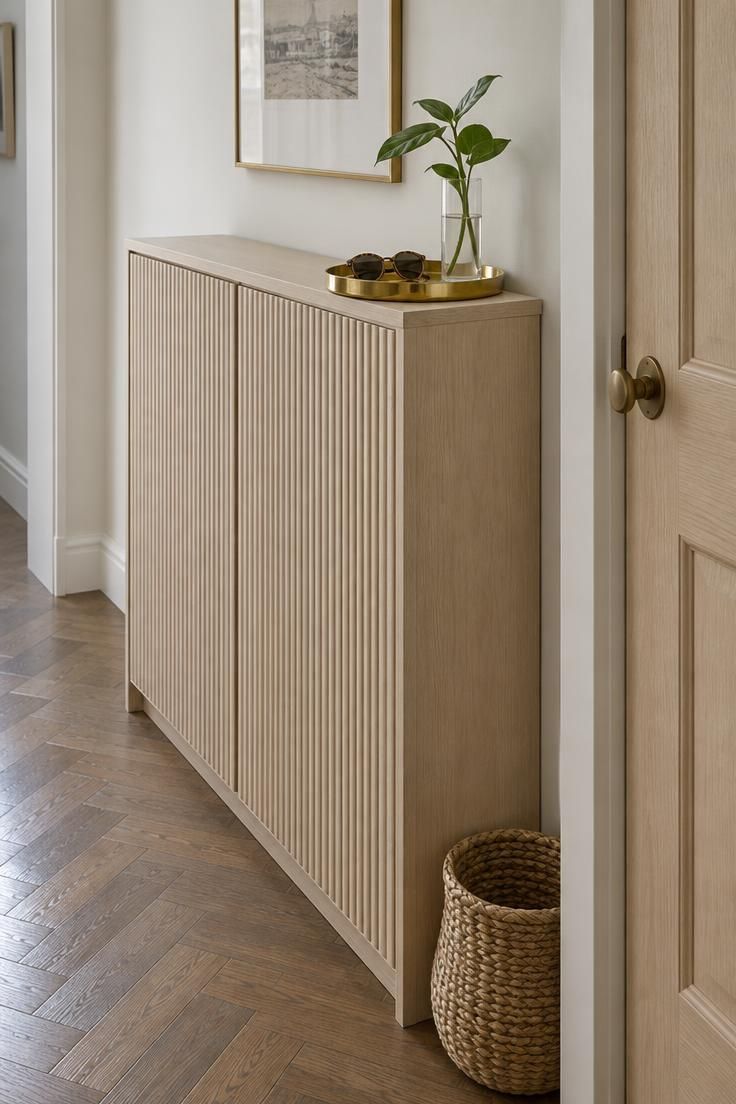
A short shoe cabinet with fluted doors hides everyday footwear and doubles as a landing surface, which solves two entry problems with one box.
The fluting gives the front a vertical grain of light and shadow that keeps the cabinet from reading as a plain slab, useful when the piece sits in a corridor where every surface is seen up close.
A narrow ledge or open cubby along the top holds a tray without adding another shelf.
This is the right move when the hall is too tight for a bench but a slim narrow entryway console alone would leave shoes scattered across the floor.
Measured against a console, the cabinet trades visible shoe storage for concealed volume, and the concealment is usually worth the extra depth.
Choose a light wood or painted finish so the solid front does not turn the hallway into a tunnel.
Since the cabinet takes the wear of wet umbrellas and dropped keys, a wipe-clean top and a durable painted or powder-coated finish hold up better than raw unfinished wood.
Style Blueprint:
- Light wood or painted shoe cabinet with fluted doors
- Small brass tray for keys and sunglasses
- Single green stem in a slim glass vase
- Low woven basket at the base for umbrellas
Black Picture-Frame Rail Below a Gallery of Unsigned Drawings
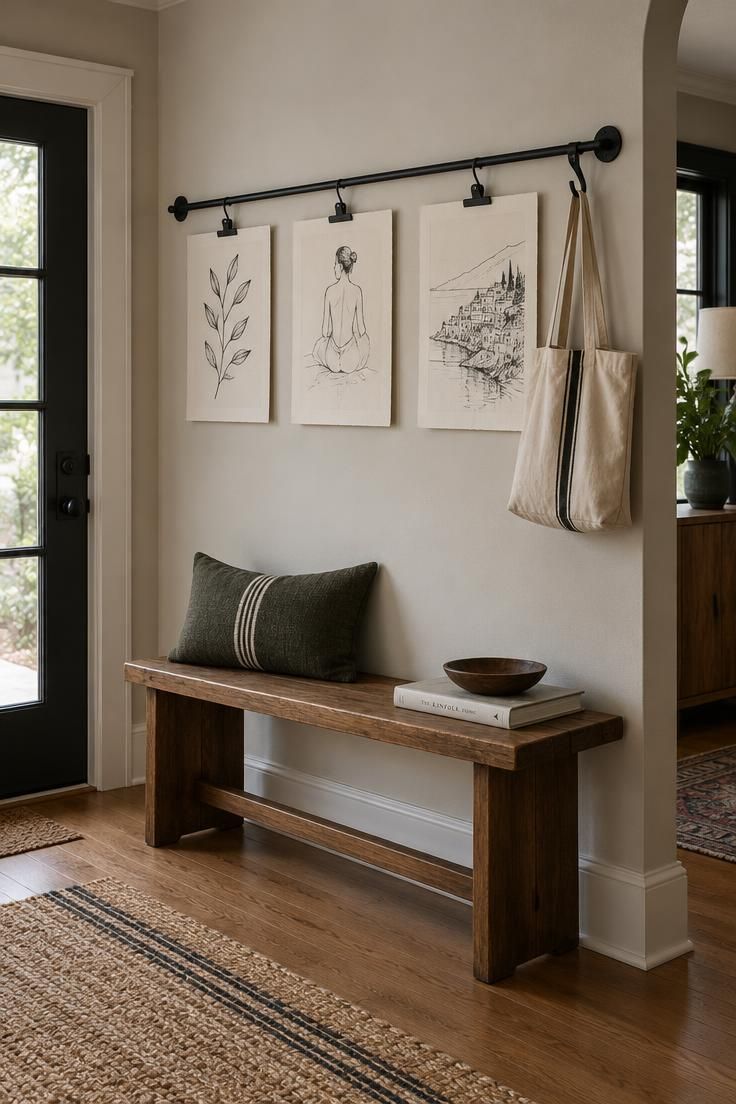
A slim black picture rail does the work of a gallery wall without the commitment or the bulk of heavy frames.
Drawings or prints clipped to the rail can be swapped by the season, and the rail's line itself gives a narrow wall a horizontal anchor.
The strip can also carry entryway wall hooks for keys or a lightweight tote, so the same piece serves display and drop-zone duty.
Keep the rail a hand's width or more above the tallest hanging bag so the artwork stays visible.
When the display sits too low, the first coat draped over a hook covers it and the whole composition disappears.
This suits a slim wall where a full console would block the walkway.
The tradeoff is capacity: a picture rail holds light items, and heavier coats belong on a proper hook or in a closet.
If the bench below doubles as seating, leave its top surface mostly clear so it does not compete with the rail for attention.
Style Blueprint:
- Slim black metal picture rail
- Three unframed line drawings on small clips
- One or two small black hooks for lightweight items
- Low dark wood bench with a folded gray blanket
Full-Height Travertine-Look Panel with a Brass Coat Hook Pair
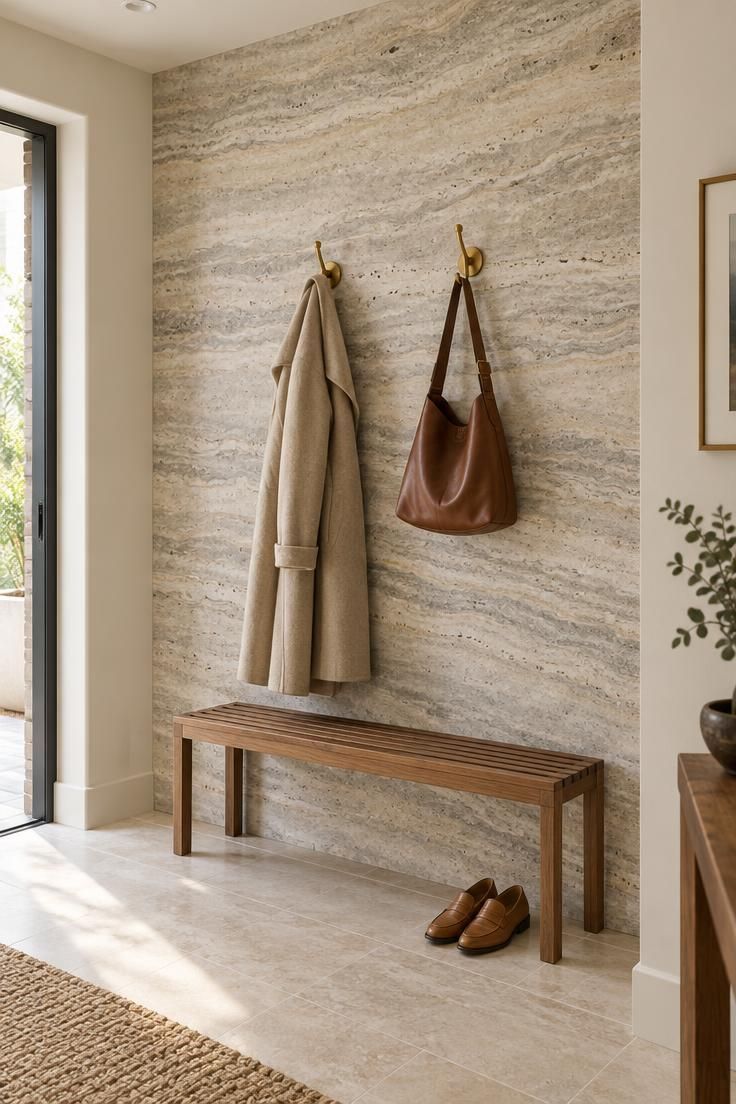
A floor-to-ceiling wall panel with a subtle stone pattern gives texture and presence with almost no depth, which is exactly what a narrow entry needs.
Two brass hooks spaced so a coat and a bag hang side by side turn the panel into a working drop zone.
The pale surface reflects light around the space and provides a quiet backdrop, so whatever passes through during the day, coats, scarves, deliveries, does not compete with a busy wall.
Keep the floor clear except for a low bench or stool where shoes are changed.
That choice keeps the panel's visual line intact and leaves the walking path free.
Stone-pattern panels vary in how they handle wear and cleaning, so a location away from the direct splash zone of wet boots is easier to maintain than the spot nearest the door.
The tradeoff against a painted wall is cost and commitment; the return is a finish that reads as intentional architecture rather than decoration.
Brass will develop a patina over time.
If you prefer an unchanging finish, a lacquered or powder-coated metal keeps its original tone.
Style Blueprint:
- Full-height stone-look wall panel in cream and gray
- Two brass coat hooks, evenly spaced
- Narrow slatted wood bench
- Tan leather shoes as the only floor object
Single Curved Bench in Bouclé with a Pivoting Sconce
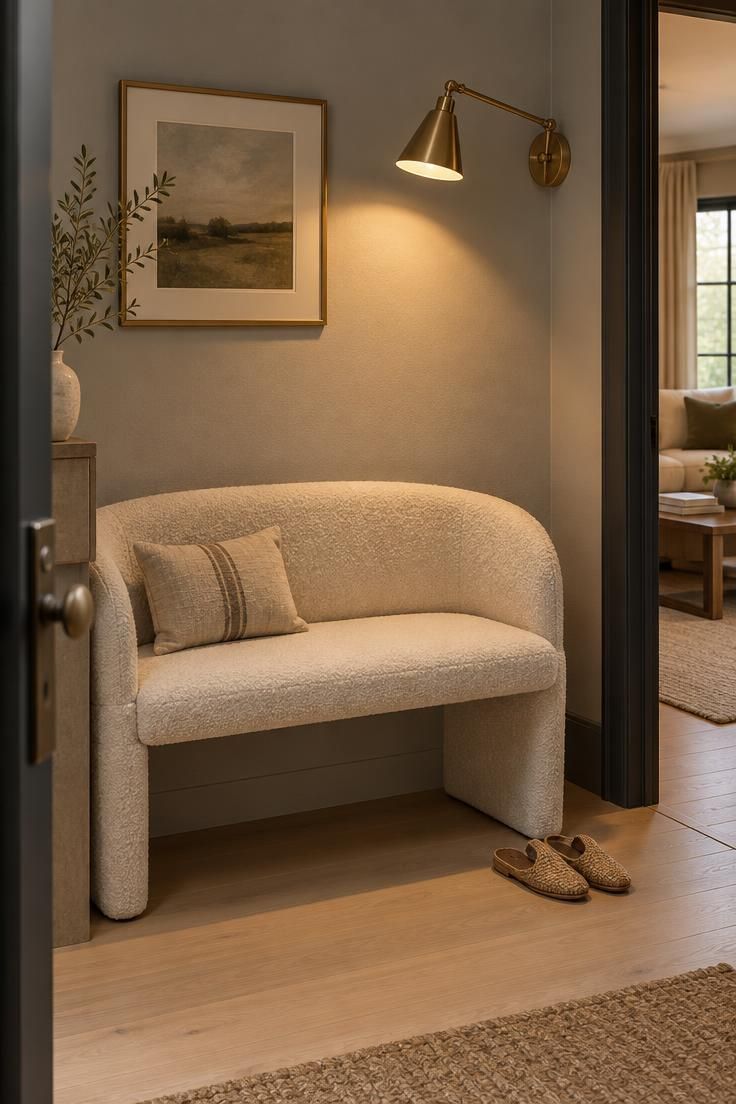
A small entryway bench in soft bouclé adds a quiet seating spot without sharp corners, which helps in a tight hall where right angles crowd the eye.
The curve softens the long straight lines that most entryways have in abundance, and the fabric's nubby surface gives the space one touch of softness against hard floors and walls.
A pivoting wall sconce mounted slightly above directs a warm pool of light exactly where you sit to change shoes.
Choosing a bench with no open storage below keeps the visual line smooth, but it is a real tradeoff: you give up the shoe shelf and accept a slightly more open floor.
A single pair of house slippers tucked at one end is usually the only floor object this arrangement needs.
Bouclé shows marks and picks up lint more readily than a woven or leather seat, so a bench in a light fabric asks for more frequent attention in a high-traffic spot.
A removable cushion or a darker-toned textile eases that upkeep.
Style Blueprint:
- Curved bouclé bench in cream
- Brass pivoting wall sconce above the seat
- Single pair of woven slippers at one end
- Soft gray or greige wall paint behind
- Dark-framed doorway as the visual frame
Matte Black Hall Tree with a Woven Tote and Umbrella Jar
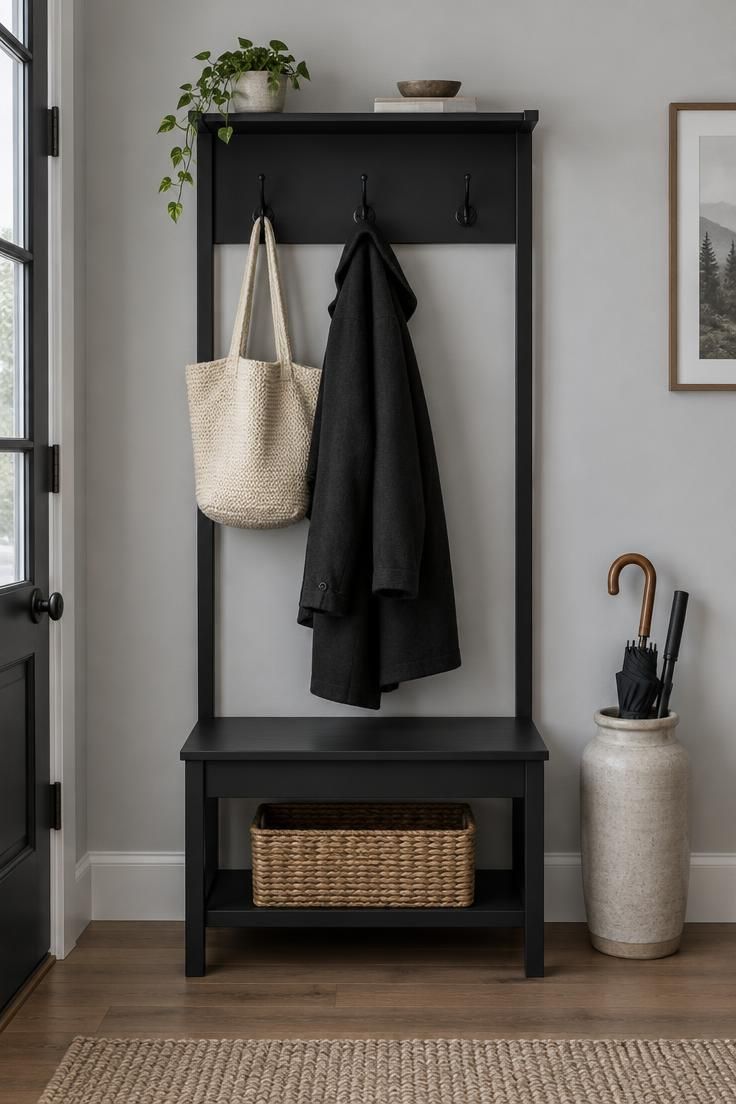
A compact matte black hall tree consolidates hooks, a seat, and often a small shelf into one footprint, which is more efficient than three separate pieces in a modest entry.
Use it where the entry can accept a slightly taller piece and where coats, bags, and umbrellas all need one obvious home.
Height is the cost: a tall unit brings visual weight and narrows a corridor more than a low bench does.
Keep the accessories neutral so the black frame stays the single strong statement.
One woven tote on a hook and a narrow lidded jar for umbrellas on the floor are usually enough.
This suits a wider but shorter entry, where the unit can sit on the wall opposite the door swing.
In a long thin hall, the same piece will feel like an obstacle.
Matte finishes show fingerprints less than gloss but can scuff where bags swing against the frame, so a spot away from a tight walking line holds up longer.
Style Blueprint:
- Matte black hall tree with three hooks and a small bench
- Cream woven tote on one hook
- Tall ceramic umbrella jar with a lid
- Cool light gray wall behind
- One black coat as the only hanging garment
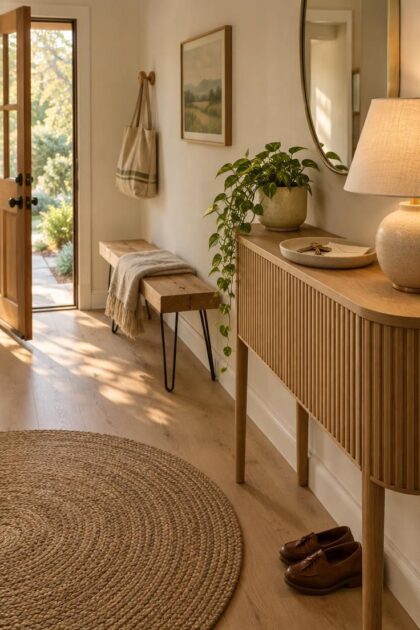
Round Jute Rug and a Low Oak Shoe Bench with Hairpin Legs
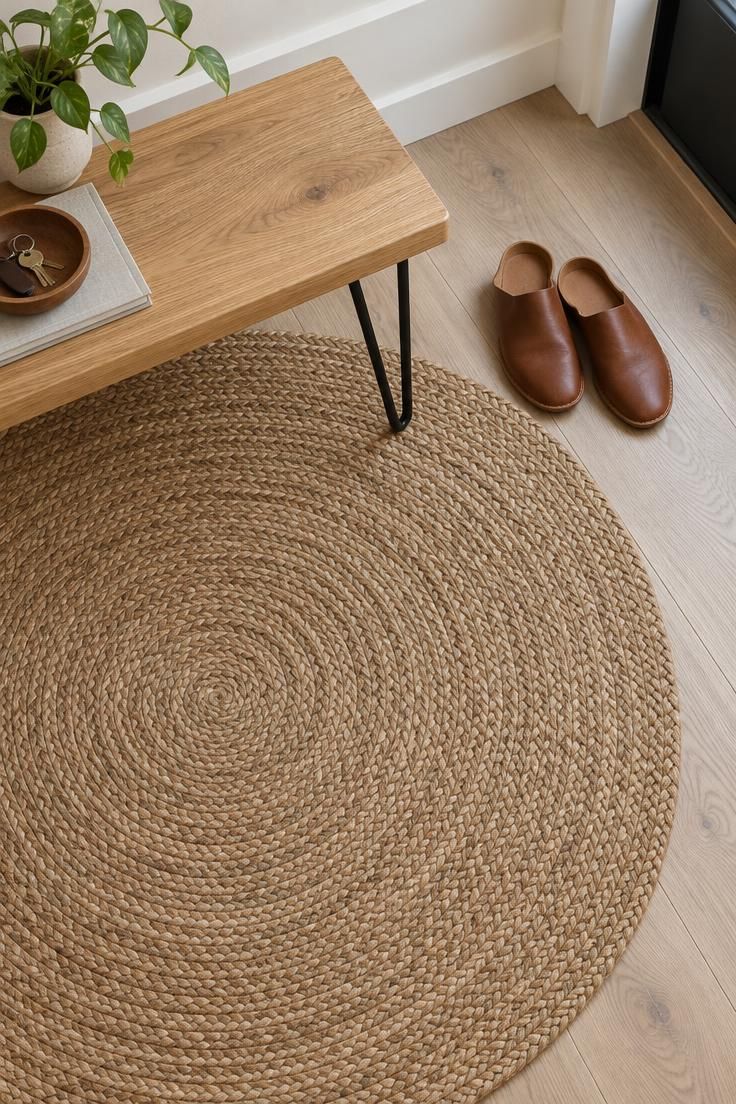
A small entryway rug in round jute softens the geometric lines of an entry and defines the landing zone without creating a rectangular footprint that fights the door.
Pair it with a very low oak bench on hairpin legs, which offers a place to sit while keeping the floor visually open underneath.
The open base is the point: a solid bench would read as a block in a tight corridor.
Jute's coarse texture hides a fair amount of everyday grit and the round shape breaks up the long corridor effect that most narrow entries have.
It is also a natural choice if you want the floor to carry the texture while the walls stay plain.
The tradeoff is seating width.
A bench short enough to fit a narrow hall seats one person comfortably, so the shoe-change moment becomes a solo one rather than a shared one.
Jute is not the easiest floor covering to clean when something spills, so a spot near the door where wet shoes land is best paired with a separate absorbent mat.
Style Blueprint:
- Round jute rug sized to the door swing
- Low oak bench with black hairpin legs
- One pair of leather slippers beside the bench
- Pale wood floor left mostly bare
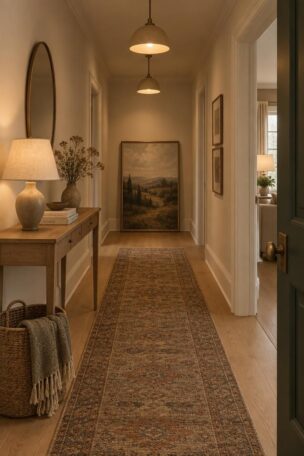
Layered Mat and Runner with a Ceramic Table Lamp on a Slim Console
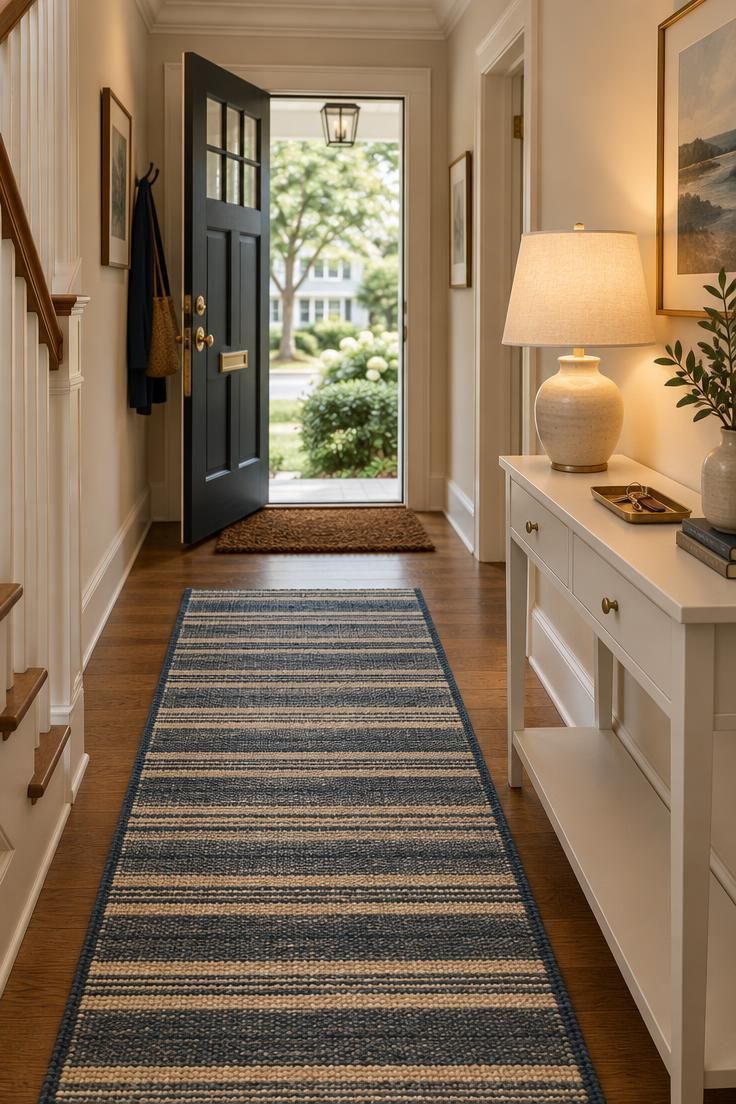
Two layers of floor covering, an absorbent mat at the door and a flat-weave runner beyond it, split the entry into a dirt zone and a finished zone.
The mat takes the worst of what shoes bring in and can be lifted outside for shaking, while the runner extends the entry visually toward the next room.
That visual pull is what keeps a short hall from feeling like a dead end.
On a slim console along one side, a ceramic lamp with a linen shade gives a warm glow and marks the spot for keys.
A console with no lower shelf keeps the layered floor as the leading texture rather than stacking more objects into view.
The maintenance cost is real: two rugs to clean instead of one, and a light runner in a tracked-in area needs washing more often than a dark one.
Indigo or charcoal stripes hide more between washes than pale solids.
If the door sweeps low, a flat-weave runner is the safer layer near it.
A thick pile mat can lift and catch.
Style Blueprint:
- Dark coir or bristle doormat at the door
- Low-pile striped flat-weave runner
- Slim white console with no lower shelf
- Single ceramic table lamp with a linen shade
- Small brass tray for keys
Deep Green Accent Wall at the Far End of the Corridor
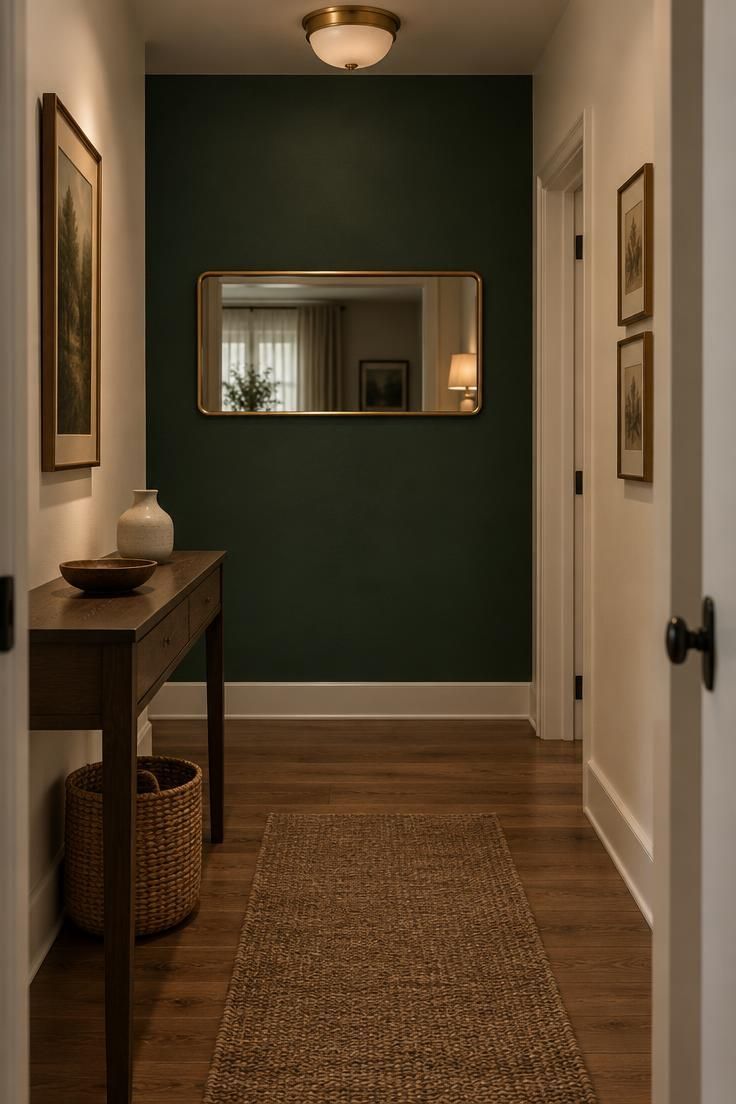
Painting the far end wall of a short entry corridor in deep green creates a visual stopping point without adding a single piece of furniture.
With pale warm-white side walls and trim, the green reads as a deliberate focal plane rather than a heavy tunnel.
The eye travels down the hall and lands there, which gives a tiny entry a sense of depth it does not physically have.
A slim horizontal mirror or one small painting on the green wall at eye height keeps the color from feeling blank.
A mirror placed where it catches the lamp glow or a plant from the next room does more than one aimed at a dark corner.
This works best when the entry opens directly into another room and the green wall is the first thing seen from the doorway.
If the entry is long and lined with doors on both sides, the same green will feel like a block rather than a destination.
Deep green paint shows scuffs and handprints more than a pale wall does, and the dark surface needs a light source somewhere in the hall to keep its depth visible rather than going flat.
Style Blueprint:
- Deep green paint on the far end wall only
- Pale warm-white side walls and trim
- Slim brass-framed horizontal mirror
- Narrow dark wood console with a small bowl
- Low woven basket beneath the console
Wrought-Iron Coat Hooks Mounted on a Board-and-Batten Rail
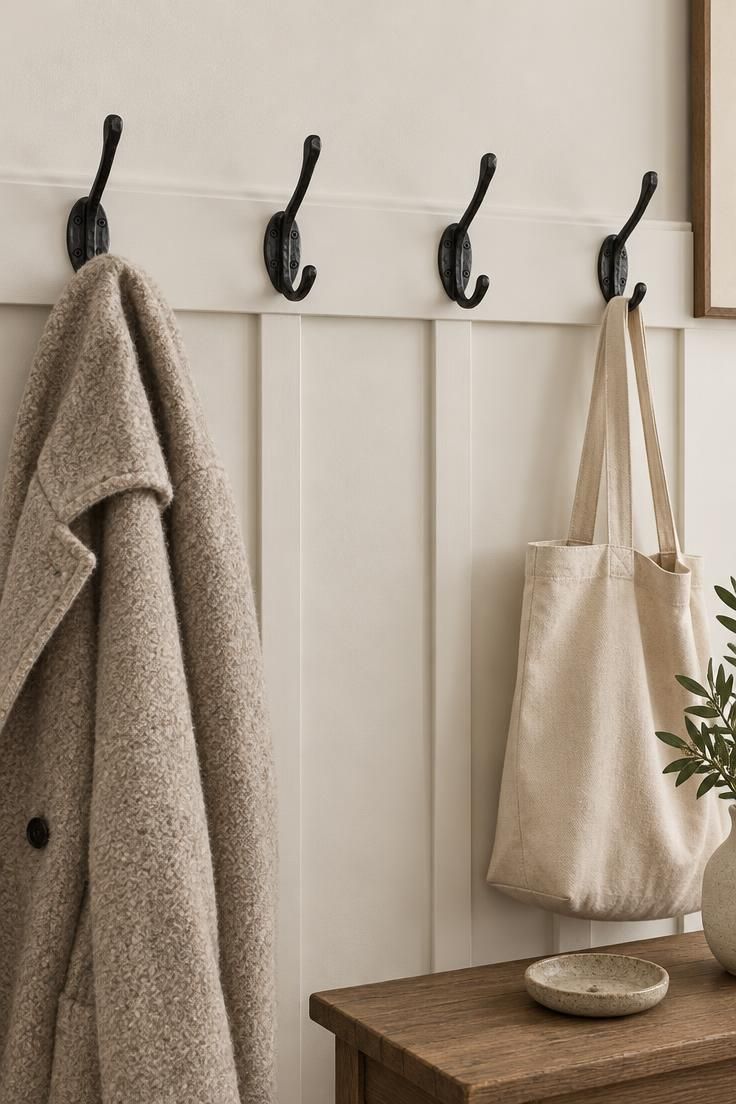
A short board-and-batten rail painted to match the wall gives a traditional anchor for a row of wrought-iron coat hooks.
Spacing the hooks so each coat can hang without touching its neighbor is the difference between a working rail and a jumble.
Keep the rail narrow so it does not crowd a slim console below it, and let the wall paint run up to the edge of each batten so the whole assembly reads as part of the wall.
The best spot is the wall facing the door, where the eye lands as you step in.
Use only as many hooks as the household truly needs daily, and leave a few open so a guest's coat has somewhere to go.
This is a practical choice for a house with coats in constant rotation, where a shallow console alone could not hold the daily load.
The tradeoff is visual: hanging coats cover the wall, so any art or mirror on the same wall should sit above the rail.
Cast or wrought iron holds up to repeated use and weathers into a soft patina.
A painted hook in a matching wall color is quieter, while black iron makes the rail itself the design detail.
Style Blueprint:
- White board-and-batten rail painted to match the wall
- Four black wrought-iron coat hooks, evenly spaced
- Chunky wool coat and canvas tote as daily residents
- Two hooks left open for guests
- Narrow wood console below with a small stoneware dish
Charcoal Wall Niche with a Copper Hook Ladder and Felt Bins
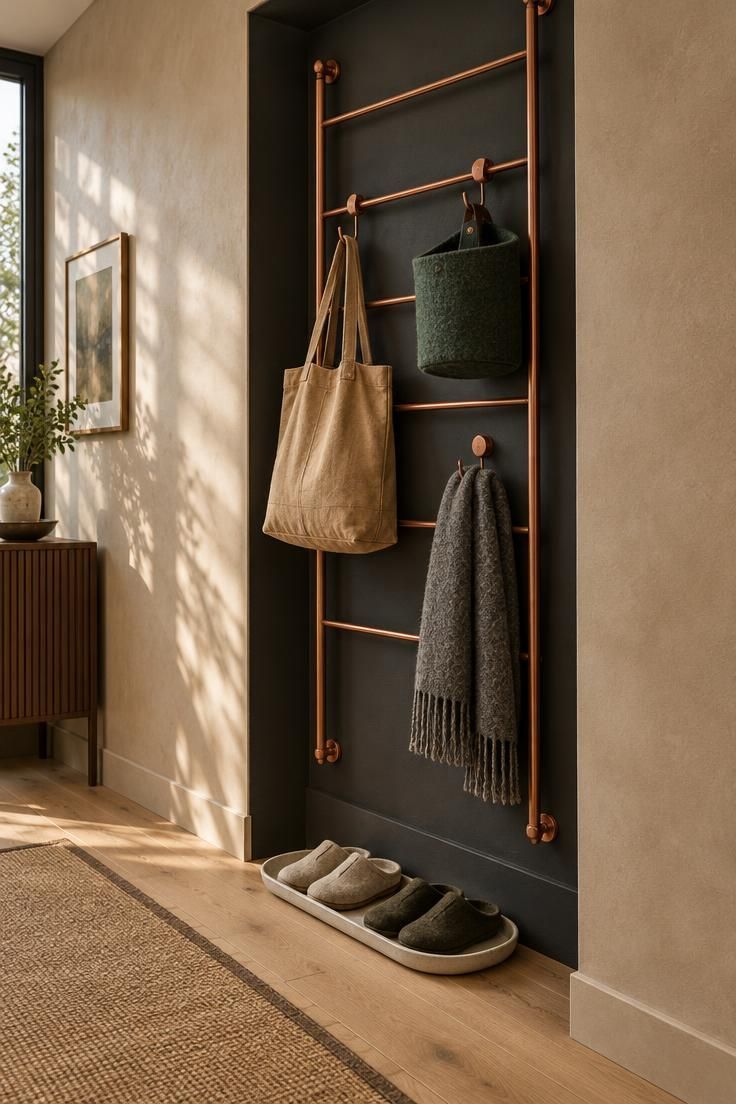
A recessed niche painted deep charcoal creates a landing spot without adding another piece of furniture to the floor.
The copper hook ladder leans inside the niche and gives the entry a vertical organizing line that does not crowd a narrow walking path.
Hooks at three heights separate a tote, a scarf, and a small felt bin for gloves and keys.
Because the niche is painted rather than filled with cabinetry, the entry keeps floor space open for a slim runner and a tray of slippers.
Warm plaster around the niche keeps the charcoal from feeling cold, and the copper warms the dark surface without adding clutter.
This works best in an entry with a shallow wall cavity or a wall wide enough to accept a false niche treatment.
Small apartments with no true recess can still borrow the idea by painting a tall rectangular shape and letting the ladder overlap its edge.
The tradeoff is that the charcoal niche asks for limited contents.
One bag, one bin, and one scarf read as intentional, while a pile of winter layers would bury the copper.
Style Blueprint:
- Recessed charcoal-painted wall niche with soft matte finish
- Narrow copper hook ladder leaning at three heights
- Tan canvas tote, forest-green felt bin, and gray wool scarf
- Warm plaster wall and pale oak floor with a slim sisal runner
- Ceramic tray with two pairs of indoor slippers on the floor
Conclusion
The best small entryway idea is the one that fits the actual walkway and the real daily drop-off routine.
Start with one anchor that solves the most frequent problem, whether that is shoes by the door, coats on rotation, or a flat surface for keys.
Add vertical storage only if there is wall space and a hook not already doubling up.
Keep the floor as open as the door swing allows, and let the entry stay calm by hiding shoes and bags in one contained spot rather than scattering them across the floor.