This post may contain affiliate links. If you make a purchase through these links, we may earn a commission at no additional cost to you.
A hallway asks for very little and gives back a great deal when the materials are chosen with care.
Warm plaster, pale oak, and undyed fiber can turn a corridor that exists only for passing through into a stretch of the home that feels considered.
The organic modern style works here because it edits rather than fills, leaving the walls and floor to carry the mood.
These ideas center on texture, rhythm, and soft geometry, the same moves that keep a transitional space grounded.
Each one stands alone as a focused gesture, and each can be scaled to fit an existing plan.
Curved Plaster Wall Niche With a Low Oak Seat
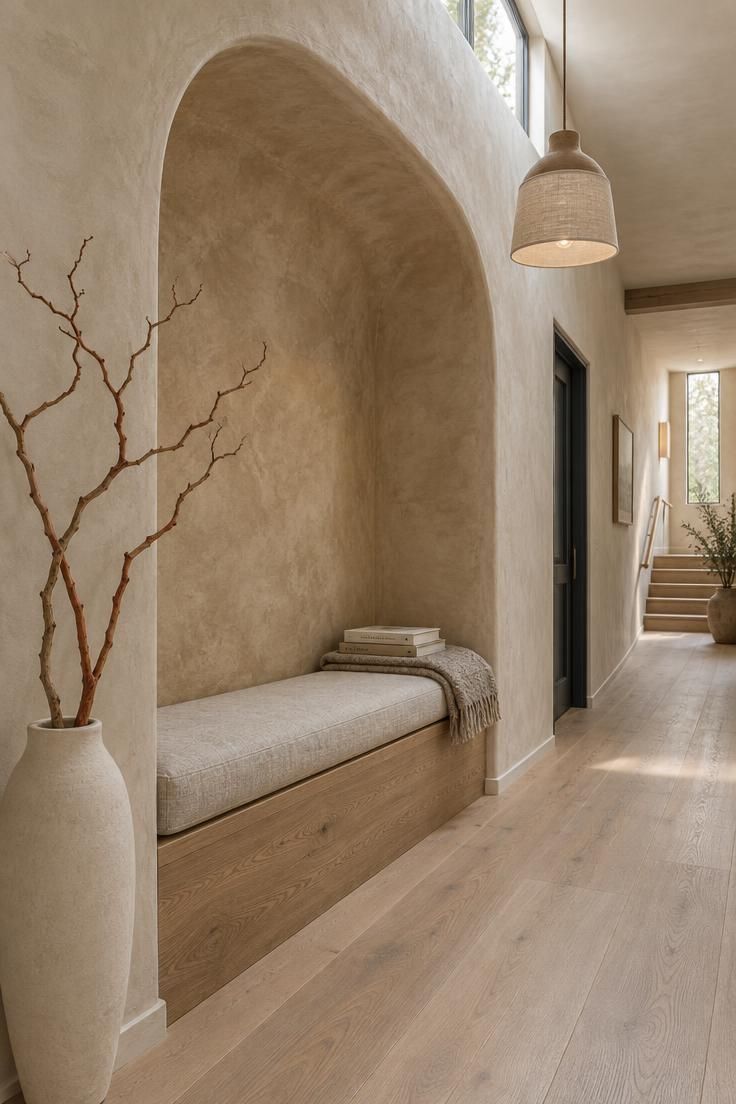
A curved plaster niche works in a hallway because it borrows depth from the wall instead of pushing furniture into the walking path.
The bench becomes part of the architecture, which keeps the corridor open while offering a place to set down a bag or wait with a coat on.
Plaster color matters more than the shape alone.
Warm sand or greige lime plaster reads as soft under hallway light, and the trowel texture allows natural daylight to move across the curve without creating a glossy reflection.
The niche does not need to be deep.
Even a shallow recess changes how the wall feels at arm’s length, and a low oak seat supported by the niche base gives the arrangement a grounded, furnishing-like presence without a separate bench frame.
A single floor vase beside the opening helps the curve feel intentional rather than leftover.
Bare branches with visible stems suit this look better than full greenery because they add height and line without competing with the plaster texture.
Style Blueprint:
- Warm sand or greige lime plaster with visible trowel texture and rounded niche edge
- Low solid oak seat built into the niche base with a natural linen cushion
- Single matte ivory ceramic floor vase with bare sculptural branches
- Unglazed clay or linen-shade pendant hung near the niche for a secondary light source
- Pale wide-plank oak flooring and dark metal door hardware in a restrained contrast tone
Fluted Ash Pocket With a Curved Plaster Ledge
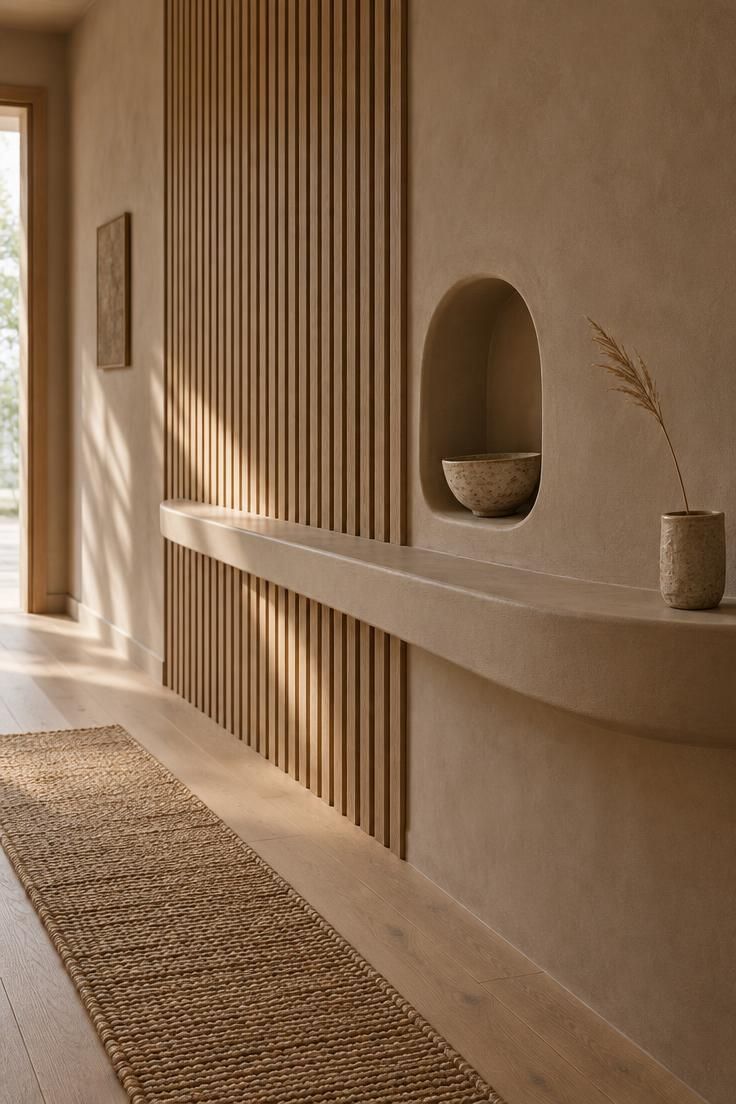
Fluted ash paneling gives a hallway rhythm without introducing busy pattern.
The repeating vertical grooves catch light at different depths, so the wall changes quietly as someone moves past it.
Limiting the fluting to one wall section keeps the effect deliberate, especially in a narrow corridor where full-height texture can feel heavy.
A curved plaster ledge set into the same wall softens the straight lines.
The ledge offers a small stage for one or two objects without the need for a console or floating shelf.
Because the ledge projects less than a traditional shelf, it leaves the walking path open while still creating a pause point near a doorway or turn.
Material pairing does the visual work here.
Pale ash has a fine grain that reads warm under low daylight, while clay-toned plaster brings a soft matte ground.
Combining them on the same wall plane creates a composition that feels built-in rather than decorated.
Repeating the ash tone in a nearby door casing or stair tread helps the corridor feel connected to the rest of the floor plan.
Practical limits are worth weighing before copying the idea.
Fluted grooves collect dust more readily than a flat painted wall, so this detail suits lower-traffic interior halls or spots away from the entry door.
A short ledge also invites fewer objects by design, which prevents the clutter that quickly overtakes narrow organic modern hallway spaces.
Style Blueprint:
- Vertical fluted ash panel inset into a smooth clay-toned plaster wall
- Curved plaster ledge projecting slightly from the wall plane
- One or two handmade ceramic pieces in matte stoneware or unglazed clay
- Pale oak plank flooring with a narrow woven runner for softness
- Warm layered light from an adjacent room or doorway
Design Pro-Tip: Let one material stay smooth and one stay textured. The contrast between plaster and fluted ash gives the wall depth without adding another color.
Layered Plaster Shelf With a Horizontal Stone Stack
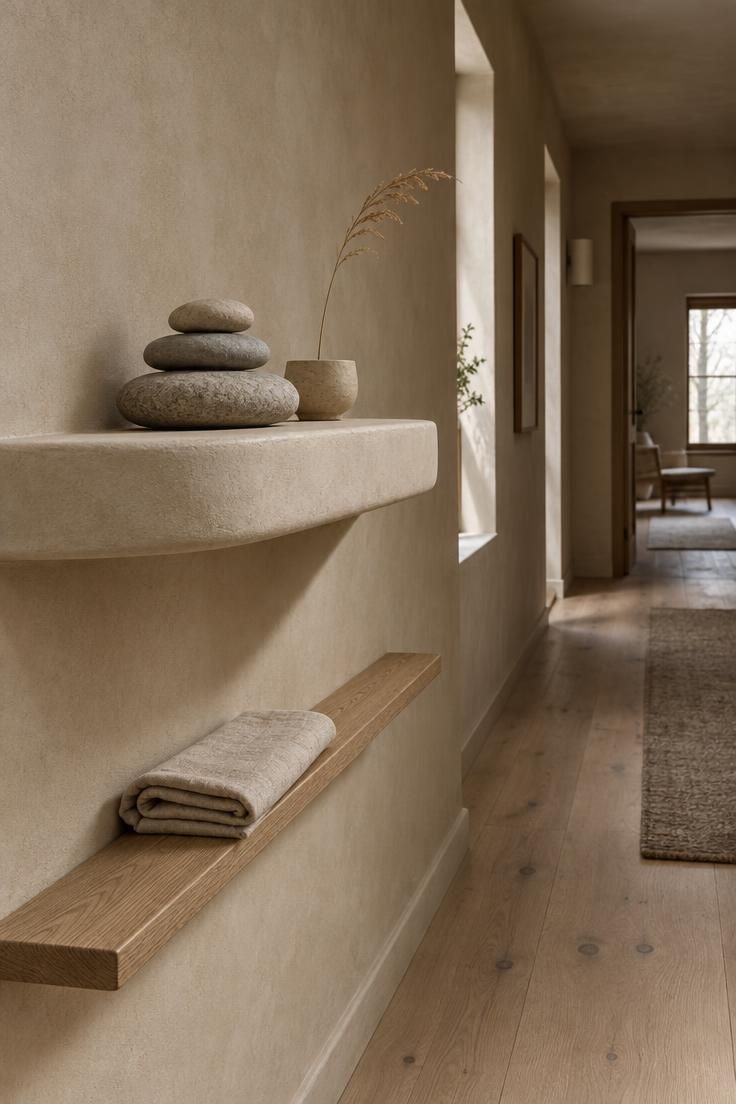
A floating plaster shelf in an organic modern hallway can feel more architectural than a recessed niche because it treats the wall as a layered surface rather than a carved opening.
The shelf reads as a thickened band of wall, almost as if the plaster grew outward to hold a few quiet objects.
The composition works best when the objects stay horizontal and low.
A stack of two or three smooth river stones, a folded cloth, and one dried stem create a landscape-like arrangement without turning the shelf into a rotation of small collectibles.
Finish matters more than the shelf’s depth.
A chalky matte plaster or limewash in the same tone as the wall blends the shelf into the corridor, while warm organic modern hallway lighting placed to one side of the door opening keeps the rounded front edge from flattening into the paint.
That shadow line gives the shelf presence without adding another color or metal finish.
A narrow oak ledge below can hold the practical item: a spare key plate, a small cloth, or a shallow dish.
Keeping the plaster shelf purely visual and the lower ledge quietly useful prevents the display from becoming a high-up catchall.
If the wall receives no direct daylight, choose stones with subtle tonal variation so they still separate from the plaster shadow.
Style Blueprint:
- Floating plaster shelf with a rounded front edge in the wall’s own finish
- Horizontal stack of two or three smooth stones in graduated sizes
- One folded oat-colored linen cloth or shallow ceramic dish
- A lower narrow oak ledge for the functional drop spot
- Soft side light that creates a shadow line under the shelf
Slatted Wood Wall With Concealed Coat Hooks
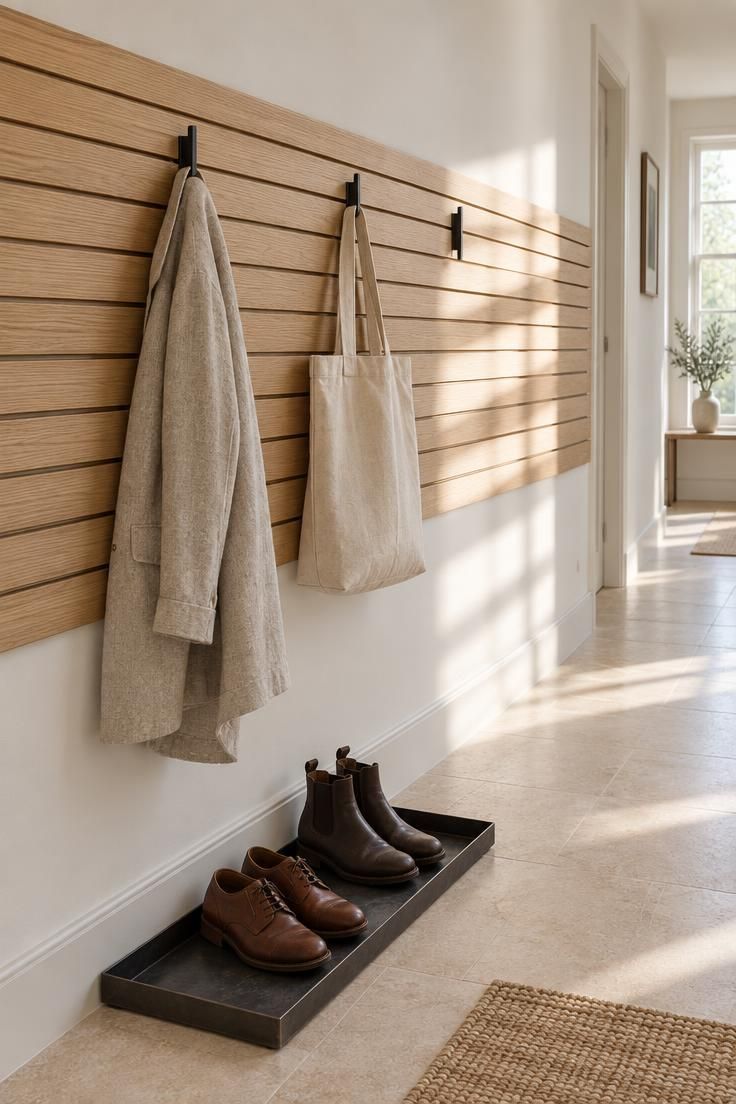
Horizontal slats at chest height read as architecture first and storage second, which is exactly what keeps a busy corridor looking composed.
Hooks set between the slat rows disappear into the rhythm of the wood when they are not in use, and the wall carries on looking like a finish rather than a utility feature.
Mid-tone wood such as ash or white oak gives the slat field enough presence against a pale wall without turning dark.
Black or bronze hooks provide clean punctuation and a small amount of contrast, and keeping to one metal tone stops the wall from competing with itself.
This approach suits a family entry point where coats, bags, and keys need a home.
A boot tray below catches the worst of the weather, and the slat field above can be wiped down more easily than a painted wall.
The slatted wood hallway wall then earns its place as both a finish and a working surface.
Clearance is the main constraint.
Hooks that sit within a door’s swing will catch on the door edge, so map out the swing arcs and casings before deciding on hook positions.
In a narrow corridor, keep the slat wall on the side without a door and leave the opposite wall plain.
Style Blueprint:
- Horizontal slats in pale ash or white oak at chest height
- Three to five slim hooks in matte black or bronze set between the slats
- Shallow boot tray in blackened metal or woven seagrass
- Linen and canvas pieces in oatmeal and undyed tones
- One metal tone only across hooks, tray, and door hardware
Woven Jute Runner Over Pale Plank Flooring
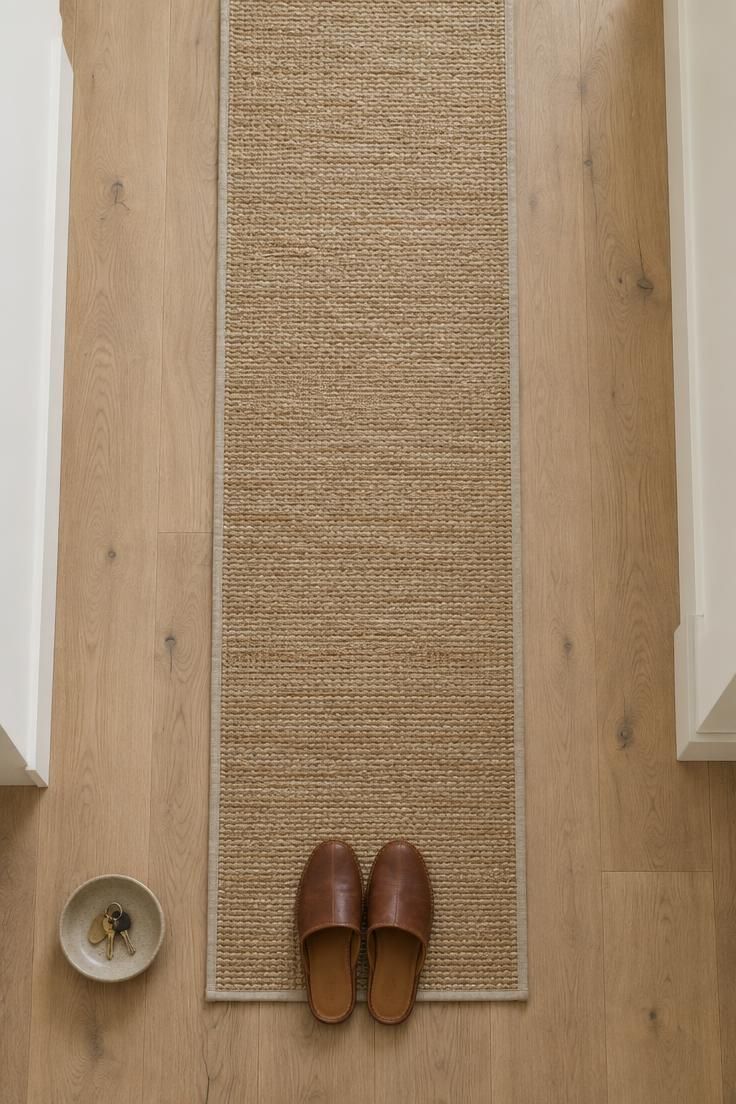
A flatweave runner in undyed jute or sisal defines the path down a corridor and adds tactile warmth underfoot without introducing a competing pattern.
Keeping the runner narrower than the hallway so a border of floor shows on each side is the simplest way to make a narrow space read wider.
Natural fiber in a tonal weave stays inside the organic palette, and the subtle variation in an undyed yarn gives the surface interest that a solid color would not.
A wide tonal stripe or a simple basket weave works better than strong contrast, which would fight the quiet material story the rest of the hall is building.
The floor still does most of the visual work, and that is the point.
An organic modern hallway runner should sit on the floor rather than dominate it, so the plank grain and the runner fiber read as two related textures in the same family.
Care decisions matter in a high-traffic corridor.
Jute and sisal can be difficult to clean once moisture soaks in, so an entrance-adjacent hallway is better served by a washable cotton or wool flatweave that can be lifted and laundered.
A non-slip pad underneath keeps the runner from creeping, and rotating the runner end to end spreads wear more evenly.
Style Blueprint:
- Flatweave jute or sisal runner in undyed natural fiber
- Narrower width than the hallway so a floor border shows on both sides
- Tonal stripe or simple weave rather than high contrast
- Washable wool or cotton alternative in an entry-adjacent hallway
- Non-slip pad underneath to hold the runner in place
Reeded Glass Pendants Over a Slim Walnut Ledger
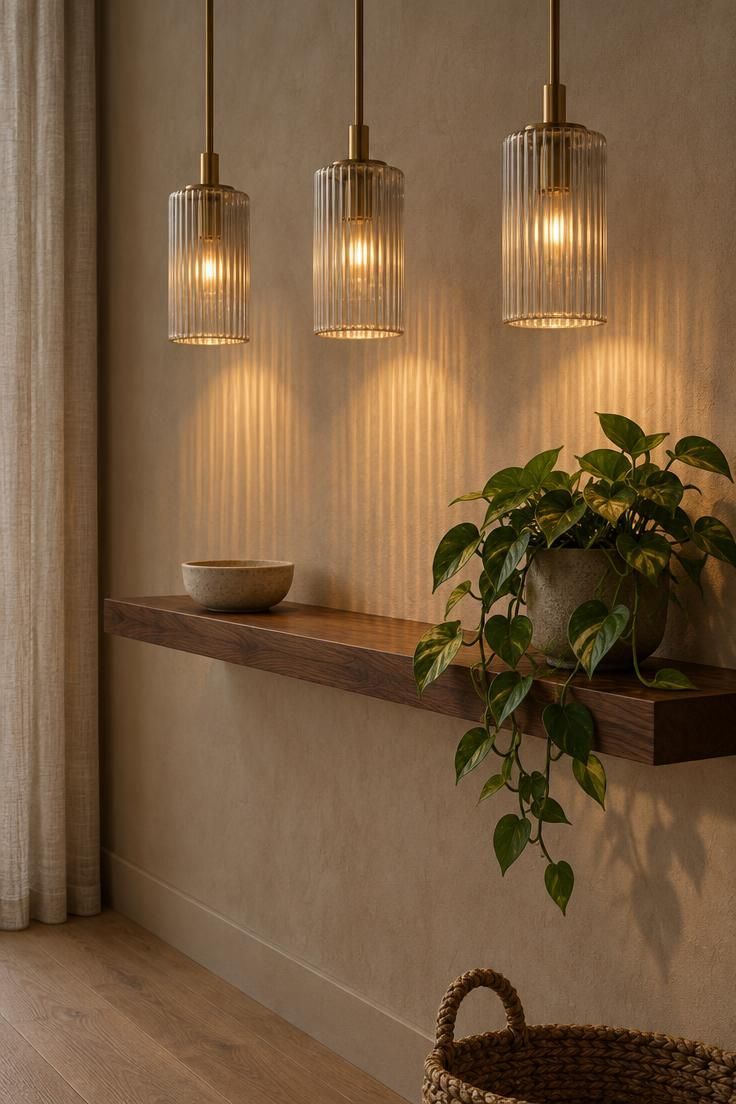
Reeded glass splits light into soft vertical streaks, which plays well against a plaster wall and adds texture without any color.
A straight row of two or three pendants gives the corridor a paced rhythm that carries the eye along its length, and the ribbed shades double as objects in their own right when the lights are on.
The shelf beneath should stay shallow.
A ledger that holds only a bowl, a plant, and a small stack of books keeps the corridor clear while giving the pendants a deliberate place to land.
Walnut brings a mid-tone anchor to a pale wall, and its darker grain sets up a useful contrast with the light plaster.
Bulb warmth shapes the whole scene, so a warm white tone keeps the setting soft while a cooler tone would turn the same installation clinical.
Placing the pendants slightly closer to one wall than dead center introduces a gentle asymmetry that suits the style’s relaxed proportions.
Ordinary maintenance includes dusting the ribbed glass, which collects more visibly than a smooth shade, and trimming the trailing plant so it does not brush the shelf edge or the pendant cords.
In a low corridor with no daylight, this arrangement can carry the lighting on its own.
Style Blueprint:
- Two or three reeded glass pendants in a straight row
- Shallow floating walnut shelf styled with a bowl, a plant, and books
- Warm white bulbs in a single tone
- Pendants set off-center for gentle asymmetry
- Pale plaster wall kept free above and below the shelf
Design Pro-Tip: Keep the shelf shallow enough that a walking visitor never has to turn a shoulder to pass it.
Plaster-Wrapped Ledge With a Hand-Built Clay Vessel
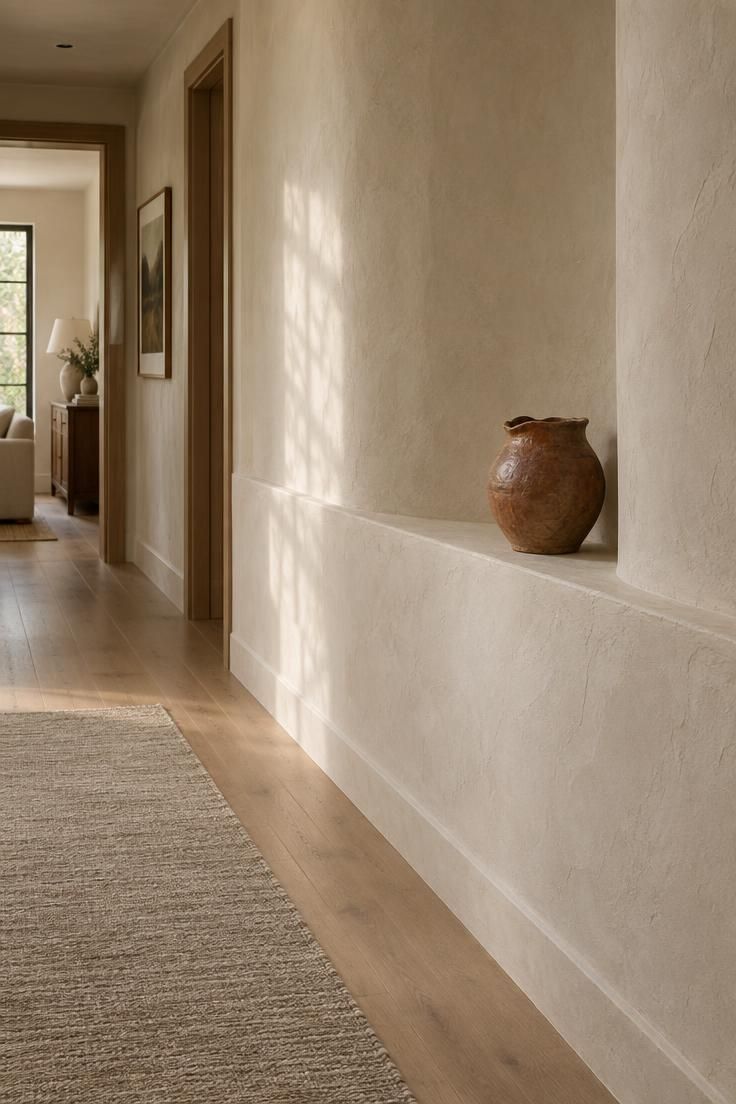
A hallway does not need furniture to feel composed when the wall itself offers a place for one object.
Setting a shallow ledge into warm plaster creates a small interruption in the corridor without narrowing the walking path or competing with door swings.
Placing a single hand-built clay vessel on the ledge gives the hallway a handhold for attention without starting a collection.
The vessel’s irregular rim and rust tone contrast with the smooth plaster, and the off-center placement keeps the composition from looking like a formal vignette.
The ledge works because it reads as part of the wall rather than as an applied shelf.
Keeping the plaster continuous across the offset means light falls the same way along the surface, with only the shadow of the vessel drawing the eye.
This is a quieter alternative to a console or picture ledge in a hall that gets repeated traffic.
The ledge needs only enough depth for one stable object, and the wall finish can stay uniform across the offset without switching material or color.
Style Blueprint:
- Warm ivory plaster wrapping continuously over a shallow wall offset
- A single hand-built clay vessel with a muted rust or earth-toned glaze
- Off-center placement to avoid a symmetrical, tabletop look
- Pale oak flooring and a slim linen runner in oat tones for soft contrast
- No wall hooks or layered accessories along the ledge run
Ribbed Clay Vessel on a Low Plaster Plinth
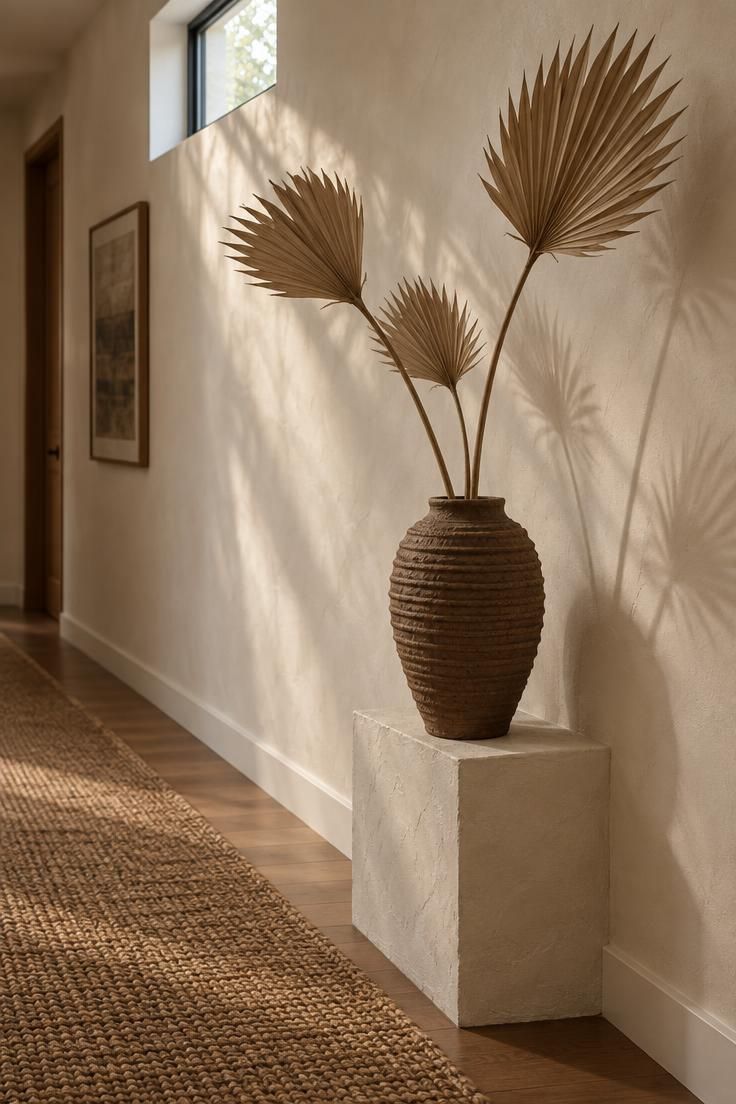
A hallway with a dead-end wall or a long uninterrupted stretch can read as empty without something to hold the eye at the end of the path.
A low plaster plinth standing slightly away from the wall gives that walk a stopping point, and it does so without blocking the route or asking anything from the wall surface itself.
The plinth is the quiet architectural piece, and the vessel is what carries the personality.
Matte umber clay works with the warm plaster instead of disappearing into it, and the vessel’s vertical ribs catch daylight to create a pattern that changes as the light angle shifts through the day.
Dried palm stems rise above the vessel and cast long branching shadows behind it, adding height without introducing a color that competes with the hallway's neutral base.
A woven jute runner on the floor picks up the same brown note and carries it forward along the corridor.
This idea suits a hallway where wall hooks, benches, and ledges would simply add more clutter to a space that is already doing enough.
The plinth requires very little floor depth, and pairing it with a jute runner instead of another piece of furniture keeps the walkway open.
Swapping the vessel or the stems with the season is also one of the least labor-intensive ways to refresh a hallway, since the entire arrangement lives on one small footprint.
Consider the plinth’s height relative to the vessel so the arrangement reads as a single composed piece rather than a pot sitting on a box.
A vessel that is too small will look lost, and one that is too tall will make the stems feel tight against the ceiling.
The stems and vessel can stay in place for long stretches, but the dried material will gather dust and should be replaced before it begins to look brittle.
Style Blueprint:
- Low plaster plinth in a warm white finish slightly away from the wall
- Hand-built ribbed clay vessel in matte umber
- Three dried palm stems of graduated height
- Woven jute runner along the adjacent floor
- High side window or indirect daylight to rake across the wall and cast stem shadows
Limewash Hallway Wall With a Low Picture Ledge
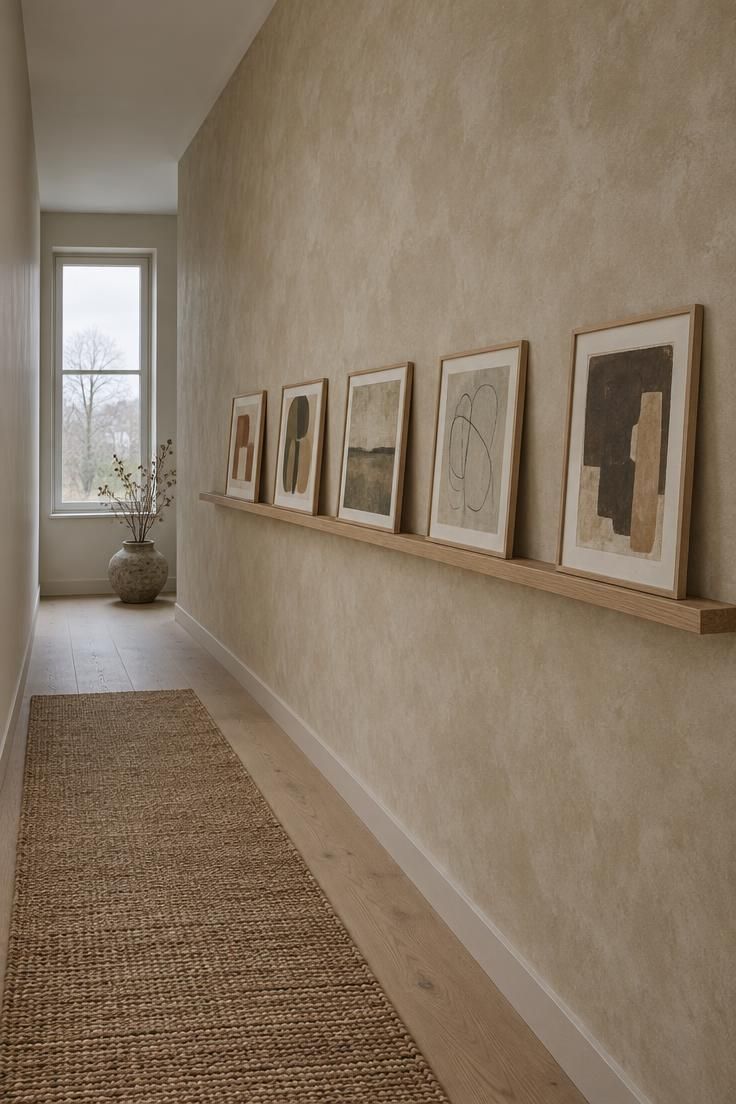
A picture ledge at mid-thigh height gives a limewashed wall a place to lean art without turning the corridor into a full gallery.
Keeping the frames thin and in pale or natural wood lets the plaster remain the dominant field, and keeping the artwork to muted earth tones stops the display from competing with the wall’s texture.
A low ledge also reads differently from a standard gallery wall.
Because the art sits below eye level as you walk past, the eye is drawn down and along the corridor rather than stopped at a single point, which suits a hallway where the view is always in motion.
Changeability is part of the appeal.
The ledge can shift to hold a trailing plant in warm months or a small stack of books in winter, and the whole arrangement can be refreshed without new holes in the wall.
That flexibility is a genuine practical advantage in a space that sees seasonal use.
Limewash hallway walls need a little care in a corridor, since the finish is less wipeable than standard paint and can show marks where shoulders and bags brush past.
A matte protective finish helps, and the low ledge itself sits out of the main contact zone.
Leaving the opposite wall bare preserves the corridor’s airy feel and keeps the plaster the focus.
Style Blueprint:
- Warm sand limewash with visible chalky tonal variation
- Narrow oak picture ledge at mid-thigh height
- Five small framed abstracts in muted earth tones with thin pale wood frames
- One low stoneware pot with dried branches at the far end
- Matte protective finish on the plaster for a high-contact corridor
Design Pro-Tip: Refresh the ledge with the seasons instead of adding more frames, so the wall keeps its quiet field.
Arch-Shaped Wall Sconce Over a Slim Oak Console
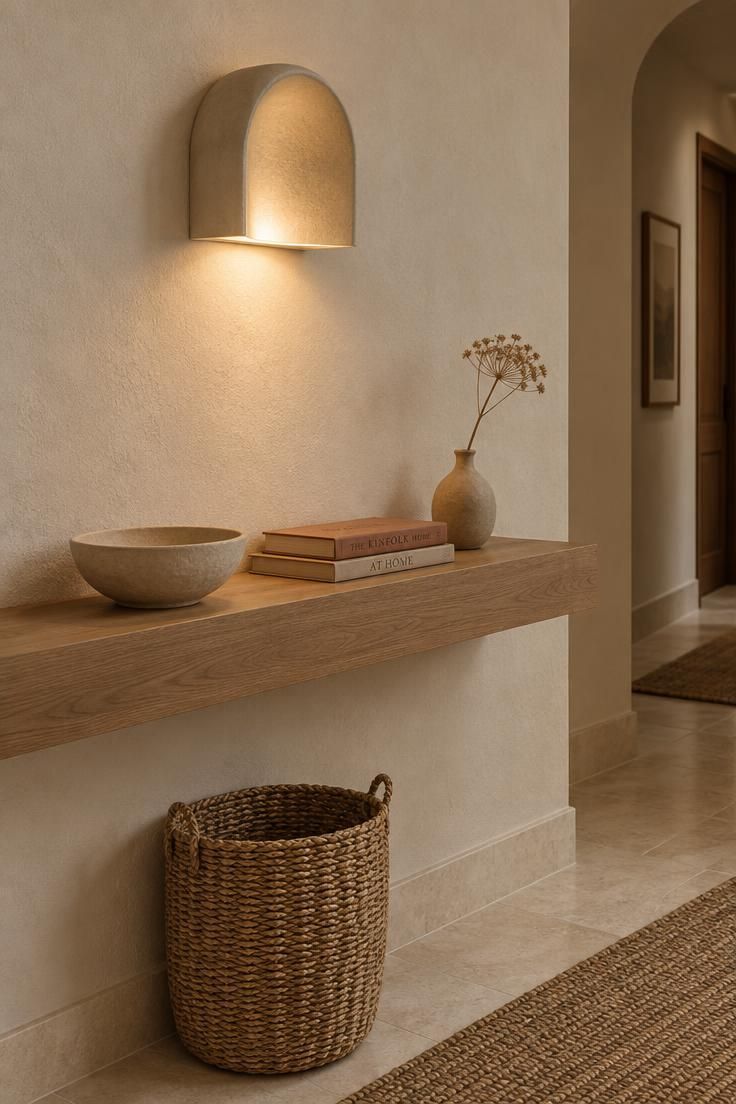
An arch-shaped sconce above a slim console creates a focused pairing where the curve of the light and the line of the shelf echo each other.
The arch is a small gesture in the wall, but it reads clearly at walking pace and gives the corridor a deliberate vignette without any furniture depth.
A narrow floating oak console keeps the wall plane mostly open even where there is a landing surface, which matters in a corridor where anything projecting too far will catch on clothing and bags.
Styling to three objects, a bowl, a couple of books, and a single stem, keeps the composition from overcrowding and lets each piece hold its place.
The sconce itself functions as both a light source and a visual object, and a plaster or pale ceramic backplate lets it sit close to the wall tone so the shape does the work rather than the finish.
That approach makes the arched hallway niche concept available even where no recess is possible, since the sconce and console pair reads as a shallow, implied alcove.
In a long corridor, the same pairing can be repeated at intervals, though leaving every other position without a console keeps the rhythm from turning into a row of identical stations.
Warm white bulbs keep the vignette soft, and the console needs only occasional dusting and a check that the dried stems have not shed onto the floor.
Style Blueprint:
- Arch-shaped sconce with a plaster or pale ceramic backplate
- Slim floating oak console with a narrow profile
- Three objects only: bowl, books, single stem
- Woven basket below for texture and storage
- Warm white bulb to keep the arch soft and readable
Conclusion
Across all of these ideas, the same restraint keeps showing up: pale oak, warm plaster, natural fiber, and soft curves do most of the work, and everything else is optional.
A corridor does not need to be treated as leftover square footage when it connects the rooms that matter most in a home.
The strongest organic modern hallways often commit to just one or two texture stories, whether slats, limewash, or woven fiber, and then repeat them quietly along the length of the space.
Start with the longest unbroken wall or the end wall, since that is where the eye lands first, and keep the palette close to the adjoining rooms so the hallway finishes the collection rather than beginning a separate one.