This post may contain affiliate links. If you make a purchase through these links, we may earn a commission at no additional cost to you.
A hallway mudroom turns a pass-through corridor into a workable drop zone for coats, shoes, bags, and keys.
The challenge is adding storage without making the passage feel cramped or dark.
These ideas concentrate on one-wall arrangements, slim profiles, and everyday objects that stay visible instead of hidden away.
Every approach keeps the walkway clear and treats the hall like a room with a specific job.
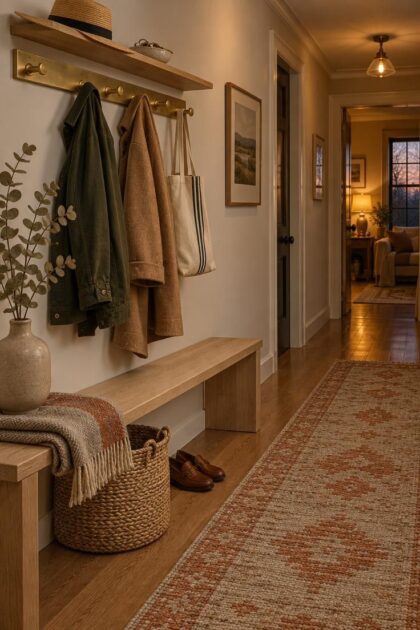
Vertical Peg Rail and Shallow Bench on a Single Wall
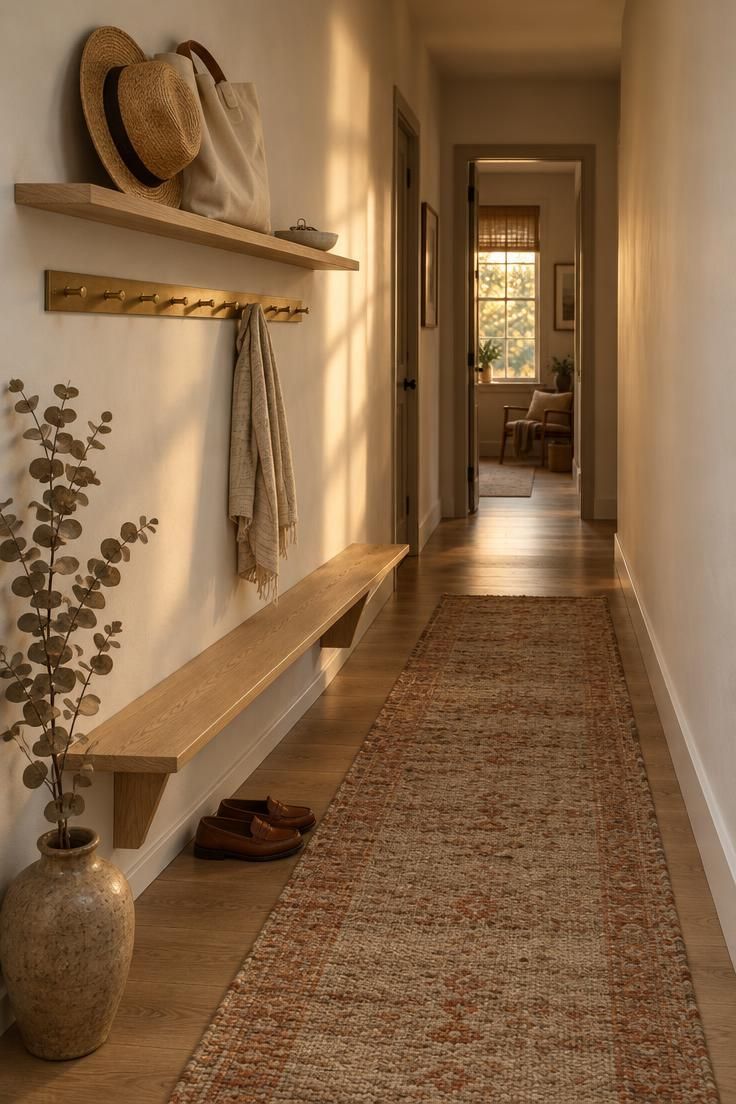
A narrow hallway mudroom works best when every piece projects only a little into the walking path.
A shallow bench, a peg rail, and one shelf keep the storage stacked in a vertical column instead of spreading across the floor.
White oak and brass give the arrangement a light, warm character that suits a corridor with limited daylight.
The flatweave runner marks where the drop zone begins and ends, so the rest of the hall still reads as circulation space rather than storage.
Hanging coats on open pegs means nothing disappears behind a door, which keeps everyday items in view but also keeps them on display.
This system only holds together when the number of coats and shoes stays small, since there is no concealed storage to absorb overflow.
Rotating seasonal layers in and out of the hall is part of making it work.
Dust settles on open pegs and shelf edges, so a quick wipe belongs in the weekly routine.
Style Blueprint:
- Shallow white oak bench with a slatted or solid top
- Brass peg rail mounted at a comfortable reach for adults
- Slim shelf at eye level for hats, totes, and a key dish
- Oatmeal and rust flatweave runner with a non-slip backing
Recessed Alcove Turned Into a Two-Person Drop Zone
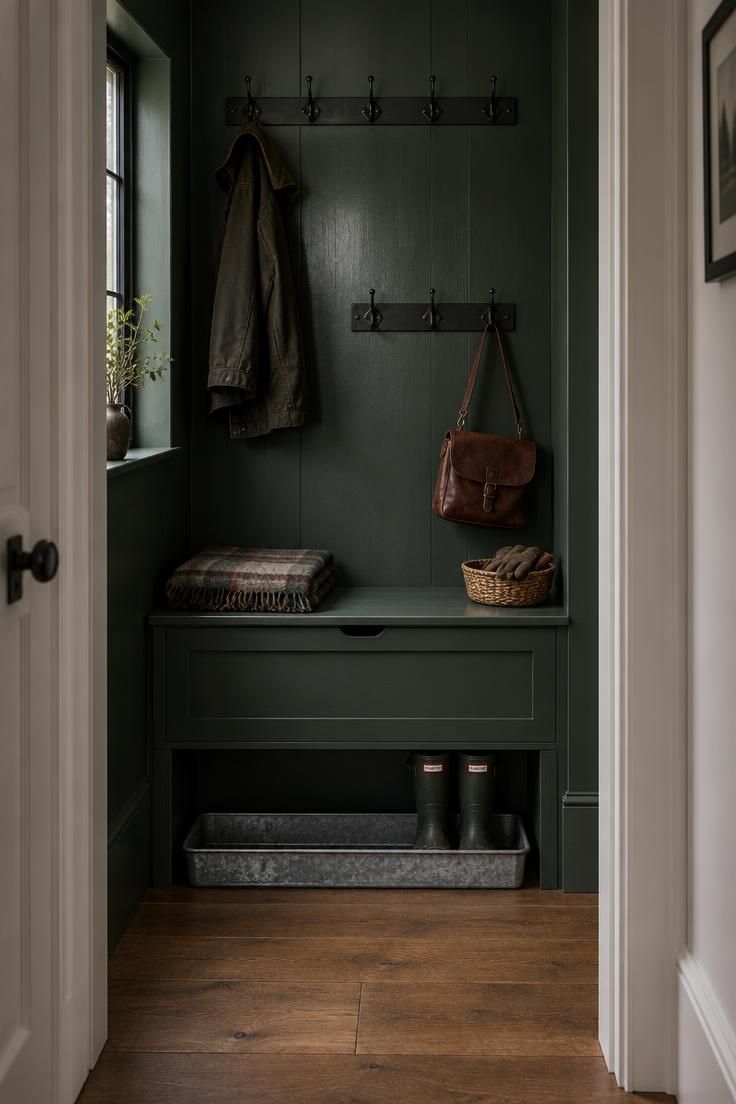
An existing recess or a shallow closet with the door removed gives a hallway mudroom a natural boundary.
The deep green back panel signals that this stretch of wall has a different job, while the white walls around it keep the corridor from feeling closed in.
Two hook strips at different heights let a child and an adult each reach their own row.
The bench lid hides shoes and bags below the seat, and the boot tray keeps wet footwear grouped in one spot.
Because everything sits inside the recess, coats do not project into the walking path the way they would on a flat wall.
The layout depends on the recess already being there, so this approach suits homes with a niche, a wide door frame, or a closet that no longer needs a door.
A rental-friendly mudroom can borrow the same idea with a freestanding bench placed inside the opening, provided the alcove is deep enough to hold it without crowding the hall.
Style Blueprint:
- Deep green paint on the alcove back panel only
- Two black hook strips at adult and child heights
- Small bench with a lift-up lid for hidden shoe storage
- Galvanized or rubber boot tray beneath the bench
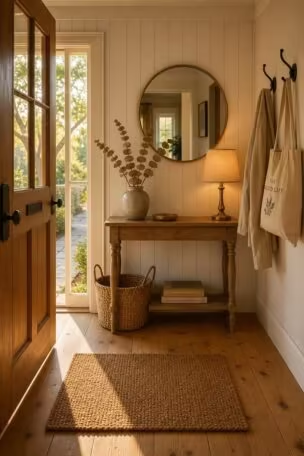
Opposite-Wall Split With Hooks and a Slim Console
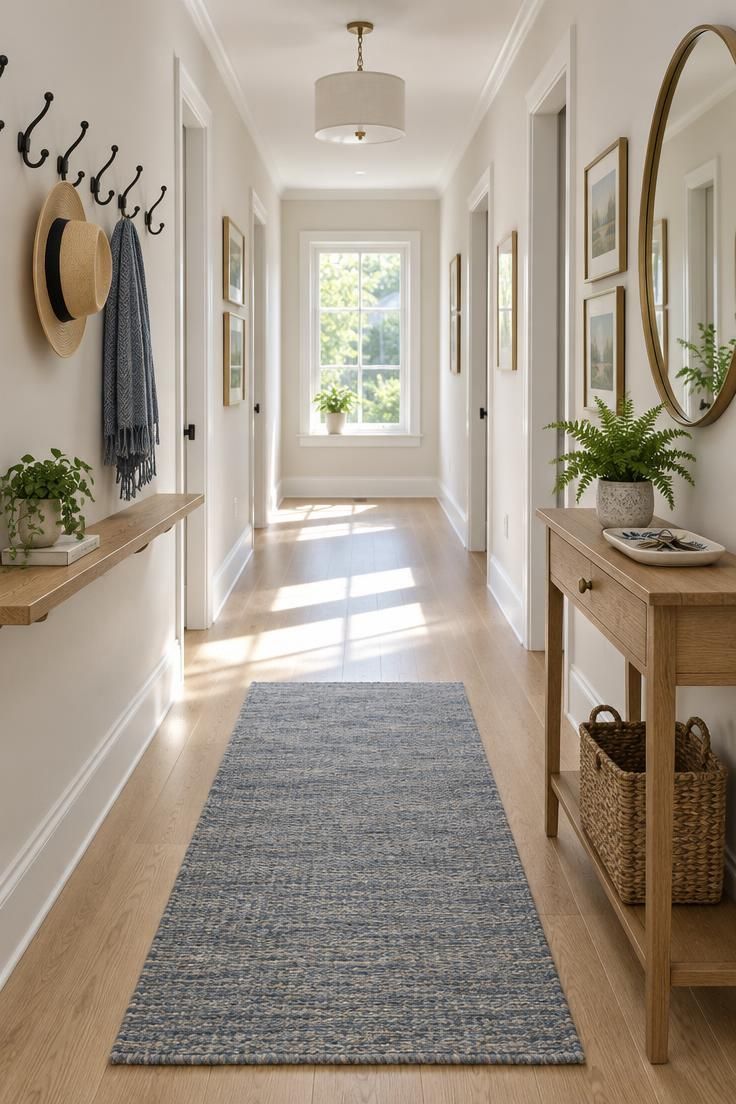
Splitting storage across two walls suits a hall wide enough for traffic to pass down the middle.
The peg rail and coat hooks take the lightest possible footprint on one side, while a shallow console with a drawer handles keys, mail, and smaller items on the other.
A round mirror above the console bounces daylight across the corridor and gives the far wall something to reflect.
The woven basket underneath keeps shoes contained without adding a closed cabinet that would read heavy in a passage.
This layout depends on the console staying narrow enough that walkers never brush past it.
Measuring the open floor between the two walls before choosing a console is the practical first step, and a piece that leaves a generous center lane will always feel better than one that fills the space.
Style Blueprint:
- Black coat hooks above a narrow oak shelf
- Shallow console with a single drawer
- Round brass-framed mirror above the console
- Wool runner in a soft neutral tone down the center
Design Pro-Tip: Before buying any bench or console, tape its footprint on the floor with painter's tape and walk the hall for a day. The tape shows exactly how much passing room remains.
Open Locker Column With a Flip-Down Seat
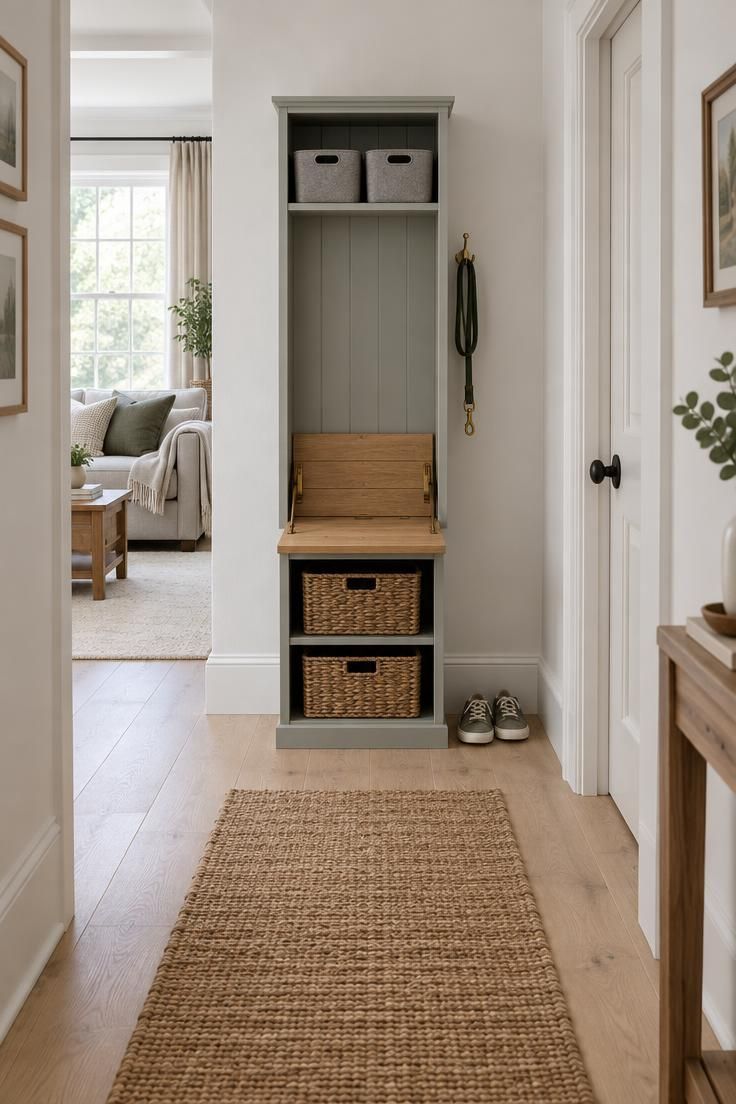
A freestanding locker column behaves like furniture rather than a built-in, which makes it a useful option for renters and for anyone unsure about committing to a fixed arrangement.
The tall narrow profile concentrates storage in one column, so the hall keeps its open floor.
The fold-down seat is the distinguishing feature here.
It gives a place to sit while tying shoes, then folds flat against the unit when the hall needs to stay clear.
Open cubbies work best with baskets inside them, since loose shoes and hats in an open box read as clutter from across the room.
Felt or woven bins give each cubby a single visual shape.
The unit needs a short wall segment where it will not obstruct a doorway swing or a closet door.
In a hall with several openings, the blank end wall is often the simplest place to stand it.
Style Blueprint:
- Narrow freestanding locker in painted pine
- Fold-down wooden seat
- Two open cubbies fitted with felt or woven baskets
- Open top shelf for bins, hats, or a small tray
Low Bench With Slatted Backing and Wall Hooks Above
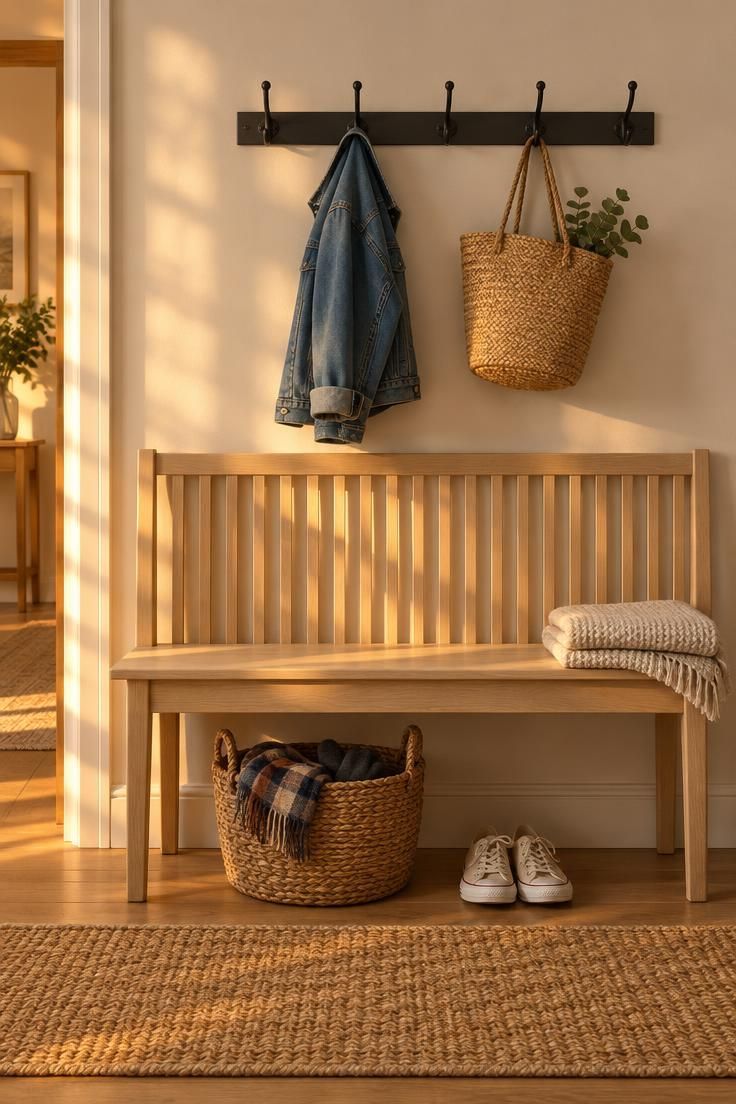
A slatted back gives a hallway storage bench a visual boundary without adding depth to the piece.
The vertical slats read as a screen behind the seat, so the drop zone has an edge even on a wall with no architectural break.
Black hooks above the bench take the coats and bags, leaving the seat free for sitting or for a folded blanket.
The seagrass basket underneath gathers scarves, gloves, and small items that would otherwise scatter.
Open slats and open baskets mean dust settles on both the bench and its contents.
A vacuum brush attachment and a periodic shake-out of the basket keep the arrangement from looking tired.
Because nothing is closed, the system rewards households that keep only the current season's gear in the hall.
Style Blueprint:
- Light ash bench with a vertical slatted back
- Row of black metal hooks above the bench
- Seagrass basket underneath for soft accessories
- Jute runner in a natural tone
Under-Stair Niche With a Lift-Top Bench
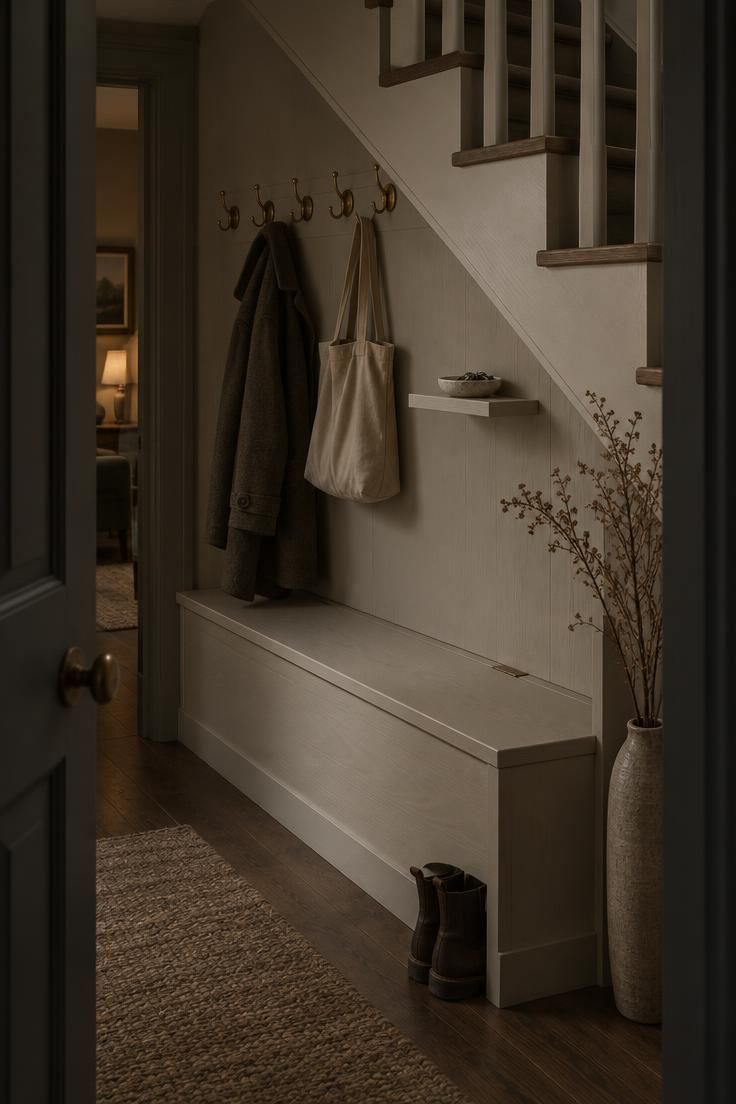
The triangular space beneath a staircase is often the only part of a hallway with real depth.
Fitting a bench with a hinged top into that slope puts the deepest storage where the architecture already allows it, and the lid hides shoes and bags from the main corridor.
A single row of hooks on the higher stair wall keeps the hanging zone at a workable height, while a small shelf for keys and mail gives the niche a finishing detail.
The slope limits what can hang above the bench, since tall coats and long bags will not fit where the ceiling drops.
This makes the niche better for shoes, bags, and shorter jackets than for a row of heavy winter coats.
Small mudroom ideas often follow this same logic: use the deepest available pocket for concealed storage and keep the visible layer light.
Style Blueprint:
- Built-in bench with a hinged lift-up top
- Single brass hook row on the higher wall
- Small floating shelf with a key dish
- Painted or natural wood finish that matches the stair trim
Slim Cabinet With Cane Fronts and a Cushion Top
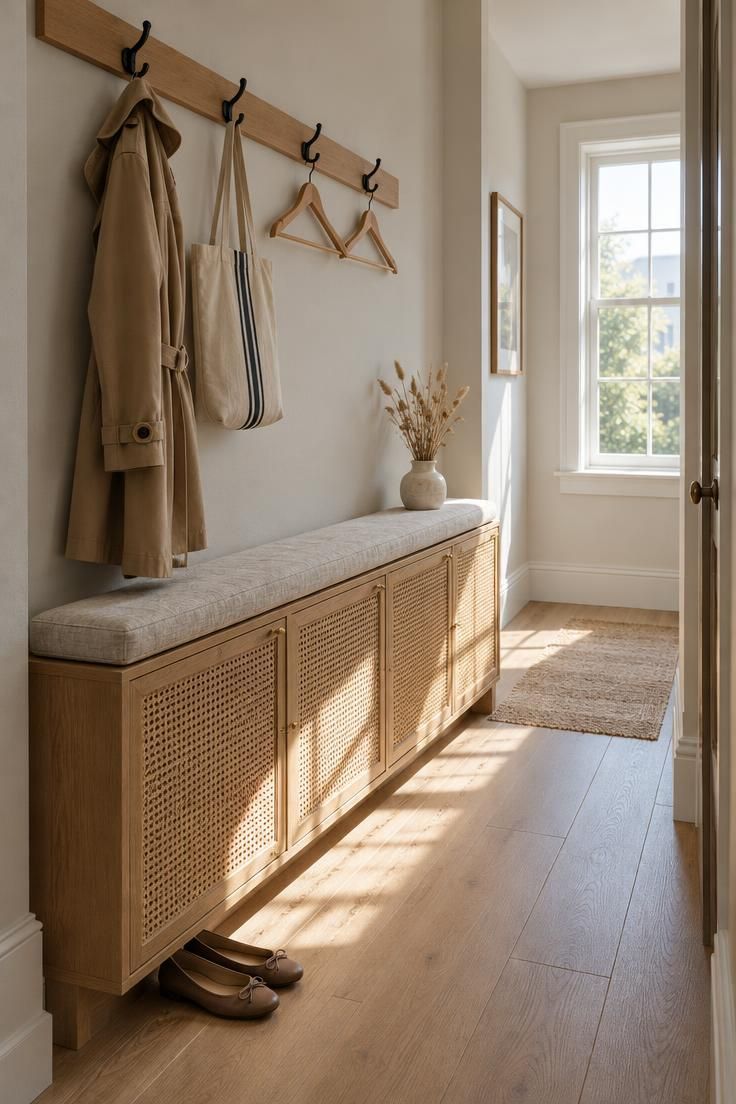
A shallow cabinet with cane doors hides shoes behind a closed surface while the woven panels keep the piece from reading as a solid block.
Placed in a hall, it doubles as a bench once a flat cushion goes on top.
A single long rail with four hooks above the cabinet keeps the hanging zone simple.
The coats hang directly over the seat, which means the cushion stays clear only if the rail sits high enough to let hems fall past it.
The cabinet's shallow depth is what makes sitting possible, and it also limits capacity.
Expect to store only a few pairs per person inside, with the rest rotated out seasonally.
Cane panels collect dust in the weave, so a soft brush now and then keeps the texture looking crisp.
A light-toned cushion fabric that can be removed for washing holds up best in a hall used daily.
Style Blueprint:
- Shallow shoe cabinet with cane-panel doors
- Flat linen or cotton cushion in a light neutral
- Long wooden rail with four black hooks
- Dried grasses or a small vase for a finishing detail
Floor-to-Ceiling Board-and-Batten Wall With Built-In Bench
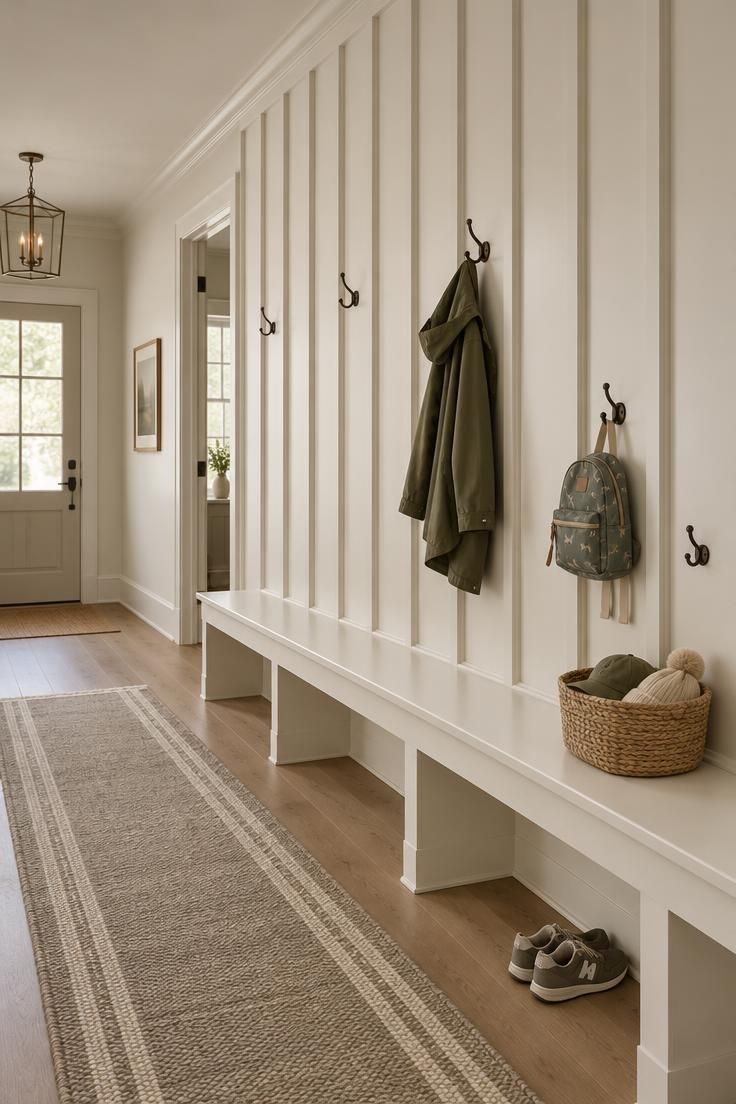
Paneled walls give a hallway storage bench a built-in look without adding freestanding furniture.
The vertical battens create rhythm along the corridor and visually tie the bench into the architecture, so the drop zone reads as part of the room rather than an addition.
Hooks mounted between the battens at two heights let children and adults each have a reachable row.
The continuous white finish keeps the wall from feeling busy, and a muted runner anchors the walking path in front of the bench.
The built-in appearance is the main tradeoff.
This approach suits owners who plan to keep the wall treatment in place, while renters may prefer removable alternatives that leave the wall untouched.
Painted battens in a high-traffic hall may show scuffs near the bench, and a matching touch-up pot makes small marks easy to handle.
Soft diffused daylight keeps the white surfaces from glaring while still showing the shadow lines that make the paneling read.
Style Blueprint:
- Floor-to-ceiling board-and-batten in warm white
- Built-in bench painted to match the paneling
- Hooks at adult and child heights between battens
- Muted taupe and cream runner on the floor
Design Pro-Tip: Assign each hook a name or a color so the zone sorts itself. One hook per person is easier to keep tidy than a shared row where coats pile up.
Peg Rail and Low Shoe Shelf in a Rental
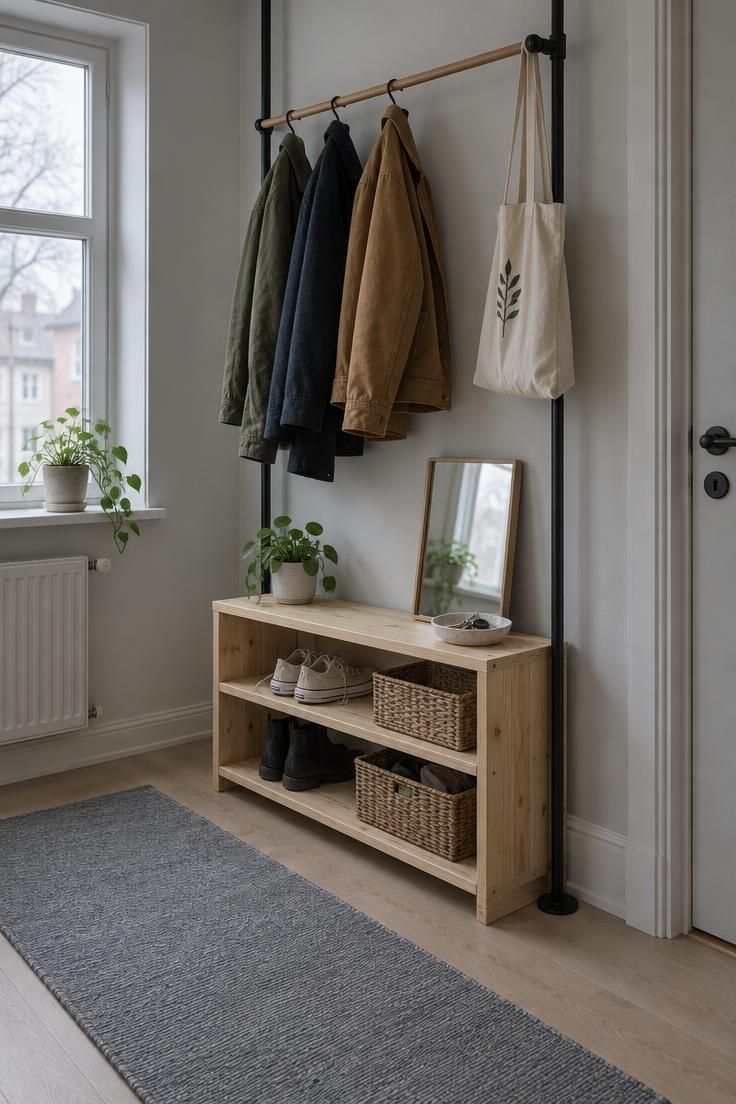
A hallway mudroom does not have to be fixed to the wall.
A freestanding shoe shelf, a tension-mounted rack, and adhesive hooks create a drop zone that can be taken down and moved to the next home.
The low shelf keeps shoes off the floor without adding a tall cabinet, and a mirror leaning on top gives the hall a finishing layer that also reflects light from nearby rooms.
A washable runner in a flat weave handles slush and dust better than a plush rug in a busy passage.
Adhesive hooks suit lighter items such as jackets, bags, and hats.
Heavy winter coats may pull them loose, so this arrangement works best when the heaviest layers live in a closet and the hall handles the lighter daily items.
For anyone assembling a rental-friendly mudroom, choosing pieces that stand on the floor or grip in place without tools keeps the setup flexible at move-out.
Style Blueprint:
- Freestanding low shoe shelf in natural wood
- Tension-mounted coat rack with three or four hooks
- Lightweight mirror leaning against the wall
- Washable flatweave runner in a cool neutral
Stair-Adjacent Wall With a Runner and Wall-Mounted Bench
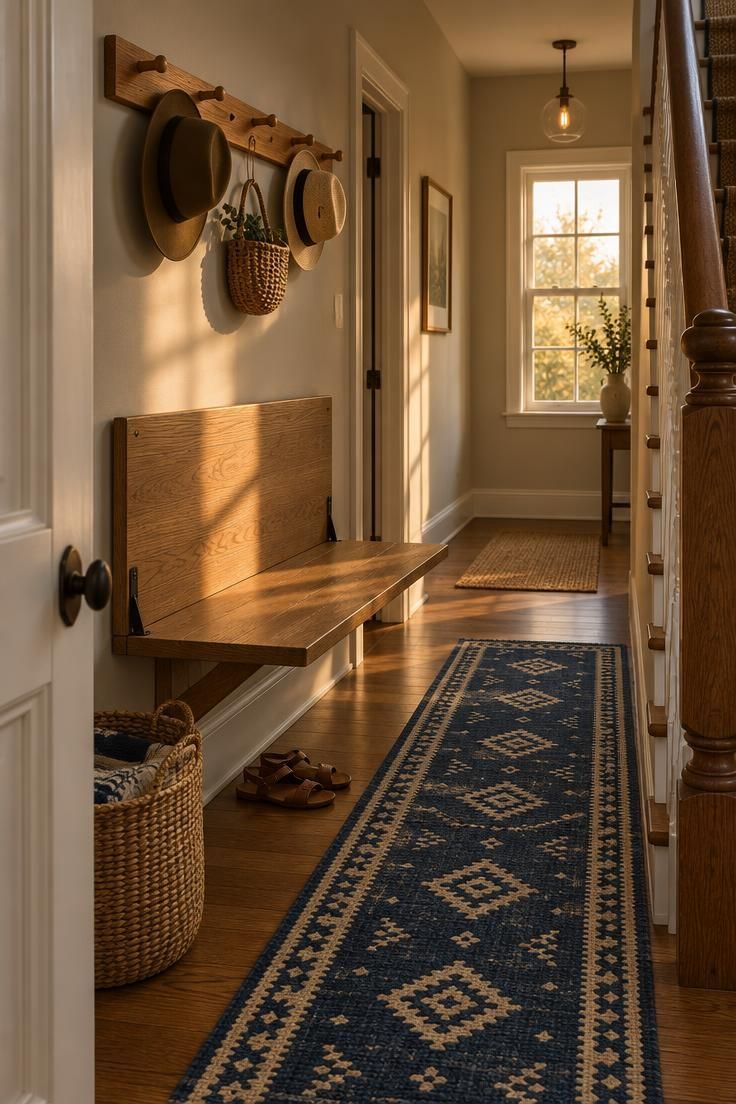
A fold-down bench keeps a stair hall clear when the seat is not in use.
The peg rail above carries hats and a small basket, so the vertical surface still does the work even when the seat is folded away.
The bench gives a place to sit while putting on shoes, then disappears against the wall and returns the floor to circulation.
A narrow geometric runner defines the path toward the stairs and adds a pattern that holds its own in a long sightline.
The open bench depth matters more here than in other layouts, because a stair landing already compresses the walking area.
Checking the open depth against the landing traffic keeps the seat usable without turning the hall into an obstacle course.
Style Blueprint:
- Wall-mounted fold-down bench in natural wood
- Long peg rail with mixed hooks for hats and bags
- Woven basket on the floor for shoes or umbrellas
- Narrow geometric runner in two or three colors
Flipped Shoe Cubbies With a Slim Top Tray and Wall Pegs
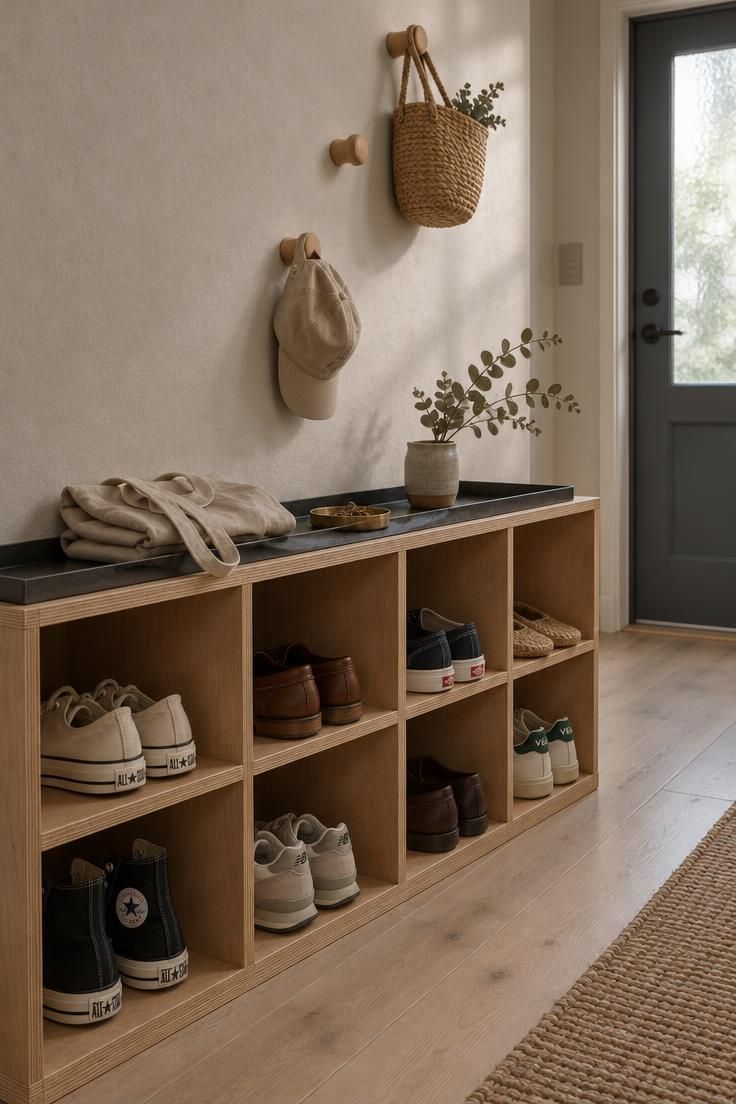
Putting open cubbies directly on the floor shifts the drop zone toward shoes first, which is useful in a hallway where footwear tends to scatter before anything else gets hung.
The cubbies give each pair a visible slot, making it simpler to put shoes away without opening doors or lifting a bench lid.
A slim tray above the cubbies catches the small objects that normally end up on the floor: keys, a mail bundle, a folded tote.
The wall pegs climb upward from there and use the vertical space without adding another shelf, so the arrangement stays shallow and easy to walk past.
Open cubbies collect dust and pebbles at the back, and shoes can push grime into the plywood grain over time.
A narrow handheld brush works better than a cloth for clearing the corners, and a small rubber boot tray inside each cubby keeps wet footwear from sitting directly on the wood.
Style Blueprint:
- Warm beech plywood cubbies with visible edge grain
- Slim blackened-steel tray running across the top
- Round beech pegs in an irregular vertical line
- Linen tote, woven basket, and a single dried eucalyptus sprig
Design Pro-Tip: Pair closed storage above the tray with open storage below it. Eye-level clutter reads as noise, while low open cubbies stay visually quiet when the upper wall holds only a few pegs and one slim surface.
Conclusion
The right hallway mudroom comes down to how many people use the space, whether the hall is the primary entry, and whether wet shoes are part of the daily routine.
Renters can lean on freestanding shelves, tension racks, and adhesive hooks, while owners may prefer built-in benches and paneled walls that tie storage into the architecture.
A workable setup keeps the walkway clear, keeps the storage visible enough to use, and keeps the daily drop of coats, bags, and shoes simple to maintain.