This post may contain affiliate links. If you make a purchase through these links, we may earn a commission at no additional cost to you.
An unclosed closet changes how a bedroom reads.
Without a door, the interior becomes part of the room's composition whether the situation was planned or inherited.
Some closets never had doors, while others lost theirs to damage, a renovation pause, or a swing that blocked traffic.
Whatever the reason, an exposed recess presents depth, shadow, and objects at mixed scales, so the work is controlling what is visible, how it is arranged, and how the edge is framed.
The honest tradeoff is upkeep: an open closet is seen, so it asks for more frequent tidying than a closed one.
Paint the Interior a Deeper Shade Than the Room
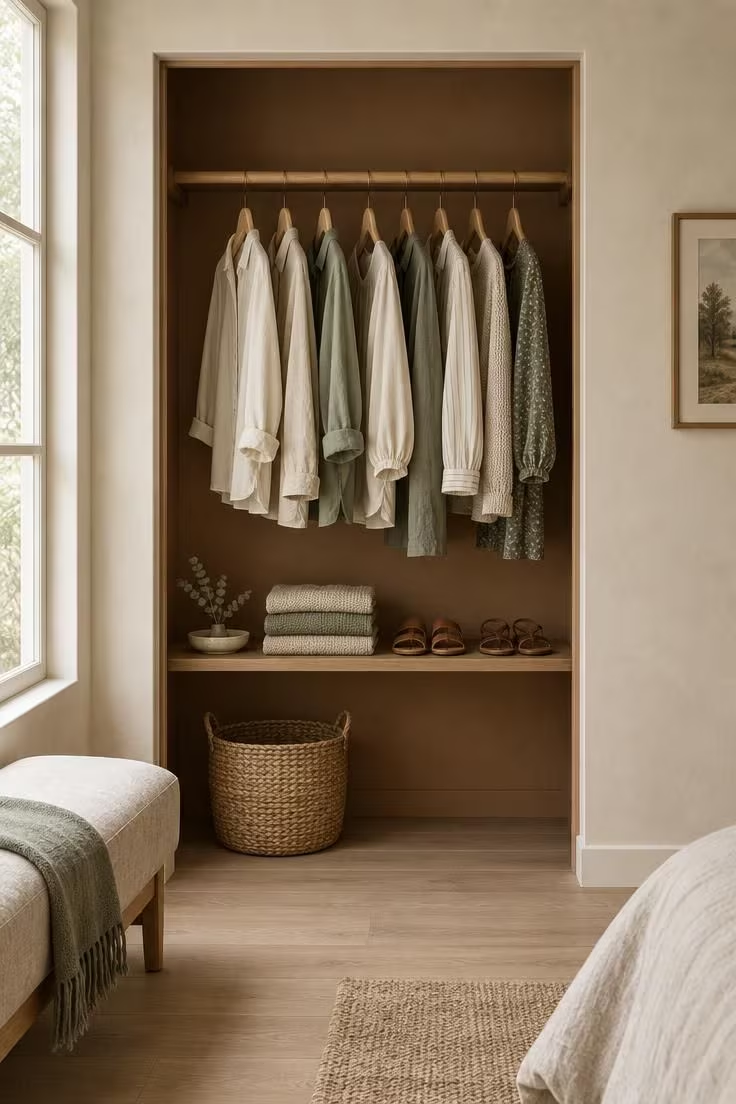
A deeper or warmer interior tone turns the recess into a deliberate alcove rather than a dark cavity.
The move is the cheapest in this collection of closet ideas without doors, because it asks for paint rather than furniture.
Contrast and match produce opposite effects: an interior matched to the walls recedes and compresses the contents optically, while a contrasting interior becomes a framed feature that draws the eye inward.
Neither choice is better in every room, and the decision rests on whether the contents deserve display or benefit from being visually quieted.
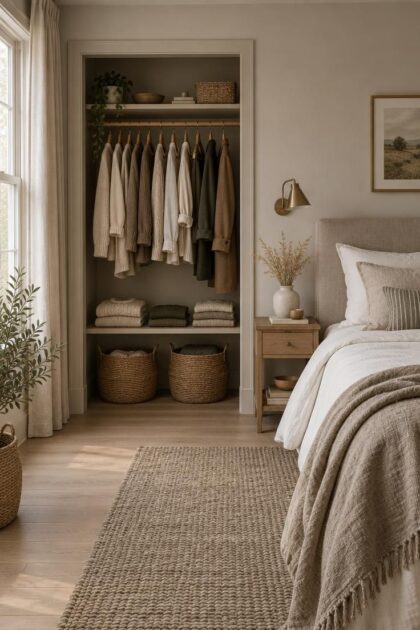
Consider a warm clay or olive interior holding a single rod of clothing on matching slim wooden hangers, a low shelf of folded knitwear, and one seagrass basket on the floor.
Paint finish shapes how the interior reads: matte finishes soften wall imperfections into a quiet backdrop, while satin reflects a little light and keeps a deep cavity from reading as a shadow box.
Dust and scuffs show more readily on saturated interiors, so touch-ups along the shelf line and baseboard become part of the routine.
Shallow recesses, standard reach-ins, and tall narrow columns all take well to this treatment, and nearly every other idea here can sit on top of it.
Style Blueprint:
- Deeper interior tone: warm clay, olive, or soft charcoal against a pale surrounding wall
- One exposed rod with uniform wooden or slim velvet hangers
- A single low shelf of folded knitwear or a short row of shoes
- One woven basket on the floor to anchor the base of the composition
Design Pro-Tip: Before committing to a full repaint, hold two paint chips against the interior back wall at different times of day and compare them at the same hour you most often see the closet from the bed.
Finish the Opening Edge with Casing Instead of a Door
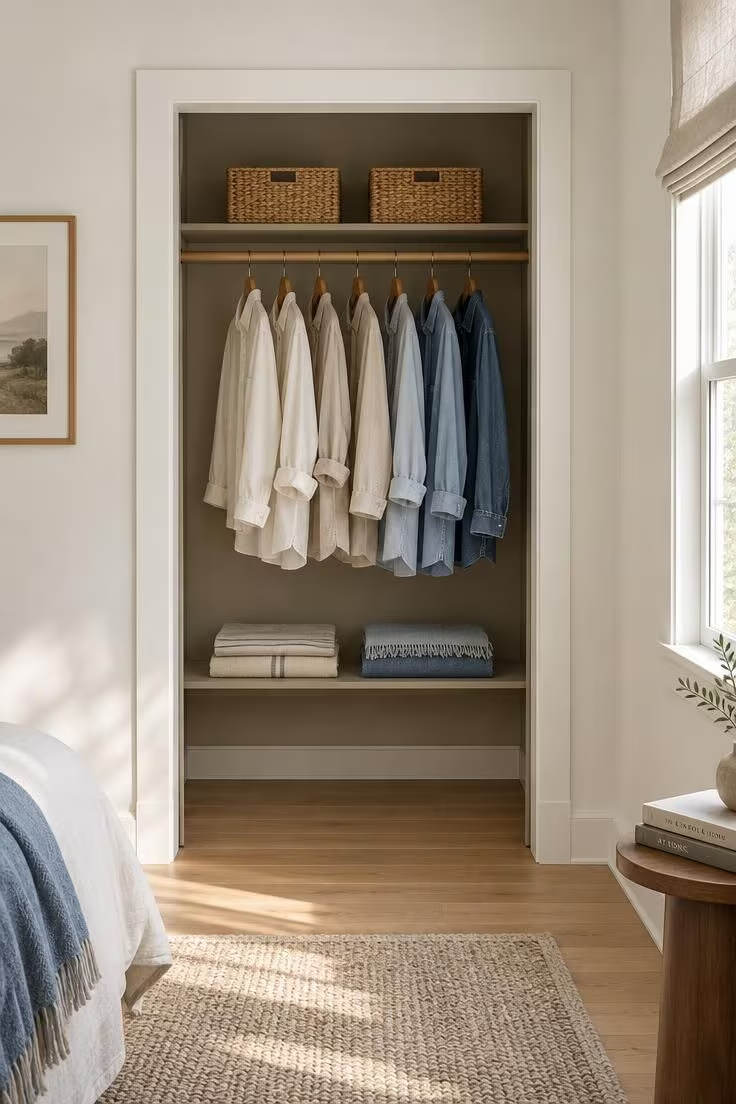
What often reads as unfinished about a doorless closet is not the missing door but the raw edge of the opening.
Casing or trim around the perimeter reframes that edge as a finished feature of the wall.
One specific look pairs a trim profile painted to match the surrounding wall with an interior painted a half-shade darker, capped by a slim shelf across the top of the opening.
Matching trim to the wall reads subtle and integrated, while contrasting trim makes the opening feel like a framed niche.
A shallow top shelf can carry a visual function too, holding a row of matching baskets or a single low bowl, which closes the composition at the top.
A curtain across the same opening carries a similar cost with a very different effect: fabric softens, while casing defines.
Trim is also reversible, so a door can be rehung later if the room's function changes.
Painted trim at shoulder height collects scuffs and fingerprints near the sides of the opening where hands land, so a wipe-down belongs in the cleaning rotation if this becomes a doorless closet makeover.
Style Blueprint:
- Simple flat or slight-step casing around all four sides of the opening
- Trim painted to match the surrounding wall, not the interior
- A slim top shelf above the opening holding two matched baskets
Line the Back Wall with Peel-and-Stick Paper
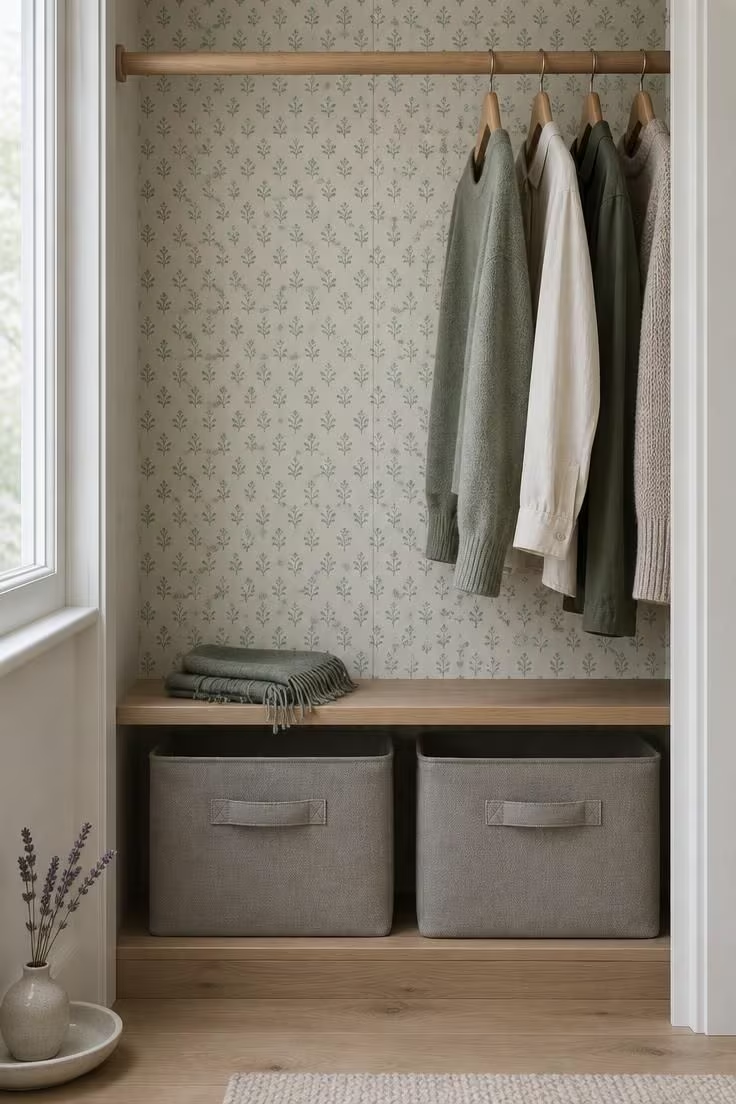
A patterned or textured back panel turns the closet interior into a feature and gives the eye something structured to rest on behind the clothing.
A specific application places a small-scale botanical or soft geometric print on the back wall only, left visible above and below the hanging rod, while the side walls stay a single flat tone.
Small repeats read as texture from across the bedroom and do not compete with the garments, whereas a large motif takes over and can look busy behind mixed hangers.
Pattern also interacts with what hangs in front of it: busy clothing on a busy backdrop turns visually noisy, so a heavily patterned back wall suits solid-colored garments or open shelf sections filled with bins.
Peel-and-stick is often chosen for this surface because it is removable and covers a single small area, which fits a closet interior that may later sit behind a door again.
A plain warm-neutral or pale linen-textured panel delivers a quieter version of the same idea, softening the interior without adding visual information.
Paper on a back wall gathers dust like any interior surface, and the strip directly behind the rod and above the shelf line is the most awkward to wipe.
Seams and edges can lift where room humidity swings or where they sit close to a heat source, so press seams firmly during application and keep the panel away from radiators and vents.
Style Blueprint:
- Small-repeat botanical or fine geometric peel-and-stick paper on the back wall only
- Side walls and ceiling of the closet kept a single flat neutral
- An exposed wooden rod with uniform hangers, positioned so the paper remains visible above and below
- A single low shelf with two matching bins to break up the vertical pattern
Convert the Rod to All Uniform Hangers and a Color Gradient
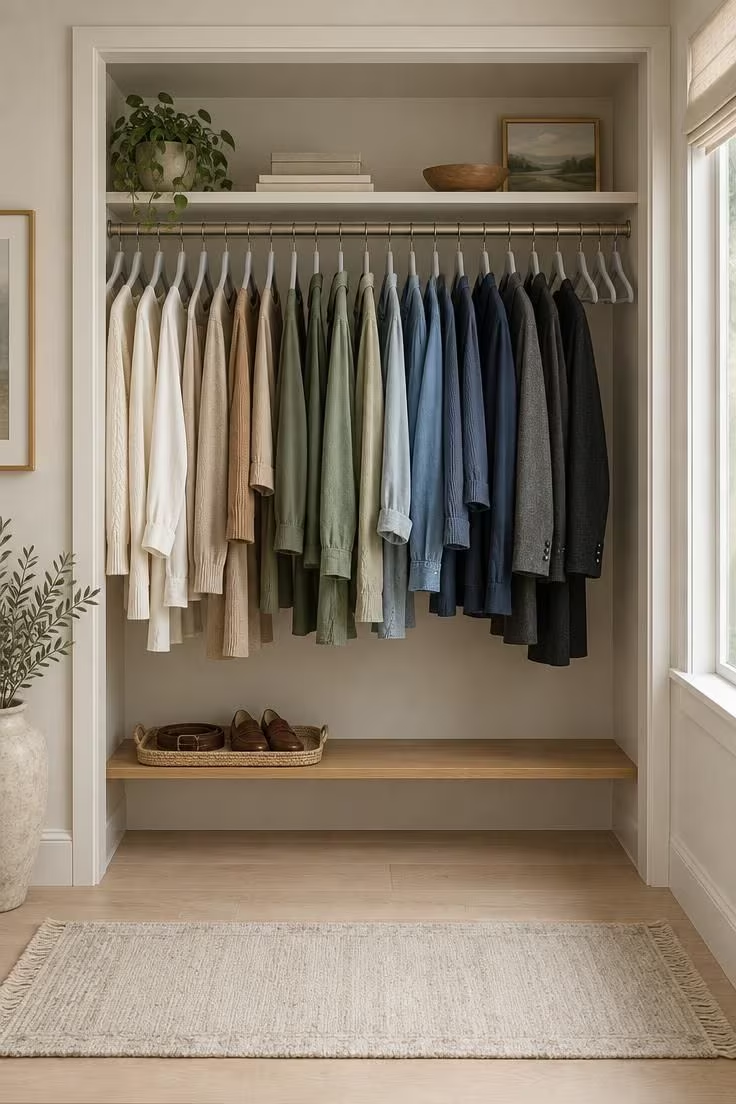
Hanger discipline alone can carry a doorless closet, with no added furniture or bins required.
One hanger type in a single color creates a continuous line across the opening, while mixed plastic and wire hangers turn the same closet into visual static.
A color gradient sorted light to dark across the rod, or grouped in blocks of one color family, makes the rod read as a soft wash rather than a jumble.
Consider creams on the far left, warm neutrals next, then muted greens and blues, ending with darks on the far right, all on the same slim hanger.
This approach falters when the closet holds a wide mix of garment lengths and types, because hems, sleeves, and hanging bags break the line and the gradient effect disappears.
Dedicating a closet to a gradient also asks for regular re-hanging after laundry, since one dark garment returned to the light section interrupts the effect.
A low-effort middle path skips the gradient and keeps the hanger uniformity, which carries most of the improvement with less ongoing discipline.
Arranging color horizontally reads more clearly across a wide opening than a vertical arrangement does, and it pairs well with open closet organization as a starting habit.
Even with uniform hangers, dust settles on shoulder fabric over time, most visibly on the garments nearest the room-facing edge.
Style Blueprint:
- One rod with a single hanger type in one color or finish
- Garments arranged in a light-to-dark gradient or grouped by color family
- Empty hanger space at one end to keep the line from hitting the side wall
Build a Two-Tier Rod with a Shelf Between
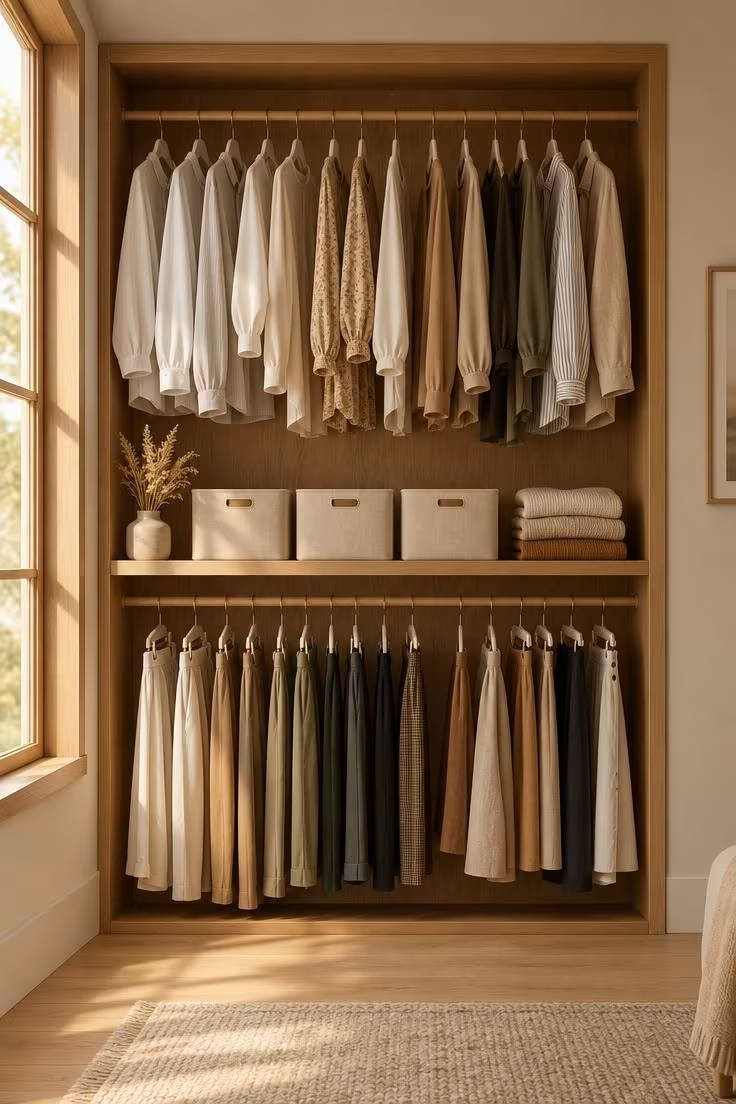
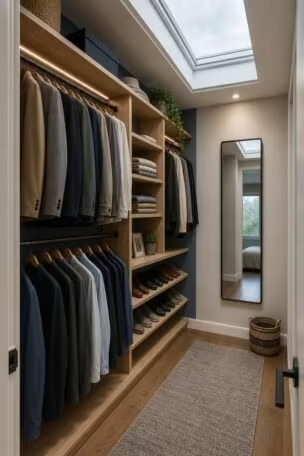
Two rods with a shelf between them read as a clear horizontal band across the opening, distinct from one long drop of fabric.
A specific arrangement puts an upper rod to work for shirts and blouses, runs a middle shelf the full width, and finishes with a lower rod for trousers, skirts, or short garments.
The horizontal shelf line matters visually because it divides the opening into three readable zones and gives the eye structure even when the contents vary in color and scale.
That shelf also serves double duty as display and divider, and whatever sits there becomes the most prominent element in the closet, so folded items or a short row of lidded boxes set the tone for the whole composition.
Folded items on an open middle shelf crease more than drawer-stored ones and gather dust on their top surfaces, so this shelf suits pieces that tolerate being seen and periodically shaken out.
Structurally, the two-tier layout uses the opening's height rather than its width, which helps where the closet is not especially tall and supports small bedroom storage without widening the footprint.
A warm wood shelving set with cream canvas bins on the middle shelf and a matching lower rod keeps the horizontal band reading as a single light stripe across the room.
Style Blueprint:
- Upper rod with uniform hangers for shirts and blouses
- A single full-width middle shelf in natural or white wood
- Two or three matching cream or natural canvas bins on the shelf
- A lower rod in the same finish, used for trousers or short garments
Stack Lidded Boxes as a Visible Grid
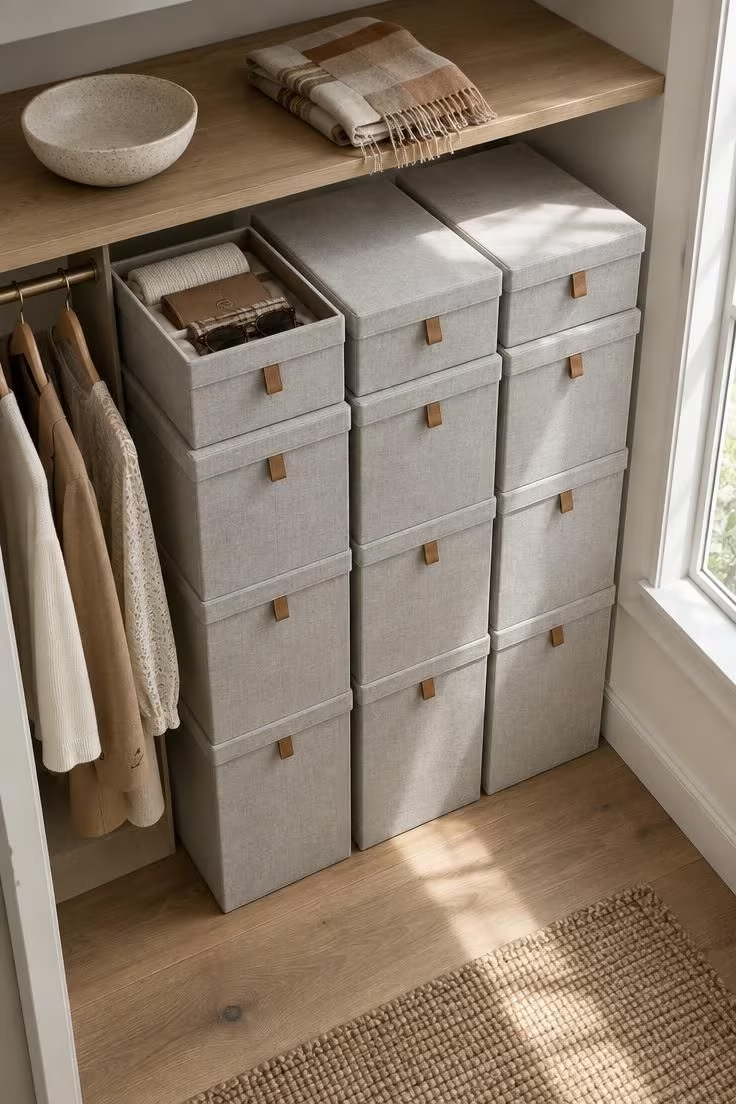
When a closet holds a large volume of mixed items, uniform lidded boxes stacked in a repeated size create a grid that hides irregular contents and turns the opening into a calm, modular block.
Three or four columns of matching boxes, each column the same width, using one box style in two sizes, produces a consistent grid without monotony.
Matched boxes cover more surface area than matched hangers do, so a stack reads at a distance even from across the bedroom.
Material sets the tone more than any other choice in the composition: rigid matte paper or fabric boxes read soft and quiet, wire or metal reads utilitarian and lighter, and reclaimed wood reads warmer but heavier.
A pale grey fabric stack with small leather pulls, built three high beside a rod, with one open box on top holding folded accessories, shows the idea in its most restrained form.
Lidded boxes hide contents by design, which means a labeling habit becomes necessary, or the stack turns into a mystery that has to be opened box by box.
Stack height is a visual decision here: a stack reaching above the shelf line pulls the eye upward, while a shorter stack keeps visual weight low in the opening.
The room-facing side of the box is what reads across the space, so keep the flattest faces outward and turn sides with pulls or seams toward the wall.
Style Blueprint:
- Matching lidded boxes in one material and one color family
- Two consistent box sizes stacked in a repeating pattern
- A narrow shelf above the stack to cap the composition
- Restrained accent pulls kept to a single finish
Use Woven Baskets in a Single Silhouette
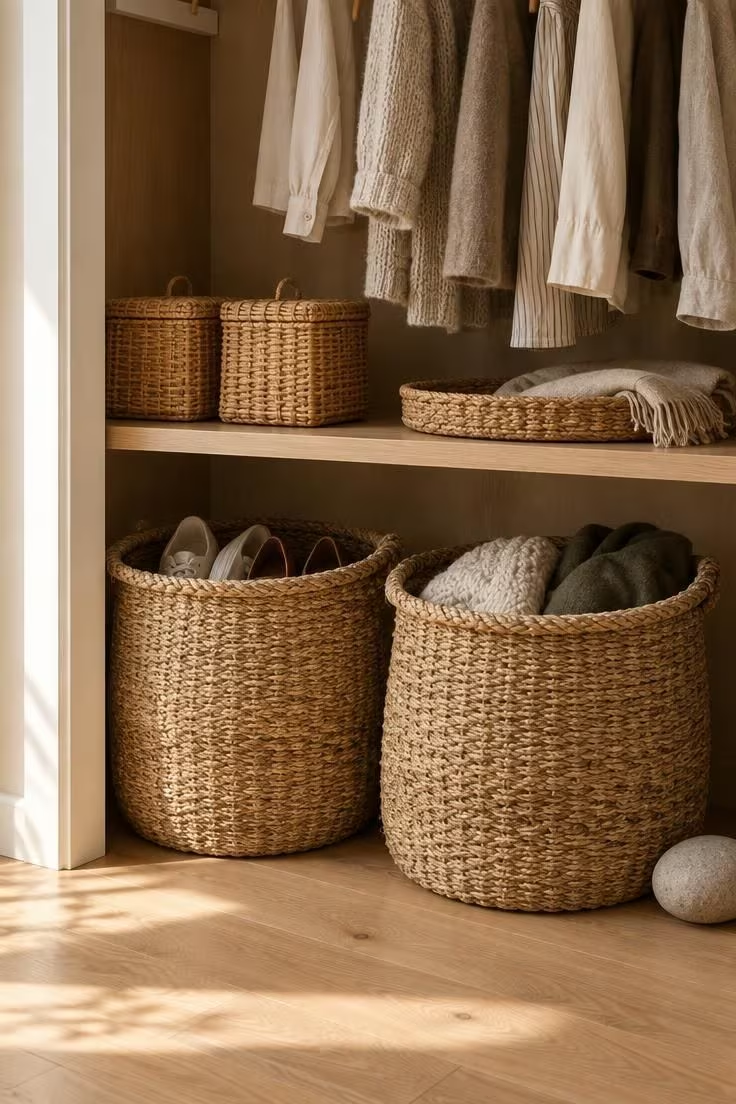
Baskets in one silhouette and weave, used across the closet floor and shelves, bring warmth without introducing new colors.
A concrete composition places two large seagrass baskets on the floor holding shoes and bulky items, a pair of small rattan baskets on a shelf for belts and small accessories, and one shallow woven tray at the top with a folded scarf.
A single repeated shape matters because baskets vary in weave, rim shape, and height, and mixing types reintroduces the visual noise baskets are meant to reduce.
Unlined rough weaves can snag knits and delicate fabrics, so smooth-finish or cloth-lined baskets suit anything folded or loosely packed.
Natural fibers dry out over time, shed a little, and settle into a slightly different shape, which is part of their appeal and also visible in an open closet, and keeping them off direct floor damp reduces how quickly that happens, a practical point for anyone choosing woven storage baskets for closets.
Style Blueprint:
- Two large seagrass baskets on the closet floor in the same weave
- A pair of small rattan baskets on a shelf, matched in silhouette
- One shallow woven tray used as a top shelf accent
- A neutral clothing palette behind the baskets so the texture reads clearly
Insert a Small Bookcase or Cube Unit into the Opening
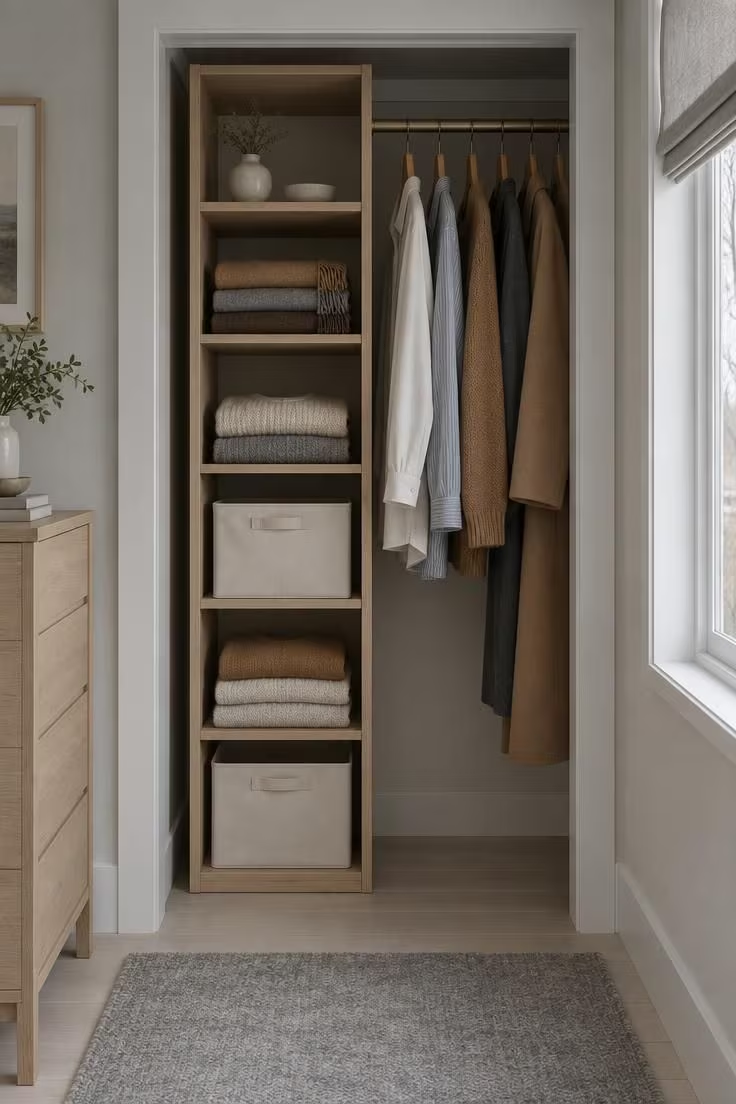
A freestanding piece of furniture inside the opening can make an open closet read as a built-in rather than a cavity, and it carries the visual structure on its own.
A narrow open cube unit placed against one side, filled with folded knits and small bins, with the remaining width left for a rod and hanging garments, shows the idea at its most practical.
Finishing that piece in the same stain or paint as a bedroom dresser makes the closet feel continuous with the room instead of a converted storage hole.
A fully open bookcase that fills the opening and replaces the rod reads much cleaner but converts the closet into shelving storage, which suits folded items and accessories and not hanging garments.
A slim rolling cart offers a lighter version, movable, useful for shoes or folded items, and easy to turn so its cleanest side faces the room.
Fit matters visually here: the unit should sit inside the opening without crowding the room-facing side, so a small visible gap at one side keeps the piece reading as placed rather than wedged.
The back panel contributes as much as the shelves, since a solid back stops the closet interior from reading through to the wall behind, while an open back can look hollow at eye level.
A white oak cube unit against a warm cream interior, with cream canvas bins in some cubes and open folded knits in others, keeps the composition from reading entirely stacked.
Because the piece is freestanding, removing it later is simple and the closet returns to its original opening.
Style Blueprint:
- A narrow open cube unit in a finish matched to the room's other wood pieces
- A mix of canvas bins and open folded knits, with at least two cubes left open
- A rod section kept in the remaining closet width for hanging garments
Design Pro-Tip: When inserting furniture into an open closet, measure the opening's inside width and depth and leave a small gap on at least one side; a piece that fills the opening edge-to-edge reads as stuck rather than placed.
Hang a Fabric Curtain on a Slim Rod
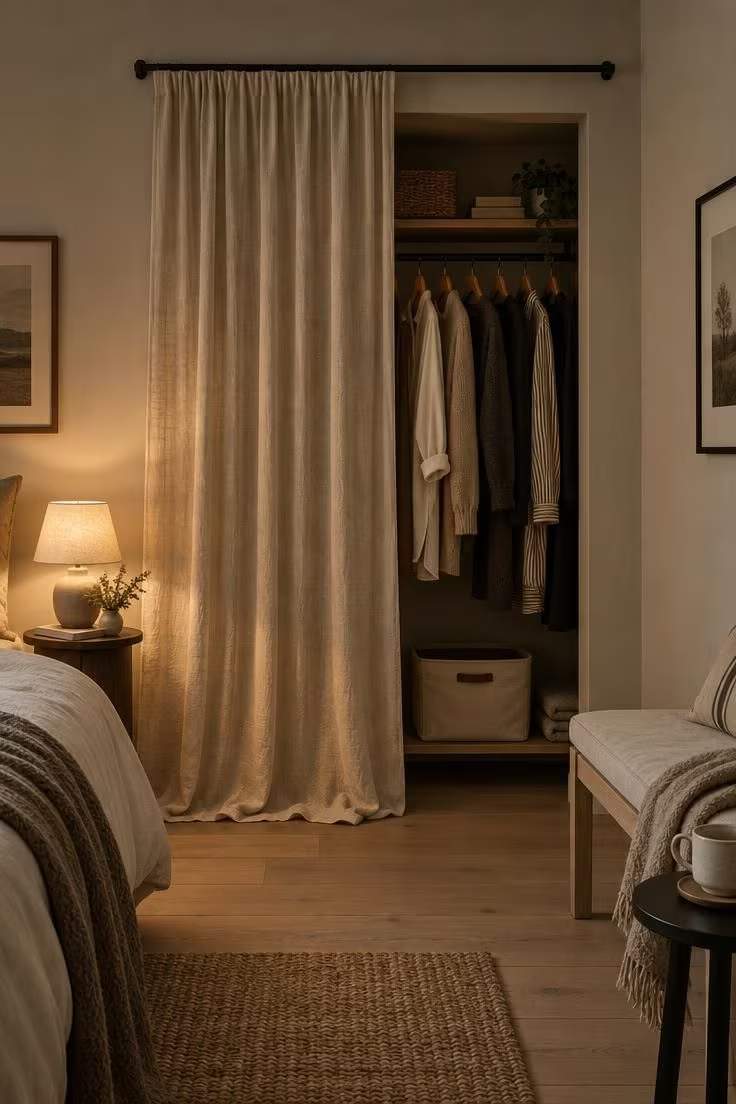
A curtain across an opening is a soft alternative to a door rather than a pure no-door solution, and in this conversation it sits between open display and closed storage.
The version that reads most doorless uses a single wide panel in soft linen or washed cotton, hung from a slim rod set just above the top of the opening, pushed to one side, and pooling lightly at the floor.
Fabric softens the hard rectangle of the opening and adds vertical drape, and the same closet can serve two visual states, styled and open or drawn and quiet.
Color and texture drive the outcome: a curtain close to the wall tone lets the opening nearly disappear, while a deeper or textured curtain turns the closet into a framed feature.
The tradeoff against open display is that the curtain hides the interior most of the time, so effort spent on bin uniformity and hanger color shows only when the panel is pushed back.
Curtains in this position gather dust and crease along the fold line where they are most often pushed, so a fabric that tolerates a quick freshening is the practical pick among closet curtain ideas.
Style Blueprint:
- A single wide panel in washed linen, cotton, or a linen-blend in a neutral tone
- A slim rod spanning just above the opening, in black, brass, or a matched wood finish
- A gentle floor pool, kept short of the room's walkway
Add a Fold-Down Valet Bar Inside the Opening
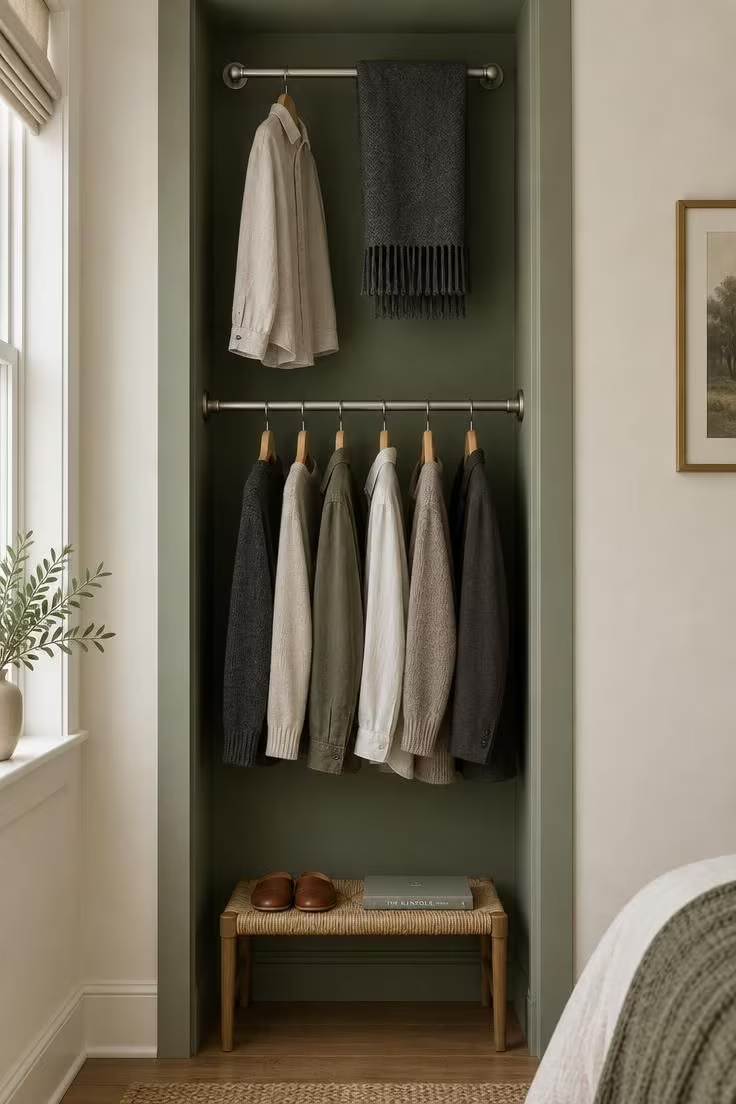
A short wall-mounted valet bar can turn the upper portion of an open closet into a landing spot for tomorrow's shirt, a pressed jacket, or a lightweight robe.
Position it just below the top shelf so the hanging row beneath still has room to breathe.
Brushed nickel or oil-rubbed bronze reads quieter against a painted closet interior than polished chrome.
If the rod below holds longer coats, keep the valet bar shallow and reserve it for one or two pieces that would otherwise end up on a chair overnight.
Style Blueprint:
- A valet bar that visually matches the existing closet rod finish
- Only one or two pieces on the bar so it reads as an intentional prep spot
- A bar short enough to feel like an accent rather than a second full rod
- A small bench or stool placed just outside the opening
- Hanging pieces below matched by hanger type so the whole closet stays visually calm
Design Pro-Tip: For an even calmer look, treat the valet bar as a single-outfit station instead of extra hanging storage. Set out one complete outfit the night before, including a pair of trousers folded over the bar, and leave the rest of the closet untouched.
Conclusion
Across all of these approaches, the shared principle is control over three things: what is visible, how it is arranged, and how the opening is framed.
No single object carries the result on its own.
There are two legitimate paths from here.
One treats the opening as display and keeps its contents curated, while the other softens it with fabric and uses the interior as working storage.
An open closet is visible, so it asks for more frequent tidying and more dusting than a closed one, and what it gives back is visual continuity between closet and bedroom.
Start with one move rather than ten, whether that is an interior paint, a hanger overhaul, or a matched set of bins, and let the new visual state guide the next decision.