This post may contain affiliate links. If you make a booking or purchase through these links, we may earn a commission at no additional cost to you.
The wall above a bed is one of the most underused surfaces in any bedroom.
It sits there, holding nothing but blank plaster while the rest of the room works hard.
Good over the bed storage changes that completely.
It frames the bed, anchors the wall, and gives the room a sense of intention that freestanding furniture alone cannot achieve.
The key is treating the whole wall as one composition.
Shelves, cabinets, niches, and ledges should relate to the width of the bed, sit high enough for comfort, and stay shallow enough to feel safe.
When those rules hold, the result is a bedroom that feels calmer, more organized, and quietly architectural.
Safety note: Above-bed storage needs extra caution because failures can send shelves, cabinets, or stored items into the sleeping area. These layouts are design concepts, not mounting instructions. Follow the manufacturer’s tested mounting system, account for the wall type and total load, and hire a qualified installer for heavy, built-in, masonry-mounted, or uncertain installations.
A Full-Wall Oak Veneer System With Recessed Headboard Niche
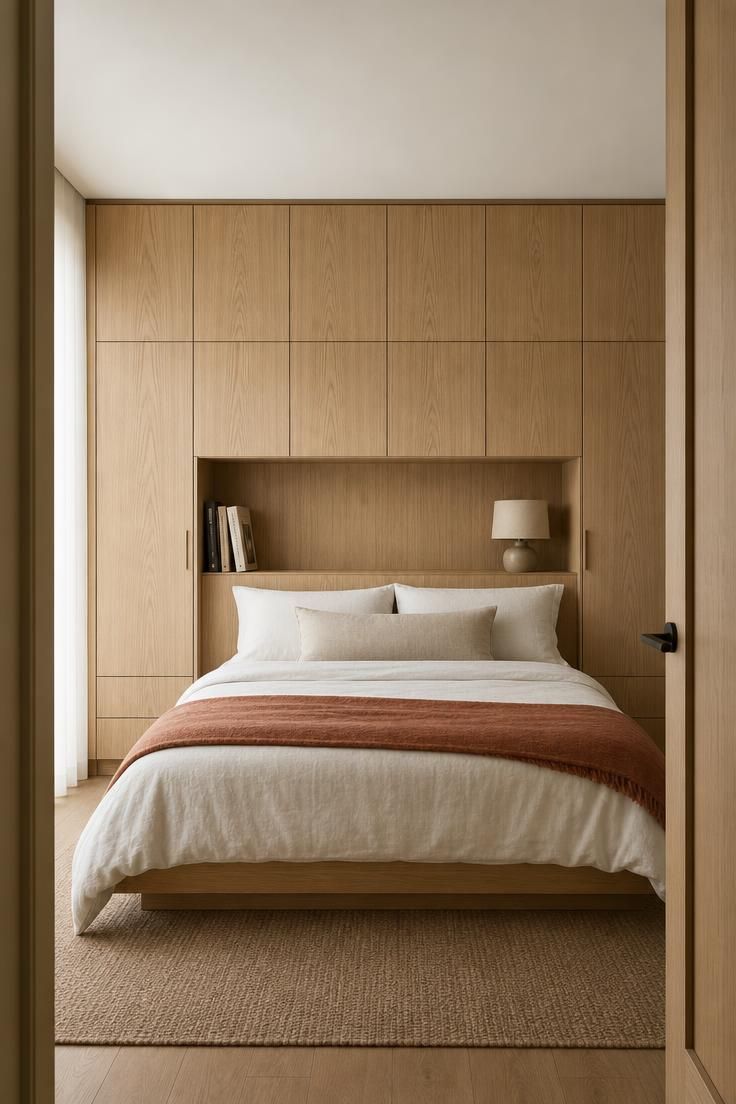
The unit reads as a single architectural plane.
Upper cabinets bridge between two floor-bearing side columns, creating a surround that frames the bed rather than floating above it.
A recessed niche in the headboard zone, approximately 20 to 25 centimeters deep, replaces nightstands.
The niche holds only what a seated person might need: a book, a glass of water, a small reading lamp.
Closed upper cabinets are matched precisely to the side columns.
Same veneer, same edge profile, same handle placement.
The wall reads as one fitted installation, not separate boxes.
Oak veneer over MDF keeps the assembly lighter than solid timber while still giving the warmth of real wood grain.
A matte clear finish prevents the upper wall from feeling glossy or reflective.
Fixing relies on the side columns bearing load to the floor.
The overhead bridge support and anchorage designed for the actual cabinet system, wall construction, and fully loaded weight.
The result solves storage without visual noise.
Out-of-season bedding and luggage disappear above, while the niche keeps daily essentials within arm’s reach.
This treatment suits rooms with ceiling heights of at least 2.6 meters.
Lower ceilings risk making the overhead bridge feel compressive.
Style Blueprint:
- Pale oak veneer panels with a matte clear finish
- Floor-bearing side columns with closed doors
- Recessed headboard niche with integrated lamp
- Soft white bedding with one muted terracotta accent
- One or two books and a small ceramic object in the niche
Design Pro-Tip: Match the lower edge of overhead cabinets to the top edge of the headboard niche. This creates a single datum line across the wall and prevents the storage from appearing to float at an arbitrary height.
A Single Live-Edge Timber Ledge With Woven Baskets
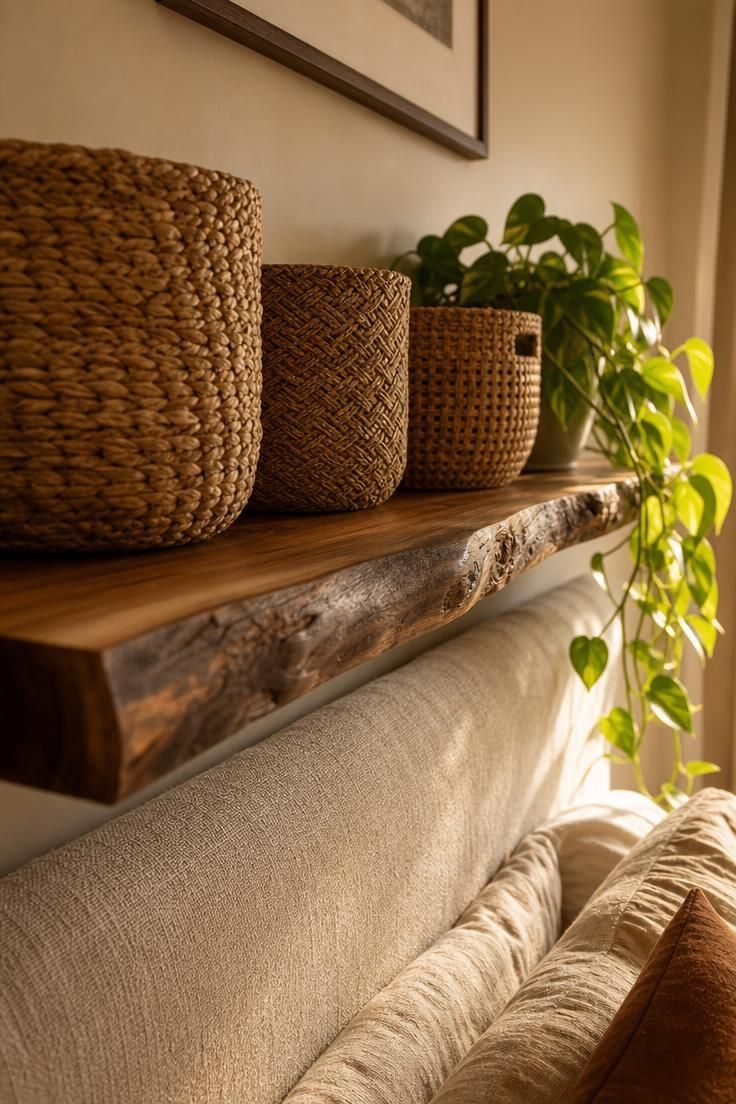
One wide ledge, 20 to 25 centimeters deep, does the work of a full shelving system while keeping the upper wall visually quiet.
Live-edge walnut introduces an organic edge profile that softens the horizontal line against an upholstered headboard.
Seagrass baskets group smaller objects into a single texture.
They prevent the shelf from becoming a cluttered catch-all.
The ledge is mounted on a French cleat anchored into at least three studs.
That spreads the weight of baskets and contents across the wall.
A trailing plant at one end breaks the symmetry.
It keeps the composition from feeling overly staged.
The lower edge sits at least 75 centimeters above the mattress.
That leaves ample clearance for sitting upright against the headboard.
Style Blueprint:
- Live-edge walnut ledge, 20 to 25 centimeters deep
- Oatmeal linen-upholstered headboard
- Three woven seagrass baskets in varied weaves
- One trailing pothos plant at one end
- French cleat mounting into at least three wall studs
A Picture Ledge Gallery Wall Above the Bed
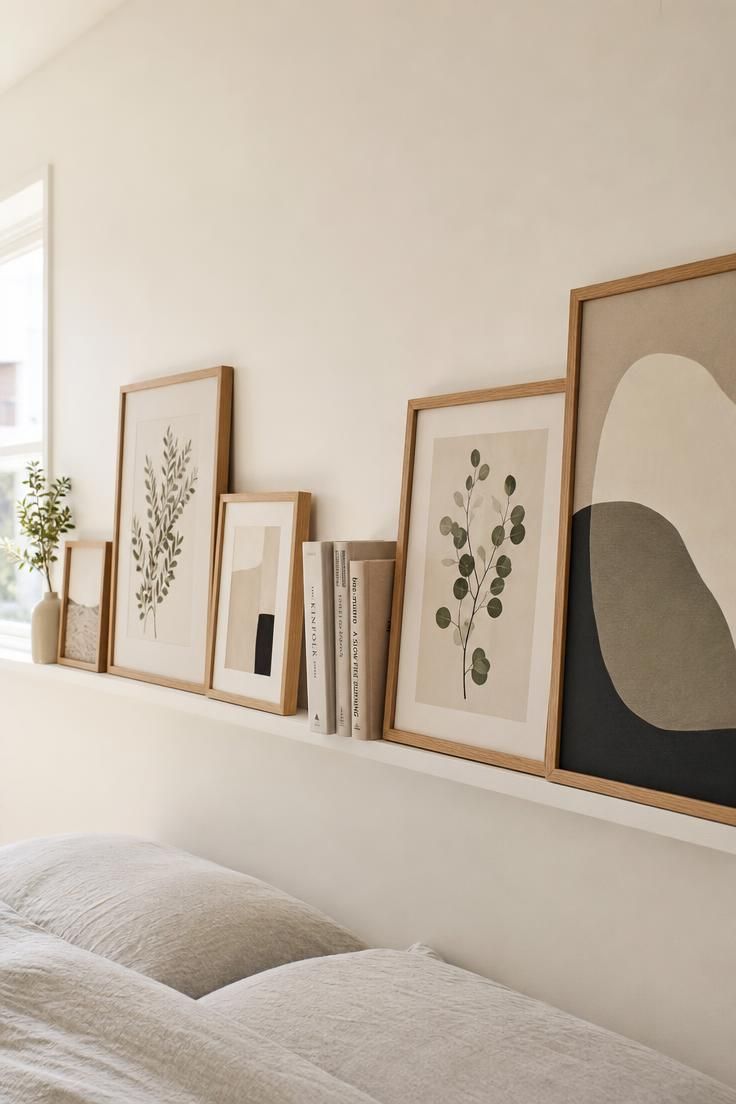
A picture ledge is a shelf with a raised front lip, usually 10 to 15 centimeters deep.
It holds framed art and books standing upright without additional hardware.
The shallow depth makes it safe above a bed.
Nothing projects far enough to threaten head clearance.
Because art leans rather than hangs, pieces can be rotated without drilling new holes.
That makes it useful in rented spaces or for anyone who likes to change displays often.
The ledge extends 15 to 30 centimeters beyond each side of the mattress.
That visually brackets the bed and gives the composition intentional width.
A white-painted ledge in a room with white walls nearly disappears.
The art does the visual work.
Layering frames of different heights and depths creates rhythm without overcrowding.
Three to five pieces on a two-meter ledge reads as considered, not cluttered.
Mounting requires a continuous cleat, not isolated bracket screws.
That supports the cumulative weight of frames and books safely.
In rooms with lower ceilings, a picture ledge works better than deeper shelving.
Its shallow projection does not lower the perceived ceiling height.
Style Blueprint:
- White picture ledge with a raised front lip
- Oak frames in varied sizes leaning against the wall
- A few small paperbacks standing between frames
- Continuous cleat mounting spanning multiple studs
- Muted wall color that lets the art stand forward
Recessed Plaster Niches Flanking a Fabric Headboard Panel
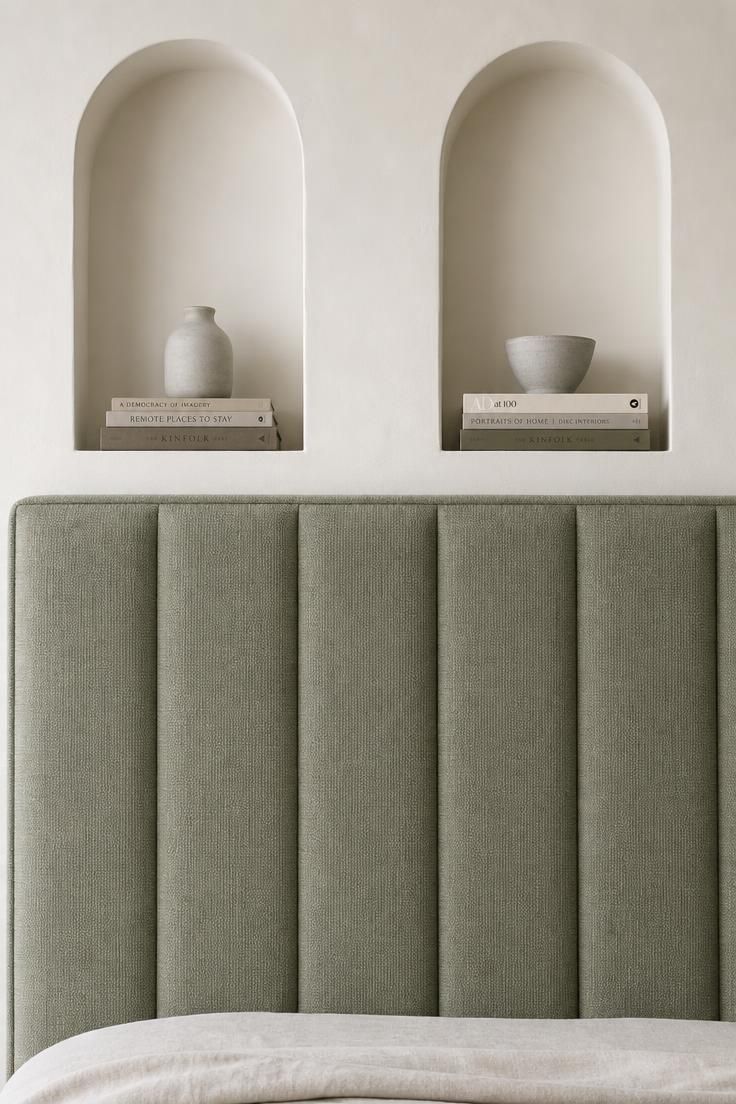
Recessed niches eliminate the projection problem entirely.
Storage sits within the wall plane, not in front of it.
A floor-to-ceiling upholstered panel provides the backdrop.
Recessed niches carved into the drywall or plaster above the upholstered section create storage without any visible shelf.
Niches of 20 to 25 centimeters in depth require either a thickened wall assembly or a false wall built out from the existing surface.
It is a more involved construction, but the clean result is worth it.
Each niche is lined with the same plaster or drywall finish as the surrounding wall.
Painted in the same warm white, the openings read as architectural rather than applied.
Small integrated downlights in the top of each niche wash light over the stored objects.
They also provide a soft ambient glow at night.
The upholstered portion stops at the point where a seated person’s back would rest.
The niches begin above that line, typically 75 to 80 centimeters above the mattress.
This approach suits minimalist and Japanese-influenced interiors where visible shelving would disrupt the calm.
Style Blueprint:
- Sage green upholstered full-height headboard panel
- Two recessed plaster niches painted warm white
- Small stacks of muted books in each niche
- One pale ceramic vessel per niche
- Integrated downlights inside each niche
A Black Steel and Scaffold Board Industrial Shelf Pair
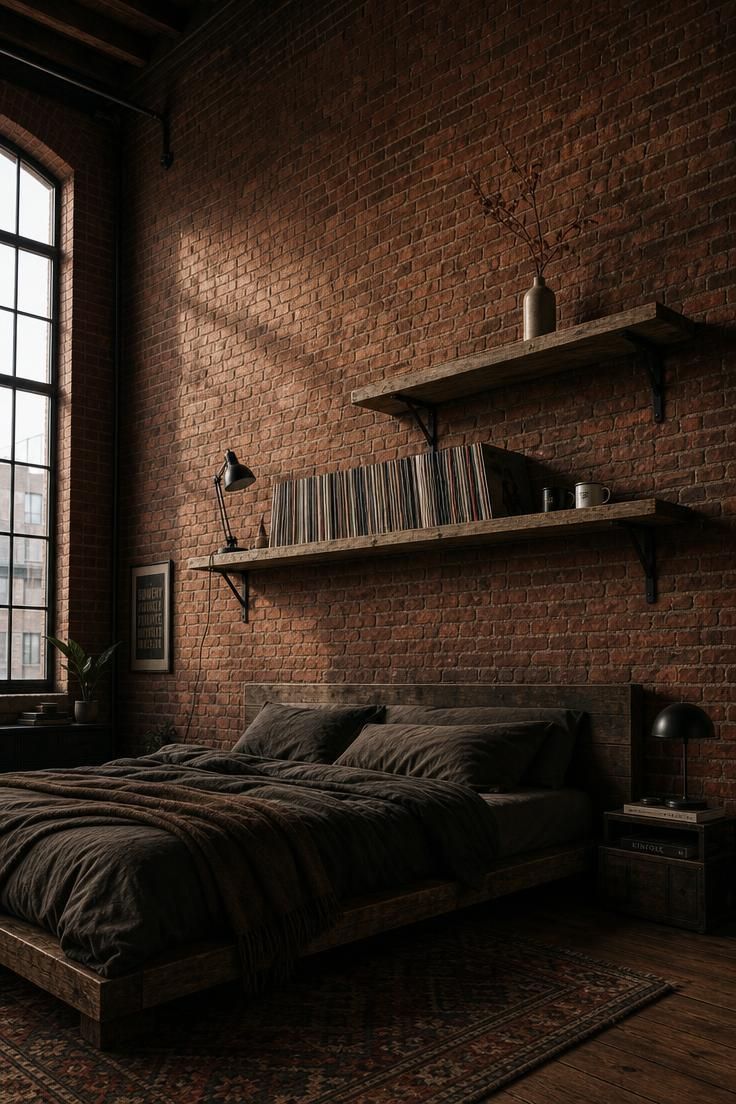
The industrial approach makes the hardware part of the composition.
Black steel brackets are honestly exposed rather than concealed.
Two shelves in a staggered arrangement, the lower one longer and the upper one shorter and offset, avoids the rigidity of matched spans.
Reclaimed scaffold boards bring thickness and grain character that read clearly against raw brick and concrete.
The brackets are mounted directly into masonry with expanding anchors rated for the combined weight of shelf, contents, and bracket itself.
A small clamp lamp attached to the lower shelf replaces a bedside table lamp.
That keeps the floor beside the bed clear in a tight loft layout.
Records, stored upright on the lower shelf, give the display a strong horizontal rhythm.
They reward viewing from the doorway.
The upper shelf, placed above 200 centimeters from the floor, functions as visual display rather than everyday storage.
Items there are rarely touched.
In a room with rough brick, the shelves introduce a smooth, repeating line that orders the wall without taming its character.
The lower shelf sits at approximately 175 centimeters above floor level.
That height is reachable from a kneeling position on the bed.
Style Blueprint:
- Two reclaimed scaffold board shelves of unequal length
- Exposed black steel brackets mounted into brick
- A row of vinyl records on the lower shelf
- A small black clamp lamp for reading
- One dried branch in a stoneware bottle on the upper shelf
Design Pro-Tip: When hanging two shelves above a bed, offset the upper shelf by at least 30 centimeters from the lower one. This breaks the ladder effect of stacked shelves and gives each shelf its own visual role on the wall.
A Headboard Unit With Hidden Top-Hinged Lifts
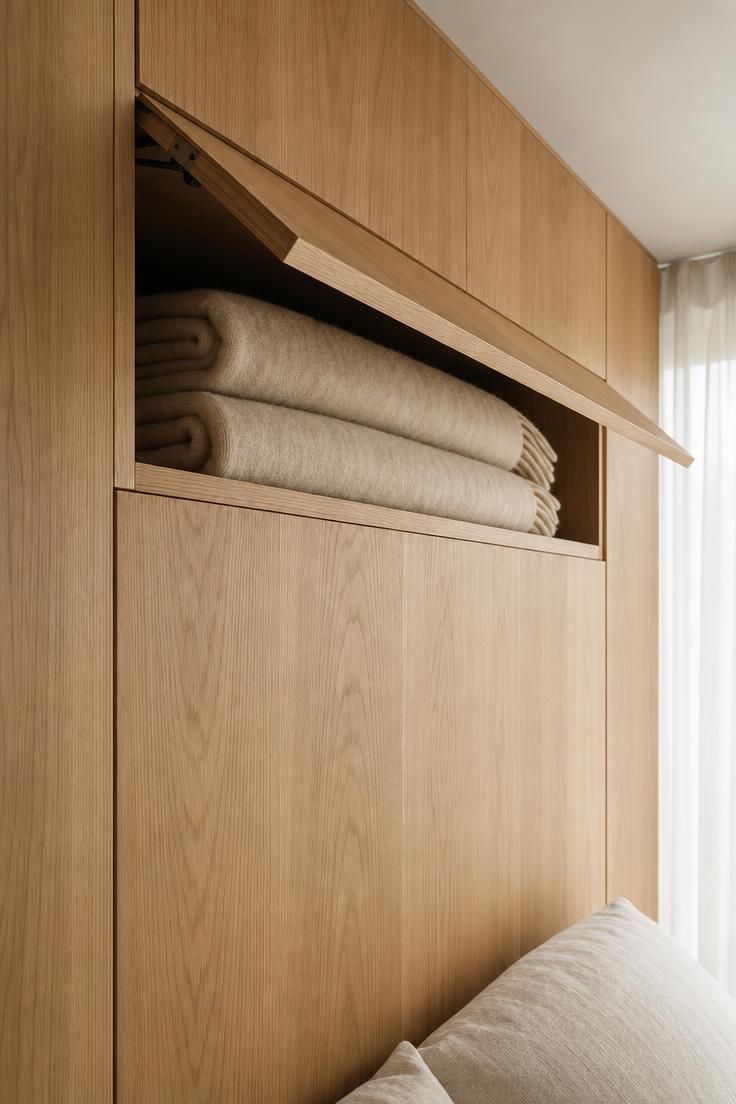
Closed storage above the bed suits rooms where calm depends on hiding possessions.
The unit reads as a continuous panel rather than a collection of doors.
A top-hinged lift mechanism allows access from a kneeling position on the bed without awkward clearance issues.
Side-hinged doors would swing into the room.
The cabinet is 35 to 40 centimeters deep and 50 to 60 centimeters high.
That size works for out-of-season clothing, extra duvets, or rarely used travel bags.
The door face matches the headboard panel below in oak veneer and edge profile.
The entire assembly appears as one vertical plane.
A push-to-open latch removes the need for visible handles.
That preserves the smooth look of the unit.
Ventilation is built in through a small gap at the top of the cabinet.
It prevents condensation in humid climates where exterior walls run warm to cold.
Style Blueprint:
- White oak veneer headboard unit
- Top-hinged lift door with push-to-open latch
- Folded cream wool blankets stored inside
- No visible hardware on the cabinet face
- Small ventilation gap at the top edge
A Wrap-Around Alcove Shelf System in a Bay Window Bedroom
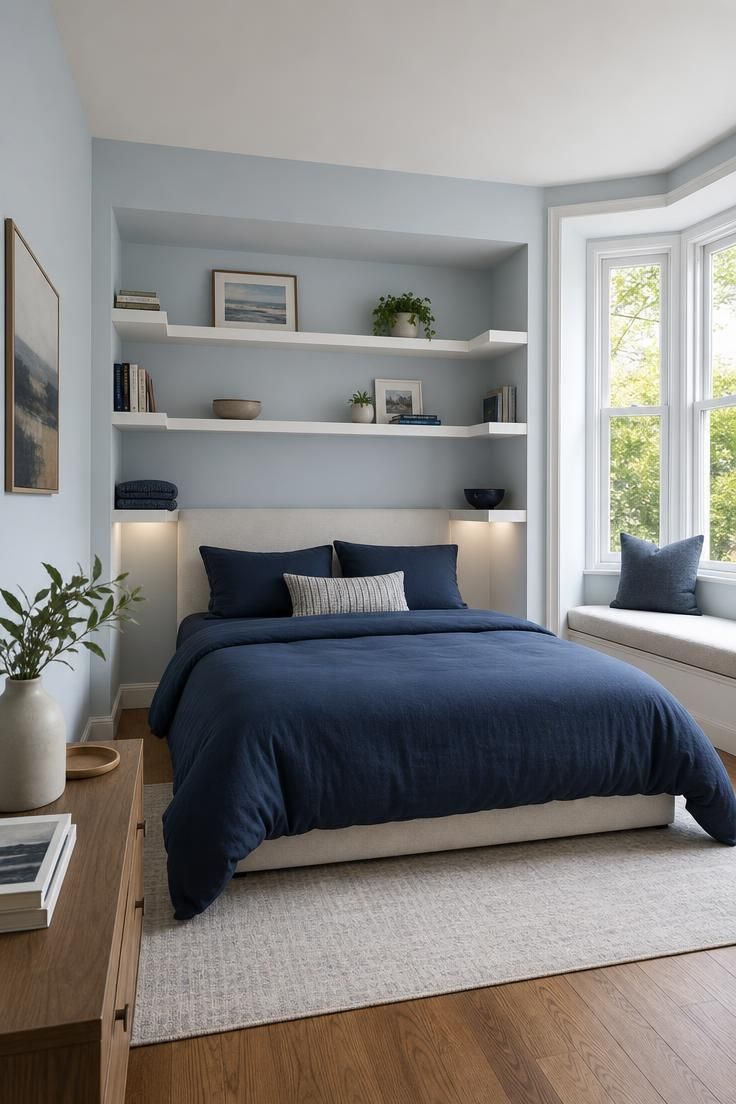
When the bed sits in a natural alcove, shelving can wrap on three sides.
That turns the bed into a semi-enclosed nook.
All shelves share a consistent depth of 18 to 22 centimeters.
Equidistant vertical spacing of 30 to 35 centimeters makes the composition feel planned rather than improvised.
Painted white to match the walls, the shelves read as planes of light rather than heavy timber loads.
Integrated LED strips beneath the lowest shelf on each side replace wall-mounted reading lamps.
They eliminate floor clutter in a small room.
Shelves on the side walls provide the same function as nightstands.
They also add vertical storage for books, folded clothing, and small objects.
The wrap-around form encloses the bed just enough to feel protected without becoming claustrophobic.
In a bay window, the geometry of the alcove does the organizational work.
The shelves follow the existing wall lines.
This treatment works especially well in older homes with deep window reveals.
The alcove is already an architectural presence there.
Style Blueprint:
- Alcove shelves painted the same white as the walls
- Consistent shelf depth of 18 to 22 centimeters
- Integrated LED strips under the lowest side shelves
- Soft navy bedding against pale blue-gray walls
- A few books and one ceramic bowl as styling
Design Pro-Tip: Paint alcove shelving the same color as the walls, not the trim. Color-matched shelves disappear into the architecture, while contrast-painted shelves cut the wall into horizontal bands that can feel busy above a bed.
A Continuous Wardrobe Bridge Over a Low Bed
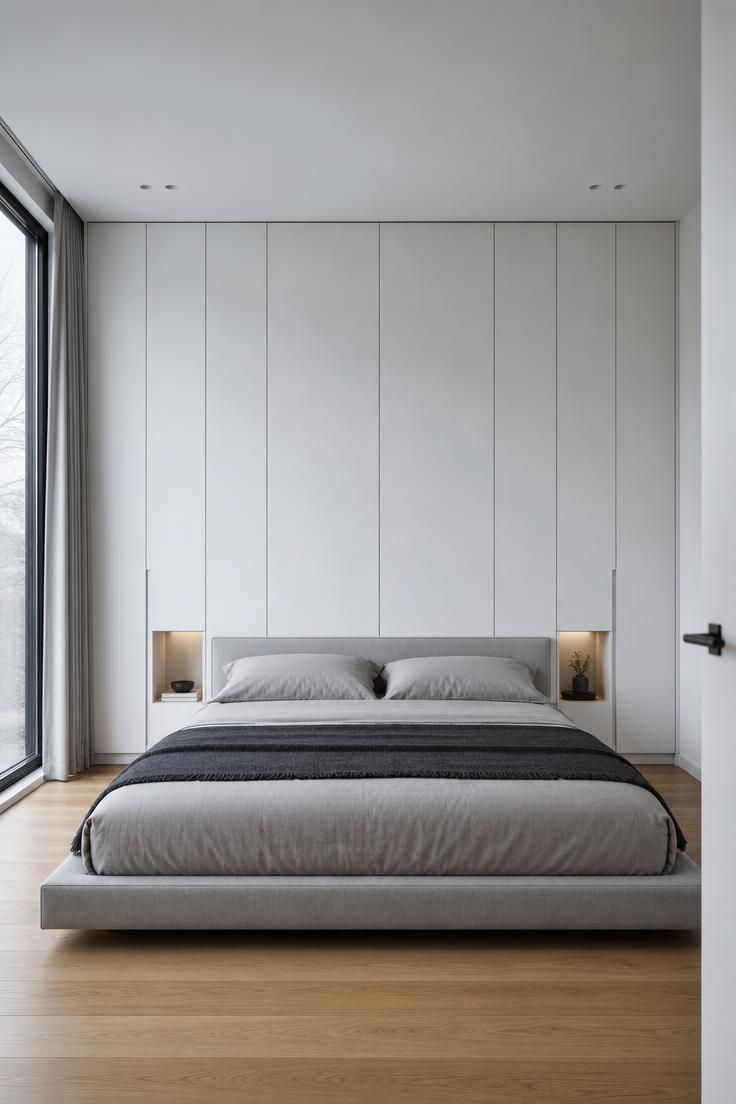
In this approach, the overhead storage is not a separate element.
It continues the line of full-height wardrobes that flank the bed on both sides.
A single continuous run of doors across the top of the wall creates an unbroken horizontal line.
The central section over the bed opens to reveal a 50-centimeter-deep storage cavity.
Matte white doors match the wardrobe fronts exactly.
The overhead bridge disappears into the wall of storage.
The bed sits on a low platform rather than a tall frame.
That increases the clearance above the mattress and makes the overhead bridge feel less looming.
The overhead cavity stores luggage, spare bedding, and seasonal items.
These are things needed rarely enough that kneeling on the bed to reach them is not a daily inconvenience.
In a bedroom under 12 square meters, this system recovers wall volume that would otherwise be dead space above the bed.
The monochrome palette, white doors, pale walls, warm oak floor, keeps the room feeling airy even with floor-to-ceiling storage on every wall.
Style Blueprint:
- Matte white floor-to-ceiling wardrobe fronts
- Low platform bed with charcoal throw
- Overhead storage cavity behind continuous doors
- Warm oak floor as the single warm element
- Minimal door reveals and no visible handles
A Pale Birch Shelf Pair With Integrated Reading Lights
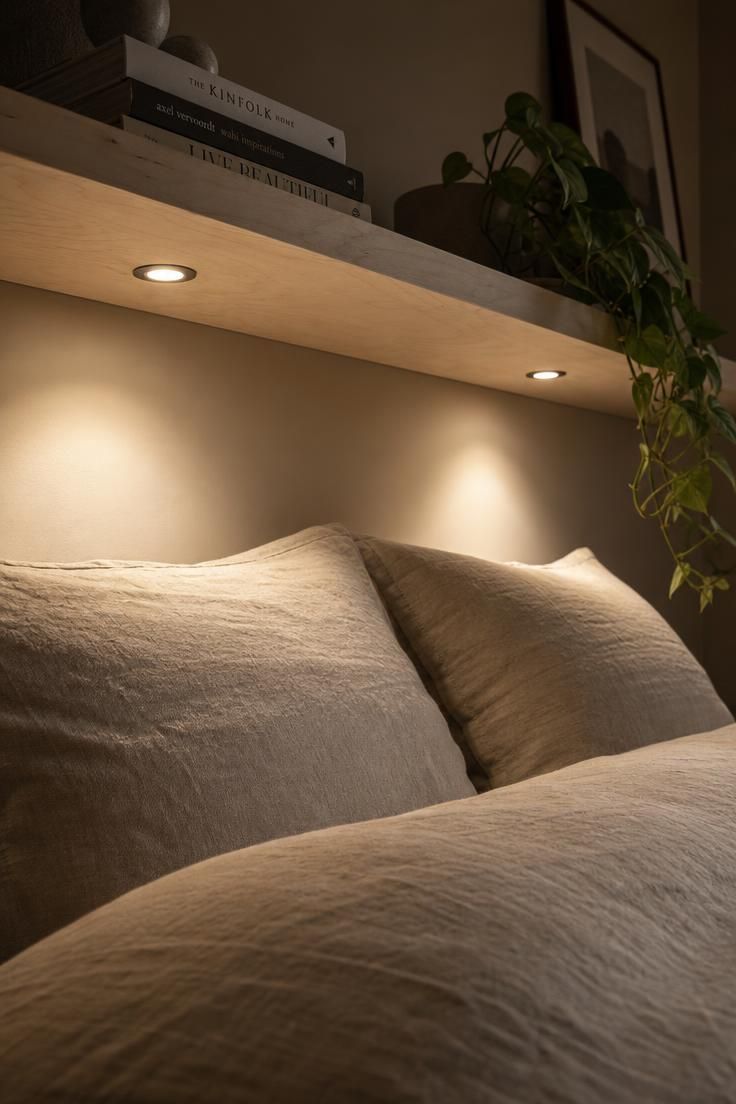
The shelf serves double duty.
Storage above, lighting below.
Pale birch was chosen for its light tone.
Even at 25 centimeters deep, it does not visually heavy the upper wall.
The reading lights are fully recessed into the shelf underside.
No visible fixture interrupts the clean line when viewed from across the room.
Each light is dimmable and angled slightly outward.
They wash light over the headboard and pillows without glare in the reader’s eyes.
The shelf is mounted at a height that clears a seated person’s head by at least 15 centimeters.
That typically places it at 195 to 200 centimeters above floor level.
Books and a small plant sit on the upper surface.
The visual weight of the shelf is carried by the light below.
Style Blueprint:
- Pale birch shelf, 25 centimeters deep
- Two recessed dimmable LED reading lights
- Natural linen bedding in sand tones
- A small stack of books on the shelf surface
- One trailing plant at the shelf end
A Full-Wall Built-In in Painted MDF With Open Display Cubies
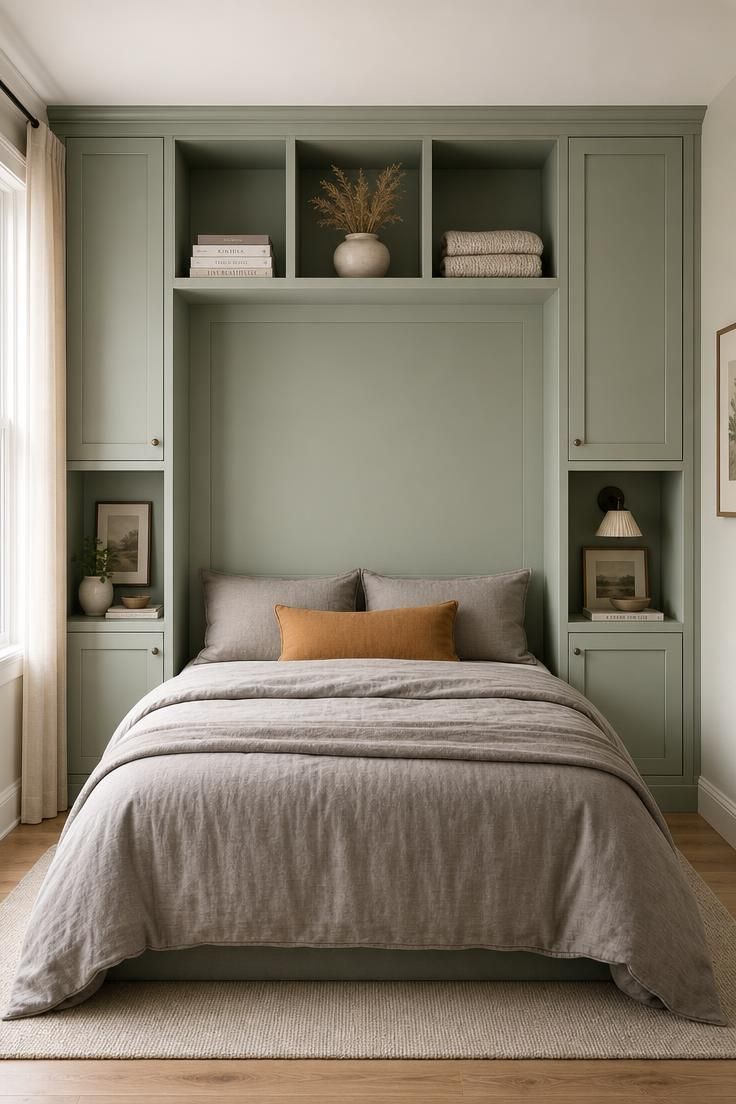
Painted MDF gives the look of a built-in at significantly lower cost than timber veneer or solid wood.
It remains fully paintable in any color.
The unit consists of floor-bearing side columns with doors, an overhead bridge of three open cubbies, and a closed panel behind the bed.
The cubbies are sized at 40 by 40 centimeters.
They are deep enough for books and display objects but shallow enough not to loom over the pillows.
Three cubbies rather than a continuous shelf run create distinct visual moments.
Each cubby holds a single object or small grouping.
The side columns replace nightstands.
Open shelves near the bed height sit between closed doors above and below.
The entire unit is sprayed in a muted sage green.
That gives the wall presence without the visual weight of dark timber.
A continuous back panel ties the unit together.
It also provides a secondary fixing surface to the wall studs, eliminating any risk of racking.
The composition reads as one piece of architecture, not storage added to a wall.
This is a strong choice for a child’s or teenager’s bedroom.
Color and closed storage both play practical roles there.
Style Blueprint:
- Pale sage green painted MDF built-in unit
- Three open cubbies above the bed, 40 by 40 centimeters
- Closed panel behind the bed
- Side columns with open shelves and closed doors
- Warm gray bedding with one ochre accent pillow
Design Pro-Tip: In a full-wall built-in above a bed, place the lowest open cubby at least 75 centimeters above the mattress. This keeps display objects inside the cubby recess but still gives a seated person full head clearance below the unit.
An Overhead Bridge of Closed Cabinets With Push-to-Open Doors
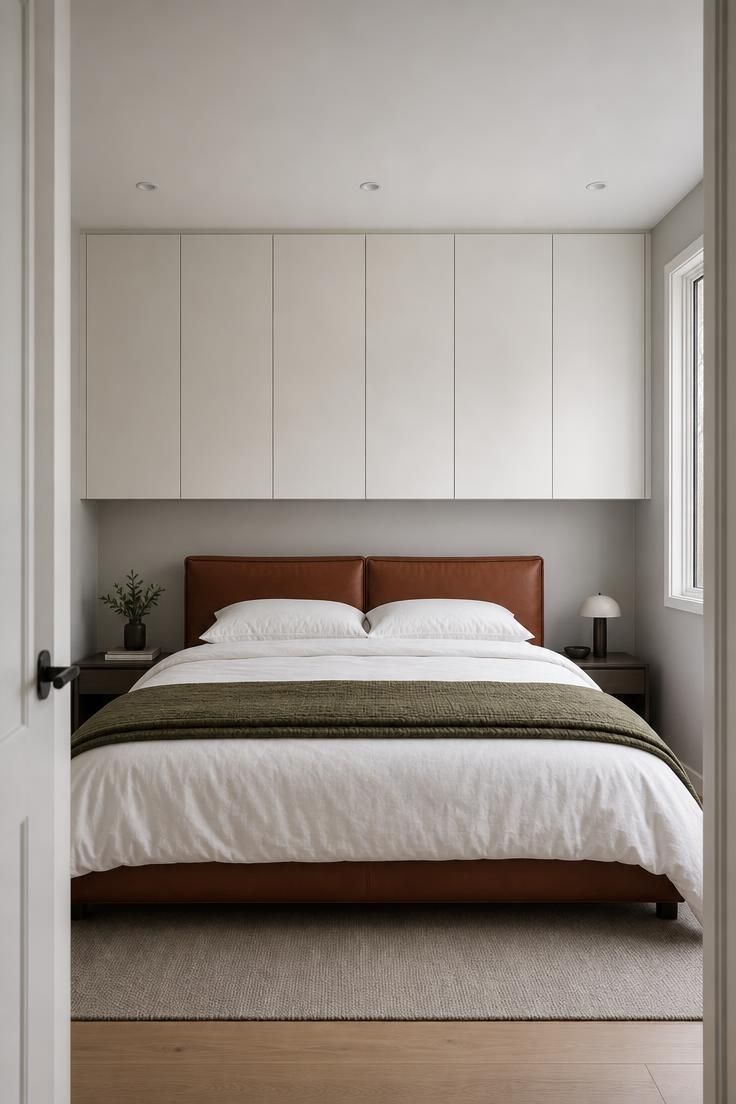
Handleless, push-to-open doors eliminate visual clutter above the bed.
Even small knobs or pulls would register as busy in that position.
The overhead cabinet run is 40 centimeters deep and 55 centimeters high.
That is deep enough for bulky items but not so deep that the rear corner becomes unreachable.
The lower edge sits 75 to 80 centimeters above the mattress.
It aligns with the top of the leather headboard.
The cabinets are fixed to wall studs with a continuous mounting rail.
Additional connection to the side walls helps where the room geometry allows.
A concealed gap at the top of each cabinet provides passive ventilation.
It reduces condensation risk without an obvious louver.
The white finish reflects whatever light enters the room.
That keeps the upper wall from feeling heavy.
This approach suits bedrooms in humid or coastal climates.
Closed storage protects contents from dust and moisture better than open shelving.
The visual effect is one of a calm, unbroken wall plane.
Storage is entirely present but nearly invisible.
Style Blueprint:
- Handleless white overhead cabinets with push-to-open doors
- Warm brown leather headboard below
- Light gray wall surrounding the cabinets
- White bedding with one olive green folded blanket
- Concealed ventilation gap at the cabinet top
A Freestanding Floor-to-Ceiling Shelf Unit Straddling the Bed
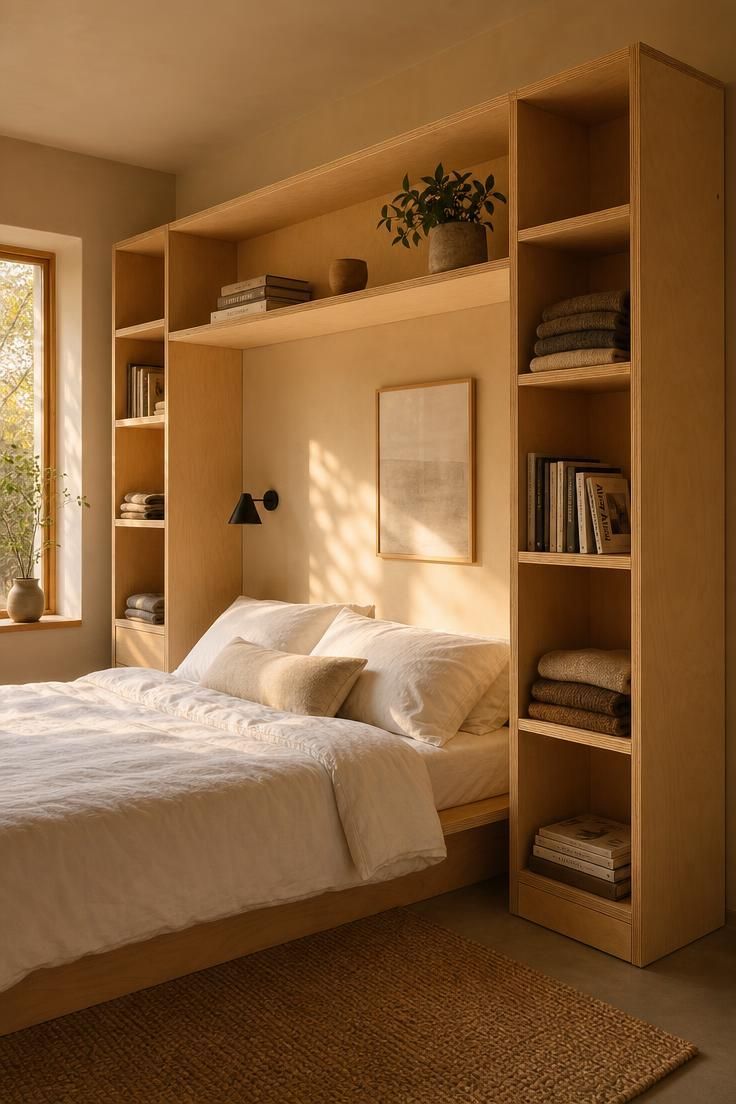
In rental situations where wall drilling is restricted, a freestanding unit that straddles the bed provides over bed storage without mounting into the wall at all.
This is also a practical option for space saving bedroom ideas in compact rooms.
Load transfers entirely through the floor-bearing side columns.
They are rigidly joined to the overhead shelf run with corner brackets or mortise joints.
Birch plywood with visible edge grain gives the unit a deliberately crafted look.
It distinguishes the piece from wall-mounted shelving.
The overhead section is shallower than the side columns.
Often 20 centimeters versus 35.
That keeps the sleeping area from feeling crowded.
The unit can be assembled in place and disassembled when moving.
It is the only genuinely portable option among these over the bed shelves and storage solutions.
Styling on the overhead shelf is minimal: a small stack of books, one plant, one ceramic object.
Enough to give the unit purpose without visual weight.
Style Blueprint:
- Freestanding birch plywood unit with visible edge grain
- Side columns with open cubbies in varying heights
- Shallow overhead shelf run connected to the columns
- White bedding and a jute rug
- A small plant in a stone pot on the overhead shelf
Design Pro-Tip: When using a freestanding over-bed unit, anchor the top of the side columns to the wall with discreet anti-tip brackets. They do not carry load but prevent forward rotation if the unit is bumped or climbed on.
A Reclaimed Wood Platform With Wicker Trunks Above a Low Bed
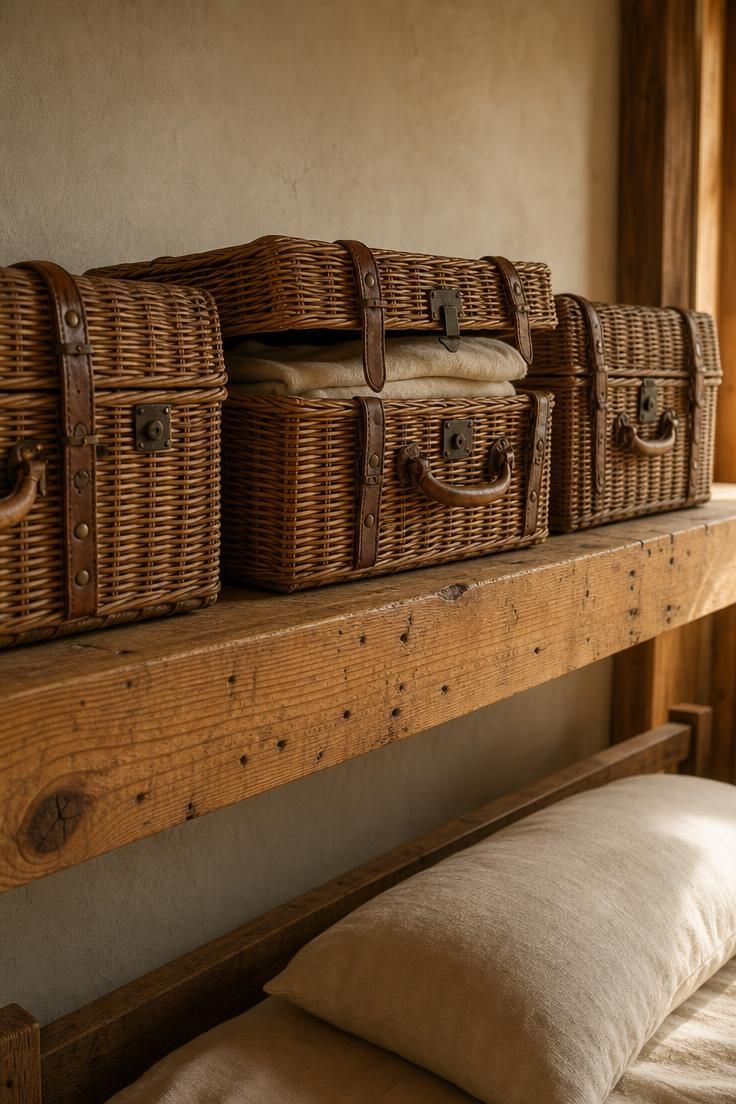
Wicker trunks turn open shelf space into closed storage without adding cabinetry.
Each trunk holds its contents privately.
A single wide reclaimed pine shelf, 25 centimeters deep, carries three trunks side by side.
The shelf spans the full bed width plus a 20-centimeter margin on each side.
Reclaimed pine brings nail holes, saw marks, and irregular patina.
These warm the upper wall without the density of darker hardwoods.
The trunks are visually consistent: same material, similar proportions.
That keeps the composition orderly even though the shelf holds multiple objects.
One trunk left slightly ajar reveals folded linen.
It is a small gesture that suggests the storage is used, not staged.
The shelf is mounted on heavy-duty concealed brackets rated for the combined weight of three trunks and their contents.
This approach suits relaxed, coastal, or country bedrooms where natural materials and patina are part of the room’s character.
Style Blueprint:
- Reclaimed pine shelf, 25 centimeters deep
- Three vintage wicker trunks with leather straps
- Cream linen visible in one partially open trunk
- Low bed with simple cream bedding
- Heavy-duty concealed brackets supporting the full load
Conclusion
The strongest over the bed storage ideas share a common discipline.
They treat the wall above the bed as a single architectural plane, not a place for ad-hoc boxes.
Depth stays shallow, the lowest element clears a seated head, and the width of the storage relates to the bed it sits above.
Closed cabinetry buys calm through concealment; open ledges buy flexibility through display.
Floating shelves over bed, headboard storage, and over bed cabinets each suit different room sizes and ceiling heights.
Ottoman storage bed solutions work from the base upward, while bedroom wall storage uses the vertical plane.
Storage above bed always needs to respect clearance, proportions, and the room’s existing material language.
Oak veneer suits warm Scandinavian spaces, painted MDF fits colorful contemporary rooms, and reclaimed timber belongs to lofts and coastal homes.
Bed alcove shelving and other space saving bedroom ideas turn unused wall volume into practical bedroom organization.
When the storage belongs to the room, not merely to the bed, the whole bedroom feels more intentional.