This post may contain affiliate links. If you make a booking or purchase through these links, we may earn a commission at no additional cost to you.
A small walk-in closet is not a lesser version of a grand dressing room.
It is a sharper design problem with tighter constraints and, when solved well, a more satisfying result.
The real opponent in a compact footprint is dead space: unused vertical inches above the hanging rod, blind corners that swallow shoes, and floor space sacrificed to a swinging door.
Each of the walk in closet ideas for small spaces below attacks one of those problems with a specific material, finish, or spatial move you can see, copy, or adapt.
Every section closes with a Style Blueprint you can lift wholesale.
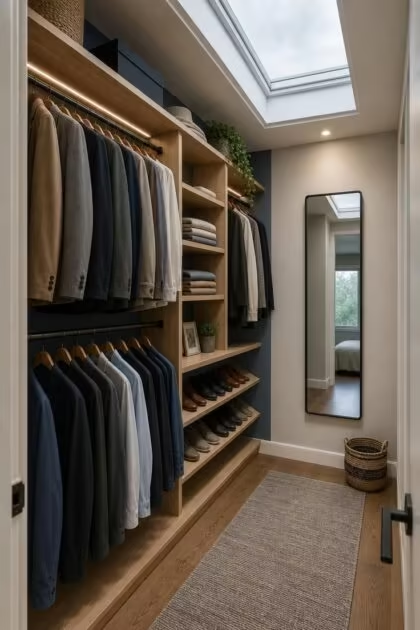
A Floor-to-Ceiling Single-Wall System With Double Hanging Rods and a Slate Blue Back Panel
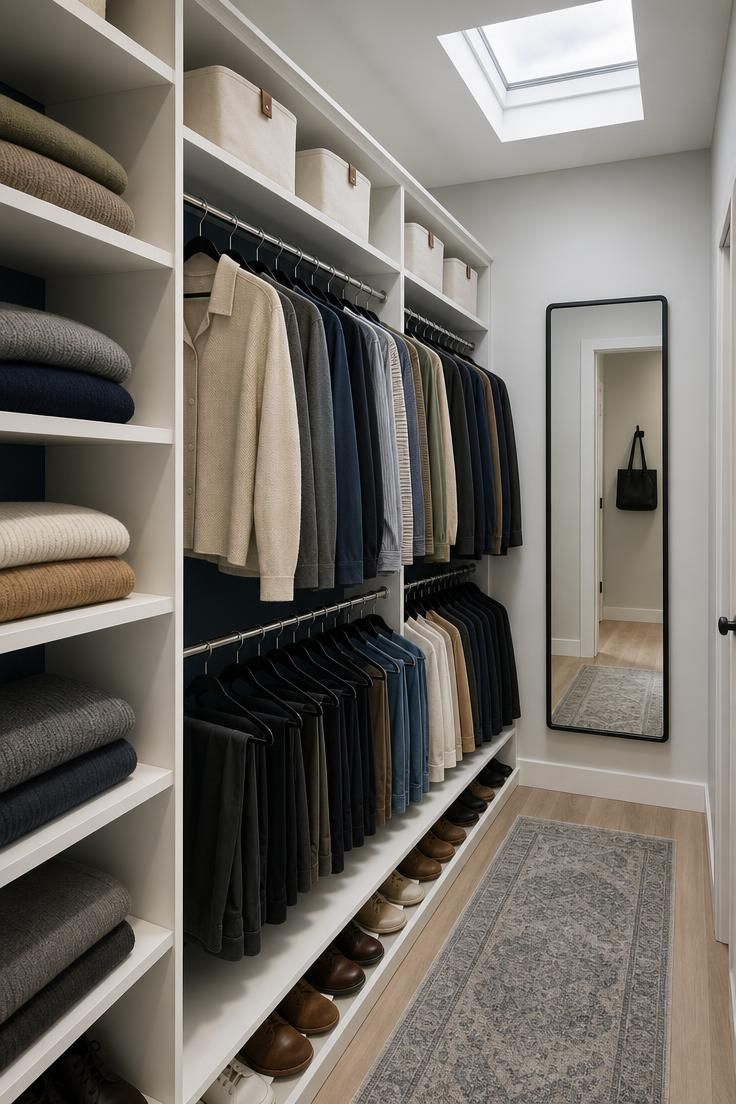
The single-wall layout is the most honest answer to a tight footprint.
By placing all storage on one side, you keep a 30-inch walkway clear and avoid the cramped feeling that comes from clothes hanging on both sides of your shoulders.
Double rods at 40 and 80 inches turn one wall into two complete hanging zones without stealing a single extra inch of floor.
The slate blue back panel does quiet work: it recedes behind the clothes, giving the eye somewhere to go instead of stopping at a flat field of fabric.
The matte white melamine shelving stays visually calm while the chrome rods add a crisp, reflective line that catches whatever light exists.
Floor-level shoe shelving at a gentle 20-degree tilt claims the gap between the floor and the bottom of short hanging items, which is otherwise wasted.
The opposite wall remains nearly bare with only the full-length mirror on a pivot bracket, so the room feels open rather than lined with cabinetry.
Style Blueprint:
- Slate blue wall paint in eggshell finish
- Matte white melamine shelving and drawer fronts
- Chrome double hanging rods with slim velvet hangers
- Clear-front canvas storage bins with leather pull tabs
- Full-length mirror with a thin black metal frame
A Pull-Out Valet Rod and Slide-Out Shoe Rack Hidden Below a Birch Folding Ledge
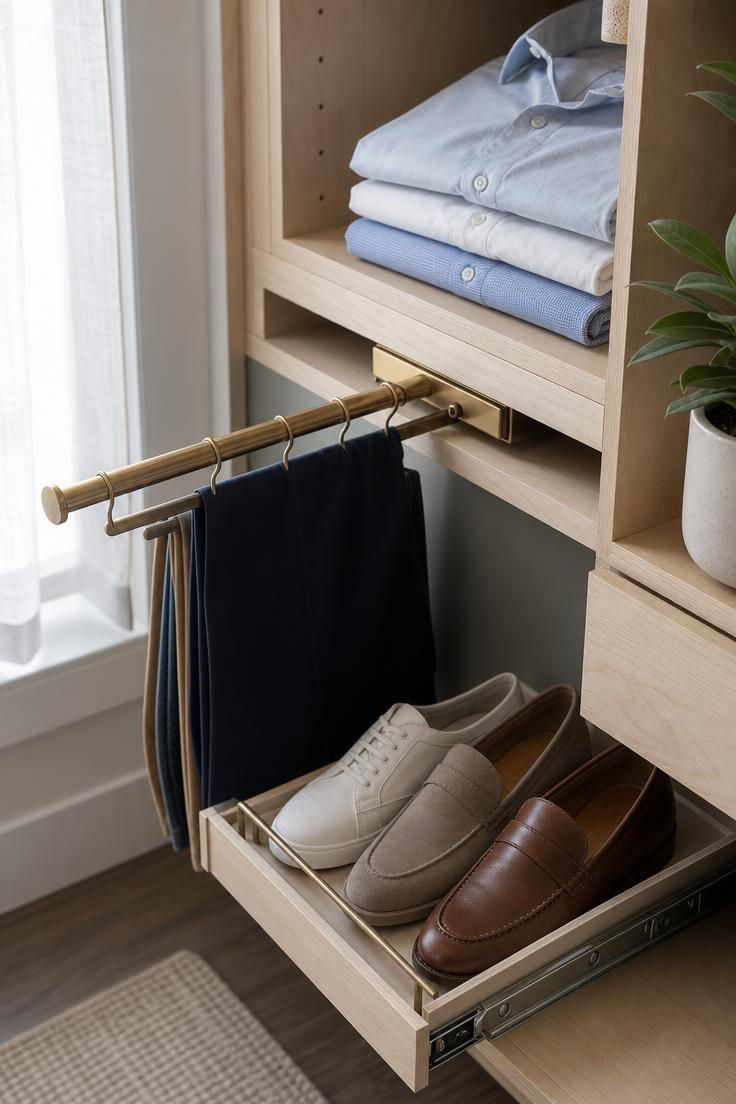
Hardware that moves is the secret weapon of small walk in closet organization.
A valet rod that slides out when you need it and disappears when you do not is worth more than a fixed hook that always occupies the walkway.
The birch ledge at 36 inches gives you a folding and packing surface without becoming a bulky dresser.
Its 16-inch depth is intentional: shallow enough to keep the walkway clear, deep enough to fold a sweater.
Below the ledge, the slide-out shoe rack holds up to eight pairs in a space only 10 inches deep, with each pair visible from above.
This is the opposite of piling shoes on the floor.
That habit consumes walking space and reads as clutter the moment you enter.
The pale birch face frames each cubby, adding warmth against white walls without adding visual noise.
All of this fits within a 30-inch-wide bay, proof that dense function does not require a sprawling footprint.
Style Blueprint:
- Pale birch plywood ledge and cubby faces
- Brass full-extension valet rod
- Soft-close metal shoe rack slides
- White quartz or laminate counter insert
- Slim leather-pull storage boxes in oatmeal
A Lazy Susan Corner Unit With Angled Shoe Shelves and a Curved Open Front
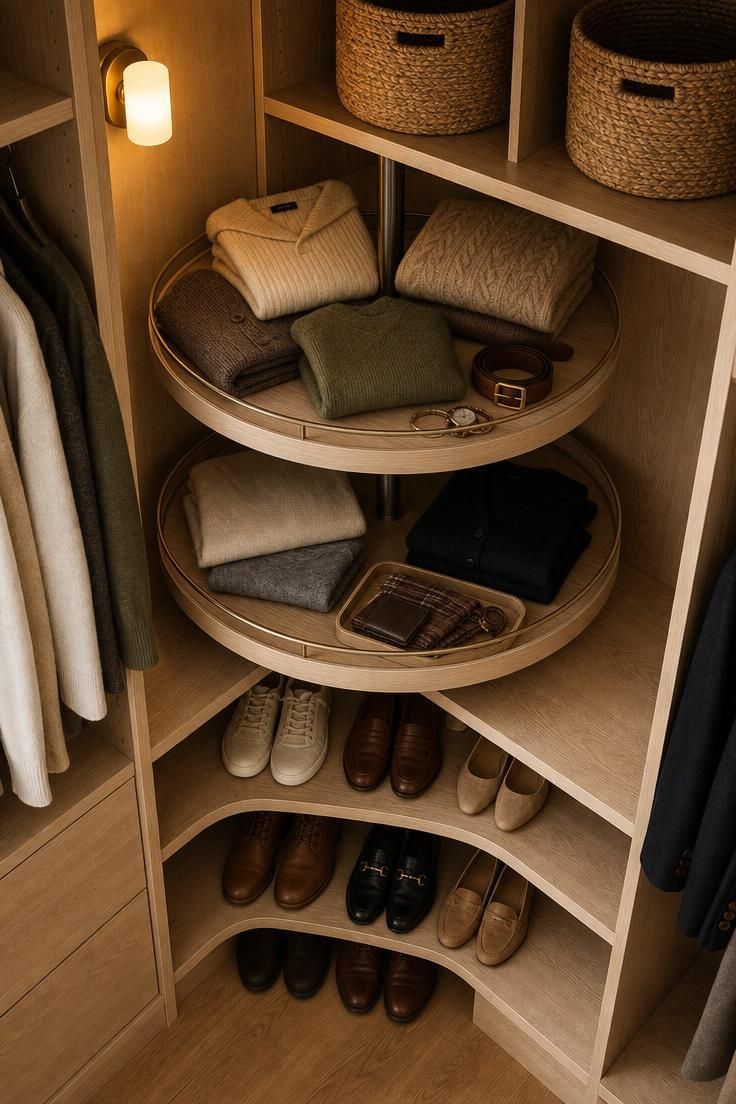
Corner walk in closet ideas live and die by one question: can you actually reach what sits in the corner?
A sharp 90-degree corner with deep shelves is where belts and folded sweaters go to disappear.
The rotating Lazy Susan changes that.
At counter height, two tiers spin independently, so a light touch brings the back of the shelf to the front without moving anything else.
Below the rotating tiers, angled shoe shelves with curved front edges wrap the corner in a smooth arc.
The curve eliminates the dead pocket of a sharp corner while the 20-degree tilt shows each shoe profile at a glance.
Upper shelves hold round woven baskets that repeat the curved motif, so the corner reads as a deliberate shape rather than an awkward afterthought.
The white oak finish draws the eye to the most efficient zone in the room while the surrounding walls stay quiet.
Style Blueprint:
- White oak curved shelving unit
- Two-tier Lazy Susan mechanism on a steel post
- Angled shoe shelves at 20 degrees
- Round woven seagrass baskets with leather handles
- Matte brass knob hardware
Design Pro-Tip: In a small walk-in, every corner is either an asset or a black hole. If you cannot install a rotating mechanism, at minimum angle the front edge of corner shelves and keep the shelf depth there to 12 inches or less so nothing disappears.
A Pocket Door Entry With a Continuous Floor-Level Shoe Shelf and Overhead Storage Wall
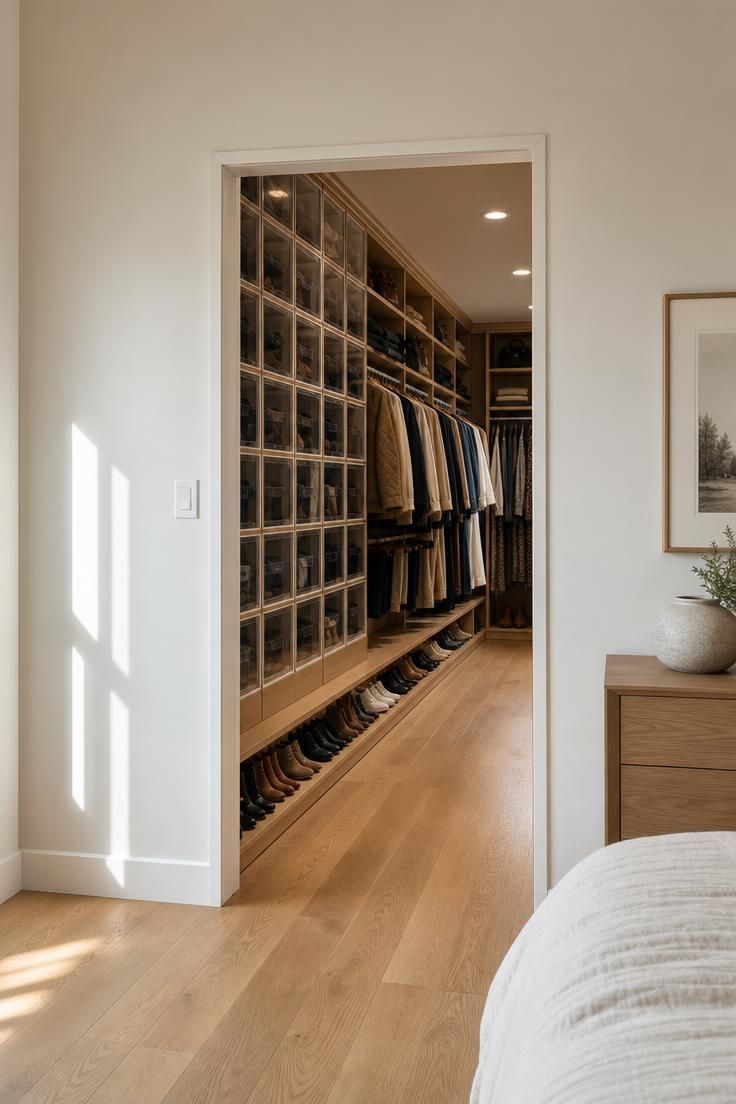
Small walk in closet door ideas often matter more than shelf layouts.
A hinged door needs 30 to 36 inches of swing clearance, which is an entire wall of potential storage in a compact room.
The pocket door slides into the wall cavity and consumes zero floor space inside or outside the closet.
That reclaimed area becomes a continuous shoe shelf along the base of one wall.
The shelf sits just 6 inches high and 11 inches deep, running the full wall length below hanging clothes.
Shoes arranged heel-to-toe double the capacity of a standard forward-facing row.
Above 80 inches, ceiling-height storage holds clear-front bins of off-season clothing, pulling the eye upward and using the highest band of wall space that most closets ignore.
The flooring continues from bedroom into closet without a threshold, so when the pocket door is open, the two rooms read as one continuous space.
Style Blueprint:
- Recessed pocket door with flat white panel
- Continuous white oak shoe shelf at 6 inches high
- Clear-front acrylic storage bins with white lids
- Continuous flooring in warm oak or light laminate
- Matte black door pull recessed into the pocket door
A Mirror-Backed Jewelry Cabinet With a Fold-Out Full-Length Dressing Panel
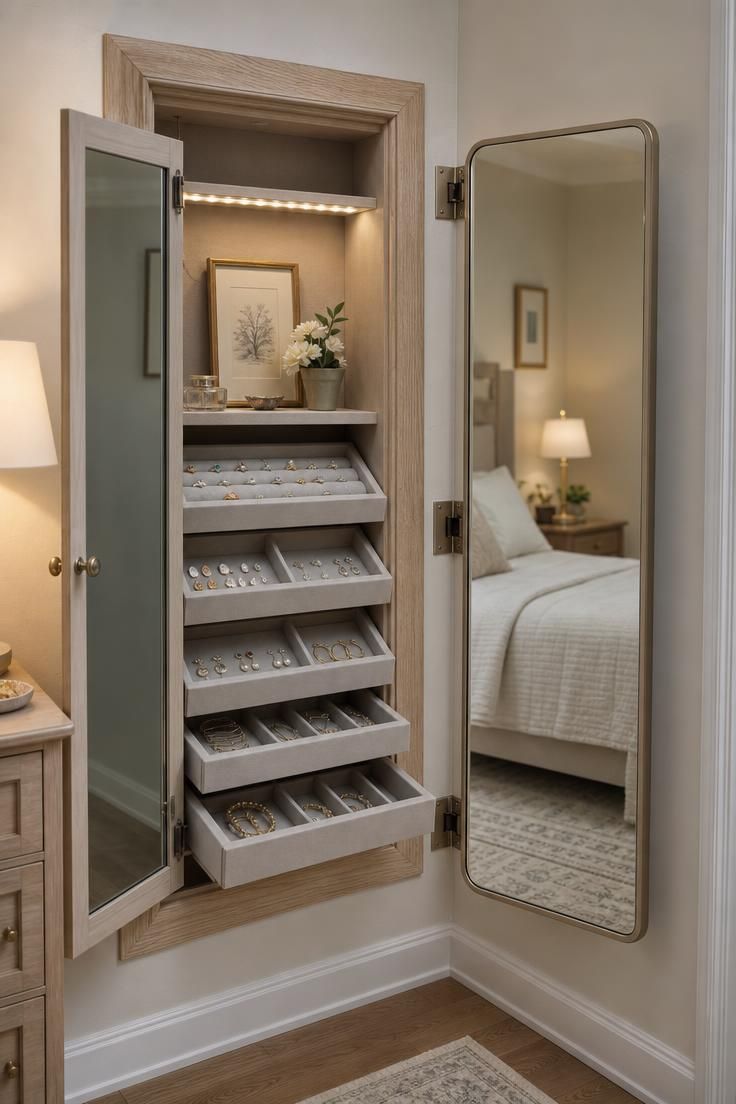
A recessed cabinet only 6 inches deep fits between wall studs and still holds tiered jewelry trays, hidden hooks, and small compartments.
When the mirrored door closes, it reflects the room and doubles the perceived width of the closet.
When it opens, it reveals organization without consuming a single inch of floor space.
This is small walk in closet design at its most surgical: a wall cavity turned into a dressing accessory.
The fold-out full-length mirror on the adjacent wall swings open on a piano hinge for head-to-toe viewing, then folds flat against the wall to restore the walkway.
Pale gray felt lines the interior shelves.
The soft backdrop makes small items like rings and earrings easy to spot.
The LED strip under the shelf above sends light into the mirrored surfaces.
That reflection carries illumination deeper into the closet rather than stopping at the door.
Style Blueprint:
- Mirror-front recessed cabinet with brushed nickel hinge
- Pale gray felt-lined drawers and shelves
- Fold-out full-length mirror on a piano hinge
- LED strip lighting under the shelf above
- White oak cabinet frame with a satin clear coat
A Slatted Cedar Wall With Hooks, a Fold-Down Ironing Board, and a Narrow Ladder Shelf
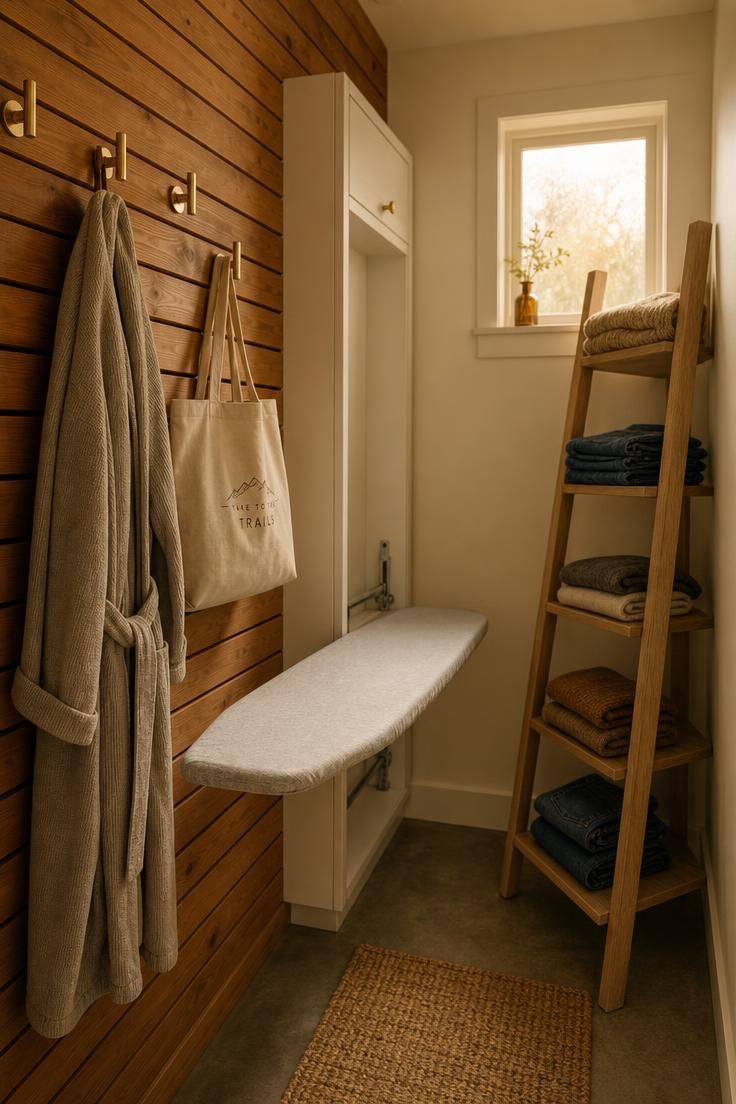
Slatted cedar cladding brings warmth and texture to a small room without taking up any usable depth.
The gaps between slats create a subtle rhythm that makes the wall feel considered rather than flat.
Staggered brass hooks mount directly into the cedar at 60 and 72 inches.
They hold robes, bags, and tomorrow’s outfit with zero floor clearance required.
The fold-down ironing board lives in a shallow cabinet only 4 to 6 inches deep.
It pulls down to counter height when you need it and folds away flat against the wall when you do not.
A narrow ladder shelf on the opposite wall holds folded jeans and sweaters on open rungs.
That offers visible storage without the visual weight of a full bookcase.
The cedar’s natural red-brown tone warms the space, while the surrounding white walls keep the small room from feeling enclosed.
Style Blueprint:
- Slatted cedar wall panels in natural finish
- Staggered brass hooks
- Fold-down ironing board in white cabinet
- Narrow white oak ladder shelf
- Linen storage bins in natural canvas
An Over-Door Organizer Wall With Clear Shoe Boxes and a Slim Rolling Cart
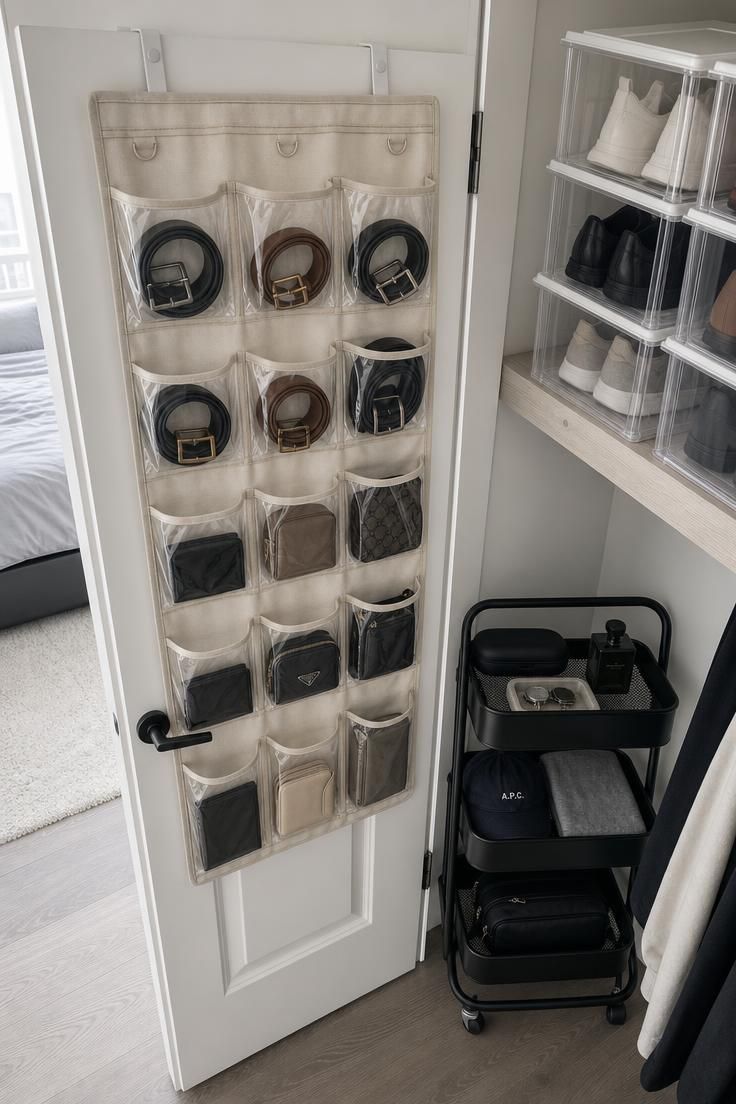
The inside of a closet door is free real estate that most people ignore.
A canvas over-door organizer with clear vinyl pockets holds accessories, folded belts, and small handbags without consuming any internal wall or floor space.
This is one of the most practical walk in closet storage solutions for renters or anyone who wants instant capacity without permanent installation.
Below the door organizer, a slim rolling cart 12 inches wide and 18 inches deep tucks against the wall.
Its three tiers of wire baskets hold socks, tights, and workout gear.
Because it rolls on casters, you can pull it into the walkway for access and push it back to restore clearance.
Clear acrylic shoe boxes stack on a low shelf above the cart, keeping each pair visible and protected from dust.
The standardized box size keeps the stack neat, and the neutral canvas of the door organizer fades into the background.
Style Blueprint:
- Canvas over-door organizer with clear vinyl pockets
- Slim wire rolling cart in matte black with casters
- Clear acrylic shoe boxes with white lids
- Low wall shelf in white oak or laminate
- Matte black door hooks at top for extra hanging
Design Pro-Tip: Every surface in a small walk-in should earn its place. The inside of a door, the gap below a short hanging rod, and the few inches beside a shelf can collectively store more than an entire spare drawer if you choose shallow, rolling, or over-door solutions.
A Two-Tone Closet With a High-Gloss Ceiling and Recessed Cove Lighting
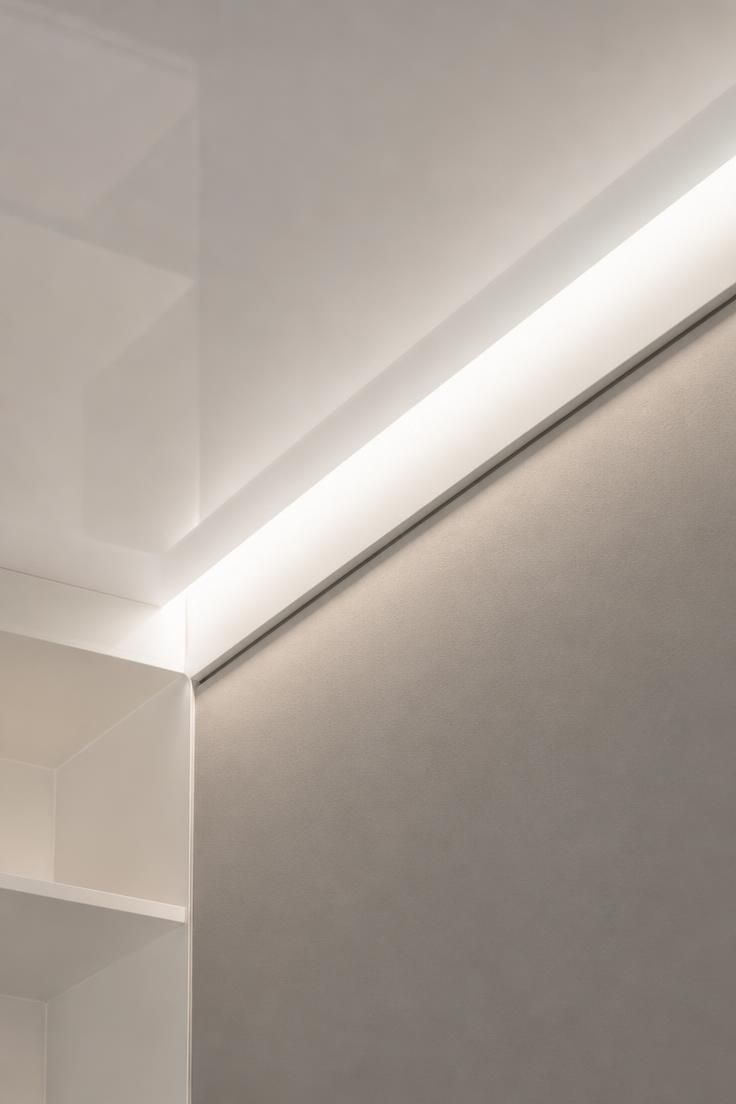
Small walk in closet lighting is not a finishing touch.
It is a structural part of how the room feels and how well you can see the difference between navy and black at 6 a.m.
A high-gloss white ceiling reflects light from the recessed cove.
That visually lifts the ceiling and makes the closet feel taller than it actually is.
The gloss sends light back into the room instead of absorbing it.
The matte warm gray walls below the cove absorb glare while providing a soft, neutral backdrop for folded and hanging items.
The recessed LED cove washes the walls in an even, shadow-free glow.
Clothing colors read accurately at any hour under that light.
Painting the upper shelves to match the ceiling lets them disappear into the gloss.
The two-tone finish creates a subtle architectural edge that draws the eye upward.
Style Blueprint:
- High-gloss white ceiling paint
- Matte warm gray wall paint
- Recessed LED cove lighting with warm-white bulbs
- Upper shelves painted to match ceiling
- Dimmer switch for adjustable light levels
A U-Shaped Layout With a Center Island Cart on Casters and Woven Basket Drawers
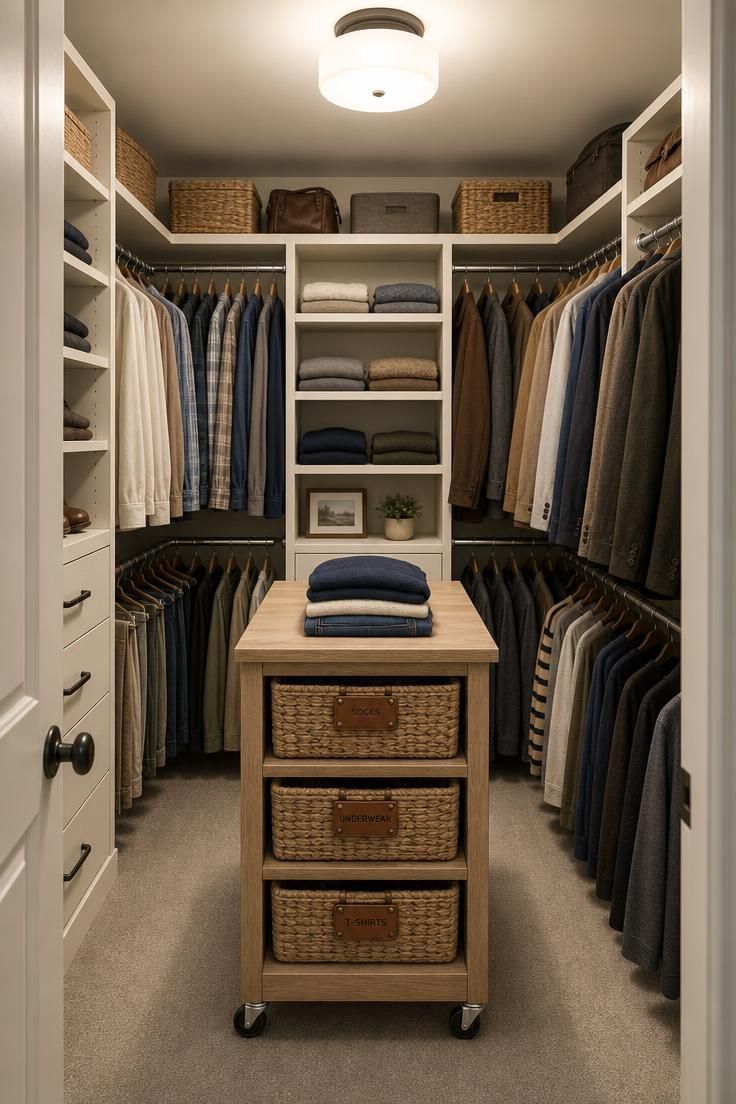
A U-shaped small walk in closet layout uses three walls while keeping the fourth wall open for entry and air.
The two side walls hold double hanging rods and open shelving, making the most of capacity without widening the footprint.
The back wall carries a shallow 8-inch-deep shoe and accessory shelf, deliberately shallow to preserve the walkway width between the two hanging sides.
The island cart is the hero piece: 30 inches wide and 15 inches deep on locking casters.
Its top surface doubles as a folding station, and its lower shelves hold woven basket drawers labeled with leather tags for socks, belts, and scarves.
Because it rolls on casters, you can move it out of the closet entirely when you need extra floor space or lock it in place as a permanent island.
The three walls stay in a single light color, so the warm wood of the cart and the natural fiber baskets provide the only contrast.
Small walk in closet shelves stay shallow by design, and the rolling cart absorbs overflow without crowding the walkway.
This is how you maximize small walk in closet storage without adding square footage.
Style Blueprint:
- White or warm white wall shelving on three walls
- Rolling island cart in white oak or light birch
- Woven basket drawers with leather label tags
- Locking casters in brushed nickel
- Double hanging rods in chrome on both side walls
A Sheer Linen Curtain Entry With a Velvet Ottoman and a Single Brass Sconce
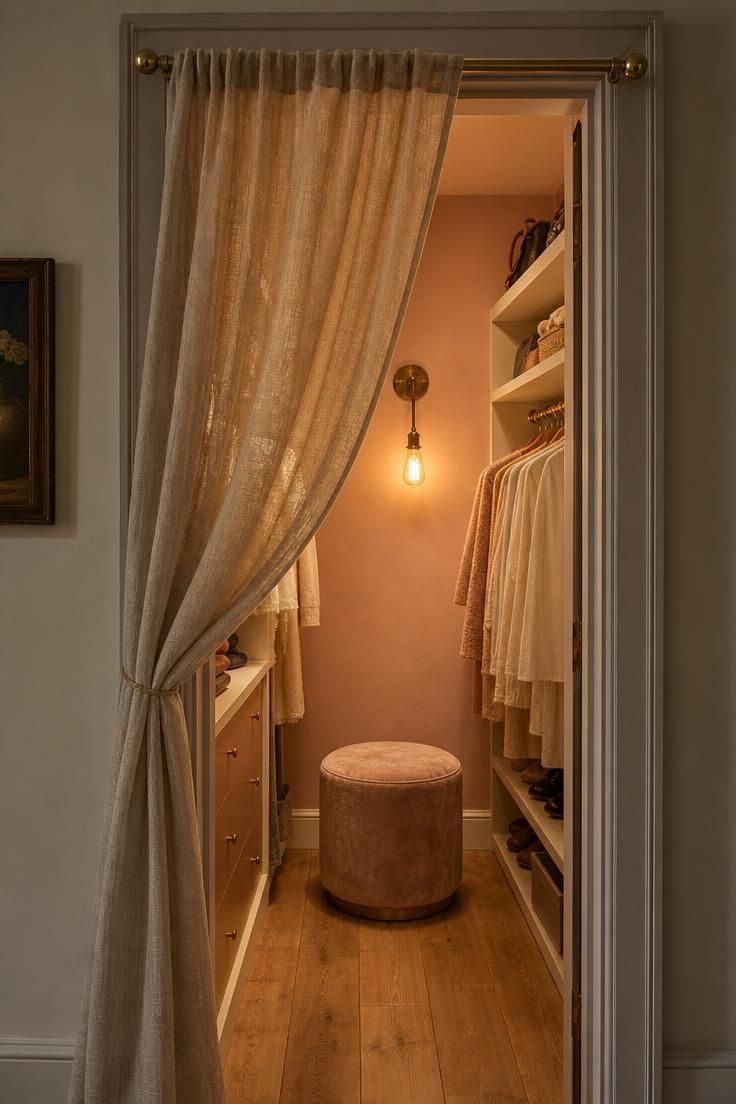
A sheer linen curtain is the softest answer to small walk in closet door ideas.
It requires no swing clearance, no wall cavity, and no floor track.
It filters light into the closet while providing privacy, and it can be drawn fully closed or left partly open to connect the closet to the bedroom.
The brass rod above the opening introduces a warm metal tone that repeats in the single sconce on the back wall.
The velvet ottoman, 24 inches square and 16 inches high, sits centered in the walkway as a soft focal point in a room of hard surfaces.
It gives you a place to sit while dressing without becoming a bulky bench.
The back wall, painted in soft blush or warm cream, catches the sconce’s glow and radiates warmth into the space.
Because the curtain needs no operating clearance, the entire closet footprint remains usable from the threshold inward.
This is small walk in closet on a budget thinking at its best: a curtain, a rod, and a sconce can replace a door and a full lighting plan.
Style Blueprint:
- Sheer linen curtain panel in natural or warm white
- Brass rod and ring hardware
- Velvet ottoman in blush, sage, or warm taupe
- Single brass sconce with a warm Edison or filament bulb
- Soft blush or warm cream wall paint
Conclusion
A small walk-in closet succeeds through discipline, not square footage.
Every vertical inch, every unused surface, and every material choice either works for you or against you.
The three non-negotiables across all ten ideas are simple: preserve at least 30 inches of walkway, light the space as carefully as you plan the storage, and treat the finish palette as a space-expanding tool rather than decoration.
Start with one measurement.
Measure your closet’s width, then mark where 30 inches of walkway must remain.
Choose one vertical zoning move: add a second hanging rod, extend shelving to the ceiling, or claim the floor gap below short hanging items with a shoe shelf.
Then choose one hardware upgrade: a pocket door, a pull-out valet rod, or a rolling cart.
The Style Blueprints above are starting palettes.
Adapt them to what you already own, and let each small win compound into a closet that finally uses every inch it has.