This post may contain affiliate links. If you make a purchase through these links, we may earn a commission at no additional cost to you.
A hallway sets the terms for everything that follows it: the first color your eye adjusts to, the first surface underfoot, the last view before the door closes.
Because these passages borrow light from other rooms and stretch sightlines in ways larger rooms do not, small decisions about undertone, sheen, and texture carry unusual weight.
A cool gray can turn green in a dim corridor; a flat finish can leave a wall feeling unfinished when the light drops.
The ideas ahead work through greige, taupe, oatmeal, warm white, charcoal, and clay, each paired with a specific trim, floor, or wall treatment so the palette stays calm while the details keep it from reading as blank.
Greige Walls With a Darker Greige Door
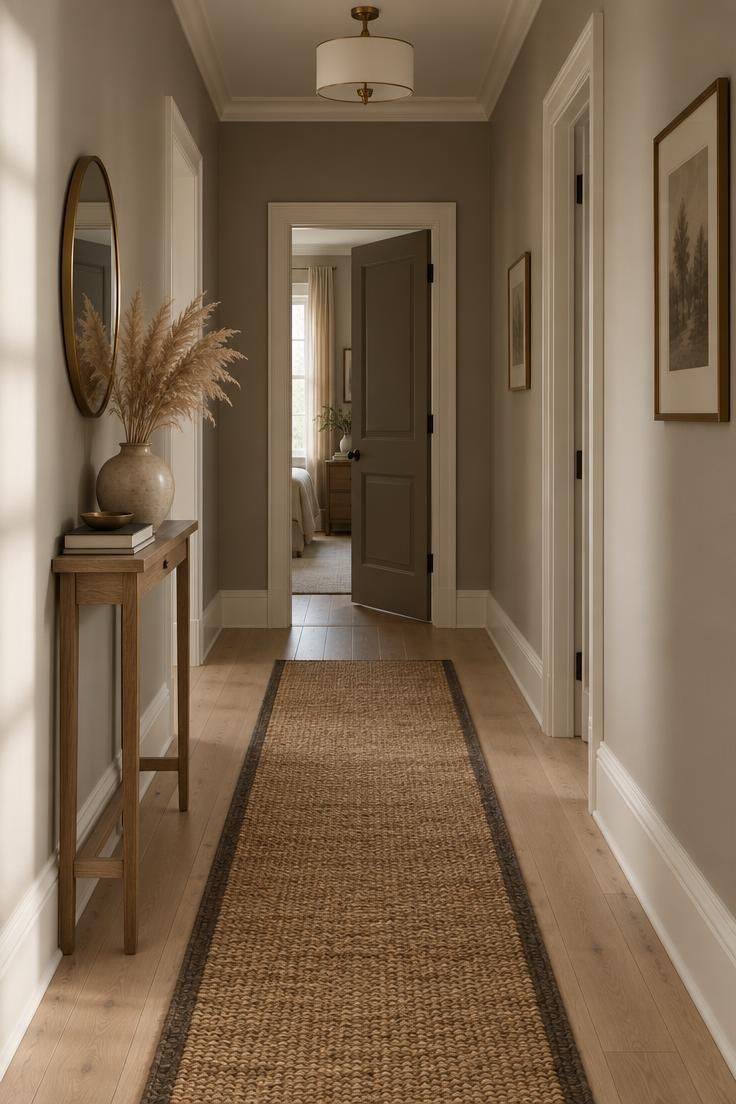
A quiet greige hallway paint color can pull together adjoining rooms that share no obvious palette of their own, which makes it a practical starting point when the corridor sits between a warm living room and a cooler kitchen.
The key is the door.
A deeper greige on the door panel and its frame gives the long sightline a clear destination, while warm white trim along the baseboards and door casing keeps the edge between wall and floor from looking heavy.
The runner does more than decorate.
A jute weave with a subtle border adds texture at foot level, and its weight helps the floor feel anchored in a space where furniture is often absent.
In a narrow hallway, carrying the same pale greige onto the ceiling helps the walls and ceiling read as one continuous surface, which keeps the corridor from feeling compressed.
Eggshell on the walls handles everyday marks better than a flat finish, and satin on the doors gives them a slightly crisper edge that holds up to hand contact near the hardware.
Test your greige swatches on both long walls rather than one, because the two sides of a hallway often receive different light through the day.
What looks warm at noon can shift cooler by evening.
Style Blueprint:
- Mid-tone greige in eggshell for the walls and ceiling
- Two shades deeper greige in satin for the door and its frame
- Warm white semi-gloss for trim and baseboards
- Flatweave jute runner with a narrow contrasting border
Design Pro-Tip: Paint large swatch boards and move them along the hallway through the day, since a greige that reads warm near a window can turn cool at the far end.
Horizontal Banding With a Painted Low Rail and Soft Wallpaper
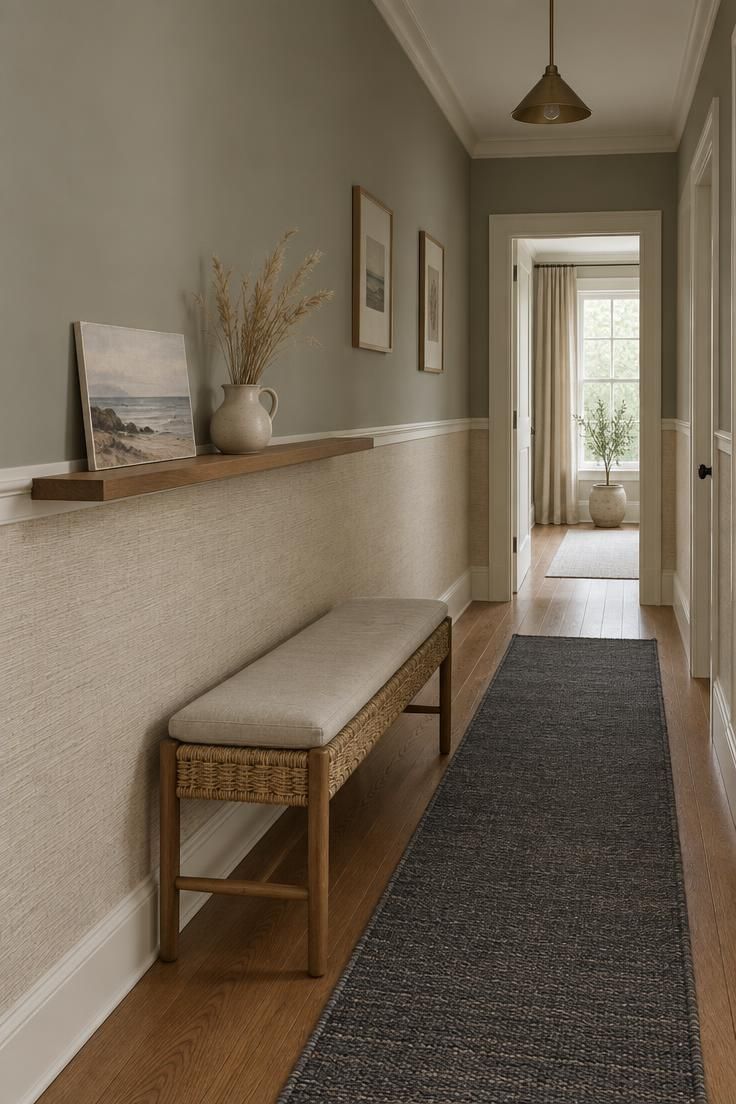
A painted low rail reads as a deliberate architectural line, but it is really a decorative device.
The band visually lowers the ceiling and pulls attention downward, which suits a narrow hallway that might otherwise feel like a tall chute.
Splitting the wall into two textures changes how movement works through the space.
The upper greige surface stays quiet and even, while the lower grasscloth-inspired wallcovering gives the eye a closer, slower texture to follow along the base of the corridor.
A floating ledge placed along the rail becomes the main styling surface, and it works because it does not interrupt the walking path.
A single unframed print and a low stoneware pitcher keep the ledge from accumulating into a display shelf.
The seating piece here is a flat woven bench rather than a console.
It provides a spot to set down a bag for only a few seconds, which is all a hallway with a narrow clear width can realistically offer.
As daylight shifts, the two wall surfaces respond differently.
The upper paint changes with the light, while the textured lower wall holds its tone more consistently, and that change creates a soft line of contrast without relying on color.
Style Blueprint:
- Greige wall paint with a slight gray-green undertone above the rail
- Off-white satin paint on the low rail, door casings, and baseboards
- Pale oat grasscloth-style wallpaper on the wall below the rail
- Floating wood ledge stained to match the floor, holding one print and one vessel
- Low woven bench with a slim cushion and a narrow charcoal runner
Design Pro-Tip: Keep the rail line roughly two feet from the baseboard rather than at chair height so the lower texture zone stays connected to the floor and does not compete with coat hooks or door hardware.
Hallway Runner as the Soft Focal Point
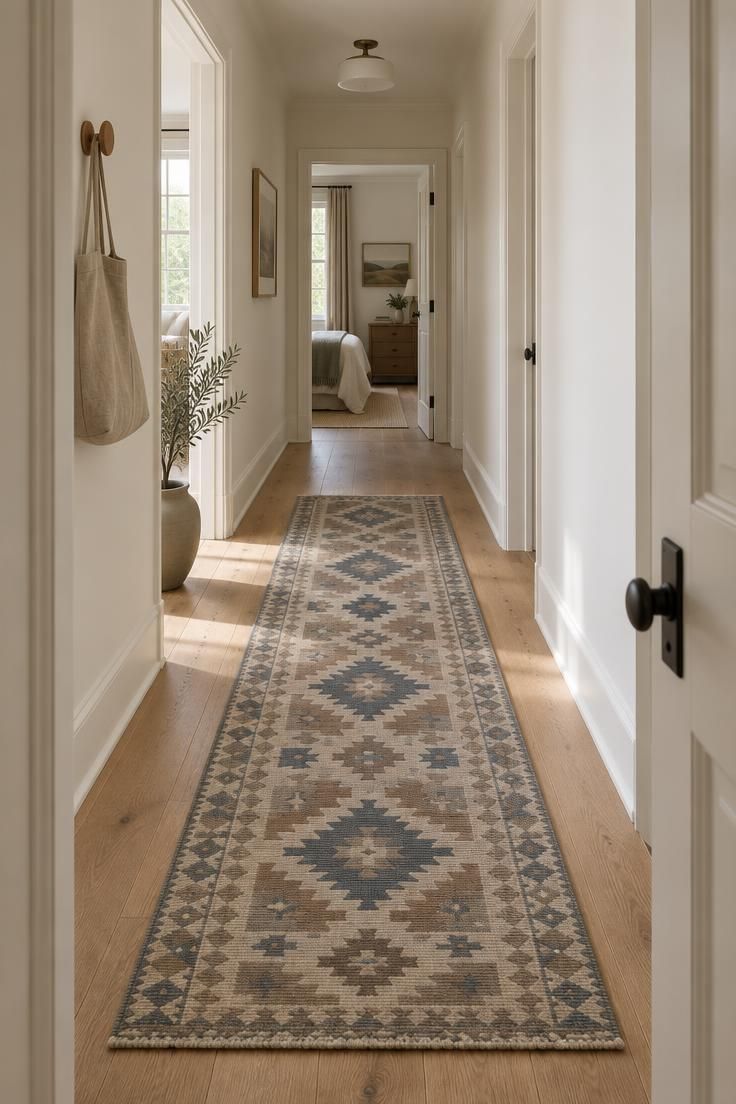
In a neutral hallway, the floor can carry the largest visual event while the walls stay quiet.
A patterned hallway runner in a faded flatweave or low-pile wool does exactly that: it introduces a motif in stone, mushroom, and slate that would feel busy on the walls but reads as grounding underfoot.
This is one of the most forgiving neutral hallway ideas because it lets you change the corridor’s character without touching a single can of paint.
Placement matters more than pattern.
Running the runner down the center defines the walk line, adds softness underfoot, and shields wood floors from the scuffs that build up along the heaviest path.
Measure the corridor length before you buy, then leave a visible border of bare floor on both sides and at each end.
A runner that stops short of doorways keeps each opening feeling distinct instead of slicing the hallway into segments.
Low-pile weaves hold up better in high-traffic corridors than plush piles, and they lie flatter, which reduces the chance of a curled edge catching underfoot.
Choose a pattern density that reads clearly from the far end of the hall, since subtle motifs can disappear entirely down a long sightline.
Style Blueprint:
- Warm white walls and trim with no competing pattern
- Low-pile or flatweave runner in stone, mushroom, and slate
- Visible floor border on both sides and at each end of the runner
Warm White Trim as a Crisp Frame
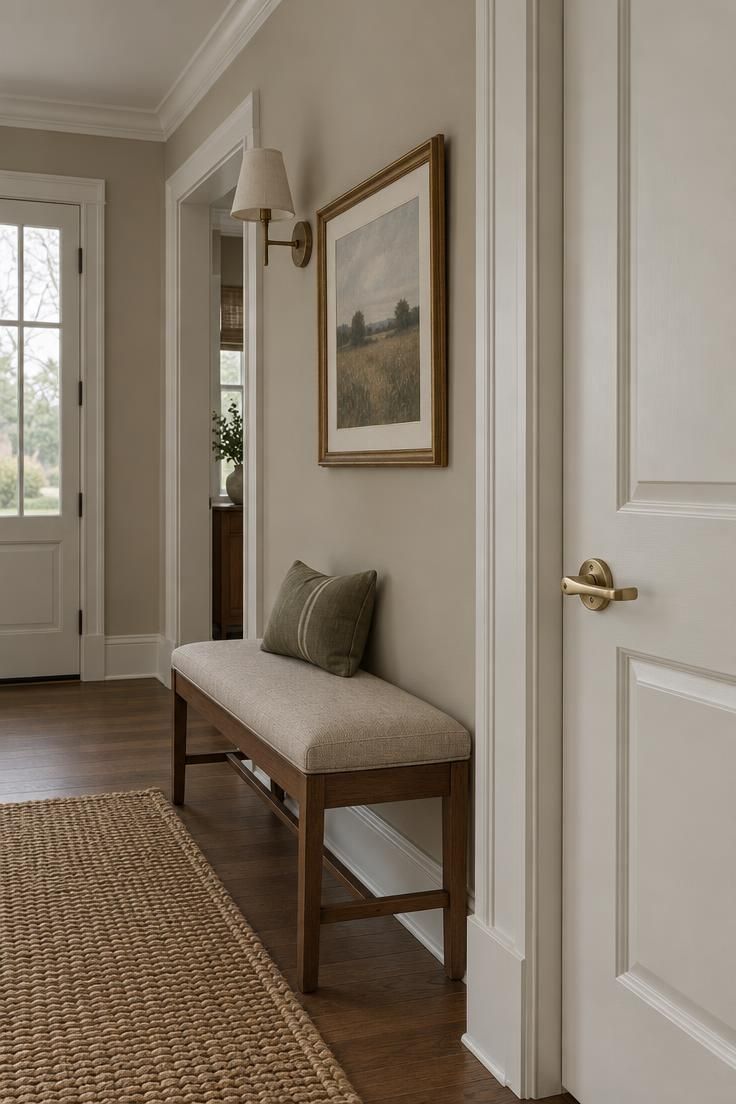
When the wall color leans warmer, such as a soft putty or oatmeal, warm white trim becomes the element that gives the corridor structure.
The slight temperature difference between the two is enough to define doors, baseboards, and the ceiling line without introducing a second color family.
Carrying the same warm white onto the ceiling keeps the corridor reading as one clean envelope, which matters in a hallway where a contrasting ceiling color would chop the space into bands.
The practical argument for this scheme is maintenance.
In high-traffic hallways, satin or semi-gloss warm white on trim wipes clean more easily than flat wall paint, and the contact zones around door frames and light switches take the most punishment over time.
A natural fiber rug near the entry and a row of low woven baskets add tactile contrast at the floor without competing with the frame effect.
Keep hardware tone consistent throughout.
Unlacquered brass and matte black both work against warm white, but mixing them within one corridor breaks the sense of a single considered envelope.
If the trim is the only bright element in the hallway, keep it a warm white rather than a stark one, since a cool bright white against a putty wall reads as a mismatch rather than contrast.
Style Blueprint:
- Soft putty or oatmeal walls in eggshell
- Warm white semi-gloss on door casings, baseboards, and ceiling
- One consistent hardware tone, either unlacquered brass or matte black
- Woven jute rug at the entry for tactile contrast
Vertical Hallway Wall Paneling in a Tonal Wash
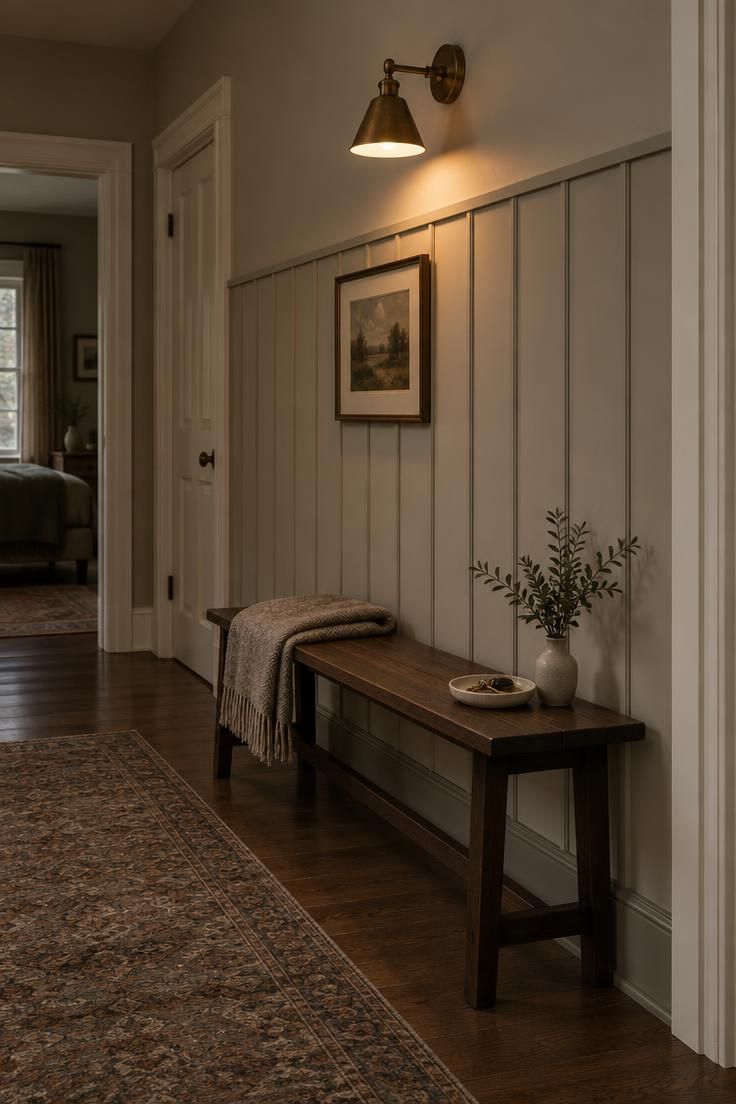
Paneling earns its place in a neutral hallway by doing what paint alone cannot.
Vertical board-and-batten or simple Shaker-style panels create shadow lines that shift as light moves across them, so a flat neutral gains depth without a single added color.
Painting the paneling tone-on-tone with the wall keeps the effect restrained.
A pale greige on both surfaces reads as one field with texture, while taupe hallway walls in a slightly deeper shade can ground the baseboard and make the bottom edge feel more finished.
Paneling in that lower zone also takes everyday contact better than bare drywall.
In a narrow corridor, vertical grooves rather than horizontal rails help the wall read slightly taller, which is worth prioritizing when ceiling height is modest.
Keep the wall above the paneling clear, or hang one narrow framed piece within a single panel bay.
A row of small artworks across the paneling competes with the shadow lines and muddies the pattern.
A bench or low console placed against the paneling creates a pause point without narrowing the walkway, provided it stays shallow enough to leave the path clear.
Style Blueprint:
- Vertical board-and-batten or Shaker panels painted tone-on-tone with the wall
- Pale greige on both wall and paneling
- Baseboard one shade deeper than the paneling
- Narrow shallow bench or console against the paneled wall
- One narrow framed piece or a clear wall above the paneling, not both
Design Pro-Tip: Paint the paneling and the wall from the same can in the same sheen so the grooves read through shadow alone rather than through a color shift.
Stone-Like Plaster Finish on a Single Long Wall
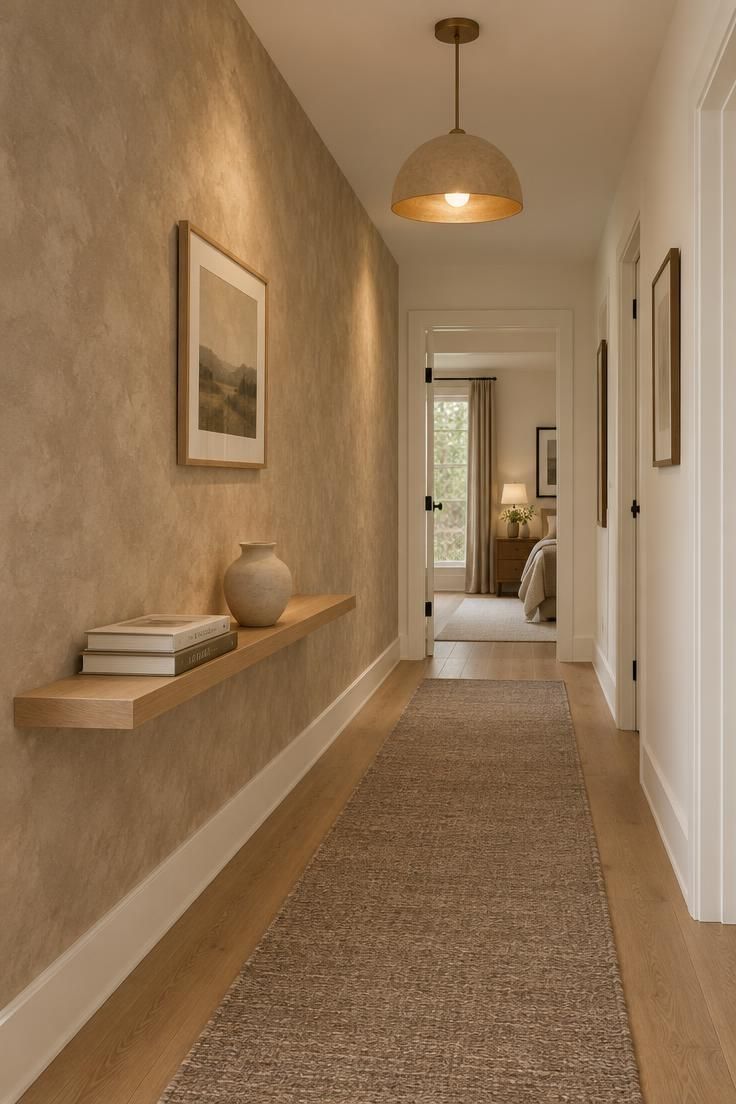
A limewash or soft plaster finish on the longest, most visible wall gives a neutral corridor a surface that shifts with the light rather than sitting flat.
The mottled mineral texture in a warm mushroom tone reads as a deliberate feature when everything else is kept plain.
Keep the other walls, the ceiling, and the trim in a flat warm white so the textured wall has nothing competing with it.
This is a scheme where restraint on the other three surfaces is what makes the one finished wall work.
Because these finishes absorb light rather than bounce it, the hallway needs a light source aimed at the wall itself.
A wall-washing fixture or a simple pendant positioned nearby brings out the depth in the surface instead of letting it fall into shadow.
A slim floating oak shelf mounted low holds a small stack of books or a single ceramic vessel without interrupting the wall’s surface at eye level.
Pair the plaster with a low-pile runner in a slightly deeper mushroom so the floor and wall share a material family.
This approach suits a corridor that functions more as a landing space than a high-speed pass-through, because the texture rewards a slower look.
Fast-moving hallways rarely give the finish a chance to register.
Style Blueprint:
- Warm mushroom limewash or soft plaster on one long wall
- Flat warm white on the opposite wall, ceiling, and trim
- Pendant or wall-washing fixture directed at the textured wall
- Slim floating oak shelf mounted low
- Low-pile runner in a deeper mushroom tone
Charcoal Door With a Pale Arch Reveal
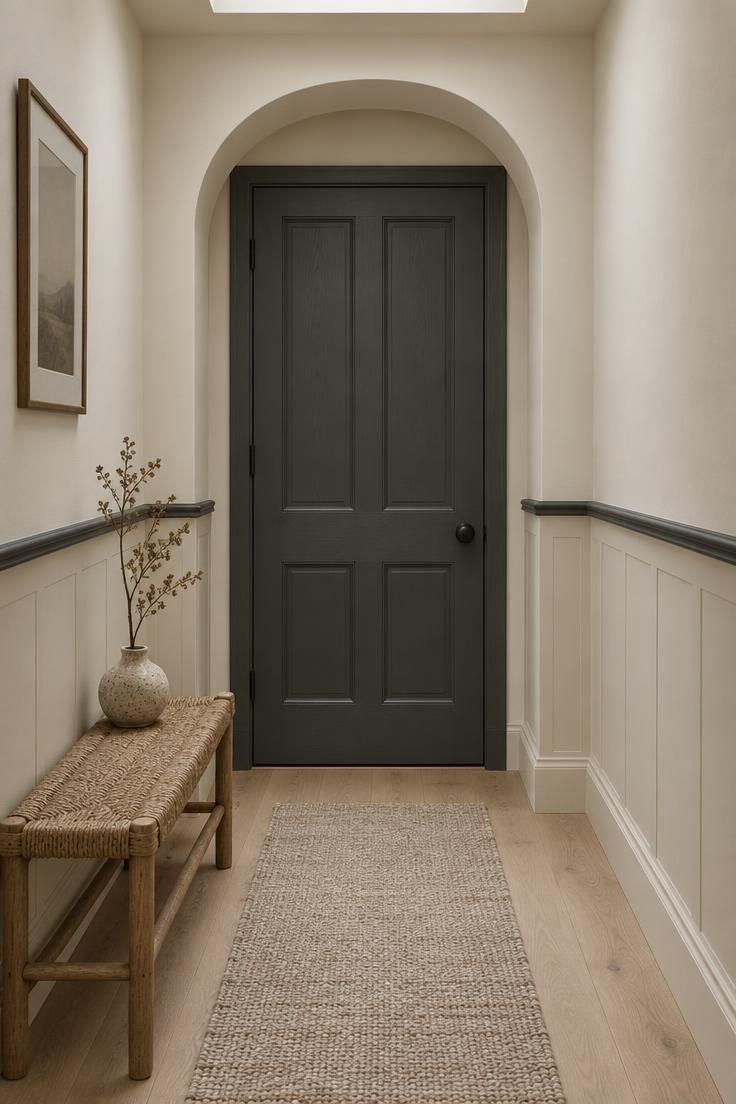
A charcoal door framed by a pale arch changes the hallway from a simple passage into a composed entry moment.
The dark plane stays limited to the door leaf, while the arched surround borrows daylight from the upper wall and keeps the visual weight low and grounded.
The pale reveal does more than outline the door.
It creates a soft stop along the sightline, breaking the straight corridor without adding a decorative wall treatment that would compete with adjacent rooms.
Low wainscoting painted the same off-white as the arch carries the line along the wall and gives the dark door a place to sit.
A narrow charcoal cap molding references the door color without repeating the full trim treatment that can feel heavy in a small hall.
A jute bench beside the door introduces a dry, nubby texture that keeps the palette from looking too smooth.
One dried branch in a speckled ceramic vase adds enough sculptural height to balance the arch without turning the corridor into a display shelf.
An oatmeal runner placed close to the threshold softens the oak floor and picks up the warm cast in the greige reveal.
Keeping the runner short rather than running it down the full hall lets the arch and door remain the controlling idea instead of the floor pattern.
Style Blueprint:
- Charcoal door in a matte or low-sheen finish
- Pale greige arched reveal with a gentle curve
- Off-white wainscoting with a narrow charcoal cap molding
- Jute or sisal bench with one dried organic stem
- Short oatmeal runner with a raw selvage edge
Checkerboard Floor in Muted Neutrals
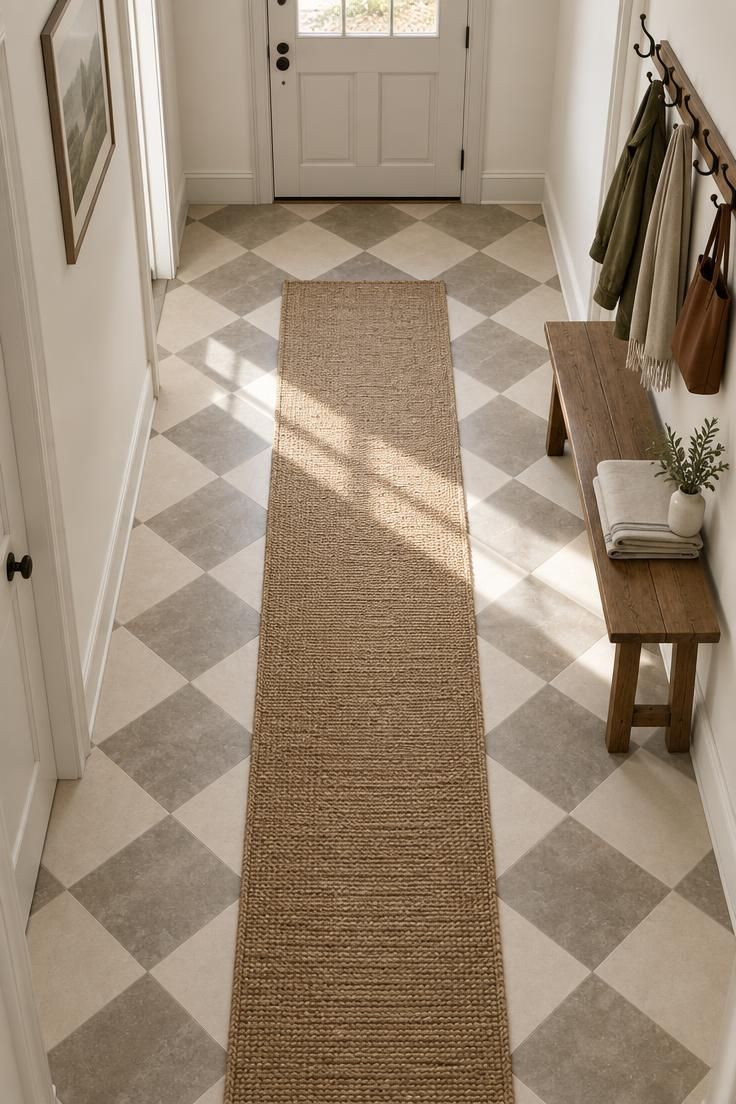
A checkerboard floor in soft stone and ivory brings graphic order to a plain corridor while staying within a neutral palette.
Because the pattern sits underfoot, the walls and trim can remain a single warm white or pale greige, which keeps the overall effect calm rather than busy.
The grid is especially useful in a hallway with several doorways.
Its regular geometry organizes the sightlines and gives the eye a predictable rhythm as the corridor unfolds.
Choose the two tones close in value rather than high contrast.
A muted stone against a soft ivory reads as texture from a distance and pattern up close, which suits a corridor that people pass through quickly.
A slim jute runner down the center can soften the pattern and break the grid for anyone who prefers less repetition.
Maintenance is the tradeoff to weigh: painted floors may need touch-ups along the heaviest path, while low-contrast tiles tend to mask scuffs better over time.
Anchor one end with a simple bench or a row of coat hooks.
Without a pause point, a strong floor pattern can leave the corridor feeling like a passage with no destination.
Style Blueprint:
- Muted stone and ivory checkerboard floor in close values
- Warm white or pale greige walls and trim
- Slim jute runner down the center to soften the grid
- Simple bench or coat hooks at one end
Oatmeal Walls With a Warm Oak Ceiling
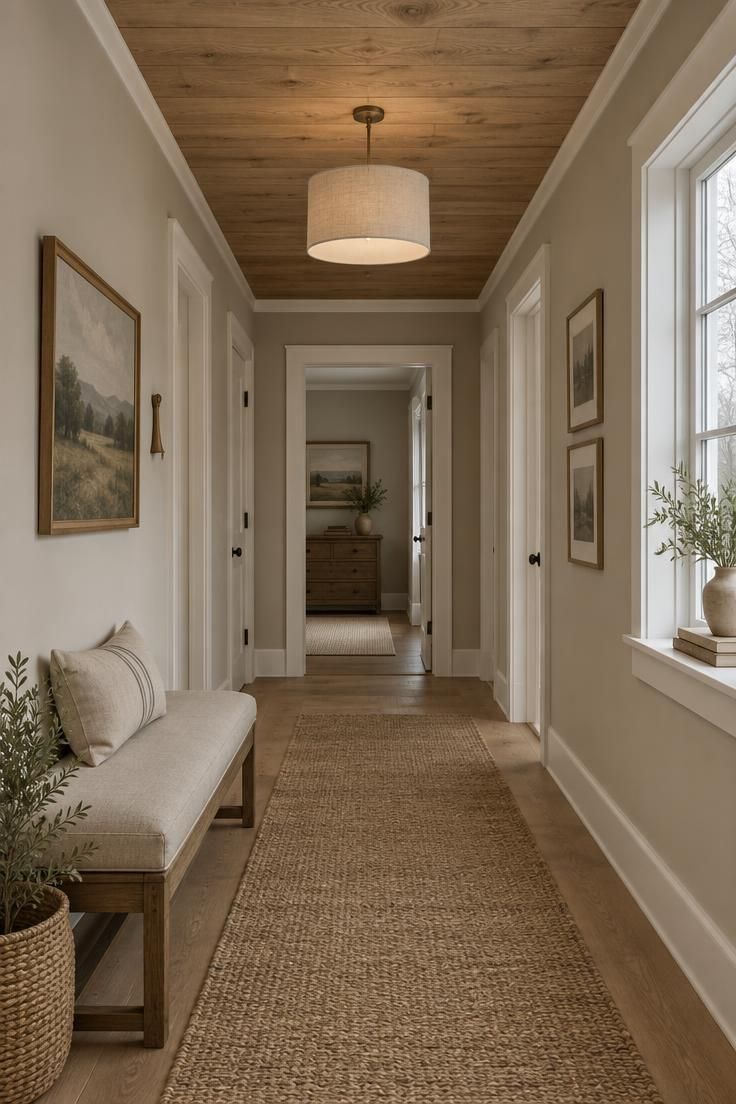
Painting the walls a soft oatmeal and finishing the ceiling in warm oak gives a hallway a considered, slightly rustic calm.
The ceiling becomes the unexpected surface, drawing the eye upward in a corridor where attention usually stays at floor level.
Warm white trim and door casings bridge the painted walls and the wood above, preventing the transition from oatmeal to oak from reading abrupt at the ceiling line.
A bench upholstered in wheat-colored linen adds a soft landing point and another layer of the same palette.
Light the ceiling deliberately with a simple linen pendant or a track spot aimed upward so the wood grain stays visible in a dim hallway where the oak can otherwise sit heavy and unlit above the sightline.
This scheme works best where the hallway has enough ceiling height for the wood to feel like a feature rather than a lid.
In a corridor with a low ceiling, a strong wood surface overhead can close the space in.
Finish with a natural fiber runner in a slightly darker oat tone to carry the palette down to the floor.
Style Blueprint:
- Soft oatmeal walls in eggshell
- Warm oak plank ceiling with a clear finish
- Warm white trim and door casings
- Wheat linen bench for a soft landing point
- Natural fiber runner in a deeper oat tone
Design Pro-Tip: Aim a pendant or upward-facing fixture at the wood ceiling so the grain stays visible in a corridor that gets little direct light.
Pale Clay Half-Wall With Woven Accents
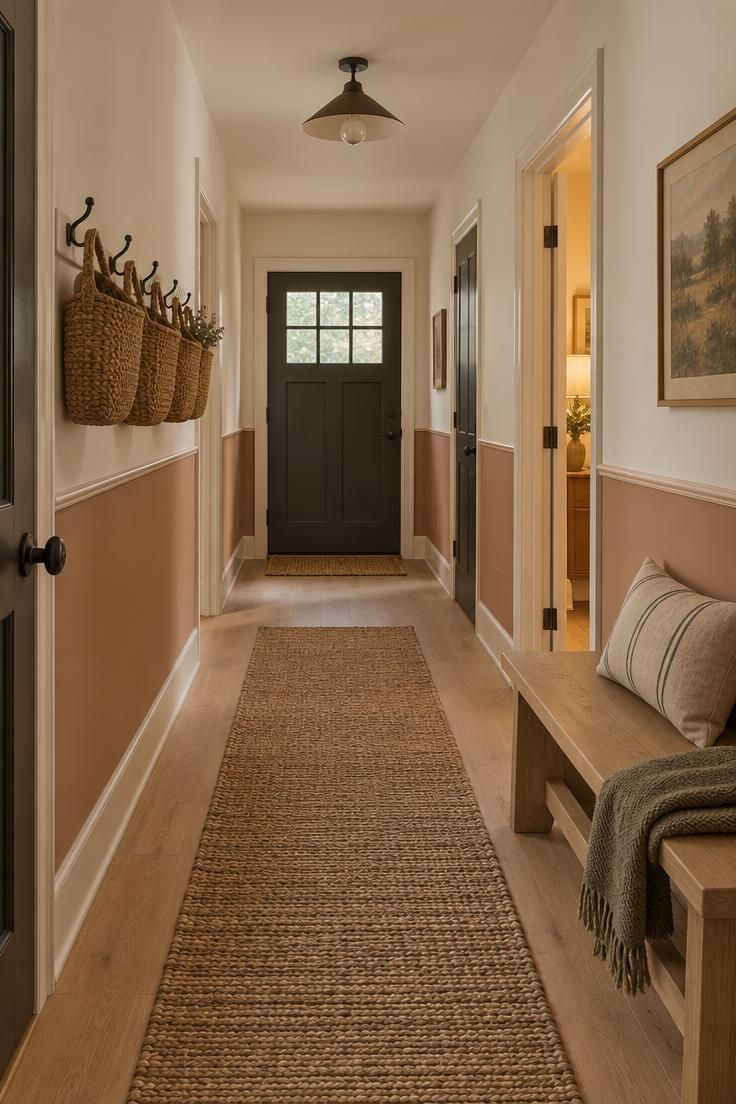
A pale clay or light terracotta tone on the lower half of the wall adds warmth to a neutral hallway without taking over the space.
Used below a simple chair rail or as shallow hallway wall paneling, the clay band grounds the corridor and reads as an intentional base rather than a dark stripe.
Keep the upper wall and ceiling a soft warm white.
The light upper zone is what keeps the corridor airy while the clay does the warming work down low.
The clay tone invites natural materials.
A seagrass runner, a light oak bench, and rush baskets all sit comfortably in the same family, and together they turn the lower half of the hallway into a coherent band of texture and color.
This low placement has a practical side in hallways with multiple doors.
The deeper tone hides scuffs better than an all-pale wall, and it sits exactly where hands, bags, and shoes make contact.
Keep the accent limited to the lower zone so the corridor still feels open.
Hardware in unlacquered brass or blackened metal provides a quiet contrast against the clay without adding a competing hue.
Style Blueprint:
- Pale clay or light terracotta on the lower wall below a chair rail
- Warm white upper wall and ceiling
- Seagrass runner and rush baskets in the same natural family
- Light oak bench along one wall
- Blackened metal or unlacquered brass hardware
Pale Oak Peg Rail With a Hanging Linen Shoe Pouch
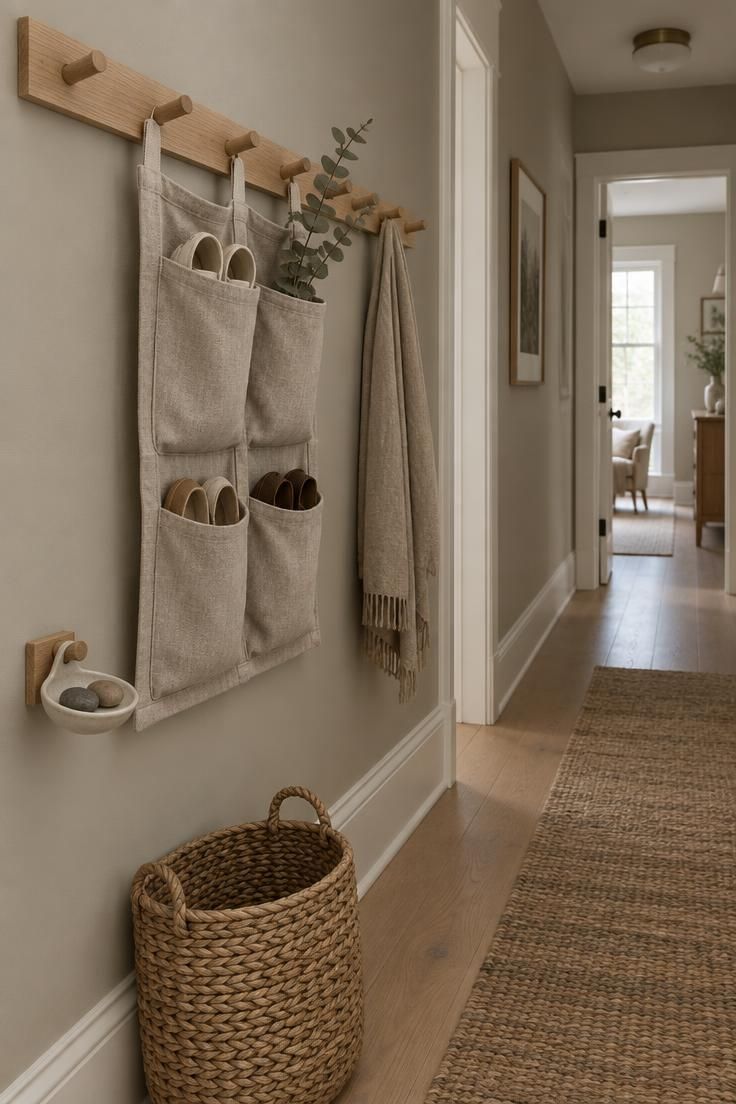
A pale oak peg rail changes how a neutral hallway works without asking for more floor area.
The rail keeps small objects visible and reachable while leaving the walking path open, which suits a corridor that already carries enough visual weight from doors and trim.
One hanging linen shoe pouch gives the rail a clear purpose instead of turning it into a decorative row.
The pale fabric softens the oak line, and the pocket divisions create quiet rhythm along an otherwise plain wall.
A woven seagrass basket below catches anything that might otherwise sit loose on the floor.
Grouping the rail, pouch, and basket together reads as one useful station rather than scattered storage.
Keep the palette within the hallway’s warm neutral range.
Greige walls, pale oak, natural linen, and seagrass all stay within the same tonal family, but the mix of woven textures keeps the corner from feeling flat.
This idea works best near the entry end of a hallway, where everyday shoes and small carry items tend to collect.
The pouch’s shallow pockets suit lightweight flat shoes rather than bulky winter boots, so the textile holds its shape.
Style Blueprint:
- Soft greige walls with warm white trim
- Long pale oak peg rail mounted along one side
- Natural linen four-pocket hanging pouch
- Woven seagrass basket placed below
- Dried eucalyptus and smooth river stones as quiet accents
Conclusion
A calm neutral hallway comes together through small, specific moves rather than one sweeping decision.
Adjusting trim warmth, choosing a runner that defines the walking path, adding paneling for shadow and texture, or placing a single deep accent at the door or floor can shift the corridor’s character while the palette stays restrained.
The right choice depends on the light the hallway actually receives, its width, and how it connects to the rooms around it.
A corridor with borrowed daylight can carry a deeper taupe or a charcoal door, while a dim passage usually rewards a lighter scheme with a single warming accent.
Repeating undertones across paint, wood, and fabric is what makes a hallway feel intentional rather than simply unfinished.
Test your materials in the hallway’s own light before committing, and favor finishes that will hold up to daily traffic.