This post may contain affiliate links. If you make a purchase through these links, we may earn a commission at no additional cost to you.
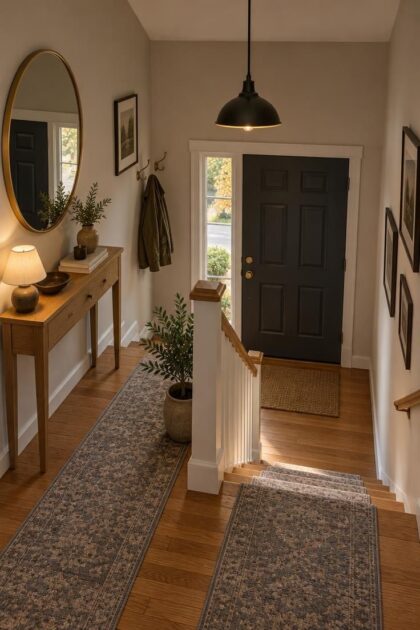
Split-level homes place the front door on a small landing between two short stair runs, so the entry has to read clearly from above, below, and straight on.
Compact proportions and limited wall space mean each choice works harder here than it would in a full-height foyer.
The most practical arrangements pair one slim functional piece with one strong vertical element and enough lighting to keep the stair edges legible.
These ideas focus on layouts, materials, and storage arrangements that fit the split-level condition without turning the landing into a crowded pass-through.
Start with the problem your landing presents, then choose the idea that answers it.
Single Statement Wallpaper on the Stair Wall
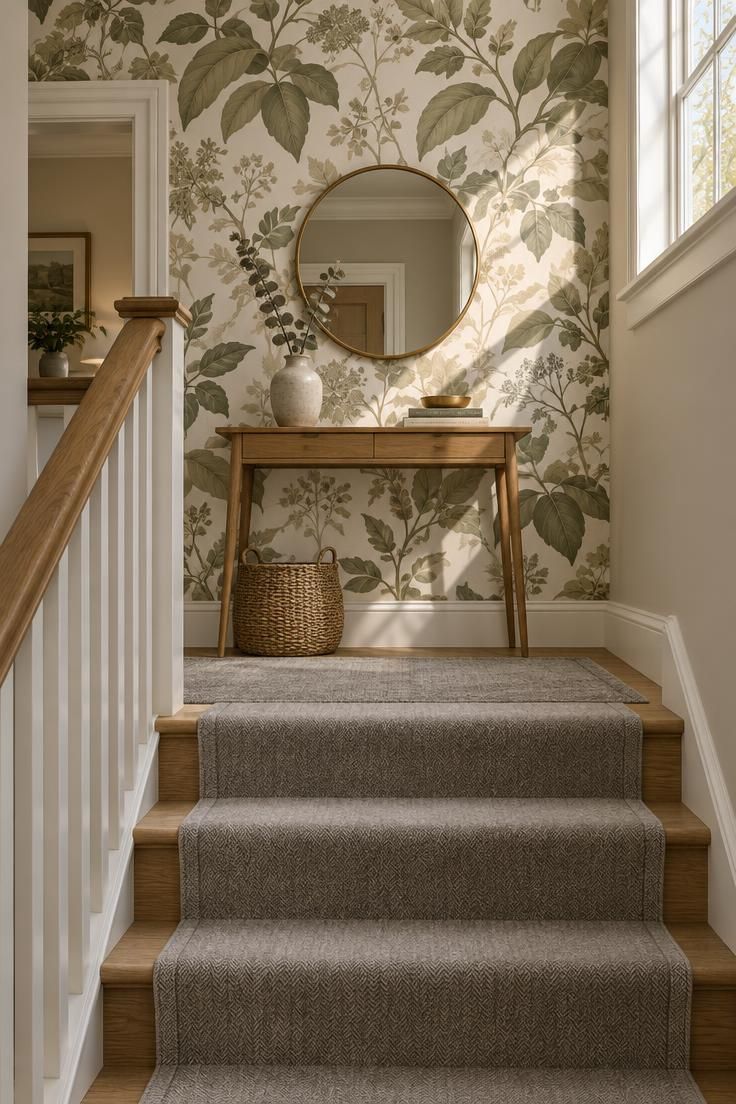
Wallpaper turns the large stair wall in a split level entryway into the central visual element, so the surface reads as one intentional statement rather than leftover space.
A large-scale motif in a low-contrast palette gives the stair wall a continuous vertical line that connects both flights, so the narrow entry reads as one deliberate zone rather than two disconnected runs of steps.
Keeping the background pale lets the pattern add motion without taking over a landing that is only a few steps wide.
This approach suits entries with plain adjacent walls and a neutral floor, because the wallpaper needs quiet around it to hold its ground.
Where the surrounding walls already carry color or texture, a smaller motif or a painted stair wall will usually sit better.
Furniture below the paper should stay simple.
A round mirror or a slim shelf gives the eye a resting point and keeps the wall from becoming busy, and a single runner color pulls the two flights together.
Wallpaper is more visually dominant than paint, so it offers less flexibility later if you want to change the scheme.
For stair landing decor, one patterned surface plus one plain surface is usually enough; adding art to the same wall competes with the motif instead of supporting it.
Maintenance matters on a surface near the door.
Dust collects along the upper edge and in the relief of textured papers, and hands brushing the wall beside the door leave marks over time, so a washable or scrubbable finish is worth choosing where the landing is narrow.
Keep the paper away from the immediate door swing area if you can, and plan on gentle dusting rather than frequent washing.
Style Blueprint:
- Large-scale botanical wallpaper in two or three muted tones on the visible stair wall
- Plain painted walls on the remaining surfaces in a pale neutral
- Slim oak or walnut console with open legs and a shallow top
- Round mirror with a thin metal or wood frame above the console
- Single runner color carried across the landing and up the stairs
Design Pro-Tip: Choose a wallpaper motif large enough to read from the top of the stairs, since the landing view is often seen from above rather than straight on.
Low Console Table Under the Stair Opening
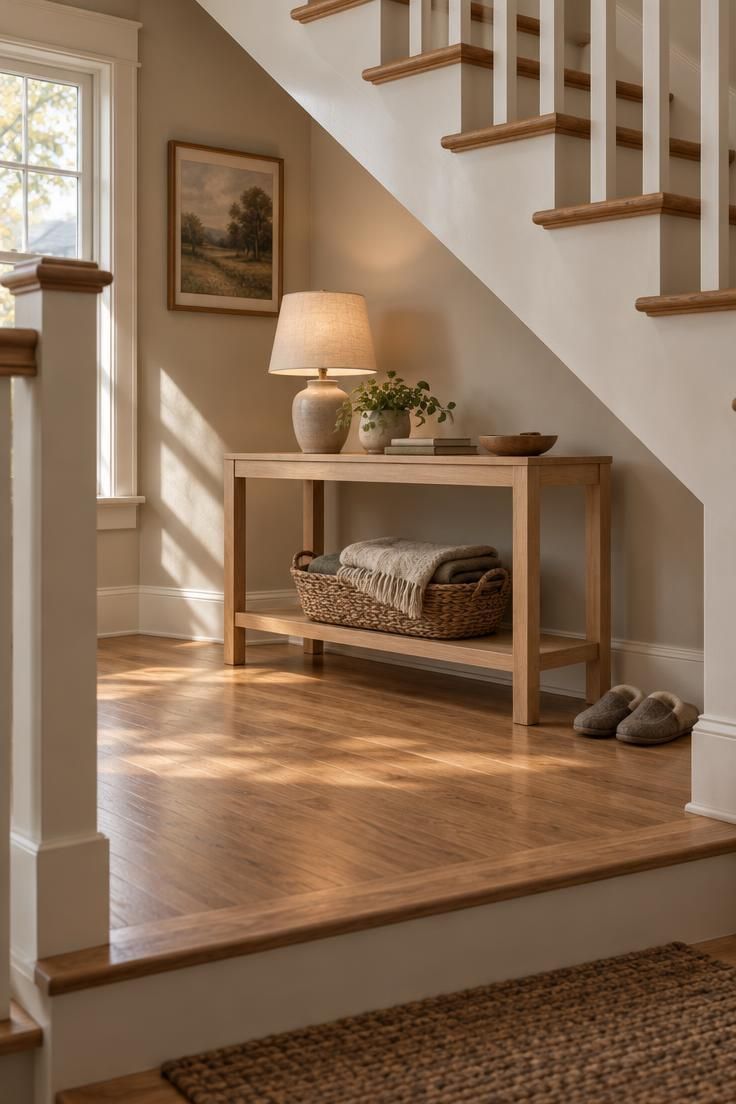
The empty space beneath a split level stair opening often becomes a dead corner where shoes, bags, and forgotten mail collect.
A low console table changes that zone into a small staging point without asking the entryway to hold a full piece of furniture.
Choosing a table that sits slightly below the stair opening keeps the sightline open while still giving the spot a clear job.
Placement matters more here than the table itself.
Sliding the table a few inches back from the walking path leaves the landing free for opening the front door and moving between levels.
A table with one open shelf does double duty because the shelf holds a basket for items that need to stay off the floor while the top stays limited to a lamp, a small tray, or a single bowl for keys.
Keeping the tabletop sparse prevents the corner from reading as another cluttered storage spot.
The material should relate to the stair treads or the floor rather than match them exactly.
A birch or light oak table against a slightly darker wood floor gives the corner enough contrast to feel deliberate without introducing a new color that fights the split level palette.
The basket softens the hard edges of the stair structure and provides a place for throws, scarves, or spare shoe covers.
A table lamp on the landing also gives the entry a warmer evening light source than a bare overhead fixture.
Style Blueprint:
- Low console table in birch or light oak placed beneath the stair opening
- Single open shelf holding a woven basket with folded textiles
- Small ceramic table lamp with a linen shade on the tabletop
- Tabletop limited to one small tray or bowl for keys
- Table set slightly back from the main walking path
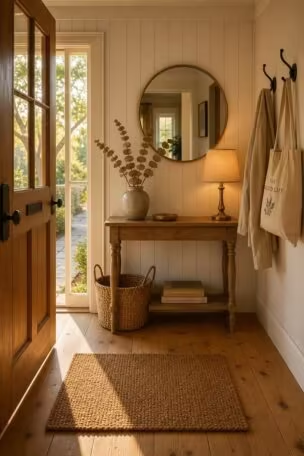
Slim Wall-Mounted Console with a Single Drawer
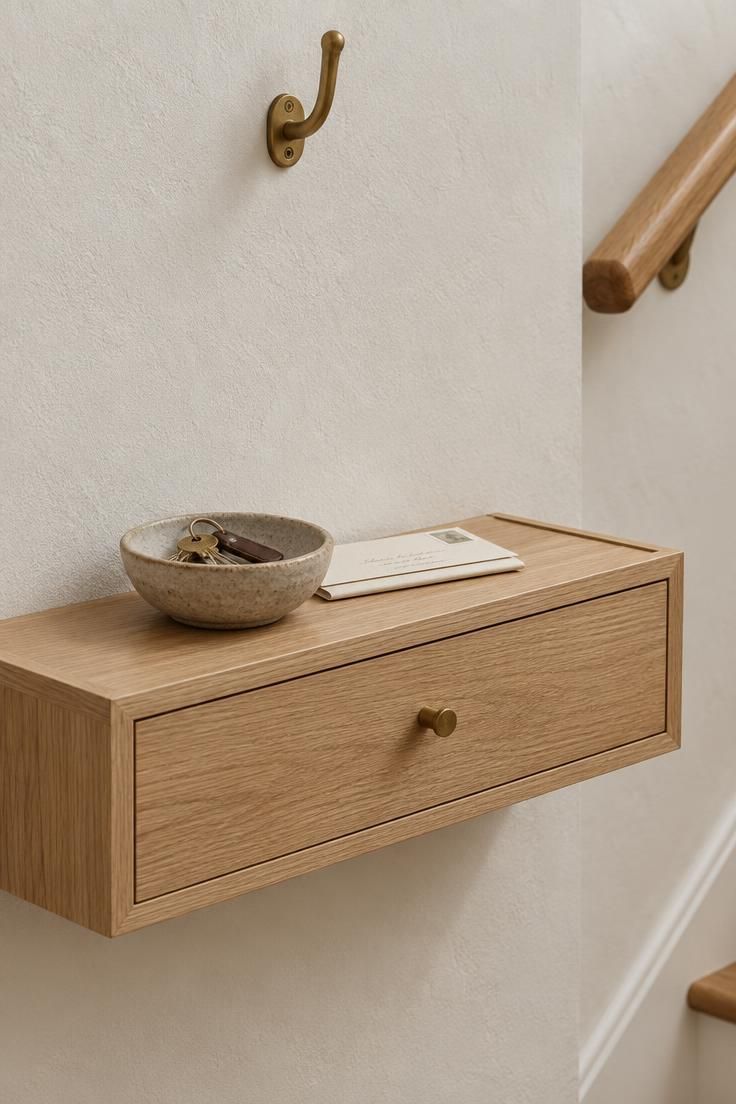
A shallow wall-mounted console with one drawer gives the landing a small spot for keys and mail without consuming floor space.
Choose a floating or legless design about the depth of a hardcover book so the walking path stays open and the landing does not feel narrower than it is.
The single drawer matters more than it looks: it hides the loose items that would otherwise sit on top and multiply.
A brass or wood hook above the console handles a tote or a light jacket, and the combination covers the basics of an entryway drop zone in about the footprint of a wall shelf.
This piece works best in entries where the door swing and the stair railing leave only a narrow vertical sliver of wall.
Measure the clearance beside the door before choosing a width, and check the console from the top of the stairs as well as from the door, since a piece that looks balanced from one angle can appear to float oddly from another.
A shallow top also limits what you can place there, which is the point.
Cleaning is straightforward, but the surface should be reserved for a few essentials rather than a family catch-all.
A bowl for keys, one small tray for mail, and a single object is a workable limit.
Once the top fills with loose paper and unmatched items, the console loses the visual quiet that made it useful in a narrow space.
If the household generates more than the drawer can hold, a second closed container elsewhere is a better answer than stacking on the landing.
Style Blueprint:
- Wall-mounted console with a depth close to that of a hardcover book
- One drawer for concealed storage of keys and small items
- Single hook in brass or wood above the console
- Stoneware bowl or shallow tray to corral keys
- Limit of one decorative object on the top surface
Pendant on a Long Drop Over the Landing
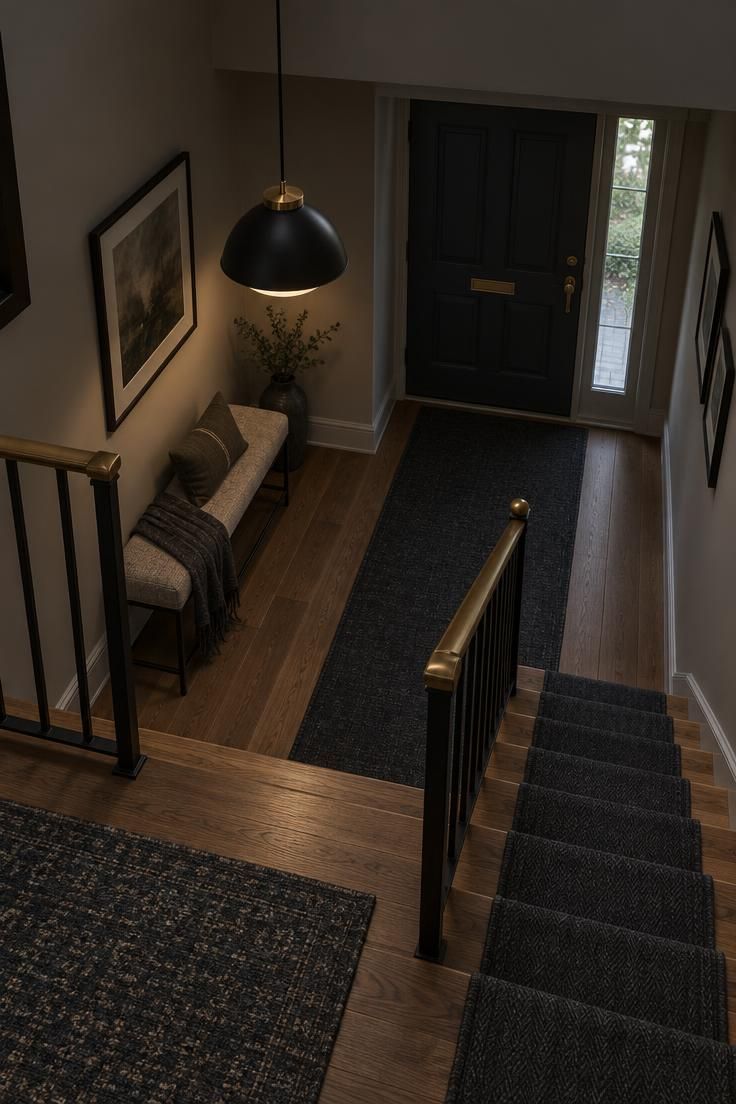
A pendant or small chandelier hung on a long drop from the upper stairwell ceiling draws the eye upward and marks the landing as a deliberate pause point.
Choose a fixture with open or transparent detailing so it reads clearly from below without blocking sight of the stair edges, since the view from the lower flight is often the first full look at the entry.
In a split foyer entryway with a tall open shaft, a flush mount tends to disappear against the ceiling, while a long drop uses the height that the plan already provides.
Clearance and reachability are the practical limits.
Keep the pendant out of the walking path across the landing and away from the door swing, with its lower end well above head height for anyone using the stairs.
For easy upkeep later, choose a fixture with accessible hardware and a shade that opens simply, and route any long cord tidily back to the ceiling so it does not look like a loose line in the small space.
Fixtures that read well from below tend to have a defined silhouette: a metal ring, a small drum, a glass globe, or a simple cage.
Very wide shades can feel heavy overhead in a narrow stairwell, and very small ones can look undersized from the lower level.
Balance the pendant with one other light source so the landing does not depend on a single pool of brightness at the center of the floor.
Style Blueprint:
- Pendant or small chandelier sized to the stairwell opening rather than the landing floor
- Long drop cord or rod, kept clear of the walking path and door swing
- Open or transparent shade detailing
- Accessible bulb and hardware access for later maintenance
- One secondary light source on the landing or stair wall
Large Round Mirror Positioned to Reflect the Door
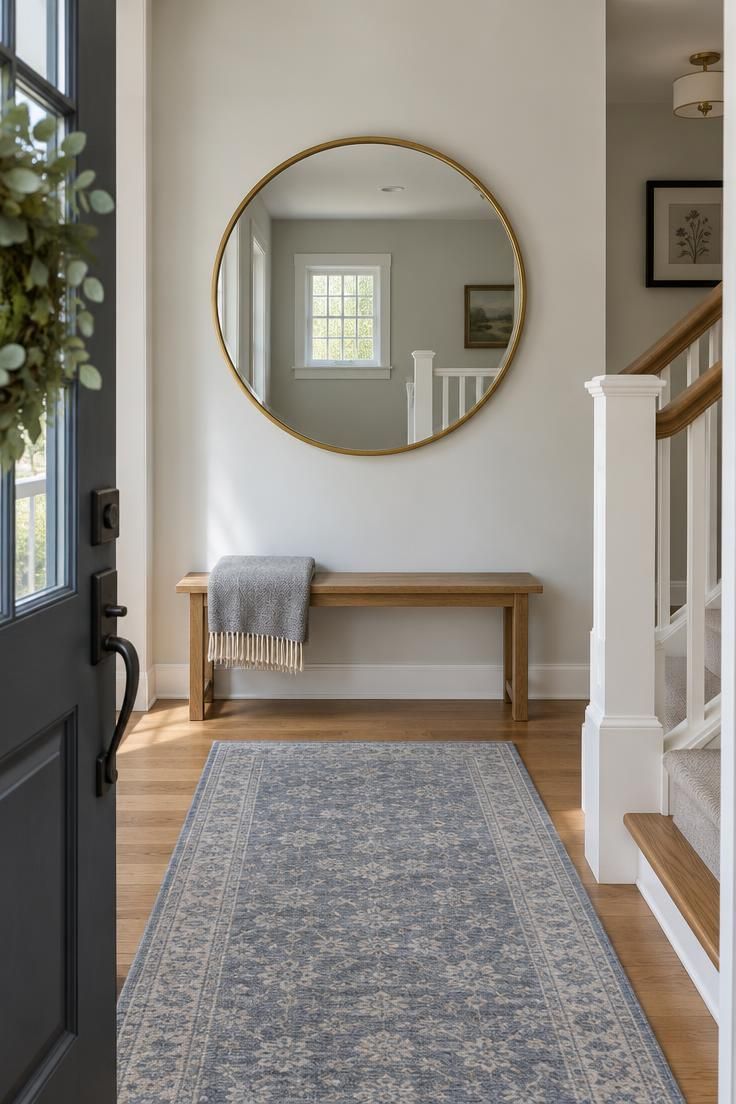
Place a large round or arched mirror directly opposite the front door to open the view from the landing and reflect whatever natural light enters from the upper level.
A frameless or thin-brass option keeps the piece from feeling heavy in a narrow space, and the round shape softens the straight lines of railings, risers, and door frames.
The mirror earns its place when it reflects a light source or a visually interesting wall, so check the reflection from the top of the stairs before settling on a position.
Placement is where this idea succeeds or fails.
A mirror that bounces back a dark stairwell or the face of an open closet adds visual weight instead of depth.
Standing at the door and at the top of the stairs, look at what appears in the glass; if the reflection is mostly shadow or clutter, moving the mirror a short distance along the wall often changes the result.
For stairwell wall ideas, the mirror is usually the largest single element, so it should be positioned before art or shelving is added rather than after.
A narrow bench below the mirror gives the arrangement a base and a place to set a bag while unlocking the door.
Keep the bench shallow so it does not narrow the path, and keep the wall around the mirror plain so the reflection stays the focus.
Cleaning is a matter of regular glass wiping, and a mirror at entry height tends to collect fingerprints near the bottom edge.
Style Blueprint:
- Large round or arched mirror in a thin brass or frameless finish
- Placement opposite the door with a light source or open wall in the reflection
- Shallow bench beneath the mirror
- Plain wall around the mirror with no competing art
- Floor runner in a soft neutral to anchor the landing
Patterned Stair Runner as Visual Connector
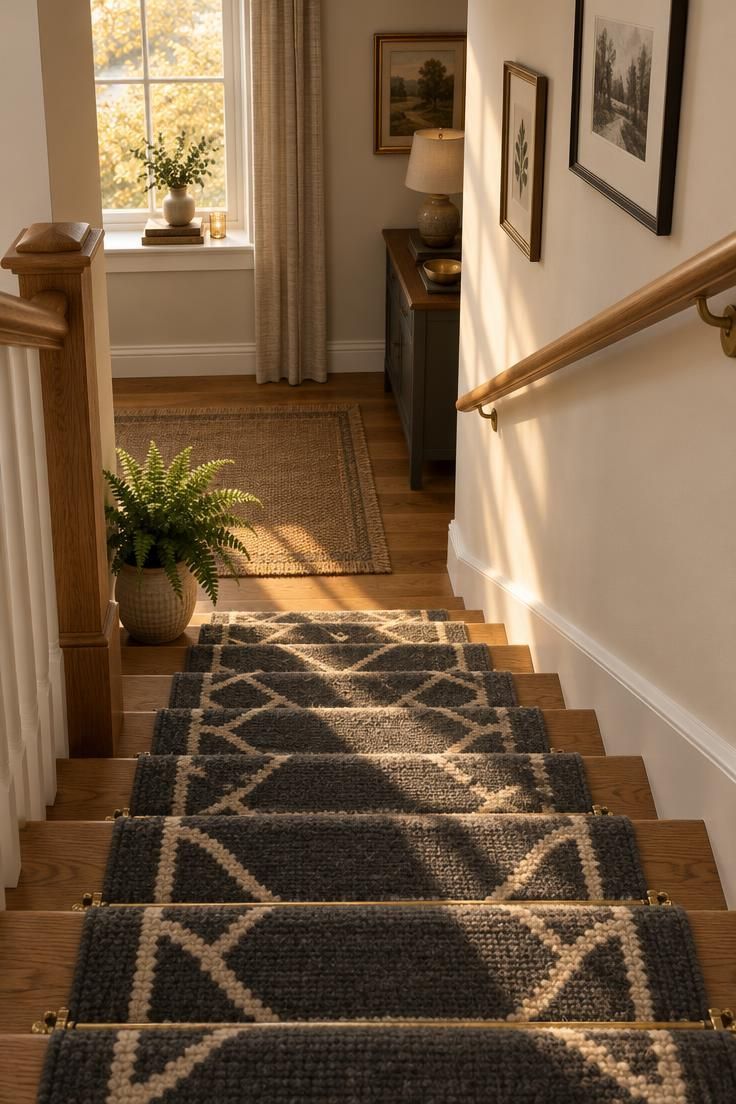
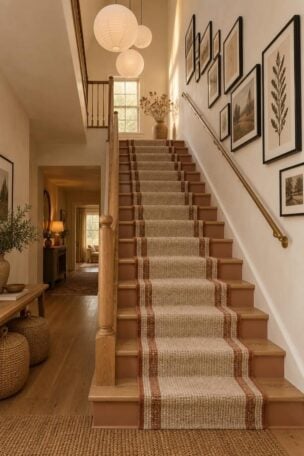
A patterned runner on both stair runs and the landing floor can visually stitch the entry into one continuous path.
A low-contrast motif in a durable fiber adds cohesion without becoming the loudest element in the space, and the repetition of the pattern helps the eye follow the stairs from either direction.
For a bi-level home entry, where the two flights are close together and often visible at once, that continuity does more for the composition than any single decorative object.
The runner also gives each step a clearer edge, which matters when the landing is viewed from above or below.
A defined line between tread and landing helps the eye read where the stairs begin, particularly in low light or when the floor and the steps are close in tone.
A solid runner can do this too, though a pattern adds a second layer of legibility at a distance.
Tradeoffs center on upkeep.
Runners need regular vacuuming and occasional straightening, especially on curved or winder steps where the fabric can shift sideways over time.
A runner pad reduces movement underfoot and protects the stair finish, and brass or wood rods at each step hold the fabric in place on straight runs.
Patterned runners also hide marks better than solid light ones, which is worth weighing in a household with heavy daily traffic.
Style Blueprint:
- Low-contrast patterned runner in wool, jute, or a durable blend
- Matching runner pad beneath to reduce shifting
- Brass or wood runner rods on straight treads
- Handrail finish that echoes the runner hardware
- One small plant or object at the base to mark the bottom of the run
Recessed Shoe Cabinet with a Lift-Up Seat
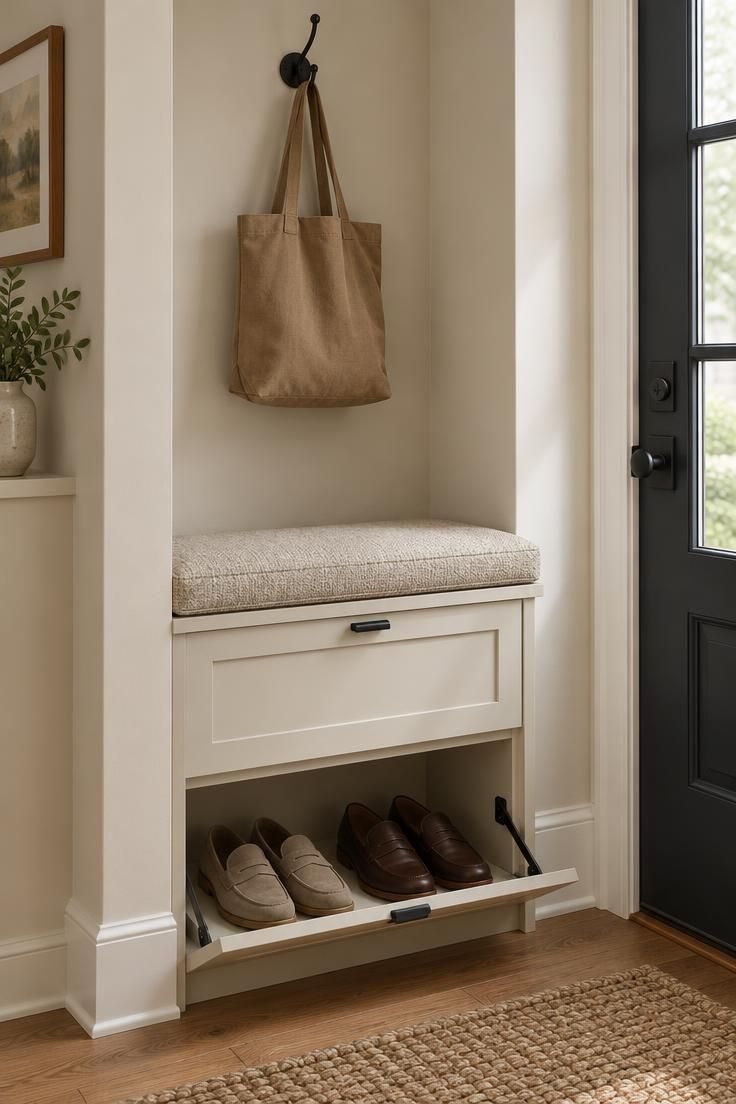
A shallow shoe cabinet with a lift-up upholstered seat combines closed storage and a small spot to sit without blocking the landing.
The cabinet holds a few pairs of daily shoes and keeps them off the floor where they would clutter the sightlines from both flights.
Because the seat lifts rather than pulls out, the piece needs less clearance in front of it than a drawer-based cabinet, which suits landings that are barely wider than the door swing.
This idea works best in a split-level entry with a small return wall beside the door, where the cabinet can sit flush and read as part of the architecture.
If recessing is not possible, a slim cabinet with feet can still provide the same function and can be moved later.
The compromise is that a freestanding version takes up a few more inches of floor and tends to collect dust underneath.
Choose a cushion fabric that can be wiped down, since a seat near the door sees damp coats, bags, and shoes.
Depth is the deciding measurement: the cabinet should leave the stair path clear, which usually means a shallow body and shoes stored at an angle or in pairs rather than in rows.
Built-in versions are a larger commitment and less flexible than freestanding pieces, so it is worth living with a movable cabinet for a while before committing to a recessed one.
Style Blueprint:
- Shallow shoe cabinet with a lift-up seat and closed lower storage
- Wipeable cushion fabric in a neutral tone
- Single or double hook above for a tote or light jacket
- Cabinet depth chosen to keep the stair path clear
- Neutral pairs of shoes only, rotated seasonally to prevent overflow
Gallery Wall Along the Ascending Stair
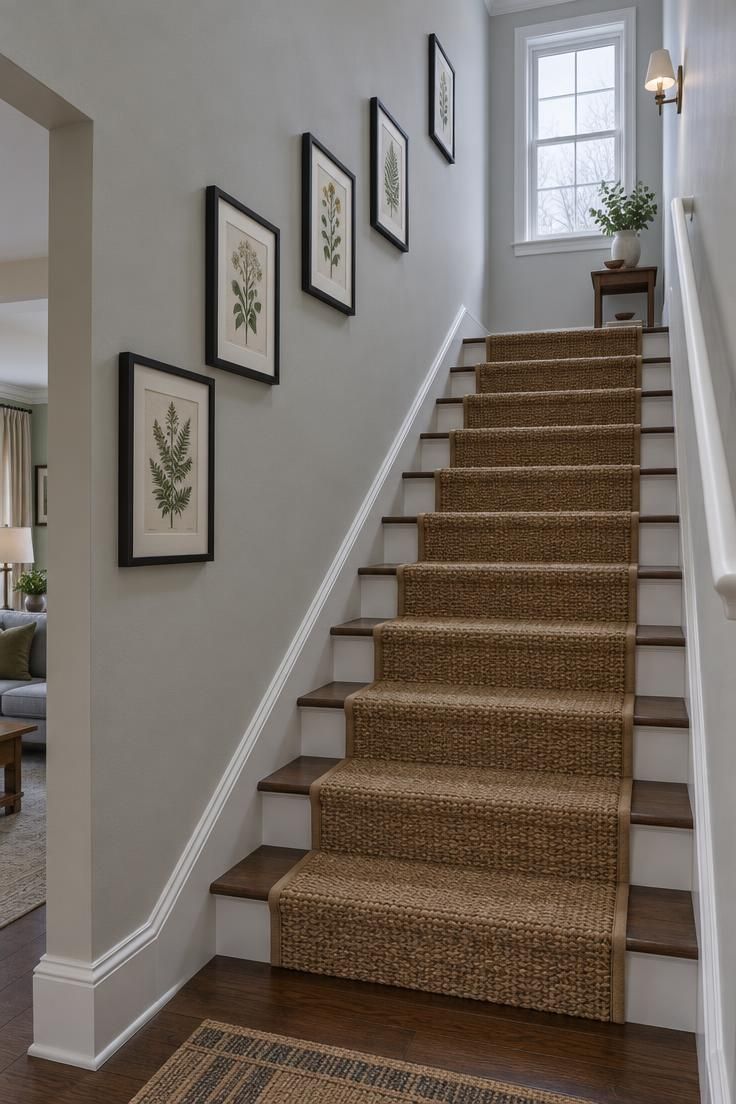
A row of small framed pieces arranged along the upper stair wall gives the eye something to follow while climbing and provides a place for personal art without using landing floor space.
Consistent matting and even spacing make the grouping read as one continuous band rather than a scattered collection.
Thin frames and a uniform background color keep the narrow stairwell from feeling visually heavy, and a single subject family, such as botanical prints or black-and-white photographs, holds the set together.
Planning matters more here than in a room with a single viewing position.
A gallery on a stair wall is seen from below, from the landing, and from the upper hall, so the arrangement should be plotted from the landing rather than from a fixed spot.
Keep the spacing generous between frames; tight clusters look busy in a space where the viewer is moving.
Aligning the top or bottom edge of the group to the stair slope gives the set a structure that the eye can pick up from any angle.
A gallery wall may not suit entries where the stair wall already carries a handrail return or a large window.
In those cases, the same idea can move to the landing wall or be reduced to two or three larger pieces.
Dusting frames on a stair wall is a small job, but it does involve reaching across the steps, so keeping the group within comfortable reach from the landing side keeps maintenance simple.
Style Blueprint:
- Uniform frame color and size family, with one or two larger anchors
- Consistent mat width across every piece
- Even, generous spacing planned from the landing view
- Subject matter kept to one visual family
- Wall left plain behind and around the group
Patterned Tile Floor Landing Under the Entry Light
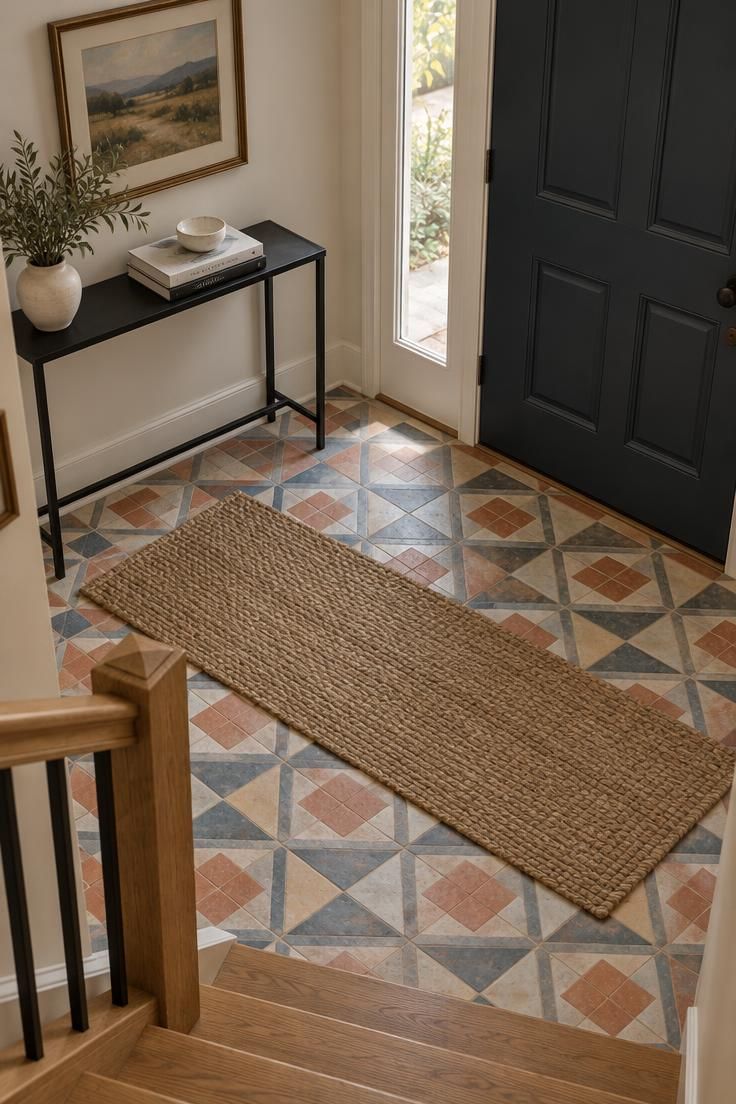
A patterned tile floor turns the split-level landing into a deliberate stopping point instead of a quick pass-through.
The tile anchors the entry with color and geometry, while a narrow jute runner softens the surface underfoot and keeps the motif from feeling busy.
Choosing a repeating diamond layout with three low-contrast colors gives the floor character without competing with the front door, the stair rail, or the wall color.
This works best when the landing tile stays within the footprint of the entry rather than climbing the stair treads or extending into the adjacent living space.
A clear tile border where the landing meets the surrounding floor helps the pattern read as a defined entry mat made from permanent material.
Keeping the runner centered leaves enough of the tile visible so the motif remains the main feature.
Grout color changes how the pattern feels across the floor.
A light grout outlines each shape and makes the motif more graphic, while a darker grout blends the tile into a quieter overall texture.
Tile with a matte finish and slight tonal variation hides everyday shoe dust better than a glossy solid, and a low-pile runner can be lifted out for sweeping.
Style Blueprint:
- Geometric tile in three matte colors with a repeating diamond layout
- Narrow woven runner placed across the center of the landing
- Slim black metal table with a small stack of books and one ceramic bowl
- Clear tile border where the landing meets surrounding flooring
- Grout color selected to either outline or soften the pattern
Single Sculptural Object on a Floating Shelf
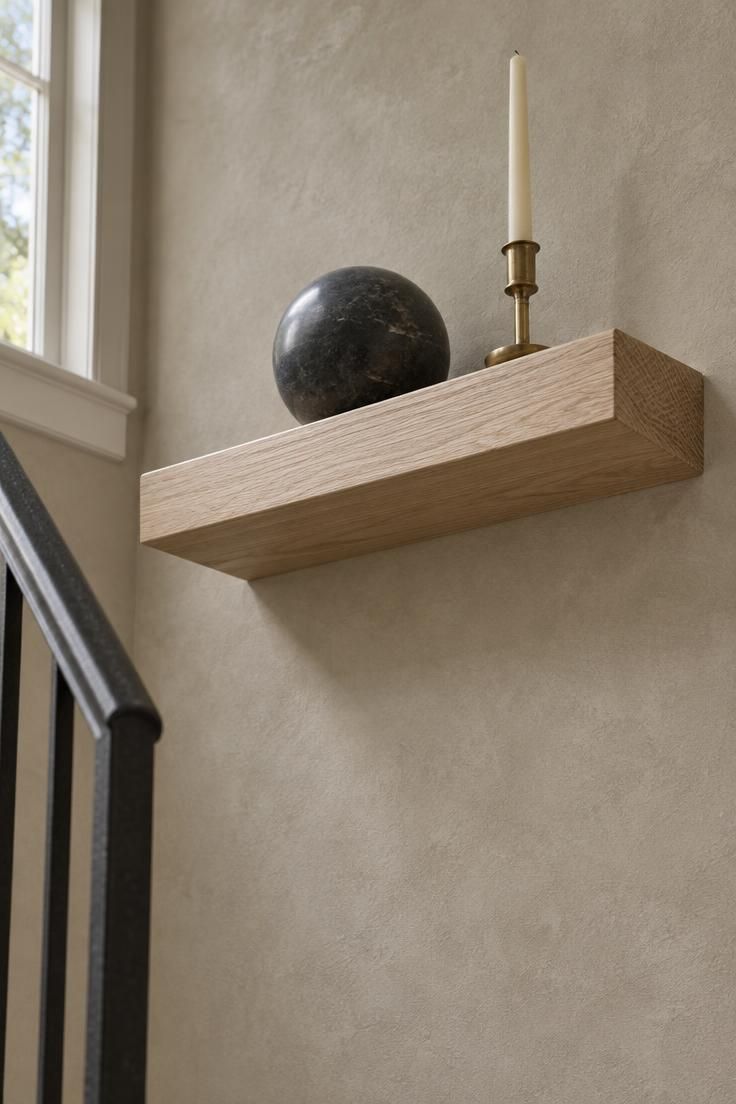
A small floating shelf holding one strong sculptural object gives the landing a focal point without adding floor furniture.
Place the shelf at the upper edge of the landing wall so it reads from the top of the stairs as well as from the door, since a piece placed at seated eye level can disappear when the entry is viewed from above.
This approach suits entries with neutral walls and no other art, where a single object can hold the eye without competition.
The restraint is the design.
A carved stone sphere, a ceramic vessel, or a simple glass form carries more weight than a group of small items, and the empty wall around it becomes part of the composition.
Keep the shelf shallow and the object lightweight so the arrangement does not look heavy in a narrow space, and choose an object with a matte or semi-matte finish so it does not throw a bright highlight across the wall.
The shelf surface gathers dust and the arrangement can start to feel static over time.
Rotating the object seasonally, or swapping one piece for another, keeps the spot from becoming invisible.
This is a low-commitment idea compared with cabinetry or wallpaper, and a good fit for a rental or a landing where you are still deciding on a larger piece.
Style Blueprint:
- Shallow floating shelf in white oak or walnut
- One sculptural object with a matte or semi-matte finish
- Placement high on the landing wall for multi-angle viewing
- Generous empty wall space around the shelf
- One or two objects on rotation rather than a growing collection
Minimal Landing with Bench, Hook Rail, and One Plant
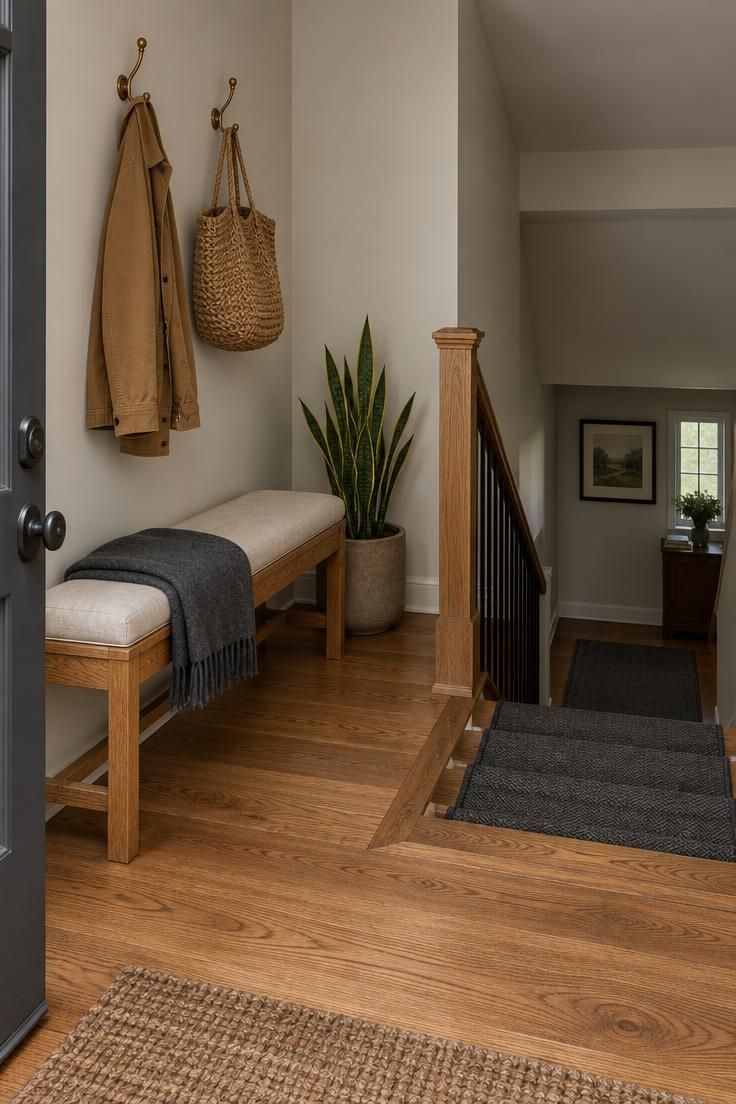
Combine a low bench with a wall-mounted hook rail and one potted plant to create a complete but uncrowded split-level entry.
The bench provides a seat for putting on shoes, the hook rail handles a few coats and bags, and the plant adds a living element to the vertical space.
Keep the palette to two neutrals and one accent color so the arrangement stays calm from every viewing angle, which matters more here than in a room with a single sightline.
This setup is flexible enough for tight landings, but it works best when the bench seat fits within the landing width and the plant sits where the door and passing traffic will not knock it over.
A compact plant with minimal leaf drop reduces cleanup, and a low bench keeps sightlines across the landing open from the top of the stairs.
If hooks are not an option on a given wall, a freestanding coat stand can serve a similar purpose, though it takes up floor area and can look busy from below.
The hook rail should be short enough to hold only what the household uses daily; a long rail invites overflow.
Closed containers for hats and gloves keep the visible count low, and a single tray under the bench can corral shoes without adding another surface.
This arrangement is the simplest of the group to adjust over time, since each piece can be swapped or removed without affecting the others.
Style Blueprint:
- Low bench with a narrow footprint and a washable cushion
- Short hook rail in brass, black, or wood
- One compact plant with minimal leaf drop
- Two neutral tones plus one accent color across textiles
- Single shallow tray or basket under the bench for daily shoes
Conclusion
A successful split-level entry arrangement works with the landing's vertical reach, the stair wall's continuity, and the limited floor area rather than against them.
The most practical layouts combine a slim functional piece with one strong vertical element and a lighting layer that keeps the stair edges clearly visible.
A patterned runner, a single statement wall treatment, or a minimal bench-and-hook setup can each carry an entry on their own, so the choice comes down to what the landing most needs: storage, light, or a clearer sense of direction.
Start with the element that solves the biggest problem, then add a second piece only if the landing still has room to breathe.