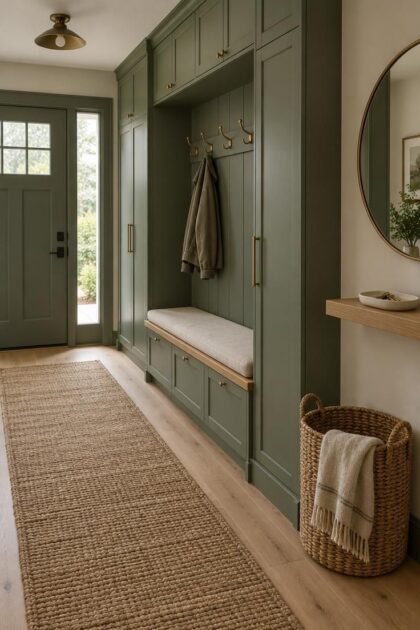
This post may contain affiliate links. If you make a purchase through these links, we may earn a commission at no additional cost to you.
Most entryway clutter does not come from too little storage.
It comes from storage that does not match what actually crosses the threshold each day.
A pared-back entry is not about owning less in total.
It is about keeping the daily inventory near the door and giving every remaining item one obvious home.
Treat the entry as a planning task.
Notice the door swing, trace the real routine, and choose containment before buying furniture.
The Fast Proof: Why Subtraction Beats More Storage in Real Homes
Professional organizers tend to describe a pared-back entry as something achieved mostly by removal, not addition.
Raychel Klein and Lisa Dooley, both quoted in a Homes & Gardens roundup on minimalist entryways, point to open-air storage and bulky visible coat racks as primary sources of visual noise at the door.
Their position is worth taking seriously because it inverts the usual instinct to shop for a new cabinet first.
The room’s job is transitional, and it has almost no slack.
Shoes, bags, coats, keys and mail arrive in a burst and need somewhere to land before anyone has taken off a second boot.
Open containers multiply that burst into a visible pile, which is why the organizers treat removal as the opening move.
Set that against the entries that draw the most saves on Houzz.
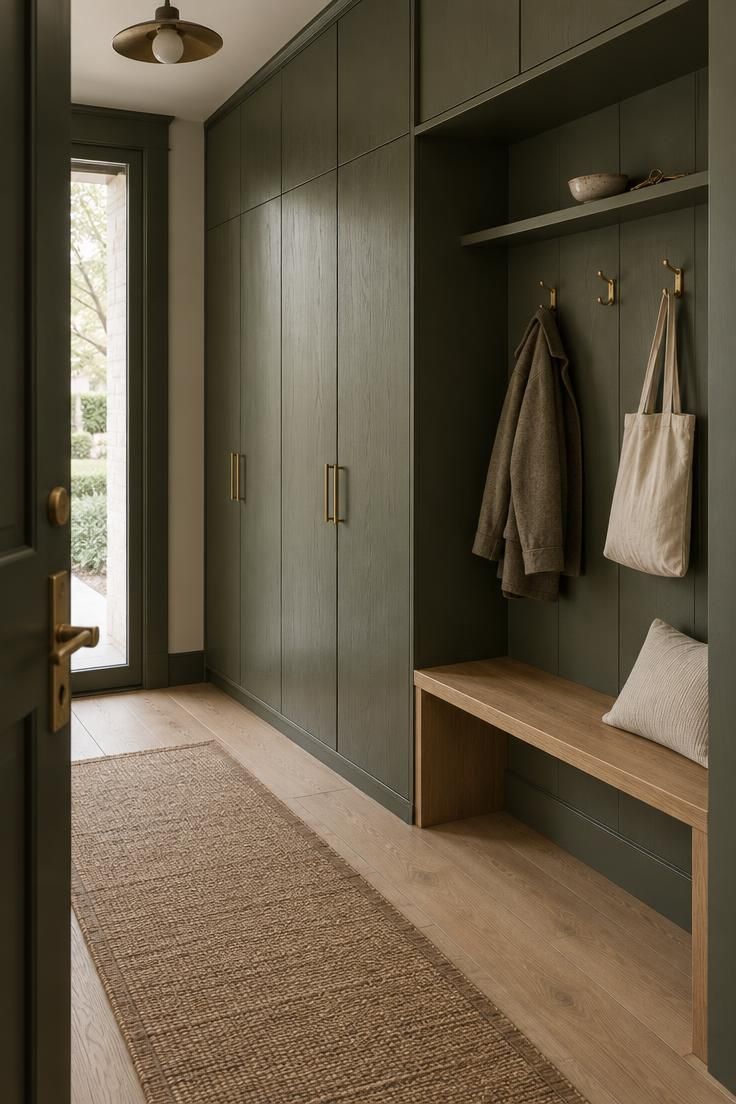
The most-saved entryways and mudrooms repeatedly use floor-to-ceiling cabinetry, ventilated shoe cabinets and closed drawers, leaving only a bench cushion, a rug or a pendant on show.
The storage is generous, but it is quiet.
The pattern across both sources is consistent: successful entries hide what the household does not use daily and expose only the active inventory.
That single distinction explains why two homes with identical square footage can read so differently at the door.
Subtraction comes first because it clarifies what the storage actually needs to hold.
A cabinet sized for four people’s whole wardrobes will crowd a hallway that only ever needed room for two coats and a dog leash.
Architect’s Insight: How Layout Sets the Pattern Before You Decorate
Talor Stewart, a licensed architect, makes a case on the Living Clutter Free Forever podcast that a home’s layout sets the pattern of a day.
He singles out foyers and bathrooms as the rooms that take the heaviest hit, citing their size and their adjacency to the rest of the house.
Treat that as one architect’s professional view rather than a universal law, but it reframes the problem usefully.
If the entry fails, the reason is usually spatial rather than personal.
A door that opens into the only clear floor area, a hallway with no wall long enough for a cabinet, or a threshold shared with a stair all create friction before anyone has made a choice about habits.
Wendy Langston of Everything Home Designs starts her work from what she calls lifestyle mapping, described in her practice’s notes on designing for family life.
The idea is to watch how the household actually moves through the space, which items are used daily, and where bottlenecks form.
She cautions against designing for an idealized life rather than the real one.
Both views point to the same practical order of operations.
Watch the room in use for a week, note where things get dropped and where people step around each other, and let those observations decide the furniture.
That is also why measurement belongs before shopping.
A bench or console that intrudes into the door’s arc makes a compact entry work worse, not better, no matter how well it stores.
Daily-Use Rotation: The Inventory Rule That Keeps a Small Footprint Working
One of the most useful planning ideas for a small entryway is distinguishing between the daily-use inventory and the household’s full belongings.
A common mistake is treating the entryway as overflow storage for every shoe and coat a household owns rather than the smaller set that actually crosses the threshold each day.
A daily-use entryway rotation turns that distinction into a routine.
Coats, shoes, and bags that are in active use stay within reach, while everything else moves out, either to a bedroom closet or to a tall cabinet fitted with a second rod for off-season outerwear.
A simple weekly assessment of what is actually hanging on the hooks helps identify anything that has not been worn or carried recently and can be stored elsewhere.
That small habit prevents the slow accumulation that makes even well-planned storage feel tight by midwinter.
Shoes benefit from the same treatment.
Footwear not in current rotation can live elsewhere, which frees the cubbies and drawers near the door for the two or three pairs someone actually wears this week.
Think of the near-door zone as a working set rather than a complete collection.
The narrower that set, the more room each item has to breathe, and the easier it is to put things back where they belong.
Design Pro-Tip: Once a week, empty the hooks completely and rehang only what was worn since the last check. Anything left over moves to a bedroom closet or a seasonal bin.
Hidden Storage Ideas When You Have No Closet
Compact entries without a closet lean on closed formats that keep the working set out of sight.
A closed shoe cabinet, a tilt-out bin for gloves and hats, a tall niche with a door, or a ventilated cabinet for footwear each give a category its own container while keeping the wall visually quiet.
Houzz’s saved entries show how far that approach can go in a small footprint.
The trending entryways and mudrooms collection includes narrow halls fitted with floor-to-ceiling cabinetry, so the storage reads as part of the architecture rather than as a piece of furniture parked by the door.
Depth is the tradeoff to weigh.
Shallower wall-based options preserve floor space in a tight hallway, while deeper closed cabinets hold more but suit wider entries or a corner where the extra inches do not intrude on movement.
Baskets occupy a useful middle ground between hidden and open.
Gemma Holsgrove of Sims Hilditch, quoted in a Homes & Gardens feature on an under-stair boot room, favors large wicker baskets because they hide a range of awkward items and stay easy to reach.
Several strong entryway hidden storage ideas come down to matching the container to the category.
Ventilated cabinets for shoes, closed drawers for gloves and hats, and a tall cupboard for off-season coats each solve a different problem without adding visual weight.
The goal is a wall that looks almost blank at rest while holding a surprising amount.
Closed fronts do that work quietly, and the few items left visible can then be chosen deliberately rather than left out by default.
Design Pro-Tip: Give the visually noisy categories, such as shoes and sports gear, a closed home, then leave one small open shelf for a single object you actually want to see.
The Door-Swing Viewpoint: Editing the Entry From the Doorknob Side
Most entryway plans are judged from inside the room, facing the front door.
That viewpoint flatters consoles, hooks and benches because they are arranged to be seen from the living space.
Turning the eye around changes which objects actually register first.
A household member arriving with arms full sees the door edge, the nearest wall return, and whatever sits within reach before looking deeper into the hall.
Editing the entry from that approach line often removes more clutter than another storage bin would.
The doorknob-side view is a useful design test, not a fixed measuring exercise.
Stand near the door swing and note what appears first in the foreground.
A shallow wall hook placed just inside the opening can hold one tote without blocking the walk line.
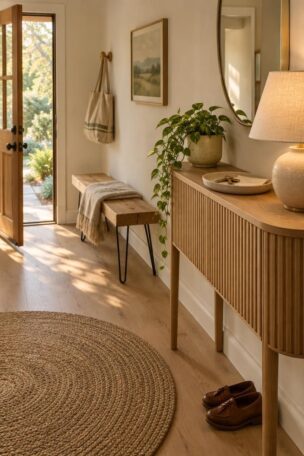
A low tray on a small ledge can catch keys without becoming a visual anchor from the main room.
Moving the mirror off that first sightline keeps the arrival view quieter and leaves the reflection to be discovered after the door closes.
Material choices matter more from this angle because the wall surface becomes the main backdrop.
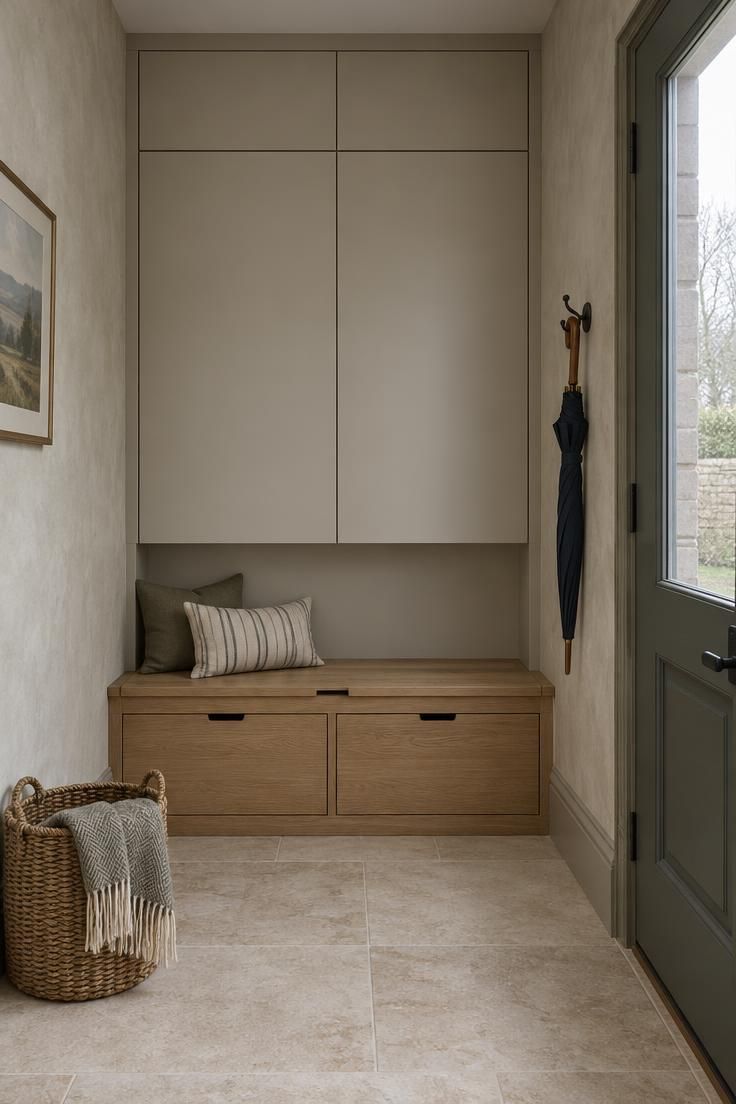
A matte plaster finish, a quiet greige paint, or a very low-contrast wallpaper gives the first view a calm edge.
Keep the wall break at the door casing simple.
The eye reads fewer seams, which helps a narrow hall feel wider.
A single walnut shelf set at elbow height can serve as a catch surface without asking the wall to perform as a display.
The doorknob-side viewpoint also changes how open storage reads.
A row of hooks farther down the wall is hidden from the incoming sightline, so it can hold everyday outerwear without dominating the first impression.
Those hooks remain useful because they sit near the door swing, but they do not become the opening image.
A basket on the floor just past the hinge can collect shoes only if the walk line is wide enough to avoid kicking it.
If the path is tight, wall storage above the basket keeps the floor clean.
Sun position and electric light near the door affect this viewpoint differently.
A small flush-mount ceiling light just inside the entry can wash the door edge with even light early in the day.
A wall sconce placed closer to the hall might throw useful light onto the shelf surface in the evening.
The goal is enough light to find the key tray and see the floor edge, not a bright entry that turns the arrival area into a staged vignette.
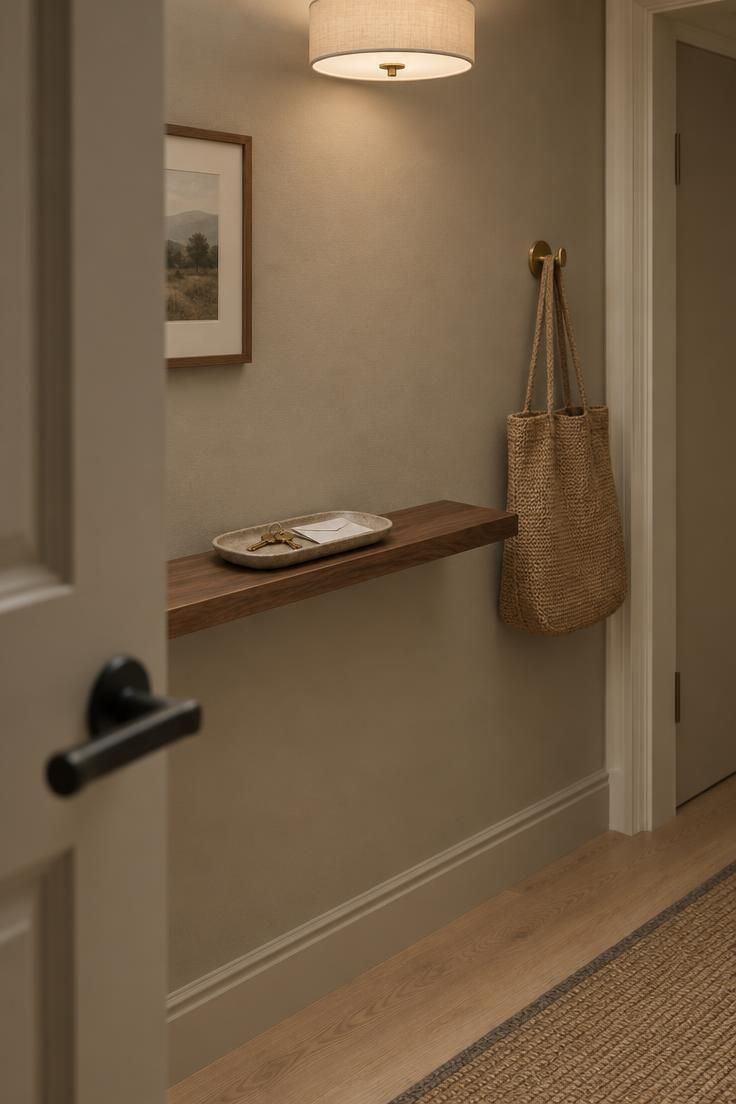
Small Hallway Drop Zones for Keys and Mail
Every entry needs a landing surface, because keys, mail, sunglasses and pocket contents arrive before anyone has decided where to put them.
A small hallway drop zone for keys and mail answers that need with one clear spot rather than several competing ones.
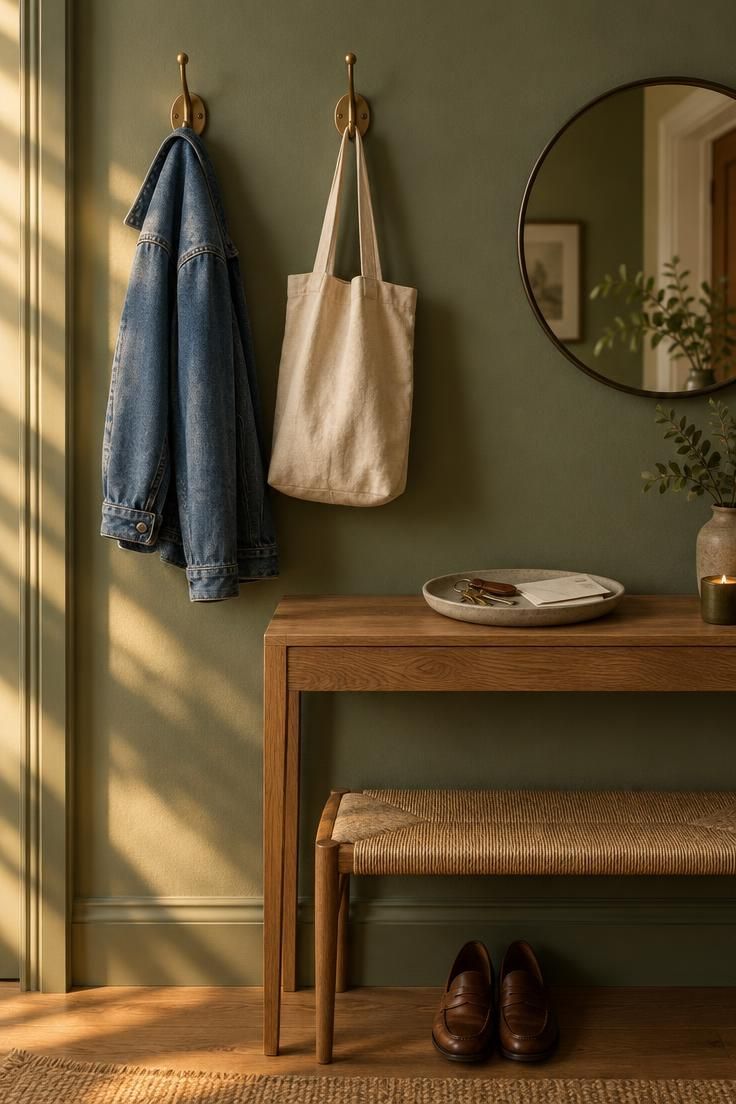
Kristen Conner, quoted in the same Homes & Gardens roundup, advises keeping console tops mostly clear and limiting decor to pieces that also do work.
A bowl that corrals keys or a narrow tray for letters earns its place; a cluster of small ornaments does not.
Slim consoles, wall-mounted trays and a single catch-all container all serve as landing surfaces in a tight hall.
The choice depends on floor space and on how much mail the household actually handles at the door.
Depth matters more than width here.
A first-person account of a 42-inch entry found that most ready-made benches would have interfered with the door once measured against the available floor.
The same test applies to consoles and trays.
Measure the door swing and the remaining floor depth before choosing a piece.
That one step prevents the most common disappointment in a small hallway, where a beautiful console turns out to block the only route through.
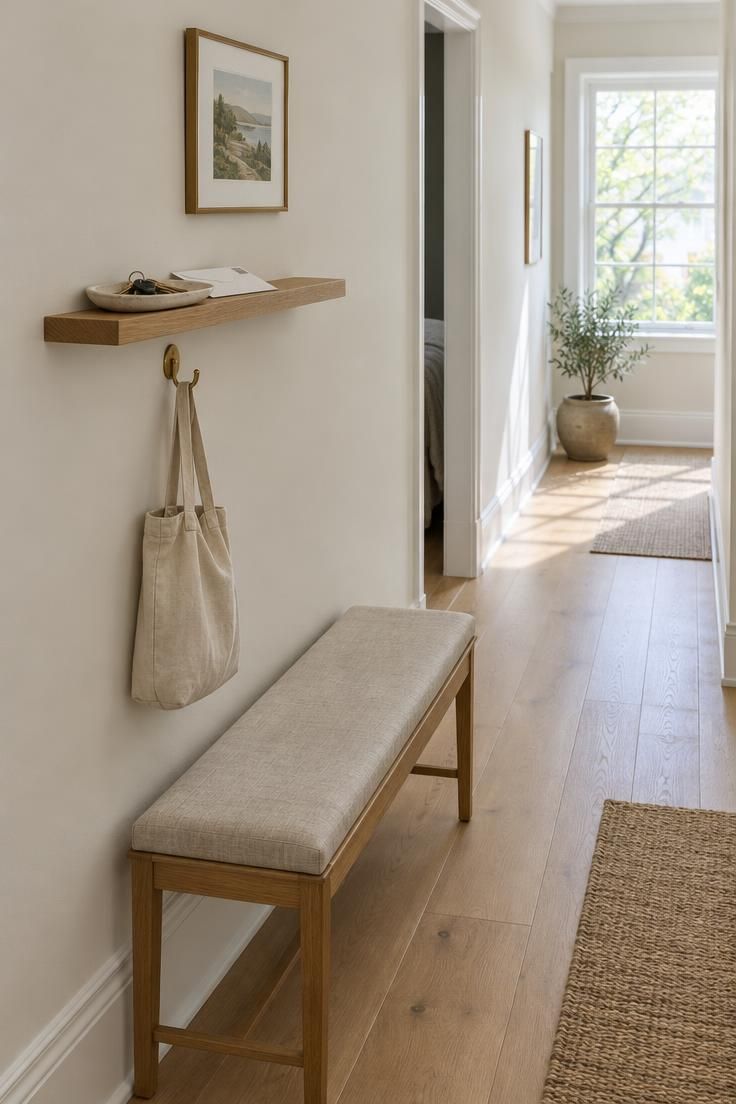
Narrow Entryway Bench with Hidden Shoe Storage
For concealed versus open entryway storage, a narrow entryway bench with shoe storage under the seat combines two needs in one footprint, giving a place to sit while containing the footwear that would otherwise scatter.
The refinements matter more than the bench itself.
Lift-up lids and divided cubbies work better than one long open shelf, because each pair gets an obvious home.
Shallow drawers beneath the seat can hold gloves, hats or cleaning cloths without adding depth to the piece.
The DIY account of the 42-inch entry reaches a conclusion worth carrying into any plan.
A one-step nightly habit, more than the bench, kept the space tidy over the long term, because the furniture only holds what someone takes a moment to put away.
Bonnie Tomlinson, also quoted in the Homes & Gardens roundup, advises choosing slim, multi-use pieces by actual needs rather than by what an entry is expected to contain.
A bench with a hinged seat and two cubbies may serve a household better than a larger unit with six open slots.
Where household members already drop shoes in a particular spot, Langston’s advice applies: build the shoe zone there rather than fighting the habit.
A bench placed against the traffic pattern will lose to the floor every time.
Design Pro-Tip: Watch where shoes actually land for a week. If they collect two steps inside the door, put the bench there rather than where an entry “should” have one.
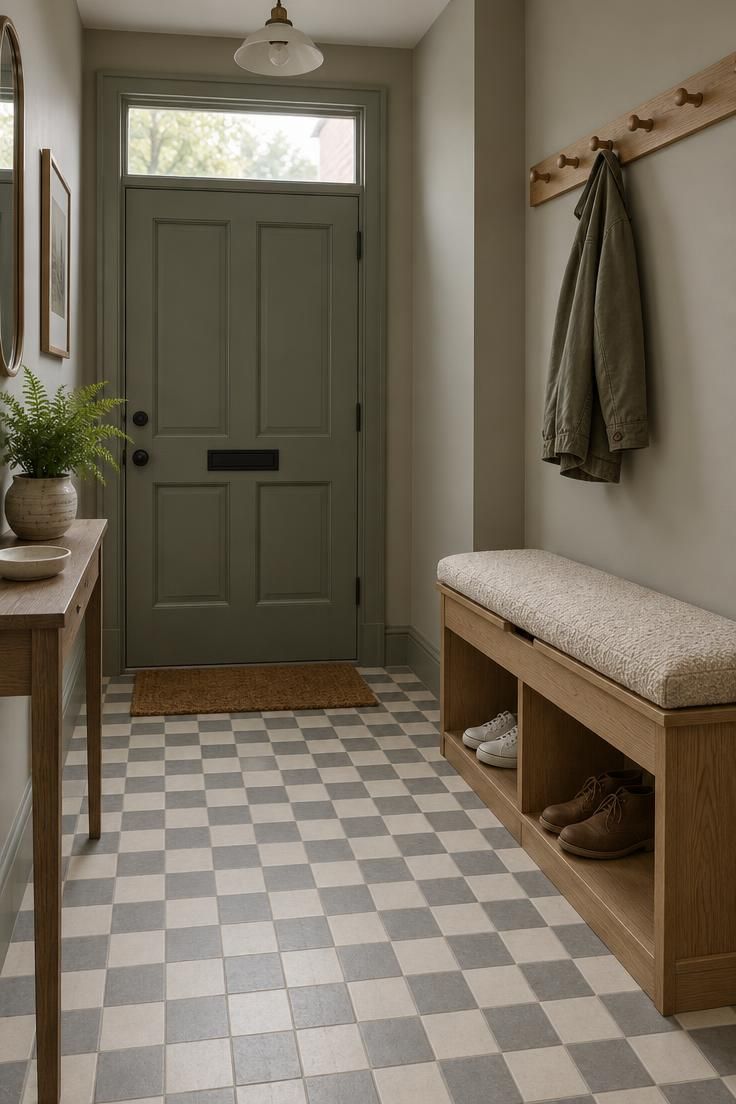
Why This Matters Now: The Shift to Organizing with Purpose
IKEA’s Life at Home storage and organization report describes homes being asked to work harder than before, and it frames a cultural shift from owning as little as possible toward owning and organizing with purpose.
That framing is useful because it moves the conversation away from deprivation and toward decisions.
Hybrid work has changed what crosses many thresholds.
Fewer shoes and bags leave the house on a given morning, yet mail and packages still arrive and still need a landing place, and the entry absorbs both the quiet days and the busy ones.
The practical case for minimalist entryway organization is evergreen rather than tied to a trend cycle.
A small working set near the door, a clear landing surface and a place for the seasonal overflow keep the room functional through changes in routine.
That is why the planning order matters more than any single purchase.
Purpose-driven organizing starts with what the household actually does, and the furniture follows from that observation.
Maintenance: The System Is the Habit
The furniture does not maintain the entry.
The routine does, and the sources converge on that point with unusual agreement.
A nightly one-step reset, described in the DIY account as the real reason the space stayed tidy, takes less time than a weekly overhaul.
A weekly hook assessment, per Klein, clears anything that has not been used and keeps the visible inventory honest.
Langston’s advice to design for real life applies to upkeep as much as to layout.
If a household member drops a bag on the floor rather than a hook, the fix is a basket on the floor, not a stricter rule.
Open storage and console tops demand more frequent clearing, while closed storage needs a seasonal rotation rather than daily attention.
Each design choice carries its own upkeep, and knowing which one you have chosen makes the routine easier to keep.
Maintenance is really the ongoing decision of what stays near the door.
Items move out as the season changes, and the space stays workable because someone keeps asking the question.
Design Pro-Tip: Keep one basket for ambiguous items such as dog gear, gloves and small bags. It keeps the entry looking ordered without requiring a decision every time something comes through the door.
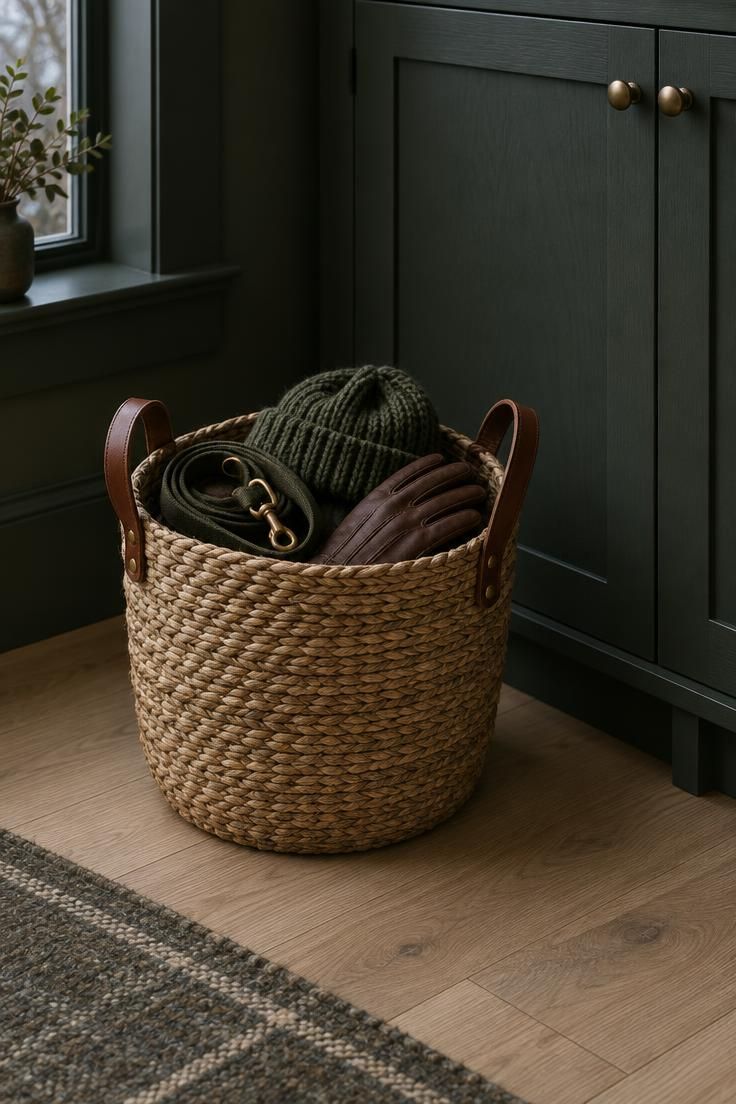
How to Choose Without Repeating Common Mistakes
A decision sequence works better than a shopping list.
Measure the door swing and floor depth first, then identify the main friction, then categorize the daily inventory, and only then choose containment.
The common mistakes map onto that sequence in order.
Treating the entry as whole-house overflow, per Feigin’s framing, comes first, because no amount of storage fixes a category error.
Buying storage before solving the landing problem is the second, since flat surfaces fill quickly and more storage simply gives clutter more room.
Choosing furniture that blocks the door is the third and the most avoidable, as the measured 42-inch example shows.
Leaving too much on open display is the fourth, given Langston’s point about upkeep, and filling console tops with decor is the fifth, per Conner.
Choosing for an idealized entry rather than the household’s real habits runs through all of them.
Tomlinson’s advice to buy by actual need, and Langston’s to design for the real routine, both point at the same test.
A simple filter settles most decisions.
If an item is not in daily use, not part of the seasonal rotation, and not a landing-surface tool such as a key tray, it does not earn a place near the door.
Apply the filter to the furniture too.
A piece that stores more than the working set requires, or that intrudes on movement, fails the same test as a decorative bowl that holds nothing.
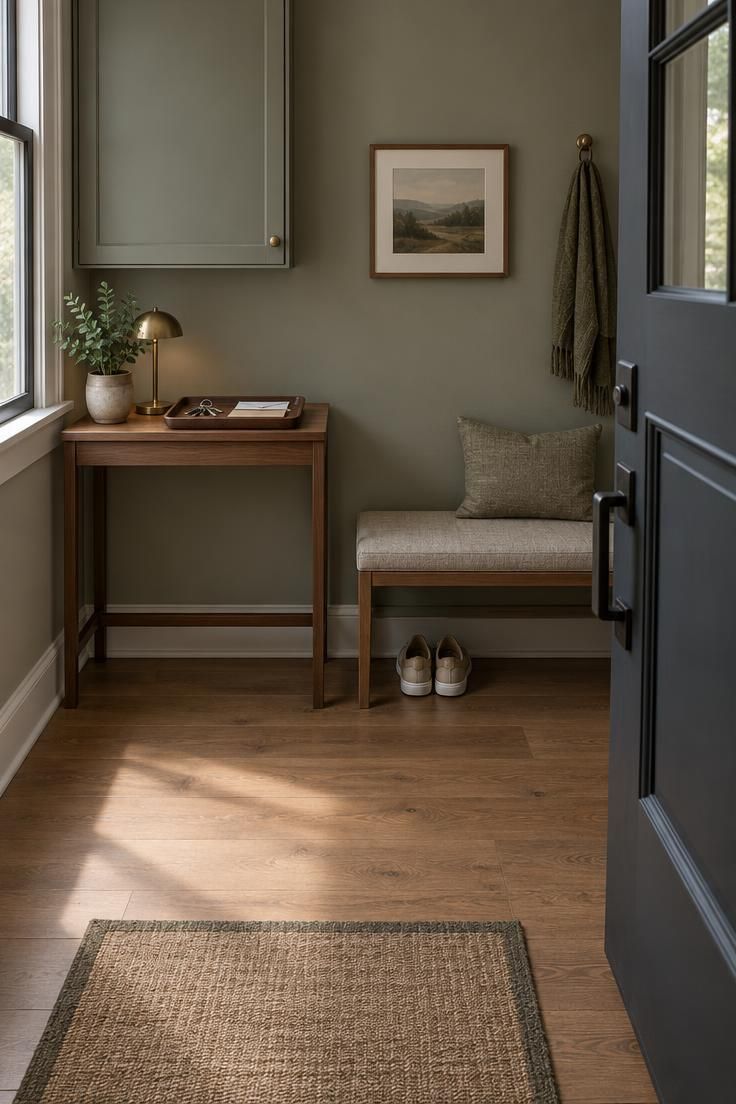
What a Put-Together Entry Looks Like
The finished composition has a visual logic that is easier to see than to describe.
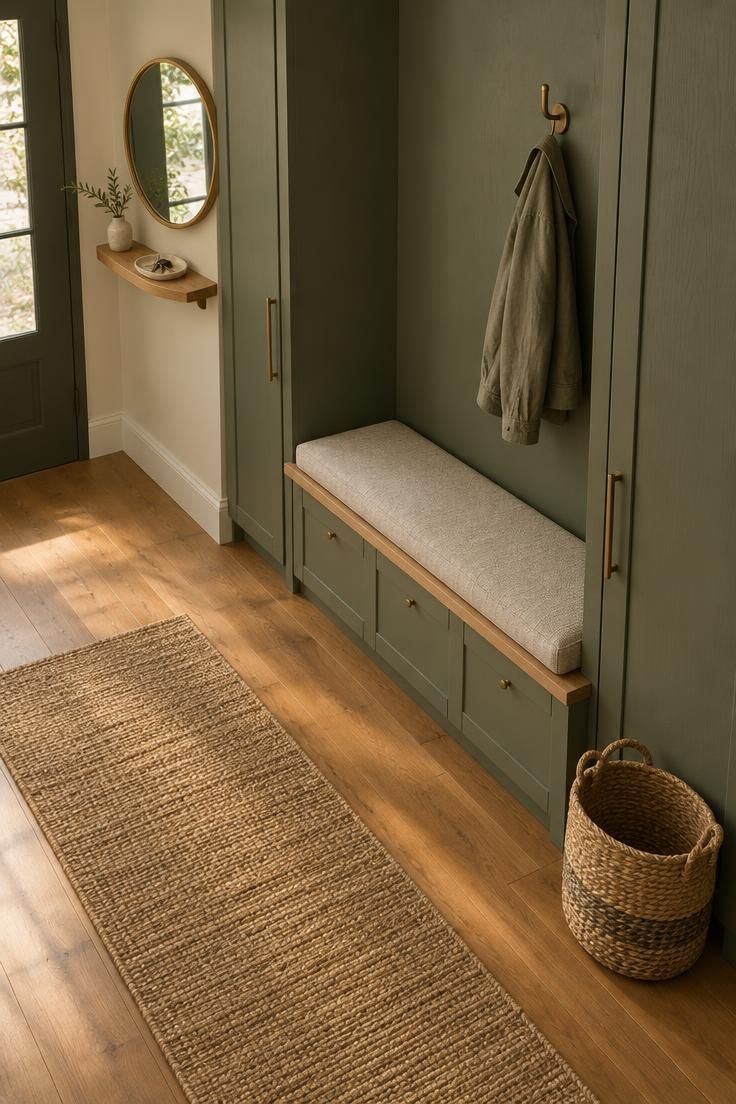
A single color carried across cabinetry, paneling, trim and sometimes the door makes separate storage elements read as one continuous mass, which is why the saved entries so often use a deep blue, a deep green or an almost-black brown across every surface.
Pattern tends to live on the floor.
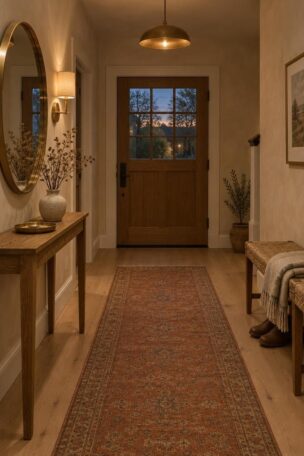
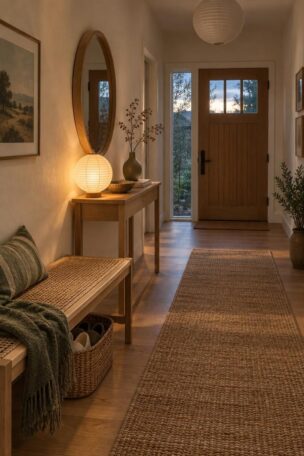
Herringbone stone, checkerboard tile, terrazzo and natural-fiber runners appear throughout the design coverage as the place where visual interest concentrates while the walls and storage stay quiet.
Texture does the rest.
Interior designer Elizabeth Bolognino, speaking on the Ballard Designs How to Decorate podcast, describes her approach as layered minimalism, with clean lines that keep their warmth, and treats texture as what keeps neutral rooms from reading flat.
Her view is a designer’s opinion, and a useful one for anyone worried that pared-back will look cold.
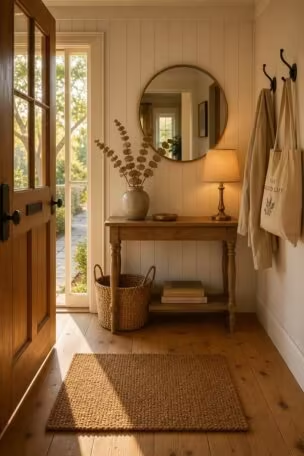
Beadboard, tongue-and-groove paneling, grasscloth, woven baskets and a nubby bench cushion all add that layer without adding objects.
A single pendant, an arched opening or one framed piece can carry the sculptural moment.
Negative space is the last material, and the one most often underused.
The minimal entries in the coverage are not underfurnished; they leave wall and floor area deliberately empty so the few occupied zones read clearly and the room feels composed rather than sparse.
Conclusion
Start with the door.
Measure its swing and the usable floor area, then watch the room for a week to find the real friction point, whether that is shoes, bags or mail.
Sort the household’s belongings into daily use, seasonal rotation and occasional storage.
Only the first group belongs near the door, the second needs a home that comes and goes with the year, and the third belongs somewhere else entirely.
Choose containment last, matching the format to what survived the sort.
A slim bench with divided cubbies, a closed shoe cabinet or a shallow landing tray each answers a specific problem, and none of them fixes a category error.
Minimalist entryway organization is a process of subtraction and rotation rather than a product list or a look.
A put-together entry has one assigned home for every daily item, a clear surface for keys and mail, and enough untouched space that the few visible pieces read as intentional.
The first thing to try is the weekly hook assessment.
Empty the hooks, rehang only what was worn, and move the rest out; that single habit reveals what the entry actually needs to hold.