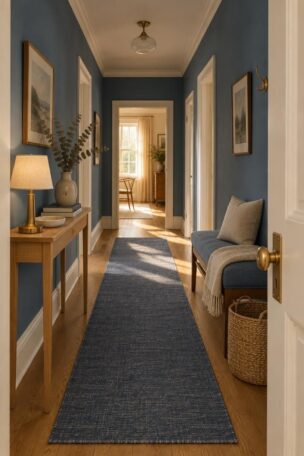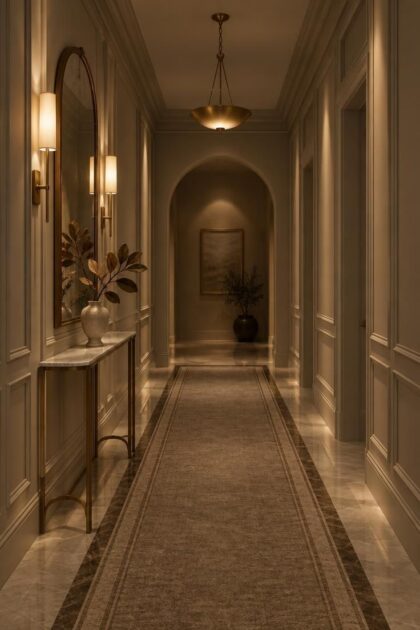
This post may contain affiliate links. If you make a purchase through these links, we may earn a commission at no additional cost to you.
A luxury hallway entrance is less about what sits inside it and more about what the first long view accomplishes.
Pass through the door, and the eye should land somewhere with intent: a lit arch, a framed work, a console composed like sculpture.
The ideas below are grouped by focal point rather than ranked, so the ceiling, the floor, the end wall, and the side walls each get their turn as the lead actor.
Both the passage just inside a front door and the longer interior hallway linking rooms or floors count here, since the same visual levers apply to each.
Every entry pairs a described composition with the reason it reads as high-end and at least one tradeoff worth weighing before you commit.
Paneled Walls Painted Door-to-Ceiling in One Tonal Color
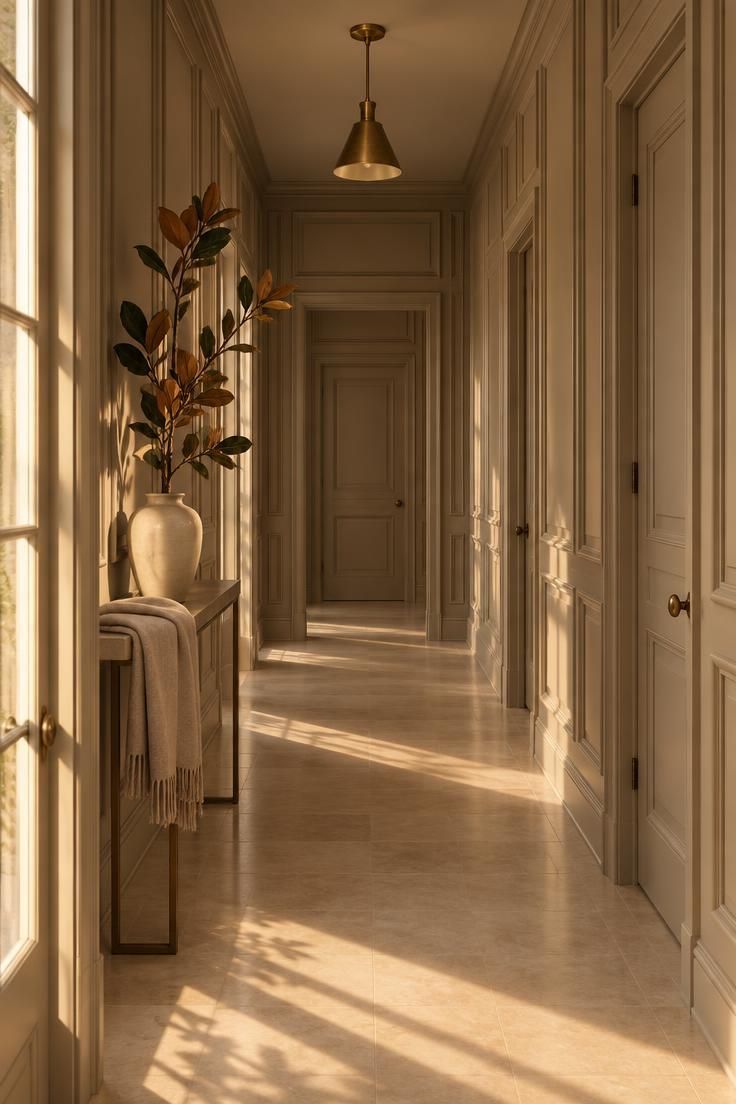
The whole envelope holds one color, so the eye reads the corridor as a single carved volume rather than a stack of separate parts.
Panel rhythm does the work that art or objects would do elsewhere, repeating down the run and pulling the gaze toward the far end.
Brass hardware and the pendant supply the only contrast, which is why the scheme feels deliberate rather than flat.
The look reads as luxury because nothing announces itself; the finish quality carries the impression instead.
Tonal schemes show dust and scuffs along the lower wall run, and touching up means matching the exact same finish on every surface, including the door edges.
Wider entry halls give the paneling room to breathe, while narrow corridors can start to feel tube-like when the same treatment wraps all four walls.
A half-height panel below a painted upper wall keeps the idea at reduced scale for a tighter passage.
A single tonal envelope works in foyer design because the panel rhythm replaces the need for art or objects along the run.
Style Blueprint:
- Applied molding panels in a simple raised rectangle
- Same satin finish on walls, doors, casing, and baseboard
- Unlacquered brass hardware and one small pendant
- Warm neutral with a hint of red rather than gray
Design Pro-Tip: Paint a large test patch on all four walls before committing, since a tone that reads warm on one surface can go flat in the shadow of another.
Honed Stone Floor With a Contrasting Border Inlay
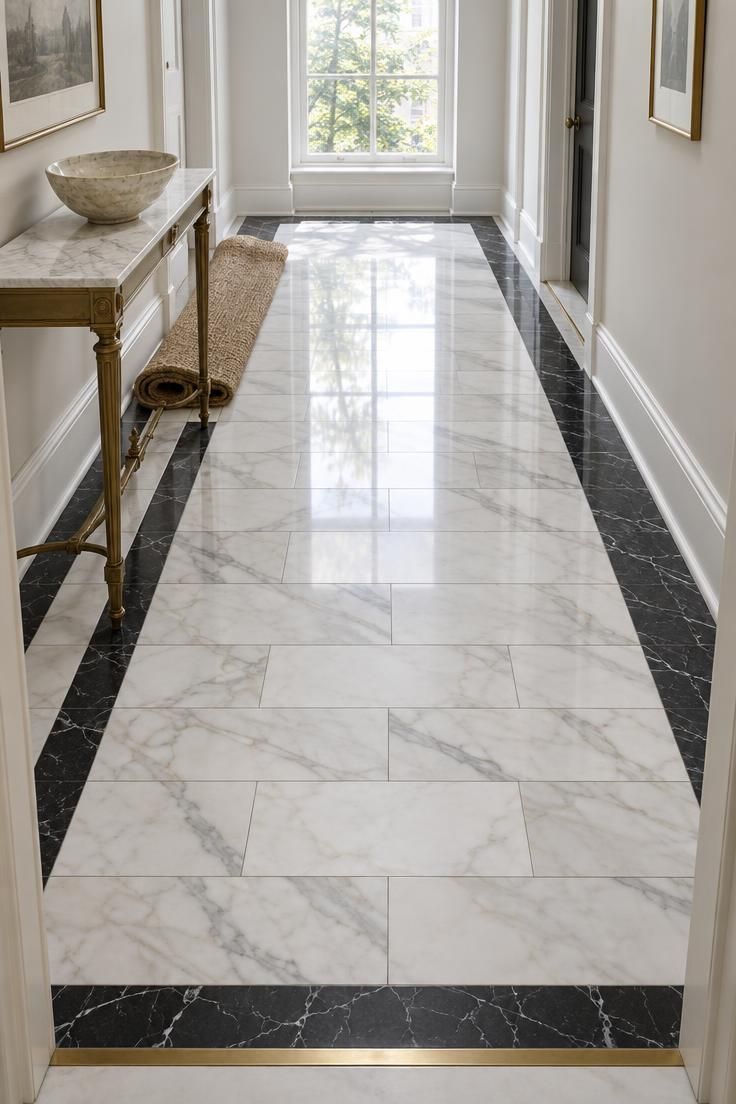
The dark frame lines echo the ceiling or runner proportions, so the floor and the upper plane appear to have been drawn together.
Long border edges read as visual rails, guiding the eye down the run before any furniture registers.
A bordered stone floor signals an intentional entrance rather than an off-the-shelf one, which is why it carries so much weight in a hallway.
Honed stone feels softer underfoot than polished but shows water spotting and asks for regular sealing; polished resists spotting while collecting scratches.
Border width relates to hall width as a visual judgment rather than a formula, so a mockup with tape helps before any cutting.
Entry hallways with a clear rectangular footprint suit this treatment best, since awkward plan shapes make the border look warped.
An entry corridor with several jogs or alcoves may be better served by a continuous field with no frame at all.
Style Blueprint:
- Honed Calacatta field in a running-bond layout
- Nero Marquina border in a contrasting dark
- Thin brass or aged-metal threshold at the door line
- Console and styling that echo the border color
Sculptural Console and Oversized Mirror on One Wall
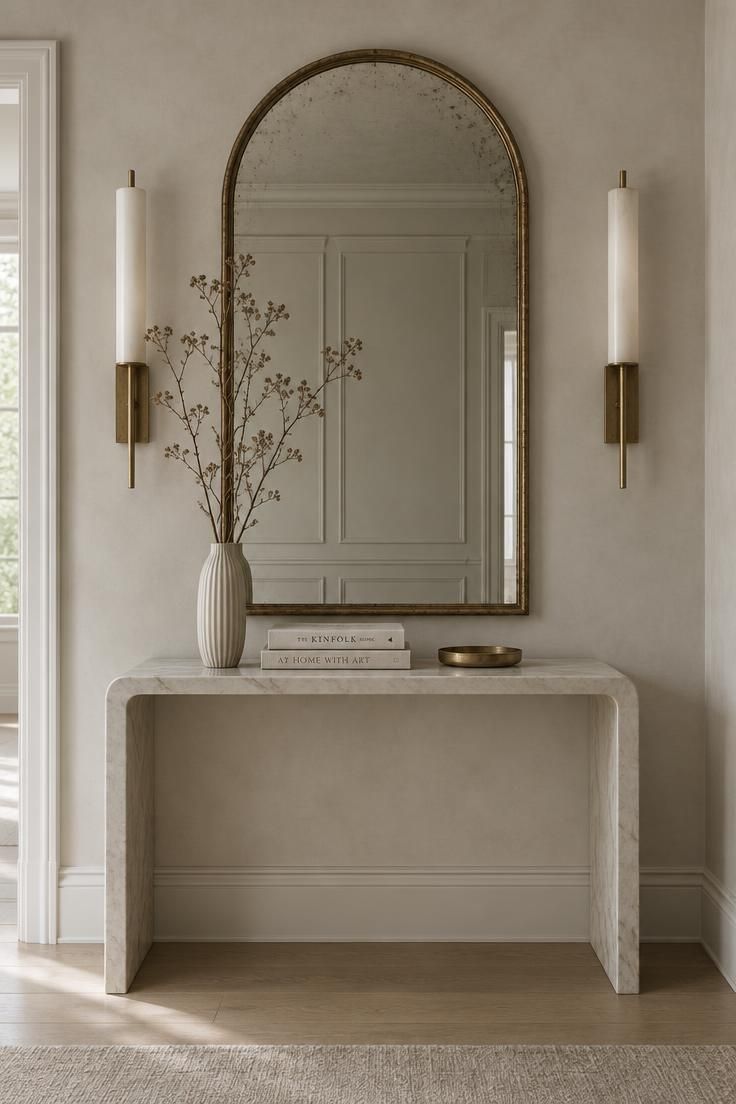
One horizontal composition anchors to a single wall, with symmetry above the console and slight asymmetry in the objects below.
The mirror extends the perceived corridor without adding width, since it returns the opposite wall's finish back into the frame.
Pairing one commanding object with one reflective plane is a restraint move, and restraint is what separates this from a decorated hall.
Console depth must accommodate what sits on it; a shallow surface under a large urn looks precarious rather than composed.
Oversize mirrors in a hallway reflect whatever faces them, so a blank opposite wall needs its own finish to earn the reflection.
Three objects at most on the console, one of them tall, keeps the composition from reading as a shelf.
Any hall with one long unobstructed wall suits this arrangement, while a corridor with many doors rarely gives it the quiet it needs.
Style Blueprint:
- Waterfall-edge or marble-top console in a light neutral
- Arched or rectangular antique mirror scaled to the console
- Two tall sconces bookending the mirror rather than the console
- One tall object and two low objects only
Design Pro-Tip: Keep the floor beneath the console and mirror clear, since a rug leading into the console competes with the reflection.
Arched Opening Framing the End of the Corridor
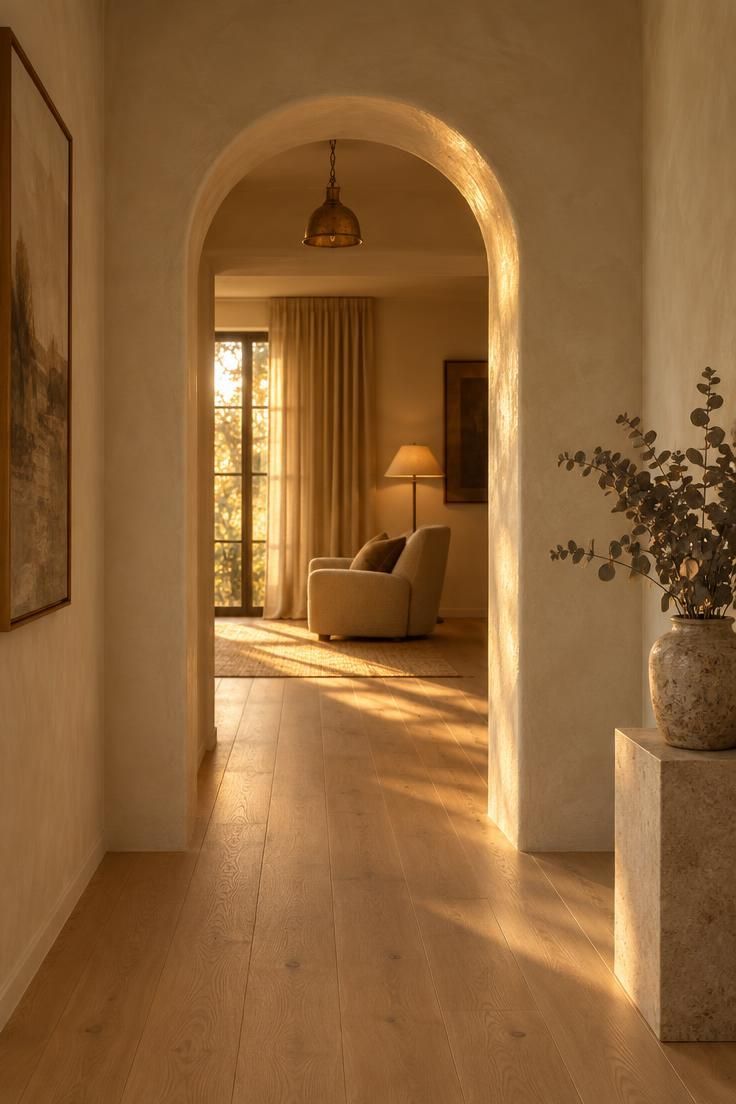
The arch curve becomes the destination of the sightline rather than a doorway to pass through.
A soft curve offsets the hard rectangles of a long hallway without adding a single object.
Converting an ordinary pass-through into a framed moment is what gives this idea its weight.
Arches work best when the corridor already has a clear axis, since a hall with several side doors turns the arch into one decoration among many.
Smooth plaster with no casing keeps the curve as the only ornament.
Beyond the arch, one strong element such as a chair or a lamp is enough; a cluttered room behind it dissolves the frame.
Style Blueprint:
- Smooth hand-troweled plaster finish around the arch
- No trim or casing on the arch opening
- A single small pendant or picture light just inside the arch
- One strong element visible beyond the arch
Scenic Mural Wallpaper Down a Narrow Corridor
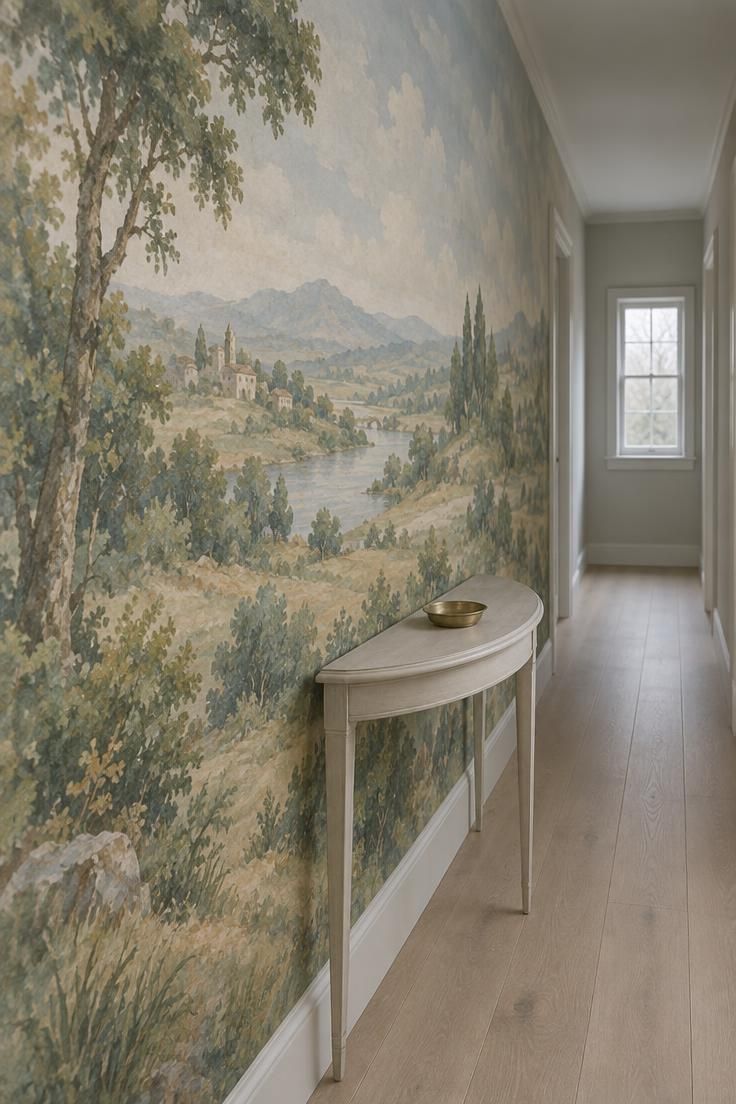
A continuous landscape wraps the wall rather than repeating as a pattern, so the surface behaves like a single piece of art.
Wallpaper turns a transition space into a destination, which leaves little room for other decoration on the same wall.
A mural is often hand-finished or printed to order, and the effect is a wall that carries the whole corridor on its own.
Mural papers are usually chosen per wall width, so keeping leftover drops for future repairs is worth the storage.
Most mural papers are not scrubbable, and spills or hand marks along a hallway are hard to remove without damaging the print.
Narrow corridors suit this treatment best, since wide halls dilute the effect across too much distance.
Keep one extra drop for the wall behind the door, the panel most likely to be damaged and replaced.
Scenic mural wallpaper lets a luxury hallway entrance become the focal point of the home's overall hallway decor.
A scenic mural is one of the most scenic ways to treat the walls of luxury hallway entrances, where a long sightline rewards a single continuous view rather than repeated motifs.
Style Blueprint:
- Hand-painted or digitally printed mural in one continuous scene
- Slim console in a finish that disappears against the paper
- One picture light or slim sconce washing the mural
- No competing art on the same wall
Design Pro-Tip: Store the spare mural drop flat rather than rolled, since creases pressed into the paper rarely relax once it is hung.
Coffered Ceiling With a Linear Pendant
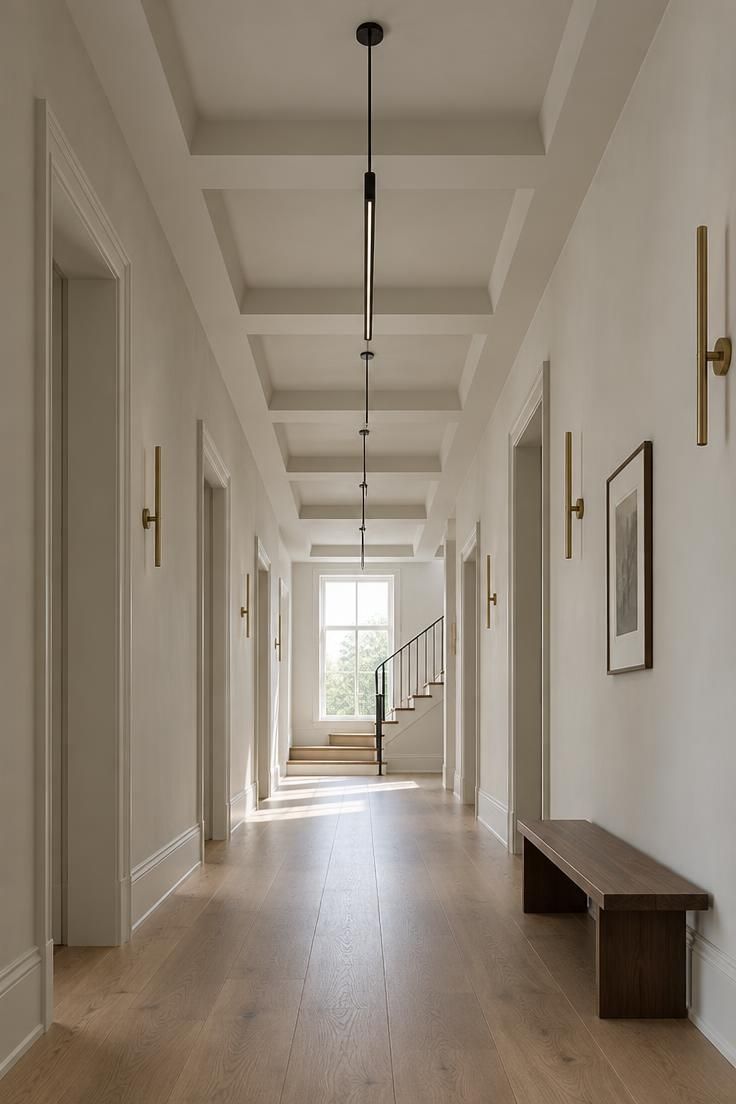
The ceiling sets the rhythm with coffer, beam, coffer, beam repeating down the length.
Because the upper plane carries the design, the walls can stay quiet and the corridor avoids competing with itself.
A designed ceiling is one of the strongest signals that a hallway was considered as a whole rather than finished last.
Coffers suit halls with straight ceilings, while sloped or interrupted planes diminish the repeating rhythm that makes the idea work.
Pendant drop should be judged visually against the coffer rather than by a fixed number, since a long pendant in a low hall crowds the space.
Three or more visible bays give the rhythm enough room to register, while short halls read as a single coffer and lose the effect.
Coffer tops and pendant canopies collect dust, so access for a quick wipe-down matters more here than in a plain-ceiling hall.
Style Blueprint:
- Painted recessed coffer with a simple flat or stepped profile
- Ceiling one or two tones off the wall color
- Slim linear pendant in unlacquered brass or blackened steel
- Simple beams with no applied ornament
Dark Walls in Deep Green or Charcoal With Warm Metals
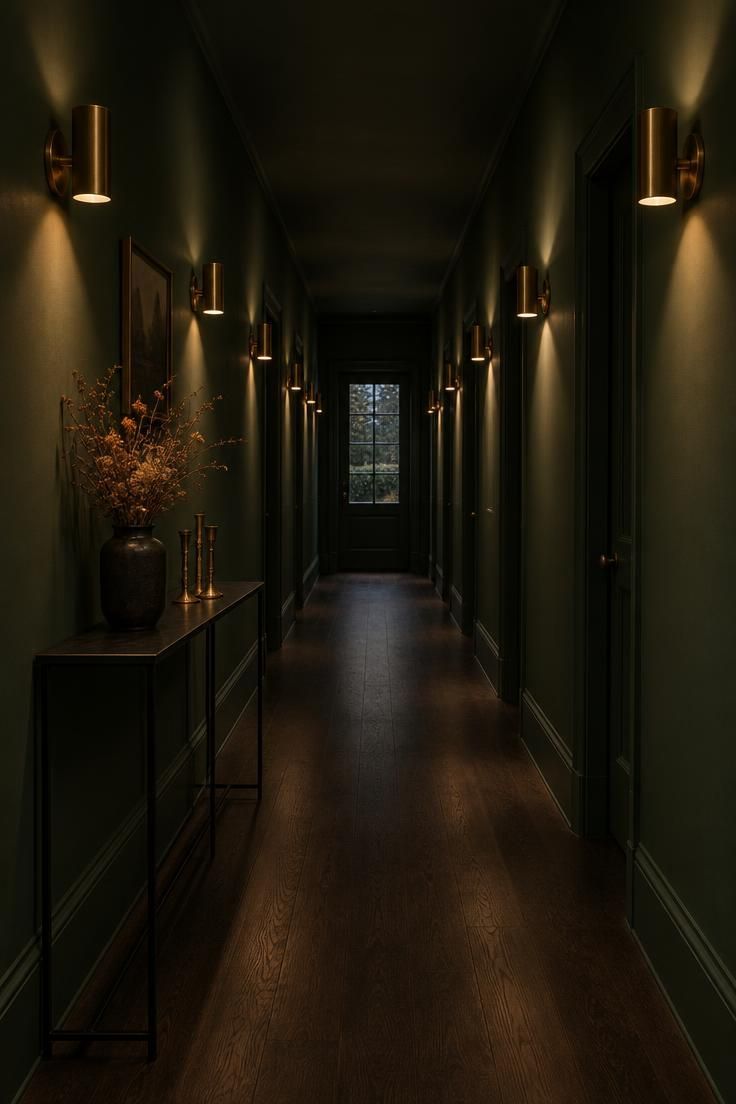
A dark envelope with warm metal punctuation and warm wood underfoot keeps the value range narrow and the mood consistent.
Low-value walls make fixtures and hardware read as small jewels against the surface.
A dark palette implies the space was designed rather than default-painted, which is where the luxury impression comes from.
Matte dark walls show dust, fingerprints near light switches, and every scuff at hip height, so upkeep is part of the look.
Halls with some natural light or a strong artificial layer carry the scheme well, while a fully interior dark hall with one ceiling fixture can feel heavy.
Matching the sconces and hardware in the same finish keeps the repetition intentional rather than accidental.
Style Blueprint:
- Matte deep green, charcoal, or aubergine wall paint
- Unlacquered brass sconces repeating along the run
- Dark-stained oak floor with a deep matte finish
- Hardware and sconces matched in finish
Design Pro-Tip: Test dark paint on all four walls at night with the actual fixtures on, since the mood shifts more between day and evening than with any light color.
Plaster-Textured Envelope in Off-White With No Contrast Color
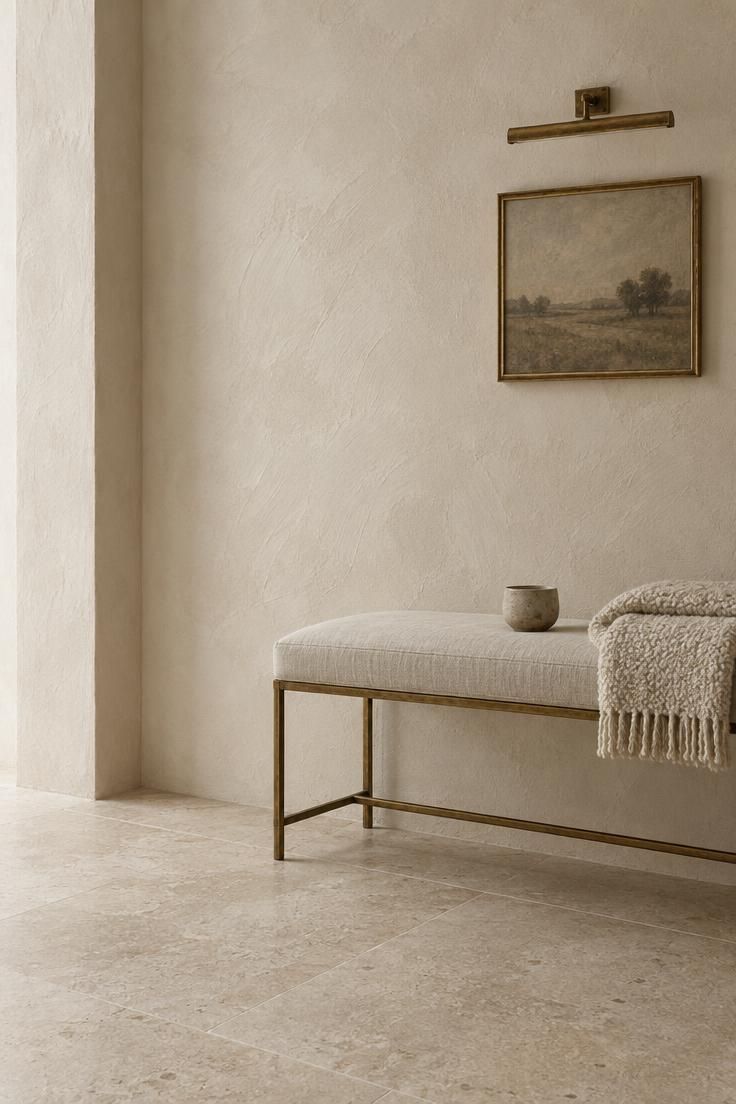
Monochrome warmth carries this scheme through texture rather than color.
Plaster, matte stone, linen, and unlacquered metal each finish slightly differently, so the eye reads depth instead of pattern.
That kind of depth is harder to fake than contrast, which is why the approach reads as high-end.
A single wrong finish in a monochrome envelope looks jarring, since there is nowhere for it to hide.
Plaster finishes are not universally washable, and repairs stay noticeable unless the same artisan touch is repeated.
Halls with good natural light let the texture register, while windowless halls need layered artificial light to bring out the surface.
One sculptural bench or stool replaces the usual console, which keeps the composition to a single gesture.
Style Blueprint:
- Hand-troweled plaster or limewash walls in warm off-white
- Matte honed limestone floor in a similar tone
- Pale linen or boucle bench with a brass frame
- One warm picture light or slim sconce
Gallery Wall Corridor With Picture Lights and a Runner
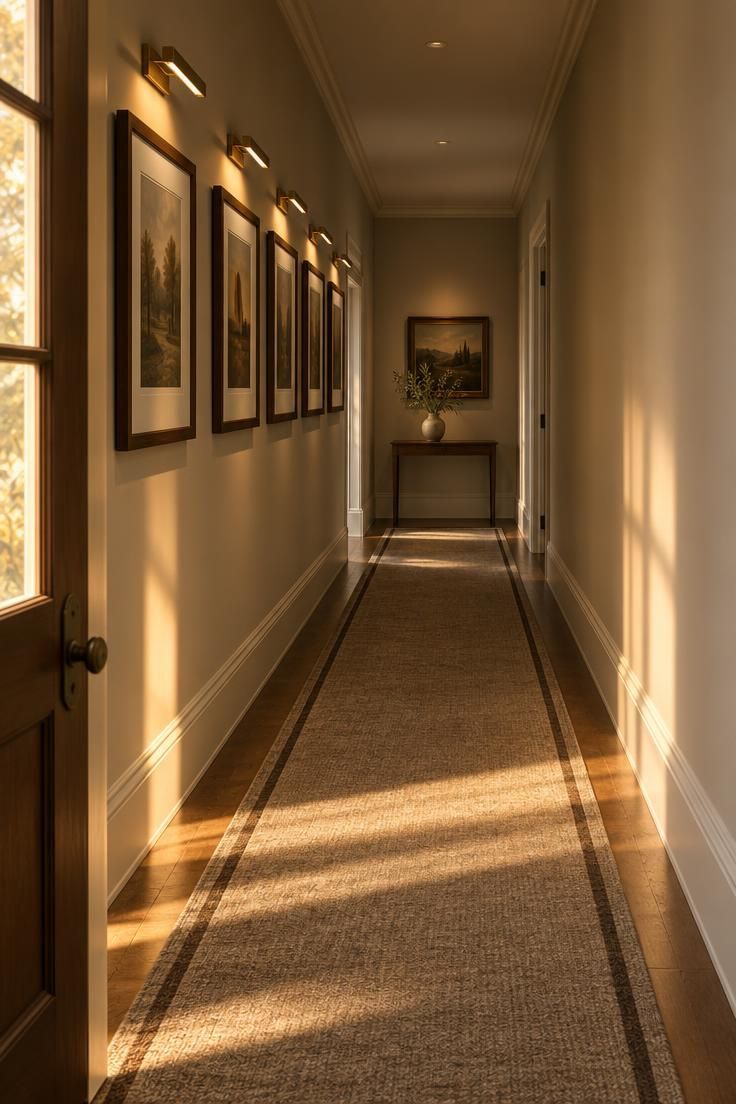
The artwork wall does the work while the opposite wall stays quiet and the runner repeats the frame rhythm underfoot.
A runner acts as a pacing device, not just a soft surface, since its border lines echo the frame edges above.
Restraint in frame choice and the alignment of light fixtures above each work is what makes the arrangement read as luxury.
A runner needs to reach the door line at both ends to look intentional, since one that stops short reads as an afterthought.
Runners need periodic rotation to wear evenly, and picture lights add dusting upkeep along the whole run.
Hallways with one dominant long wall suit this approach, while corridors with doors every few feet break the gallery rhythm.
Hanging the artwork center line consistently along the entire run matters more here than anywhere else, since slight vertical drift is easy to spot in a corridor.
Style Blueprint:
- Five or more framed works in a single matched frame finish
- Heavyweight wool runner with a simple border
- Hardwired brass picture light over each work
- Opposite wall left plain or paneled, not decorated
Design Pro-Tip: Map the frame spacing on paper before hanging, since the gap between works reads differently from the floor than from a ladder.
Mirrored Panel Doors That Double the Vista
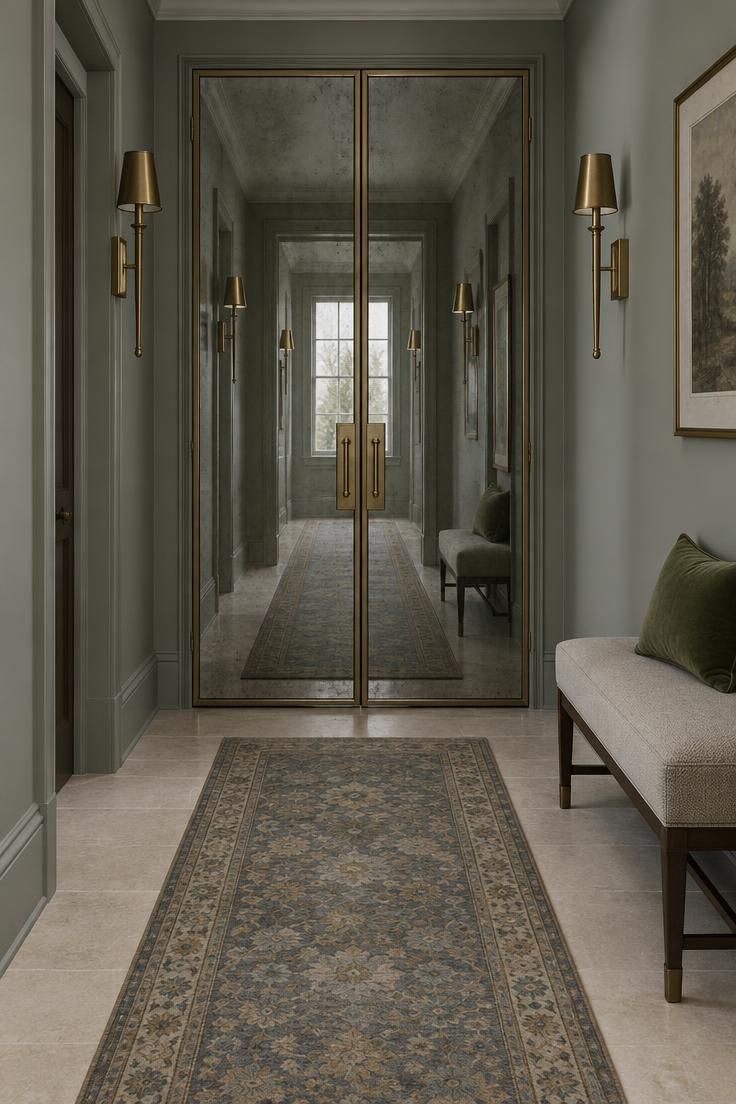
The mirror panels continue the hallway's own composition rather than presenting a focal object.
Perceived length extends without adding anything to the space, since the reflection carries the corridor back on itself.
Mirrored doors read as custom rather than stock, which is where the luxury signal sits.
Mirrors in a hallway show every fingerprint, so they ask for regular cleaning along the full panel height.
A mirror forces the whole corridor to be styled, since the reflection doubles whatever is already there.
A single focal element opposite the mirror gives the reflection something worth returning.
Style Blueprint:
- Paneled doors with antique or lightly tinted mirrored inserts
- Brass or bronze handles repeated on both panels
- A single focal element placed opposite the mirror
- Corridor composition designed to read in both directions
Runner-Led Hallway Design With an Antique Wool Rug
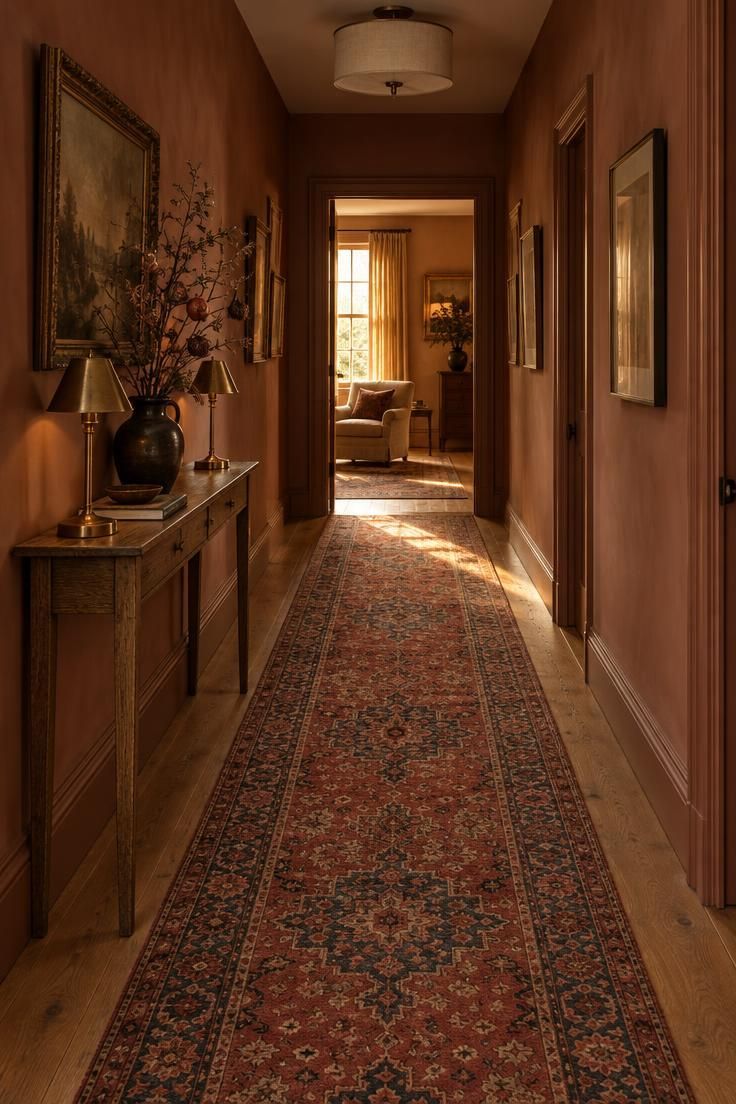
An antique or bordered runner can dictate the palette and give the corridor its rhythm before any other decision is made.
Drawing wall color from the rug ties the envelope to the floor in a way that paint alone cannot.
Pattern at floor level lets the walls and ceiling stay quiet without the hallway feeling empty.
Vintage runners arrive in fixed widths and lengths, so the corridor may need to meet the rug rather than the reverse.
Wool runners need rotation and occasional professional cleaning, and antique pieces can be delicate along worn edges.
Longer interior hallways suit this approach best, while short entry zones rarely give a runner enough length to establish rhythm.
Soft hallway lighting kept low and even lets the antique runner carry the color story while the walls recede into a calm backdrop.
Style Blueprint:
- Vintage or bordered wool runner sized to reach both door lines
- Wall paint drawn from one of the rug's secondary tones
- Slim console with a pair of small lamps
- Simple linen drum fixture at the ceiling
Conclusion
The strongest results come from committing to one focal lever, whether that is the ceiling, the floor, the end wall, or a single side wall, and letting everything else recede.
Wider entry halls can carry a paneled tonal envelope, a coffered ceiling, or a bordered stone floor, while narrower corridors respond better to a scenic mural or a gallery wall with a runner.
Match the idea to the proportions and light your hallway already has, then edit out anything that competes with the focal point you chose.