This post may contain affiliate links. If you make a booking or purchase through these links, we may earn a commission at no additional cost to you.
A long hallway rarely gets treated like a room.
It becomes the stretch between here and there, crossed without a second look.
Yet a corridor is experienced in motion, one step at a time, which changes what matters.
Rhythm along the walls, a destination at the far end, and warmth in the finishes do more work than any single object.
Long hallway ideas work best when they respect that sense of movement.
The visual compositions ahead are meant to be adapted, each paired with notes on materials, placement logic, and upkeep.
Pick two or three moves that suit your hallway's light, width, and daily traffic rather than copying a whole scheme.
Warm Limewash Walls with a Single Brass Picture Light
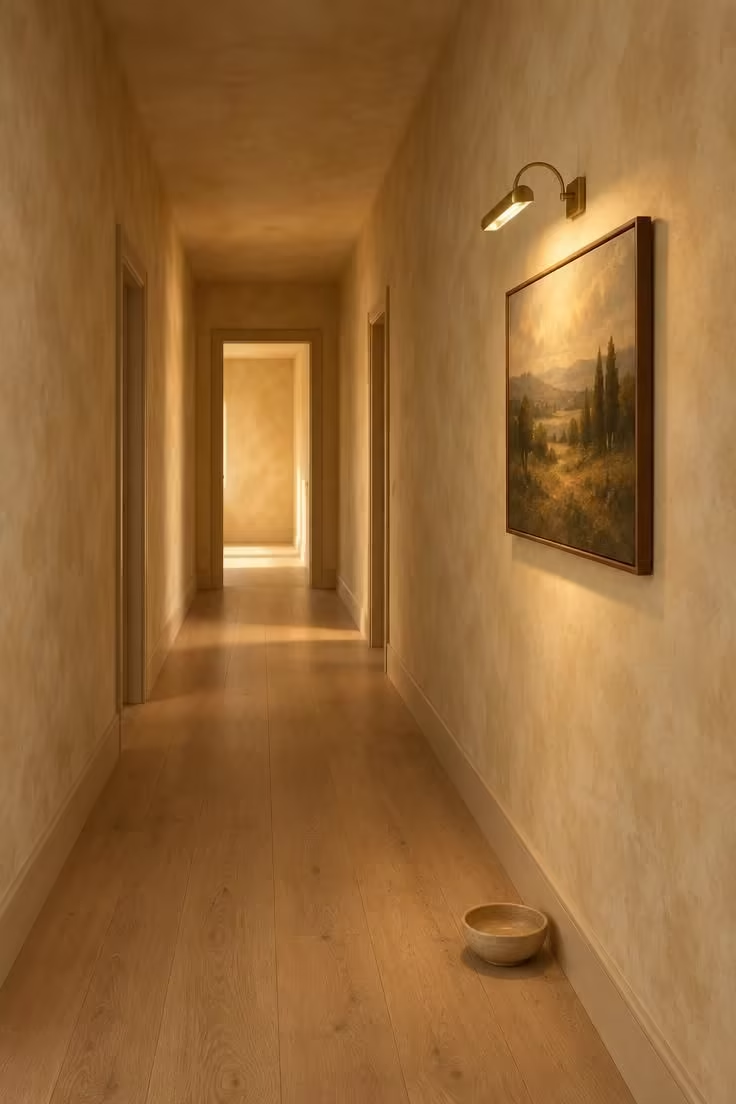
Limewash in warm cream or pale clay reads mottled rather than flat, and that variation is what keeps a long wall from looking like a painted tunnel.
One brass picture light over a single mid-sized artwork placed off-center creates a deliberate pause rather than a symmetrical statement.
A low-contrast floor, pale oak or a soft stone-look tile, lets the walls carry the warmth while the floor stays quiet.
The light should fall on the art rather than the wall around it, so the glow reads as intentional from the far end of the corridor.
For long hallway ideas that feel warm without becoming busy, this combination works best when the limewash stays pale and the brass stays unlacquered, allowing both surfaces to age quietly.
Limewash is less wipeable than standard paint, so it suits hallways that are not the main route for dirty shoes and wet coats.
Dust the picture light shade and art frame periodically, and keep a small pot of touch-up limewash for scuffs near doorways.
Style Blueprint:
- Warm cream limewash with visible tonal variation
- One unlacquered brass picture light, centered over the artwork
- A single framed piece in a muted, earthy palette
- Pale oak or limestone-look flooring with a matte finish
- A low ceramic bowl or small stool at the base of the wall for grounding
Design Pro-Tip: Place the artwork at the end of a sightline rather than midway, so the light becomes a destination the eye travels toward.
A Slim Oak Console Layered with a Lamp, Tray, and Baskets
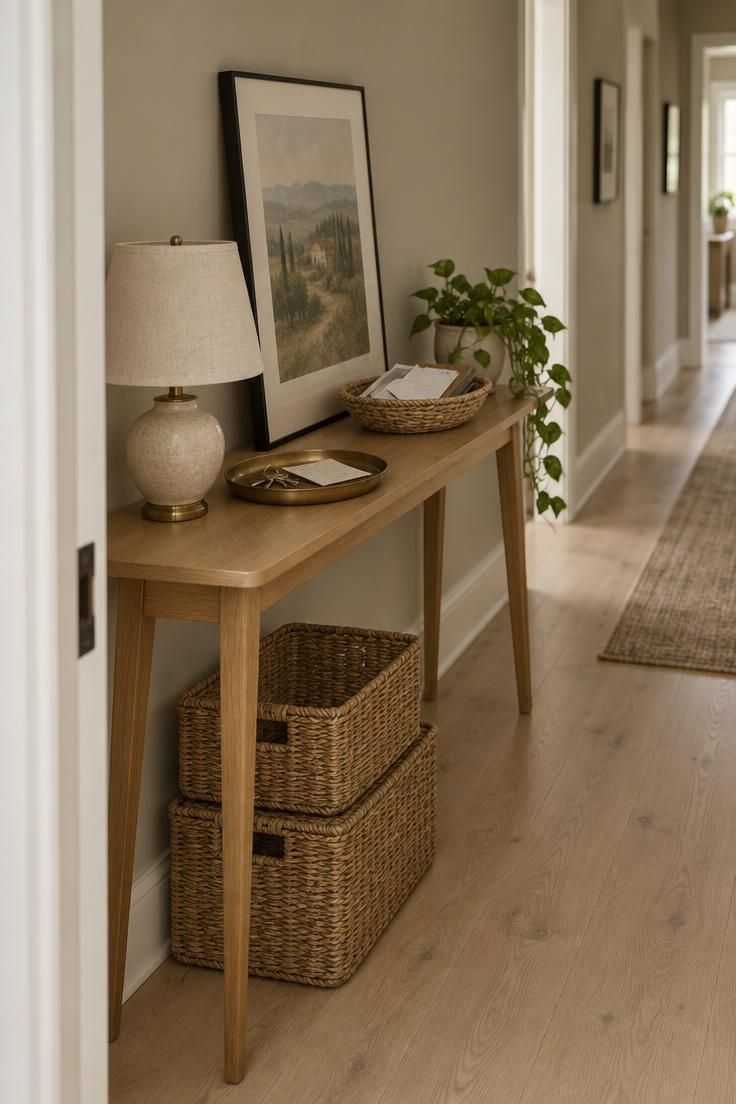
A shallow oak console keeps the walking path generous, and tapered legs let light pass beneath rather than walling off the floor.
A small table lamp with a linen shade adds a second, lower layer of light, while a tray holds keys and a shallow basket takes the mail.
Two stacked woven baskets beneath the console absorb the drop-zone tendency that open furniture attracts.
Consoles collect clutter, so the tray and basket are what keep the surface from becoming a dumping ground.
Long hallway decorating ideas often hinge on a single furniture moment like this, breaking the corridor into at least two perceived zones.
Leave the arc of any door swing clear so the console does not fight the room it serves.
Dust the tray and lamp base weekly, rotate basket contents, and check that the lamp cord is not pinched behind the console.
Style Blueprint:
- Shallow oak console with tapered legs
- Linen-shade table lamp with a warm bulb
- Brass or blackened-metal tray for keys and small objects
- Two stacked woven baskets tucked underneath
- One leaning framed print or small mirror above the console
A Continuous Linen Runner That Anchors the Full Length
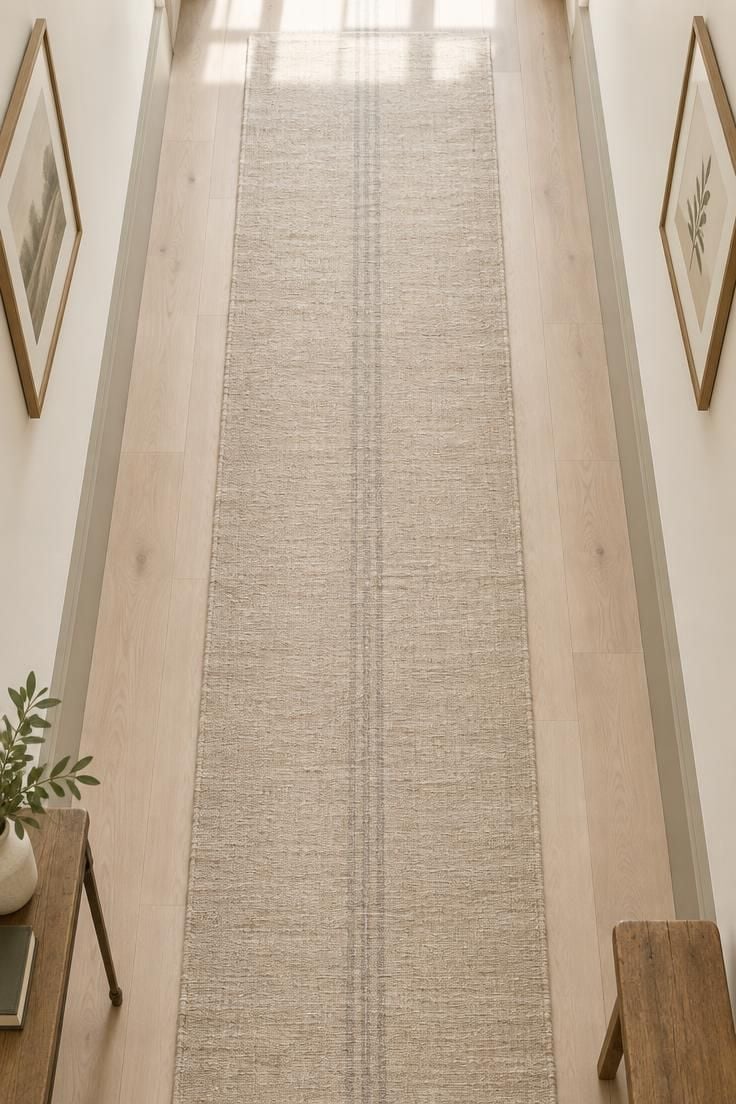
A long linen or flatweave runner in a warm neutral, sized so a visible margin of floor shows on both sides, keeps the hallway reading as a hallway rather than a carpeted room.
Repeating bands or a subtle stripe in the runner can echo the spacing of artwork or sconces along the walls, turning the floor into part of the corridor's overall rhythm.
A rug pad or gripper beneath reduces shifting and edge curling, which is a practical aid rather than a specification.
Hallway runner placement ideas depend on how the corridor is traversed, since a runner in a traffic lane will show wear along its center first.
Rotating the runner end to end occasionally evens out the pattern.
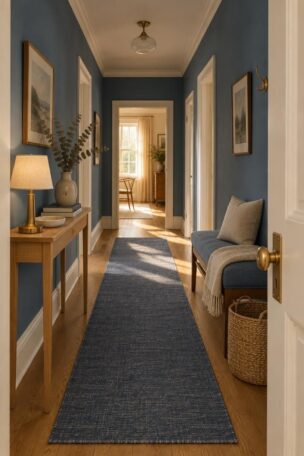
The runner's color can either warm a cool floor or calm a busy one, and that decision shapes the rest of the palette, including how narrow hallway wall treatment ideas read in the same space.
For narrow hallway wall treatment ideas, keeping the lower wall simple and letting the runner carry the pattern gives the corridor two complementary layers rather than competing ones.
Vacuum regularly, spot-clean soon after a spill, and check edges for curling every few months.
Style Blueprint:
- Flatweave or linen runner in a warm neutral or muted stripe
- Visible floor margin of roughly one hand-width on each side
- Rug pad or gripper beneath the full length
- Wall art or sconces spaced to match the runner's rhythm
- A secondary texture, jute or wool, at the entry point
Design Pro-Tip: Choose a runner whose pattern repeats at roughly the same interval as your wall elements; the two rhythms reinforce each other down the corridor.
Warm White Sconces Spaced for an Even Glow
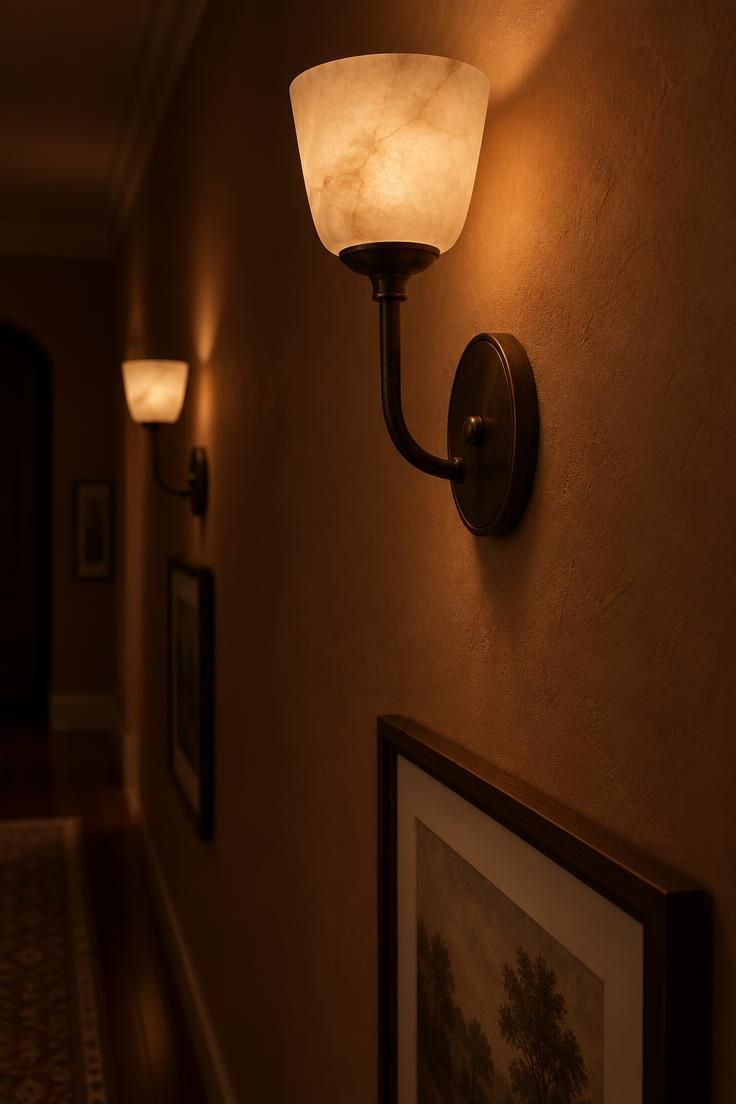
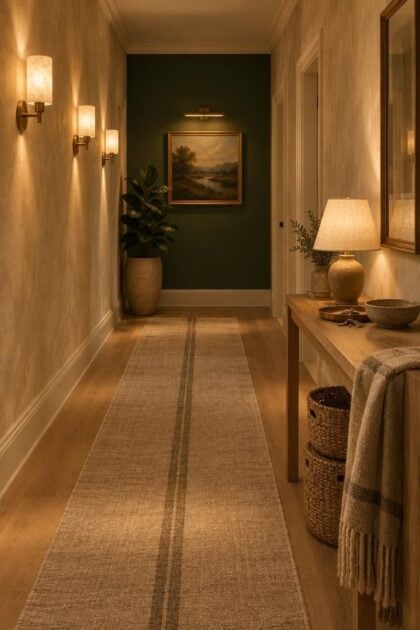
A row of warm white sconces at consistent spacing and height creates a steady beat the eye can follow the length of the hall.
Sconces with linen, alabaster, or frosted shades diffuse light rather than throwing a hard beam.
A warm color temperature within the residential warm range reads as inviting rather than clinical.
A row of identical sconces reads calm but can feel monotonous if spacing is too even, and a slight variation in shade shape or finish adds interest.
Long hallway lighting ideas like this one feel more residential than a single bright ceiling fixture when the fixtures pool light at waist-to-shoulder height.
Existing wiring often determines placement, and where power is limited, a mix of plug-in sconces and one ceiling fixture can achieve a similar rhythm.
Dust shades and check that bulbs match in warmth and output so the row reads as one gesture.
A dimmer on the sconce circuit lets the same row serve as both a daytime accent and an evening glow.
Style Blueprint:
- Identical warm white sconces at consistent spacing and height
- Linen, alabaster, or frosted shades for diffused light
- Warm bulbs matched in temperature across the row
- A dimmer for daytime-to-evening flexibility
- Wall color a shade or two warmer than the shade fabric
A Gallery Row of Evenly Spaced Framed Prints Above Wainscoting
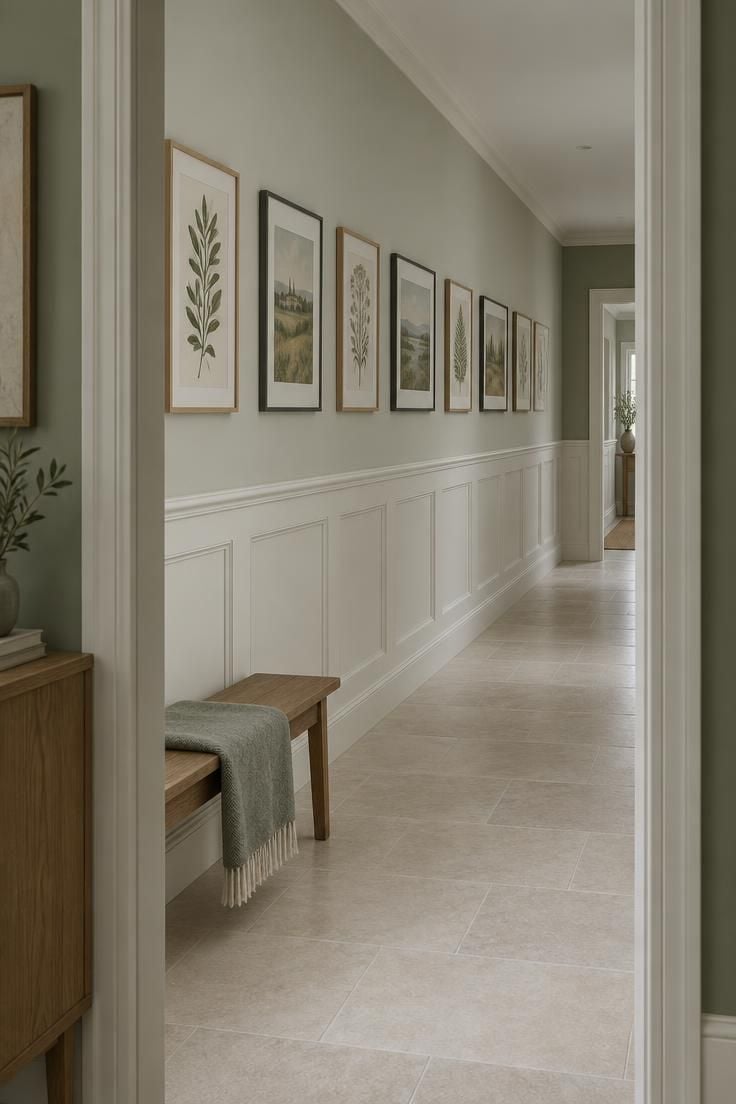
A single horizontal row of framed prints at a consistent centerline, spaced evenly, reads as one composition rather than a collection.
Wainscoting below the row in a warm white or soft off-white provides a visual base that anchors the art.
Frames in one or two finishes, natural oak, blackened metal, or thin brass, keep the rhythm from being interrupted by frame variety.
A very long row can feel repetitive, and grouping prints in pairs or trios with small gaps breaks the monotony while keeping order.
Hallway gallery wall layout inspiration for a corridor like this comes from the wainscoting height, which sets the centerline for the art.
Aligning the prints matters more than the individual pieces.
Dust frames and glass, and rotate prints seasonally to keep the row feeling current.
Style Blueprint:
- Single horizontal row of framed prints at one centerline
- Warm white wainscoting below
- Frames in one or two consistent finishes
- Prints in a related palette: warm neutrals, muted greens, or earthy tones
- A slim bench or plant at one end to mark the row's start
Design Pro-Tip: Lay the frames out on the floor first, at the exact spacing you plan to use; the row reads differently in three dimensions than it does in a sketch.
A Deep Green Accent Wall at the Far End
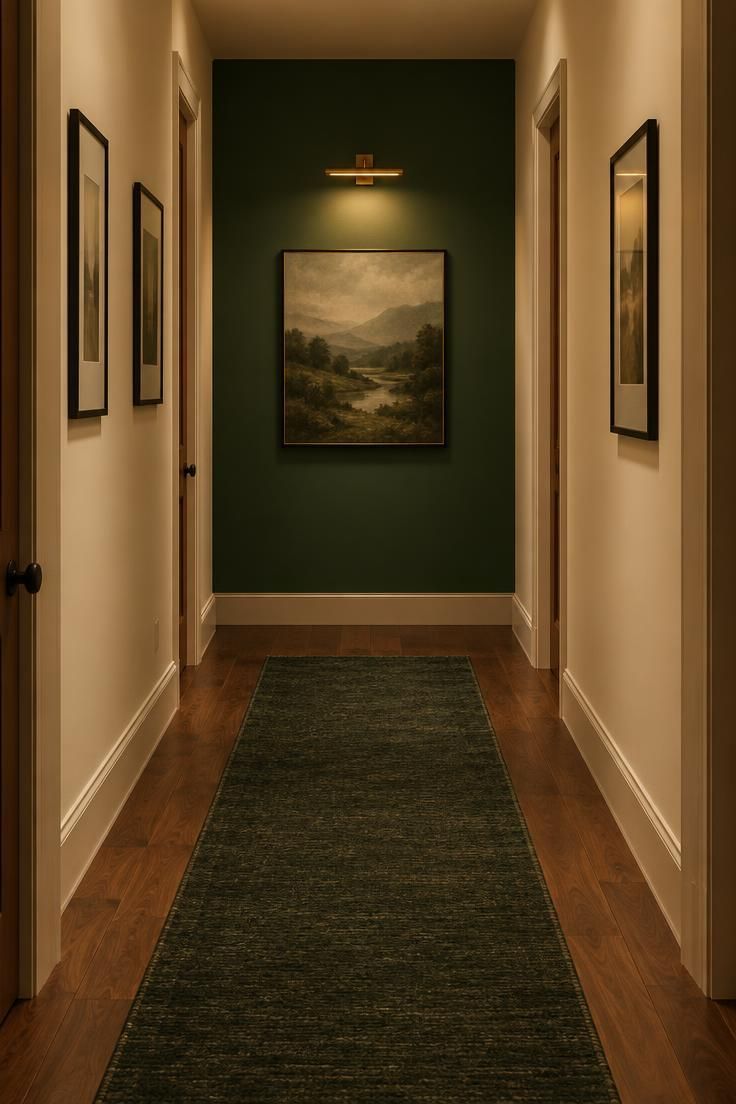
A saturated deep green painted on the end wall only, with the side walls kept in a warm neutral, keeps the corridor from feeling closed-in.
A single piece of art or a small mirror centered on the green wall, sized to leave generous green margin around it, keeps the composition calm.
A brass or black metal frame and a warm wood floor bridge the cool depth of the green.
A dark end wall can feel dramatic but heavy in a narrow, low-light corridor, and keeping side walls light with a matte green preserves openness.
This long hallway end wall focal point gives the eye a reason to travel the full length of the space.
The same green used on a side wall would read differently, since end walls carry more weight than flanking walls.
Matte or eggshell finishes touch up more easily than high gloss, and a small sample pot kept on hand handles scuffs near doorways.
Style Blueprint:
- Deep green matte paint on the end wall only
- Side walls in warm cream or soft greige
- One framed artwork or small mirror with generous margin
- Brass or blackened metal frame
- Warm wood floor or a wool runner in a related tone
A Warm Jute and Wool Runner Over Pale Wide-Plank Floor
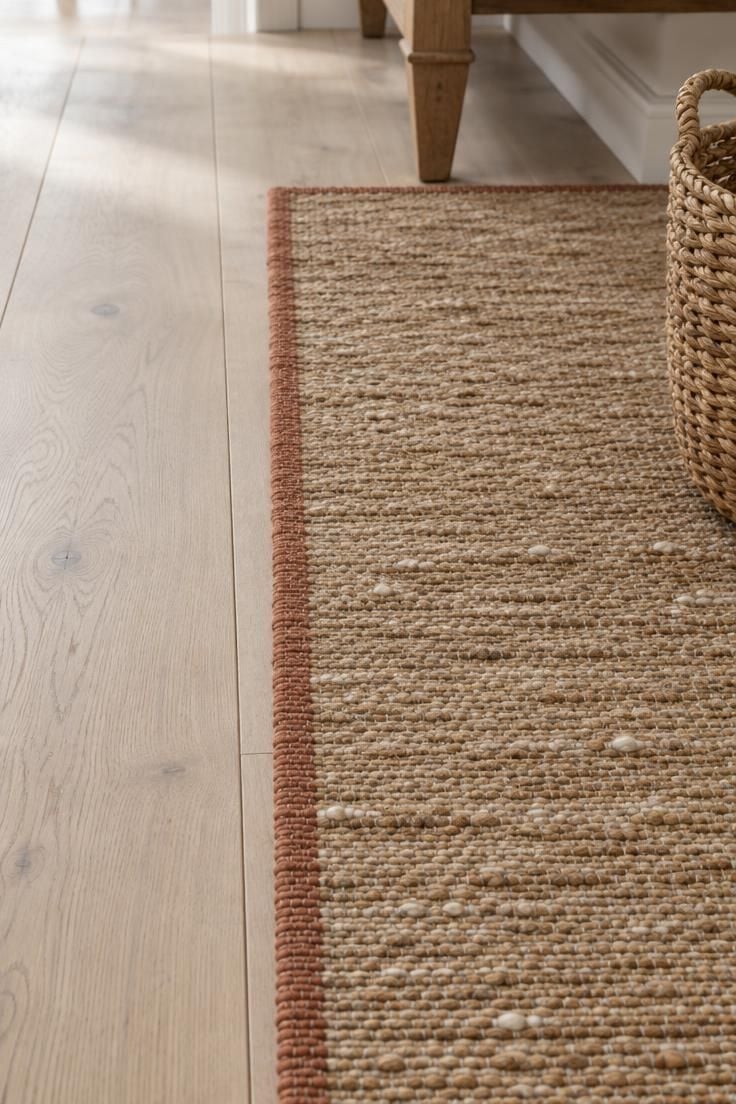
A wide-plank pale wood floor, finished matte, acts as the base layer, with the planks running lengthwise to reinforce the corridor's direction.
A jute and wool blended runner layered over the wood adds texture and warmth without blocking the floor's tone.
A subtle stripe or border on the runner can pick up a color from the walls or artwork.
Jute can feel rough underfoot and sheds initially, and a wool-blend version softens the texture at the cost of a slightly higher price.
Long corridor flooring ideas often pair a hard surface with a softer layer, but the runner's width should leave a visible margin of floor so the hallway still reads as a hallway.
Rotate the runner periodically, vacuum both sides, and address edge curling early with a rug pad or gripper.
Style Blueprint:
- Pale wide-plank wood floor with a matte finish
- Jute and wool blended runner in a warm neutral
- Subtle stripe or border echoing wall or art color
- Visible floor margin on both sides
- Rug pad or gripper beneath
A Row of Schoolhouse Pendants Down the Center Ceiling Line
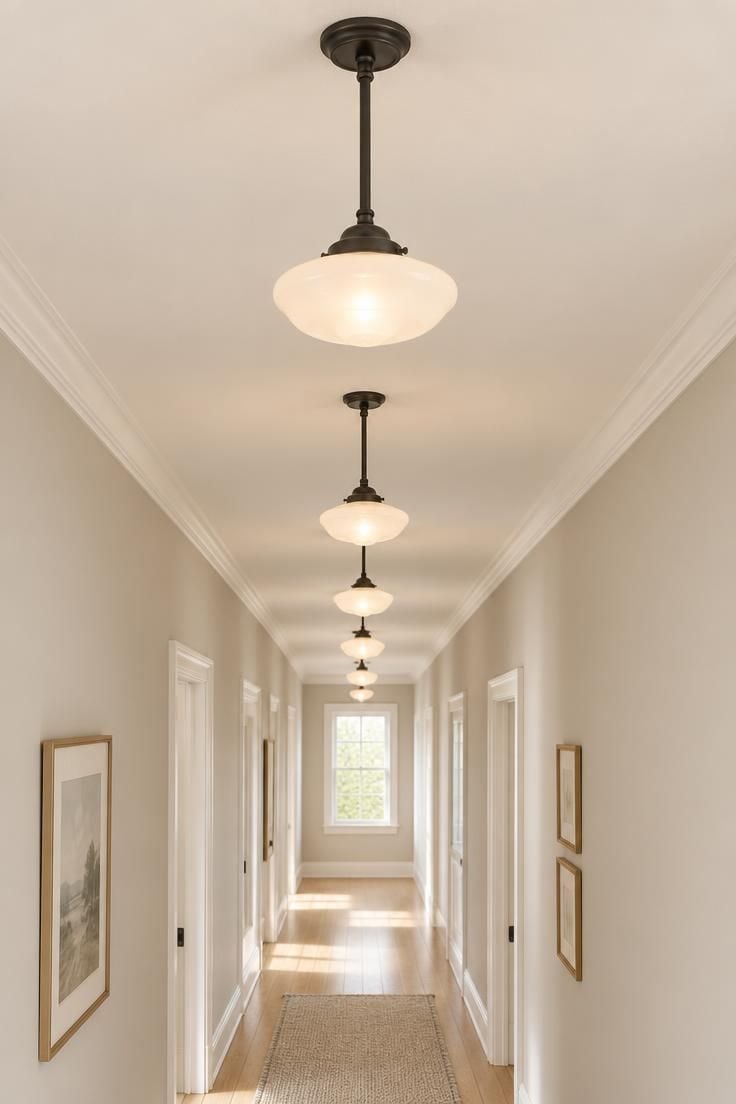
A series of small schoolhouse pendants centered on the ceiling line, spaced evenly, reads as a single repeated element.
Opal or frosted glass shades soften the bulb and cast an even glow along the walls rather than a focused beam.
Warm bulbs matched in temperature make the row feel like one light source rather than several.
A pendant row is a strong, formal gesture, and in a low-ceilinged hall it can feel heavy, while in a very long hall it can dominate the composition.
Pendant spacing should relate to wall elements such as sconces, art, and doorways so the two rhythms complement rather than compete.
Existing ceiling wiring often determines the number and placement of pendants, and where wiring is limited, a single centered fixture plus wall sconces can achieve a similar effect.
Dust shades and bulbs regularly, and replace any failed bulb with the same warmth and output to preserve the row's evenness.
A pendant row is most comfortable when its lowest point stays well above eye level from a standing viewpoint.
Style Blueprint:
- Small schoolhouse pendants in opal or frosted glass
- Even spacing along the ceiling centerline
- Warm, matched bulbs across the row
- A dimmer for adjusting the row's intensity
- Wall color a shade or two lighter than the ceiling
A Slim Maple Bench with Cane Baskets Below
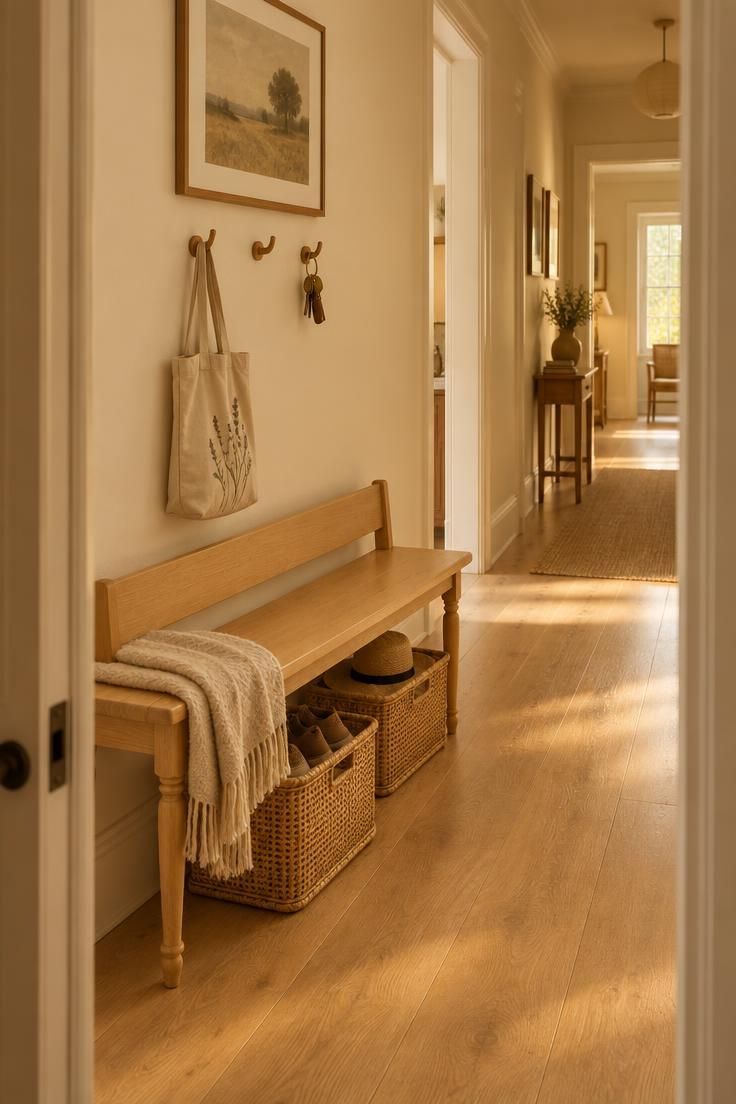
A slim maple bench with a low back or no back keeps the walking path clear even when someone is seated.
Two or three cane or woven baskets tucked beneath hold shoes, hats, or everyday items.
A pair of small hooks above the bench for bags and keys aligns with the bench's width.
A bench in a hallway is functional but narrows the path, and placing it in a wide spot rather than a pinch point keeps the corridor usable.
The bench signals a pause in a long run, breaking the corridor into a before and an after.
Placement relative to doorways matters so the bench does not block a door's swing or a closet opening.
Wipe the bench, air out baskets, and keep the under-bench area from becoming an unnoticed storage pile.
Style Blueprint:
- Slim maple bench with a low or absent back
- Two or three cane or woven baskets beneath
- Small hooks above, aligned with the bench width
- A cushion or folded throw in a warm neutral
- A framed print above the bench to define the zone
Design Pro-Tip: Set the bench in the widest stretch of the hallway, not the narrowest; the pause reads more generous there and the walking path stays clear.
A Warm Terracotta Pot Cluster on a Narrow Oak Console
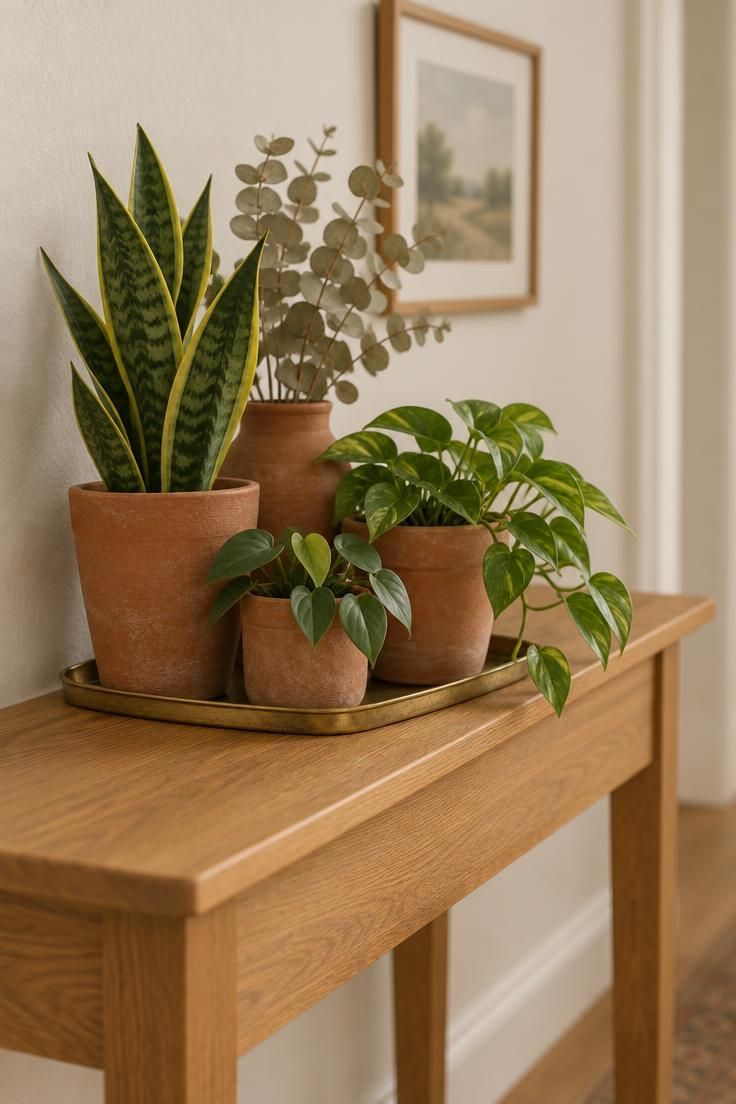
A narrow oak console as the base, kept shallow so the corridor stays walkable, with a simple apron and straight legs.
A cluster of terracotta pots in varying heights, each holding a plant suited to the hallway's light rather than a plant chosen for looks alone.
A small brass or black metal tray under the pots catches drips and keeps the wood surface dry.
Plants need light and care, so a hallway with little natural light suits low-light varieties, and a hallway with none may suit dried or preserved arrangements instead.
Small hallway console table styling like this cluster works because terracotta's warm tone bridges wood floors and painted walls.
Water on a schedule that suits each plant, wipe the tray, and rotate pots so they grow evenly.
Style Blueprint:
- Narrow oak console with a simple profile
- Three to five terracotta pots in varying heights
- Low-light or dried plantings suited to the hallway
- Brass or black metal drip tray
- A single small framed print behind the cluster
A Tall Ceramic Planter Framing a Dead-End Corner
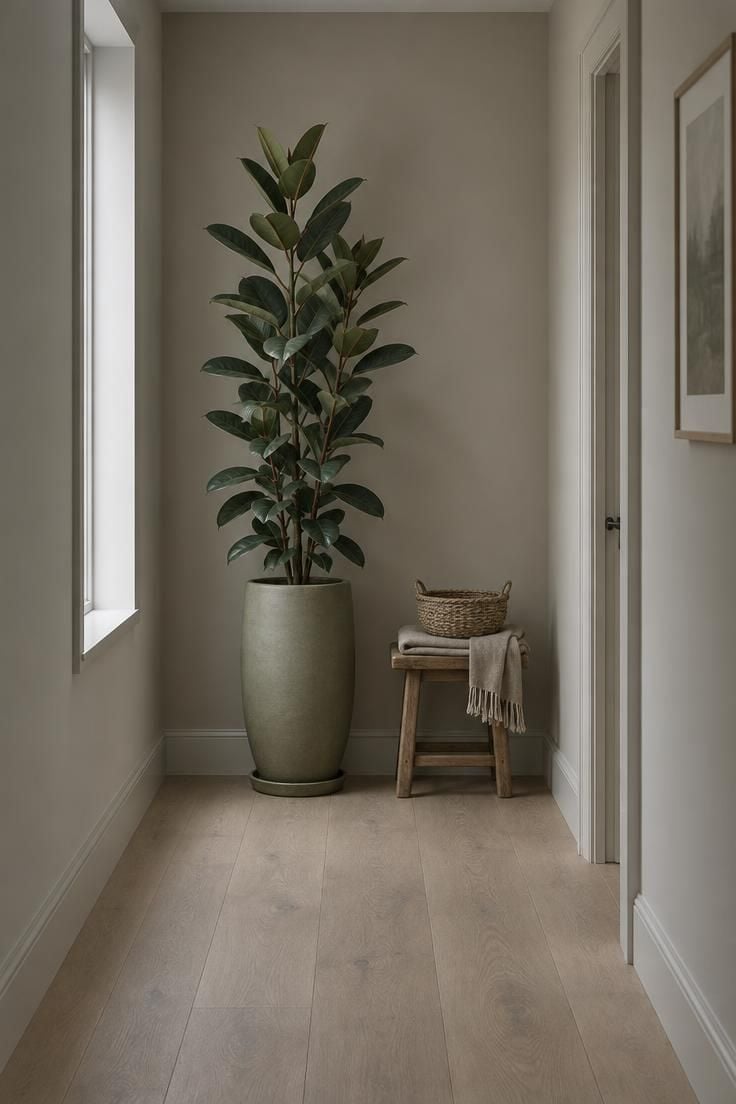
A tall ceramic planter in a warm glaze, cream, sand, or soft olive, sized to fill the corner without crowding the walking path.
A single leafy plant with strong vertical habit, chosen for the hallway's actual light rather than an idealized one.
A shallow saucer beneath the planter protects the floor, and a nearby small stool or basket balances the composition.
A tall plant is a strong focal point but needs consistent care, and if the hallway lacks light, a sculptural dried arrangement in the same planter reads similarly without the upkeep.
A dead-end corner benefits from a single, confident object rather than a cluster, since the eye arrives there with nowhere else to go.
The planter's scale should relate to the ceiling height, not just the floor area, so it reads as an anchor rather than an afterthought.
Dust leaves, rotate the plant, and check the saucer for standing water.
Style Blueprint:
- Tall ceramic planter in a warm, matte glaze
- Single leafy plant with vertical habit
- Shallow saucer to protect the floor
- A small stool or basket beside it for balance
- A warm neutral wall behind to let the planter read as a silhouette
A Repeating Round Mirror Paired with a Warm Wood Peg Rail
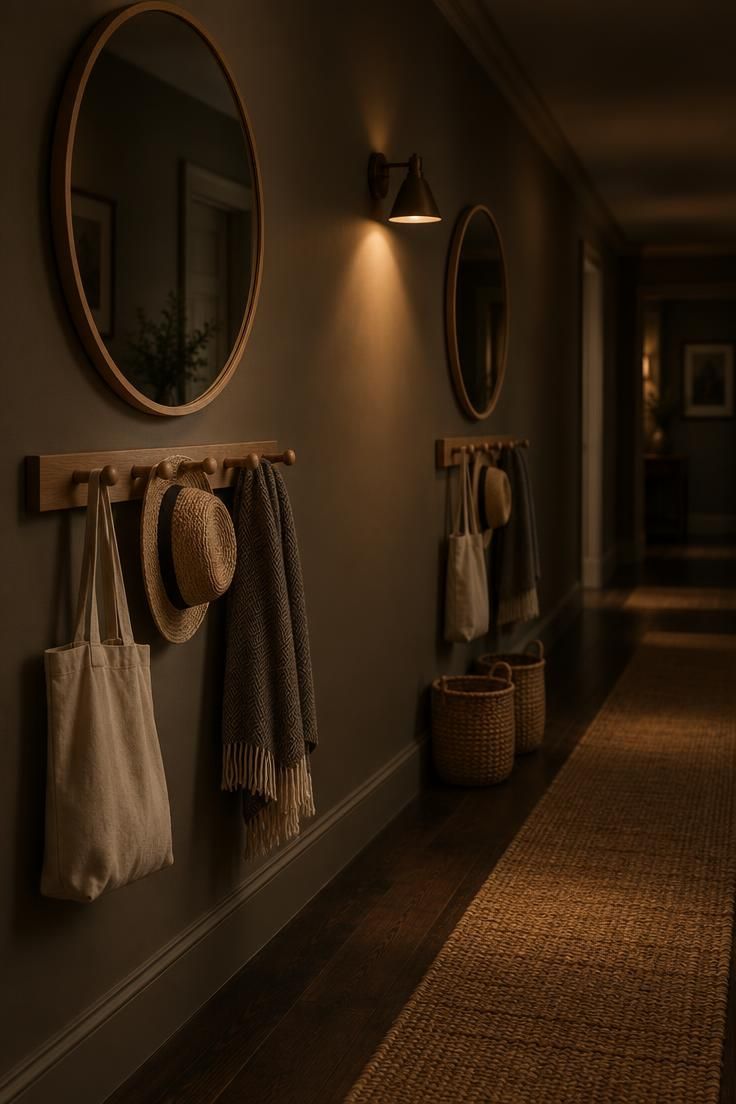
Two or three round mirrors in matching thin frames, spaced evenly along one wall, each above a warm wood peg rail.
Peg rails in oak or ash, with simple turned pegs, hold canvas totes, straw hats, or a folded throw.
Warm wood tones tie the pegs to the floor and soften the coolness of mirror glass.
Hallway mirror placement ideas depend on reflection, since mirrors reflect what is opposite them, and what faces the mirrors matters as much as the mirrors themselves.
Repeating mirrors add light and depth while the peg rails add function, making the pairing do double duty in a corridor.
Clean mirror glass regularly, dust the peg rail, and keep the pegs from becoming permanent storage for items that belong elsewhere.
Style Blueprint:
- Two or three matching round mirrors in thin frames
- Warm oak or ash peg rails beneath each
- Canvas totes, hats, or a folded throw on the pegs
- Warm wood floor or runner to bridge tones
- Consistent spacing between mirror-and-peg pairs
Design Pro-Tip: Check what each mirror reflects before committing to its position; a mirror that catches a plain wall reads calmer than one that catches a doorway or a busy surface.
A Warm Wood Ceiling That Draws the Eye Forward
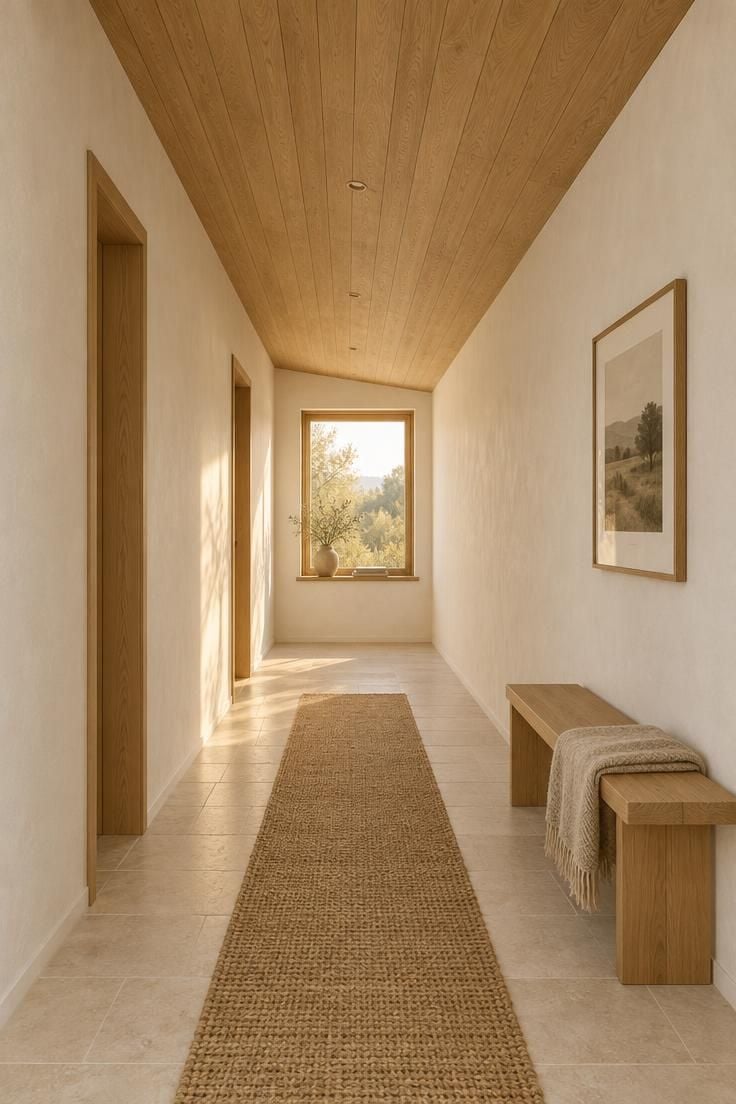
A warm wood ceiling draws the eye forward, adding an architectural layer that makes the corridor feel intentional rather than leftover.
Clad in narrow boards with subtle grain, the ceiling carries warmth overhead without competing with the walls.
Keeping the walls soft plaster white lets the ceiling remain the primary gesture, while a pale floor keeps the lower space airy.
Long corridor design inspiration often comes from ceilings, since they are the largest continuous surface in a narrow space.
A wood ceiling in a hallway works best when the material quality is allowed to show rather than being painted over.
Dust ceiling boards occasionally with a soft attachment, and keep an eye on any seams near vents or door frames.
Style Blueprint:
- Narrow white oak boards with visible subtle grain
- Soft plaster white walls below
- Pale stone-look floor tile
- One low bench with a folded throw
- A single framed print on one wall
Design Pro-Tip: Keep the ceiling board spacing consistent and let the joints run the length of the corridor; the linear rhythm does the same work as a runner or a row of fixtures.
Conclusion
A long hallway is a sequence, not a single view, and two or three deliberate moves usually do more than a full redesign.
A destination at the end, a rhythm along the walls, and one layer of warmth in the finish or the light carry most of the work.
Choose ideas that match your corridor's light, width, and daily traffic rather than copying a scheme wholesale.
Treat the compositions here as starting points, since the Style Blueprints are meant to be recombined rather than followed exactly.
Begin with the end wall if you are unsure where to start: it is the element the eye meets first, and the one that most changes how the length feels.