This post may contain affiliate links. If you make a booking or purchase through these links, we may earn a commission at no additional cost to you.
A hallway asks a lot of a single color.
It is usually the smallest room in the house and the one with the most interruptions: doorways, casings, a stair opening, a closet door, switch plates, sometimes a soffit or a low beam.
Paint each of those elements a different shade and the eye registers every transition in a space only a few steps long.
Color drenching answers that problem by extending one color across walls, ceiling, trim, doors, and often the stair parts.
The architectural edges stop announcing themselves, shadows take over the work of describing the space, and the few objects left in contrast carry more weight.
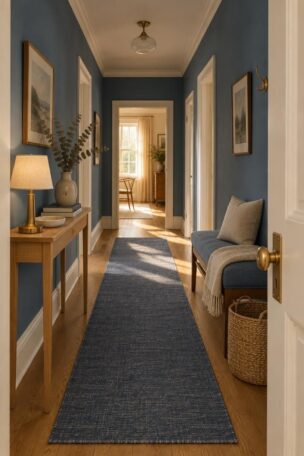
The ideas below range from full saturation to quiet tonal layering, and each one keeps the same goal: a passage that looks chosen rather than leftover.
Deep Forest Green Envelope With a Continuous Ceiling and Door Wrap
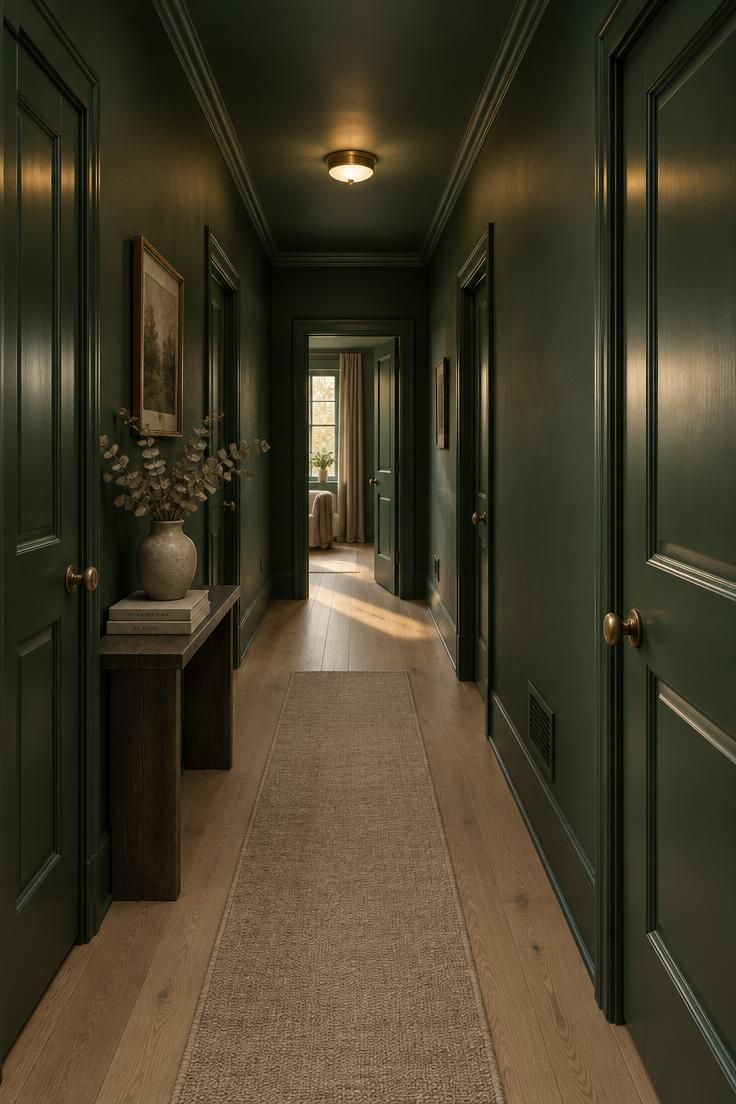
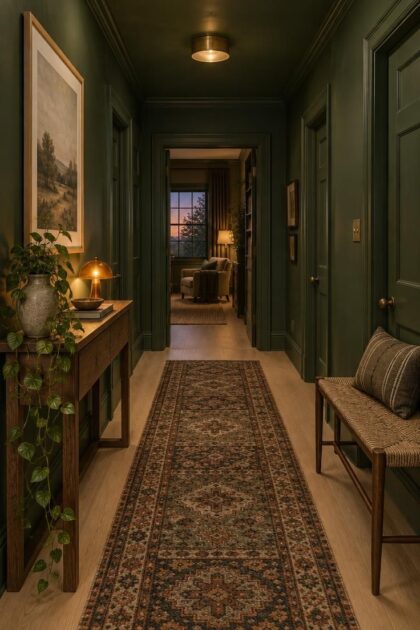
The most complete version of this look treats the hallway as one painted object, creating a color drenched hallway where walls, ceiling, trim, and doors all share the same deep forest green without any contrasting breaks.
Walls, ceiling, baseboards, casings, and both faces of every door take the same deep forest green, which removes the light trim that normally outlines each surface.
Hinges, vents, and switch plates sit closer to invisible when they share that color instead of interrupting it.
A dark ceiling can make a low corridor feel more contained, so the decision hinges on ceiling height and how much daylight actually reaches the upper half of the space.
Where a window or a bright adjoining room feeds light into the hall, the ceiling holds its depth without pressing down.
Where the hallway is windowless, the same green on the ceiling can close the space in.
Satin on doors and trim against matte walls creates a gloss shift that catches light from the ceiling fixture while keeping the color continuous.
The floor does the balancing.
Wide-plank pale oak, warm limestone tile, or another light natural surface gives the eye a grounding plane and keeps the dark envelope from reading as a tunnel.
A brass light fixture and hardware add a second metal tone against the green without introducing a competing hue.
Style Blueprint:
- One deep forest green in two sheens: matte on walls and ceiling, satin on doors, casings, and baseboards
- A pale oak or warm limestone floor left natural as the single contrast surface
- Brass ceiling fixture and door hardware
- A narrow undyed wool runner to soften the floor line
- Painted-to-match vent covers and switch plates
Warm Terracotta Drench With an Integrated Bench and Oak Peg Rail
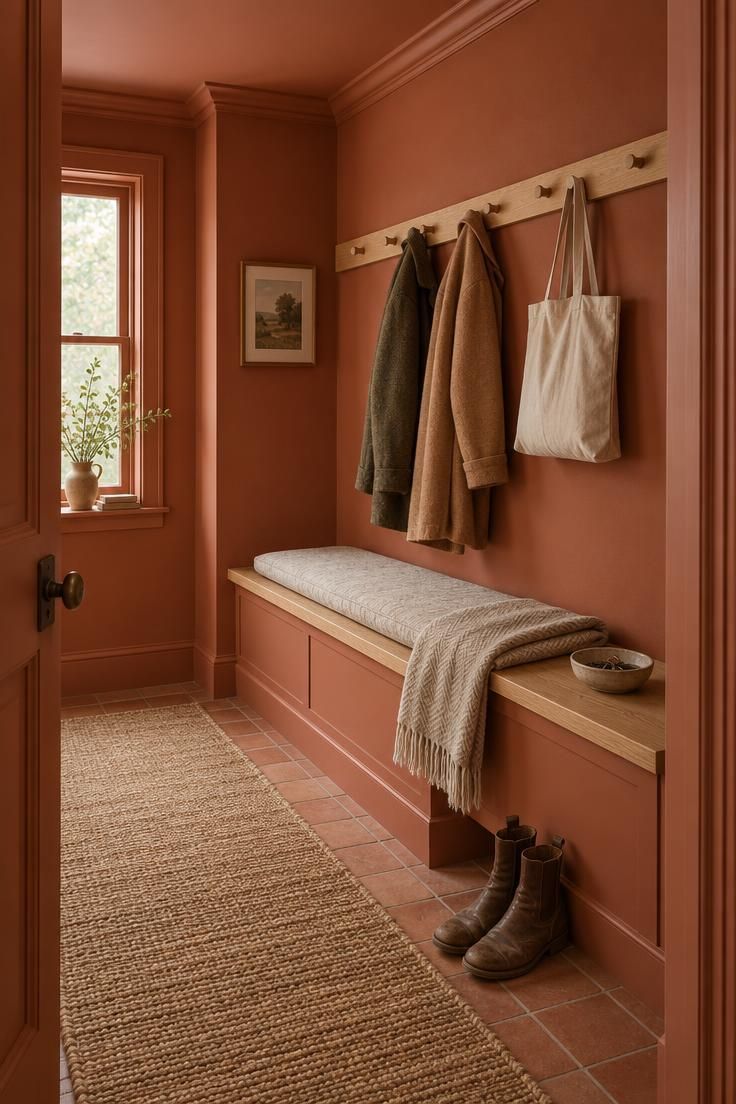
An L-shaped turn is the kind of hallway that can feel like leftover space, a bend between two rooms with no identity of its own.
Carrying warm terracotta from crown molding to baseboard across the walls, ceiling, and trim turns that corner into something closer to an alcove.
The color does the work of defining the space.
A bench built into the corner and painted the same terracotta keeps the seating inside the color field rather than sitting on top of it.
The oak peg rail above introduces a natural wood tone that contrasts with the painted wall without adding a new color to the scheme.
Capping the bench in natural oak, or softening it with a woven cushion, gives the landing spot a different material to sit on while the painted base disappears into the wall behind it.
For a busy drop zone, finish matters.
Flat or matte terracotta hides the small marks that coats and bags leave behind better than a deeper, glossier red would, and satin on the bench seat makes it easier to wipe down.
A single ceramic bowl for keys is often enough decoration in a corner that already carries a strong color.
A drenched stairwell follows the same logic when one warm tone carries across the landings and the run of steps, unifying them into a single continuous gesture instead of a series of separate pockets.
Style Blueprint:
- Warm terracotta in flat finish on walls, ceiling, and trim
- A built-in corner bench painted to match with a satin finish
- Natural white oak peg rail and bench top
- A woven or linen cushion in oatmeal or undyed wool
- A jute runner and a small ceramic catchall
Design Pro-Tip: Keep a labeled container of your exact paint in every sheen you used. In a drenched hallway there is no white trim to hide a scuff, so matching touch-ups matter more than they do in a standard repaint.
Two-Tone Slate and Sage Drench With a Vertical Divide at Chair Rail Height
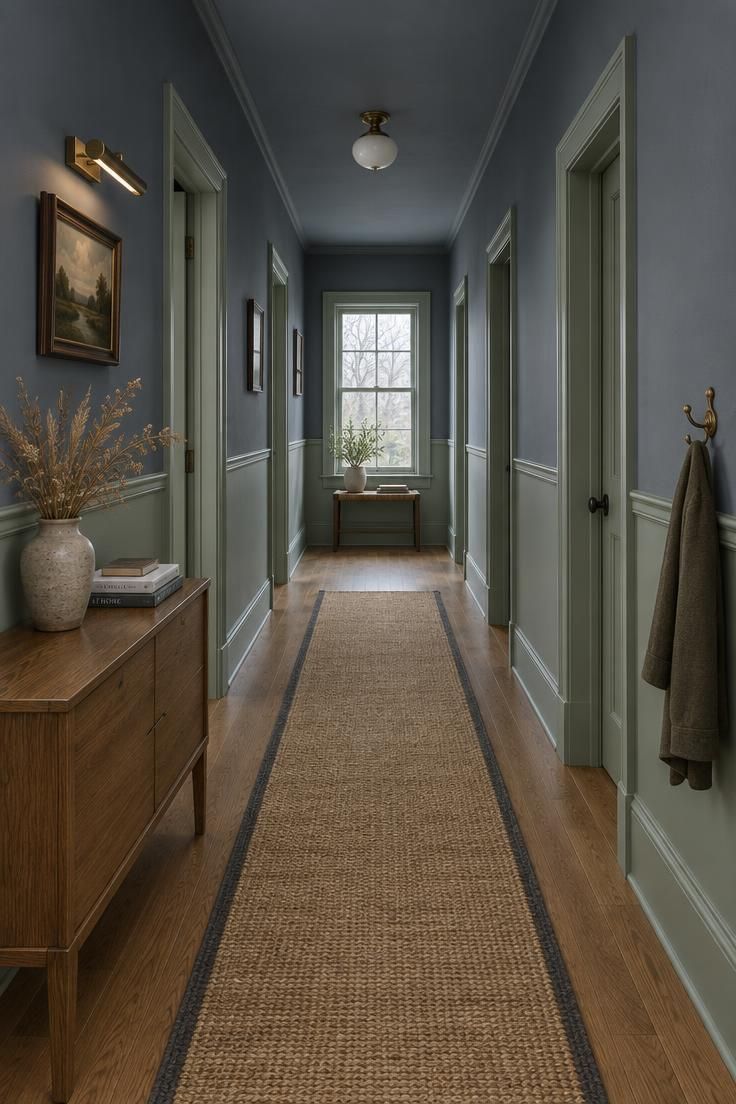
Tonal layering offers an alternative to painting every surface the same exact formula.
Here the upper walls and ceiling take a muted slate blue-gray, while the lower wall, trim, and a simple chair rail below take a softer sage green.
The two colors sit close enough in value that the hallway still reads as one enveloping scheme.
That horizontal line does real work in a long corridor with several doorways.
It gives the eye a single continuous edge to follow, which is useful when the architecture is otherwise a sequence of interruptions.
Doors and casings are the tricky part.
Painting them in the lower color keeps the band reading continuously around each opening, while painting them in the upper color lets them recede into the wall above.
A sheen difference helps the divide feel deliberate.
Matte on the upper wall and eggshell on the lower wall and trim means the two tones separate under light even where their values are close.
The floor stays simple: a woven jute runner with a narrow border, centered on wood, adds texture without introducing a third strong color.
Style Blueprint:
- Muted slate blue-gray in matte on upper walls and ceiling
- Soft sage green in eggshell on the lower wall, chair rail, baseboards, and casings
- A simple narrow chair rail to organize the divide
- A jute runner with a low-contrast border on a natural wood floor
- A single small framed artwork under a slim brass picture light
Charcoal Limewash Walls With a Pale Gallery Frame and Single Sconce
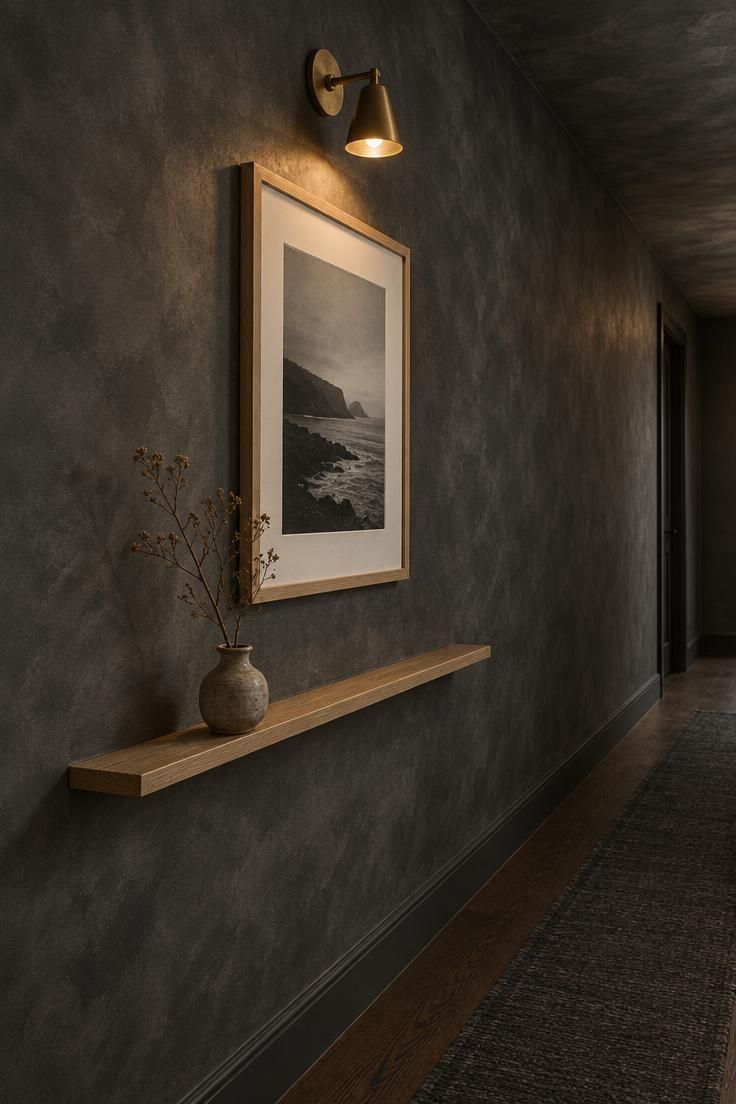
Charcoal limewash walls create a matte, clouded surface that feels softer than standard paint.
Brush and trowel movement leaves soft tonal variation across the surface, and a single dark color picks up a mottled depth rather than reading as a flat plane.
In a narrow windowless hallway, that variation is often what keeps the scheme from looking heavy.
Wall decor competes with that texture, so restraint helps.
One large pale oak frame on the longest wall, holding a simple black-and-white print, gives the eye a focal point without covering much of the limewash.
A single sconce above it in unlacquered brass adds a small warm pool of light exactly where the texture is most visible.
The floor stays dark, with a narrow runner in a close value to soften the run of the corridor.
Limewash is more porous than standard paint, so marks and scuffs need a gentler touch-up approach.
Keeping a small container of the same product on hand makes later repairs simpler and keeps the surface variation consistent.
Style Blueprint:
- Matte charcoal limewash on walls and ceiling for mottled surface variation
- One large pale oak frame as the single wall accent
- A black-and-white or otherwise restrained print inside it
- An unlacquered brass sconce mounted above the frame
- A dark stained floor with a narrow close-value wool runner
Soft Sage Green Drench With a Continuous Painted Stair Balustrade
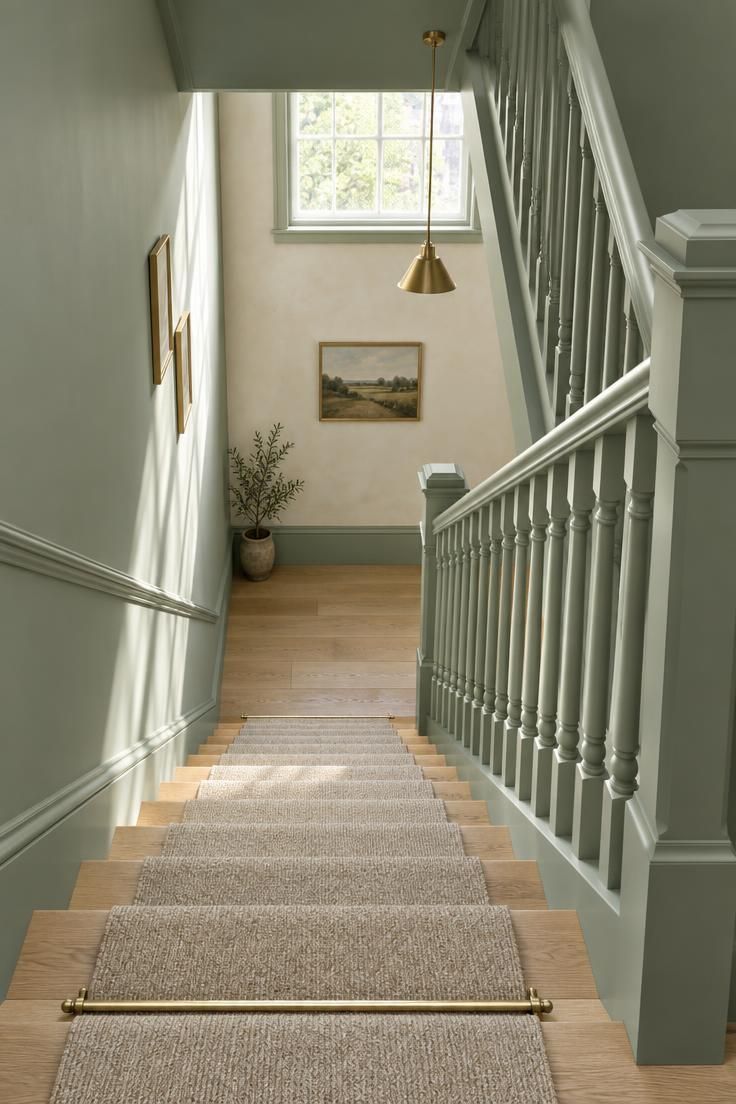
A stair rising straight out of a hallway can easily read as a striped element, with every baluster, riser, and stringer outlining itself against a lighter wall.
Monochrome painting changes that by carrying one soft sage green across the walls, ceiling, newel posts, handrail, balusters, risers, and stringers, so the staircase becomes a single sculptural form.
The wood treads stay natural.
Leaving them unpainted preserves the traction and wear surface that stairs need, and the oak tone also separates the steps from the green around them so the flight stays easy to read.
Satin or semi-gloss on the handrail and balusters improves cleanability, which matters on the parts most hands will touch.
Matte on the surrounding walls gives the painted surfaces a slight sheen difference without introducing a second color.
With the architecture quieted, daylight from a stairwell window becomes the main event, raking across the balusters and defining each profile by shadow rather than by contrast.
Style Blueprint:
- Soft sage green in satin on handrail, balusters, newel posts, risers, and stringers
- The same sage in matte on surrounding walls and ceiling
- Natural white oak treads left unpainted
- A woven wool runner in an undyed tone
- A slim brass pendant or small brass stair rod as the only metal accent
Design Pro-Tip: Paint a large sample board and move it around the hallway at the times of day you actually walk through. A color that reads well under a store light can shift noticeably once it meets a hallway's indirect daylight.
Dusty Blue Drench With a Ribbed Panel Detail and White Porcelain Knobs
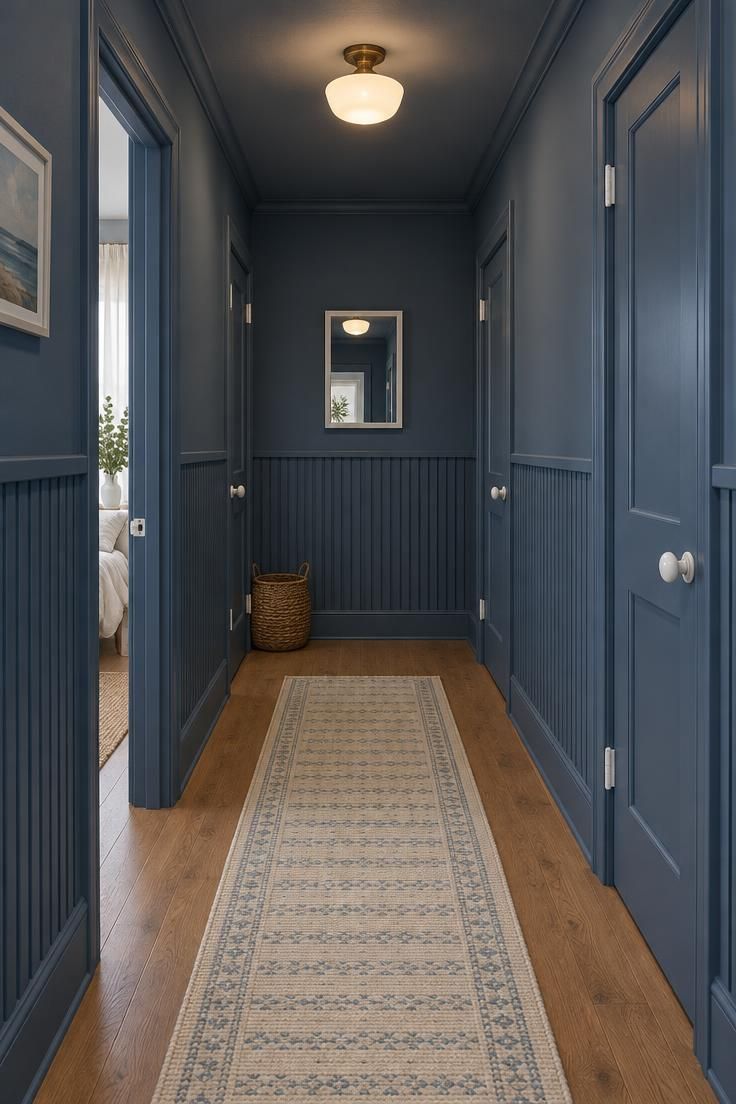
Dusky blue carries both gray and blue, which makes it a forgiving choice for a hallway that gets mostly indirect light.
Covering the walls, ceiling, and a half-height paneled lower wall in that one shade gives the corridor a consistent envelope, and the paneling adds ribbed texture through its own shadow lines rather than through a different color.
Hardware becomes the deliberate break.
White porcelain doorknobs and matching hinges draw the eye from door to door, creating a subtle rhythm along the run of the hallway that would be lost with knobs finished to match the paint.
Blue reads cooler under indirect daylight than it does in a sunlit room.
A warm bulb in the ceiling fixture balances that shift and keeps the corridor from feeling stark, especially in the evening.
A narrow flat-weave runner in cream and pale blue keeps the floor light and adds a quiet pattern, while a thin white-framed mirror at the end bounces a little light back down the hall.
Style Blueprint:
- A single dusky blue across walls, ceiling, and half-height paneling
- Vertical ribbed paneling for shadow-line texture
- White porcelain doorknobs and matching hinges as the one accent
- A warm-white ceiling fixture to offset cool indirect daylight
- A cream and pale blue flat-weave runner
Oxblood and Brass Drench With a Patterned Runner and Dark Wood Floor
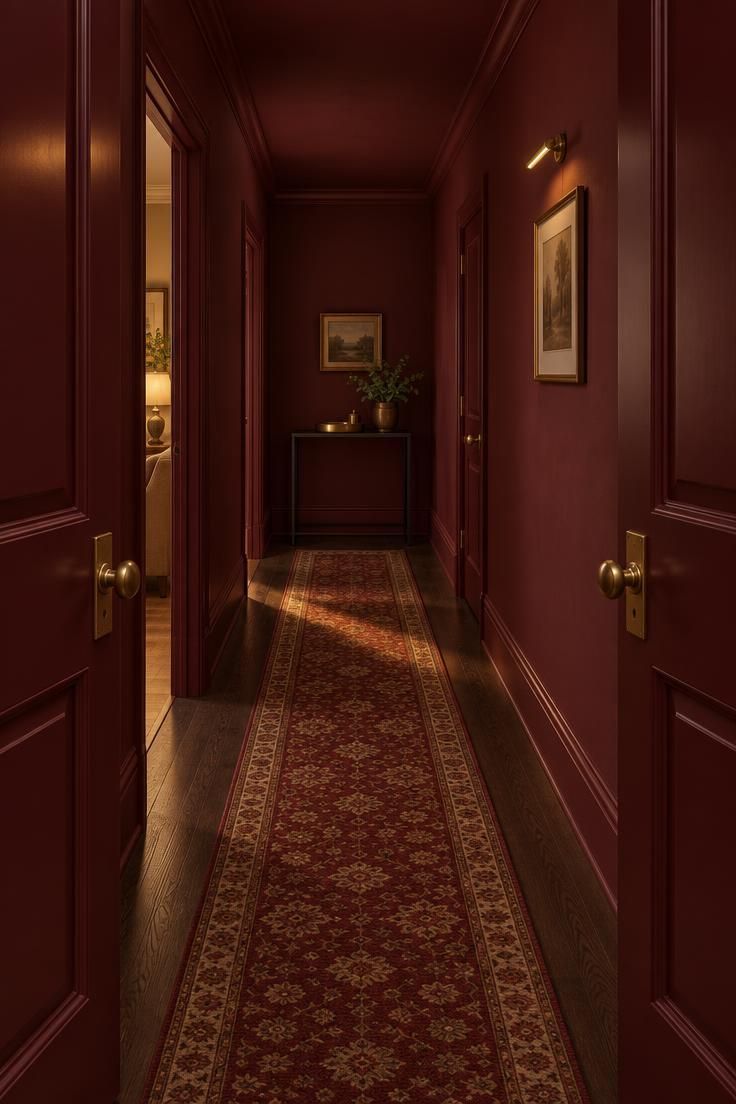
Oxblood is one of the most saturated choices for this approach, and it works best when the drench is complete.
Walls, ceiling, trim, and both faces of the doors take the same deep red, leaving the dark-stained oak floor as the only natural contrast.
A narrow patterned runner in deep red and tan layers in softness underfoot without competing with the envelope.
Keeping the motif low-contrast and the palette close to the wall color means the pattern reads as texture from a distance rather than as a second design element.
Brass hardware and a single brass picture light give the scheme its metallic accent.
Small, restrained artwork keeps the visual weight balanced, since a deeper red in a long hall can start to feel heavy if the walls are also crowded with frames.
Matte walls and a matte or low-sheen finish on the artwork help here, because glossy surfaces bounce light back and make the red feel louder than it needs to be.
Style Blueprint:
- Deep oxblood in matte on walls and ceiling, satin on doors and trim
- A dark-stained oak floor left as the primary contrast
- A narrow patterned runner in deep red and tan with a low-contrast motif
- Brass door hardware and a single brass picture light
- One small, restrained framed artwork rather than a gallery wall
Inky Navy Drench With a Single Pale Wood Console and Round Mirror
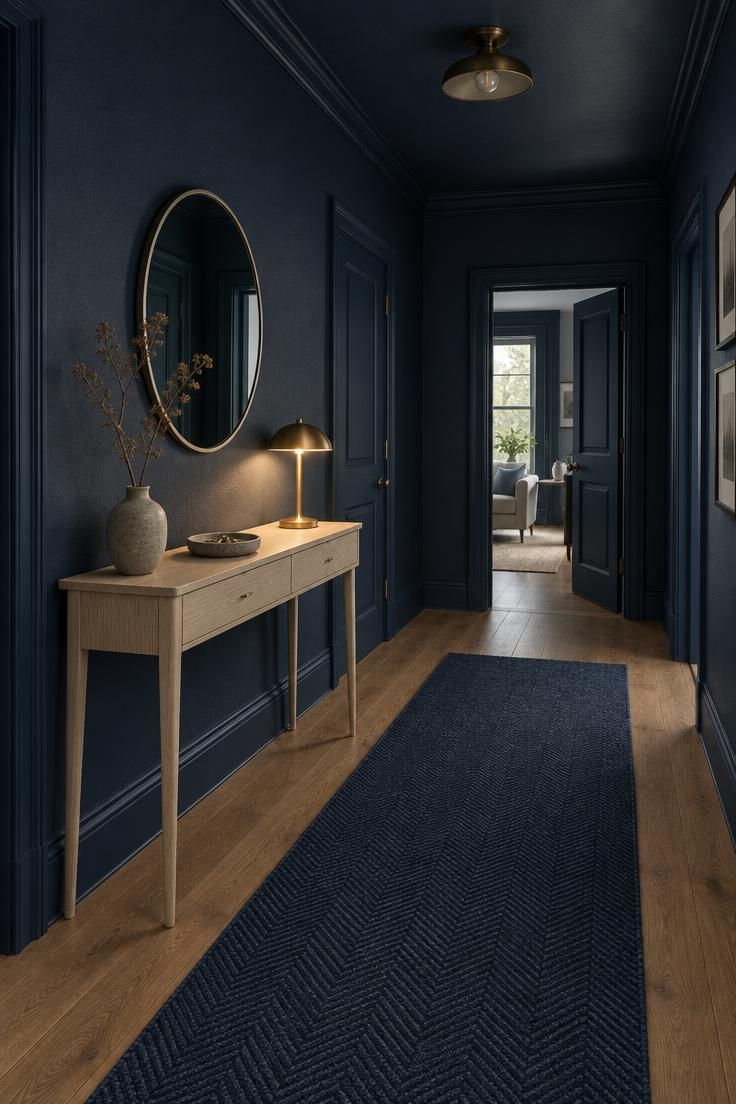
Navy across every surface turns a short, wide corridor into something closer to a room.
Without a lighter trim outlining each plane, the walls, ceiling, and casing read as one continuous shell, and the proportions feel more intentional than the pass-through footprint suggests.
One piece of pale furniture gives the eye a place to land, while the surrounding doorways recede visually.
A narrow ash or white oak console against the longest wall stands out sharply against the navy, and a small round mirror above it catches light from the adjacent rooms.
Brushed nickel or chrome on the mirror frame and console hardware reads as a cool contrast to the navy, though brass would warm the scheme instead, and that single finish choice changes the mood of the whole hallway.
A runner in a deeper blue, woven with a subtle herringbone, keeps the floor plane quiet so the console stays the focal point.
Style Blueprint:
- Inky navy in matte on walls, ceiling, and all trim
- One pale ash or white oak console as the sole light element
- A small round mirror in brushed nickel above it
- A deeper blue woven runner with a subtle textural pattern
- A single stoneware vase and a shallow catchall on the console top
Warm Greige Drench With Tone-on-Tone Wainscoting and a Wall Sconce Row
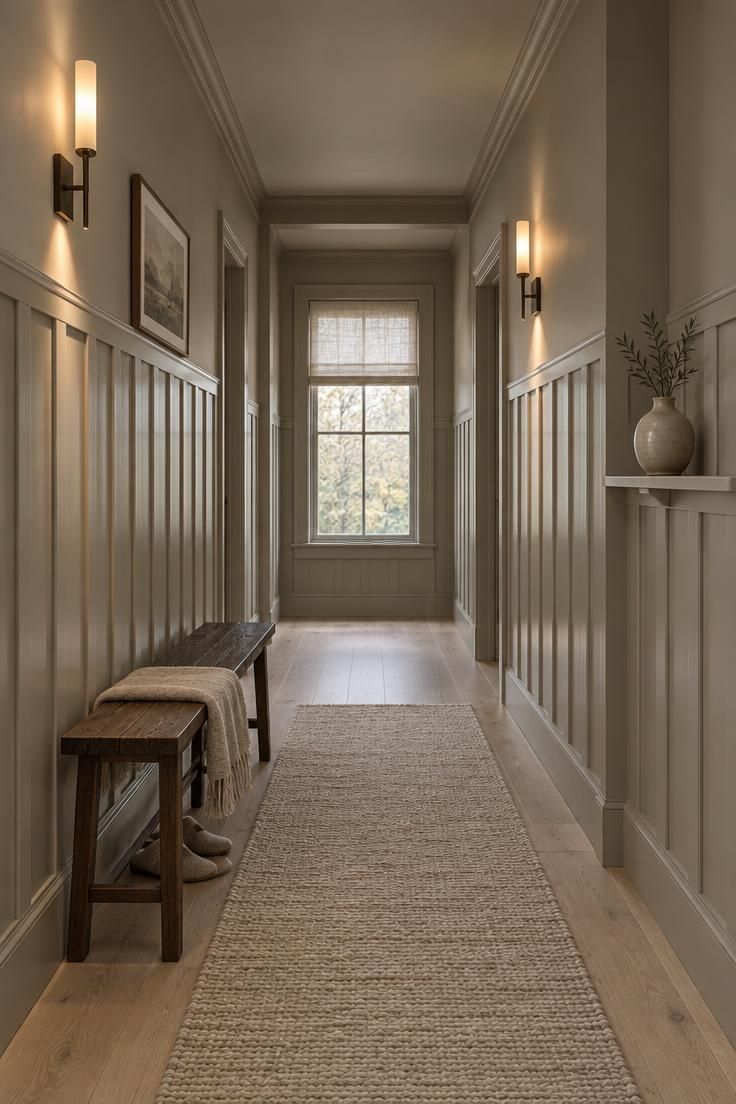
Greige sits between gray and beige, which keeps a drenched hallway feeling light while still unifying it.
Walls, ceiling, trim, and vertical board-and-batten wainscoting all take the same warm tone, so the paneling reads through shadow and sheen rather than through a color change.
Finishing the paneling in a slightly higher sheen is what makes the details visible.
Light catches the edges of each batten and the horizontal rail, giving the lower wall definition that a fully flat surface would lose.
A row of two or three slender sconces along the corridor, mounted high enough to wash light down the paneled wall, defines those edges further and gives the hallway a soft glow in the evening.
In a hall with limited daylight, that layered light is what keeps the greige from reading dull.
The floor stays pale, with a flat woven runner in oatmeal and a slim dark wood bench for a small amount of contrast and a place to set a bag.
Choosing a hallway wainscoting profile comes down to how much shadow you want.
Wider battens with deeper reveals cast stronger lines, while narrow, shallow battens give a quieter effect that suits a short corridor.
Style Blueprint:
- One warm greige on walls, ceiling, trim, and wainscoting
- A slightly higher sheen on the paneling than on the walls
- Two or three slender sconces mounted high to wash the lower wall
- A pale wood floor with an oatmeal flat-weave runner
- A slim dark wood bench and a single ceramic vase
Design Pro-Tip: Test the same formula in both your wall sheen and your trim sheen before committing. A color that looks right in matte can shift noticeably once it appears in satin on a door.
Muted Mustard Drench With a Painted Linen Closet and Cane Bench
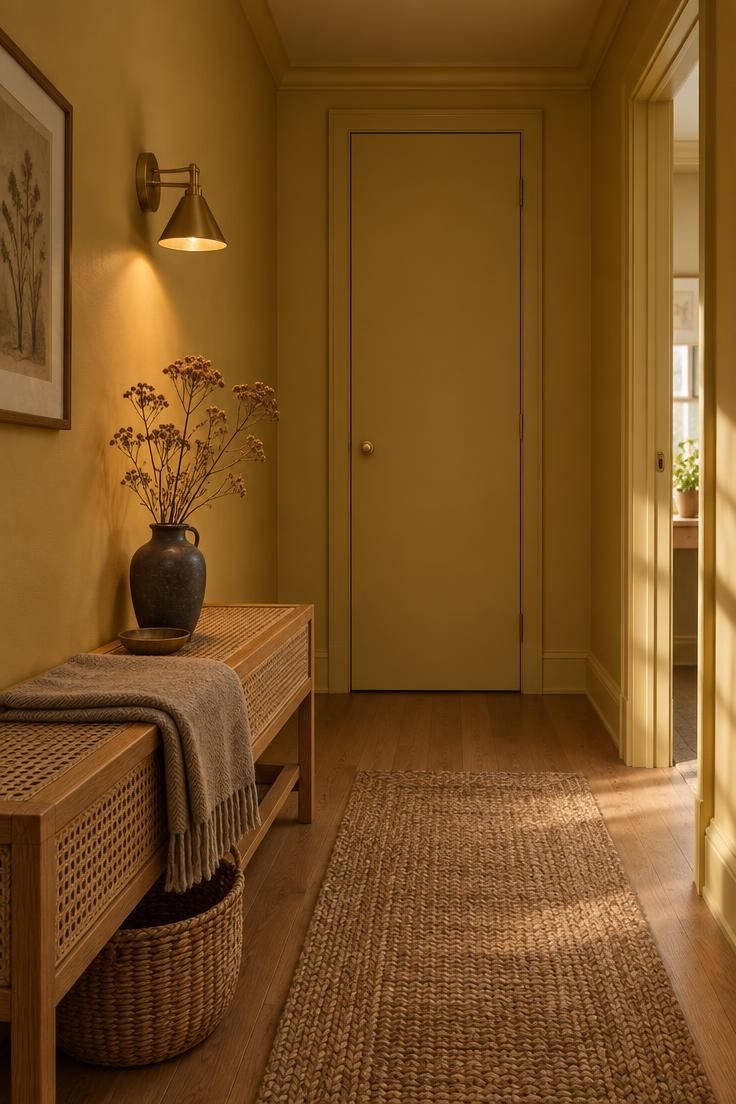
A muted mustard covers the walls, ceiling, and trim here, with a full-height linen closet door at the end of the corridor painted to match.
That door becomes the natural focal point of the hallway, not because it is a different color but because it is the one large flat plane facing the viewer at the end of the run.
A cane-front bench against the opposite wall adds texture without breaking the color mood.
The open weave of the cane reads as a fine pattern against the mustard, and a folded wool blanket or a woven basket underneath softens the hard surfaces a hallway usually has.
A medium-toned oak floor keeps the yellow from feeling too sweet.
Pale floors would push the scheme lighter and brighter, while a darker floor would ground it and make the mustard feel richer.
Mustard shifts under different bulbs.
In warm light it leans golden and enveloping, while in cooler light it can turn slightly green or brown.
Testing a large sample in the actual hallway at different times of day is the most reliable way to see which direction it will go.
The painted stair balusters in a nearby stairwell could easily follow the same logic: one color carried across the whole assembly so the stair reads as a single painted form continuing the hallway's mood rather than a separate element.
Style Blueprint:
- Muted mustard yellow in matte on walls, ceiling, and trim
- A full-height linen closet door painted the same color as the focal plane
- A cane-front bench for open-weave texture against the solid paint
- A braided jute rug on a medium-toned oak floor
- Brass sconce and hardware as the only metal accents
Conclusion
Drenching a hallway is a commitment.
It asks you to paint ceilings, doors, casings, and often stair parts, not just the walls, and reversing it later means repainting all of those surfaces again.
In return, an overlooked passage becomes a space with its own identity, one that carries the same color through every turn and doorway.
The variables that decide whether it feels enveloping or closed in are mostly the same from one hallway to the next.
How much daylight reaches the walls and ceiling.
How deep the chosen color sits in value.
How much sheen variation you build in.
And how few elements you leave in contrast, whether that is a pale floor, a single piece of furniture, or a small set of porcelain knobs.
Painting a large sample directly on the hallway walls stays the most dependable way to judge a color.
Store lighting and quick swatches rarely predict how a shade will behave in a corridor that sees only reflected light.
Plan for touch-ups before you start.
A drenched hallway leaves no white trim to absorb the marks that daily traffic leaves behind, so a labeled container of each sheen in the exact formula is worth setting aside the day the paint dries.