This post may contain affiliate links. If you make a purchase through these links, we may earn a commission at no additional cost to you.
A front entryway with stairs is one of the most visible spaces in any home, yet it rarely gets the attention it deserves.
Most people walk past their staircase every day without stopping to consider how much it shapes the first impression of the entire house.
The staircase already owns the vertical space, so the question is really about what you put around it, under it, and on it.
These 13 front entryway ideas with stairs show how small, intentional changes to runners, wall treatments, lighting, and styling details can turn a plain foyer into a room that feels finished and warm from the moment the door opens.
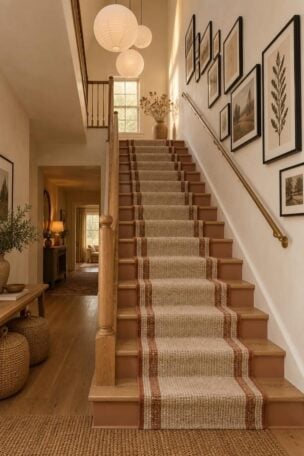
A Whitewashed Oak Staircase With a Striped Wool Runner and Brass Stair Rods
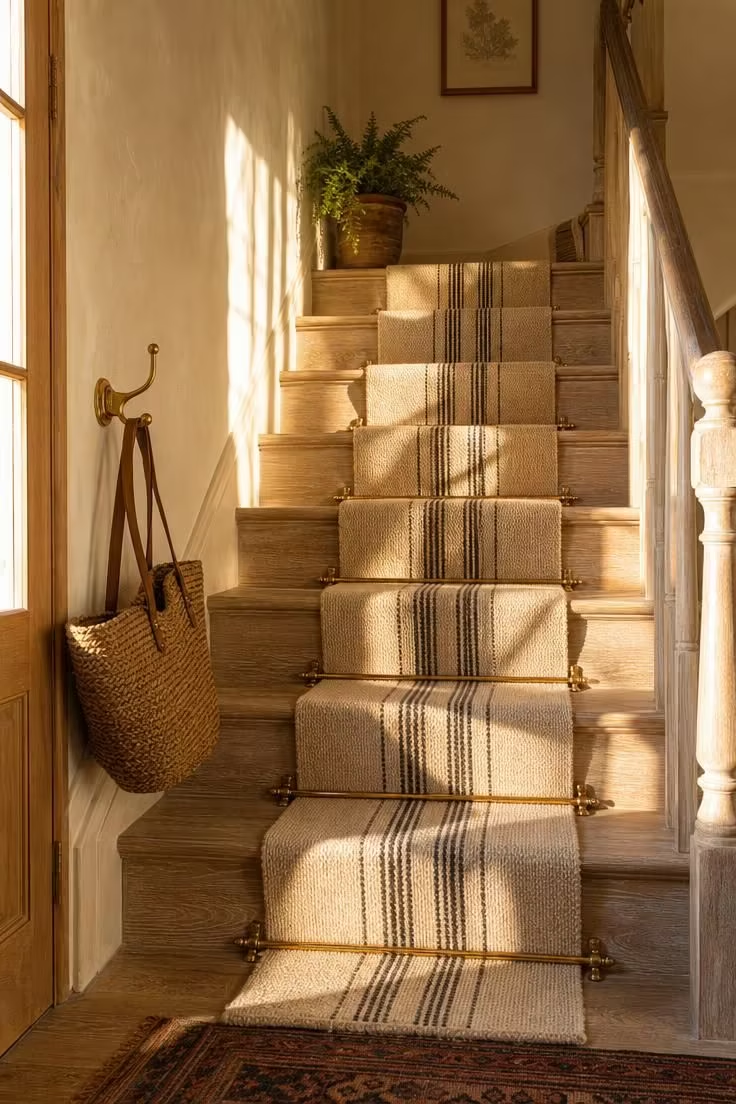
The combination of whitewashed oak and a tightly woven wool runner is one of the most reliable ways to add warmth to a front entryway with stairs without committing to a full renovation.
Whitewashing lets the natural grain of the oak show through, which keeps the staircase from looking flat or painted over.
A striped runner in a neutral palette, something like oatmeal and flax or cream and slate, softens the hard lines of the treads and muffles footsteps.
Brass stair rods are the detail that lifts the whole look from casual to polished, catching light and giving the runner a crisp, fitted appearance.
If you are exploring stair runner ideas for a traditional or transitional home, this pairing works because it balances texture with restraint.
The runner also protects the wood underneath, which matters in a high-traffic entryway where shoes, boots, and pet claws take a toll on bare treads.
Style Blueprint:
- Whitewashed or limed oak stair treads with visible grain
- Flat-weave or hand-loomed wool runner in a ticking stripe or herringbone pattern
- Polished brass stair rods at each tread, secured with brackets
- A small potted green plant on a lower step or landing
- A single brass wall hook near the base for a bag or hat
Board-and-Batten Paneling Along a Tall Stairway Wall Painted in Sage
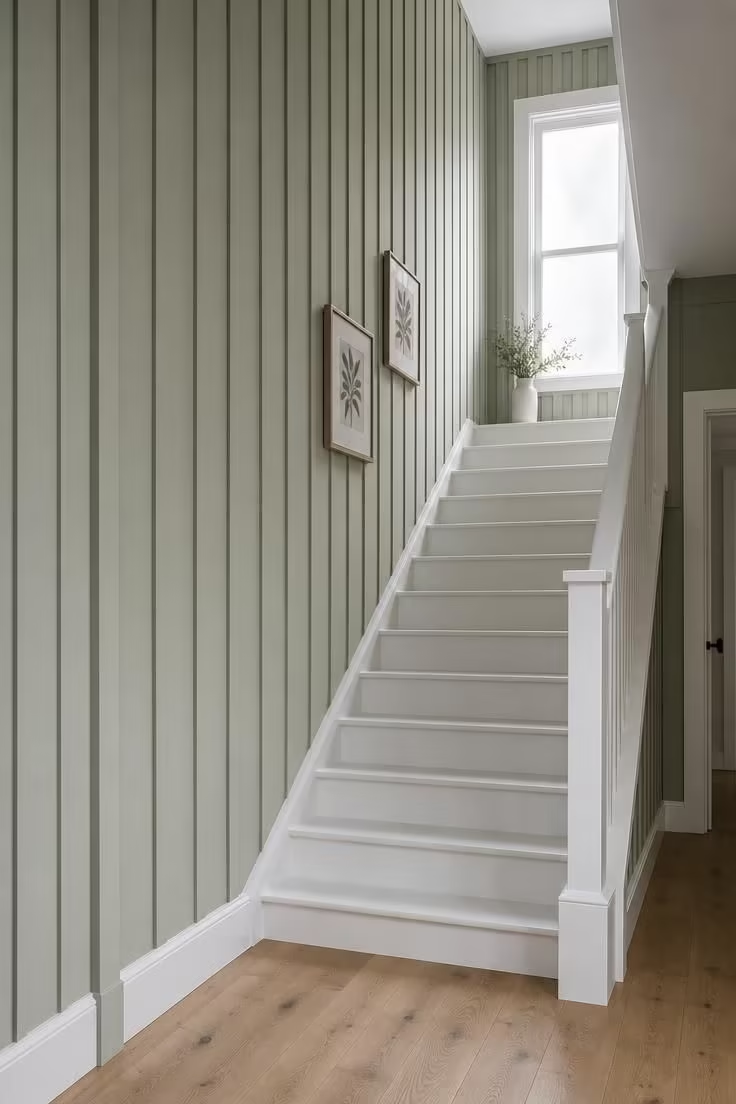
Board-and-batten paneling on a stairway wall adds depth that flat paint alone cannot achieve, and a sage green makes the texture feel grounded rather than busy.
The vertical lines of the battens naturally draw the eye upward, which is exactly what you want in a space dominated by a staircase heading up.
Sage works well here because it sits in that rare middle ground between warm and cool, pairing easily with white trim, natural wood floors, and both brass and matte black hardware.
Painting the paneling in an eggshell finish keeps it cleanable without adding too much shine, which can make a tall wall feel slick.
This kind of staircase entryway decor makes the most of an otherwise empty wall that many homeowners overlook.
A pair of small prints or a single mirror hung at the landing level gives the eye a resting point partway up.
The whole effect is calm, architectural, and finished, the kind of wall that makes you want to run your hand along it on the way upstairs.
Style Blueprint:
- Board-and-batten paneling with 3-4 inch batten spacing, floor to ceiling
- Muted sage green paint in eggshell or satin finish
- White-painted stair treads, risers, and handrail for contrast
- One or two small framed prints at the mid-landing level
- Wide-plank white oak or light hardwood flooring at the stair base
A Polished Concrete Floor With Floating Walnut Stair Treads
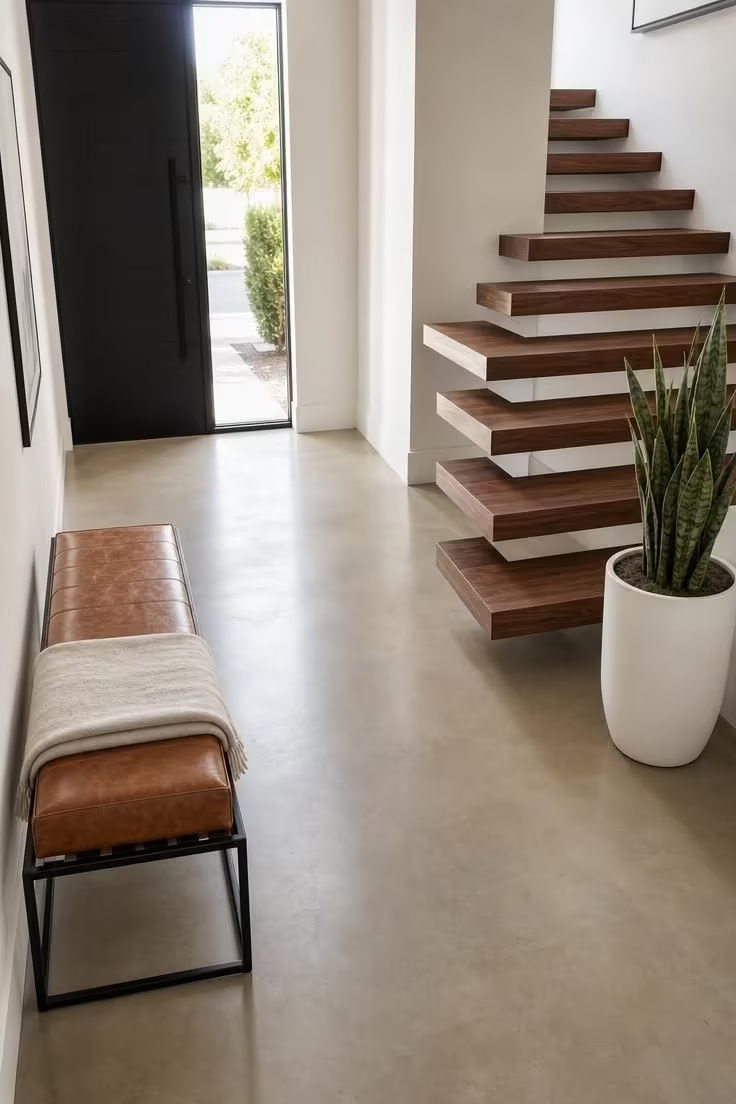
The contrast between polished concrete and thick walnut treads is one of those material pairings that looks simple but carries a lot of visual weight.
Concrete grounds the space with its cool, industrial character, while walnut pulls it back toward warmth with its rich, reddish-brown grain.
Floating treads, mounted directly into the wall without a visible stringer or riser, keep the staircase feeling open and allow light to pass through the gaps between steps.
This is a particularly good approach in smaller entryways where a traditional closed staircase would eat up visual space.
The floor itself does a lot of the work here, acting as a single unbroken surface that makes the foyer feel larger than it is.
A matte seal on the concrete, rather than a high-gloss finish, keeps the texture honest and prevents glare in bright light.
If you pair this with a simple bench and a single plant, the whole entry feels edited rather than empty.
This approach works best when the rest of the foyer with staircase stays restrained, letting the materials speak on their own.
Style Blueprint:
- Polished concrete floor with matte or satin sealant
- Floating cantilevered walnut stair treads, 2-3 inches thick
- White plaster or drywall wall behind the staircase
- A leather-and-steel or solid wood bench near the stair base
- One tall, architectural plant in a matte ceramic planter
An Iron Balustrade With a Curved Handrail and a Linen Bench Tucked Below
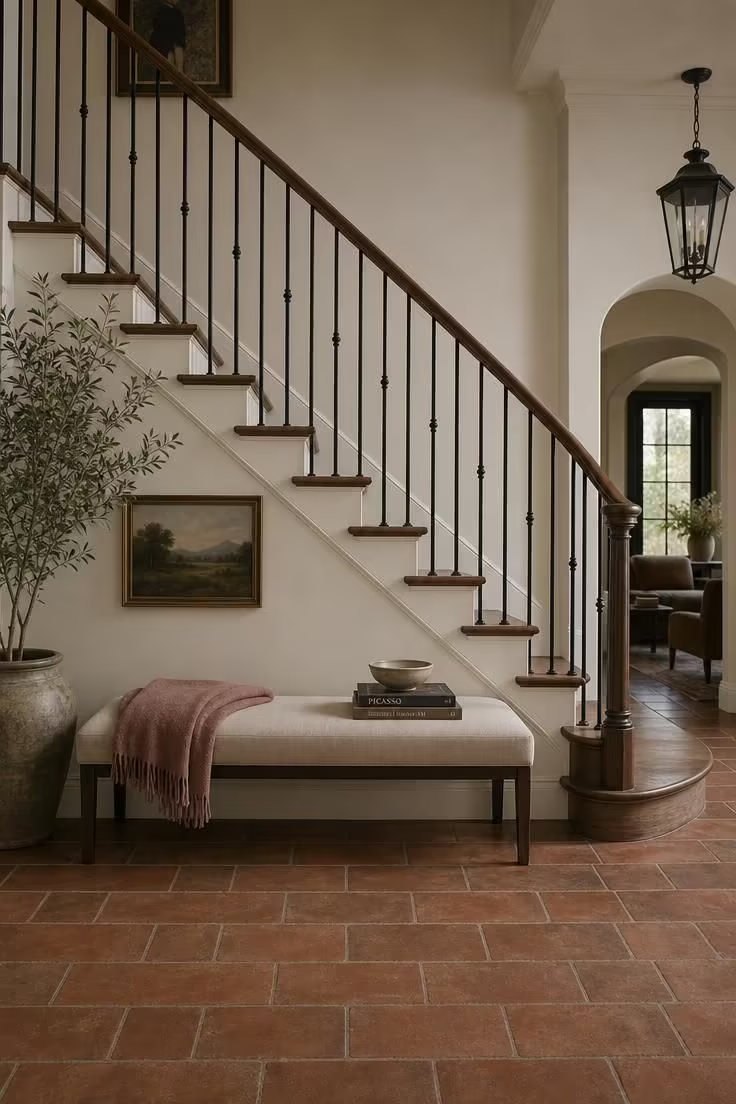
An iron balustrade brings a kind of quiet permanence to a front entryway that lighter materials like cable or glass cannot match.
The slender round profiles of forged iron balusters feel traditional without being heavy, and a matte black finish keeps them grounded against lighter walls and floors.
Pairing that iron with a gently curved walnut handrail softens the formality, making the railing feel like something you actually want to touch.
The bench below the first stair run turns an awkward dead zone into a spot where someone can sit to pull on shoes or set down a bag, which is the kind of function a front entryway needs most.
Linen upholstery on the bench holds up well in a high-traffic entry and adds a softness that wood or metal seating alone would miss.
A couple of books and a ceramic bowl on the bench are enough to make it look intentional without cluttering the space.
Style Blueprint:
- Forged iron balusters in round or square profile, matte black finish
- Curved handrail in stained walnut or oak
- A low bench (16-18 inches tall) upholstered in linen or cotton canvas
- Terracotta or natural stone tile flooring
- A folded throw and one or two small objects on the bench
Design Pro-Tip: When choosing a handrail profile, match it to the age and character of your home. A gently curved, rounded rail suits traditional and transitional spaces, while a flat, square-edge rail reads modern. The handrail is the part of the staircase that people physically interact with every day, so its shape and finish matter more than most people realize.
A Cluster of Mismatched Pendants Hung in a Double-Height Stairwell
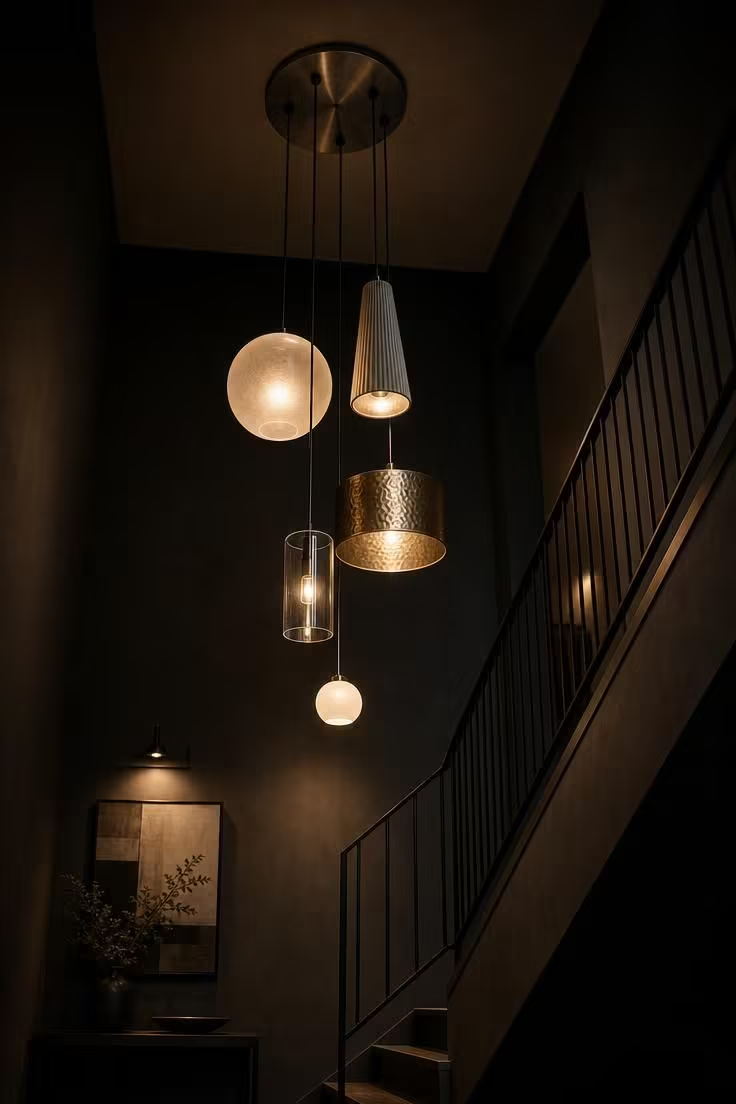
A double-height stairwell is one of the most underused opportunities in any front entryway, and a cluster of mismatched pendants is the fastest way to fill it with personality.
Hanging multiple pendants at different heights creates a vertical composition that draws the eye upward, which is the whole point of a tall, open stairwell.
The key to making mismatched pendants look intentional rather than random is to keep one element consistent, whether that is finish, material family, or bulb color temperature.
A cluster of five pendants mounted on a single ceiling canopy keeps the wiring clean and avoids the look of five separate fixtures competing for attention.
Painting the stairwell walls in a deep tone like charcoal or navy makes the pendants stand out even more, because light reads brighter against a dark background.
This is one of the strongest entryway lighting ideas for homes with open stairwells, where a single chandelier might not fill the vertical space the way a spread-out cluster does.
Warm-toned bulbs (2700K) in the pendants keep the foyer feeling welcoming rather than clinical, even when the pendants themselves are made from cool-toned metals or clear glass.
Each pendant should be different enough in shape or material to be interesting, but close enough in scale that no single one dominates the group.
The result is a light fixture that functions like a piece of art, one that changes depending on whether you are looking up from the foyer or down from the landing.
Style Blueprint:
- Five mismatched pendant lights in complementary shapes and materials
- A single multi-drop ceiling canopy in brushed steel or matte black
- Cord or rod drops at staggered lengths (12-36 inch range between highest and lowest)
- Deep wall color in the stairwell (charcoal, navy, or forest) to contrast the light
- Warm-toned LED bulbs (2700K) in all pendants for a cohesive glow
An Arched Built-In Shelf Nook Tucked Beneath the First Landing
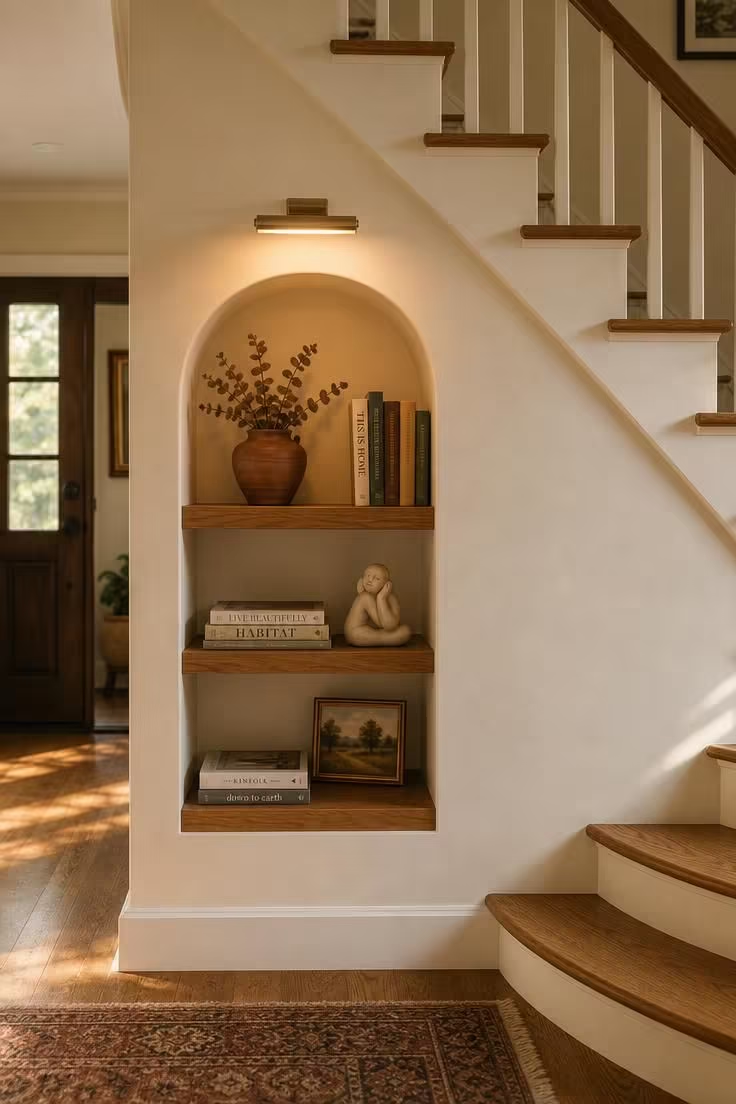
The space beneath a stair landing is often walled off or left as a dark closet, but cutting an arched opening into it creates one of the most charming display spots in a front entryway.
An arch gives the nook a sense of occasion that a simple rectangular cutout would not have, making it feel deliberate rather than leftover.
Three floating shelves inside the opening are enough to hold a small collection of objects without the nook feeling cramped or overstuffed.
The styling inside should lean personal, a few books, a single vase with dried stems, maybe a small piece of art or a ceramic figure that means something.
A brass picture light mounted above the arch is a small addition that makes a big difference, giving the nook its own warm glow in the evening and drawing the eye toward it when the rest of the foyer is dim.
This approach works particularly well for under-stair storage that doubles as a styled display, because the nook stays open and visible rather than hidden behind a door.
Keeping the surrounding wall in a warm off-white lets the arch and its contents become the focal point without competing with a bold wall color.
Style Blueprint:
- Arched opening (3-4 feet wide, 4-5 feet tall) cut into the wall beneath the first landing
- Two or three floating shelves in painted MDF or natural wood
- A small brass picture light or battery-operated art light above the arch
- Curated display items: stacked books, a single vase, one ceramic or sculptural object
- Off-white or warm neutral paint on the surrounding wall
Encaustic Cement Tile Covering the Foyer Floor Below a Painted Staircase
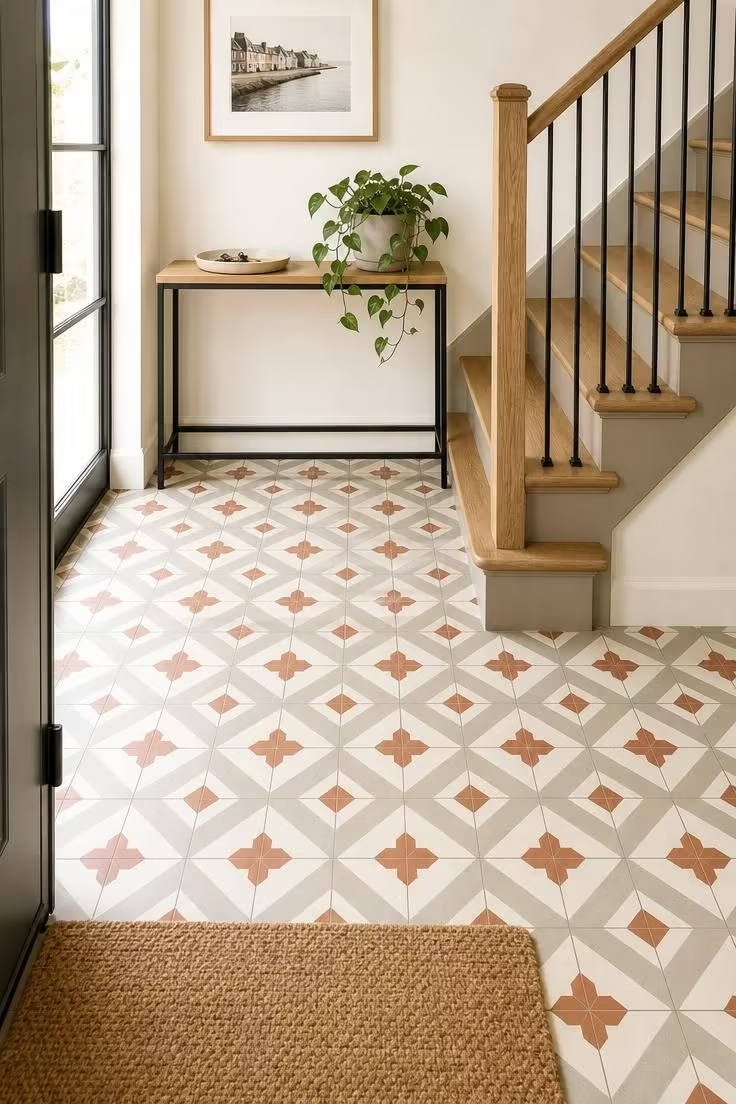
Encaustic cement tile on the foyer floor is the kind of choice that announces itself the moment someone steps through the front door.
The pattern does the decorating for you, covering the largest horizontal surface in the entry with color, geometry, and handmade texture that flat flooring cannot offer.
Painting the stair risers to match one of the tile’s tones, a dove or a soft clay, ties the staircase to the floor and makes the transition feel planned rather than abrupt.
Among front entryway ideas with stairs, this pairing works especially well in homes where the foyer is small, because the patterned floor gives the space visual depth that a plain tile or hardwood would not.
An entryway console table on the opposite wall provides a landing surface for everyday items, keeping the foyer functional without cluttering the tile’s pattern.
A narrow profile is important for the console, because a deep table would block the floor and crowd the walkway between the door and the stairs.
Keeping the walls clean and white lets the tile and the painted risers carry the color story without competition.
A jute doormat layered just inside the front door adds texture at the threshold and protects the tile from grit tracked in from outside.
Style Blueprint:
- Encaustic cement tile in a geometric or Moorish pattern, three-color palette
- Painted stair risers in a tone pulled from the tile pattern
- Natural oak or hardwood stair treads for warmth against the painted risers
- A narrow entryway console table (10-12 inches deep) in steel or wood
- A flat-weave jute or coir doormat at the entry threshold
A Gallery of Black-Framed Photographs Ascending a Plaster Stairway Wall
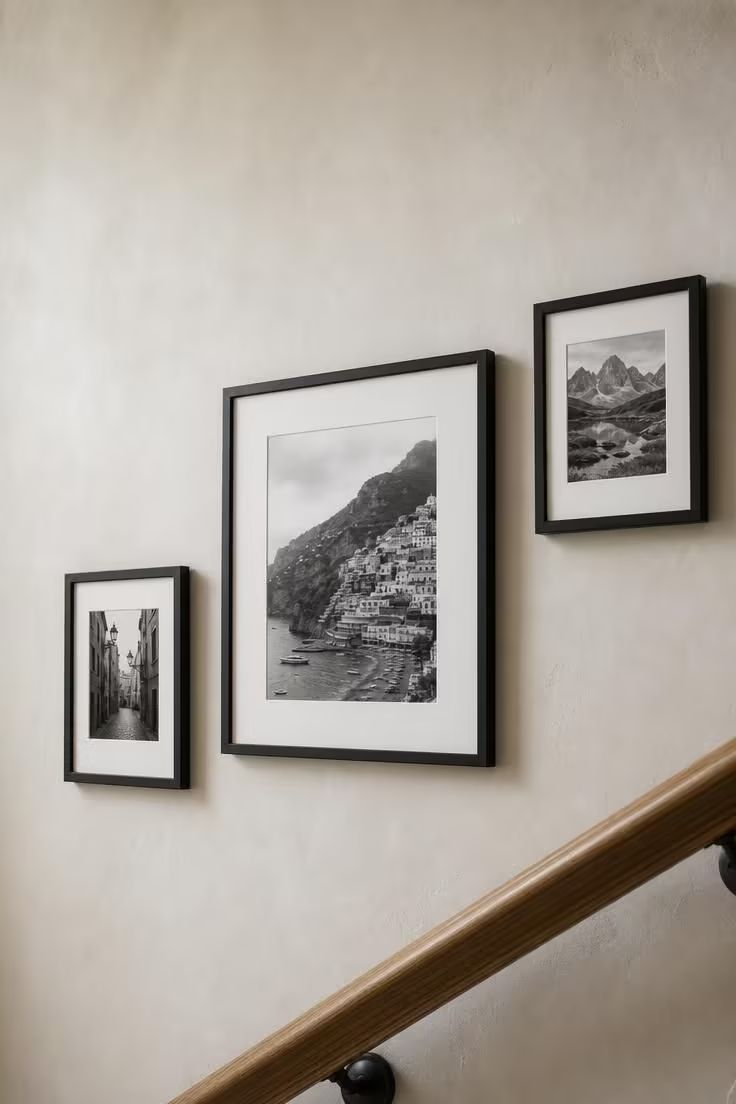
A stairway gallery wall is one of the most personal ways to fill the long, angled wall that runs alongside every staircase.
Black frames in a thin, matte profile work here because they unify different photograph sizes and orientations without competing with the images inside.
Wide white mats inside each frame give the photos room to breathe and keep the grouping from looking crowded, even when the frames are hung fairly close together.
The ascending angle of the stairs naturally guides the layout, so the frames follow a diagonal line rather than a strict horizontal grid.
Spacing the frames 2 to 3 inches apart keeps the grouping tight enough to read as one collection rather than a scattered assortment.
Style Blueprint:
- Thin matte black frames in 3-4 different sizes
- Wide white mats (2-3 inch border) for each frame
- Black-and-white or tonal photographs for a cohesive look
- 2-3 inch spacing between frames, following the stair angle
- Plaster or smooth-textured wall as the backdrop
Cable Railing With Matte Black Posts on a Cantilevered Stair Run
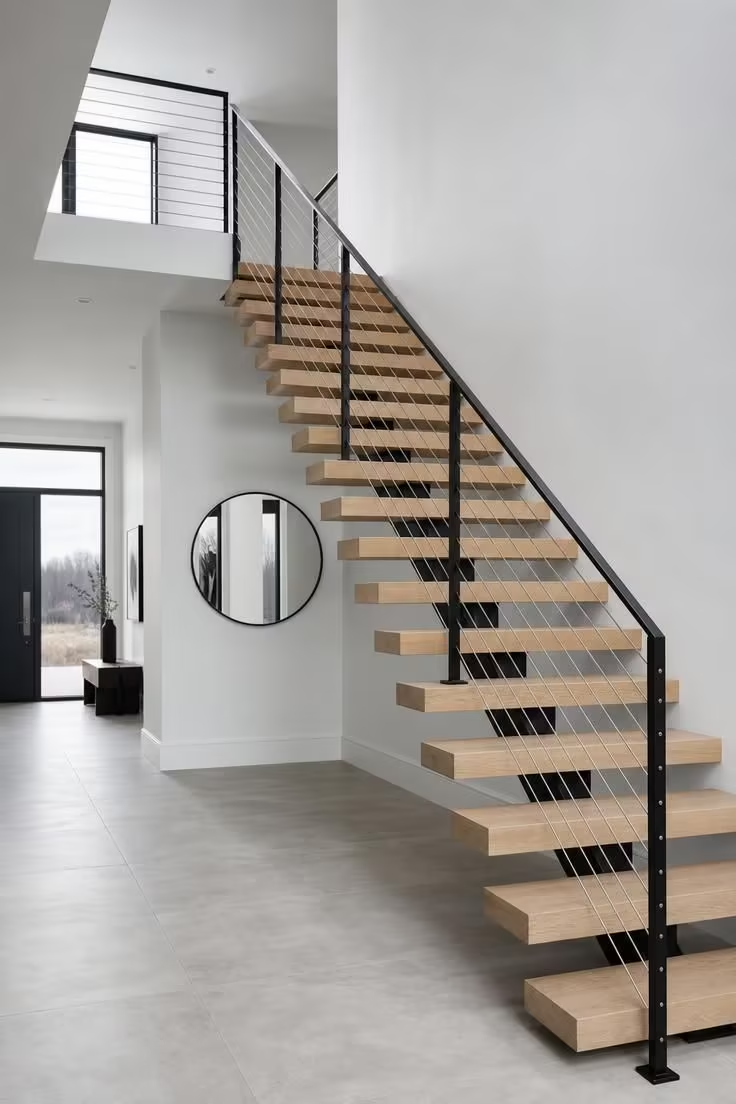
Horizontal cable railing gives a staircase the cleanest possible profile, because the thin steel lines virtually disappear when viewed from across the room.
Matte black posts anchor the cables with just enough visual presence to define the railing line without adding bulk, which is why this combination works so well in smaller foyers where a traditional baluster rail would feel heavy.
The cables maintain sightlines across the stair run, letting light pass through and keeping the foyer feeling open even when the staircase cuts through the middle of the space.
White oak treads in a light finish keep the staircase from reading as cold or overly industrial, which is a risk with all-metal railing systems.
This is a strong choice for anyone looking at front entryway ideas with stairs in a modern or transitional home where clean lines take priority.
A round mirror near the stair base reflects light back into the foyer and gives the entry a finished look without adding furniture or shelving.
Large-format floor tile in a cement or stone tone completes the material palette by keeping the ground plane simple and unbroken.
Style Blueprint:
- Horizontal stainless steel cables, 1/8 inch gauge, spaced 3 inches apart
- Slim matte black steel posts at 3-4 foot intervals
- Light white oak or maple stair treads, square-edged
- Large-format porcelain tile flooring in a pale cement or stone tone
- A round mirror in a thin black frame near the stair base
Design Pro-Tip: Cable railing tension matters more than most people realize. Cables that sag even slightly look sloppy and can fail to meet building code, which typically requires that a 4-inch sphere cannot pass through any opening in the railing. Have cables professionally tensioned during installation, and check them once a year, because temperature changes can cause steel to expand and contract enough to loosen the fittings over time.
A Reclaimed Wood Accent Wall Behind an Open-Riser Staircase
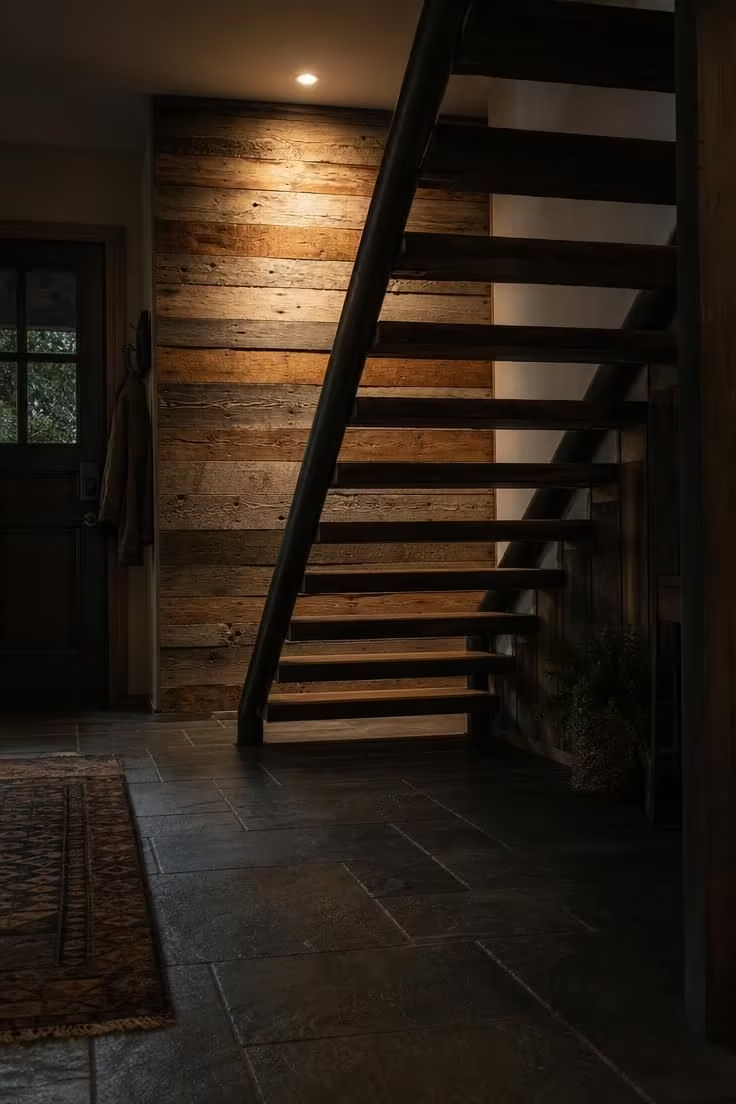
A reclaimed wood accent wall behind an open-riser staircase turns the staircase itself into a frame for the texture behind it.
The open risers let you see the wood from the foyer floor, the landing above, and every step in between, which means the wall works from multiple angles rather than just one.
Reclaimed planks bring a mix of tones, grain patterns, and surface imperfections that new wood cannot replicate, giving the wall a depth that reads as layered and collected over time.
Laying the planks horizontally emphasizes the width of the wall and creates long, unbroken lines that contrast with the vertical rhythm of the stair treads.
A single recessed downlight aimed at the wall is enough to make the texture visible without flooding the foyer with overhead light, which would flatten the shadows that give the planks their character.
Dark-stained oak treads and steel stringers keep the staircase feeling solid enough to hold its own against the heavy texture of the wood wall behind it.
Slate tile on the foyer floor anchors the bottom of the composition with a cool, smooth surface that plays off the rough warmth of the reclaimed planks above.
This is a particularly good approach in entryways where the staircase sits against a long, unbroken wall that would otherwise feel blank or exposed.
If you seal the reclaimed wood with a clear matte polyurethane, you protect the surface from dust and moisture without adding a sheen that would change the character of the weathered finish.
Style Blueprint:
- Reclaimed wood planks (pine, cedar, or elm) laid horizontally on the stairway wall
- Open-riser staircase with visible steel or wood stringers
- Dark-stained oak or walnut stair treads, 2-3 inches thick
- A single recessed LED downlight aimed at the accent wall
- Dark slate or stone tile flooring at the stair base
A Round Jute Rug Anchoring a Foyer With a Curved Staircase and a Potted Fiddle Leaf
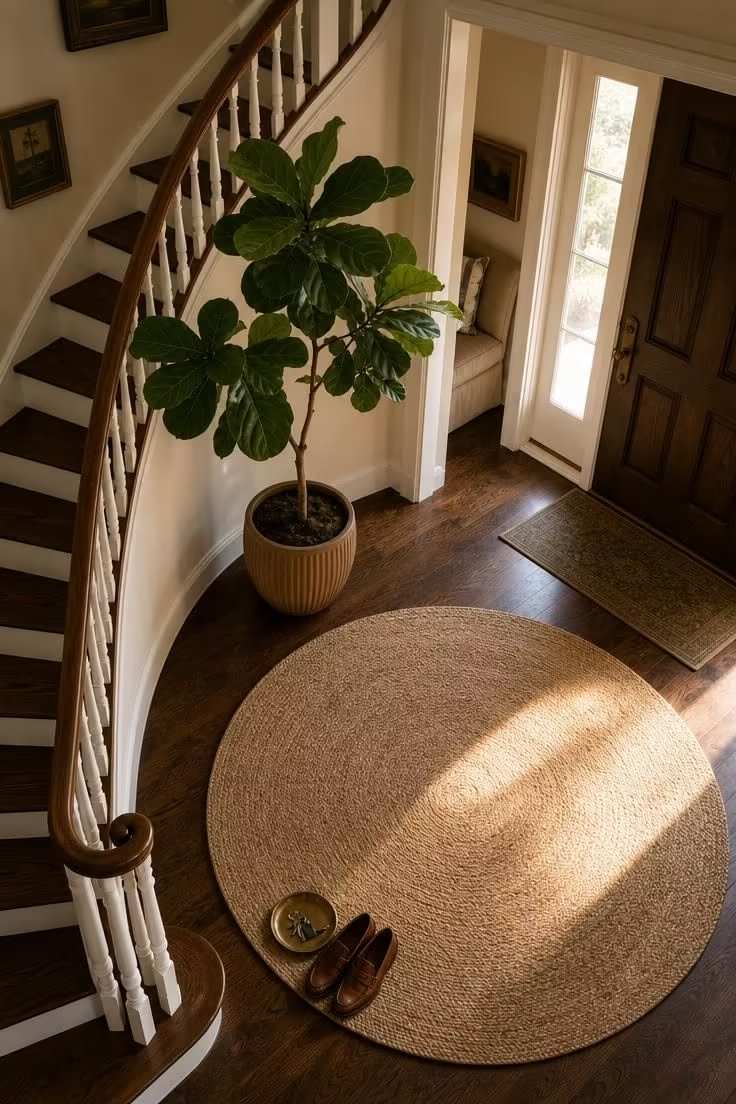
A round entryway rug in jute or sisal does something that a rectangular rug cannot, it softens the geometry of a curved staircase by echoing its rounded shape.
The natural fiber texture adds warmth underfoot and brings an organic quality that balances the hard surfaces of wood floors, plaster walls, and painted railings.
A 6-foot diameter is a good starting point for most foyers, large enough to feel intentional but not so large that it runs under furniture or blocks doorways.
Placing a tall plant like a fiddle leaf fig beside the stair base fills vertical space without adding furniture, and the broad, sculptural leaves hold their own against the curve of the staircase.
A clay or ceramic planter in an earthy tone ties the plant to the rug’s natural palette and keeps the whole composition feeling rooted.
This is one of those front entryway ideas with stairs that costs relatively little but changes the feel of the room immediately, because it gives the foyer a center and a softness it was missing.
Style Blueprint:
- Round jute or sisal rug, 5-7 feet in diameter depending on foyer size
- A tall architectural plant (fiddle leaf fig, rubber plant, or bird of paradise) in a clay or ceramic planter
- Dark hardwood or stained concrete floor beneath the rug
- White or light-painted balusters with a contrasting dark wood handrail
- One or two small lifestyle props on or near the rug (a brass tray, a pair of shoes)
Vertical Shiplap Running Floor-to-Ceiling Beside a Painted Baluster Rail
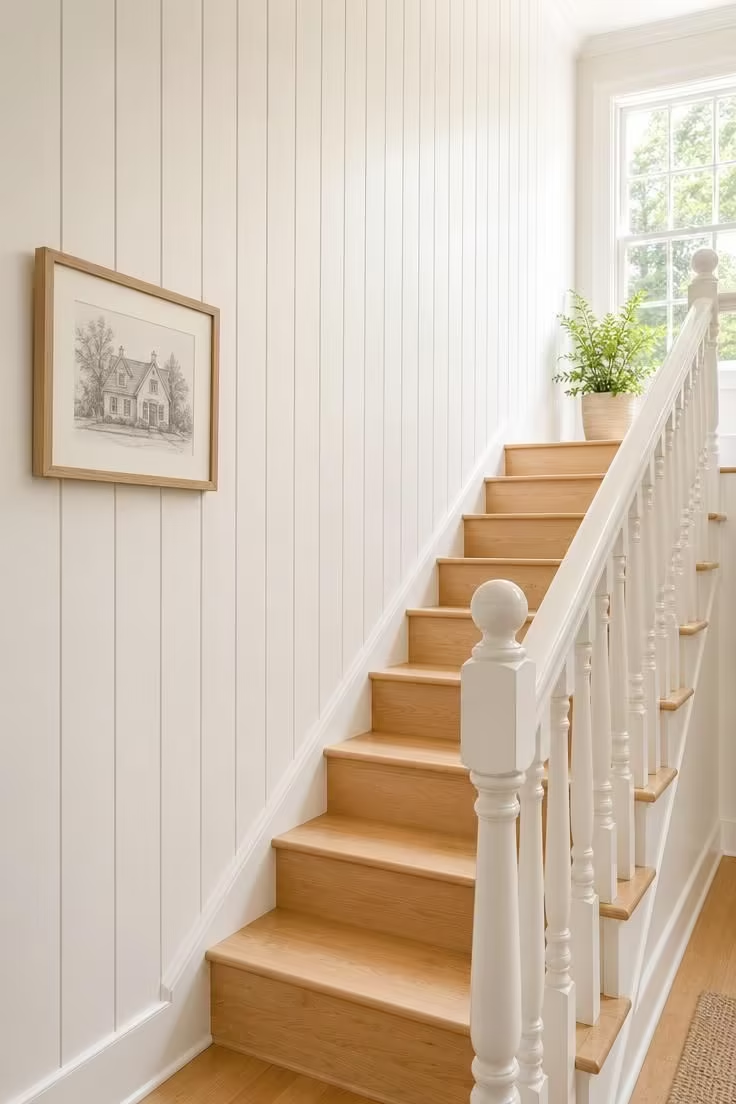
Vertical shiplap on a stairway wall adds height and rhythm to the space in a way that horizontal boards do not, because the lines pull the eye upward along the same path as the staircase itself.
The shadow lines between each board create subtle texture that keeps a white wall from looking flat or sterile.
Narrow boards, around four inches wide, give the best proportional effect on a stairway wall, because wider planks can make the wall look chunky rather than tall.
Painting the shiplap and the baluster rail in the same warm white but in different sheens, flat for the boards and semi-gloss for the rail, creates a tonal match with a textural contrast.
Turned spindles on the baluster rail catch light at rounded angles, while the flat shiplap boards reflect it evenly, and that difference is what makes the two surfaces read as distinct even when they share a color.
This kind of newel post design and baluster treatment suits traditional and cottage-style homes where the railing is a defining feature of the staircase.
Natural maple or birch treads in a light finish keep the staircase feeling bright and connected to the white walls without the heaviness of a dark stain.
A single small artwork hung on the shiplap at the base of the stairs is enough to personalize the wall without competing with the board pattern.
Style Blueprint:
- Vertical shiplap boards, 3-5 inches wide, installed floor to ceiling on the stairway wall
- Warm white paint in flat or matte finish for the shiplap
- Semi-gloss or satin finish on the baluster rail and spindles for contrast
- Natural maple, birch, or light oak stair treads
- One small framed artwork or mirror at the stair base
Design Pro-Tip: When deciding between horizontal and vertical shiplap on a stairway wall, consider the ceiling height. Vertical boards add perceived height and work best in standard 8-foot ceilings or taller stairwells. Horizontal boards emphasize width and can make a narrow stairway feel broader, but they may shorten the visual height of an already low ceiling. If your stairway wall is both tall and narrow, vertical is almost always the stronger choice.
A Brushed Nickel Chandelier Centered Above a Stone-Tiled Entry With a Straight Staircase
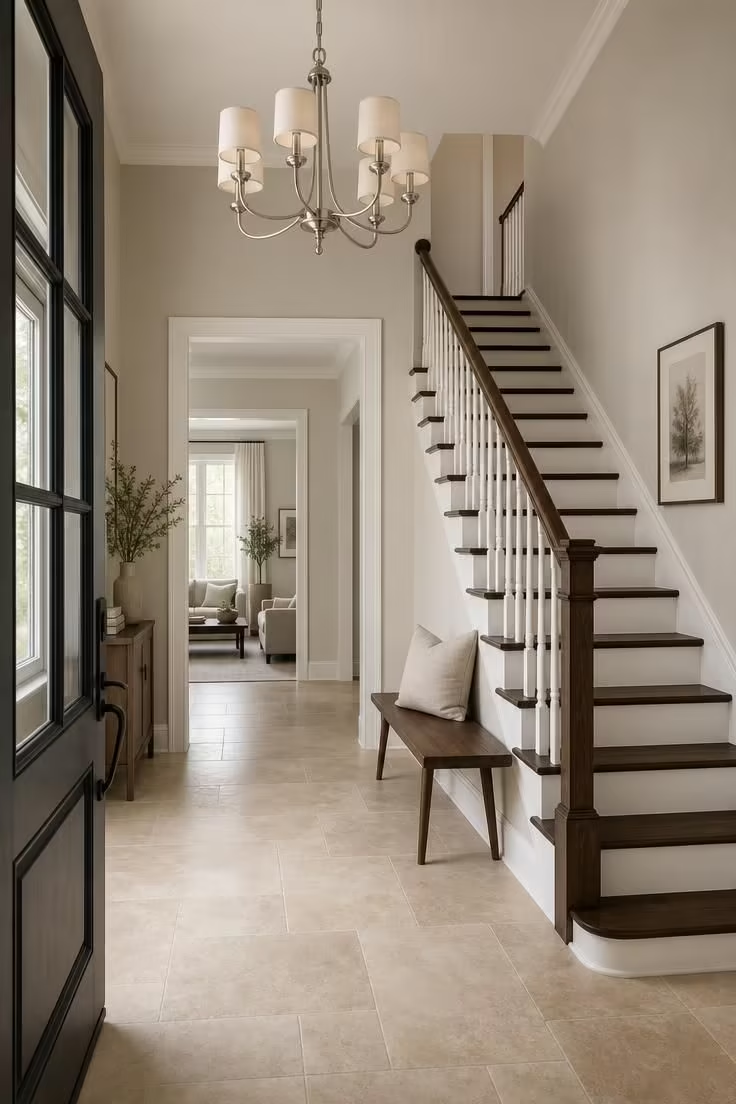
A foyer chandelier sets the tone for the entire front entryway, and brushed nickel strikes a balance between the warmth of brass and the coolness of chrome.
The six-arm design with small fabric shades keeps the fixture from feeling too formal or heavy, which matters in an entryway where you want the chandelier to welcome rather than overwhelm.
Stone tile on the foyer floor, especially a honed travertine with its natural variation in tone, gives the room a weight and permanence that lighter flooring cannot match.
The combination of warm stone underfoot and a polished metal fixture overhead creates a layered contrast that reads as intentional and collected.
A straight staircase along the side wall keeps the foyer layout simple and leaves room for the chandelier to hang in open space without competing with the railing or the landing above.
Matching the handrail and stair treads in walnut ties the staircase together visually and provides a warm counterpoint to the cool stone and metal.
A narrow bench under the stairs adds a practical seating spot without cluttering the floor, and a single linen pillow on it softens the whole composition.
Style Blueprint:
- Brushed nickel chandelier with fabric drum shades, sized to the foyer (diameter in inches should roughly equal the room’s width plus length in feet)
- Large-format travertine or limestone tile in a honed, matte finish
- Dark walnut stair treads and handrail with white-painted risers
- A narrow bench with tapered legs beneath the staircase
- Soft warm dove or greige wall color throughout the foyer
Conclusion
These front entryway ideas with stairs cover a lot of ground, and that is because a foyer with a staircase gives you more to work with than almost any other room in the house.
The ideas in this collection cover a wide range of styles and budgets, from a simple wool runner and brass rods to a full reclaimed wood accent wall or a cluster of pendant lights filling a double-height stairwell.
What they share is the belief that the foyer deserves the same attention you give to the living room or the kitchen, because it is the first thing you see when you walk in and the last thing you pass on your way out.
Pick the one idea that matches the bones of your home and the way you actually use your entryway, and start there.
One strong, well-chosen change, whether it is a stairway gallery wall, a patterned tile floor, or a single chandelier in the right scale, is enough to shift the entire feel of the space.