This post may contain affiliate links. If you make a purchase through these links, we may earn a commission at no additional cost to you.
A corridor that never receives daylight and a corridor painted deep on purpose look similar in photographs but call for different decisions.
One is a constraint to work with; the other is an atmosphere to build.
Hallways behave unlike rooms because wall surface far outweighs floor area, and everything is seen in motion, in peripheral vision, across a long repeated stretch rather than at a single focal point.
Warm dark schemes, whether charcoal, ink, oxblood, umber, or deep green, depend on texture, one or two anchor objects, and considered light rather than on flat, cold darkness.
Each idea below is a composition with its own palette notes and at least one practical tradeoff, so a scheme can be translated into your own corridor rather than copied literally.
Charcoal Limewash Walls With a Worn Brass Picture Light
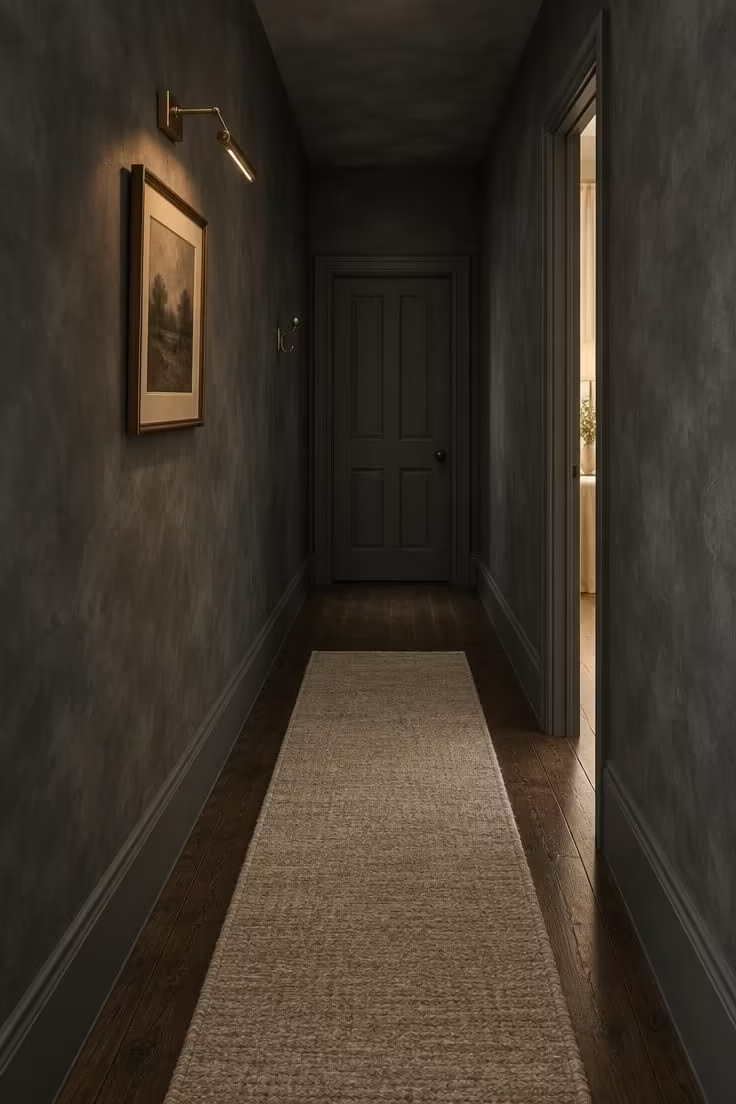
Limewash reads differently from flat emulsion because the surface varies, which keeps a deep grey from looking like a single sheet of colour down a long corridor.
The picture light is the one bright point, and concentrating it over a single work gives the eye a destination instead of scattering attention.
Limewash surfaces are less forgiving of a rushed application, and any patchiness shows up more in a dim corridor than in a bright room.
Deep walls show scuffs from bags and hands, so a washable finish on the lower wall is worth considering in a corridor that doubles as a route to the door.
The runner stopping short of the far door keeps the flooring visible at the threshold, which helps the corridor read as longer than it is.
Aged brass against charcoal stays low in contrast, so the glow does the work that a bolder colour pairing would do elsewhere.
Worn brass also patinates rather than failing, which suits a surface that will be touched and brushed past constantly.
Style Blueprint:
- Limewash or mineral paint in a soft charcoal that shifts tone across the day
- Aged brass picture light positioned over one piece rather than a row
- Dark stained timber floor with visible board joints
- Single framed work sized to leave generous wall around it
- Skirting painted the same charcoal as the walls for an unbroken edge
Design Pro-Tip: In a long corridor, place the single brightest object roughly two-thirds of the way down rather than at the near end, since it pulls the eye forward and makes the passage feel purposeful.
Ink-Blue Walls With a Picture-Rail Line in Contrast Trim
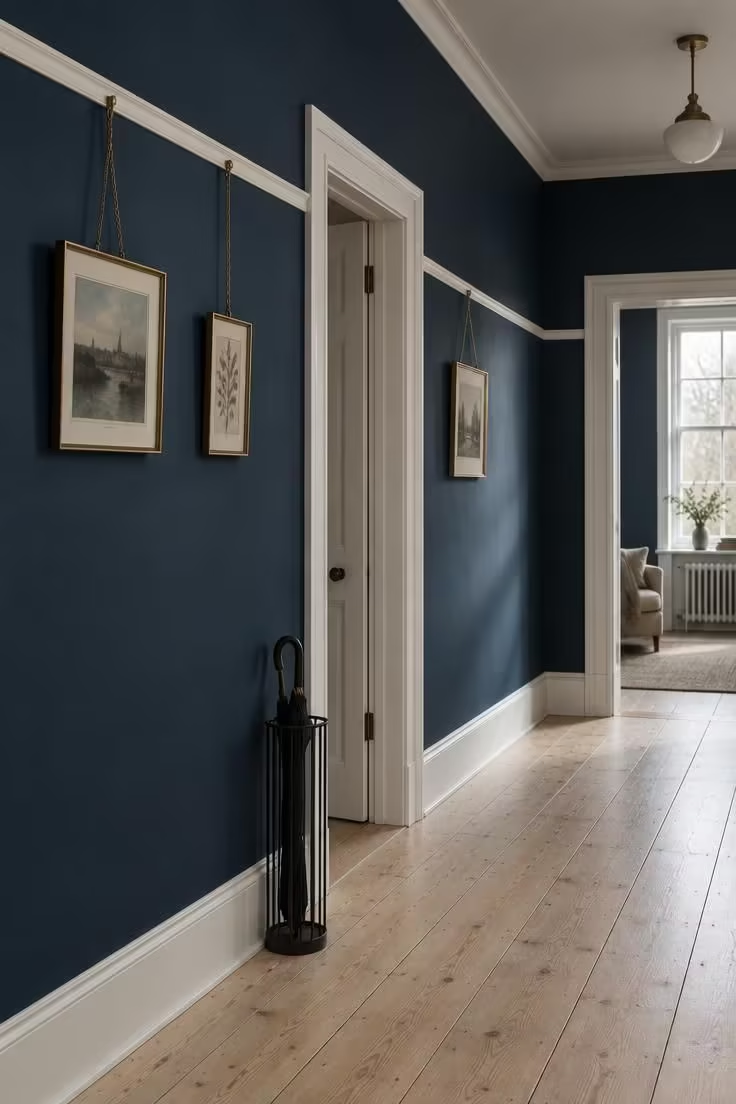
The rail does two jobs at once, giving the eye a horizontal line to follow down the corridor and making art rehangable without new holes in a deep painted wall.
Keeping the rail unbroken past door openings is what makes the device read as architecture rather than decoration.
A strong rail line can make a low corridor feel lower, so it works best where there is some height to spare.
The pale trim against ink blue gives crisp outlines that help a dim passage stay legible without lightening the walls themselves.
Art hung on chains sits a little away from the wall, which casts a soft shadow that adds depth in a corridor with no view.
Matte ink blue absorbs light rather than bouncing it, so the artwork and the trim become the only things that catch a reflection.
Style Blueprint:
- Ink-blue or deep navy walls in a matte finish
- Picture rail in a chalky off-white, set at a consistent height past every opening
- Art hung from the rail on slim chains or hooks rather than fixed to the wall
- Pale floorboards left bare, or a flat-weave runner in a muted stripe
- Door architraves picked out in the same off-white as the rail
A Dark Floral Wallpaper on the Long Uninterrupted Wall
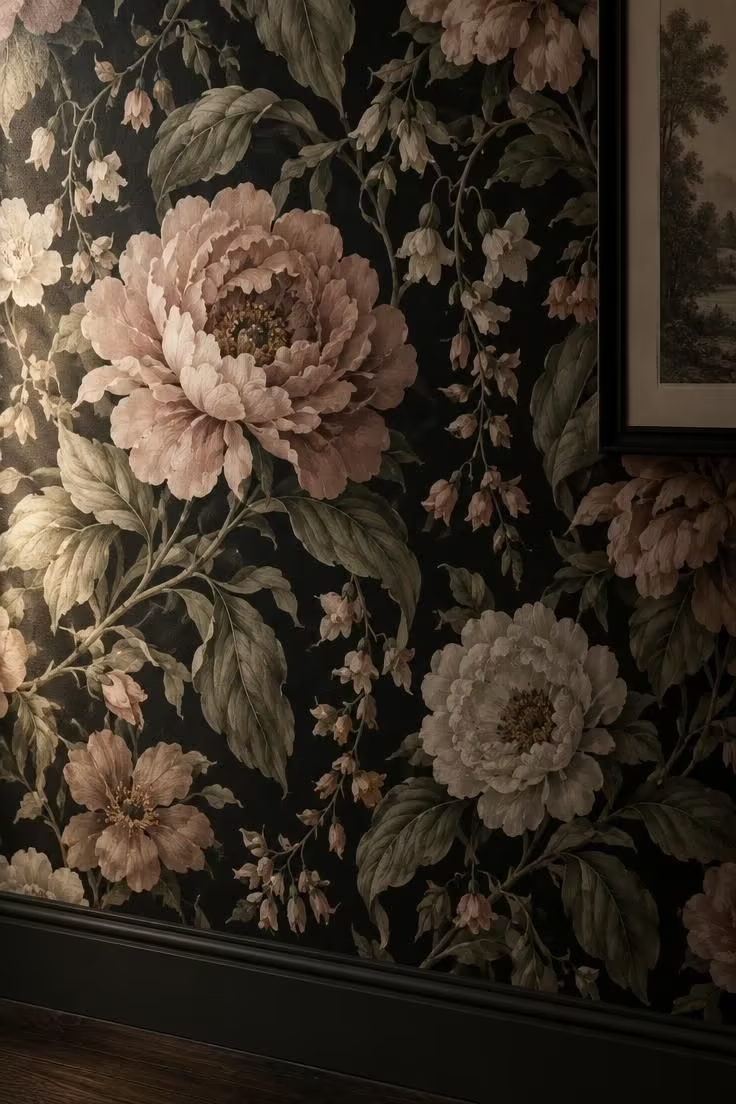
In a corridor with little light, fine low-contrast pattern disappears entirely, while larger motifs with clearer contrast survive.
Papering only the longest uninterrupted stretch concentrates the pattern where it can actually be seen and leaves the door-heavy walls calm.
Patterned paper is more forgiving of imperfect plaster than flat dark paint, but it is harder to patch invisibly later.
A washable or wipeable substrate is a practical choice in any hallway that carries traffic, bags, and pets.
Because the paper carries the visual weight, everything else in the scheme should stay quiet, from the frames to the floor.
Ordering one extra roll and storing it labelled with the room is worth the small cost, since matching a discontinued pattern later is difficult.
Style Blueprint:
- Dense floral or botanical repeat on a dark ground, scaled large enough to register in low light
- One wall papered, the others left plain in a colour drawn from the paper’s ground
- Slim dark frames so art sits against the pattern rather than fighting it
- Skirting painted to match the paper’s ground tone
- Floor kept simple: bare boards or a plain runner
Design Pro-Tip: Order one extra roll and store it labelled with the room, because matching a discontinued pattern years later is the most common regret with hallway wallpaper.
Half-Height Wall Panelling Below a Lighter Upper Wall
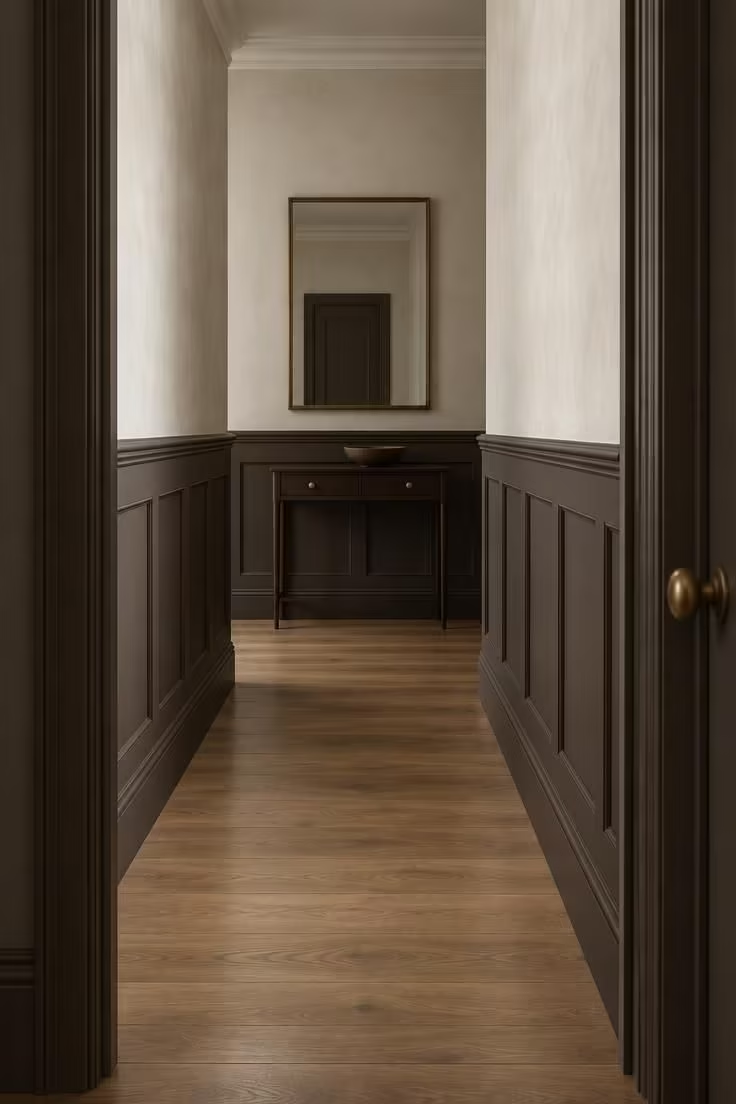
The split reduces the total area of dark surface while keeping the atmosphere, which suits corridors that cannot carry deep colour from floor to ceiling.
Panelling adds shadow lines, and shadow lines are what give a dim corridor depth where there is no view to look at.
Horizontal mouldings draw the eye sideways, so in a very short, stubby hall the line can make the space read wider but shorter.
Keeping the upper wall pale, or a very soft neutral, offsets the visual compression that deep colour alone can create.
A capping rail in the same tone as the panelling gives the change of surface a clean finish rather than an abrupt stop.
This approach also suits a period house where a dado rail already exists, since the panelling can follow the original geometry.
Style Blueprint:
- Shaker or flat-panel panelling to roughly chair-rail height, painted in a deep warm tone
- Upper wall in a chalky pale plaster or off-white
- Dado capping in the same dark tone as the panelling
- A slim console and mirror closing the view at the end
- Floor in a mid-tone timber that bridges the dark and light halves
A Warm Brass and Glass Pendant Hung Low Over a Narrow Runner
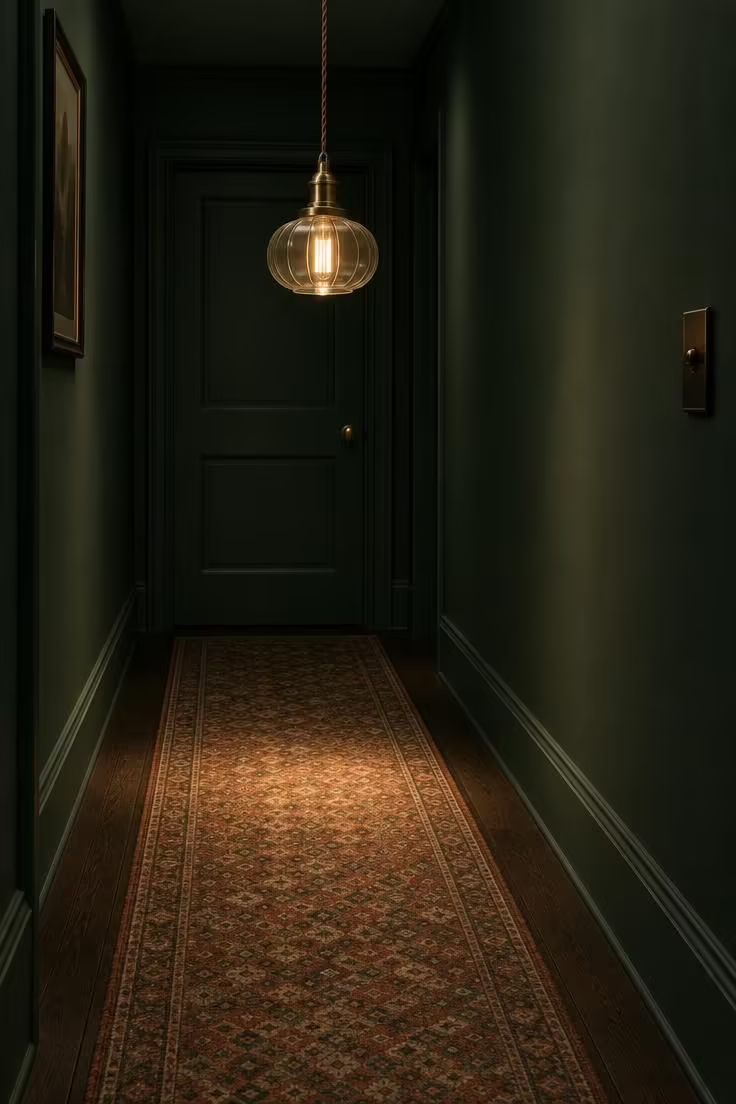
One low-hung pendant over a runner creates a defined pool of light at floor level, which reads as intentional rather than as an underlit corridor.
Keeping the hallway runner narrower than the corridor leaves a visible strip of flooring on each side, and that strip is what makes the runner look chosen rather than wall-to-wall.
Low-hung fittings need to clear head height in a busy route, and even then they read as an obstacle to anyone carrying something large.
Warm brass and warm light against deep green is a low-contrast pairing, so the glow does the work that a colour contrast would do elsewhere.
Matching the runner’s length to a real feature, such as the far door reveal or the last sconce, keeps it from looking arbitrary.
Fabric flex in a braided finish adds a small vertical line that ties the pendant to the runner below it.
Style Blueprint:
- Single pendant in warm brass with clear or lightly tinted glass, on a visible fabric flex
- Deep green or umber walls in a matte finish
- Narrow runner in a small geometric or striped pattern, sized to leave visible floor at both edges
- Skirting and doors painted with the walls
- Floor in dark stained timber or stone-effect tile
Design Pro-Tip: Match the runner’s length to a meaningful point in the corridor, such as the far door reveal, a change of flooring, or the last sconce, rather than stopping at a random fraction of the run.
A Gallery Wall on a Deep Olive Wall With Matching Frames
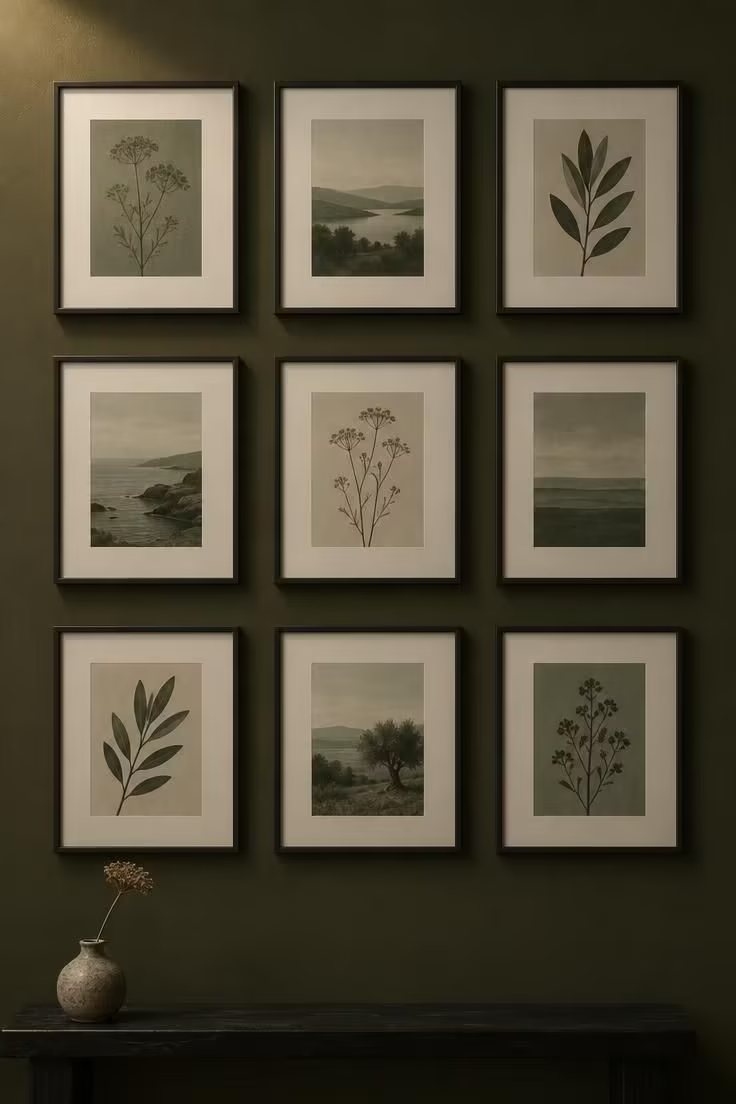
A gallery wall laid out as a tight grid with identical frames is the most controllable way to fill a long stretch, and it holds up in low light because the repetition is the visual event.
Aligning the bottom row to a fixed line makes the arrangement look deliberate from the far end of the corridor, where detail is lost and only rhythm survives.
On a dark wall the frames can disappear, so the prints themselves need to carry enough contrast to read as a set.
For any heavy framed piece, in a corridor that carries constant foot traffic, fix it secure rather than relying on a wire and a single point.
Consistent mount width across the whole grid matters more than the exact print size, because the eye reads the white margins as the pattern.
Style Blueprint:
- Deep olive or moss wall in a flat matte finish
- Identical slim frames in dark wood or blackened metal, laid out in a tight grid
- Consistent mount width and print size across the whole arrangement
- Lowest row aligned to a fixed horizontal reference such as a bench or dado
- Simple pale floor and no competing pattern nearby
Deep Aubergine Walls With Antique Botanical Prints in Thin Walnut Frames
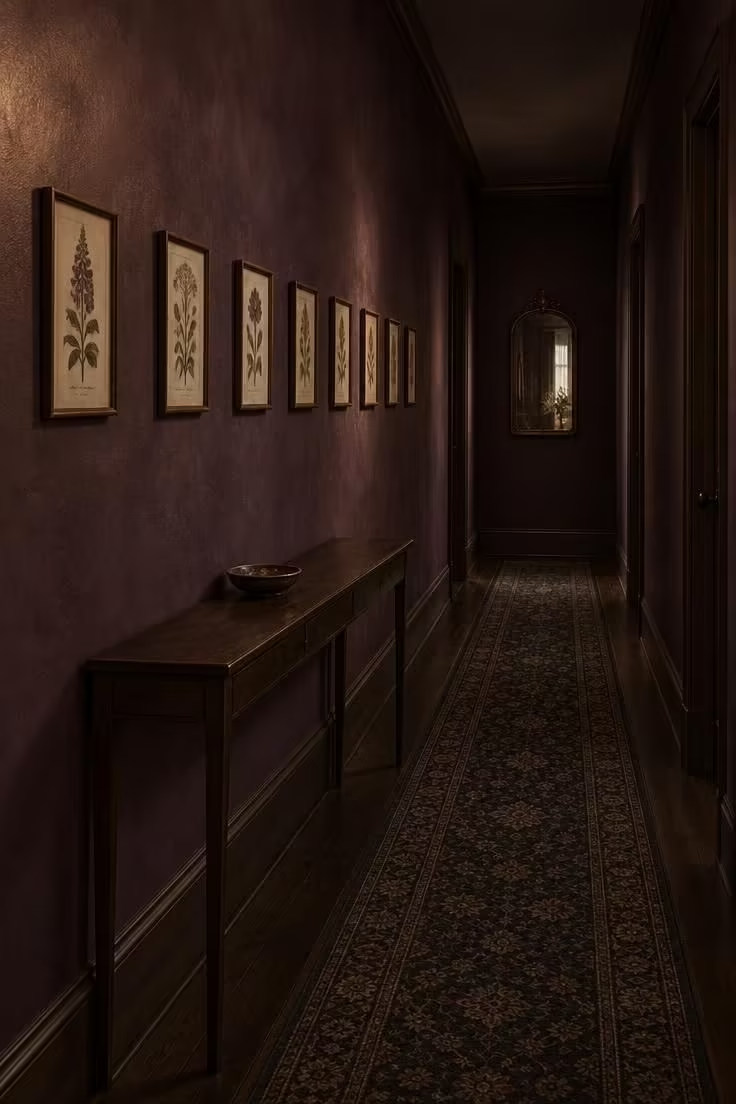
A single row of small prints at a consistent height is the calmest way to fill a long wall, and it lets the wall colour stay the main event.
Aubergine shifts between brown and purple depending on the light, so the same scheme reads warmer under a warm bulb and cooler beside a window.
Very small prints in very fine detail can vanish in a low-light corridor, so slightly larger prints with clear silhouettes work better than miniature ones.
Where a dark wallpaper is used instead of paint, keeping it to a textured, low-contrast design prevents the pattern from competing with the small framed works.
A full-length runner in this scheme ties the long view together and gives the eye a continuous line to follow past every print.
Spacing the prints evenly matters as much as their size, since an uneven rhythm is more noticeable than an imperfect frame.
Style Blueprint:
- Aubergine or deep plum walls in a chalky matte finish, or a subtle dark wallpaper in a tone-on-tone texture
- Small botanical or natural-history prints in matching thin walnut frames
- Consistent hanging height across the whole row, with even spacing
- Slim dark console with a single object on top
- Dark runner running the full corridor length
Matte Finish Walls Paired With Gloss-Lacquered Doors
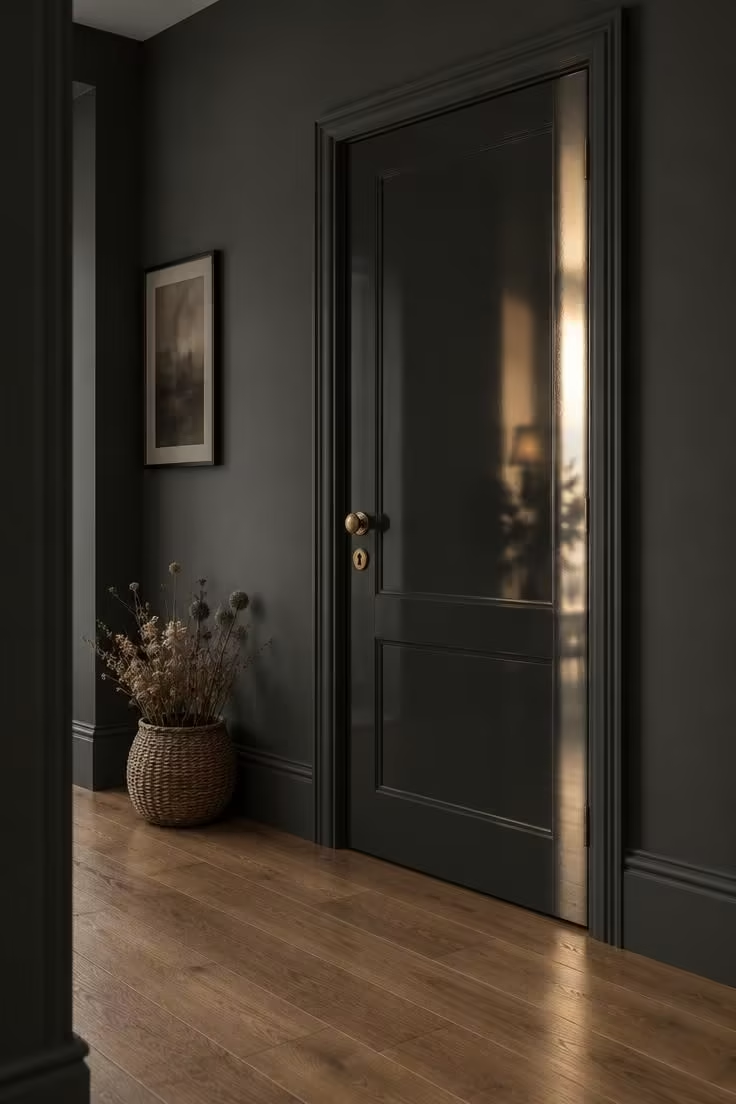
The contrast between a surface that absorbs light and one that bounces it creates interest in a corridor without adding pattern or colour.
Gloss doors read as sharp and graphic, which suits a dark, otherwise soft scheme and gives the corridor some edge; Glossy lacquered surfaces show fingerprints and smudges distinctly, and in a high-traffic corridor they will need regular wiping.
Matte walls, by contrast, are more forgiving of uneven plaster than a sheen would be, but they also hold onto scuffs.
A single glossy door at the end of a matte run works better than several, because the contrast relies on rarity.
Door furniture in aged brass against charcoal gloss gives the reflective panel a warm accent that draws the eye without adding another colour.
Style Blueprint:
- Walls in a flat matte or chalky finish in charcoal or ink
- Doors lacquered to a high gloss in the same colour family or a shade deeper
- Door furniture in blackened metal or aged brass
- Skirting and architraves painted with the walls
- A floor in a mid-tone so the door remains the reflective focus
Design Pro-Tip: If walls and doors share a colour but differ in finish, check the two together in the corridor’s own light before committing, since sheen changes apparent colour and a perfect match in daylight may not hold at night.
Reclaimed Timber Flooring Under a Full-Length Striped Runner
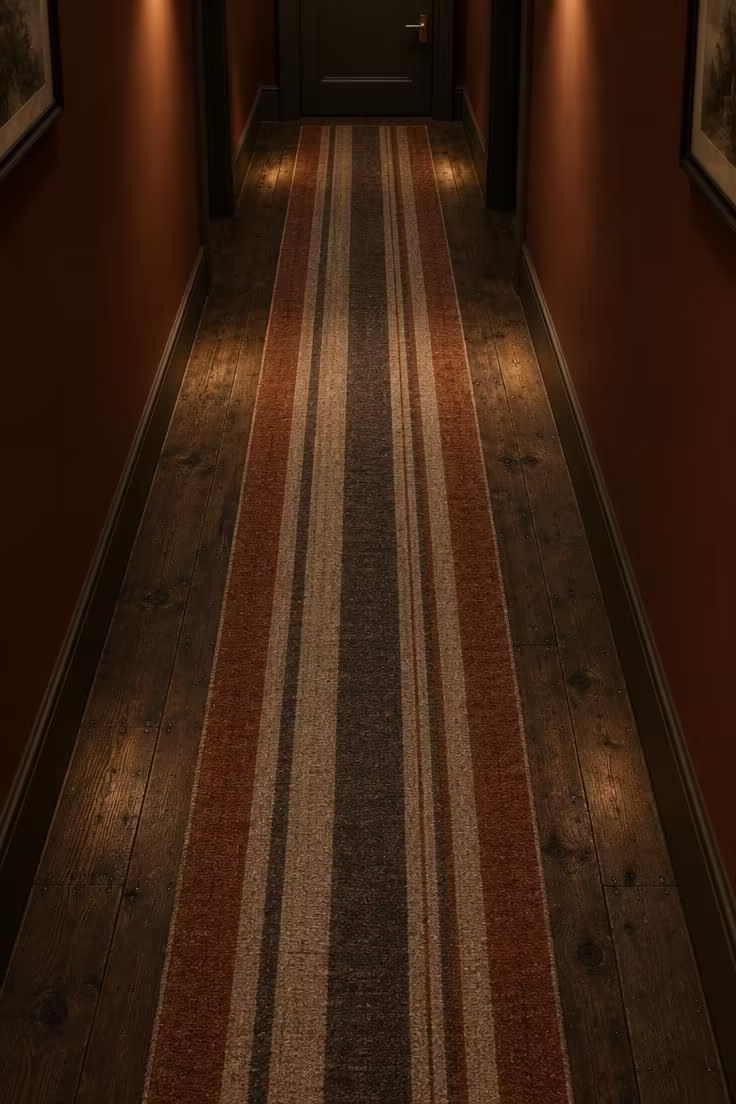
Layering a runner over dark timber adds both softness and a directional line, which is useful in a corridor where the walls are already carrying the palette.
Thinking about hallway lighting as a sequence of points rather than one source is what stops a runner from disappearing into a pool of light at the middle and falling into shadow at either end.
Very dark floors with a dark runner can lose the floor plane entirely, so a runner with some contrast in it, even a subtle stripe, keeps the ground readable.
Visible flooring on both sides of the runner also protects the runner edges from being constantly walked on and curling at the corners.
Reclaimed boards bring their own variation, so a runner with a regular repeat supplies the order that the floor lacks.
A runner this long benefits from a non-slip underlay beneath it, since a loose runner in a corridor is easy to catch a foot on.
Style Blueprint:
- Reclaimed or original timber boards, stained or waxed dark
- Long striped runner in wool or wool-blend, in muted tones drawn from the walls
- Enough visible flooring on both sides to show the boards
- Walls in a deep warm tone, matte or chalky
- Light from more than one point along the corridor rather than a single ceiling fitting
Mushroom or Umber Walls With a Mixed-Frame Gallery Above a Carved Console
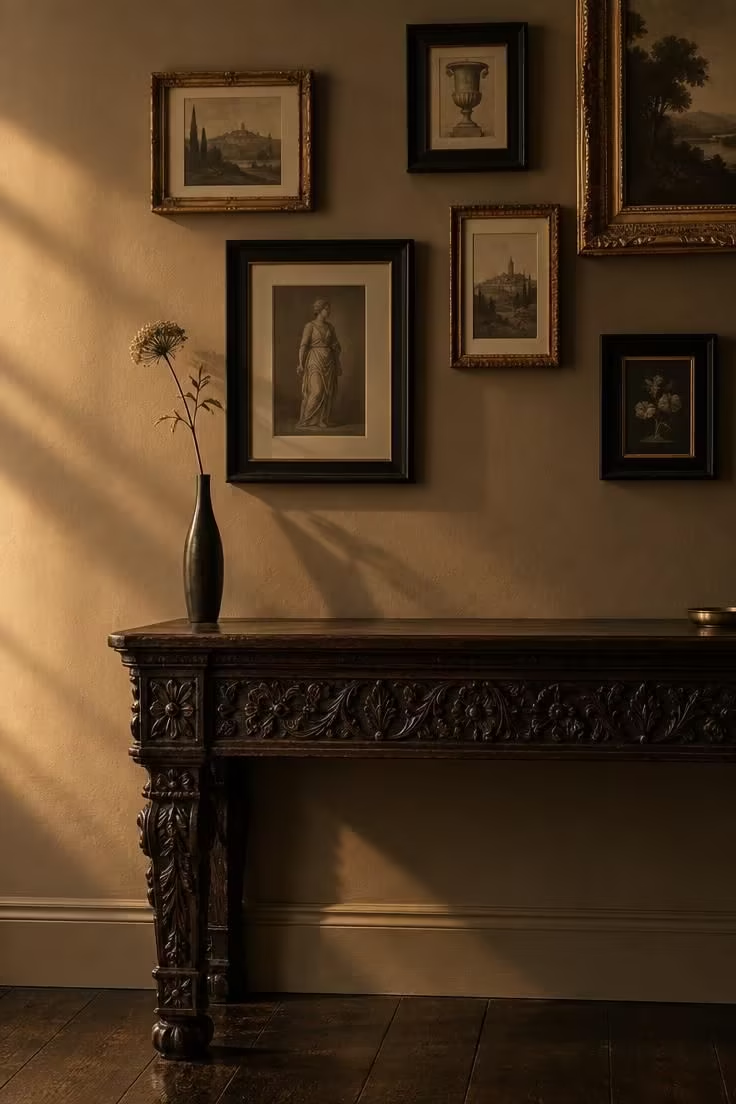
Warm mid-tones such as mushroom, umber, and greige are a workable middle route where a full black or charcoal scheme feels too committed but pale walls feel wrong.
A carved console reads as a piece in its own right, which is useful in a corridor too narrow for layered furniture but wide enough for one thing worth pausing at.
Mixing frames works only when the frames are related in tone, and the arrangement can start to look accidental if too many periods are mixed.
Everything on the console table will be touched, moved, or caught by a passing sleeve, so the single-object approach survives daily corridor traffic better than a styled trio.
A loose cluster needs the same even spacing discipline as a grid, otherwise the gaps look like accidents rather than choices.
Dark floors beneath a warm mid-tone wall give the scheme a base that keeps it from floating, especially where light is limited.
Style Blueprint:
- Walls in a warm mushroom, umber, or greige matte finish
- A carved or heavily textured console table as the single furniture piece
- A grouping of mismatched but tonally related frames arranged loosely
- One simple object on the console, not a grouped display
- Dark floor contrasting the warm wall
Design Pro-Tip: Keep every frame in a loose arrangement within two or three tones of the others, since mixed frames read as collected only when the palette holds them together.
A Warm-Toned Stair Runner Climbing Past a Panelled Stair Wall
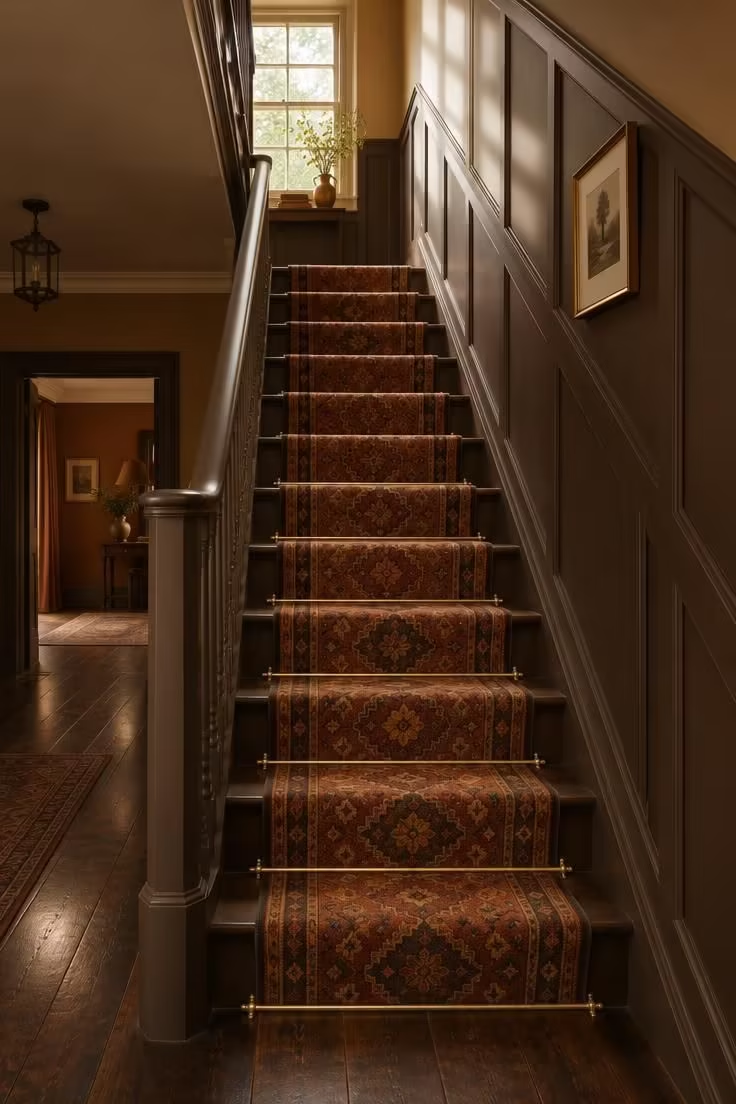
A stair runner changes the character of an adjoining dark hall, because most stairwells are brighter than the corridor and act as the light source for the whole passage.
Visible rods give the runner crisp horizontal breaks, and that rhythm is what makes the stair read as a sequence rather than one heavy slope.
A runner wider than the treads will curl at the edges over time, while one much narrower leaves the treads exposed at the sides, so the fit is the whole job.
Keeping the handrail and spindles in the wall’s colour family lets the runner be the visual subject rather than competing with a contrasting rail.
The landing window at the top does more for this scheme than any fitting lower down, since daylight travels down the wall and reaches the hall below.
Photographing the stair from the bottom step before ordering is worth the small effort, because that view is the one you will see daily.
Style Blueprint:
- Stair runner in wool, in warm tones tied to the adjacent walls, with visible rods
- Painted or panelled stair wall in a dark, warm matte tone
- Stair spindles and handrail kept simple, painted in the same family as the wall
- Dark floor in the adjoining hall to tie the two spaces together
- A single wall light or landing window as the light source at the top
Vertical Board-and-Batten Painted to the Dado in a Narrow Corridor
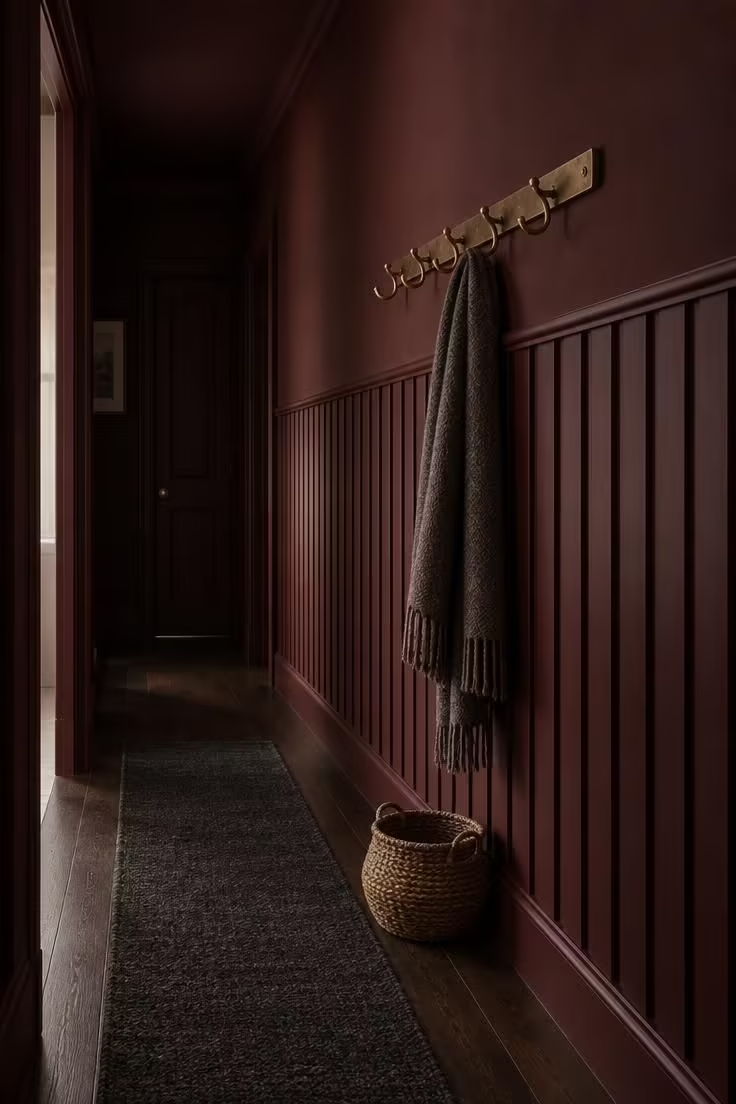
Vertical battens give a narrow corridor height, which is exactly what a low, wide-feeling hallway needs.
Choosing dark hallway paint colors in the warm family, such as oxblood, umber, or deep olive, makes the applied trim and the plaster above read as one surface from a distance.
Battens add a maintenance line where dust settles, especially at the top edge, and each gap has to be dusted rather than wiped.
Keeping the battens at a consistent width and spacing matters more than the exact spacing, because irregularity is amplified by the repetition; a single hook rail supplies the corridor’s practical function without introducing another furniture piece into a narrow route.
Where the battens are applied moulding rather than solid timber, the depth change is smaller and the wall reads as one plane in low light.
Style Blueprint:
- Vertical battens from skirting to dado, applied at regular intervals
- Walls and battens in the same deep, warm dark colour to blur the depth change
- Upper plaster in the same or a fractionally lighter version of the wall colour
- A single brass hook rail for function
- Dark floor, plain or with a narrow runner
Design Pro-Tip: Set out the battens on the wall with removable tape before committing, since a repeated vertical is the easiest thing in a corridor to notice and the hardest to adjust later.
A Statement Lantern With Blackened Metalwork at the Corridor’s End
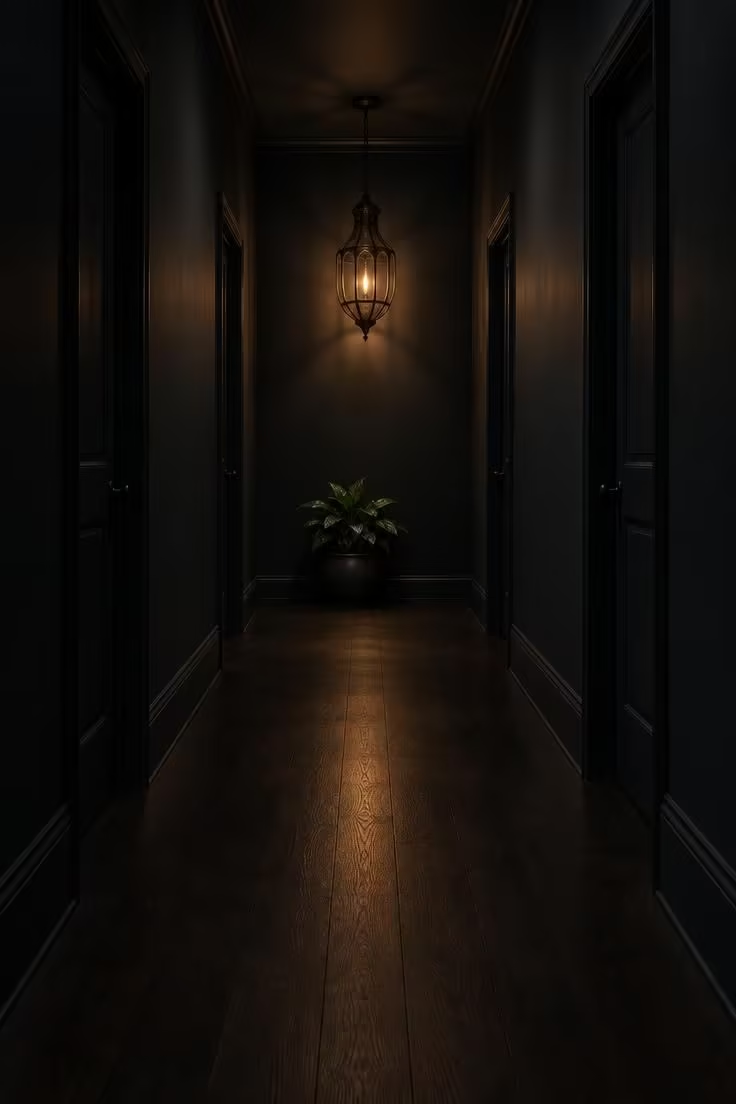
In a genuinely dark hallway, one strong fitting at the end does more than several weak ones along the run, because the eye is pulled toward the light rather than scanning for it.
Holding the walls, doors, and skirting to one colour removes the visual breaks that scatter a long corridor and lets the lantern be the single event.
With nothing on the walls, the corridor can feel bare in daylight, so this approach works best where there is no daylight to speak of.
Blackened metal reads warmer than chrome and softer than brass, and it holds its own against dark walls rather than disappearing.
A single low plant gives the far end a human scale, which stops the lantern from floating in an empty stretch of colour.
Without a runner, the floor needs to be in good condition, since a bare dark floor shows every mark across its whole length.
Style Blueprint:
- A single, sculptural lantern in blackened metal or aged bronze
- Walls, doors, and skirting in a single deep colour to read as one plane
- Floor in dark timber or stone, so the lantern is the only bright object
- Nothing hung on the walls near the lantern’s line of sight
- One low console or a plant near the far wall for scale
Sculptural Sconces Casting an Upward Wash on a Bronze-Tinted Wall
Soft uplight can make a dark finish feel less flat without relying on overhead fixtures.
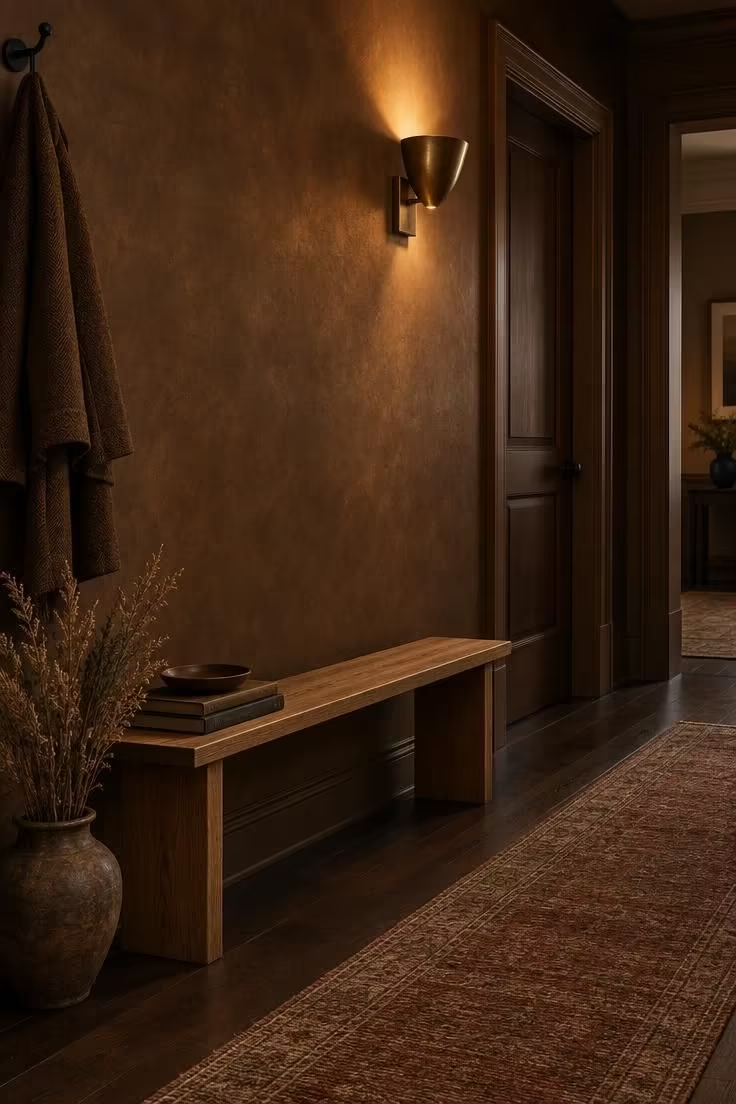
Pair one or two low-profile sconces near the hallway opening so light travels from the armature upward across the surface.
A bronze-tinted wall in a brushed or sueded finish catches that wash in a restrained range of brown, copper, and charcoal tones.
For a small corridor, choose sconces with a backplate and shade no wider than the wall space between door casings.
Their warm light works well beside a slim bench or under an existing coat hook, but the fixtures still read as deliberate objects when the rest of the wall stays quiet.
Design Pro-Tip: If the hallway has opposing doors, keep the sconce height above the tallest shoulder line that will pass beneath it and below any picture rail so shadows stay low and soft.
Style Blueprint:
- A bronze or clay-toned wall finish with a slight sheen
- Small brass, bronze, or tan sconce shades that direct light upward
- A narrow wooden bench or boot tray with a woven texture
- One small pottery piece or a dried grass bundle on the floor
- Plain door trim to let the wash of light become the pattern
Conclusion
A dark hallway can be inherited from the layout or chosen on purpose, and the schemes above work for both provided the design acknowledges which one applies.
The recurring decisions come down to whether to embrace the dark or counter it, how much dark surface the corridor can carry, and how hallway lighting is layered rather than left to one source.
Dark finishes also show marks and change appearance under different light, so finish choice and upkeep matter as much as the colour itself.
Pick one surface, whether walls, floor, or stair, as the anchor, build the rest around it with restraint, and judge the result at night in the corridor’s own light.