This post may contain affiliate links. If you make a purchase through these links, we may earn a commission at no additional cost to you.
A narrow corridor compresses everything the eye sees into one long, tight line.
With little furniture to interrupt the wall plane, paint carries more visual weight there than in any other room.
The goal is perceptual width: letting the passage read as deliberate and open rather than tunneled.
Two variables do most of that work, the wall color and the relationship between wall, trim, and ceiling.
What follows moves from barely-there neutrals to confident darks, with each approach matched to the corridor condition it suits best.
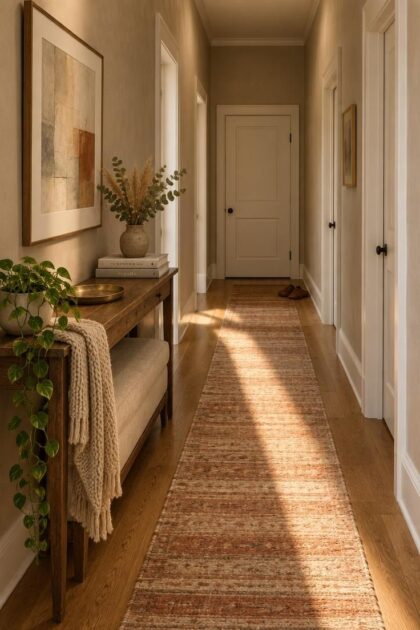
A Warm Off-White That Keeps a Shadowed Corridor From Reading Gray
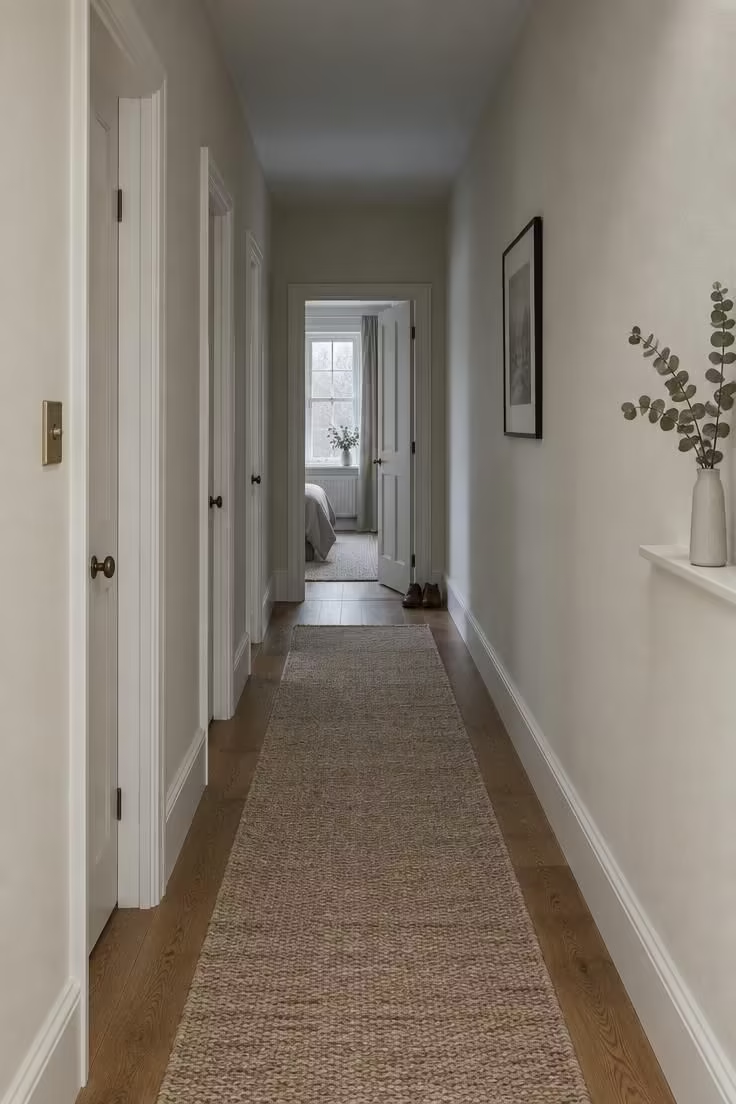
A white with a warm undertone holds its character better than a cool one in a passage that borrows most of its light from neighboring rooms.
The difference between a white leaning yellow and a white leaning gray-green becomes obvious under overcast conditions, where the cool version can drift toward dingy.
Keeping trim close in tone to the wall lets the corridor read as one continuous surface instead of a series of framed rectangles.
That continuity is where the extra perceived width comes from, since the eye stops measuring the wall in segments.
The tradeoff is dependency: warm neutral hallway paint like this relies on the floor and runner carrying enough warmth to keep the palette from flattening out.
Choose a runner with visible fiber texture rather than a flat solid, and the corridor gains a second layer of interest.
If the adjoining rooms are cool-toned, expect the hallway white to look warmer by contrast, which is usually welcome.
Style Blueprint:
- Wall paint in a warm off-white with a cream undertone
- Trim in the same white, one step brighter, to hold the edge
- Mid-tone oak flooring visible on both sides of a narrow runner
- One brass switch plate and a single framed print as the only accents
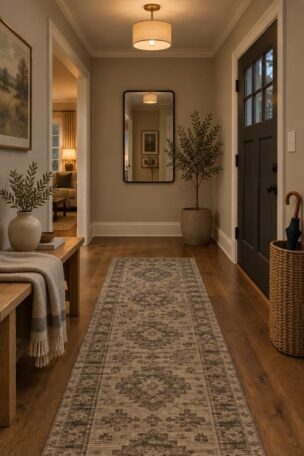
A Soft Greige That Borrows Warmth From the Floor
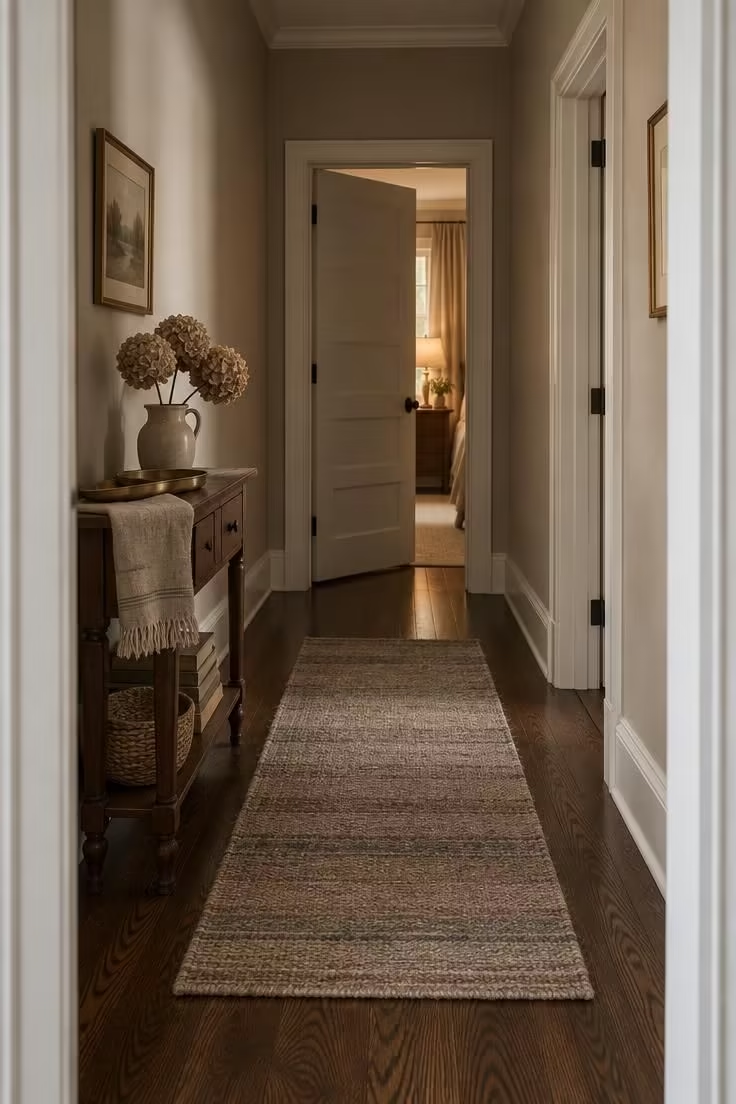
Greige shifts direction depending on what sits beneath it, reading more gray over cool flooring and more beige over warm wood.
That flexibility explains why hallway wall and trim color combinations built on greige travel well between rooms with different palettes.
White trim outlining every door casing creates a steady contrast rhythm, which keeps a low-saturation wall from disappearing entirely.
Without that trim line, greige in a corridor with no art or runner can read as unfinished drywall.
Saturation matters here: a greige pulled too far toward gray loses its warmth and can go dull in dim conditions.
Test the candidate against the actual trim color rather than a white swatch, since adjacent whites change how greige reads.
Medium-dark wood flooring gives the color something to push against, which is why this pairing suits halls between differently decorated rooms.
Style Blueprint:
- Wall paint in a soft greige with a subtle brown undertone
- Crisp white baseboard and door casing throughout
- Medium-dark wood flooring with a visible grain pattern
Design Pro-Tip: Paint a large swatch on two facing walls of the corridor and view it from both ends, since a color that reads calm from one direction can read chalky from the other.
Pale Blue-Gray With White Trim for a Cool, Crisp Passage
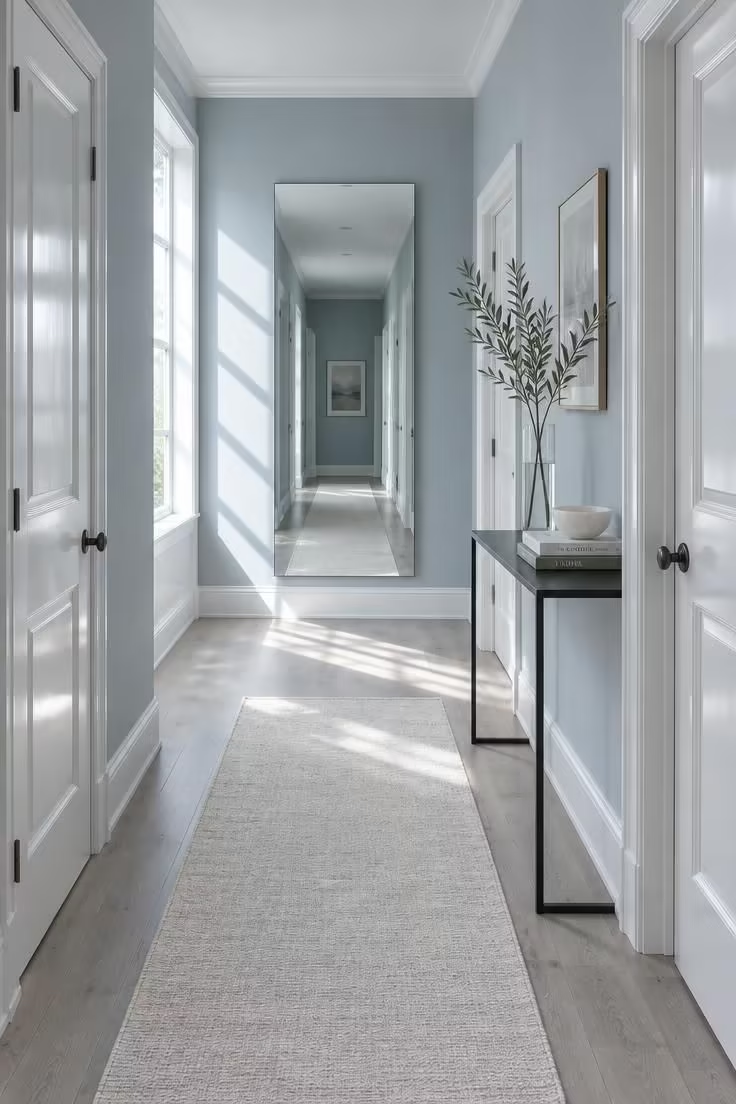
Blue-gray reads as crisp rather than cold when a corridor gets strong midday light, because the cool cast has warm illumination to balance it.
The far-end mirror does quiet structural work: it doubles the visible depth of the passage without touching the paint.
This family is also the most likely to drift gray-green in dim or north-facing conditions, so it belongs in halls with real light.
Another practical limit is trim: white semi-gloss shows scuffs near door edges in a high-traffic corridor.
A satin finish on doors holds up slightly better while keeping most of the brightness.
Light gray-washed flooring reinforces the cool palette, while a warm wood floor would fight it.
If the corridor has no window and no strong borrowed daylight, consider a version of this color with more warmth in the base.
Style Blueprint:
- Wall paint in a pale blue-gray with a clean, cool undertone
- Bright white semi-gloss on doors and casings
- Light gray-washed wood or pale stone-look flooring
- A tall slim mirror on the end wall
A Light Sage Green That Softens a North-Facing Run
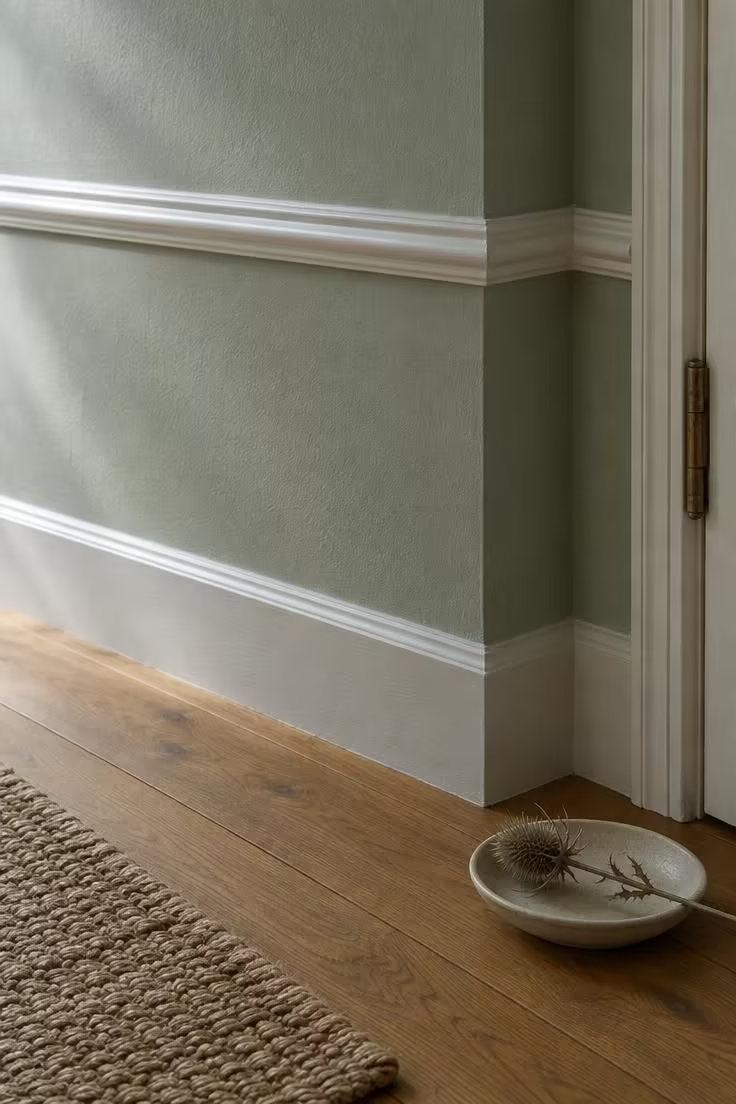
North facing hallway lighting pushes every color cooler, which is why a sage with a gray-green base can read muted instead of muddy there.
Choosing a warm white for the trim acts as a counterweight and keeps the whole palette from going fully cool; Sage also sits naturally beside wood trim and natural-fiber runners without competing.
The floors matter: a warm honey-toned wood gives the green something to lean against.
Evening is where this color changes most, since cool bulbs pull sage toward gray.
Compare swatches under the bulbs actually used in the corridor rather than daylight alone.
The pairing works best in a hall with a single window at the far end, where the cool light arrives in one direction.
Style Blueprint:
- Wall paint in a light sage with a gray-green undertone
- Warm white rather than bright white on trim
- Warm honey-toned wood flooring as a counterweight
Design Pro-Tip: Photograph your largest swatch with your phone at three times of day, since the corridor's color will shift more than expected and the photos make the pattern obvious.
Warm Sand With a Lighter Ceiling to Lift the Corridor
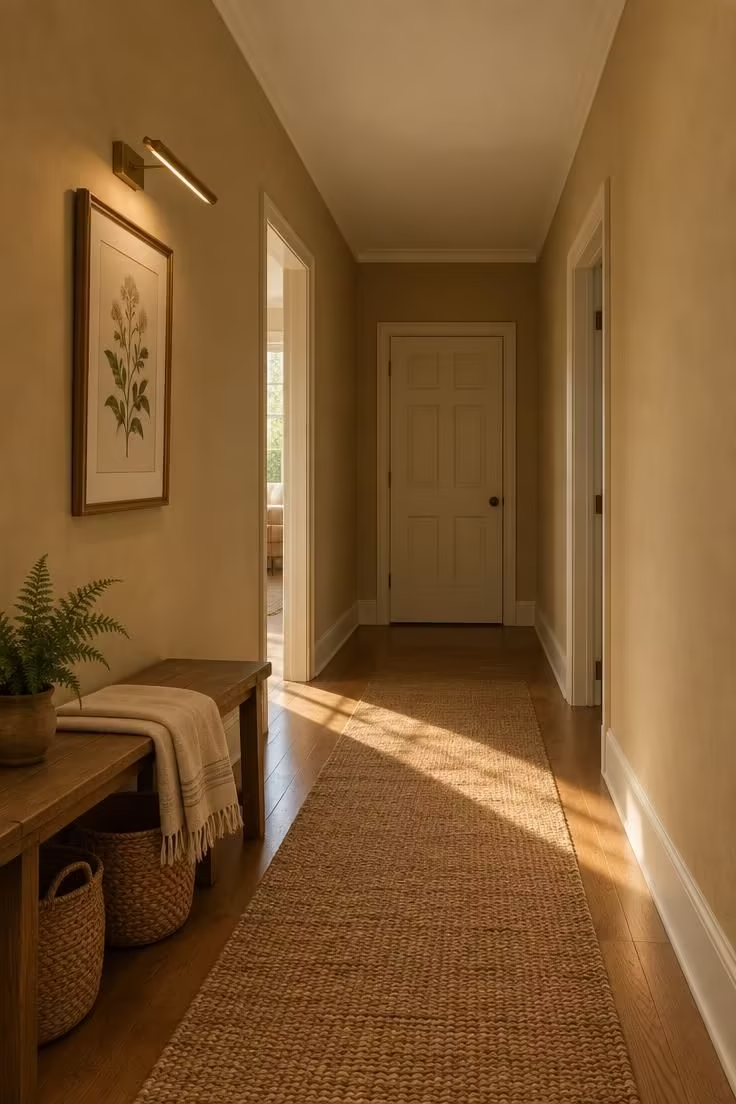
A warm sand wall against a lighter ceiling creates two distinct planes, and the separation can make a narrow corridor feel taller.
That height perception matters in an entry, where the view is short and direct rather than a long tunnel.
Entryway color schemes built on warm sand tend to feel welcoming without demanding attention.
Warm bulbs are the risk here: sand can tip toward peach under a warm cast.
Test with the actual fixtures in place rather than assuming the color holds.
The decision point is the ceiling: one step lighter lifts the space, matching it encloses the corridor more deliberately.
Mid-tone wood underfoot keeps the sandy palette grounded instead of hazy.
Style Blueprint:
- Wall paint in a warm sand with a yellow-beige undertone
- Ceiling in a lighter cream, one or two steps above the wall
- Same cream carried onto baseboards and casings
- Mid-tone wood flooring with a woven runner
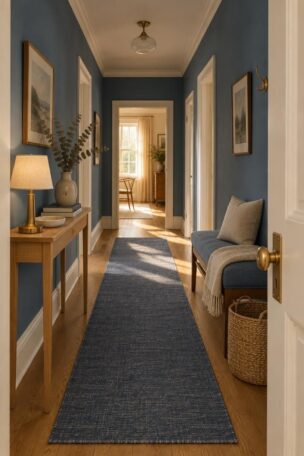
A Deep Navy on the Long Walls With Bright White Trim
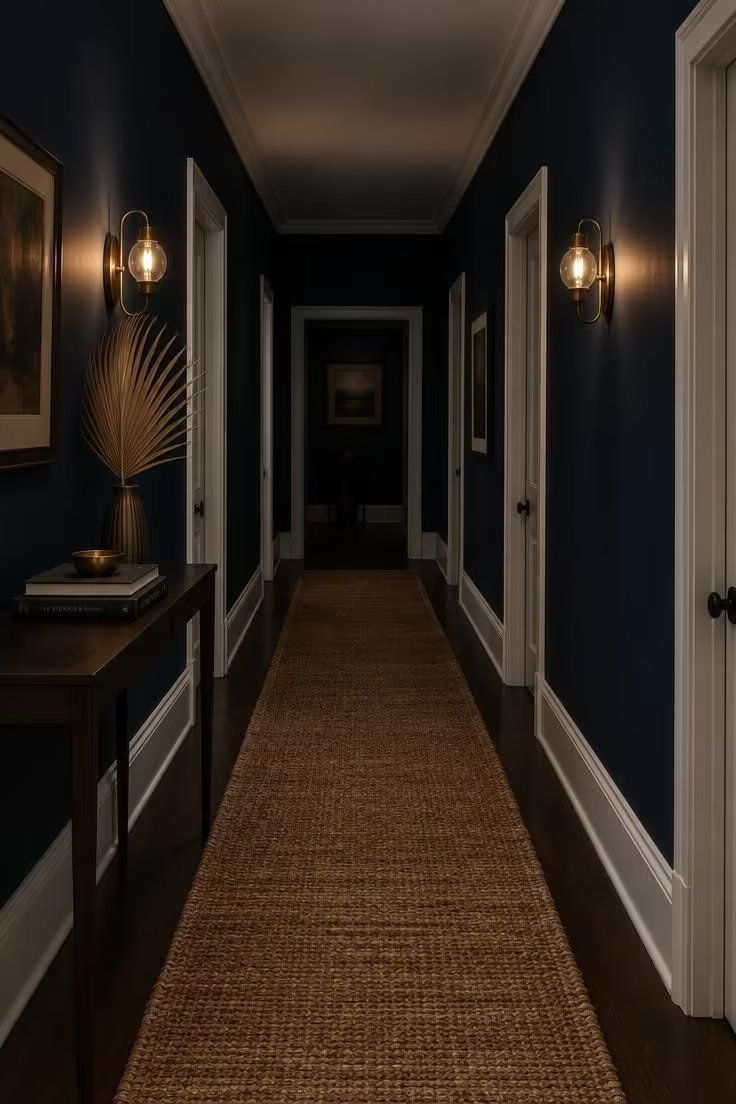
Dark walls make white trim pop, which shifts the corridor's dominant rhythm from the wall plane to the trim lines themselves.
That rhythm is what keeps a navy hall from reading as a solid block.
Deep navy hallway paint also disguises scuffs and handprints more gracefully than pale walls in a high-traffic passage.
The tradeoff is honest: across a long corridor, navy intensifies the tunnel effect unless the trim and lighting are confident.
A short entry hall can carry a full navy, while a long run may do better with navy on the lower wall or one accent wall only.
Warm metals and natural-fiber floors keep navy from reading cold.
Sheen matters less on deep colors than on pale ones, though a low-sheen finish still reads more even under raking light.
Style Blueprint:
- Wall paint in a deep navy with a slight black-green undertone
- Bright white semi-gloss on all casings and baseboards
- White ceiling kept separate from the wall color
- Brass sconces and a natural-fiber runner
Design Pro-Tip: Before committing to a full navy corridor, paint one facing pair of walls and live with it for a few days, since saturation reads stronger across a full corridor than on a single panel.
A Muted Clay on the Lower Wall With a Pale Upper Wall
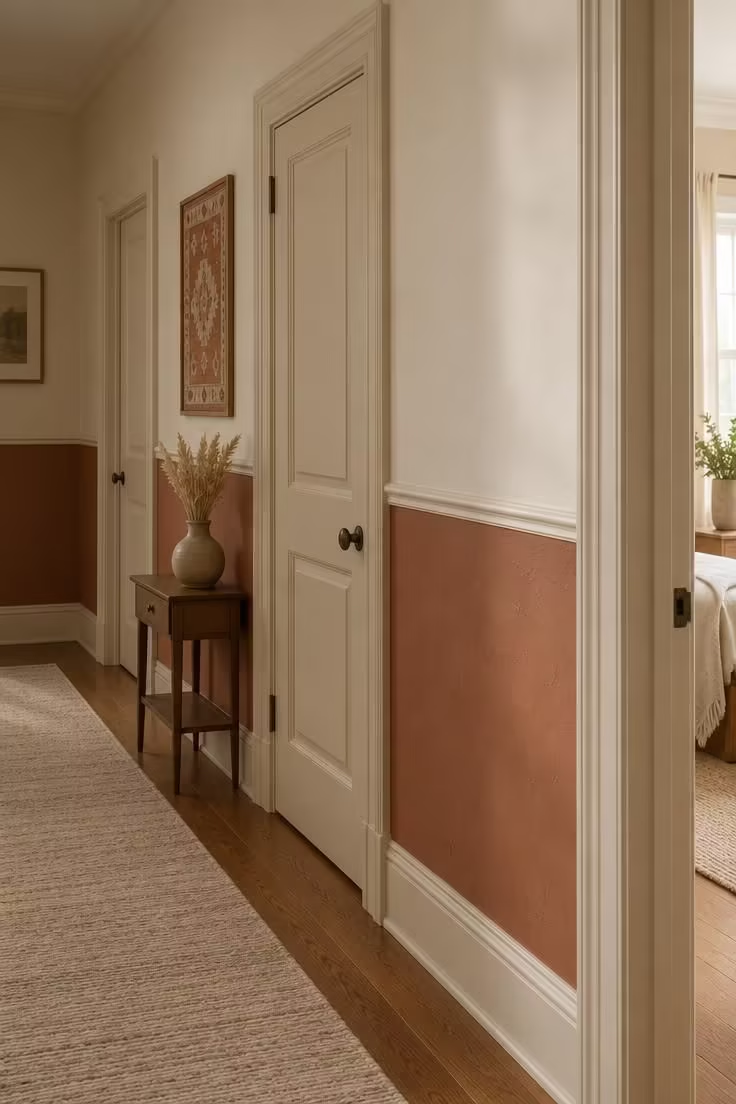
A two-tone treatment visually shortens a very tall corridor and adds architectural rhythm where no paneling exists.
Painting the chair rail the same color as the lower wall keeps the horizontal line clean and uninterrupted.
Two tone wainscoting paint ideas like this often suit period homes with tall ceilings and long, narrow runs.
The practical side matters too: the lower wall takes the most abrasion from luggage and furniture, so a slightly higher sheen there helps it hold up.
Keep the contrast between the two colors moderate, since a strong break can chop the corridor into bands.
Both colors need testing side by side in the actual corridor light before either is committed.
A mid-tone below and a light above balances the corridor's height against its length.
Among narrow hallway color ideas, a clay base paired with a soft off-white upper wall keeps the corridor from feeling top heavy.
Style Blueprint:
- Muted clay or terracotta on the lower wall
- Pale cream or soft bone on the upper wall
- Chair rail painted to match the lower wall
- Warm white on casings and baseboard
- Warm wood flooring with a low-contrast runner
A Color-Drenched Ceiling and Walls in the Same Soft Neutral
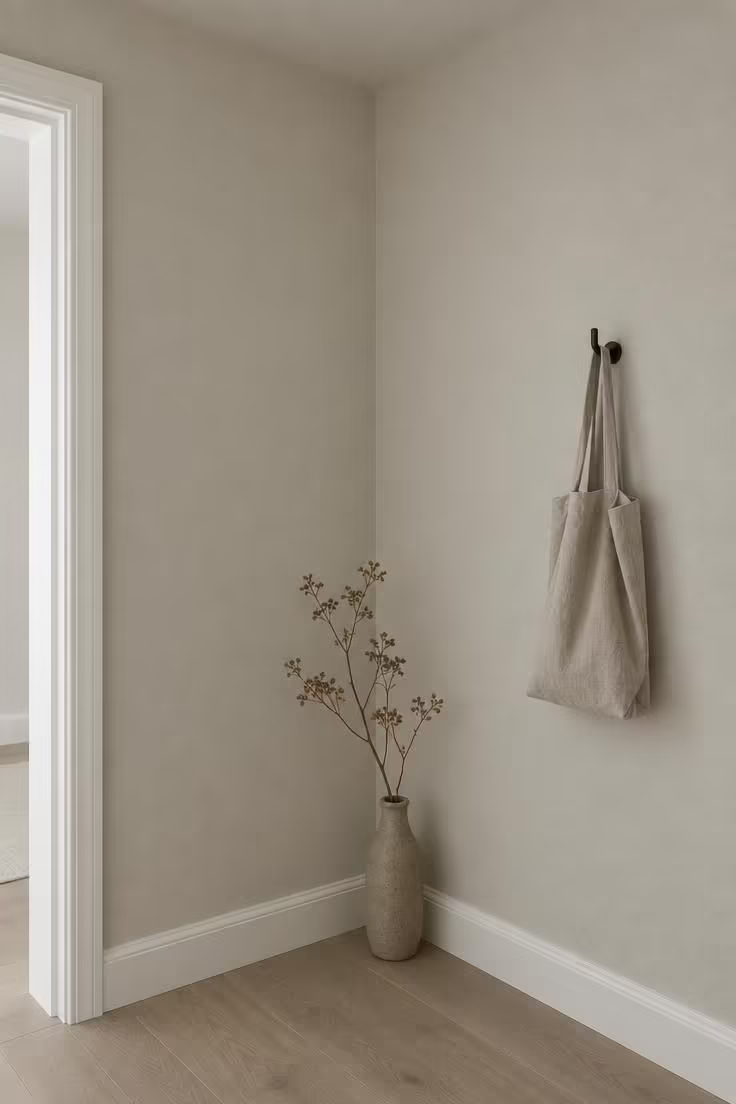
Wrapping the same color from wall to ceiling reduces the number of planes the eye has to register, which can make a narrow corridor feel more deliberate.
Color drenched ceiling and walls work best when the corridor ceiling is simple and uncluttered; the contrasting trim line then becomes the corridor's only horizontal anchor, which is worth planning rather than leaving to chance.
Even application matters more here than in a two-tone scheme, since roller marks and ceiling imperfections show up under raking light.
Choose the finish deliberately: matte keeps the drenched effect soft, while a higher sheen introduces reflectivity.
A single low-contrast floor material without a runner reinforces the uninterrupted feeling.
If the ceiling has visible texture or old patches, a two-tone scheme hides them better.
Style Blueprint:
- Wall and ceiling in the same soft neutral, matte finish throughout
- White or contrasting tone at the baseboard and casings
- A single low-contrast floor material with no runner
A Windowless Passage in Warm Stone With Reflective Trim
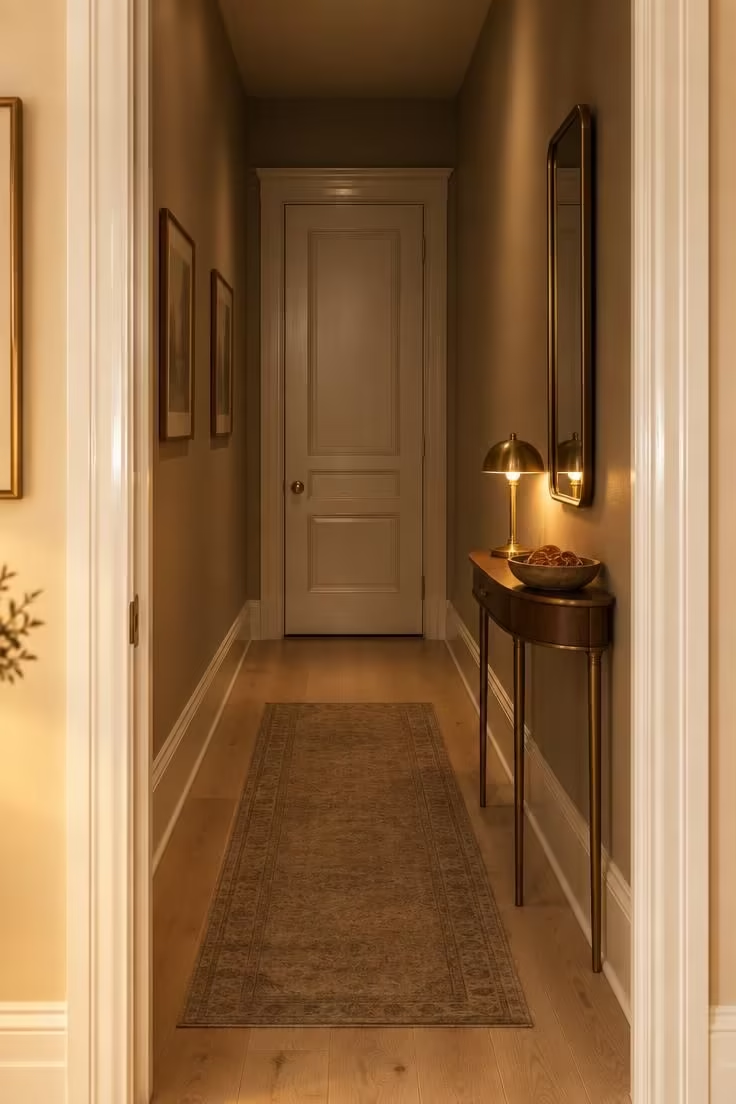
With no direct light, a pale wall can read dingy rather than bright, which is why a mid-warm neutral often outperforms a very light white here.
Windowless corridor paint colors benefit from warmth in the base, since there is no daylight to add it.
Semi-gloss trim does separate work by catching whatever light arrives and bouncing it back into the passage.
That is a sheen decision, distinct from the wall color choice, and it can be changed independently.
No paint substitutes for added fixtures in a fully windowless passage, so plan lighting alongside color.
Light-toned wood or pale tile flooring maximizes the light that does reach the floor.
Pairing a mid-tone wall with a lighter ceiling works better than drenching in this condition, since the ceiling carries the lifting job.
Style Blueprint:
- Wall paint in warm stone with a beige-gray undertone
- Semi-gloss white on casings so the trim catches arriving light
- Full-height paneled door painted to match the trim
- Light-toned wood or pale tile flooring
Design Pro-Tip: In a windowless corridor, hold the swatch card at the far end of the hall rather than next to the door, since that is where the color has to hold up.
A Charcoal-Green Wall With a Contrasting Light Ceiling
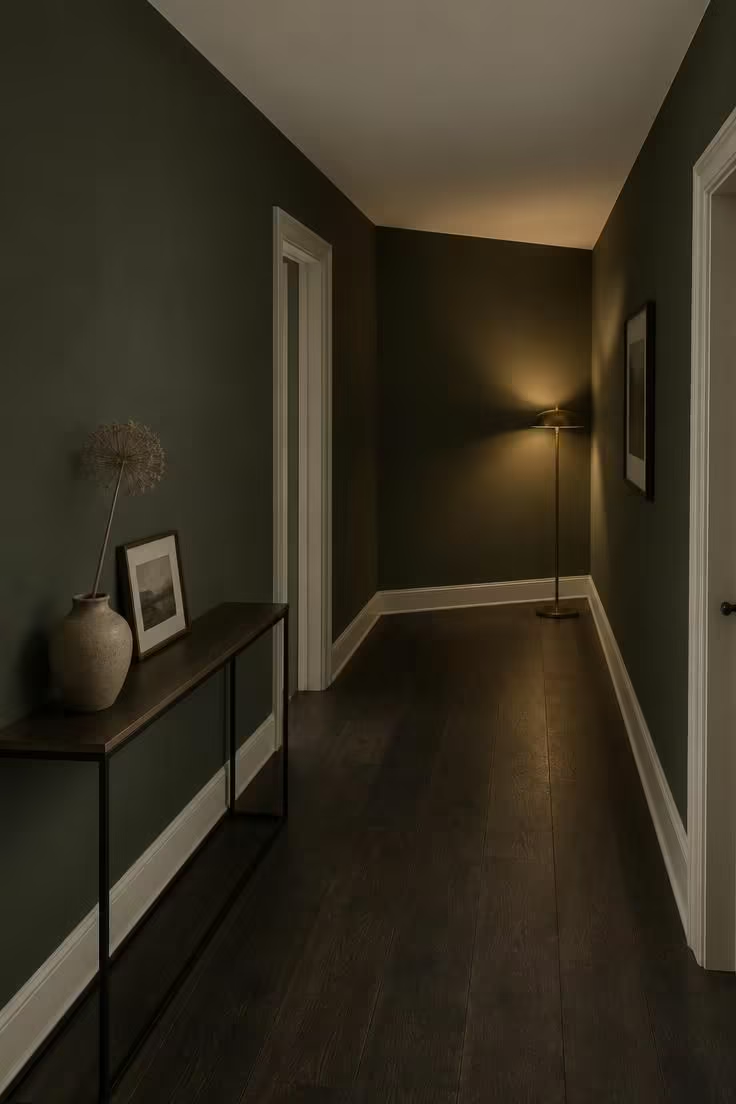
A dark wall against a light ceiling reads as two separate, lifted planes, which offsets some of the enclosure of the dark walls.
Hallway paint sheen and finish choices matter more in dark corridors, where a matte or eggshell wall reads softer and hides surface texture better than a higher sheen.
Dark walls need deliberate lighting, or the smaller details in the hall disappear.
The tradeoff cuts both ways: charcoal-green disguises scuffs better than pale paint, while also making a narrow corridor feel narrower.
A console or bench gives the dark plane something to anchor against.
Dark flooring in a slate-look finish supports the mood, while a pale floor would fight it.
Choose one art piece and one vessel rather than a group, since a dark corridor rewards restraint.
Style Blueprint:
- Wall paint in charcoal-green with a muted gray-green cast
- Ceiling in light warm white, clearly lighter than the wall
- Same light white on casings and baseboard
- Dark wood or slate-look matte flooring
- One framed print and a single ceramic vessel
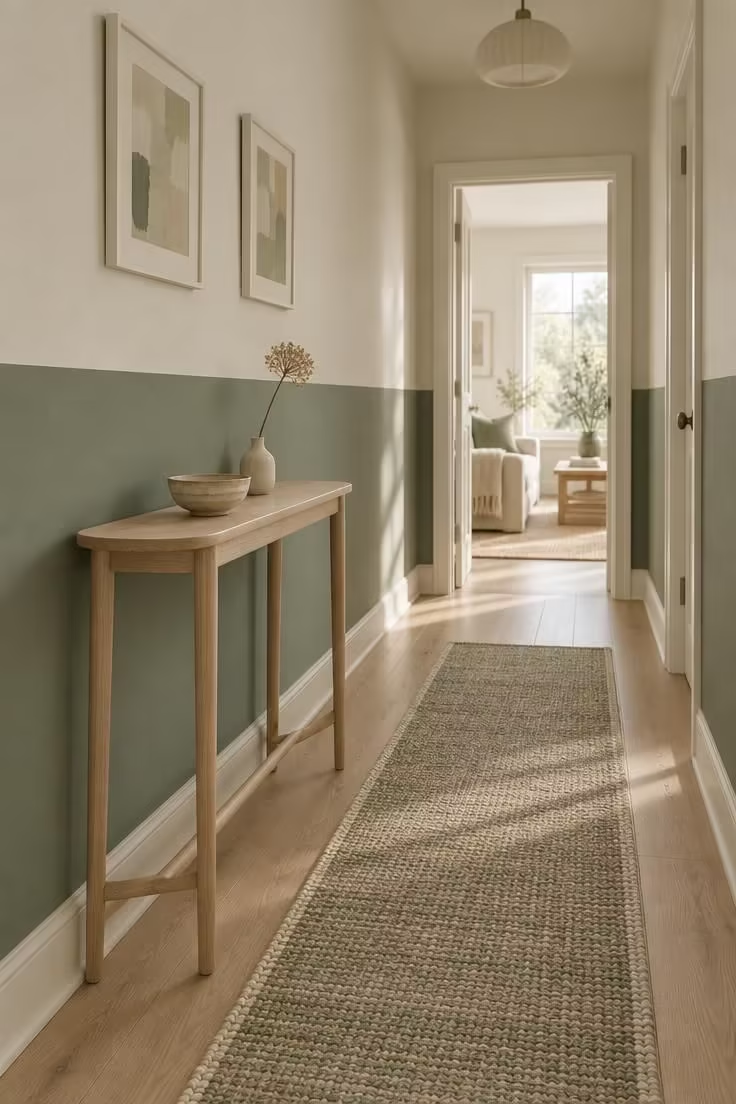
Two-Tone Color Blocking With a Horizontal Band to Blur a Tight Corridor
A narrow hallway often feels more open when the wall is divided into two muted bands rather than covered in one continuous field.
The lower portion can use a deeper sage or warm taupe, while the upper portion stays close to a soft cream.
This color split gives the eye a horizontal path to follow without needing a real wainscot or panel molding.
Keep the band line roughly around chair height or slightly higher, then let a narrow strip of the upper color run along the ceiling edge for a cleaner transition.
Because the two colors share a similar undertone, the passage reads as a deliberate color story instead of a choppy paint trial.
Style Blueprint:
- Upper walls in a soft ivory with a matte finish to keep the corridor bright.
- Lower walls in a muted eucalyptus or warm taupe to anchor the space.
- Simple round door hardware and low-profile artwork placed above the band.
- A slim runner with a quiet geometric pattern that picks up the lower-wall tone.
- One small bench or narrow console finished in pale wood near the entry.
Design Pro-Tip: Run the horizontal band through the doorway and let it stop at a corner or closet return rather than ending abruptly mid-wall.
Conclusion
Hallway paint colors carry more visual weight than in any other room, because in a narrow corridor the walls are almost all the eye sees.
The range runs from warm off-whites and soft neutrals through mid-tones like clay and stone to confident darks such as navy and charcoal-green.
Each approach works best in a particular corridor condition rather than universally, which is why light and adjoining rooms matter as much as hue.
Two decisions sit alongside color: the wall-to-trim relationship and the ceiling treatment, which together shape how open or enclosed the passage reads.
Paint the swatch in the actual hallway, view it from both ends, and check it at more than one time of day before committing.