This post may contain affiliate links. If you make a purchase through these links, we may earn a commission at no additional cost to you.
A hallway asks a lot of a narrow strip of wall: coats brush past it, bags knock against it, hands find it in the dark.
Board and batten answers with a tidy rhythm of vertical and horizontal strips that turns the plainest passage in a home into something deliberate.
The grid protects the lower wall while giving a long corridor a visual logic the eye can follow.
In tight quarters, though, the details carry more weight than the treatment itself.
Height, spacing, color, and how the pattern meets a corner or door casing decide whether the result feels calm or crowded.
Half-Height Board and Batten Below a Warm Cream Upper Wall
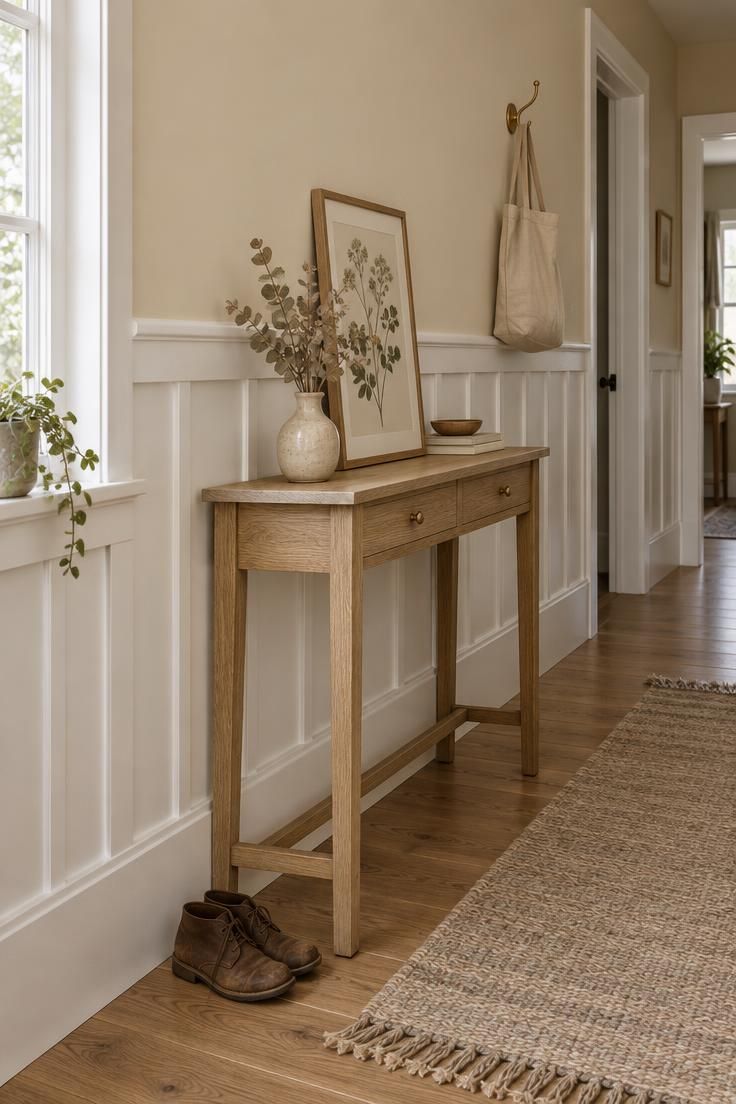
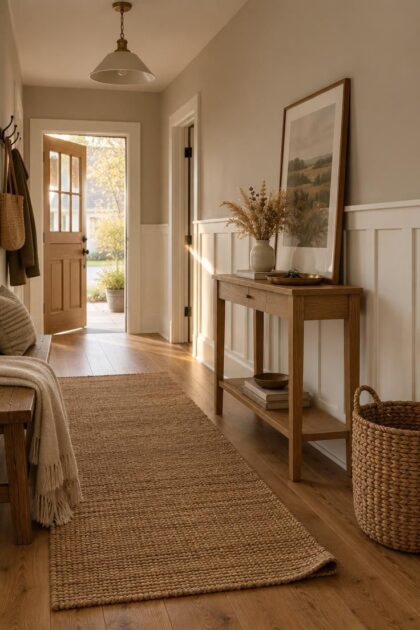
A chair-rail-height treatment splits the wall into two quiet fields, and that split is what keeps a standard corridor from feeling like a tunnel.
The half-height board and batten lower section takes the daily contact from bags, coats, and shoes, while the cream upper wall stays visually open.
Aligning the top rail with an existing door casing or window sill line lets the horizontal break read as part of the architecture rather than an added stripe.
Wider battens in the lower section reduce the number of edges that collect dust and fingerprints, which matters in a passage that sees constant traffic.
A wipeable finish on the paneling pays off over time, since touching up a grid takes more care than touching up a flat plane.
Keeping the visual weight at eye level, with one shelf or a single small artwork, prevents the upper wall from competing with the paneling below.
Style Blueprint:
- White half-height paneling with a rail set at door-casing height
- Warm cream paint on the upper wall, slightly lighter than the paneling
- Light oak console no deeper than twelve inches
- One ceramic vase with dried stems and a single framed print
- Beige wool runner with a low pile for easy cleaning
Full-Height Board and Batten in a Soft Sage Green Monochrome
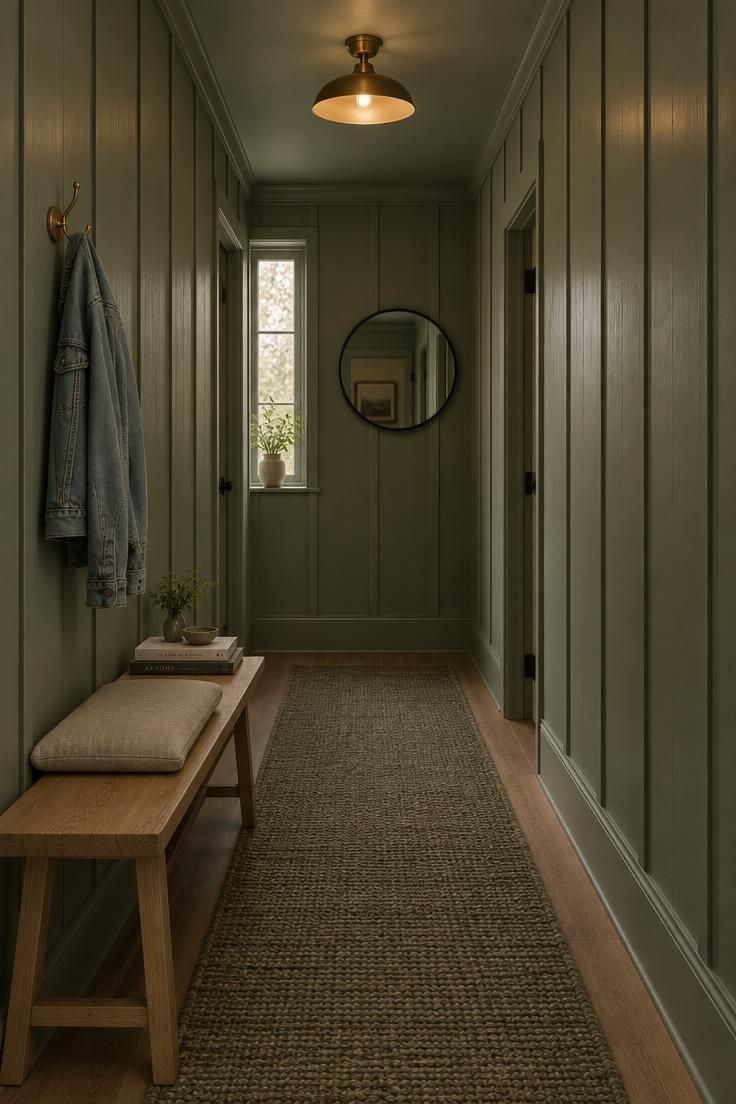
One color across wall and battens lets the grid read as shadow and relief, which suits a long corridor where the eye wants a calm path rather than a pattern.
Sage green at this depth carries enough pigment to feel intentional without turning the hallway into a dark tube.
Keeping the battens narrow avoids heaviness in a board and batten hallway, and a matte finish on the strips paired with a slightly satin wall surface creates a quiet luster shift.
That shift only helps when the lighting is diffuse; under a single harsh downlight, sheen differences between wall and trim can make the grid look uneven.
A small round mirror breaks the repetition of vertical lines and bounces light back down the corridor.
The bench stays shallow so the walkway remains clear, and the cushion is removeable for washing.
Style Blueprint:
- Soft sage green in one tone across wall and battens
- Narrow battens for a delicate rhythm
- Matte finish on strips, satin on the wall field
- Narrow oak bench with a removeable linen cushion
- Round mirror to interrupt the vertical repetition
Board and Batten Spacing With Widened Gaps for a Calmer Corridor
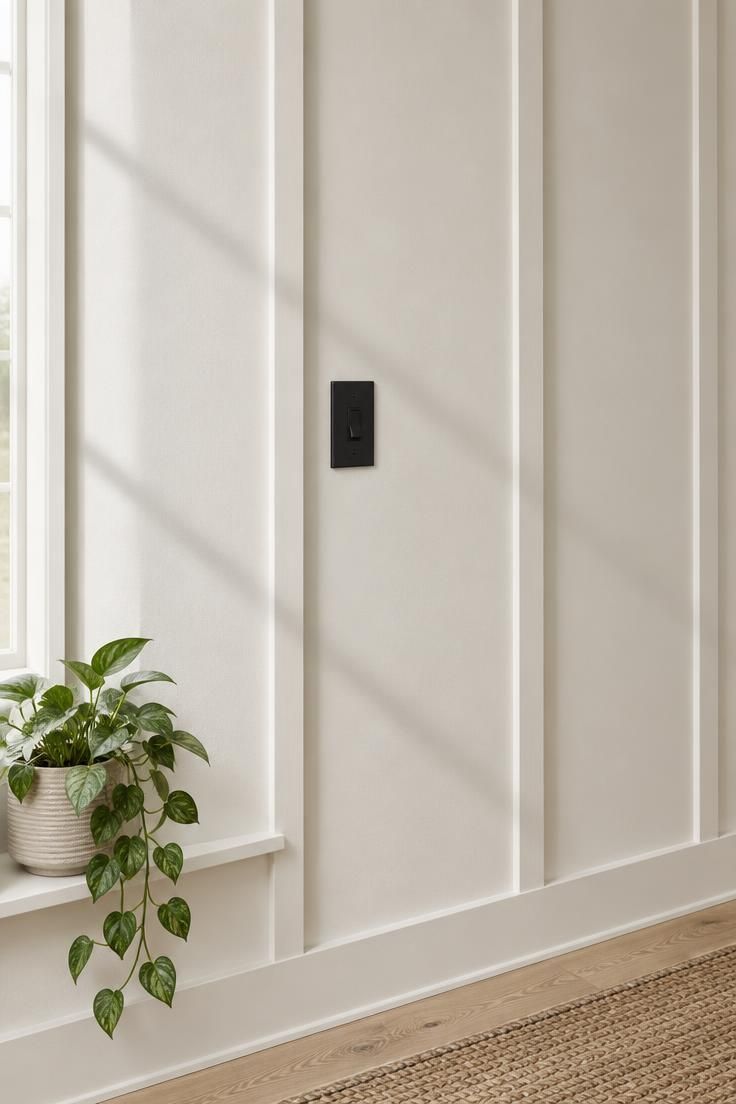
The distance between vertical battens is the single biggest visual variable in the treatment, and in a hallway narrower than forty-two inches, board and batten spacing decides whether the wall feels open or fenced in.
Gaps of about twenty inches with battens no wider than two and a half inches give a contemporary rhythm that reads calmer than a dense traditional grid.
The trade-off is exposure: more bare wall shows, so patching and paint blending have to be done carefully, and any unevenness in the wall becomes more visible.
Wide spacing also means fewer grooves to dust, though the top corners of each batten still collect a fine line.
A short section of the hallway is enough to judge whether the openness feels right before committing the full length.
Centering the layout so the pattern arrives at each corner with a full gap, rather than a thin sliver, keeps the run looking considered.
Style Blueprint:
- Batten gaps around twenty inches, battens no wider than 2.5 inches
- Warm white paint in one sheen for wall and strips
- Centered layout so corners land on full gaps
- A single black switch plate as the only accent
- Soft side light to test shadow lines before finishing
Design Pro-Tip: Before committing the full wall, paint a two-foot test patch with the battens spaced as planned and check how the gaps look under the hallway's actual lighting at night.
Board and Batten Wainscoting With a Contrast Painted Top Rail
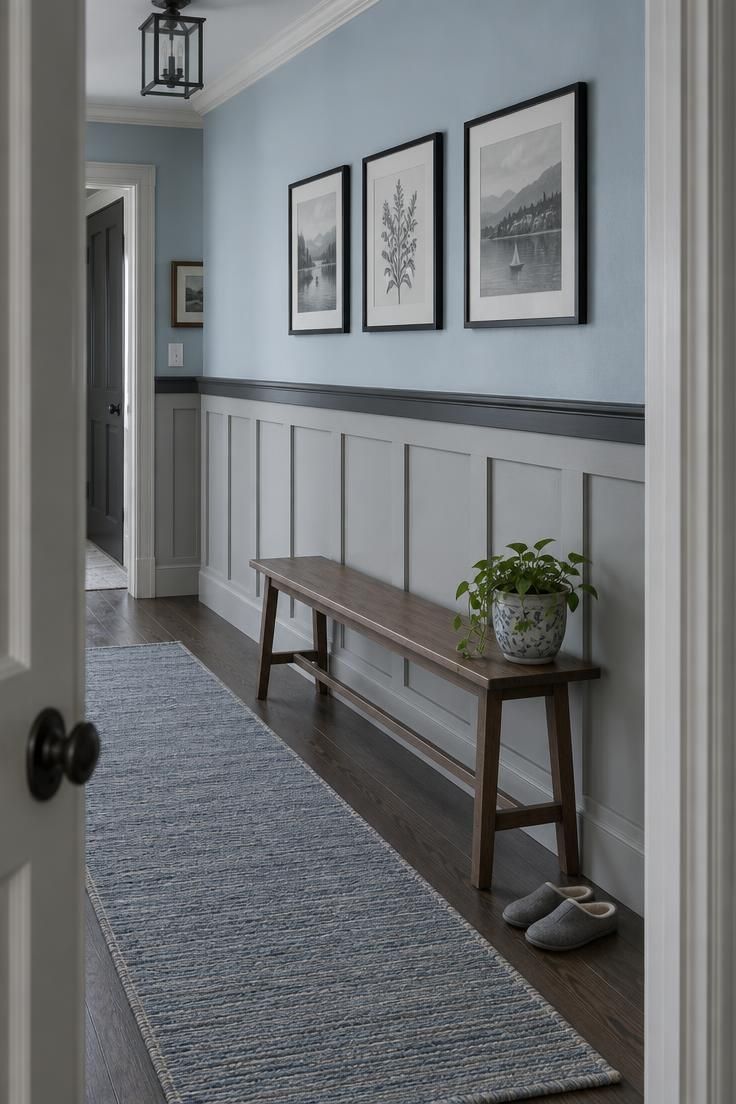
Using the traditional horizontal rail as a color break turns board and batten wainscoting into a featured element and lets the upper wall stay light, which keeps a narrow corridor from closing in.
The rail becomes the visual anchor of the whole run, so pulling its color from something else in the hallway, such as a door or a stair handrail, ties the scheme together.
At a door casing, stopping the rail two or three inches short with a small return keeps the line from crashing into the trim.
The two colors work best when they share a similar undertone, since mismatched warm and cool bases turn the hallway into competing stripes.
A bench beneath the paneling adds a practical pause point, and framed art above the rail draws the eye upward without breaking the wainscot line.
Style Blueprint:
- Light gray wainscot with a charcoal top rail as the color break
- Pale blue upper wall sharing a cool undertone with the gray
- Rail stopped a few inches short of door casings with a small return
- Slim wooden bench below the paneling
- Three evenly spaced black-framed prints above the rail
Narrow Hallway Wall Trim With a Single Vertical Accent Stripe
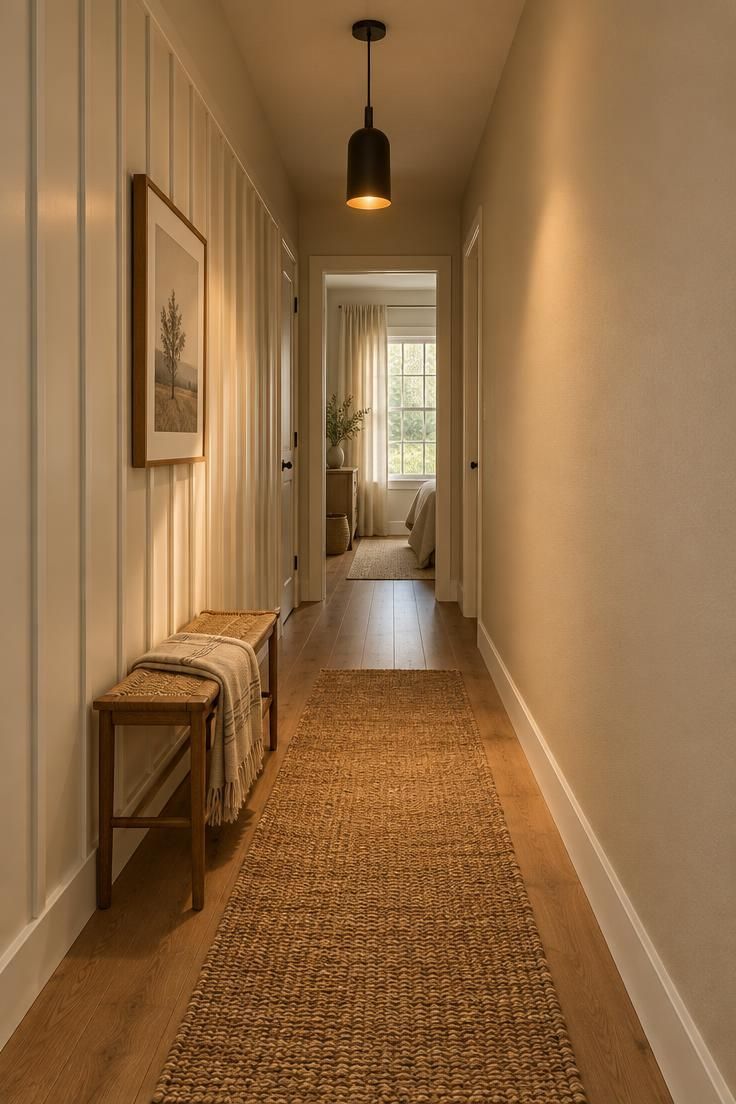
Applying narrow hallway wall trim to just one long wall keeps a very tight corridor from becoming over-patterned while still giving the eye something to hold onto.
A single vertical accent stripe in a slightly darker tone, placed near the center of the batten field, gives the run a quiet focal line without calling attention to itself.
The flat opposite wall in a warm neutral balances the textured side and keeps the walkway from feeling walled in on both hands.
Existing outlets and light switches need to be planned around early, since battens that interrupt a plate's position break the rhythm and can look accidental.
A slim pendant at the center of the ceiling lights the floor rather than raking the walls, which keeps the batten relief soft instead of dramatic.
Style Blueprint:
- Paneling on one long wall only, flat paint opposite
- One darker vertical accent stripe near the center of the field
- Warm white battens against a soft beige companion wall
- Slim pendant centered on the ceiling
- Jute runner to soften the floor and deaden sound
Full-Height Board and Batten With Integrated Cane Weave Panels
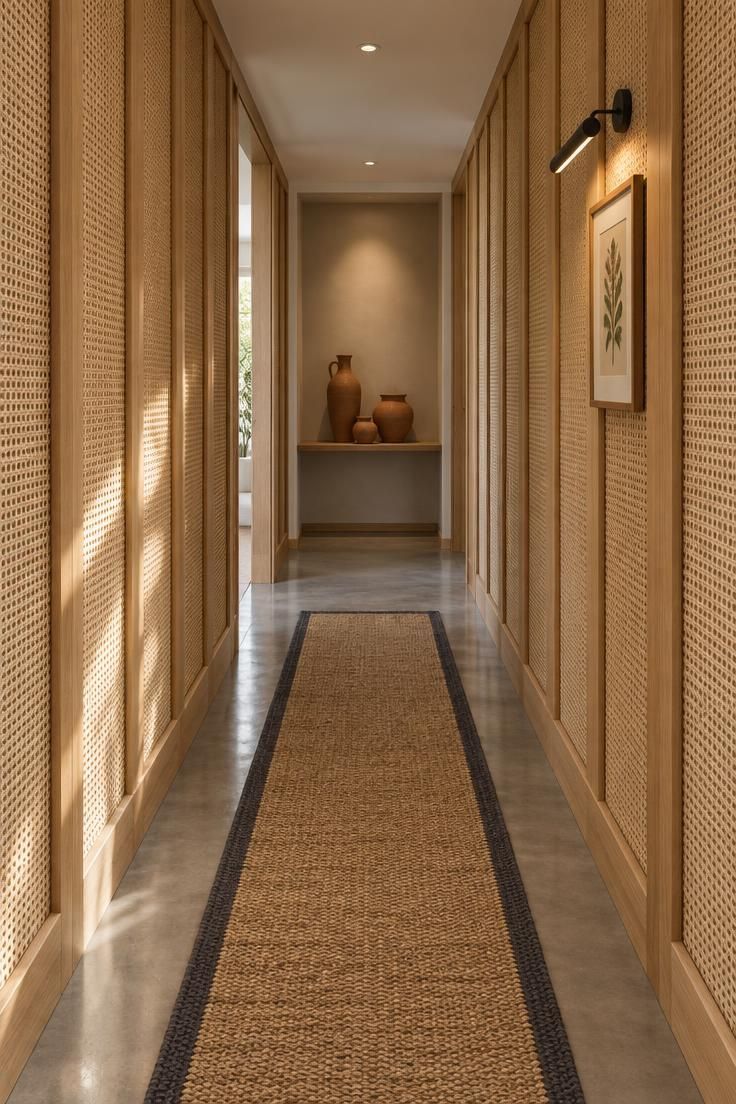
Full-height board and batten with integrated cane weave panels turns a solid wall treatment into a breathable, furniture-like surface that warms a narrow corridor without darkening it.
The weave pattern adds visual interest at close range, which matters in a hallway where people pass within arm's reach of the walls.
This application works best when the cane is set into panels that would otherwise be flat drywall or painted MDF, using a simple frame-and-groove method.
A tight, close-woven cane holds up better in high-contact areas than open, loose rattan patterns that can snag on cuffs or bag straps.
Pairing the textured panels with a simple fiber rug, such as jute or sisal, keeps the organic feel consistent while giving the floor its own durable texture.
Style Blueprint:
- Full-height white oak battens framing natural cane webbing panels
- Tight, close-woven cane for durability in high-contact zones
- Black metal picture light as a focused accent over one framed piece
- Jute or sisal runner to echo the natural fiber without competing
- A slim end ledge styled with three vessels as a soft terminal point
Board and Batten With a Cutout Niche Framed by the Vertical Stile
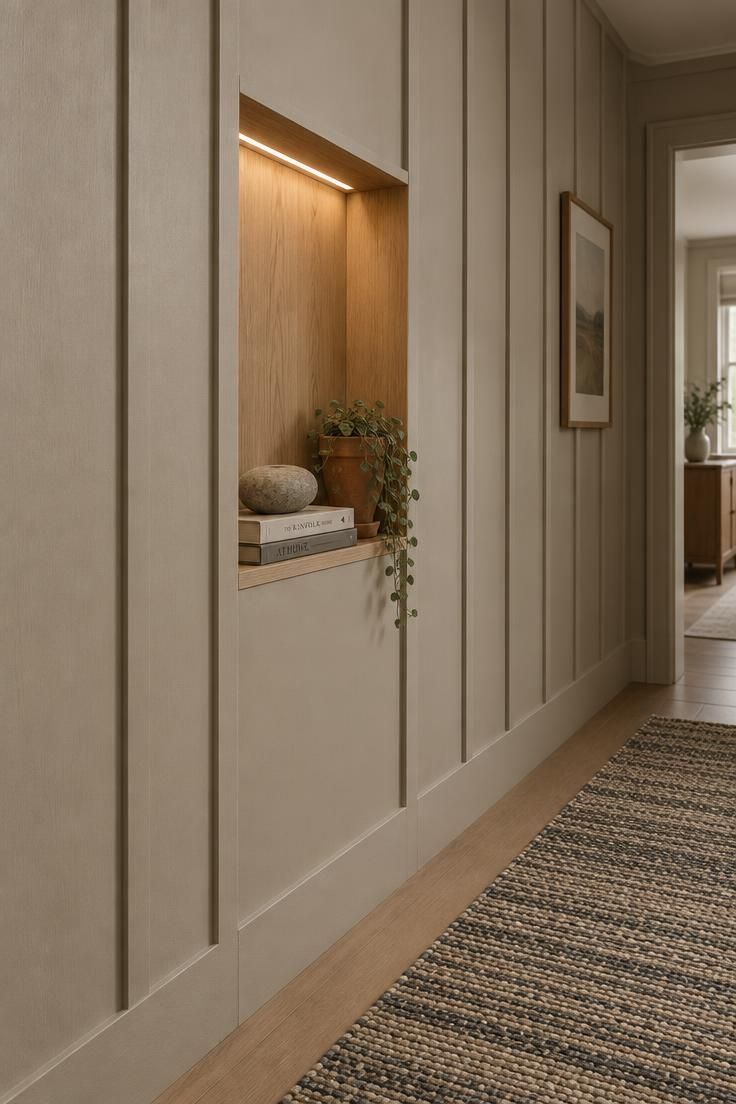
Instead of letting a hallway be a flat run of vertical lines, this treatment breaks the batten rhythm with a hollowed-in pause.
The niche sits flush within the wall depth between two battens, and because it shares their vertical edges, it feels like part of the paneling system rather than a frame applied on top.
The oak back panel gives the opening a warmer, object-friendly surface that also catches the concealed light without glare.
Depth stays modest at roughly four inches so the hallway's walking path remains untouched.
What goes inside remains intentionally sparse: a few books, a stone form, a small plant.
The wall gains a small, useful pause without losing the hallway's overall sense of flow.
Style Blueprint:
- Full-height board and batten in a warm putty tone
- A shallow rectangular cutout niche placed between two vertical battens
- Pale oak veneer lining the niche interior
- A concealed LED strip above, washing the back panel
- Minimal styling with a book stack, a sculptural object, and a small plant
Narrow Hallway Wall Trim as a Continuous Grid Around a Corner
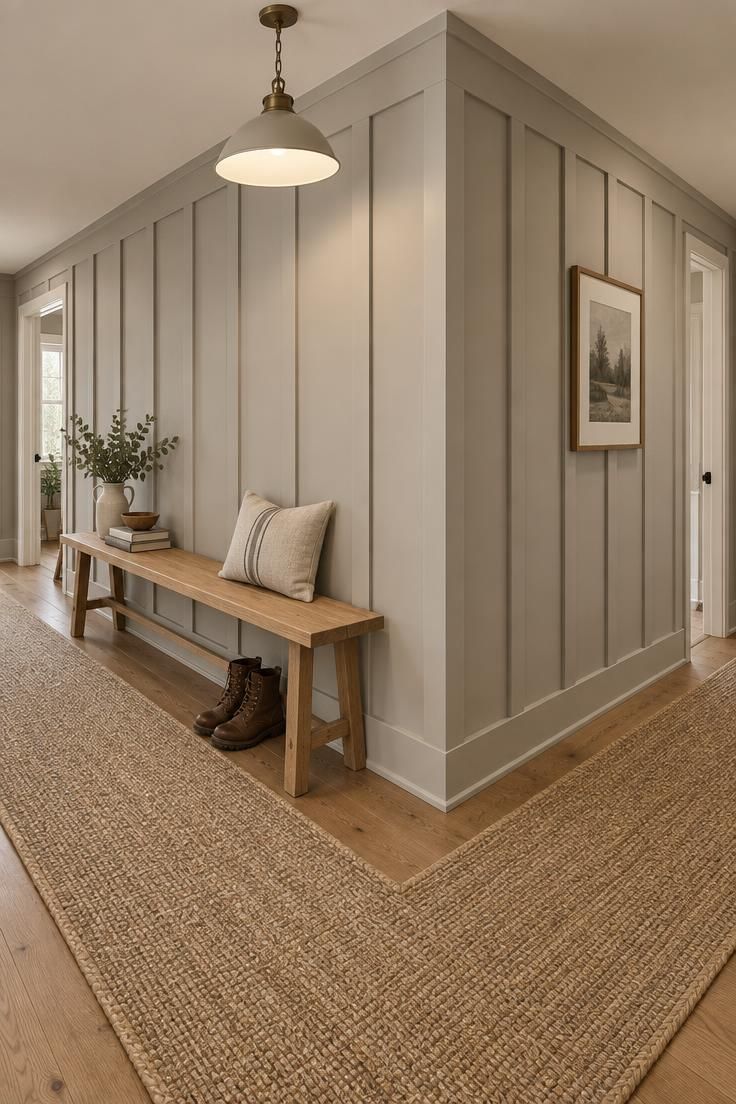
Running the grid around a corner without a visible break unifies an L-shaped or angular hallway and makes the walls read as one continuous surface.
The spacing has to be planned so the corner lands on a batten rather than in the middle of a gap, which keeps the turn looking resolved.
A simple mitered return edge gives a crisp line, while a slightly rounded edge softens the turn where hands and bags brush past.
Corners magnify any slight misalignment in the battens, so the wall itself needs to be reasonably flat before any trim goes up.
Lighting at the inner corner helps both legs of the hallway read evenly rather than leaving one side in shadow.
Style Blueprint:
- Warm light gray paint across wall and battens
- Layout planned so the corner lands on a batten
- Mitered return edge for a crisp inner corner
- A flat check of the wall before trim work begins
- Corner lighting so both legs read evenly
Board and Batten Wainscoting Paired With a Slatted Wood Ceiling
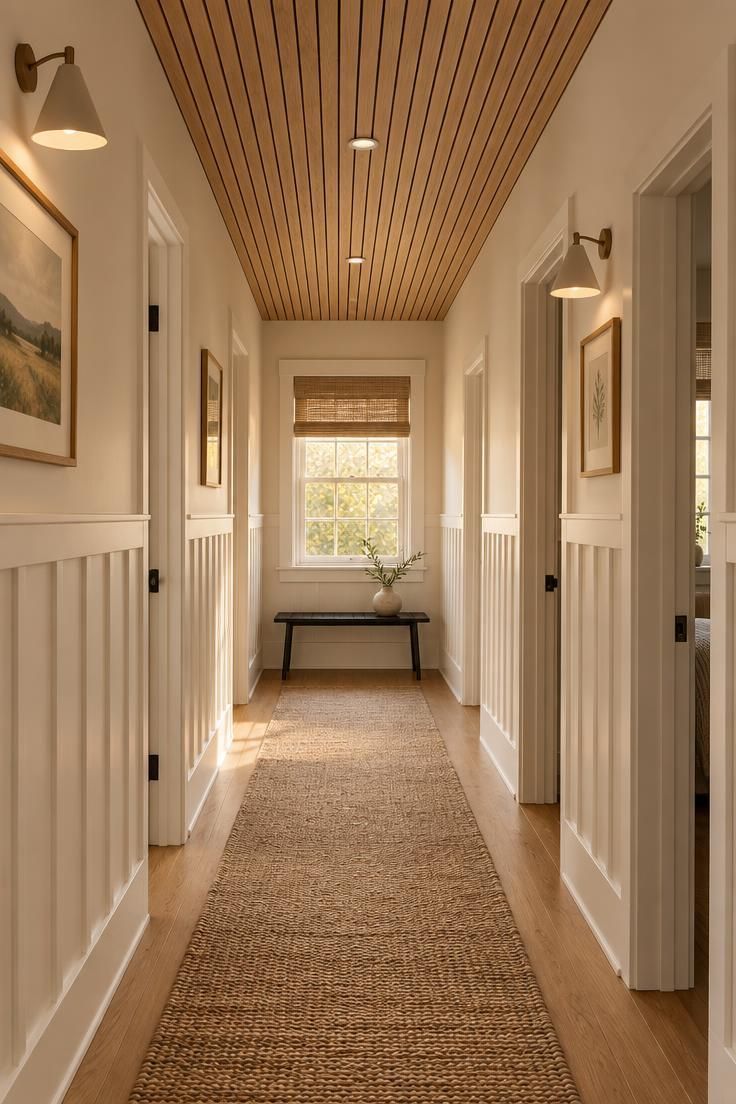
Pairing a quiet wall treatment with a slatted wood ceiling gives a low hallway a sense of overhead direction without crowding the walls.
The horizontal wainscot stays calm while the parallel slats above pull the eye down the corridor, which suits a long, narrow run.
Ceiling height shapes how much slat pattern the space can carry: a standard eight-foot ceiling takes a full run comfortably, and a lower one often reads better with a partial band rather than edge-to-edge slats.
Both surfaces collect dust, and the slats need a long-handled duster to reach between them.
If a bathroom or exterior door nearby adds moisture to the air, the wood ceiling benefits from a sealed finish that can be wiped.
Style Blueprint:
- Warm white wainscoting below a rail
- Light oak slats running parallel to the hallway length
- Slat pattern kept partial on lower ceilings
- Long-handled duster for between-slat cleaning
- Sealed finish on the wood ceiling where moisture is present
Design Pro-Tip: For a hallway under nine feet long, keep a picture rail to one clean line rather than stacking multiple horizontal trim bands, which can visually compress the corridor.
Half-Height Board and Batten With a Built-In Bench Nook
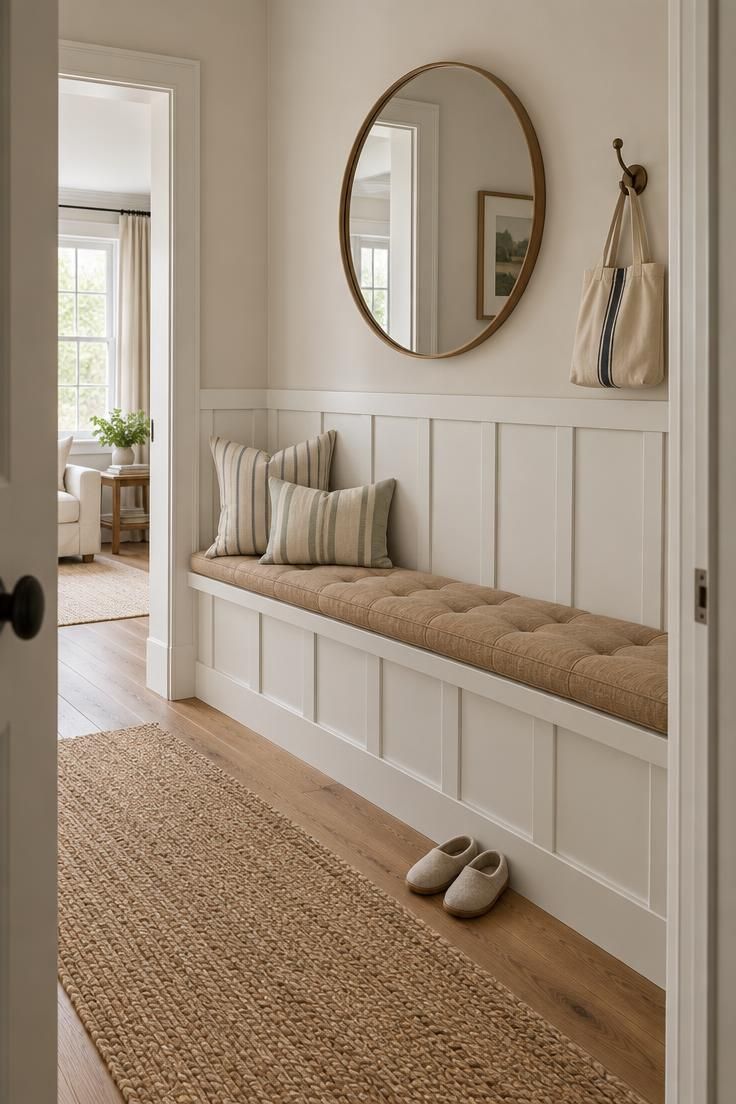
Where a hallway widens enough for a small landing, wrapping the paneling behind a narrow built-in bench turns a dead zone into a pause point.
Aligning the bench top with the batten top rail lets the horizontal line run through the seating area without a break, which keeps the whole wall looking like one gesture.
A shallow bench without storage drawers stays out of the walkway while still giving a place to sit and remove shoes.
The cushion should be removeable so it can be washed after muddy seasons.
The wall behind the bench takes scuffs from sitting and standing, so a slightly tougher paint finish there saves touch-ups later.
Style Blueprint:
- Half-height paneling wrapped behind a narrow bench
- Bench top set level with the batten top rail
- Shallow bench with no drawers to protect walkway width
- Removeable tan cushion with two muted throw pillows
- Tougher paint finish on the wall behind the bench
Board and Batten Spacing With a Picture Rail Running the Full Length
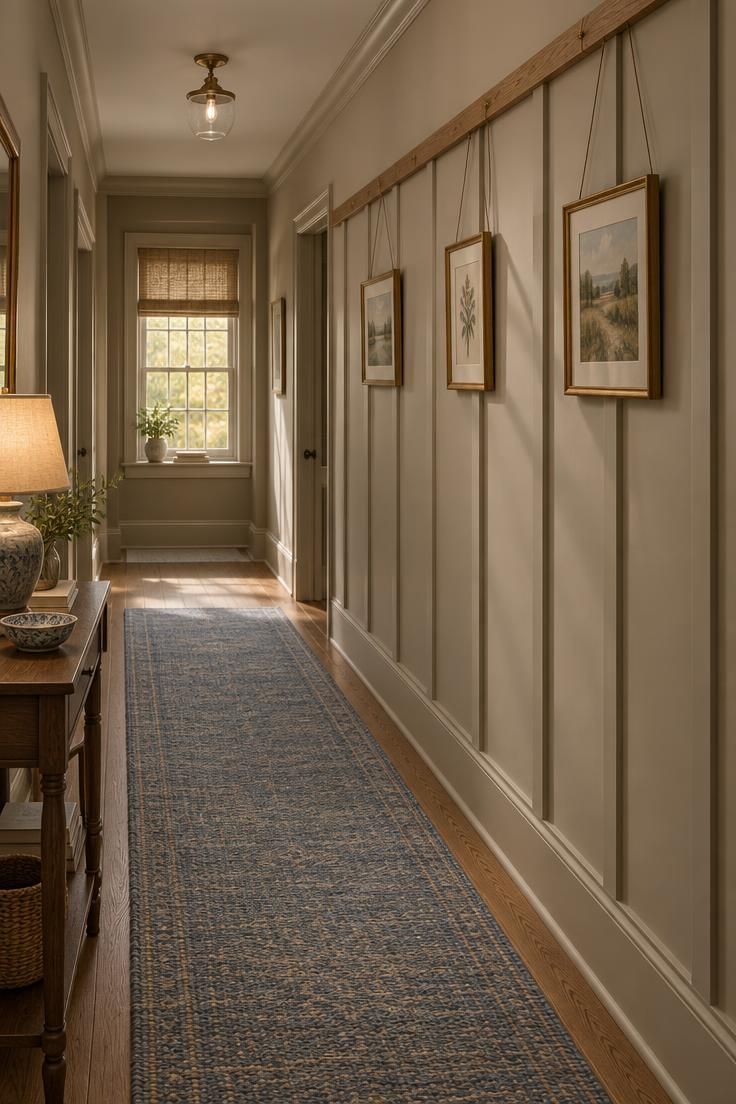
Adding a picture rail to a full-height treatment creates a natural hanging line for art without putting nails into the batten grid.
Setting the rail roughly twelve inches below the ceiling and stopping the battens at that line leaves a narrow band of paint above, which frames the paneling rather than letting it run off the top.
Hooks and cord make rotating artwork easy, since swapping a frame means lifting a cord rather than patching holes, but the cords cast small shadows on the wall, so the rail pairs best with soft, even lighting rather than a single harsh downlight.
Keeping frames light and evenly spaced preserves the corridor's rhythm and prevents the hanging pieces from visually competing with the vertical batten lines.
Style Blueprint:
- Warm greige full-height paneling stopped at the rail line
- Natural wood picture rail set about twelve inches below the ceiling
- Three small frames hung on thin cords and simple hooks
- Soft, even hallway lighting to minimize cord shadows
- Muted blue runner for a cool counterpoint
Narrow Hallway Wall Trim in Flat MDF Panels With No Batten Reveal
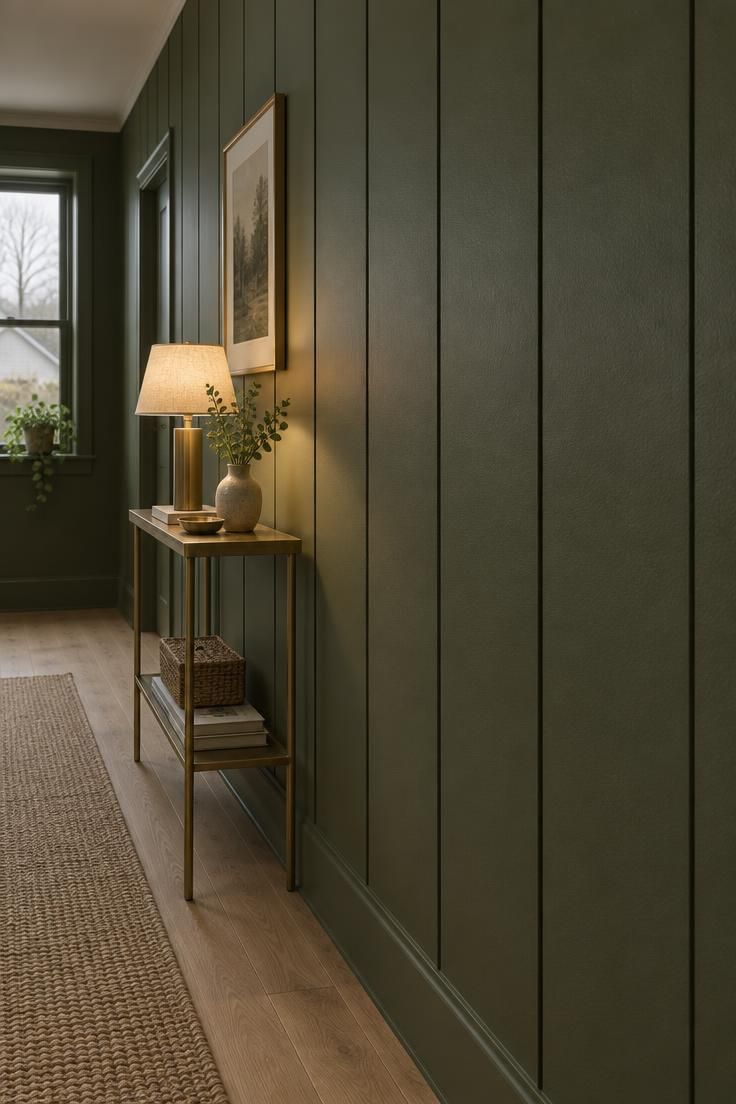
In a hallway too narrow even for shallow battens, flat panels with thin vertical reveals read as board and batten from a distance while keeping the walkway clear.
The effect depends on paint contrast or a very fine shadow line, so the wall color needs enough depth to show the grooves, or the reveals can be painted a shade lighter to catch the eye.
Maintenance is simpler than true trim because there are no top edges to collect dust, and touch-ups go faster on a flat plane.
The drawback is that the treatment loses the tactile relief that makes traditional paneling feel architectural up close.
It suits modern and minimal hallways where every inch of width counts.
Style Blueprint:
- Flat MDF panels with shallow vertical reveals
- Deep olive green paint dark enough to show the grooves
- Reveals optionally painted a shade lighter for contrast
- Slim brass console to complete the wall edge
- No protruding strips, so cleaning stays simple
Full-Height Board and Batten in White With a Warm Oak End Wall
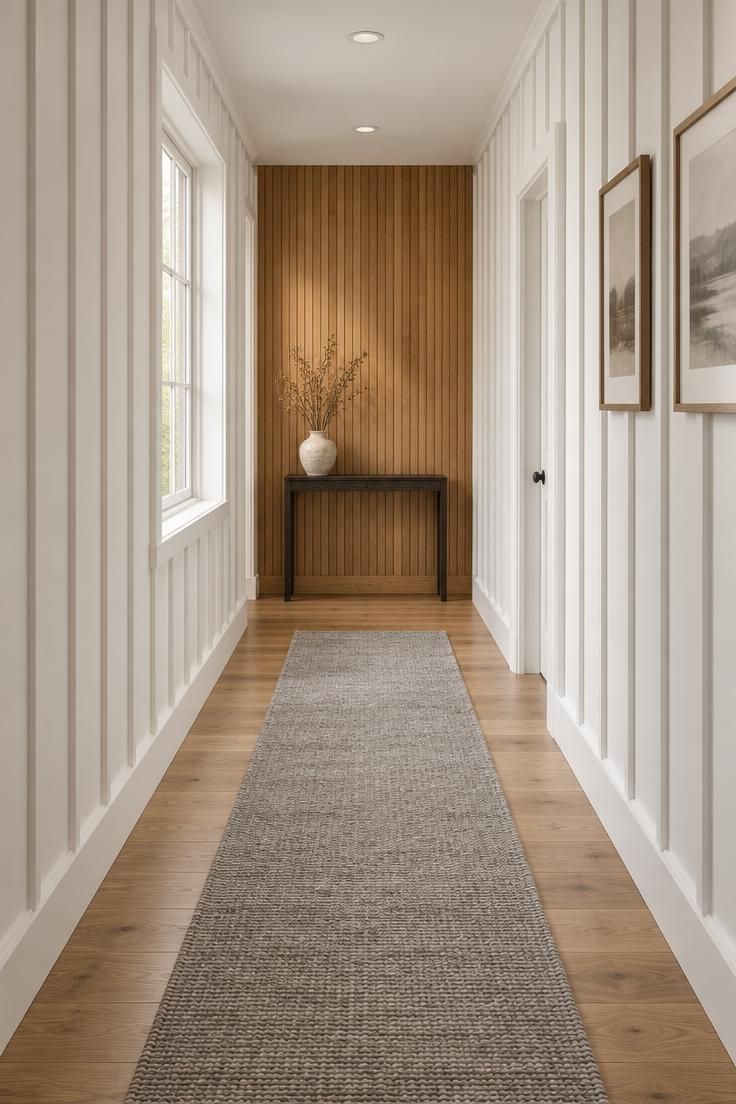
Painting the long walls in white paneling while covering the end wall in warm oak gives a corridor a clear visual terminus.
The vertical battens set a direction, and the wood wall at the far end gives the run a destination rather than letting it fade.
Balance is what makes the pairing work: the white keeps the side walls light and open, while the oak adds warmth at the point of arrival.
The end wall should stay simple, since heavy furniture there blocks the view that gives the layout its purpose.
A narrow console and a single vase keep the oak visible, and a sealed finish helps the wood handle the bags and shoes that tend to collect at the end of a hallway.
Style Blueprint:
- White full-height paneling on both long walls
- Warm oak slat wall as the end surface
- Narrow dark wood console with a single vessel
- Sealed finish on the oak for easy wiping
- Soft gray runner to bridge the white and oak tones
Conclusion
A board and batten hallway earns its place by giving the least-decorated space in a home a clear visual rhythm and a surface that stands up to everyday contact.
The options here range from half-height painted paneling to full-height dark envelopes, from wide spacing to almost flat panels, and each comes with its own trade-off in light, proportion, and upkeep.
Where the top rail stops, how far apart the battens sit, and whether the grid runs around a corner affect the result more than the exact color or material.
The right version will respond to the hallway's real width, ceiling height, door placement, and lighting rather than copying a single photograph.
Try one wall or one corner first, live with the shadow lines for a few days, and let the space guide the next step.