This post may contain affiliate links. If you make a purchase through these links, we may earn a commission at no additional cost to you.
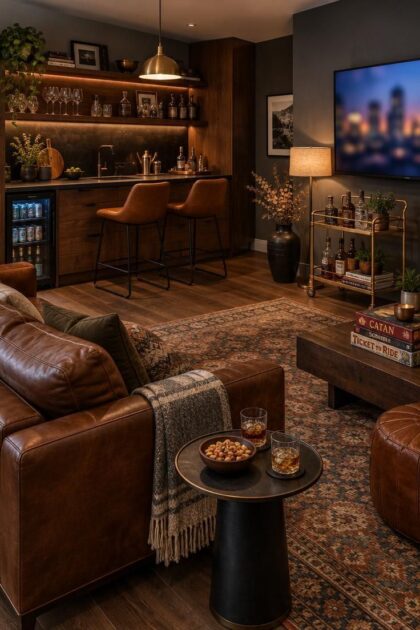
A dedicated serving zone in a man cave kitchen keeps drink refills and snack plates close to the action instead of sending guests back upstairs to the main kitchen.
The room works best when it is planned like its own small bar, with seating, storage, and a clear path from the fridge to the couch.
The setups ahead lean on warm wood, dark metals, and forgiving surfaces that suit a lounge first and a prep space second.
Each one solves a different problem, from a shallow closet to a long basement wall, so there is a starting point for rooms of most shapes.
Borrow the material and finish choices that fit the existing footprint, then let the room’s own light and layout guide the rest.
Single-Wall Bar Kitchenette with Walnut and Black Steel
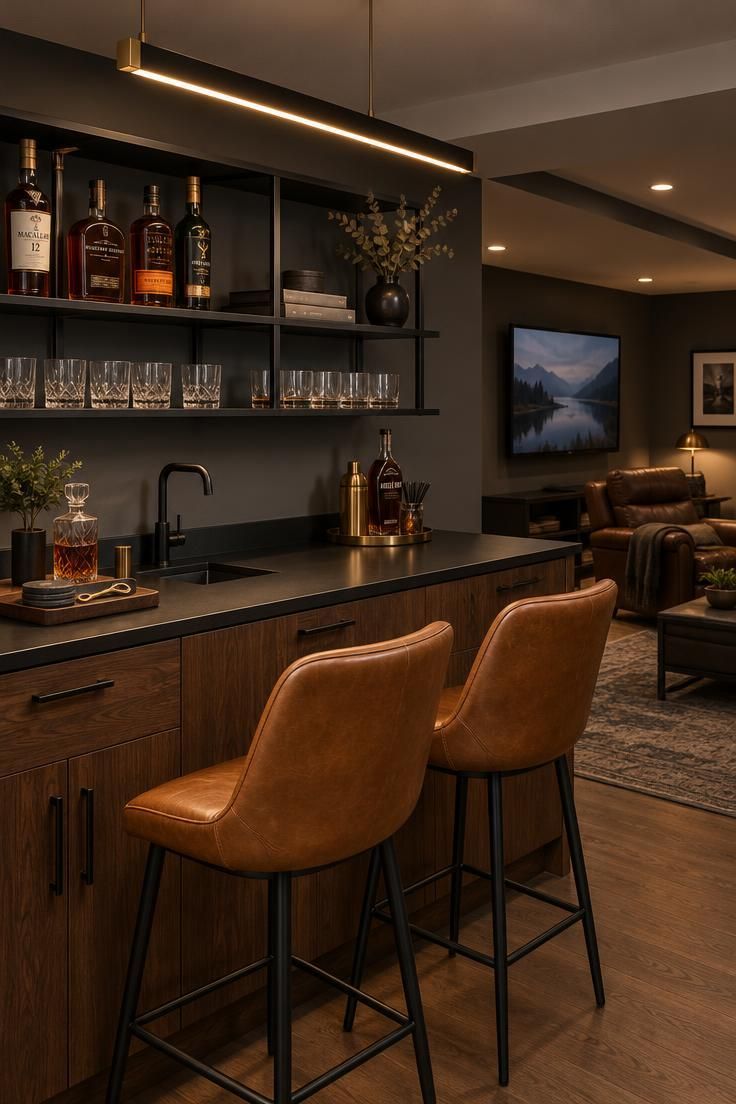
A compact run along one wall suits a room that cannot spare space for a full kitchen.
Walnut base cabinets and a matte black counter keep the depth narrow, so the whole zone reads as furniture rather than construction.
Above the counter, black steel open shelves hold everyday glassware and a few collected bottles within easy reach.
A small beverage fridge tucks under the counter near one end, and two leather-top stools mark the seating side.
The layout keeps every part of drink service close at hand, which matters when guests are circulating between a game table and a projection wall.
A linear pendant with a brass inner cone drops a warm pool of light directly over the counter, separating the serving spot from the dimmer lounge beyond.
This is also the closest thing to a freestanding bar cart setup that a built-in run can offer, since the open shelves and glassware stay visible instead of hiding behind cabinet doors.
That visibility is the tradeoff: bottles and glasses become part of the decor, so a light hand with styling keeps the wall from looking busy.
Walnut and black steel reward a little upkeep.
The wood likes an occasional wipe with a soft cloth, and the matte black counter shows water rings more than a glossy surface would, so coasters and a small tray earn their place.
Design Pro-Tip: Keep the open shelves to two or three heights of glassware and one row of bottles so the eye reads a tidy rhythm rather than a full inventory.
Style Blueprint:
- Walnut-look base cabinets with slim black pulls
- Matte black counter paired with black steel open shelving
- Two caramel leather bar stools with low backs
- A slim pendant with a brass inner cone over the counter
Dark Cabinetry Feature Wall with a Charred Wood Backsplash
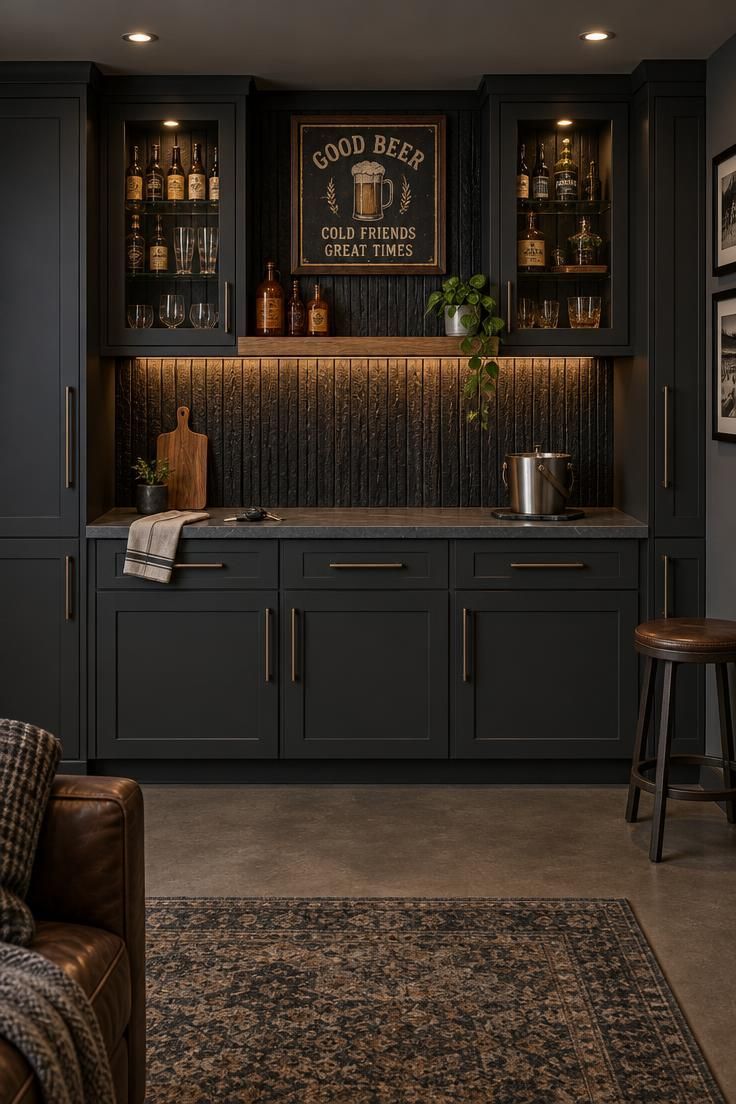
A full-height run of deep charcoal cabinetry turns the kitchenette into the room’s main wall feature.
Lower cabinets handle closed storage, while glass-front uppers keep collectible glassware visible without the open-shelf clutter problem.
A charred wood slat backsplash climbs from counter to ceiling behind an open oak shelf, and a single mounted vintage sign supplies the loud note that the rest of the wall defers to.
The dark cabinetry feature wall reads best in a room with enough ceiling height to carry the vertical run without feeling compressed.
A narrow stone-look counter stays mostly clear for serving, with room for a cutting board and a metal ice bucket.
A matte black gooseneck faucet adds an industrial note at the sink without pulling attention from the glassware and the sign.
Charred wood brings real texture, though its grooves collect dust and crumbs over time, so a soft brush kept nearby helps.
Glass-front cabinets are display-forward by nature, which means their contents need a consistent look; mismatched novelty glasses will show through every door.
Dark matte cabinetry hides shadow but shows dust and drips, so a microfiber cloth in a drawer makes quick resets painless.
A single low stool keeps the wall gallery-like rather than turning it into a seating cluster.
Design Pro-Tip: Repeat one metal finish across the faucet, sign frame, and shelf brackets so the dark wall reads as composed rather than collected.
Style Blueprint:
- Floor-to-ceiling charcoal cabinetry with slim bar pulls
- Charred wood slat backsplash from counter to ceiling
- Glass-front upper cabinets flanking one open oak shelf
- A framed vintage sign as the single bold display piece
- A slim stone-look counter with a matte black gooseneck faucet
Converted Closet Micro-Kitchen with Pocket-Sized Wet Zone
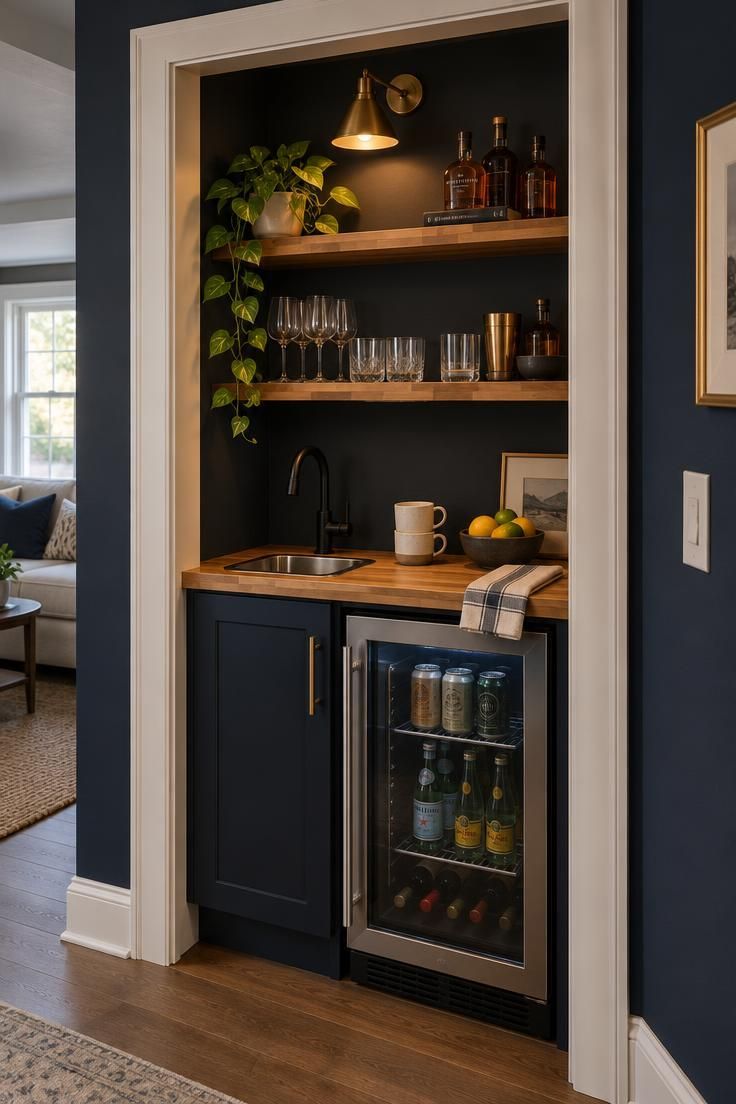
A shallow closet opening can become a one-person drink station when depth is the limiting factor.
A single base cabinet with a butcher block top fits the width, and open shelves climb the back wall for bottles and glassware.
A small bar sink with a matte black faucet sits to the left, while a compact beverage fridge claims the right half of the base cabinet.
Warm white paint on the closet’s interior brightens the recess, and a slim brass wall lamp adds focused light for pouring without spilling into the room.
The trimmed jamb frames the whole zone like a tidy appliance garage, which helps a micro-kitchen feel deliberate instead of improvised.
The open shelving glassware display does double duty here, storing the everyday pieces while giving the shallow recess some sparkle against the warm white back wall.
Depth is the deciding constraint.
A butcher block top deeper than the closet allows will foul the doorway, and a sink that crowds the counter leaves no landing space for a pitcher or a plate.
Measure the opening carefully, then choose the base cabinet first and let everything else follow.
The bright interior paint is the quiet hero: it bounces the wall lamp’s glow and keeps the recess from reading as a dark hole in a navy wall.
Style Blueprint:
- A single base cabinet with a butcher block top sized to the opening
- Warm white interior paint against a deep navy surrounding wall
- Two or three open shelves for glassware and amber bottles
- A slim brass wall lamp aimed at the counter
Under-Stair Wedge with Stepped Open Shelving
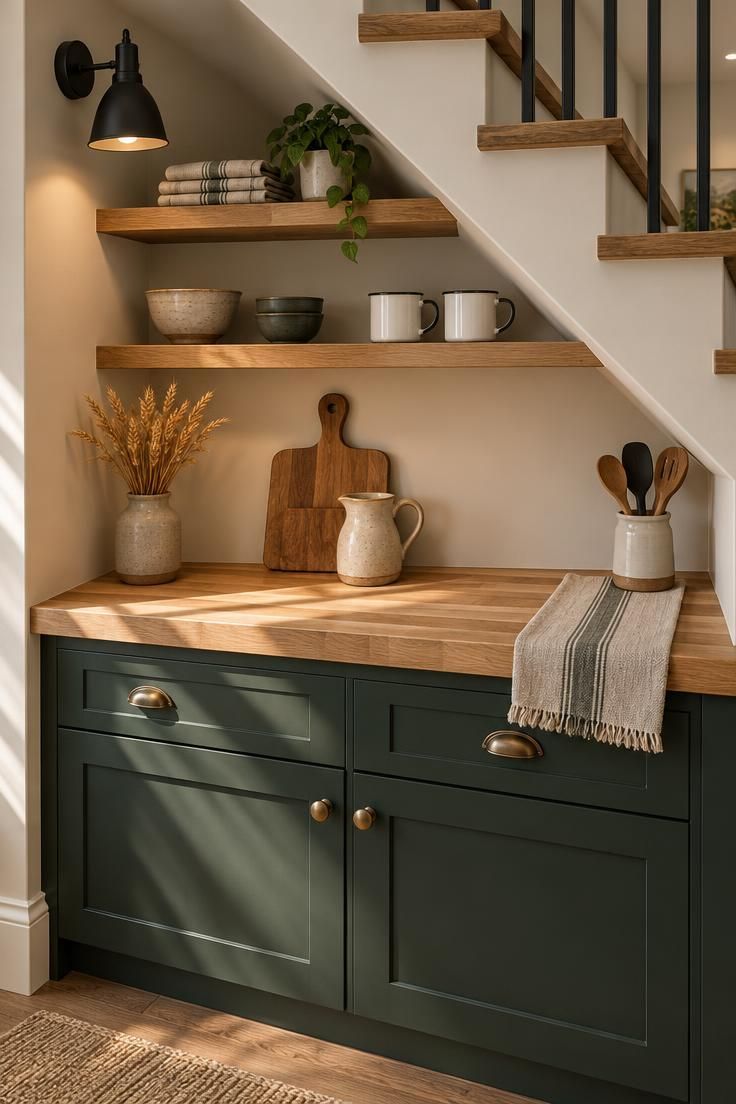
The triangular void under a basement staircase becomes a useful snack and drink zone when the shelves step down with the stringer.
The lowest point holds a low counter with a butcher block countertop, just deep enough for a cutting board and a few plates.
The rising wall behind it carries open shelves cut to graduated depths, with the tallest shelves reserved for less-used serving pieces.
A small wall-mounted lamp on the stair wall lights the counter without taking floor space, and dark green paint ties the wedge to the rest of the rec room.
Stepped shelving does the heavy lifting here.
Because each shelf follows the slope of the stair, the storage reads as part of the architecture rather than an added cabinet run, and the deep end of the wedge stays open for a single stool.
The butcher block is warm and forgiving under a knife, though it shows rings and marks and wants periodic oiling to keep its color even.
Bright midday light makes the grain sing, but the wedge will need the wall lamp on overcast afternoons.
Reaching the upper shelves means bending into the low end, so reserve those spots for platters and pitchers that come out a few times a season.
Style Blueprint:
- Stepped open oak shelves following the stair slope
- A butcher block counter across the deepest part of the wedge
- Dark green lower cabinets with simple cup pulls
- A matte black wall lamp above the counter
- Warm cream paint on the stair riser wall
Garage-Adjacent Snack Counter with Powder-Coated Pegboard
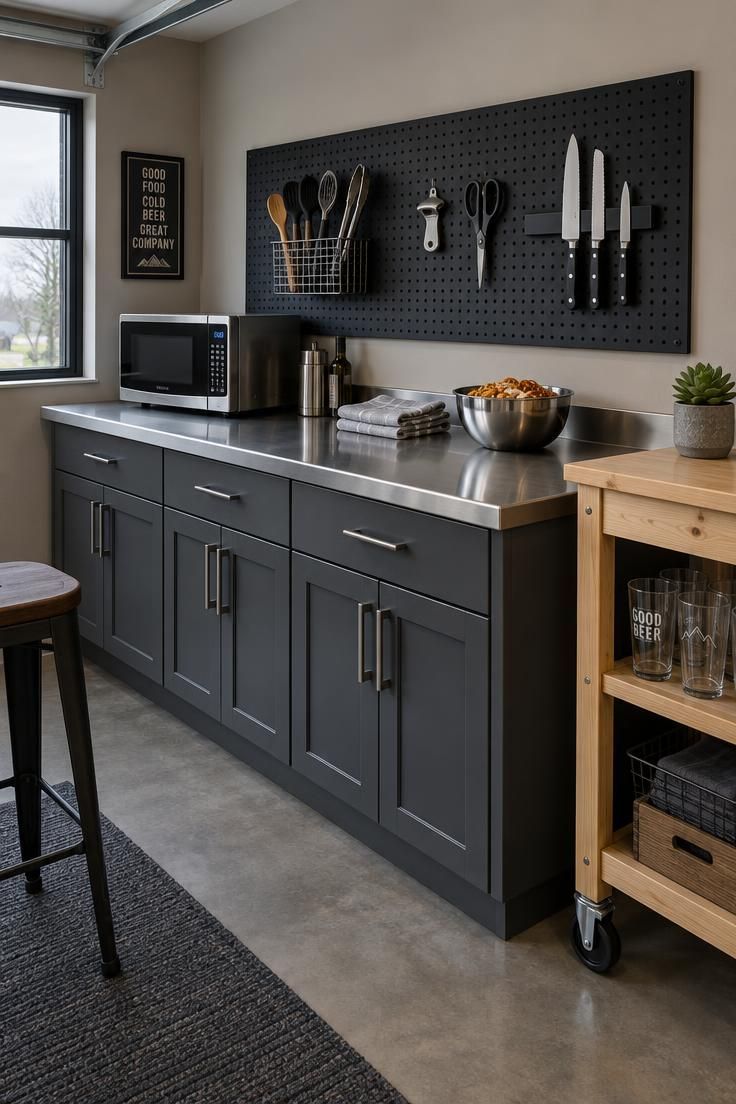
A garage-adjacent kitchenette can lean into a workshop look when the storage is kept disciplined.
A run of powder-coated steel pegboard above the counter holds a metal utensil caddy, a roll of paper towels, and a few small tools and bottle openers hung on hooks.
The counter is a stainless-look slab that wipes down easily between chip bowls, and the lower cabinets are simple dark gray with edge pulls.
A magnetic strip keeps cutlery in view, and a compact microwave sits at one end on its own stretch of counter.
The industrial materials risk feeling cold, so a light warm gray wall behind the pegboard softens the effect.
A rolling pine cart parked nearby holds overflow glassware and keeps the main counter clear for food assembly.
Stainless-look surfaces show fingerprints, and a pegboard’s open grid catches dust, so a quick weekly pass with a damp cloth keeps the workshop look sharp rather than neglected.
The cart is the flexible piece: roll it to the seating area when the counter fills up, then tuck it back when the game ends.
Style Blueprint:
- Black powder-coated pegboard with hooks and a wire caddy
- A stainless-look counter over dark gray base cabinets
- A magnetic knife strip mounted at eye level
- A rolling pine cart with open shelves for overflow glassware
- A compact microwave on its own counter stretch
Basement Lounge Kitchen with Walnut and Rust-Toned Seating
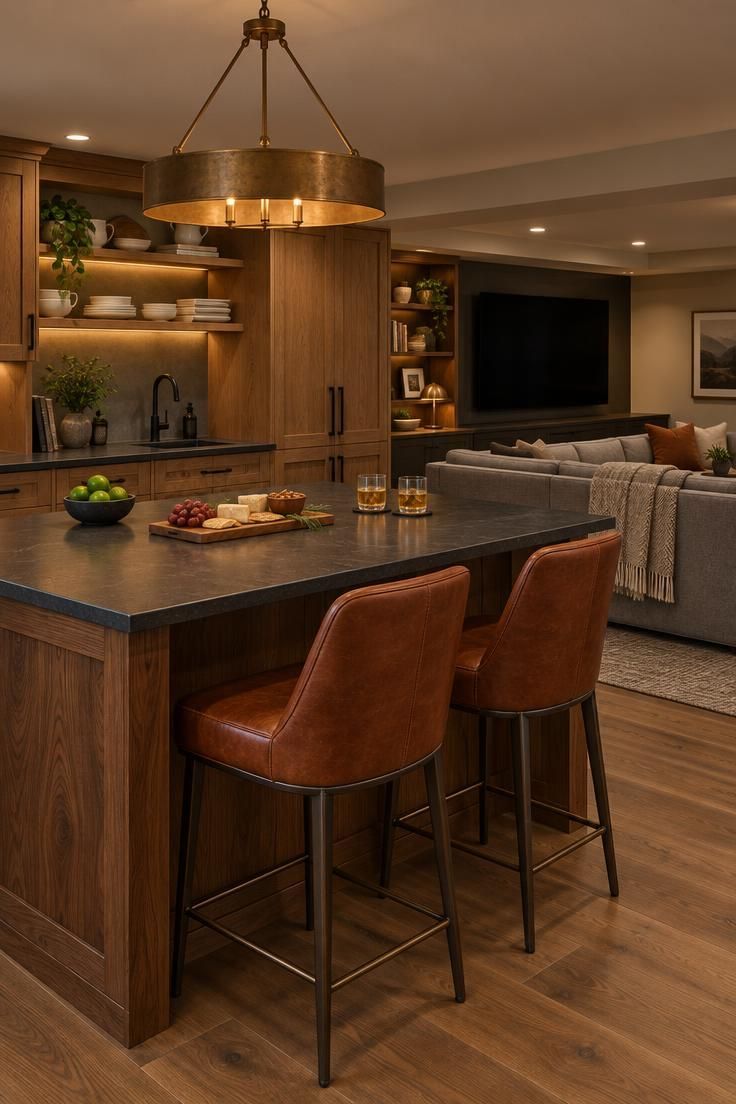
A basement lounge benefits from a kitchenette that faces the main seating area, so the host can prep while staying in the conversation.
A deep walnut island with a honed black counter sits between the serving wall and a sectional, with a low-profile stone backsplash running along the wall behind.
Two rust-orange bar stools sit on the lounge side, and an aged brass chandelier hangs low over the island.
Medium oak wall cabinets above the serving run keep the composition from feeling bottom-heavy, and the sink uses a simple matte black pull-down faucet.
This basement bar kitchenette earns its place by keeping the island clear of permanent displays, leaving open surface for game-day platters.
The rust seating picks up the warmth of the walnut and gives the room a clear color accent without painting an entire wall.
The low chandelier is the piece to think through: hung too low it blocks sightlines from the stools to the television, hung high it loses its intimacy.
Set it so seated guests see under it comfortably.
Honed black stone shows water marks, so a small tray under the faucet and coasters at the island keep the surface looking even between games.
Style Blueprint:
- A deep walnut island with a honed black stone counter
- Two rust-orange leather bar stools on the lounge side
- An aged brass chandelier hung low over the island
- Medium oak wall cabinets with a matte black pull-down faucet
- A low-profile stone backsplash along the serving wall
Freestanding Bar Cart and Sideboard Setup for Rental-Friendly Hosting
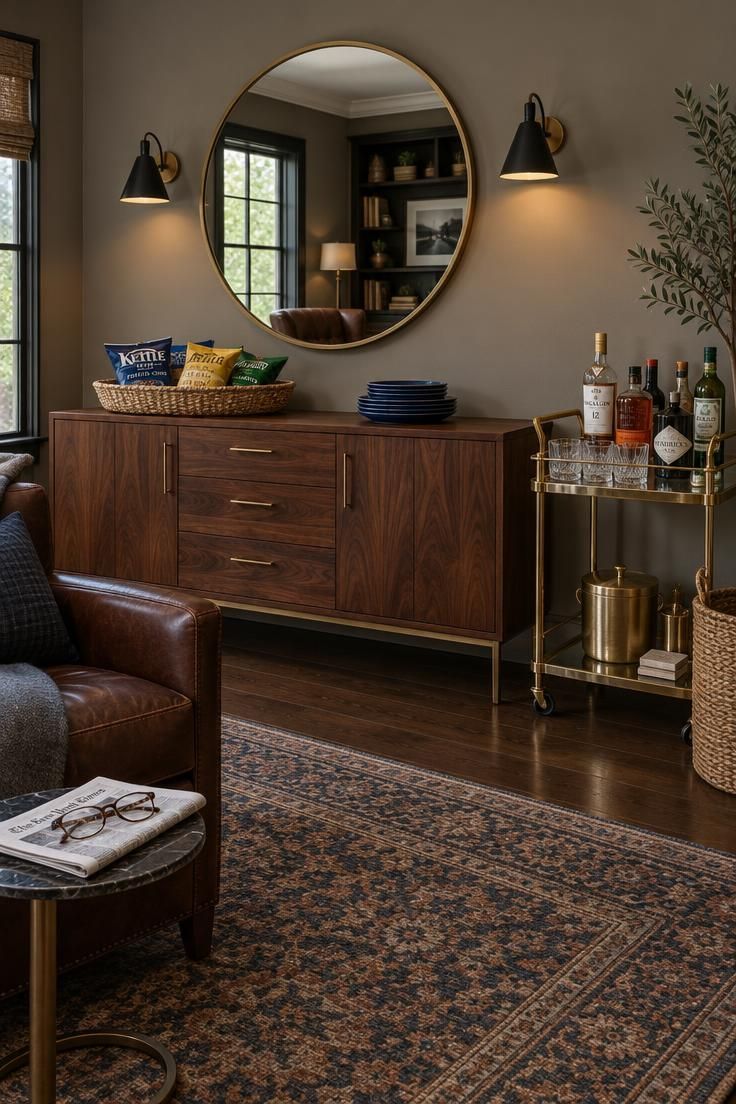
When a man cave kitchen cannot handle built-ins, a long sideboard with a bar cart beside it does the same work.
A walnut sideboard holds a wide basket for bags of chips and a stack of melamine plates, while a brass-and-glass cart stores bottles and glassware on its top shelf and a lidded ice bucket down low.
A round mirror above the sideboard bounces light around the room, and a low upholstered bench can slide against the sideboard when the room is quiet.
The whole arrangement is movable, which suits renters and anyone who likes to rearrange seating for different sightlines.
It also means the same pieces can travel to a new home without a single hole in the wall.
The catch is that glasses and bottles stay on display, so the cart needs a light styling hand to keep it from reading cluttered.
Group bottles by height, keep one spare tray for loose corks and openers, and clear the top shelf after big games.
A bar cart on casters is easier to reposition than a fixed sideboard, and the mirror does quiet work by reflecting the room’s warm light back toward the seating.
Style Blueprint:
- A long walnut sideboard with a shallow basket and stacked melamine plates
- A brass-and-glass bar cart with a lidded ice bucket below
- A large round mirror above the sideboard
- Two black wall lamps flanking the mirror
Memorabilia Gallery Wall Behind a Low Bar Counter
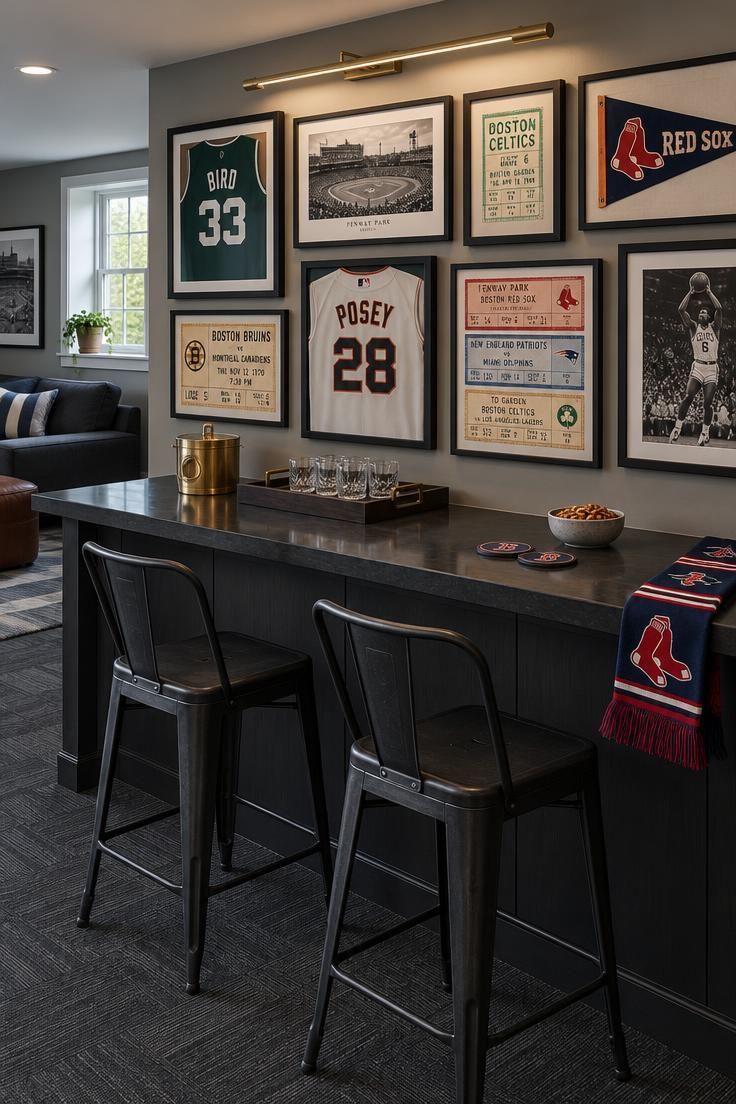
Display takes the lead when the room already holds a strong collection.
A low bar-height counter runs along the longest wall with simple black cabinetry below, and above it a gallery wall mixes framed jerseys, ticket stubs, and a small metal sign on a consistent grid over a deep dove-gray wall.
The counter stays clear except for a brass bucket of ice and a row of lowball glasses on a narrow tray.
A slim picture light runs above the gallery, washing the frames with soft light while leaving the serving ledge lower in the composition.
The result behaves like a museum wall with a usable service ledge: the collection gets the attention and the drinks stay within reach.
A consistent grid is what keeps the mix of frames and objects from looking scattered, so measure spacing between pieces before hanging anything.
Bright midday light can wash out framed prints, and a picture light aimed too steeply throws glare onto glass.
Angle it toward the wall rather than out into the room.
Black cabinetry below grounds the low counter and lets the gallery carry the visual weight.
Two metal stools pull up easily when the counter becomes a perch for a few guests during halftime.
Design Pro-Tip: Keep every frame in the gallery one of two finishes, and let the memorabilia supply the color instead of the frames.
Style Blueprint:
- A low bar-height counter over simple black cabinetry
- A dove-gray gallery wall on a consistent frame grid
- A slim brass picture light above the frames
- Two black metal bar stools
- A brass ice bucket and a dark wooden tray of lowball glasses
Two-Tone Oak and Ink Blue Scheme with a Floating Shelf Run
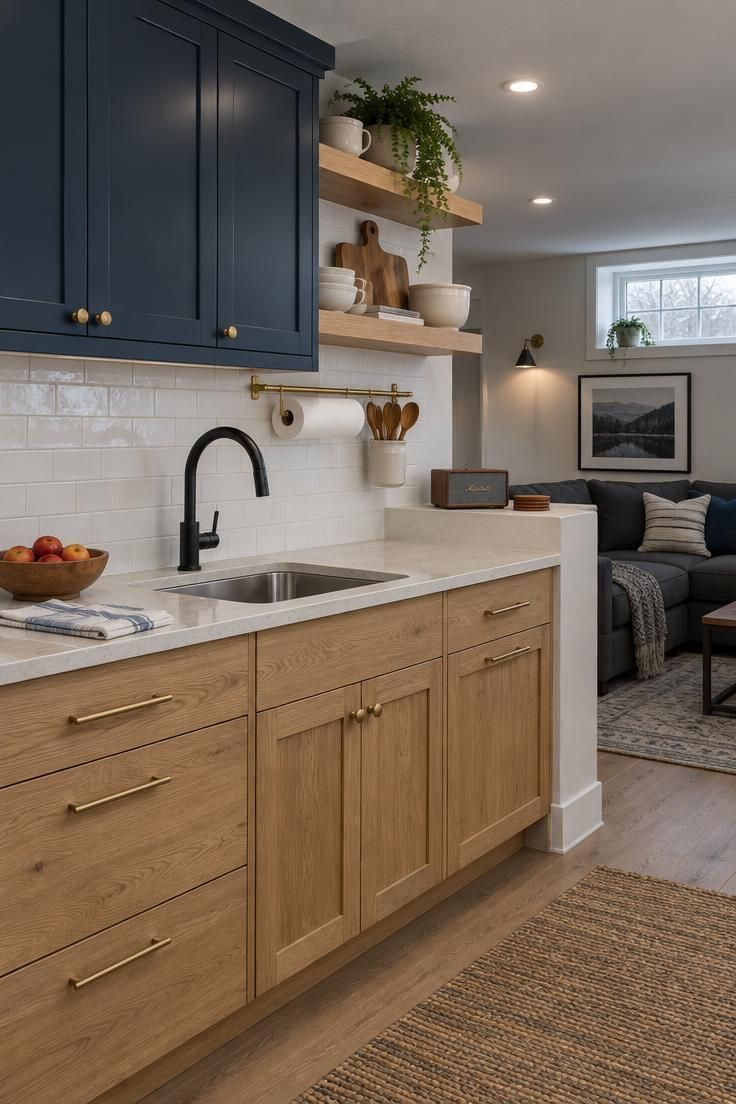
A two-tone palette helps a long kitchenette feel lighter without losing the moody character the room wants.
Pale oak base cabinets support a light stone-look counter, while the upper cabinets and floating shelves wear an ink-blue lacquer.
The shelves hold a restrained set of cream stoneware and a few oak cutting boards, keeping the long line from looking busy.
A simple white subway tile backsplash runs behind the counter, and a slim brass rail holds a paper towel roll and a small utensil crock.
The sink is a single-basin stainless model with a matte black pull-down faucet, a practical pairing that keeps the wet zone simple.
At the end of the run, the counter steps down to a shallow plaster ledge that holds a small speaker and a stack of coasters, giving the long line a natural stopping point without adding another cabinet.
White subway tile is easy to wipe and brightens the space, but its grout lines want attention in a snack zone where crumbs and drips land.
Ink-blue upper cabinets hide fingerprints better than a glossy finish would, though the color shows dust on horizontal shelf tops.
Cool overcast light brings out the contrast between pale oak and ink blue, and the floating shelves cast soft shadows that give the wall depth.
Style Blueprint:
- Pale oak base cabinets with a light stone-look counter
- Ink-blue upper cabinets and floating shelves
- Cream stoneware and oak cutting boards on the shelves
- A white subway tile backsplash with a slim brass rail
- A plaster ledge holding a small speaker and coasters
Conclusion
The best man cave kitchen is the one that matches the room’s real footprint and hosting style, even if that means a cart instead of cabinets or a closet instead of an island.
Start with the most-used function, usually cold drinks or a place to set down a plate, and build the finishes around it.
Surfaces that tolerate a little mess, like dark counters and wipeable backsplashes, make the space easy to reset between games.
Because the room is a lounge first, any cabinetry or shelving should read as part of the decor rather than a kitchen dropped into the corner.