This post may contain affiliate links. If you make a purchase through these links, we may earn a commission at no additional cost to you.
A small kitchen is not a compromise, it is a puzzle where every inch has to earn its keep.
The best kitchen ideas for small spaces treat tight square footage as a design brief, not a limitation.
Get the storage, the light, and the layout right, and a galley the size of a hallway can cook, host, and breathe like a room twice its size.
What follows are 21 ways to pull that off, each one picturable in a single frame and ready to lift straight into your own home.
Pale Oak Cabinets Carried Flush to the Ceiling
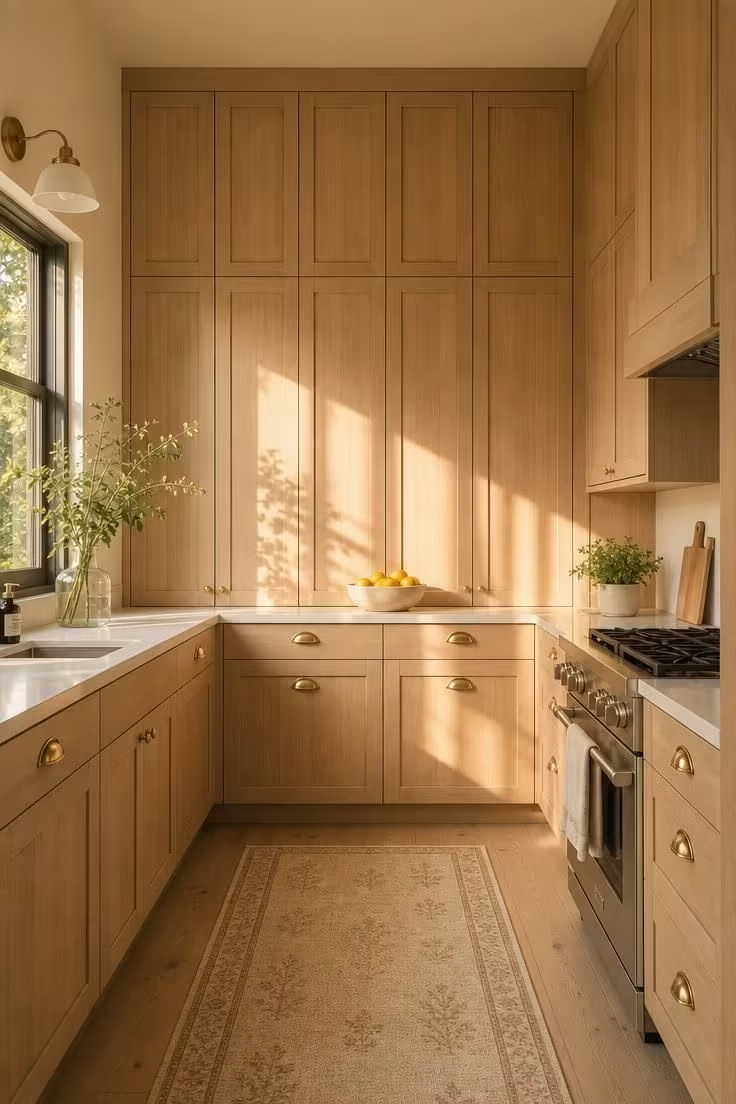
The dead zone above standard wall cabinets is the most wasted air in a small kitchen.
Running the oak fronts all the way up erases that shadow line and tricks the eye into reading the whole wall as taller.
You gain a full extra shelf tier for the platters and appliances you reach for twice a year.
The unbroken vertical also calms the room, because the eye travels up in one clean sweep instead of stopping at a cluttered cabinet top.
Pale oak keeps the effect soft rather than heavy, bouncing daylight instead of soaking it up.
Good small kitchen storage begins here, with the wall you already own working to the very top.
Style Blueprint:
- Full-height pale oak or white oak cabinet fronts
- A slim-profile quartz or stone counter under 20mm thick
- Brushed brass or matte cup pulls
- A rolling library step stool for the top tier
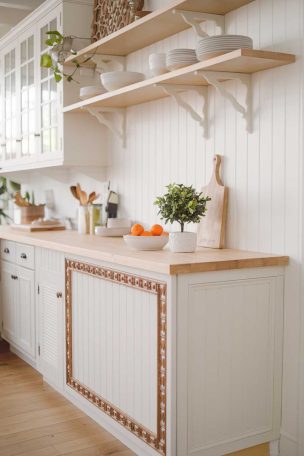
A Brass Rail Lined With Hanging Enamel Mugs and Ladles
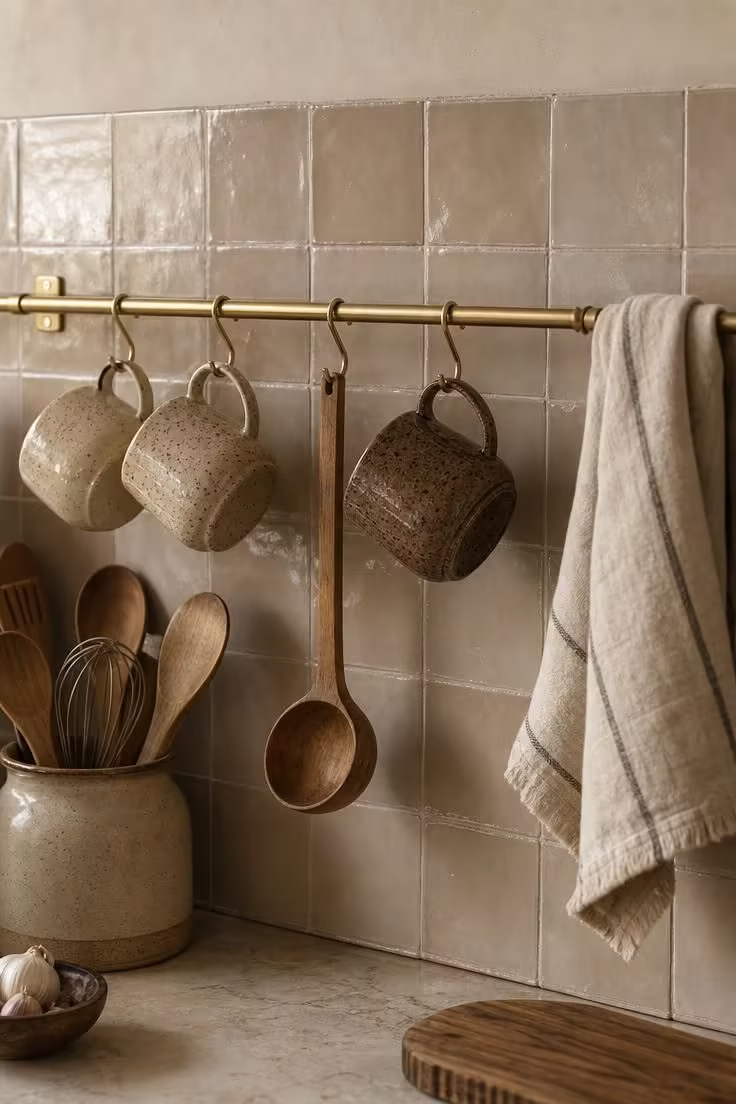
Drawers fill up fast in a tight kitchen, so the wall between the counter and the uppers is prime real estate.
A single brass rail turns that empty band into hanging storage for the tools you touch every day.
Mugs, ladles, and measuring cups come off the hook in one motion instead of a dig through a crowded drawer.
Pair the rail with a short run of open shelving above it and the whole wall becomes storage that stays in easy reach.
Hanging your everyday pieces in plain sight makes the room read as intentional rather than crammed.
The warm metal reads as a small piece of jewelry against a quiet tile, adding character without taking a single inch of counter.
Keep the palette tight, a few enamel tones and raw wood, so the rail looks styled and not scattered.
It is one of the cheapest upgrades on this list and one of the fastest to install.
Style Blueprint:
- A slim brass or antique-copper rail
- Matching S-hooks in the same finish
- A small set of speckled enamel mugs
- A stoneware crock for loose utensils
Handleless High-Gloss Fronts, One of the Best Kitchen Ideas for Small Spaces
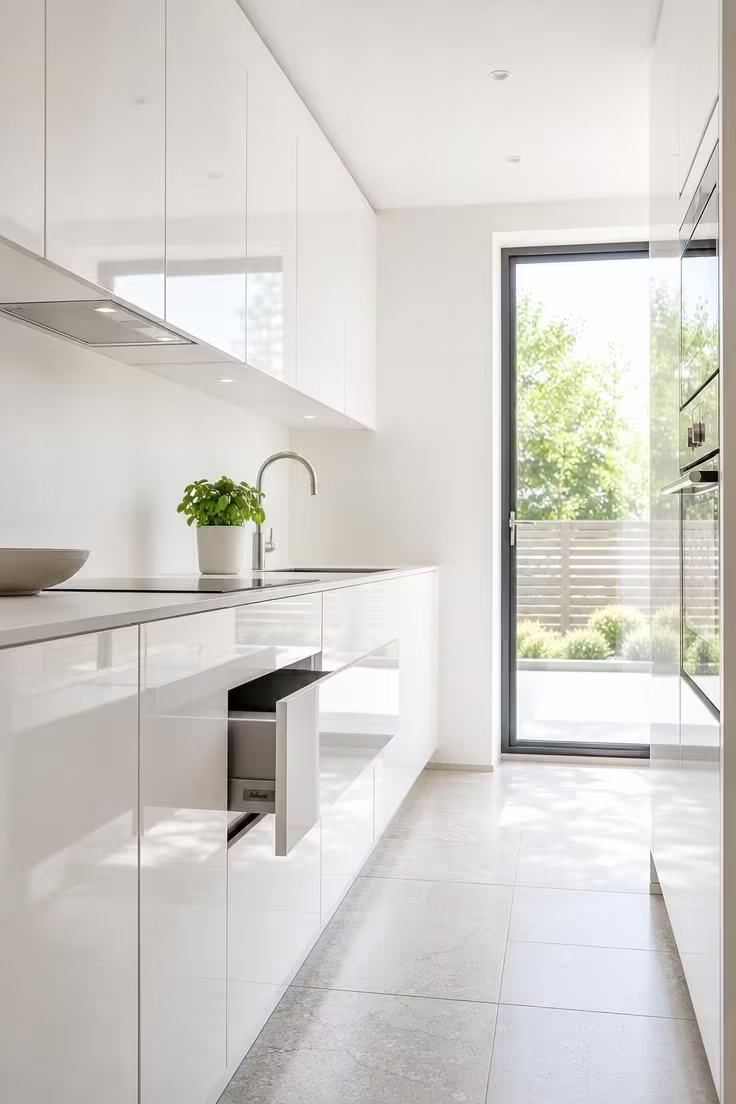
Handles stick out, and in a walkway barely wide enough for one person, they snag hips and dish towels all day.
Handleless push-to-open fronts pull the whole run flat, so the cabinetry reads as one smooth plane instead of a grid of hardware.
That flatness is doing quiet work, because fewer visual breaks make a small wall feel calmer and wider.
The high-gloss finish adds a second trick, throwing daylight back into the room like a soft mirror.
These are some of the most effective kitchen ideas for small spaces precisely because they solve a space problem and a light problem at once.
Fingerprints are the trade-off, so a satin sheen is the sensible pick for a busy household.
Pair the flat fronts with an integrated channel pull if push-latch feels too fussy for daily life.
Either way, the sightline stays clean from one end of the galley to the other.
Style Blueprint:
- Handleless slab cabinet doors in a light tone
- Push-to-open latches or a recessed channel pull
- A satin or high-gloss finish for reflectivity
- A pale stone or porcelain floor to carry the light
Deep Pan Drawers Split by Peg Dividers Below the Cooktop
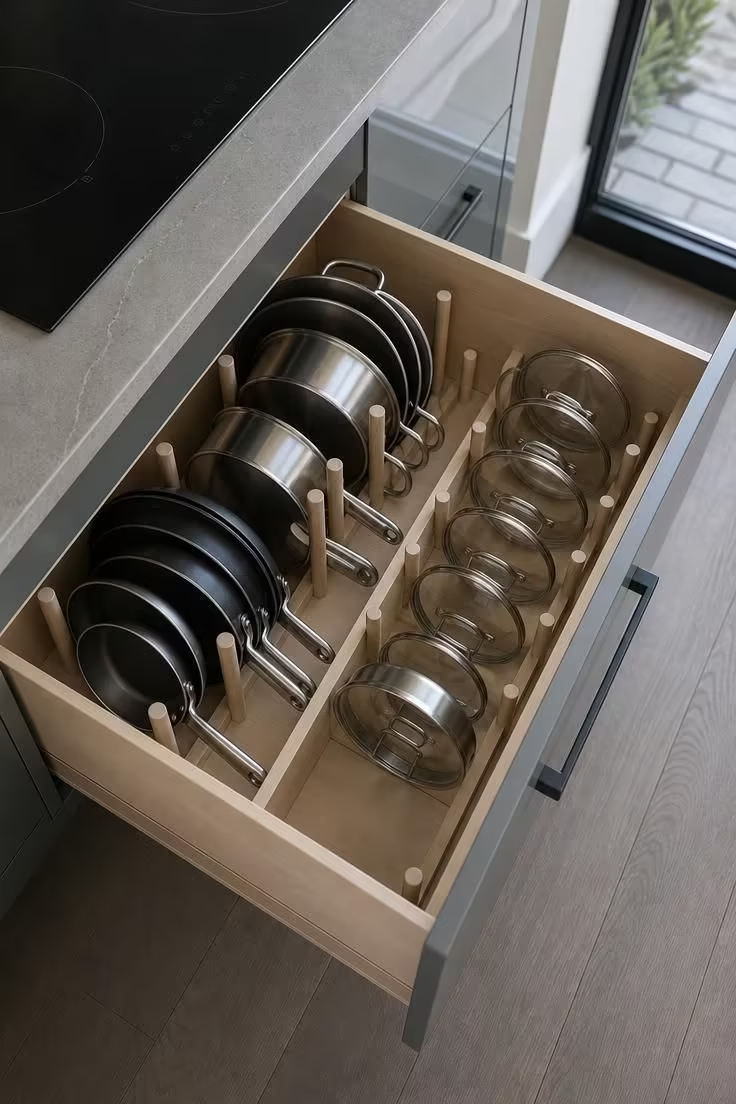
Reaching into the black hole at the back of a base cabinet is the daily frustration of every small kitchen.
Swapping those low doors for deep drawers brings the whole contents forward with one pull.
Peg dividers keep pots upright and lids on edge, so nothing nests into an avalanche.
The design works because it removes the crouch-and-dig motion that makes a tight kitchen feel like a chore.
Everything you need lands at waist height and in full view the moment the drawer glides out.
That single change often does more for daily flow than any amount of extra square footage would.
Style Blueprint:
- Full-extension deep drawers on soft-close runners
- Adjustable wooden or felt peg dividers
- A vertical lid slot along one side
- Birch or pale ply drawer interiors for visibility
A Slide-Out Pantry Wedged Into the Gap Beside the Fridge
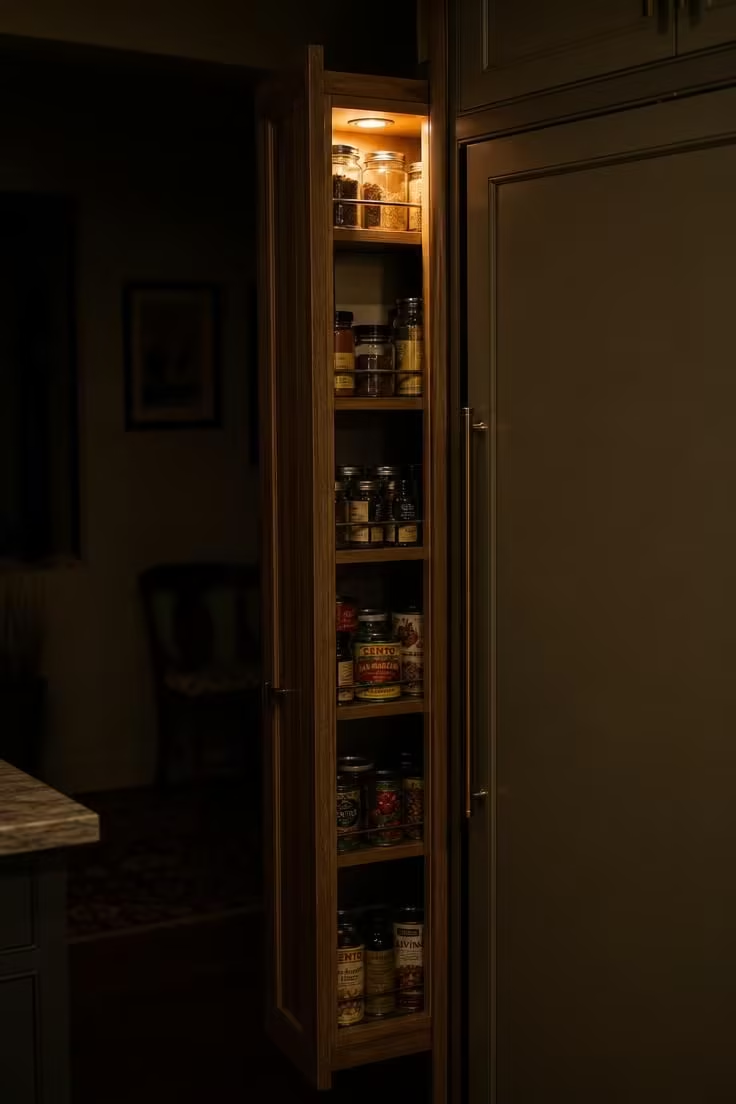
The slot beside the refrigerator is usually a crumb trap and nothing more.
A pull-out pantry drops into that same gap and turns ten dead inches into a full column of spice and can storage.
Every jar faces forward when the unit glides out, so you never lose a bottle of vinegar to the back row again.
The vertical design suits a small kitchen better than any deep shelf, because depth is what buries things and height is what displays them.
A warm bulb tucked inside makes the reach easy after dark and gives the cabinet a quiet glow.
Custom joiners will build one to the exact gap, but flat-pack versions exist for a fraction of the cost.
Either way, you have found real pantry space where there was only a shadow.
Style Blueprint:
- A slim floor-to-counter pull-out pantry frame
- Full-extension heavy-duty runners
- Clear glass jars for front-facing visibility
- A small interior LED puck for reach at night
Design Pro-Tip: In a small kitchen, always store vertically and view horizontally. Anything you can see head-on when it opens gets used, and anything buried in depth gets forgotten. Choose tall and narrow over short and deep every time.
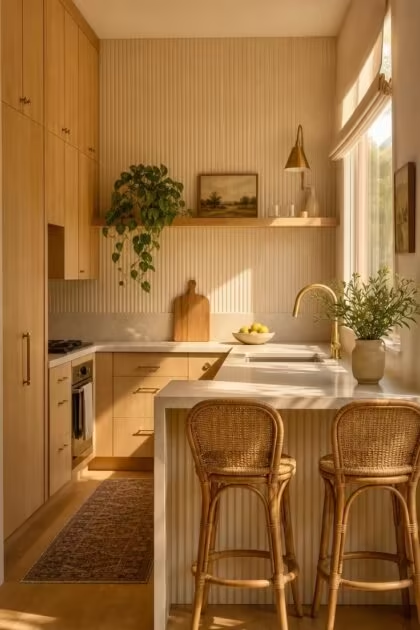
A Fluted Ceramic Slab Backsplash: Kitchen Ideas for Small Spaces That Draw the Eye Up
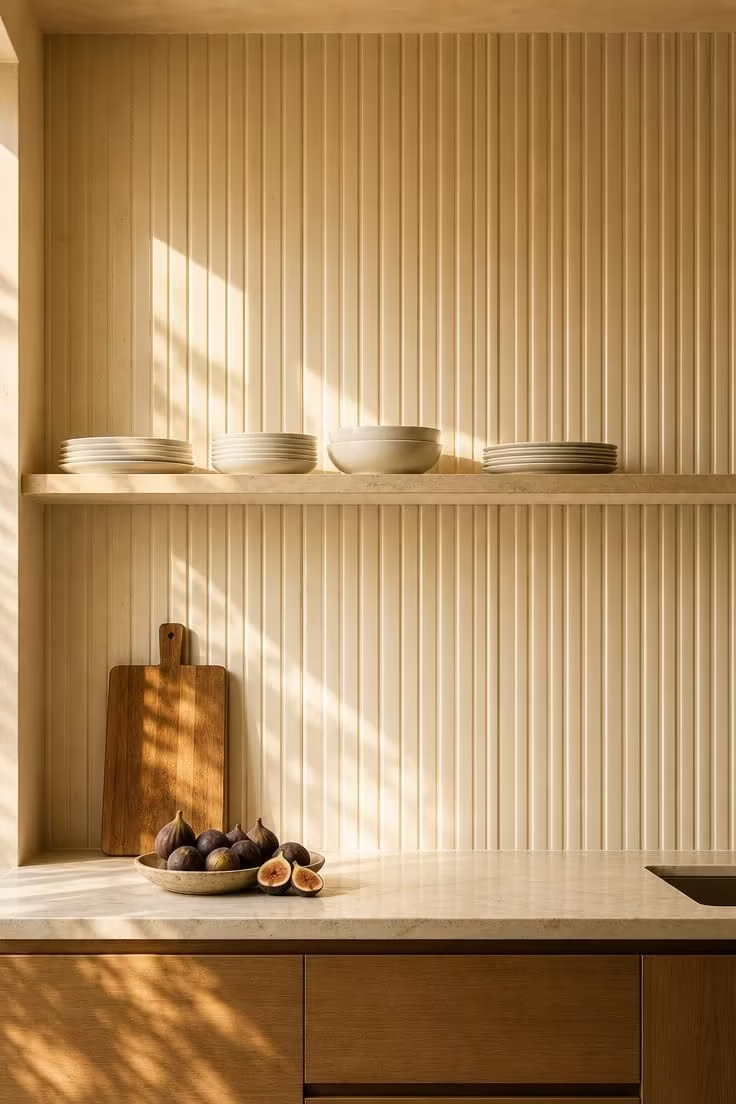
Most backsplashes stop at the underside of the wall cabinets and quietly shrink the room.
Carrying a slab backsplash all the way to the ceiling does the opposite, pulling the eye up the wall in one continuous line.
The vertical fluting adds to the lift, its ridges reading as a set of soft upward strokes.
A slab or large-format tile also cuts the grout lines that chop a small wall into busy little squares.
Fewer seams mean a calmer surface, and a calmer surface is what makes tight square footage feel composed.
Cream ceramic keeps the mood soft, catching the afternoon light along every ridge.
These are the kind of kitchen ideas for small spaces that cost a little more up front and pay it back in how tall the room suddenly feels.
Match the counter and backsplash in one stone for an even quieter, taller effect.
Leave the wall mostly bare so the texture, not the clutter, is what the eye finds.
Style Blueprint:
- A fluted or slab backsplash in a light tone
- Large-format tile or a stone slab to reduce grout lines
- A single floating shelf near the ceiling
- A clear counter to let the texture read
A Ribbon of Warm LED Light Washing Down the Tile
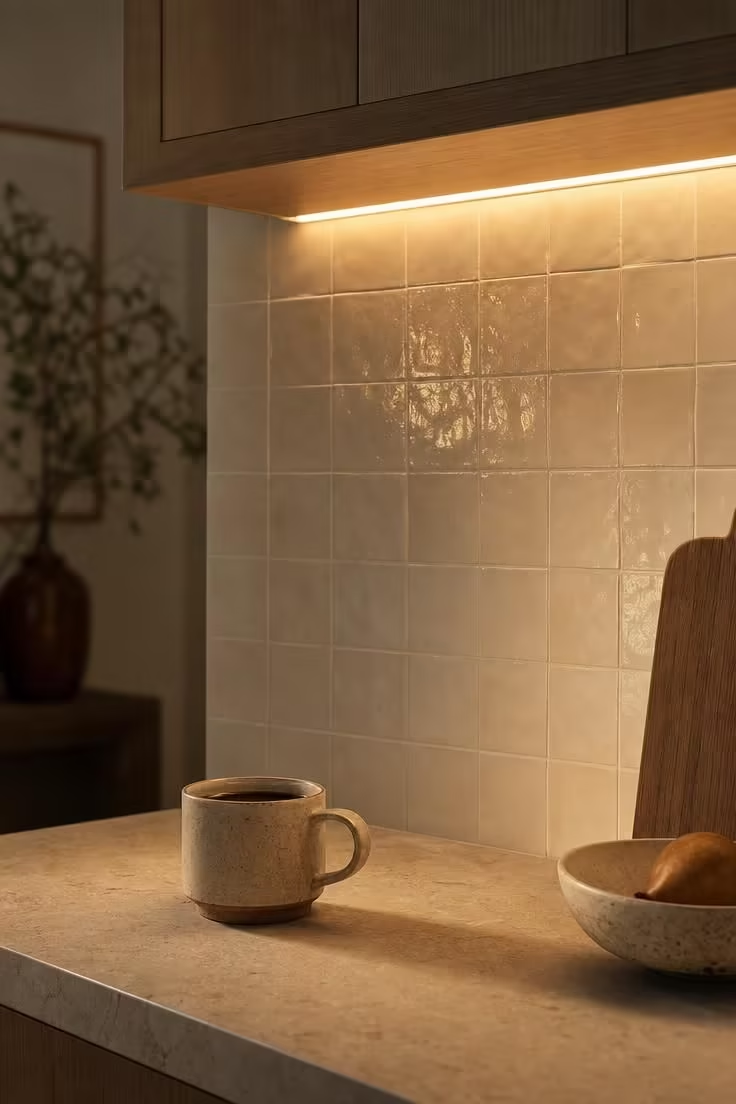
A single ceiling fixture leaves the counter in its own shadow, which is exactly where you chop and prep.
A strip of under-cabinet lighting fixes that in an afternoon, throwing clean light onto the work surface where you actually need it.
The glow also adds depth, because a second layer of light gives a flat little room somewhere for the eye to rest.
Warm-toned LEDs keep the mood soft rather than clinical, so the kitchen feels like a room and not a lab.
Washing the light down the tile turns an ordinary backsplash into a quiet feature after dark.
Layered light is one of the surest ways to make a small kitchen feel considered instead of cramped.
Style Blueprint:
- Warm-white under-cabinet LED strips
- A dimmer switch to shift mood by time of day
- A hand-glazed or lightly textured tile to catch the wash
- A concealed channel to hide the diode dots
A Single Greige Tone on Walls, Uppers, and Trim
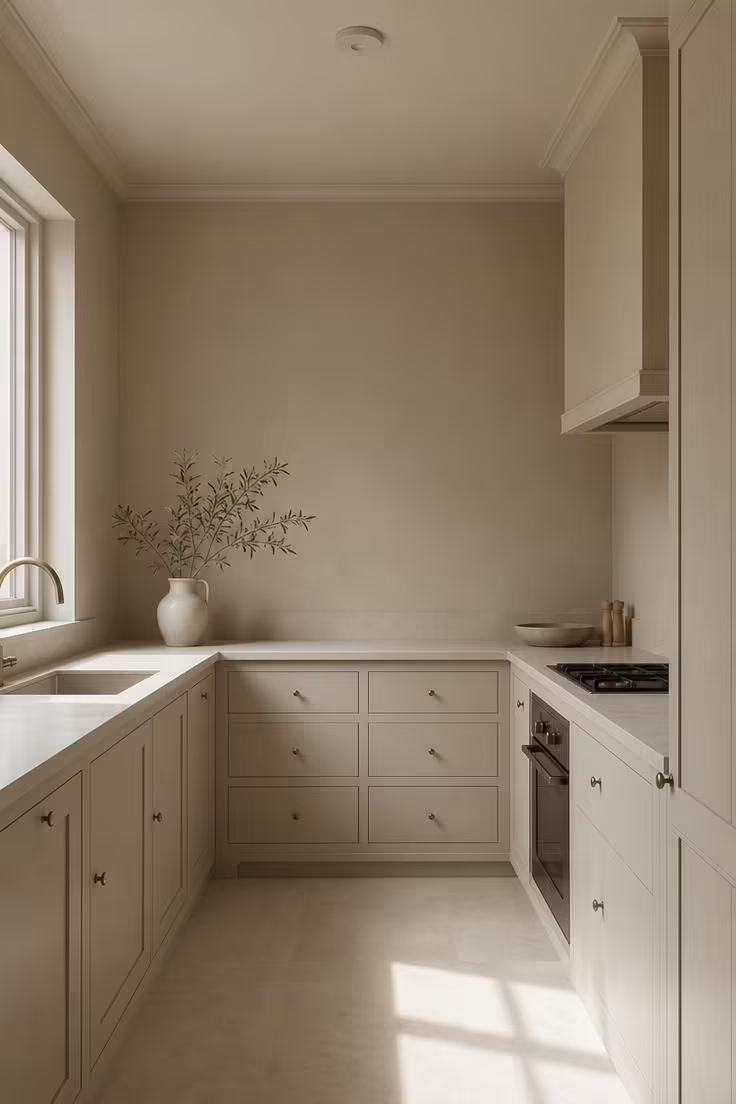
Contrast chops a small room into pieces, and a kitchen full of pieces feels smaller than it is.
Painting the walls, uppers, and trim in one soft greige erases the boundaries the eye usually trips over.
When the cabinets melt into the wall behind them, there is nothing to mark where the room stops.
That quiet blur is the whole trick, and it reads as calm and expensive at the same time.
A tonal scheme also lets one texture, a wood shelf or a stone counter, become the only thing that stands out.
Smart cabinet organization behind those quiet doors keeps the calm from turning into chaos the moment one opens.
Choose a greige with a warm undertone so the room feels soft rather than cold.
Keep the counter within the same tonal family to hold the effect together.
Style Blueprint:
- One soft greige across walls, cabinets, and trim
- A warm-undertone paint to avoid a cold cast
- A single standout texture in wood or stone
- Matching or near-matching counter tone
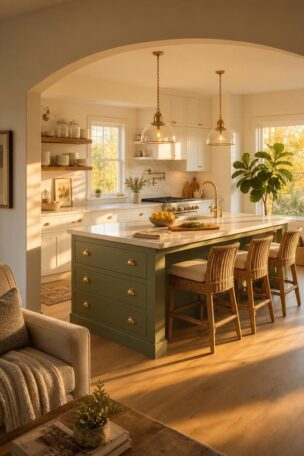
A Slim Oak Peninsula With Two Rattan Counter Stools
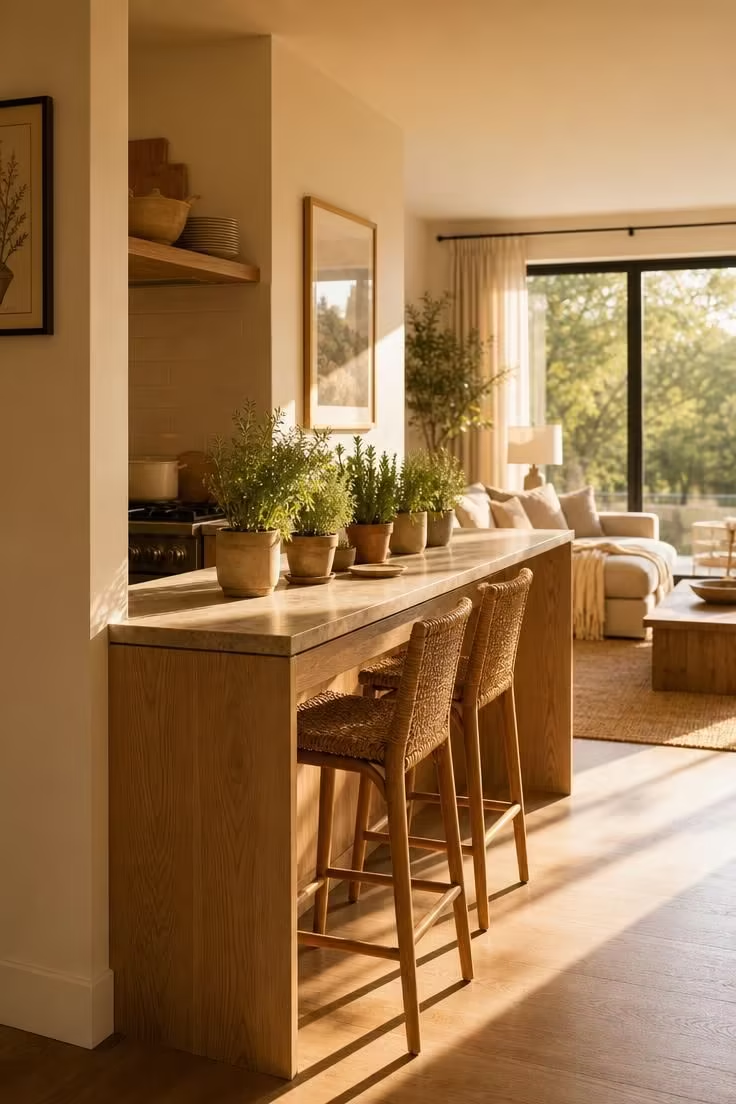
A full island needs walkway clearance on all four sides that a small kitchen simply does not have.
A kitchen peninsula solves the same need from one anchored end, adding prep surface and casual seating without the clearance tax.
Two stools tuck fully underneath, so the walkway stays clear until someone actually sits down.
The extra counter doubles as a landing strip for groceries, a homework desk, and a spot for morning coffee.
Anchoring it to the wall also gives the open side of the room a soft edge instead of a hard cabinet wall.
Rattan stools keep the weight visually light, letting daylight travel under and past them.
A slim stone top holds the whole thing to the same quiet proportions as the rest of the run.
Style Blueprint:
- A wall-anchored oak or painted peninsula
- A slim stone or wood top under 30mm
- Two backless rattan or cane counter stools
- A shallow overhang sized for knees, not full chairs
A Rolling Butcher-Block Cart That Tucks Under the Overhang
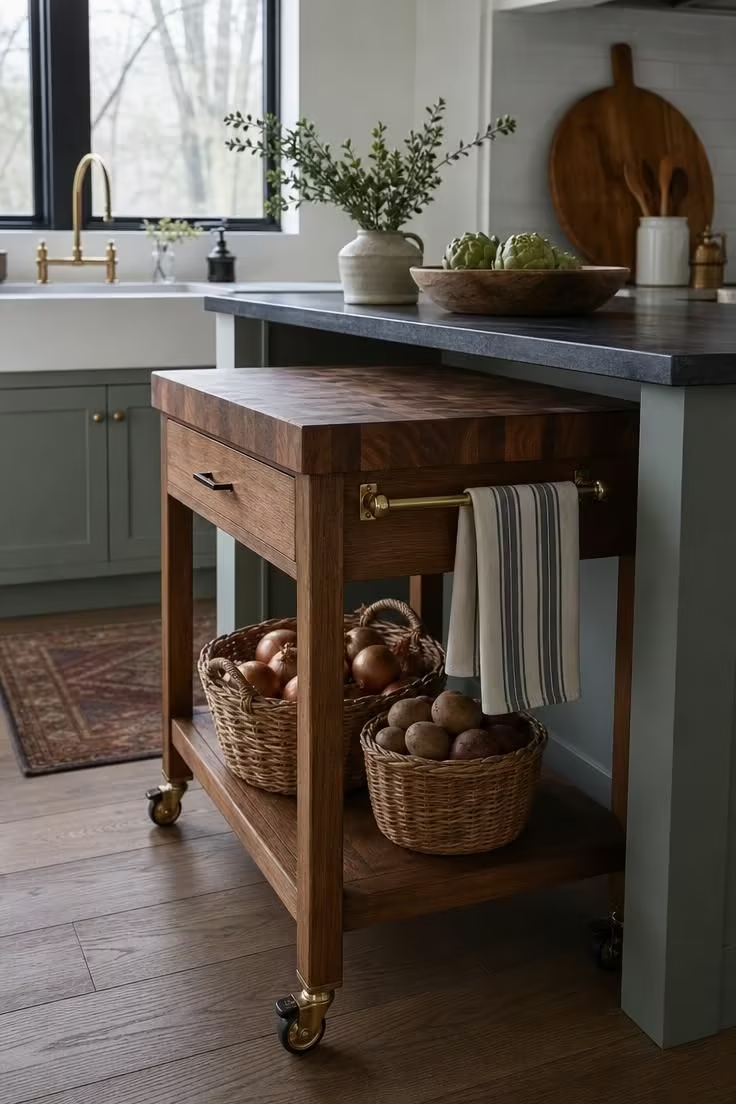
Fixed furniture is the enemy of a small kitchen, because a room this size needs to change shape through the day.
A rolling cart is the answer, standing in as extra prep surface when you cook and rolling out of the way when you do not.
The butcher-block top gives you a second work zone that a tight galley never had room to build in.
A lower shelf swallows the produce and pots that would otherwise crowd the counter.
Because it moves, the same cart can wheel to the table as a serving station or park by the door as a drop zone.
Flexible pieces like this are what separate the smartest kitchen ideas for small spaces from the merely pretty ones.
Style Blueprint:
- A compact cart with a thick butcher-block top
- Locking casters to hold it steady while you prep
- An open lower shelf for baskets
- A side rail for towels or hanging tools
Design Pro-Tip: Give at least one piece in a small kitchen wheels. A movable surface lets the same square footage be a prep station, a serving cart, and a bar over the course of a single evening, which fixed cabinetry can never do.
A Fold-Down Birch Wall Table That Drops Flat
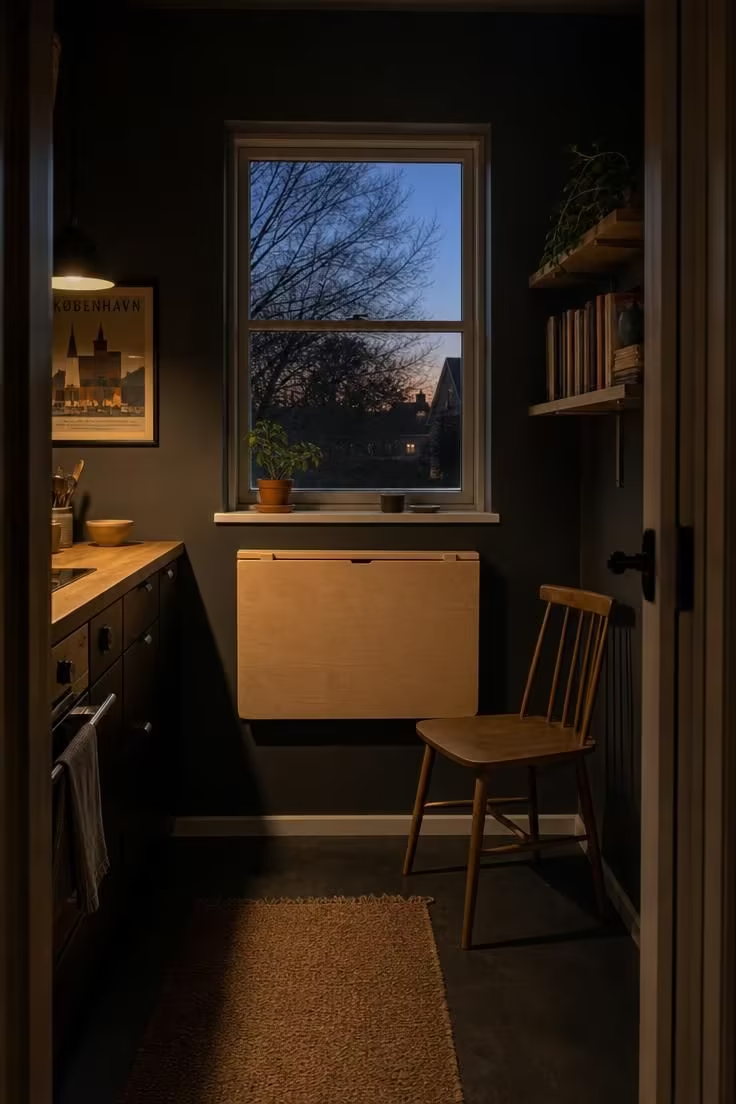
Some kitchens have no room for a table until the exact moment you want to eat at one.
A fold-down wall table answers that, dropping flat against the wall when idle and folding up to seat two when needed.
The birch surface reads as a warm panel on the wall the rest of the time, so it never feels like furniture in the way.
The move works because it lets one square of wall be storage, a workspace, and a dining spot on demand.
A single chair tucked alongside is all the footprint it asks for.
Mount it under a window so meals come with a view and daylight instead of a blank wall.
Choose a piano hinge rated for the weight so it drops and lifts smoothly for years.
A small kitchen that can still seat a friend for supper never feels small at all.
Style Blueprint:
- A wall-mounted fold-down table in birch or oak
- A heavy-duty piano or drop-leaf hinge
- A single stackable or slim chair
- A position under a window for light and view
A Window Banquette With Drawer Storage Under the Seat
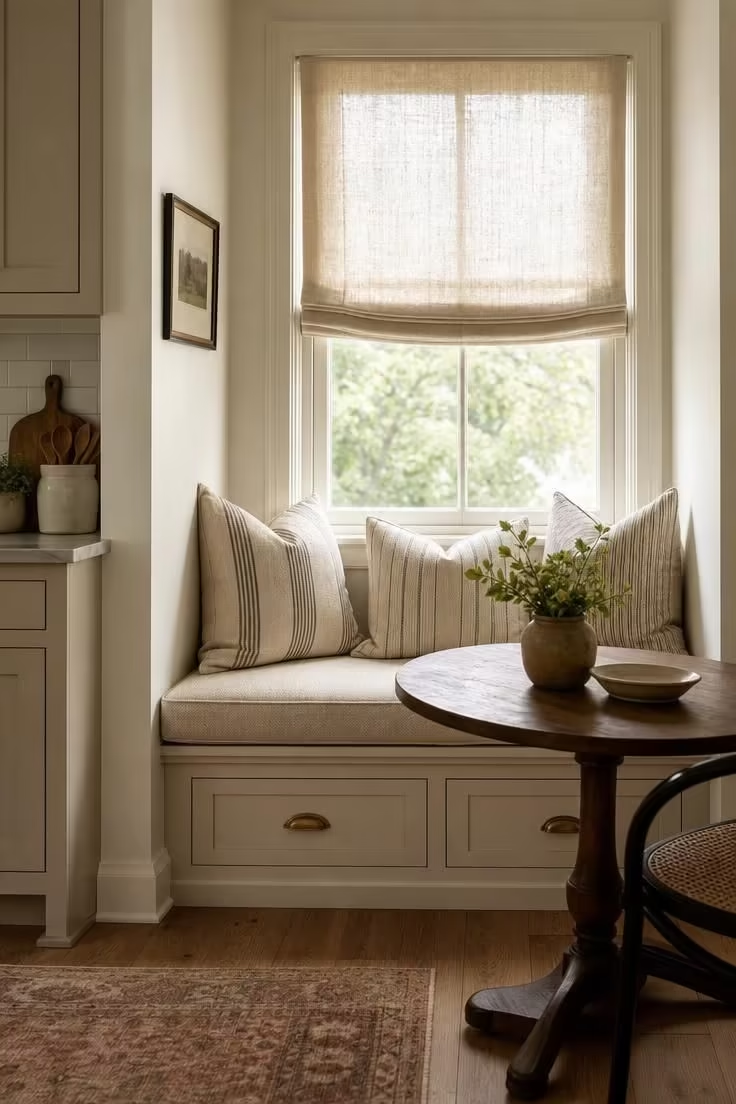
Chairs eat more floor than people realize, each one needing room to pull out and push back.
A built-in banquette seats the same number in a fraction of the footprint by running the seating along the wall.
The base is the real prize, hiding deep drawers for linens, platters, and the small-appliance overflow.
Tucking storage under the seat means a whole zone of the room works twice, once for sitting and once for stowing.
Soft cushions turn the corner into the spot everyone gravitates to, which a hard chair never manages.
A gauzy shade keeps the daylight while softening the view, so the nook feels like a retreat.
Build the drawers on runners rather than lift-up lids so nobody has to clear the seat to reach a serving dish.
Style Blueprint:
- A built-in bench sized to the window wall
- Deep under-seat drawers on full-extension runners
- Oatmeal or linen-covered seat cushions
- A small round or drop-leaf table to pair
A Panel-Front Fridge That Vanishes Into the Cabinet Run
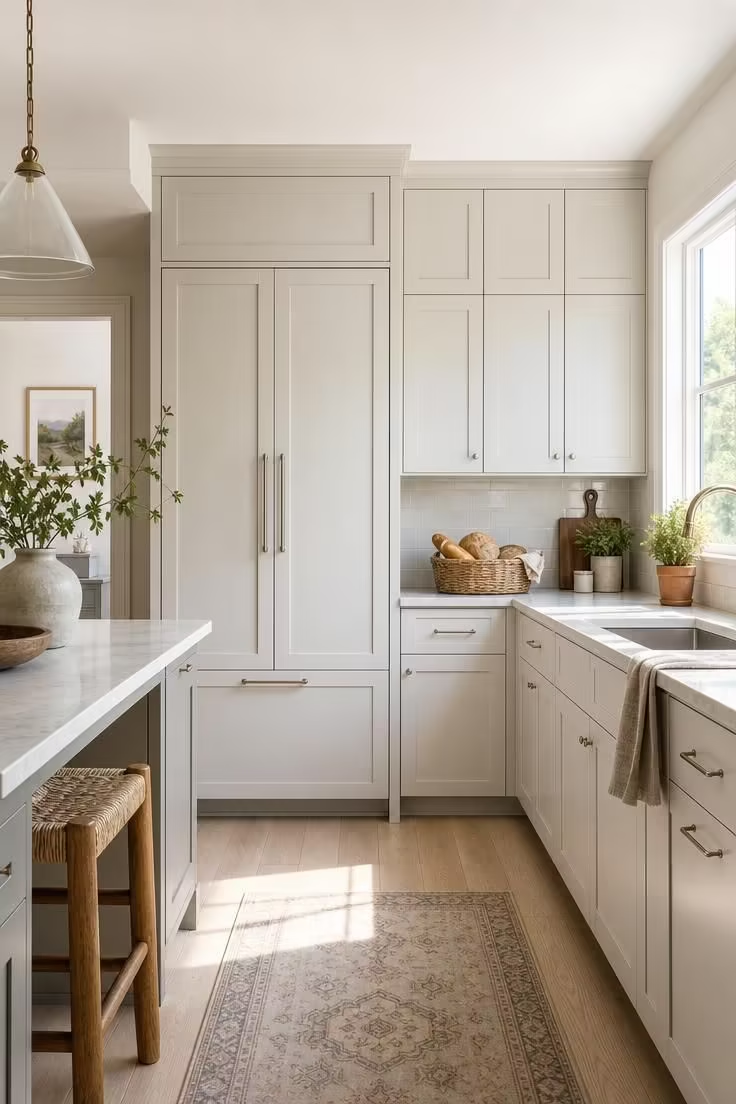
A stainless fridge is a big shiny box that announces itself the second you walk in.
Wrapping it in cabinet panels lets the appliance disappear into the run, so the wall reads as one calm surface.
That unbroken line is what fools the eye into seeing a bigger, quieter room.
The trick is that a small kitchen feels crowded less from size and more from visual noise, and a hidden fridge removes a whole chunk of it.
Matching pulls and a flush face keep the illusion intact from across the room.
Compact appliances in slimmer widths make the integration even easier in a tight run.
The same panel treatment works for the dishwasher, so two of the biggest visual interruptions both quietly step back.
Once the boxes vanish, the cabinetry, the counter, and the light are all the eye has left to read.
Suddenly the galley looks less like a kitchen full of machines and more like a considered room.
Style Blueprint:
- A panel-ready integrated refrigerator
- Custom door panels matching the cabinet run
- Matching hardware across appliances and cabinets
- A flush cabinet face for an unbroken line
A Single-Bowl Fireclay Sink With a Fitted Walnut Board
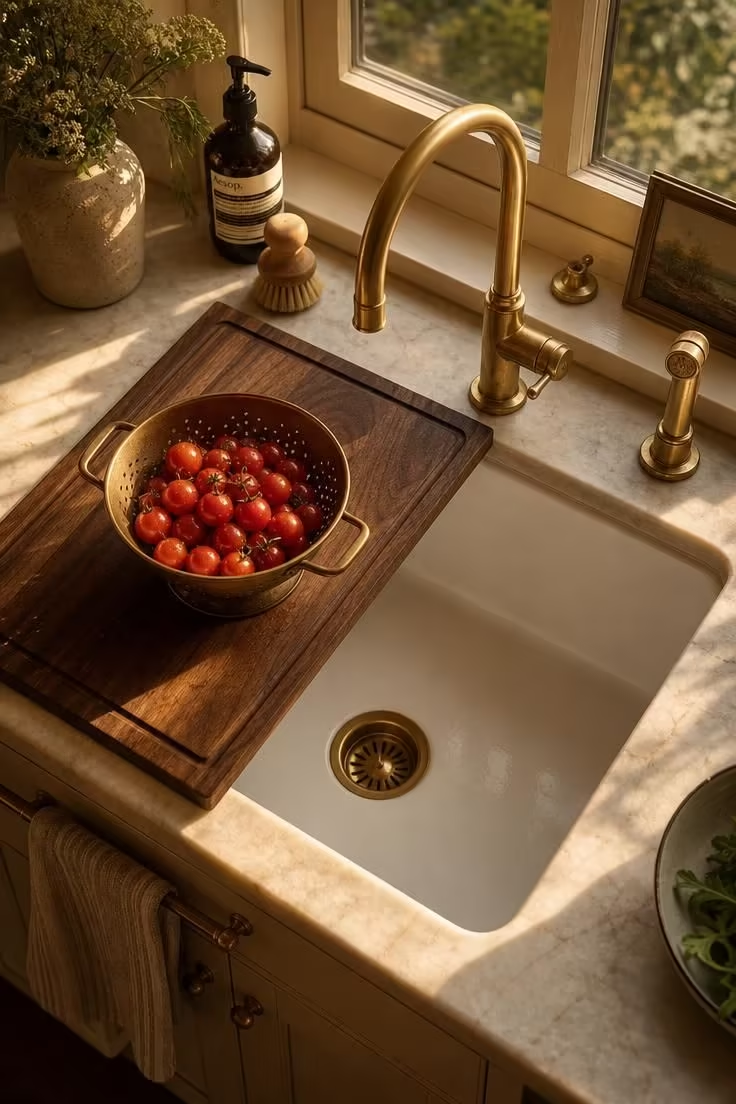
A divided sink splits an already small basin into two spaces too little to be useful.
One deep single bowl holds a full sheet pan and a stockpot without a fight.
A fitted board that sits over the basin then hands you back the counter you gave up to the sink.
Prep happens right over the bowl, so trimmings sweep straight down and the counter stays clear.
The board effectively adds a square foot of workspace to a kitchen that had none to spare.
Walnut keeps it handsome enough to leave out as part of the styling.
Style Blueprint:
- A deep single-bowl fireclay or composite sink
- A fitted hardwood board sized to the basin
- A matching colander or drying rack insert
- A tall arching faucet for pot clearance
A Magnetic Steel Strip Holding Knives Above the Tile
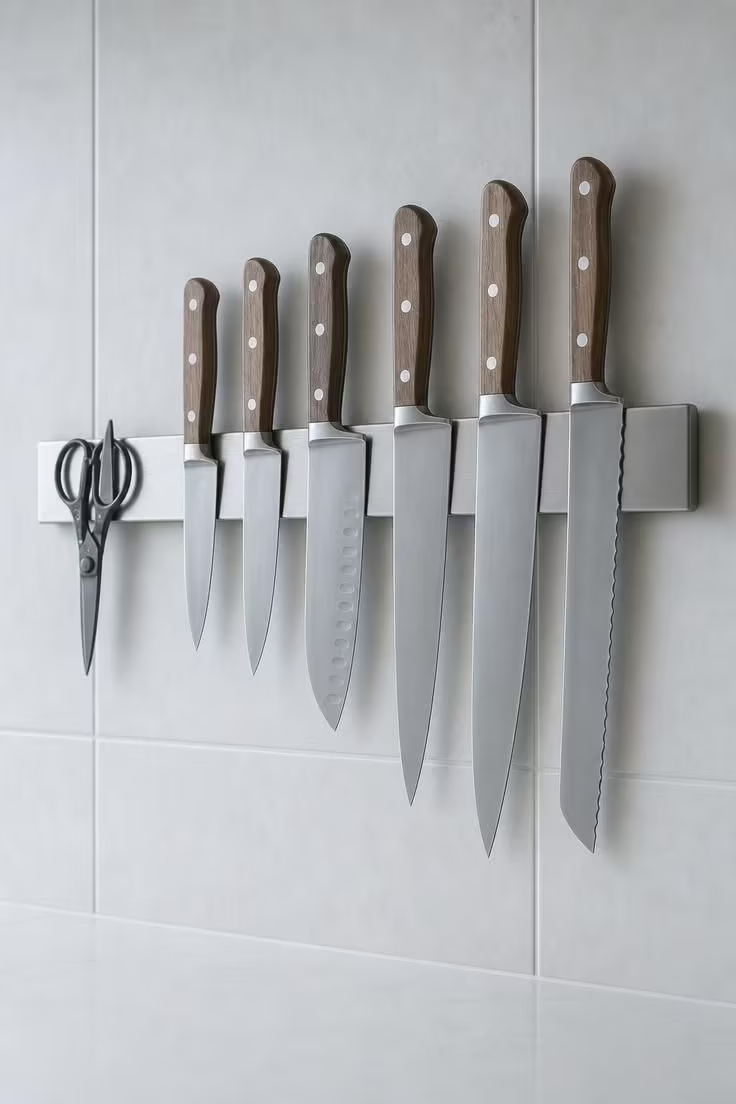
A knife block is a fat plastic tower that hogs the very counter a small kitchen cannot spare.
A magnetic strip on the wall holds the same blades in a slim vertical line and gives that counter back.
Knives stay visible and within reach, so you grab the right one without pulling three from a drawer.
Getting the tools off the surface is what makes a tight counter usable again for actual cooking.
The strip also keeps edges keener, since blades are not knocking against each other in a drawer.
Mount it a safe height above the backsplash, clear of little hands and splashing water.
A brushed-steel finish reads as tidy and modern against a plain tile.
One more surface freed up, one less thing to work around.
Style Blueprint:
- A brushed-steel magnetic knife strip
- Secure wall anchors rated for weight
- A tile or smooth wall behind for easy wiping
- A small hook at one end for scissors
Design Pro-Tip: Treat your walls as the counter you do not have. Knives, mugs, boards, and utensils all belong on vertical surfaces in a small kitchen, which keeps the horizontal ones clear for the only job counters are meant to do, which is prep.
A Pull-Down Spice Shelf Hidden Inside a Narrow Cabinet
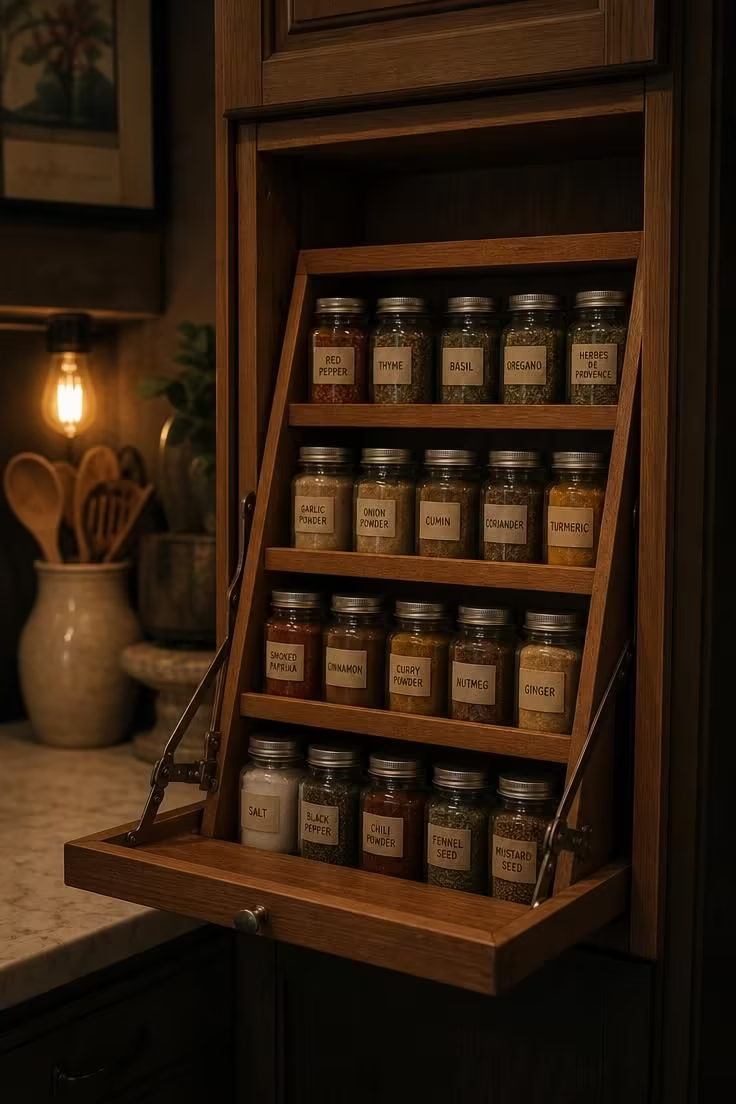
Spices shoved to the back of a high shelf are the ones you forget you own.
A pull-down rack brings that whole collection down and forward with one gentle tug.
Every jar drops to eye level, so you read the labels instead of guessing at the blur above your head.
The mechanism turns an awkward high cabinet into some of the most usable storage in the room.
It works because reach, not shelf count, is what really limits a small kitchen.
Tuck it into a slim cabinet beside the cooktop and your seasonings land exactly where you cook.
Label the lids from above so a glance down finds what you need.
Style Blueprint:
- A pull-down or swing-down spice rack insert
- Uniform small jars for a tidy tiered look
- Top-facing labels for quick reading
- Placement in a slim cabinet near the stove
Glass-Front Uppers Lit From Within on One Short Wall
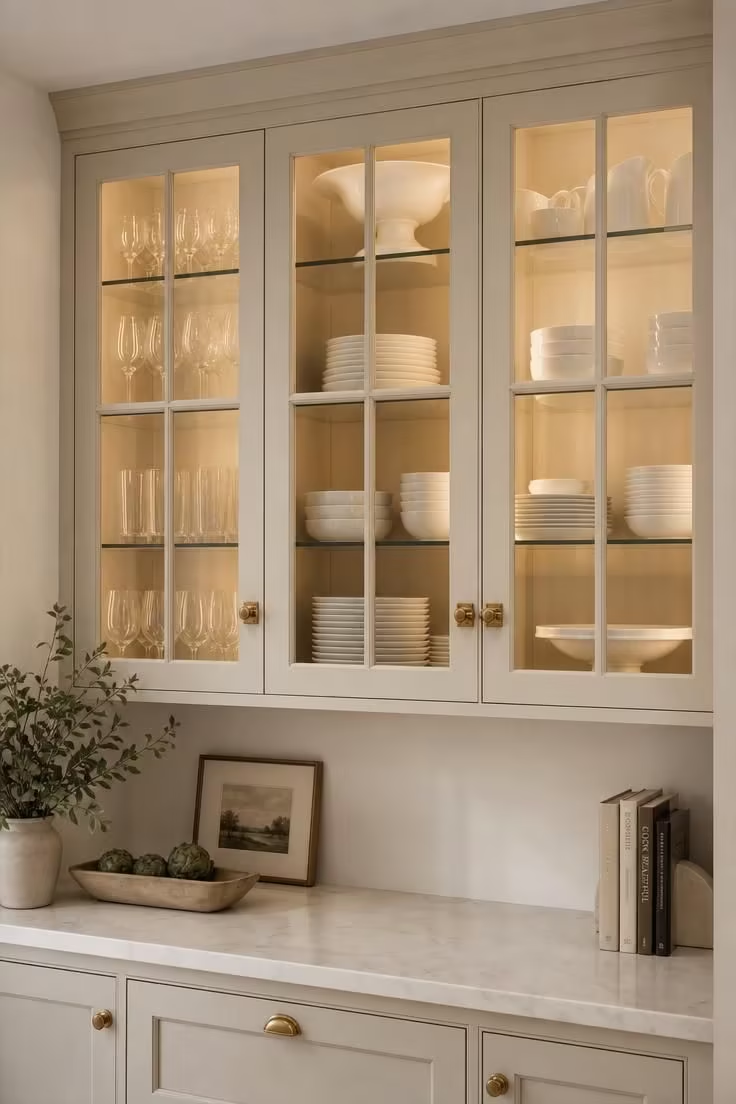
A wall of solid cabinet doors can press in on a small kitchen like a closed fist.
Swapping one run for glass fronts opens that wall visually, letting the eye travel past the doors into the depth behind.
A soft light inside turns the cabinet into a quiet lantern that adds glow without adding a fixture.
The perceived depth is the point, because a room that lets the eye see further feels larger than its walls.
Keep what is behind the glass simple, stacked white dishes and clear glass, so the effect stays calm.
Reserve the trick for one wall, since a whole kitchen of glass would ask for a level of tidiness no real cook keeps.
Style Blueprint:
- Glass-front doors on one upper run
- A warm interior LED for a soft glow
- Tidy, tonal dishware behind the panes
- Slim brass or black latches
A Mirrored Splashback Bouncing Daylight Across the Counter
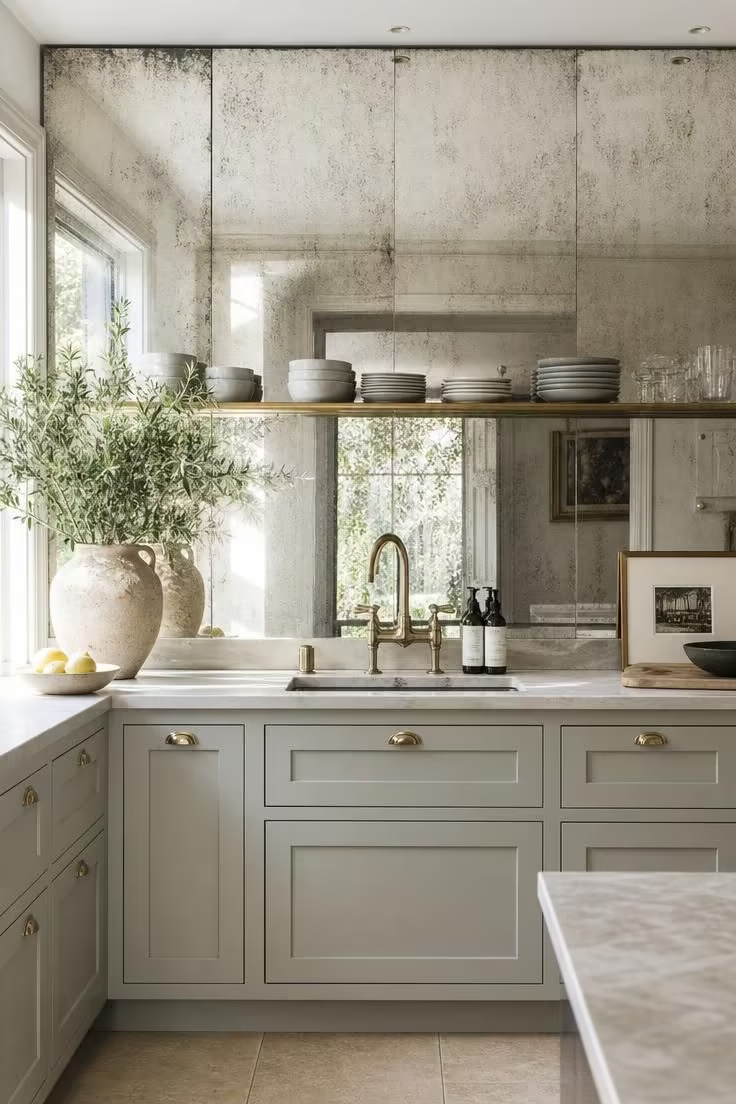
Nothing stretches a small kitchen like a mirror, and the splashback is the perfect place to hide one.
A mirrored panel behind the counter bounces every scrap of daylight back into the room and doubles the depth the eye reads.
The wall seems to fall away, so a galley suddenly feels like it has a window where there was only tile.
This is one of those kitchen ideas for small spaces that costs little yet changes how big the whole room feels the moment you walk in.
An antiqued or smoked finish softens the reflection so it flatters rather than glares.
It wipes clean as easily as any tile, which matters right behind a cooktop.
Set it against a quiet counter so the mirror, not a busy surface, is what multiplies.
The payoff is a kitchen that borrows light and space it does not physically have.
Style Blueprint:
- An antiqued or smoked mirrored splashback panel
- A quiet counter for the mirror to reflect
- A slim reflected shelf to add depth
- A heat-rated panel if it sits behind a cooktop
A Toe-Kick Drawer Bank Reclaiming the Floor Strip
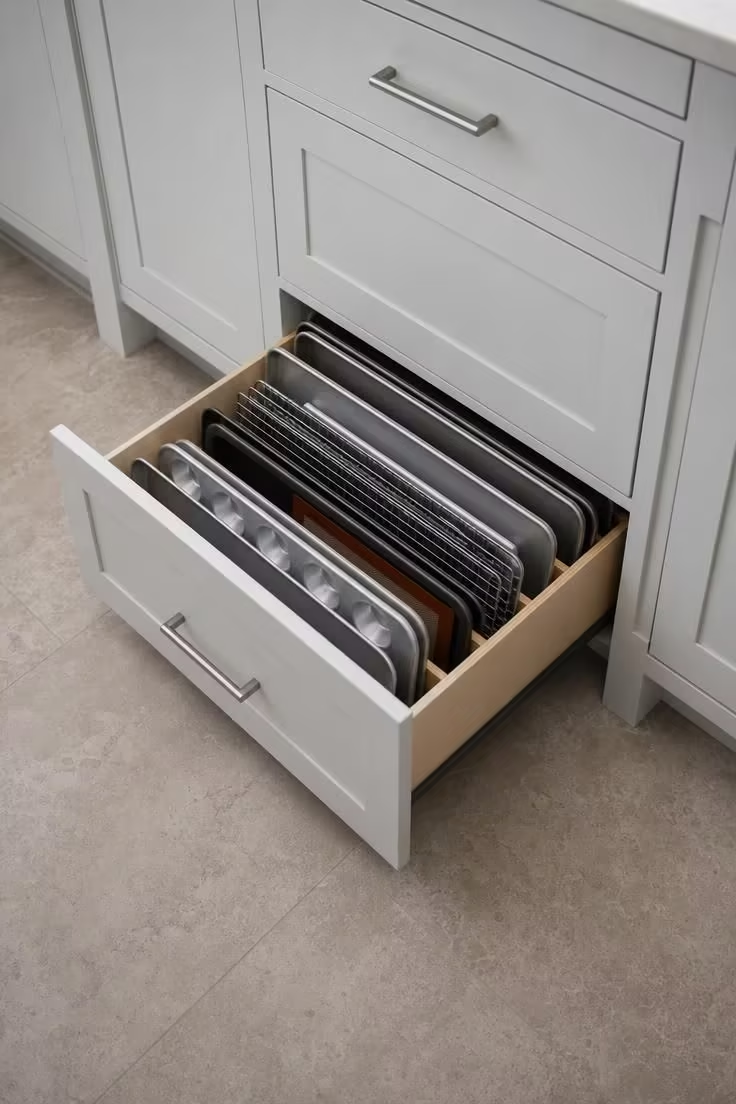
The recessed strip under every base cabinet is pure wasted volume in most kitchens.
A toe-kick drawer claims that hidden band for the flat things nothing else stores well.
Baking sheets, cooling racks, and platters slide in on their sides and vanish below the cabinets.
Finding storage in a space you never counted as storage is exactly the mindset a small kitchen rewards.
The drawers open with a tap of the foot, so full hands are no obstacle.
They stay completely invisible when closed, keeping the clean line along the floor unbroken.
A run of them across the whole base adds up to a surprising amount of flat storage.
Style Blueprint:
- Toe-kick drawers along the cabinet base
- Touch-latch or foot-tap opening
- Shallow dividers for trays on their sides
- Fronts matched to the toe-kick color
A Slimline Two-Burner Cooktop Set Into a Compact Run
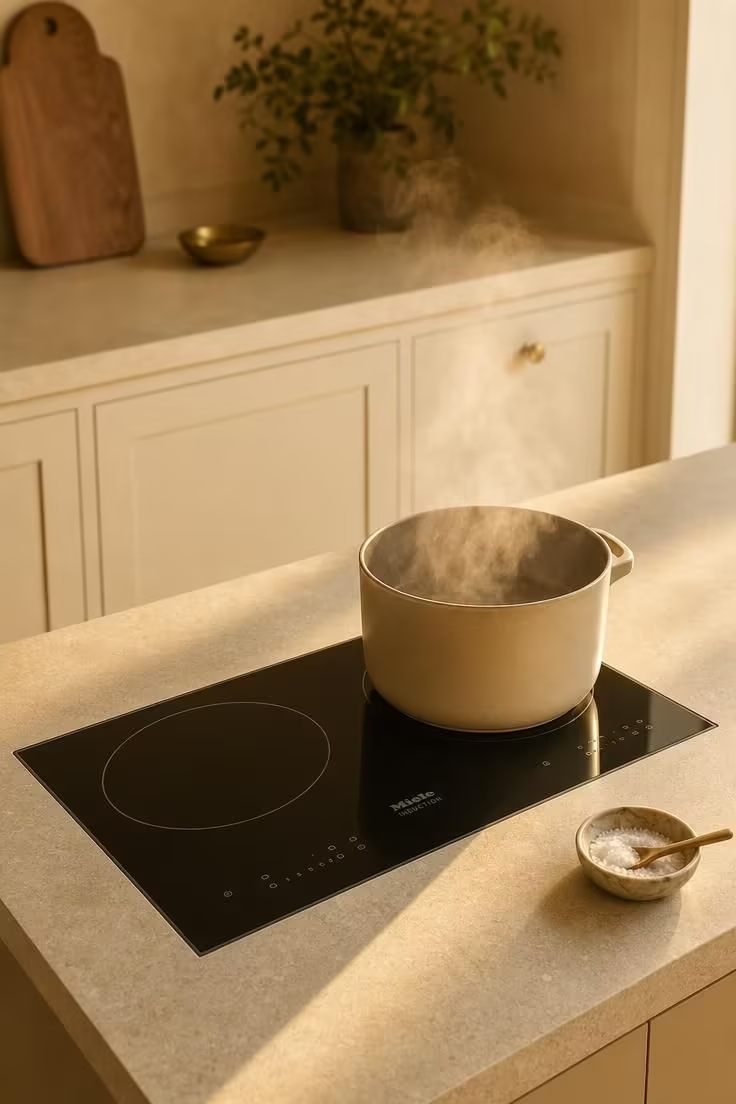
A standard four-burner cooktop is mostly for show in a kitchen that cooks for one or two.
A slimline two-burner unit set flush into the counter reclaims the width the other burners never earned.
That freed span becomes the prep zone a small kitchen is always fighting to find.
Right-sizing the appliance to how you actually cook is the quiet logic behind the smartest compact appliances.
Induction keeps the surface flat and wipeable, so it doubles as counter when the burners are cold.
The pared-back run reads as calm rather than crammed, since nothing sits there for the sake of it.
Add a portable single burner for the rare night you need a third.
The everyday footprint stays small, and the counter stays generous.
Style Blueprint:
- A slimline two- or three-burner cooktop
- A flush-set induction surface for extra counter
- A honed or matte stone top for wipe-down ease
- A portable burner stored away for overflow
Design Pro-Tip: Size every appliance to the way you truly cook, not to a showroom lineup. A two-burner cooktop, a slim dishwasher, and a counter-depth fridge each hand back inches that a small kitchen turns straight into workspace.
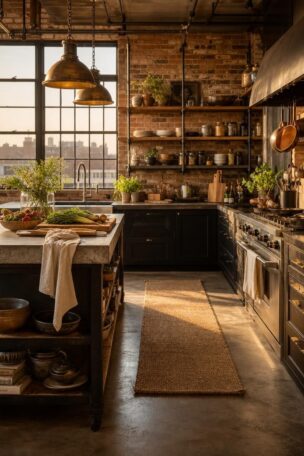
A Woven Runner and Trailing Pothos Softening the Floor
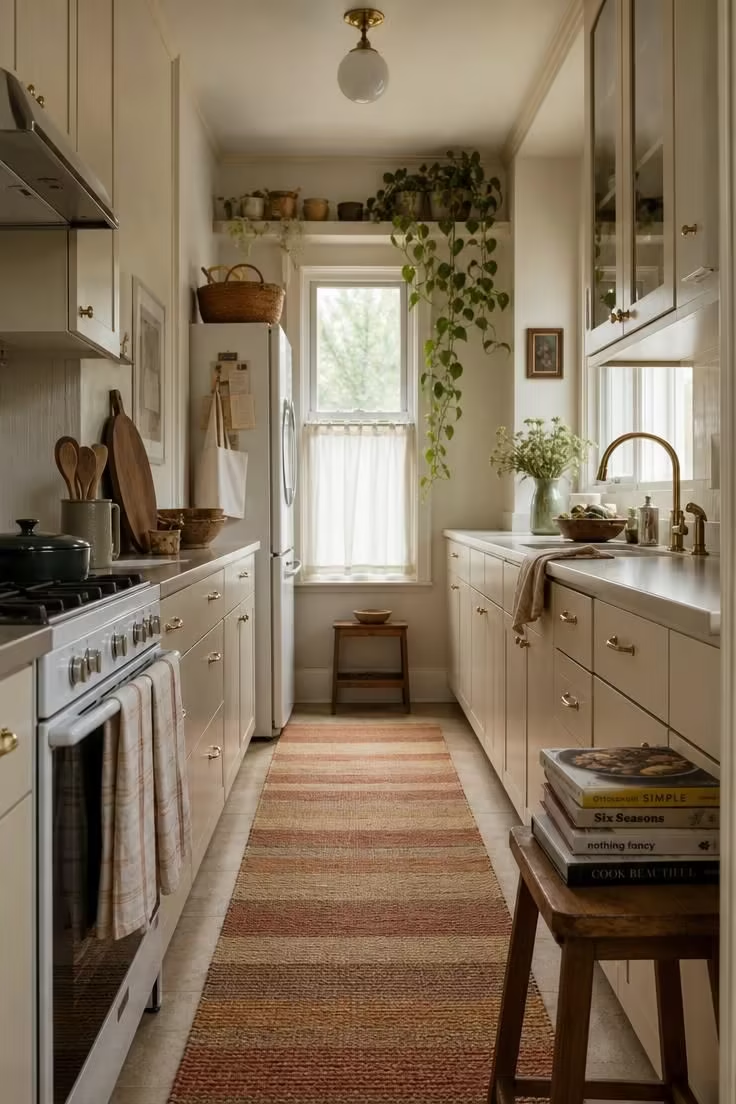
Hard surfaces stacked wall to wall can leave a small kitchen feeling cold and echoing.
A flat-woven runner down the center softens the floor and gives the eye a warm line to follow through the room.
Length is the trick here, since a long runner stretches a galley kitchen visually rather than cutting it in half.
Greenery does the same emotional work, a trailing pothos softening a hard corner and bringing the room to life.
Plants also read as care, the quiet signal that a real person tends this space.
Keep the runner low-pile and washable so it survives the traffic and the spills of a working kitchen.
A stool doubling as a plant stand or a cookbook perch earns its keep in a room with no spare floor.
Style Blueprint:
- A long, low-pile flat-woven runner
- A trailing pothos or ivy from a high shelf
- A small wooden stool for double duty
- A washable weave built for kitchen traffic
Making These Kitchen Ideas for Small Spaces Work in Your Home
A small kitchen never asked to be bigger, only smarter.
Every idea here works from the same handful of moves: send storage up the wall, hide the visual noise, layer the light, and let a few pieces do more than one job.
You do not need all 21 to feel the change, since even two or three of these kitchen ideas for small spaces can shift how open and calm the room feels.
Start with the wall you already own and the counter you keep covered.
Carry the cabinets up, get the tools onto the wall, and clear everything off the surfaces but the one or two things you love.
That last move, an honestly clear counter, is the single highest-impact thing you can do in a small kitchen, and it costs nothing at all.
Pick the ideas that fit how you cook, and let the little room finally feel as big as it lives.