This post may contain affiliate links. If you make a purchase through these links, we may earn a commission at no additional cost to you.
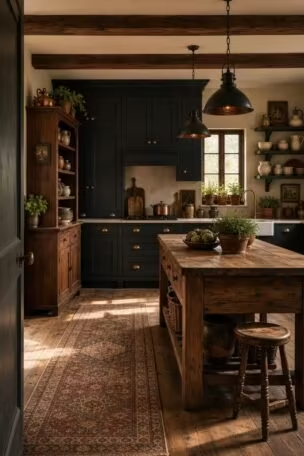
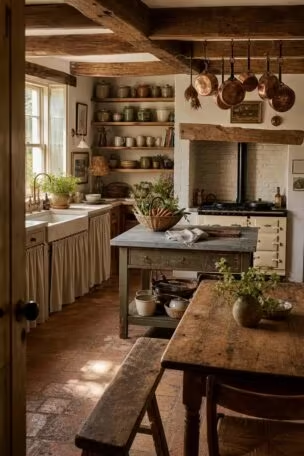
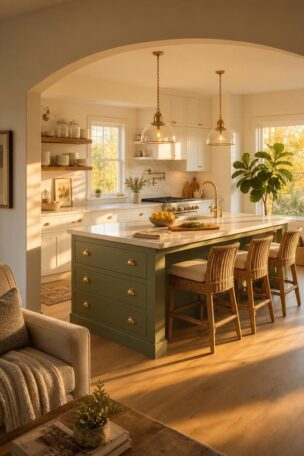
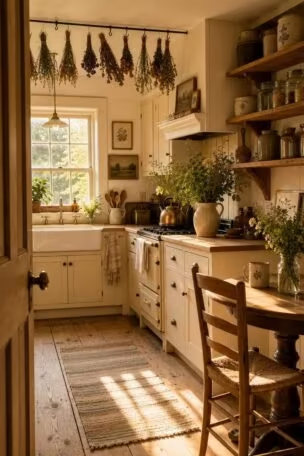
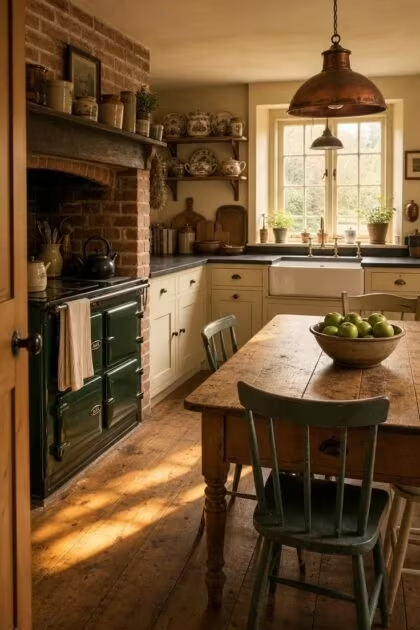
An english cottage kitchen is the kind of room that feels like it has always been there, quietly collecting stories alongside crockery and flour dust.
It is where rough-hewn wood meets soft linen, where a cast-iron range hums low against stone walls, and where every surface carries the honest wear of daily life.
These 19 ideas pair specific materials, finishes, and fixtures with moods you can picture in a single photograph.
Whether you are starting from scratch or layering character into an existing space, each one gives you a clear, practical starting point.
A Freestanding Pine Larder Cupboard With Iron Latch Hardware
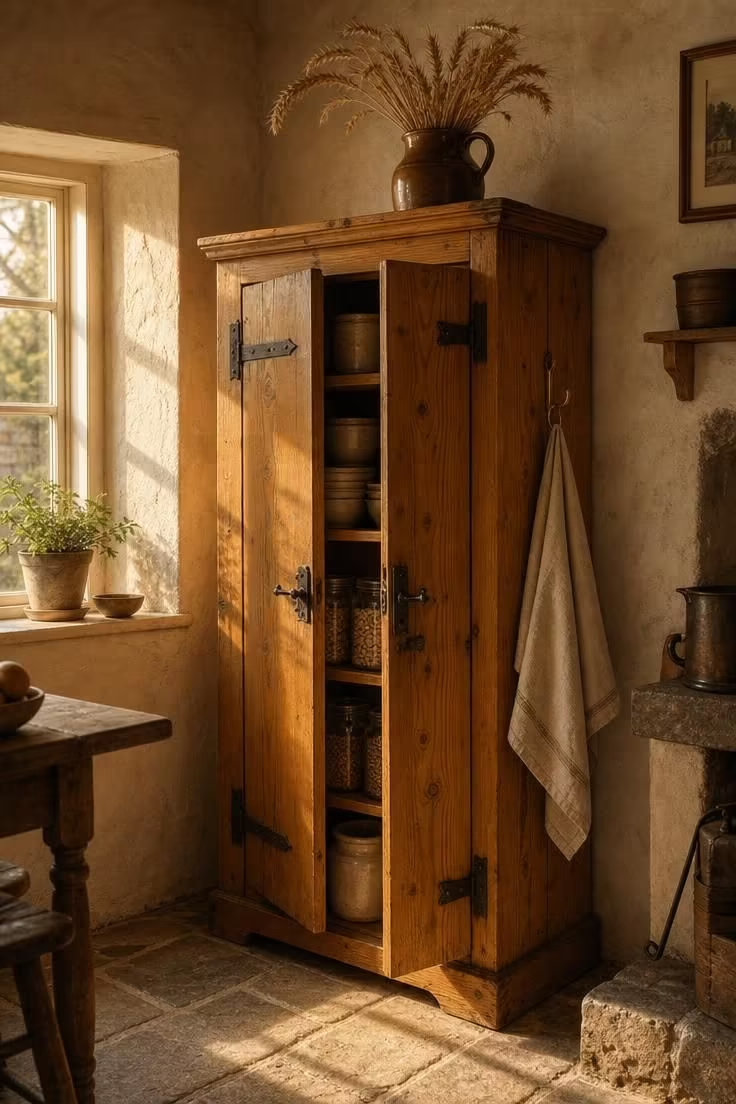
A freestanding larder cupboard does something a built-in unit never quite manages: it gives the room a sense of history.
This one, in raw pine with visible knot grain, reads less like furniture and more like a family heirloom that arrived before the kitchen was even fitted.
The iron latch hardware is the detail that sells the whole piece, its dark, rough texture pulling against the pale warmth of the wood.
Keeping the doors slightly open is a deliberate styling choice, letting the stacked crockery inside become part of the room’s visual texture.
Pine mellows over the years, deepening from pale straw to rich amber, which means this piece will only look better with age.
A cottage style kitchen benefits from furniture that feels placed rather than installed, and a larder cupboard is the quickest way to achieve that collected quality.
Resting a stoneware jug on top, filled with dried grasses or wheat, adds vertical interest without competing with the cupboard’s proportions.
Style Blueprint:
- Freestanding pine larder cupboard with adjustable interior shelves
- Hand-forged iron latch hardware in a blackened finish
- Oatmeal linen tea towel for the side hook
- Brown stoneware jug for dried botanical arrangements
- Flagstone or reclaimed stone tile flooring beneath
Honed Slate Worktops Against Cream Painted Tongue-and-Groove Cabinets
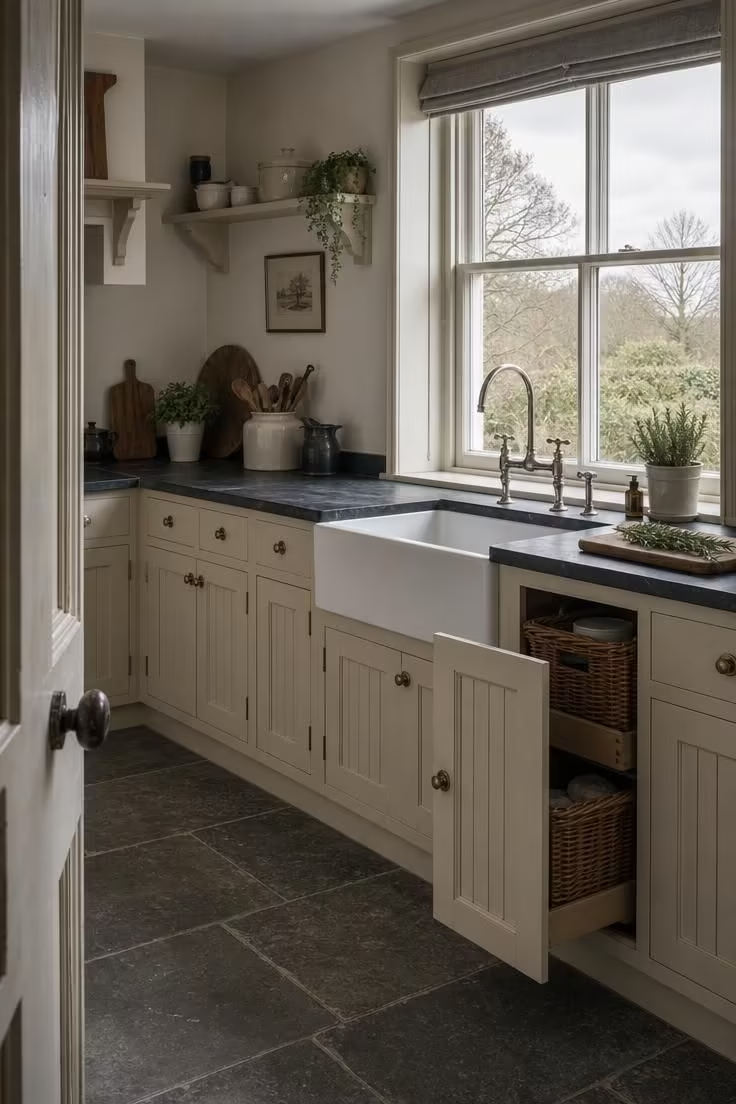
Slate and cream is one of the most reliable pairings in english country kitchen design, and the reason is contrast without harshness.
The dark charcoal surface grounds the room while the cream cabinetry keeps everything light and breathable.
Honed slate has a matte finish that absorbs light rather than bouncing it, which gives the worktop a weight and solidity that polished stones cannot match.
Over time, slate develops small scratches and mineral deposits that only add to its character, making it a surface that rewards daily use rather than punishing it.
Tongue-and-groove paneling on the cabinet fronts adds a subtle vertical rhythm that breaks up what could otherwise be a flat wall of cream.
Pairing this combination with a Belfast sink is almost expected, but it works because the proportions are right: the deep white basin echoes the light cabinets while the slate frames it from both sides.
Style Blueprint:
- Honed slate slab worktops (charcoal with blue-green veining)
- Cream painted tongue-and-groove lower and upper cabinets
- White fireclay Belfast sink
- Aged nickel bridge tap
- Simple brass cabinet knobs
A Deep Fireclay Belfast Sink Set Into an Oak Frame
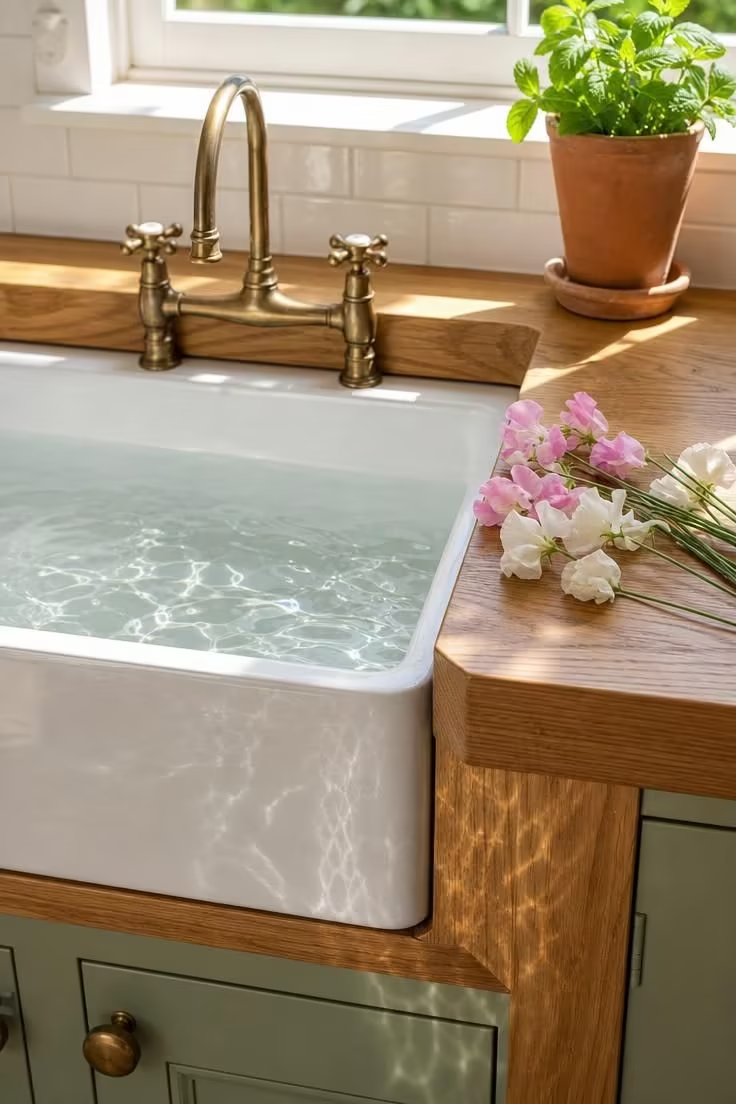
The Belfast sink is arguably the single most recognizable element in any english cottage kitchen, and for good reason.
Its deep basin, flat front apron, and generous width make it both beautiful and genuinely useful for everything from washing root vegetables to soaking heavy pans.
Setting it into an oak frame rather than a standard cabinet run gives the sink its own presence, almost like a piece of furniture in its own right.
The oak surround catches splashes and water marks over time, and these small signs of wear only strengthen the cottage character.
Fireclay is fired at higher temperatures than standard ceramic, which makes it harder, more chip-resistant, and better at holding its white finish over years of daily use.
Positioning fresh flowers or garden cuttings on the surround is the kind of unforced styling that makes a farmhouse kitchen design feel genuinely lived in rather than staged.
A wall-mounted bridge tap above keeps the worktop clear and gives the sink area a cleaner, more intentional look.
The bright midday light bouncing off the water surface and the white tile backsplash fills the whole corner with a clean, optimistic energy.
Style Blueprint:
- Deep fireclay Belfast sink (minimum 600mm width)
- Solid oak surround frame with chamfered edges
- Wall-mounted bridge tap in aged nickel or brass
- White subway tile backsplash
- Terracotta herb pot for the windowsill
Encaustic Cement Floor Tiles in Terracotta and Slate Blue
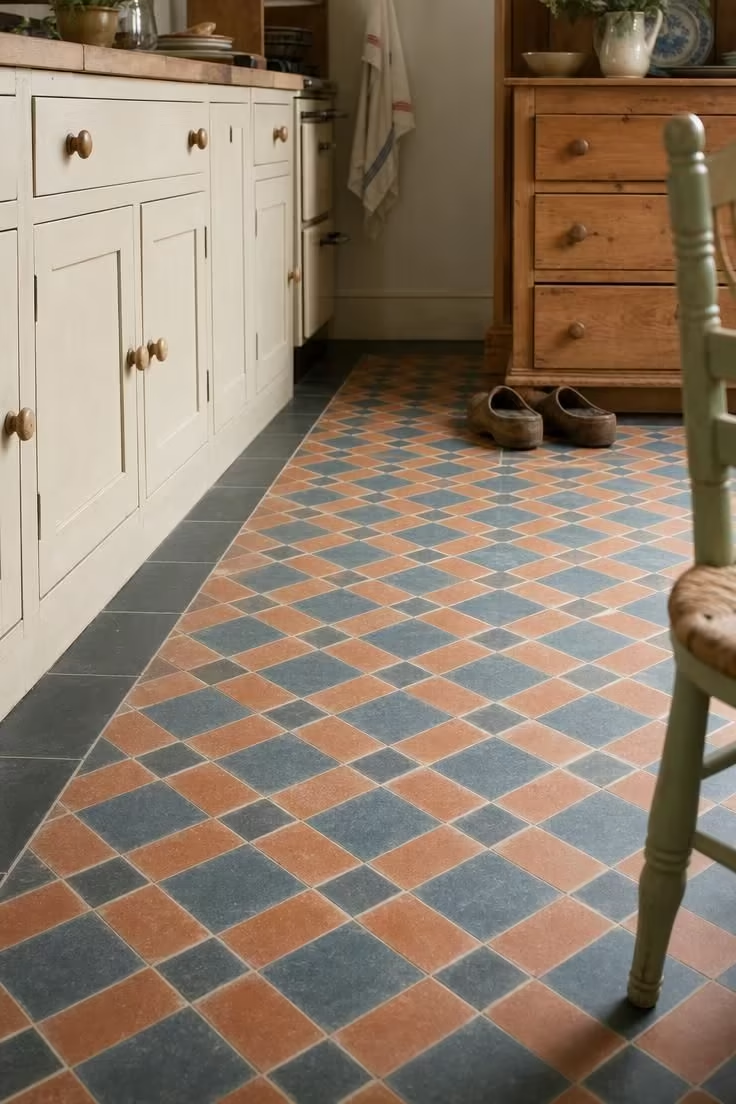
Patterned floor tiles bring an english cottage kitchen to life from the ground up, and encaustic cement tiles do it with more personality than most.
The terracotta and slate blue combination is warm without being heavy, and the geometric repeat gives the floor a structured quality that balances the organic textures of wood and stone elsewhere in the room.
Unlike glazed ceramic tiles, encaustic tiles are pigmented all the way through, which means the pattern does not wear away under foot traffic.
They develop a soft patina over the years that actually improves the look, blurring the crispness of the pattern just enough to feel genuinely old.
A charcoal border tile along the cabinet base creates a frame that defines the room’s footprint and makes the pattern feel intentional rather than random.
The matte, chalky surface underfoot has a tactile quality that bare feet notice, adding another sensory layer to the kitchen experience.
Leaving a pair of everyday shoes near the door is the kind of unposed detail that anchors the room in real life.
Design Pro-Tip: When choosing patterned floor tiles, lay out a sample of at least nine tiles in a square before committing. The pattern reads differently at scale than it does on a single tile, and you want to see how the repeat looks from standing height across the full floor area.
Style Blueprint:
- Encaustic cement floor tiles in terracotta and slate blue (200mm x 200mm)
- Charcoal plain border tiles for the perimeter
- Matte sealant finish (not gloss)
- Freestanding pine dresser or plate rack nearby
- Worn leather or canvas shoes as a styling prop
An Alcove-Set Aga Range Cooker in Hunter Green
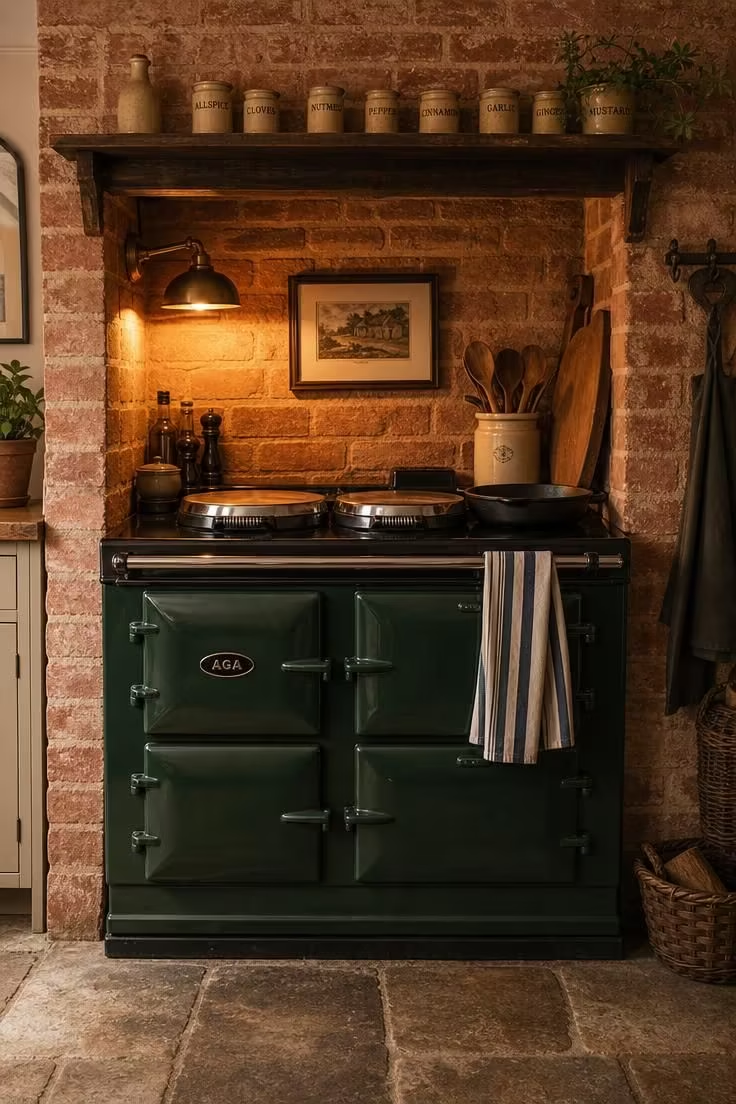
The Aga range cooker is not just an appliance in a cottage kitchen; it is the anchor that everything else orbits around.
Placing it inside a brick-lined alcove gives it the architectural weight it deserves, framing it almost like a fireplace.
Hunter green is one of the strongest Aga color choices because it sits between warm and cool without committing to either, which lets it work alongside nearly any cabinet color.
The radiant heat from the cast-iron body warms the surrounding brickwork, and you can feel this warmth from several feet away on a cold morning.
A narrow mantel shelf above the alcove is the right scale for small items: spice jars, a clock, or a single framed print rather than anything large enough to compete with the Aga itself.
Keeping a well-seasoned iron skillet on the warming plate is both practical and visual, signaling that this kitchen is actively used.
Style Blueprint:
- Aga range cooker in hunter green (two-oven or four-oven model)
- Brick-lined alcove surround in faded rose or warm buff tones
- Narrow timber or stone mantel shelf above
- Wall-mounted brass sconce for ambient alcove lighting
- Striped cotton rail cloth in navy and cream
Hand-Forged Wrought Iron Pot Rail Mounted Above the Range
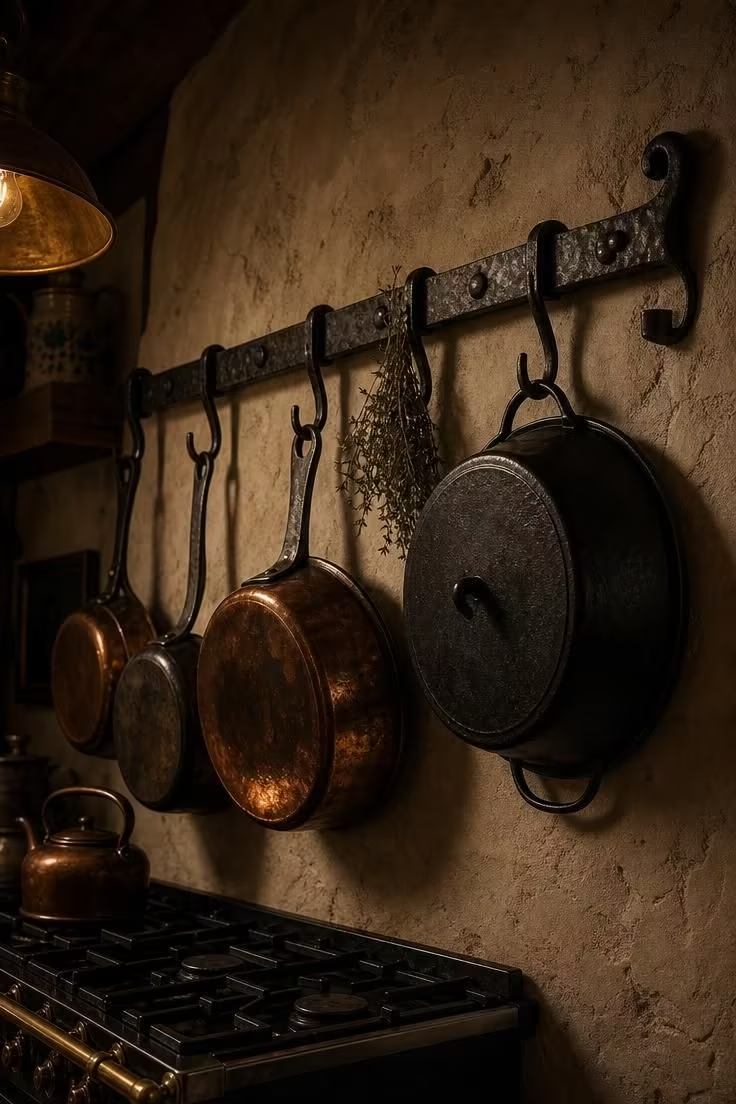
Hanging your cookware from a pot rail is one of the most practical decisions you can make in a small kitchen, and it happens to look wonderful too.
A hand-forged wrought iron rail, with its visible hammer marks and slightly irregular surface, has a presence that a mass-produced chrome version simply does not.
The weight of copper-bottomed pans and cast-iron pieces pulling against the rail creates a visual tension that reads as strength and permanence.
S-hooks are the only attachment you need, and their simple curved shape adds its own rhythm along the length of the rail.
Mounting the rail above the range puts everything within arm’s reach during cooking, eliminating the need to bend into lower cabinets mid-recipe.
The mix of copper and iron finishes in a single sightline brings a depth of color that polished stainless steel cannot deliver.
Tucking dried herbs between the hooks is a small touch that blurs the line between storage and decoration.
This kind of rustic kitchen decor works because it is rooted in function, not just appearance.
Style Blueprint:
- Hand-forged wrought iron pot rail (minimum 900mm length)
- Wrought iron S-hooks in varying sizes
- Copper-bottomed saucepans (2-3 pieces)
- Cast-iron Dutch oven or skillet
- Dried herb bundles (thyme, bay, or rosemary)
Wide-Plank Elm Floorboards With Peg-Joint Detailing
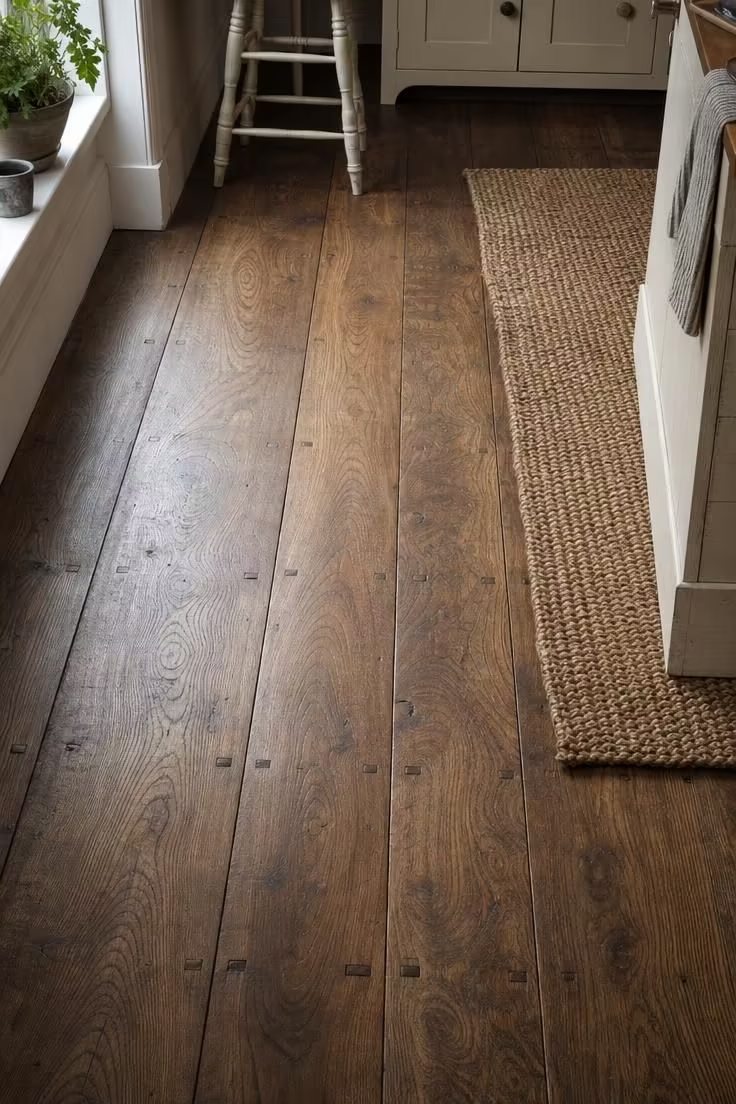
Elm is an underappreciated choice for kitchen flooring, and it deserves more attention than it gets.
Its grain is wilder and more dramatic than oak, with deep swirling patterns that give each board its own identity.
Peg joints at the board junctions are a traditional woodworking detail that adds visual interest at a scale most people only notice when they look down.
Wide planks, anything over 200mm, make a small kitchen floor feel calmer and more spacious because there are fewer seam lines breaking up the surface.
The matte wax finish is the right call here: it protects the wood without adding a plastic-looking sheen, and it can be spot-repaired when needed rather than requiring a full refinish.
A jute runner along the main walkway softens the underfoot feel and catches debris before it scratches the elm, making it a practical addition as well as a textural one.
Small dents and scuff marks that accumulate over time are part of what makes reclaimed wood beams and vintage floors so appealing in cottage kitchens.
Style Blueprint:
- Wide-plank elm floorboards (200mm+ width)
- Visible peg-joint connections at board ends
- Matte wax finish (not polyurethane)
- Woven jute runner in natural tan
- Hand-planed surface with slight undulation
A Window-Side Herb Garden in Aged Terracotta Seed Pots
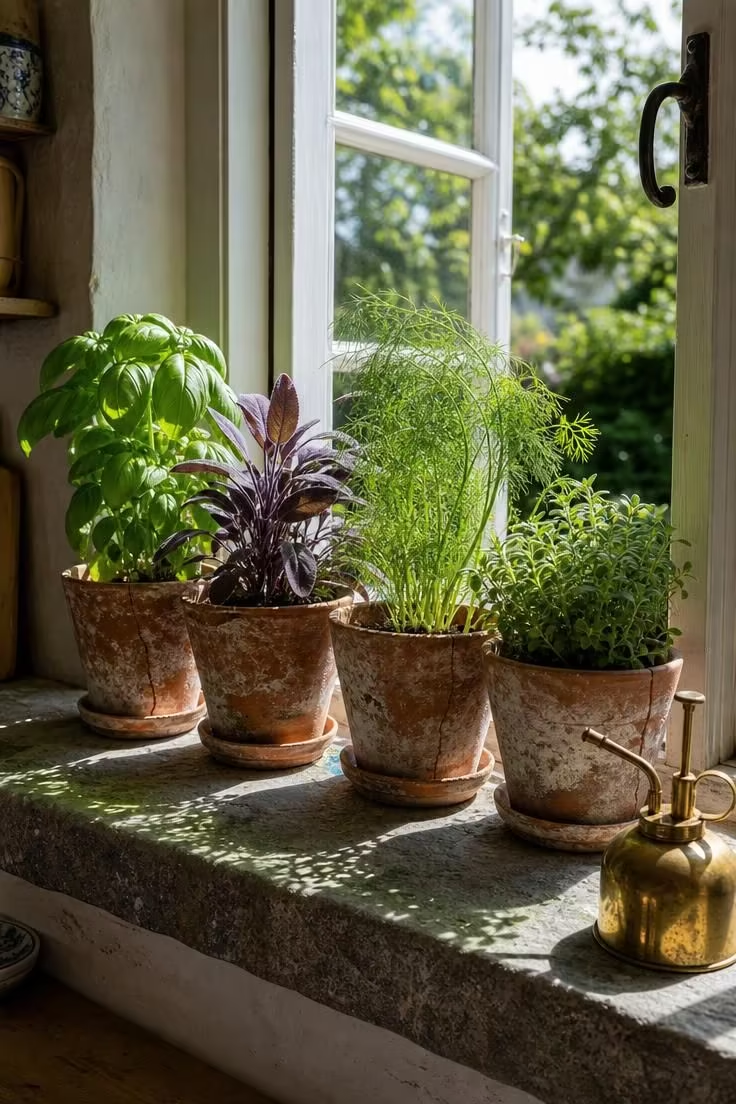
Growing herbs on the kitchen windowsill is one of the oldest cottage traditions, and it remains one of the most satisfying.
Aged terracotta pots with their white mineral deposits and hairline cracks have a beauty that new containers cannot replicate.
Grouping four or five different herbs together creates a miniature kitchen garden that is both decorative and genuinely useful at mealtimes.
The backlighting effect of midday sun through herb leaves is one of those accidental pleasures that makes a kitchen feel alive.
Keeping a brass plant mister nearby is practical and adds a small warm-metal accent to the windowsill composition.
A deep stone sill is the ideal surface here because it can handle water overflow and does not stain the way wood can.
Design Pro-Tip: Rotate your windowsill herbs every week, giving each pot a quarter turn. Herbs grow toward the light, and regular rotation keeps them bushy and upright rather than leggy and one-sided. Replace any plant that gets woody or sparse; fresh, full pots are the whole point.
Style Blueprint:
- Aged terracotta seed pots (100-120mm diameter)
- Four to five herb varieties (basil, sage, dill, oregano, thyme)
- Deep stone or slate windowsill
- Brass plant mister
- Casement window with white painted frames
Aged Copper Pendant Lights Over a Scrubbed Pine Table
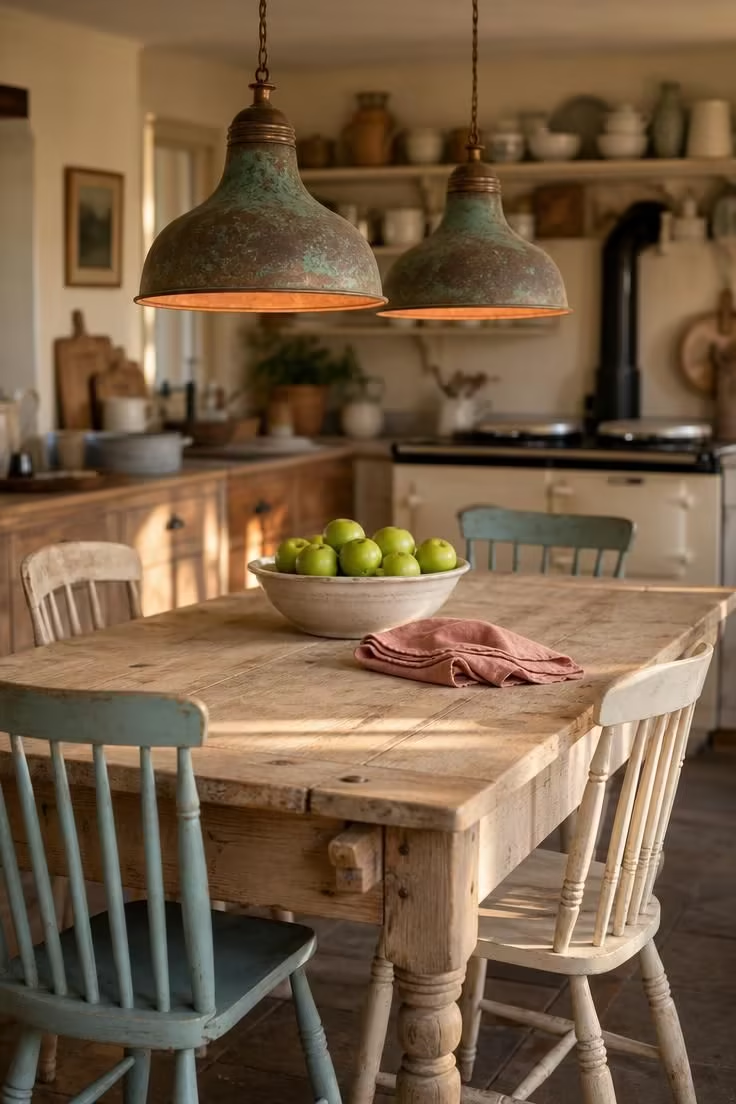
Copper pendants over a central table bring a kitchen together the same way a chandelier anchors a dining room, by giving the eye a single overhead focal point.
The verdigris patina that develops on unlacquered copper is one of nature’s best color stories, shifting from warm salmon to teal-green in patterns that no two lights share.
Hanging them low, roughly 700mm above the table surface, creates a pool of warm light that defines the dining zone within the larger kitchen.
A scrubbed pine table is the natural partner for copper because both materials age in the same direction: toward warmth, softness, and visible history.
Mismatched painted chairs in complementary muted tones avoid the stiffness of a matching set and give the table a gathered-over-time quality.
The combination of open kitchen shelving visible in the background and the pendant lights in the foreground creates layers of depth that make the room feel larger than its footprint.
This kind of lighting choice turns a functional prep surface into the social center of the kitchen.
Green apples in a ceramic bowl beneath the pendants pick up the verdigris tone overhead, creating a subtle color echo between table and ceiling.
Keeping the table surface bare apart from a few placed objects lets the wood grain and the light do the work.
Style Blueprint:
- Aged copper pendant lights (unlacquered, 250-300mm diameter)
- Scrubbed pine farmhouse table with saw marks
- Four mismatched painted wooden chairs in muted tones
- Ceramic fruit bowl in warm white or cream
- Linen napkins in dusty rose or sage
A Beadboard-Backed Open Plate Rack in Antique White
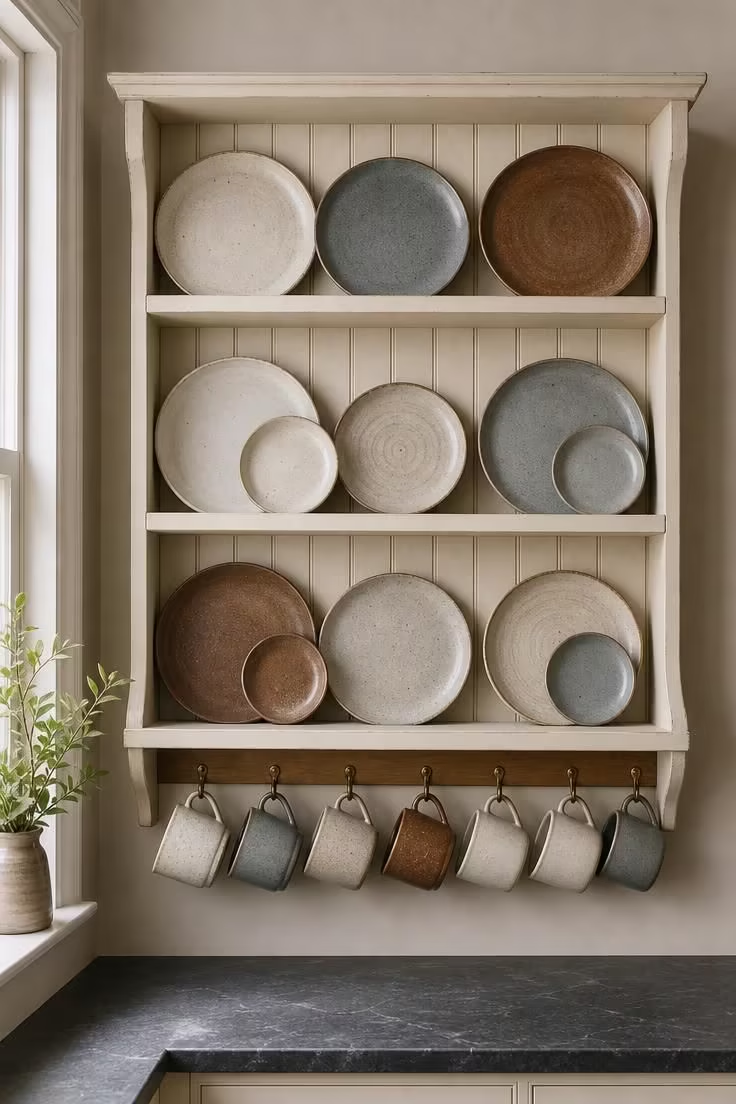
Open plate racks turn everyday crockery into wall art, and the beadboard backing adds a layer of texture that a flat wall cannot provide.
The vertical grooves of the beadboard create a subtle rhythm behind the plates, giving the display a structured backdrop without any visual weight.
Mixing plate sizes and colors, rather than displaying a matching set, makes the collection feel curated by daily use rather than by design intention.
Stoneware with slightly irregular rims and reactive glazes suits this setting perfectly because the imperfections echo the handmade quality of the rack itself.
Hanging mugs from brass cup hooks on the shelf below keeps them visible and within easy reach, which is the whole point of open kitchen shelving.
The antique white paint finish, slightly softer and warmer than pure white, ties the rack to the cream and putty tones commonly found in cottage kitchens.
Positioning the rack near the sink or drying area makes it functional as well as decorative: plates go straight from draining to display.
Style Blueprint:
- Wall-mounted plate rack with beadboard backing in antique white
- Mixed stoneware plates in cream, grey-blue, and brown
- Narrow shelf with brass cup hooks for mugs
- Pale putty wall paint behind
- Dark slate or honed stone worktop nearby
Limewashed Plaster Walls With Exposed Stone Quoins
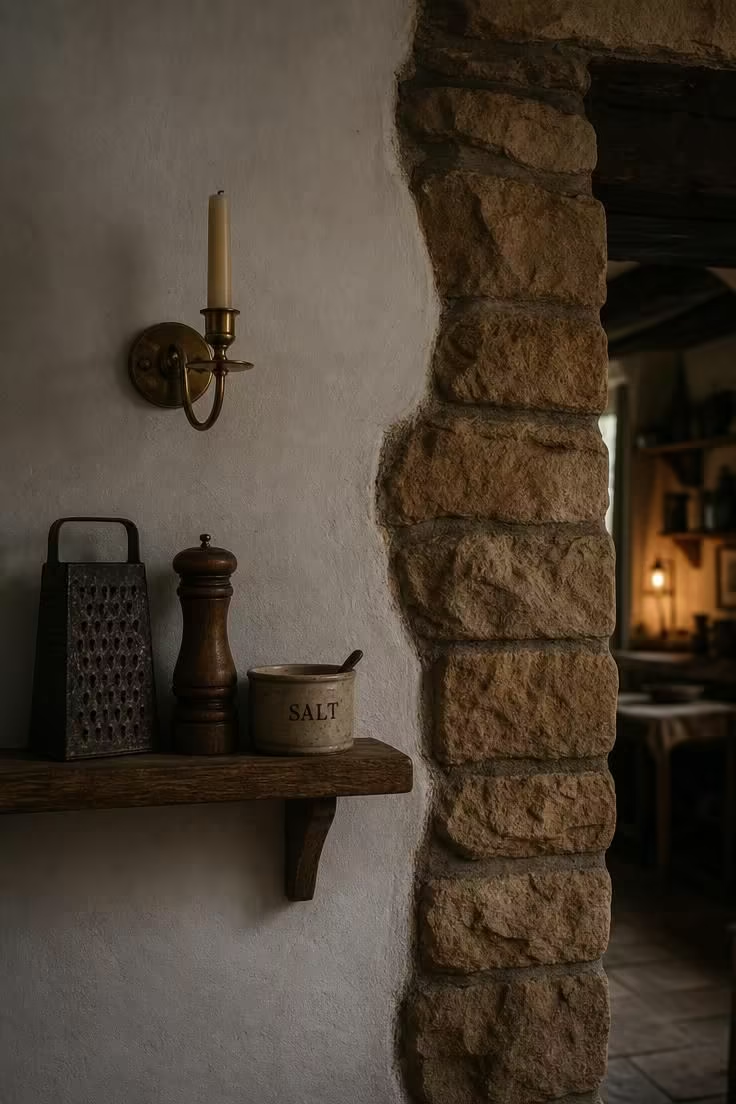
The junction where plaster meets stone is one of the most beautiful moments in cottage architecture, and it is worth making the most of it.
Limewash, unlike modern paint, bonds with the plaster beneath it and builds up in thin translucent layers that let the wall’s texture show through.
Over time, limewash develops a gentle patchy quality that looks organic rather than neglected, and it can be refreshed with a new coat in an afternoon.
Exposed stone quoins at doorways and window openings reveal the building’s structure, reminding you that these walls are load-bearing and centuries old.
The color contrast between white plaster and golden sandstone creates a natural frame around every opening, adding architectural interest without any applied molding.
Keeping the styling simple in these corners, a brass sconce, a narrow shelf with a few well-chosen objects, lets the materials speak for themselves.
Style Blueprint:
- Limewash paint in soft white (not acrylic-based)
- Exposed stone quoins at doorway or window edges
- Wall-mounted brass candle sconce
- Narrow oak floating shelf (300mm deep)
- Small collection of vintage kitchen accessories (tin, ceramic, wood)
A Reclaimed Oak Ceiling Beam With Corbel Bracket Supports
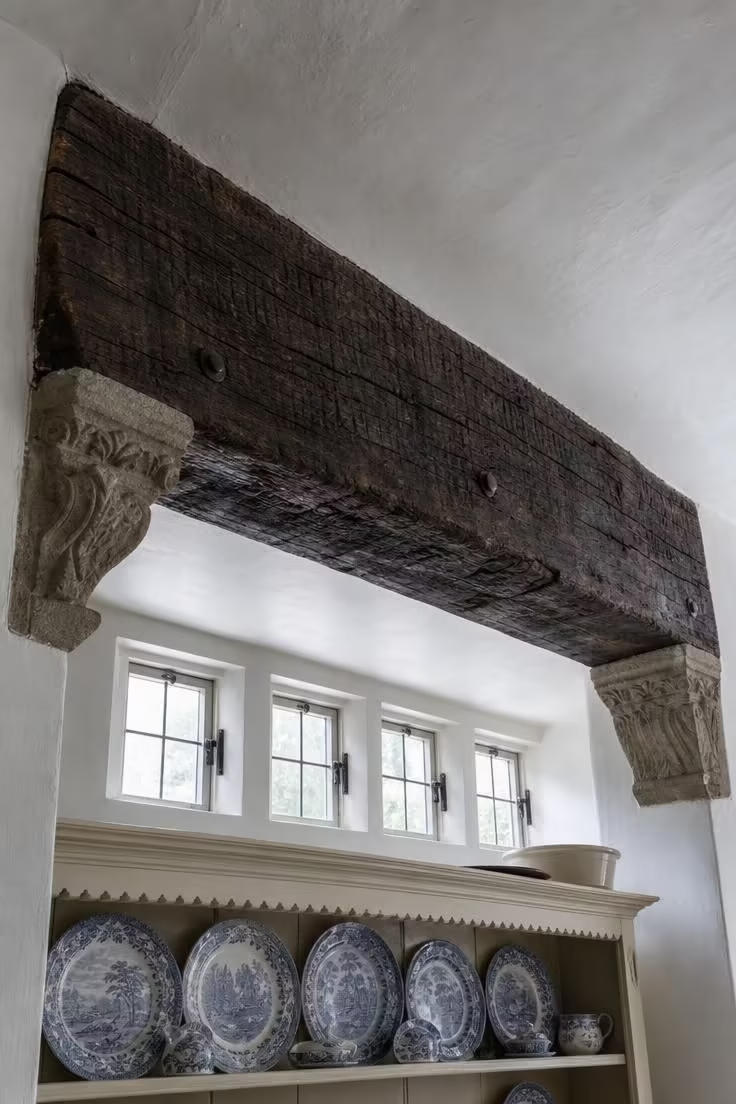
A single reclaimed oak beam across the ceiling changes the proportions of a kitchen more than almost any other single element.
It draws the eye upward and gives the room a backbone, a horizontal line of weight that everything below can hang from or lean against.
Adze marks and deep age cracks are not defects; they are the record of the beam’s working life in a barn, chapel, or warehouse, and they carry that history into your kitchen.
Stone corbel brackets are the traditional support detail, and their carved profile adds a small decorative moment at the junction of beam and wall.
The contrast between the dark, rough timber and the smooth white plaster ceiling makes both surfaces look better than either would alone.
Placing a kitchen dresser or tall storage piece directly below the beam creates a strong vertical-to-horizontal composition that anchors that wall of the room.
Reclaimed wood beams vary widely in species, color, and character, so seeing the actual timber in person before purchasing is worth the effort.
The overcast light in this scene keeps the mood calm and lets the beam’s texture read clearly without harsh shadows.
Design Pro-Tip: Before installing a reclaimed beam, check its moisture content with a pin meter. Anything above 15% needs further drying, or it may crack and twist after installation. A reputable reclaimed timber dealer will kiln-dry or air-season beams before selling them for interior use.
Style Blueprint:
- Reclaimed oak beam (minimum 200mm x 200mm profile)
- Carved stone or timber corbel brackets at each end
- White or off-white plaster ceiling finish
- Cream-painted kitchen dresser or hutch below
- Blue-and-white transferware plate display
Quarry Tile Flooring in Warm Umber With Wide Grout Lines
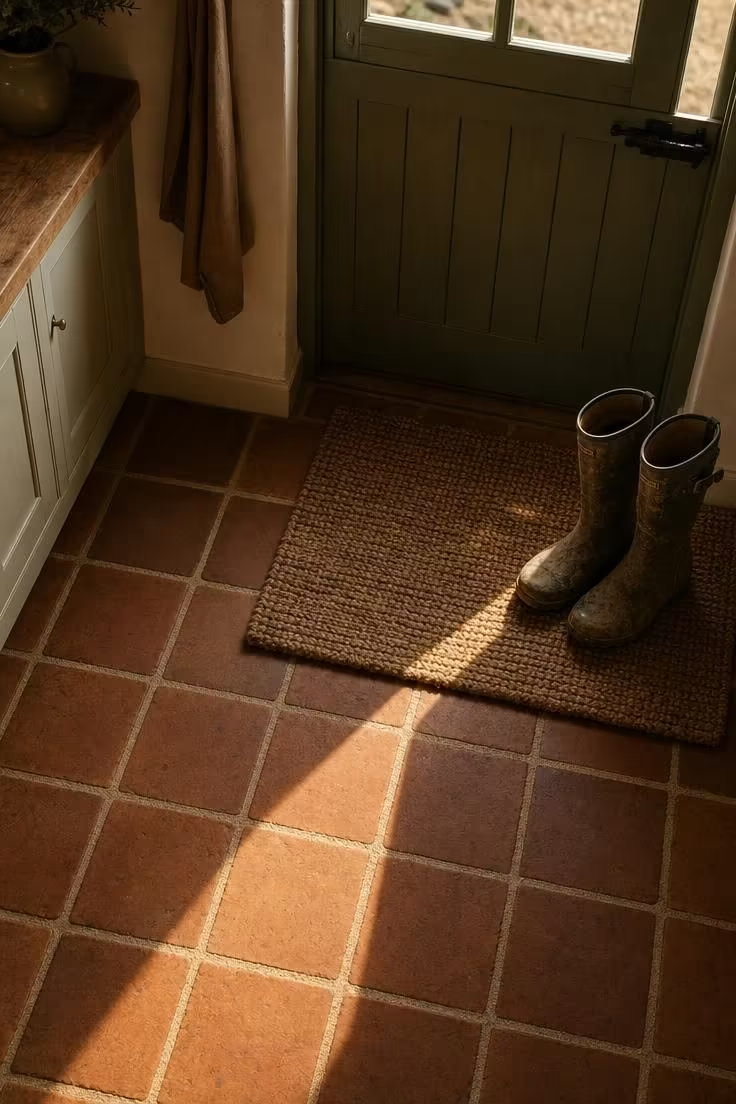
Quarry tiles are the working floor of the English countryside, and their unpretentious character is exactly what makes them right for a cottage kitchen.
Each tile pulls from a narrow range of umber tones, so the floor reads as a unified warm surface with just enough variation to avoid monotony.
Wide grout lines in sandy buff mortar give the grid pattern visual breathing room and add a second color to the floor without any pattern complexity.
The rough matte surface offers grip underfoot even when wet, which matters in a kitchen where spills are a daily occurrence.
Late afternoon light raking across the tile surface at a low angle is the best way to see these tiles at their most beautiful, as the side-lit texture creates tiny shadows in every pore and dip.
Style Blueprint:
- Quarry floor tiles in warm umber (150mm x 150mm)
- Wide grout lines with sandy buff mortar
- Woven seagrass doormat at the main entry
- Stable-style kitchen door with upper and lower halves
- Matte sealant (penetrating, not surface-coating)
An Arched Pantry Doorway Fitted With a Plank-and-Batten Door
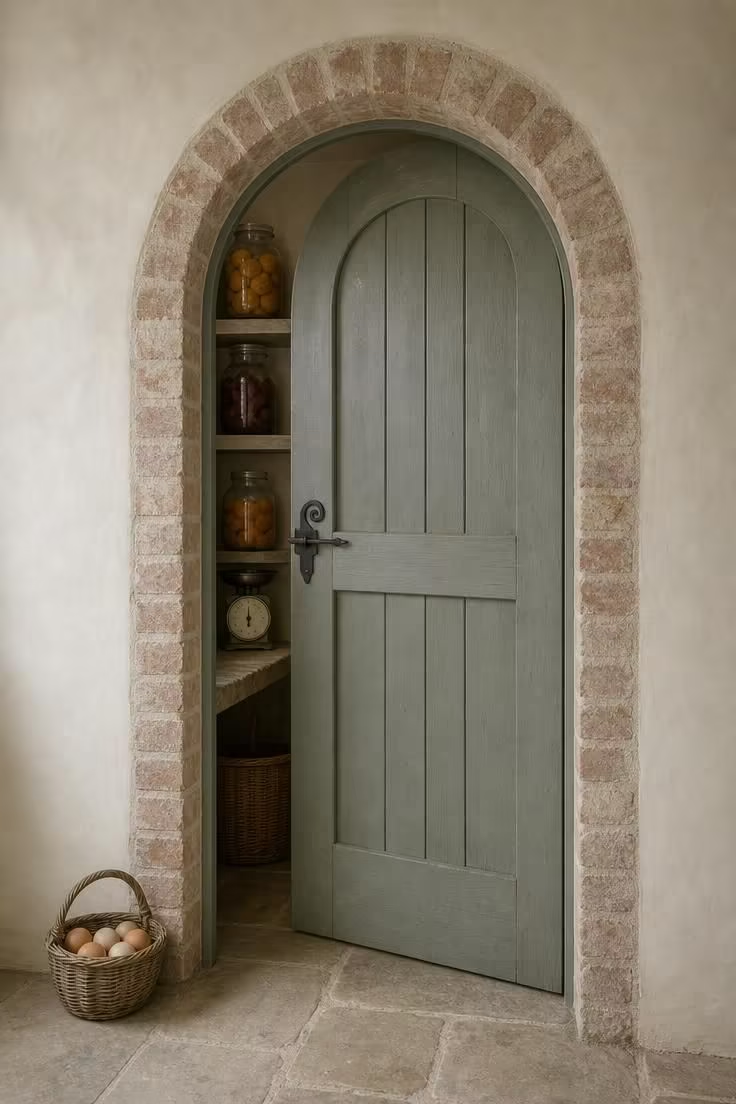
An arched doorway is one of the most evocative architectural details you can have in a cottage kitchen, and fitting it with a plank-and-batten door honors that shape.
The vertical planks and horizontal battens have a directness that suits the cottage vernacular: nothing is hidden, the construction is right there on the surface.
Aged grey-green paint, applied thinly enough that the wood grain shows through, gives the door a color that works with both warm stone and cool plaster.
A wrought iron thumb latch is the historically correct hardware choice, and its tactile click when opening the door adds a small daily pleasure.
Leaving the door half open is a styling technique that invites the eye into the pantry without fully revealing its contents, creating a sense of depth and curiosity.
The arched brick header above the doorway does not need any additional trim or molding; the exposed brick and lime mortar are the decoration.
A basket of eggs on the floor beside the door is the kind of prop that feels found rather than placed, grounding the scene in domestic routine.
Style Blueprint:
- Plank-and-batten door in aged grey-green paint (thinned for grain show-through)
- Arched brick doorway with lime mortar joints
- Wrought iron thumb latch hardware
- Stone or slate pantry shelves inside
- Woven egg basket as a floor-level accent
Milk Glass Pendant Shades on Twisted Brass Cord
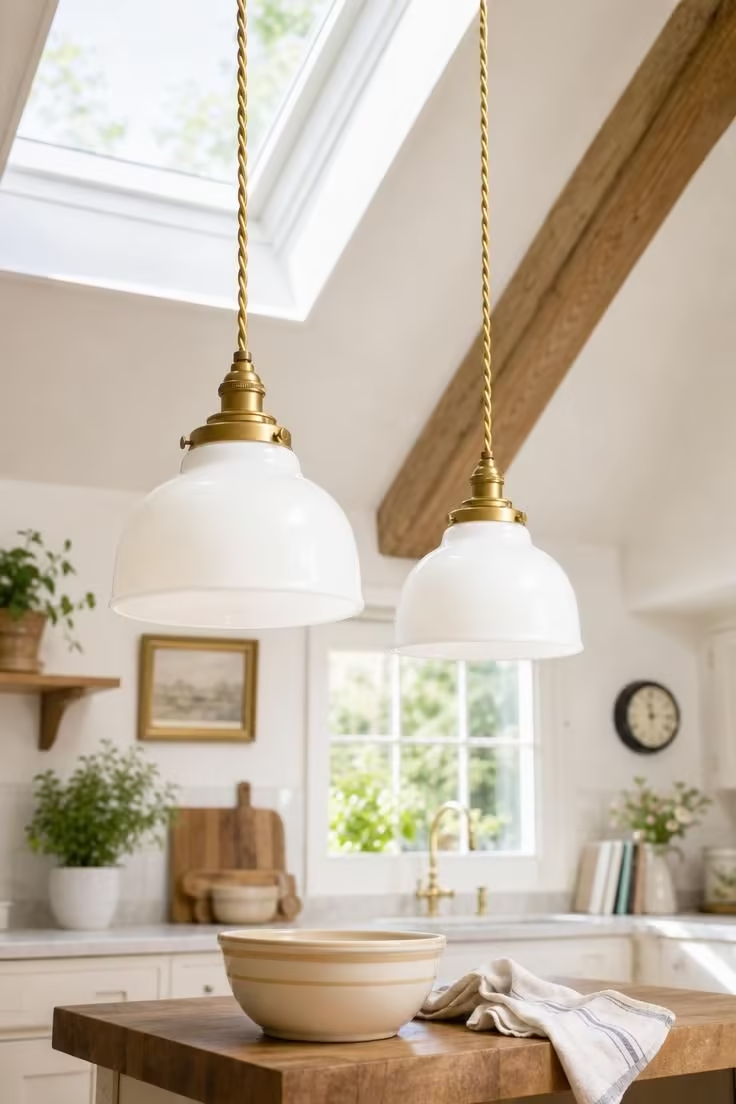
Milk glass pendants have a softening effect on kitchen lighting that modern clear glass cannot replicate.
The opaque white shade diffuses the bulb into an even, warm glow that eliminates harsh spots and fills the space beneath with gentle, shadow-free light.
Schoolhouse-style domes are the most versatile pendant shape for cottage kitchens because their proportions work at almost any hanging height and beside almost any ceiling texture.
Twisted brass cord adds a decorative element to what is otherwise a purely functional connection between shade and ceiling, turning the cord itself into a detail worth noticing.
Hanging pendants from a ceiling that also features an exposed beam creates a layered overhead composition: structure, cord, and shade each occupying a different visual plane.
Positioning the pendants over a butcher block island or prep table puts the light exactly where it is needed most during food preparation.
The bright midday light from a skylight makes the milk glass glow from outside as well as from within, doubling its luminous quality during daytime hours.
These fixtures pair well with the shaker kitchen cabinets found in most cottage kitchens because both share a clean, unfussy profile.
Style Blueprint:
- Milk glass schoolhouse pendant shades (200-250mm diameter)
- Twisted brass cord suspension (not chain)
- Simple brass ceiling roses
- Oak ceiling beam nearby for textural contrast
- Butcher block island or table below
A Built-In Window Seat With Linen Cushion and Under-Bench Storage
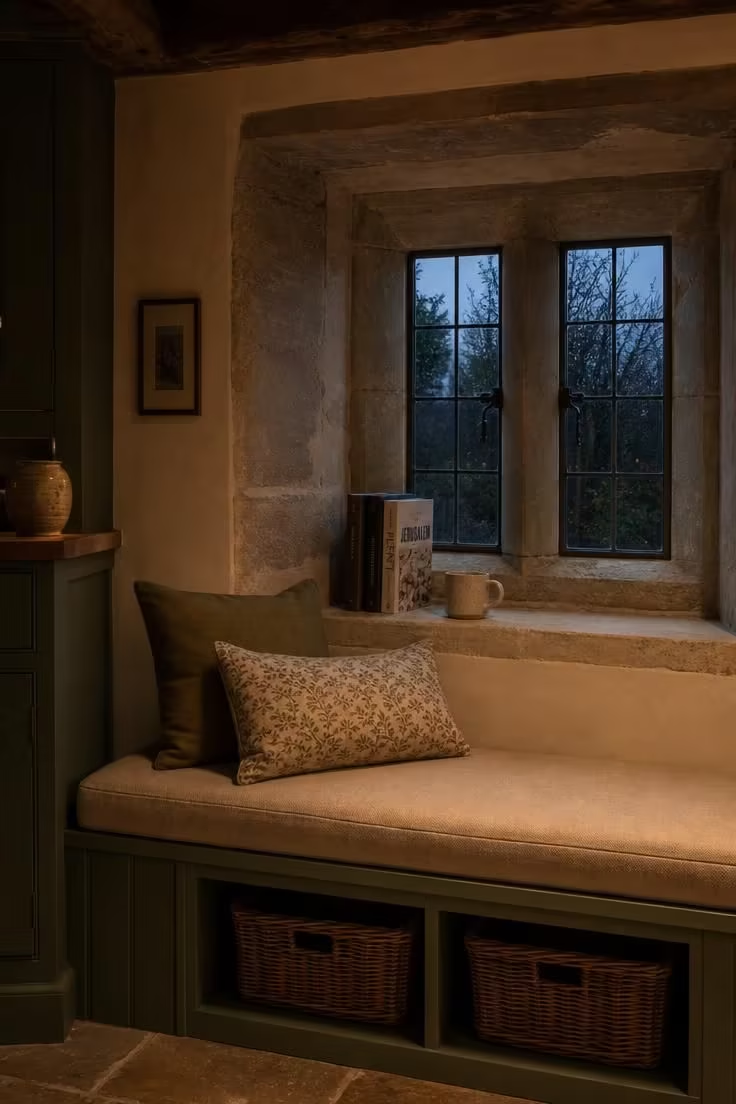
A window seat in the kitchen gives you a place to sit that is not at the table and not at the counter, and that distinction matters more than it might seem.
It is where you sit with coffee while something simmers, where a child does homework within earshot, where you read a recipe book before starting a meal.
The deep-set window with stone mullions creates a natural alcove that a built-in bench fills perfectly, using space that would otherwise just be dead wall.
Under-bench storage with woven baskets keeps table linens, seasonal crockery, or less-used kitchen equipment out of sight but easily accessible.
Sage green tongue-and-groove paneling on the bench front ties the seat into the room’s palette, making it feel built-in rather than added on.
A thick linen cushion in oatmeal invites sitting in a way that a bare wooden bench never does, and the removable cover can be washed when needed.
Design Pro-Tip: When planning a built-in window seat, make the bench depth at least 450mm from front to back. Anything shallower feels like a ledge rather than a seat. If the window recess is deeper than 500mm, extend the cushion to fill the full depth so no cold stone is exposed behind the sitter.
Style Blueprint:
- Built-in bench with tongue-and-groove paneling in sage green
- Thick linen seat cushion in oatmeal (minimum 75mm thick)
- Open under-bench storage compartments
- Woven baskets for concealed storage
- Deep-set casement window with stone mullions
Stoneware Crocks and Brown Transferware on a Narrow Ledge Shelf
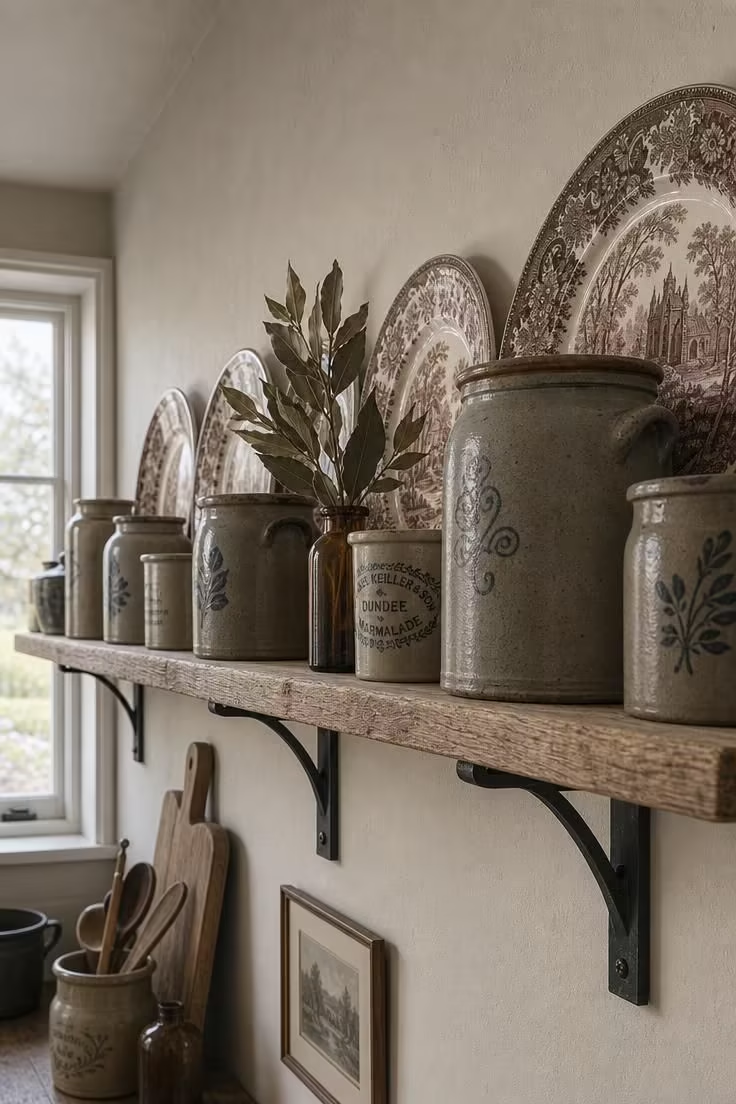
A ledge shelf is the simplest form of display, just a narrow strip of wood on brackets, and its restraint is what makes it work in a cottage kitchen.
At 80mm deep, it holds plates upright and crocks in a single row, which prevents the cluttered look that deeper shelves can invite.
Brown transferware is one of the classic patterns of English domestic pottery, and its warm sepia tones feel more relaxed than the blue-and-white versions.
Salt-glazed stoneware crocks, originally made for storing butter, pickles, or preserves, are now collected for their sculptural shapes and soft grey-brown surfaces.
Mixing the two, transferware plates standing upright and crocks in front, creates a composition with varying heights and profiles that keeps the eye moving along the shelf.
Simple black iron L-brackets are the right support choice because they disappear against the cream wall and let the objects on the shelf hold all the visual attention.
Tucking a small bottle of dried bay leaves between pieces adds a natural accent that belongs in the kitchen context.
Style Blueprint:
- Raw oak ledge shelf (80mm deep, full wall length)
- Black iron L-bracket supports
- Brown transferware plates (dinner and salad sizes)
- Salt-glazed stoneware crocks in mixed sizes
- Small dried botanical accent (bay leaves, dried herbs)
Cup Pulls in Unlacquered Brass on Painted Olive Green Drawers
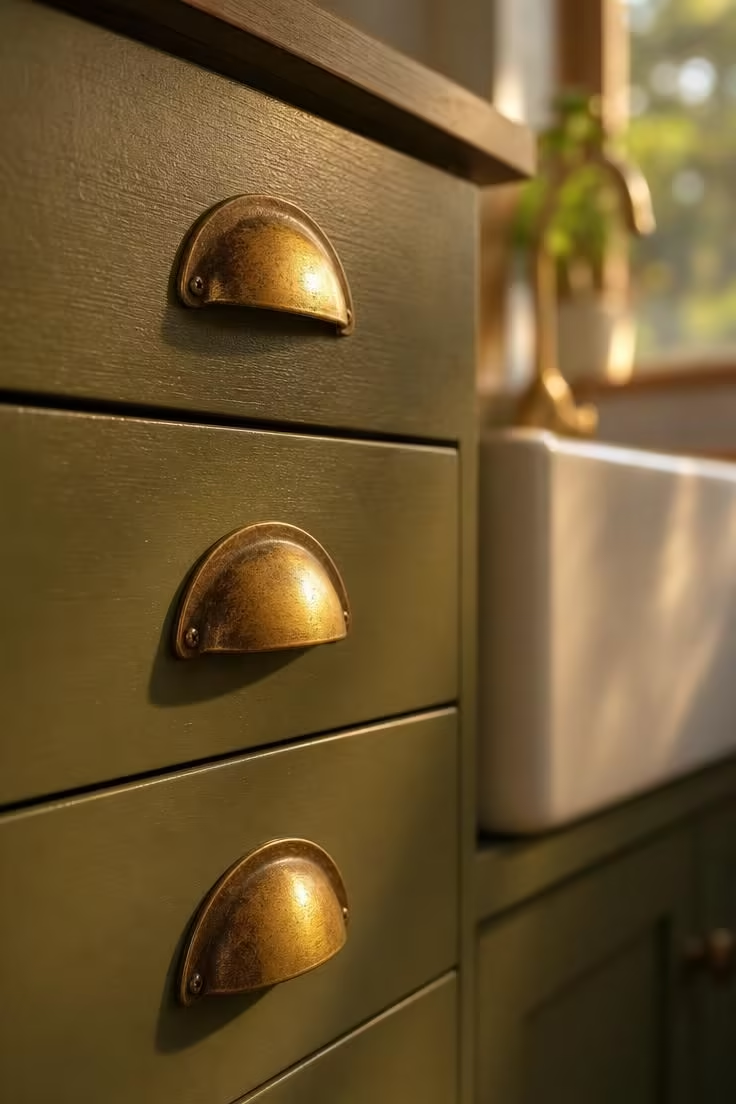
Hardware is the jewelry of the kitchen, and cup pulls in unlacquered brass are among the most flattering pieces you can choose.
The developing patina tells you exactly where hands have been: the finger-contact zone stays bright and polished while the surrounding brass darkens to a warm amber over months.
This two-tone effect is not something you can replicate with lacquered or pre-aged hardware; it is the result of actual daily contact, and it rewards regular use with richer color.
Olive green is a cabinet color that sits comfortably between sage and forest tones, warm enough for winter light and cool enough for summer.
Flat-panel drawer fronts with a narrow bevel edge are a clean alternative to shaker kitchen cabinets when you want a similar simplicity but a slightly more modern line.
The visible brush strokes in the paint finish add a handmade quality that spray-painted surfaces deliberately eliminate, and in a cottage kitchen, that imperfection is an advantage.
Brass cup pulls are sized to fit three or four fingers, which makes them more comfortable to grip than small knobs when pulling open heavy drawers full of pots or provisions.
The combination of brass hardware and green paint is one of the most enduring pairings in English kitchen design, showing up in manor houses and worker’s cottages alike.
Choosing unlacquered brass is a long-term commitment to a finish that will never look the same two months in a row, and that unpredictability is part of its appeal.
Style Blueprint:
- Cup pulls in unlacquered solid brass (96mm center-to-center)
- Olive green paint on flat-panel drawer fronts
- Narrow bevel edge detail on drawer panels
- Hand-brushed paint finish (not spray-applied)
- Belfast sink nearby for visual context
Casement Windows With Cream Painted Mullions and Deep Stone Sills
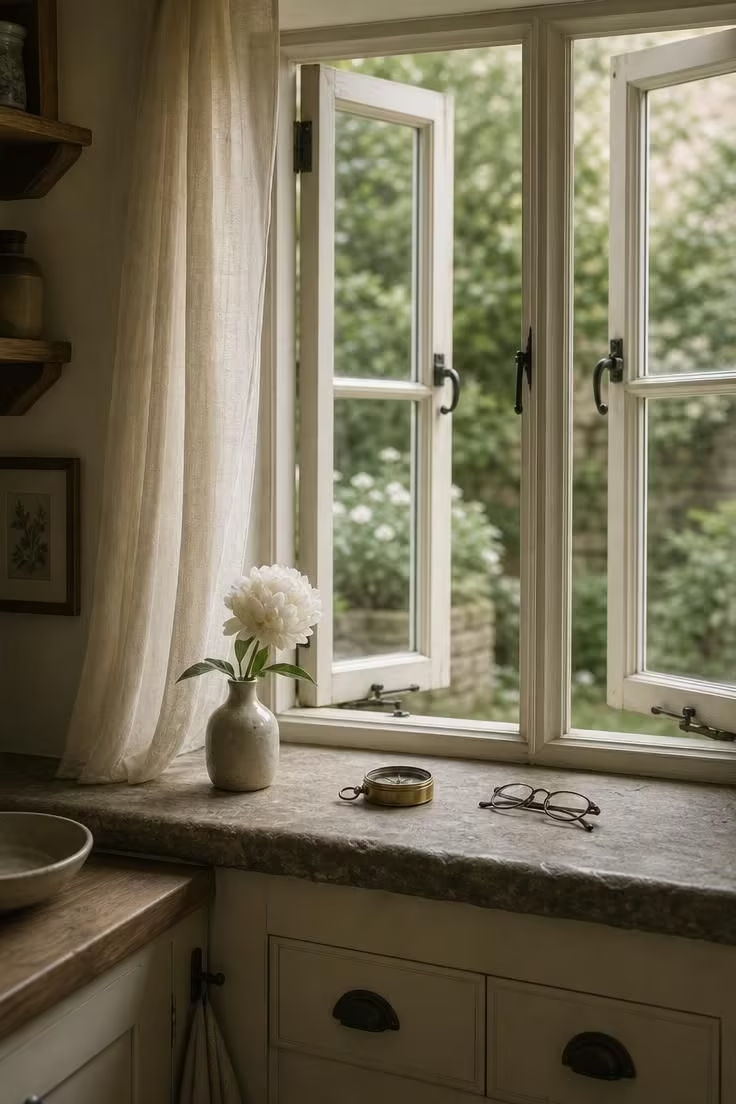
The window is the most underappreciated design element in most kitchens, and in a cottage, it deserves as much attention as the cabinetry.
Cream painted mullions, rather than white, sit more naturally against aged stone and warm plaster because cream has a yellow undertone that echoes the other organic materials in the room.
Deep stone sills, a feature of thick cottage walls, create a natural display ledge that no modern window can replicate.
The depth of the sill, often 150 to 200mm, gives you room for a small curated collection: a bud vase, a treasured object, a book.
Casement windows that open outward pull fresh air into the kitchen in a way that sash windows do not, and the iron stay that holds them at the right angle is its own small decorative detail.
Sheer linen curtains in ivory filter the light without blocking the garden view, keeping the kitchen connected to the landscape outside.
Style Blueprint:
- Casement windows with cream painted wooden mullions
- Deep grey stone sills (150-200mm depth)
- Sheer linen curtains in ivory
- Ceramic bud vase for single-stem flowers
- Iron casement stays in a blackened finish
Conclusion
An english cottage kitchen does not require a country house or a centuries-old building.
What it does ask for is an honest approach to materials, a willingness to let surfaces age and wear, and the patience to layer character over time rather than installing it all at once.
Every idea here, from the Belfast sink to the quarry tile floor to the cup pulls developing their own patina, follows the same principle: choose things that get better with use.
Start with one or two elements that speak to you, a reclaimed beam, a set of aged terracotta pots, a freestanding larder cupboard, and let the rest of the room grow around them.
The best cottage kitchens are never really finished, and that is precisely what makes them so good to spend time in.