This post may contain affiliate links. If you make a purchase through these links, we may earn a commission at no additional cost to you.
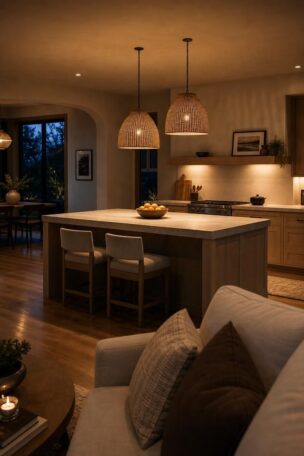
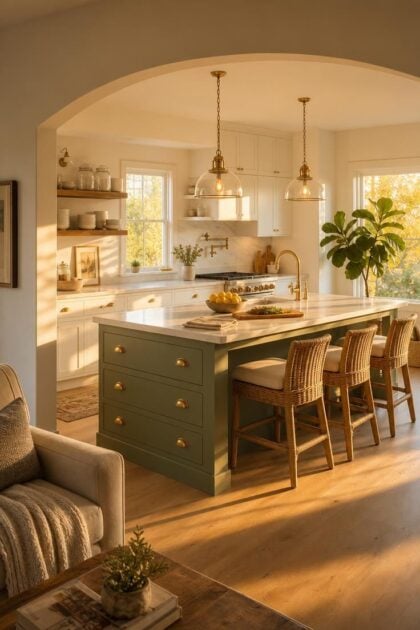
The kitchen island has quietly become the room’s main character.
It is where you chop onions at 6 p.m., where your kid spreads out math homework at 4, and where friends lean against the counter with a glass of wine at 9.
But the wrong island in the wrong layout just eats up floor space and blocks the flow between fridge, stove, and sink.
These 17 kitchen layout ideas with island configurations pair real materials, specific shapes, and tested proportions with layouts that actually fit the way people cook and gather.
Every idea here is built around a scene you can picture, measure, and recreate.
A Narrow Walnut Prep Island in a Galley Kitchen With Brass Drawer Pulls
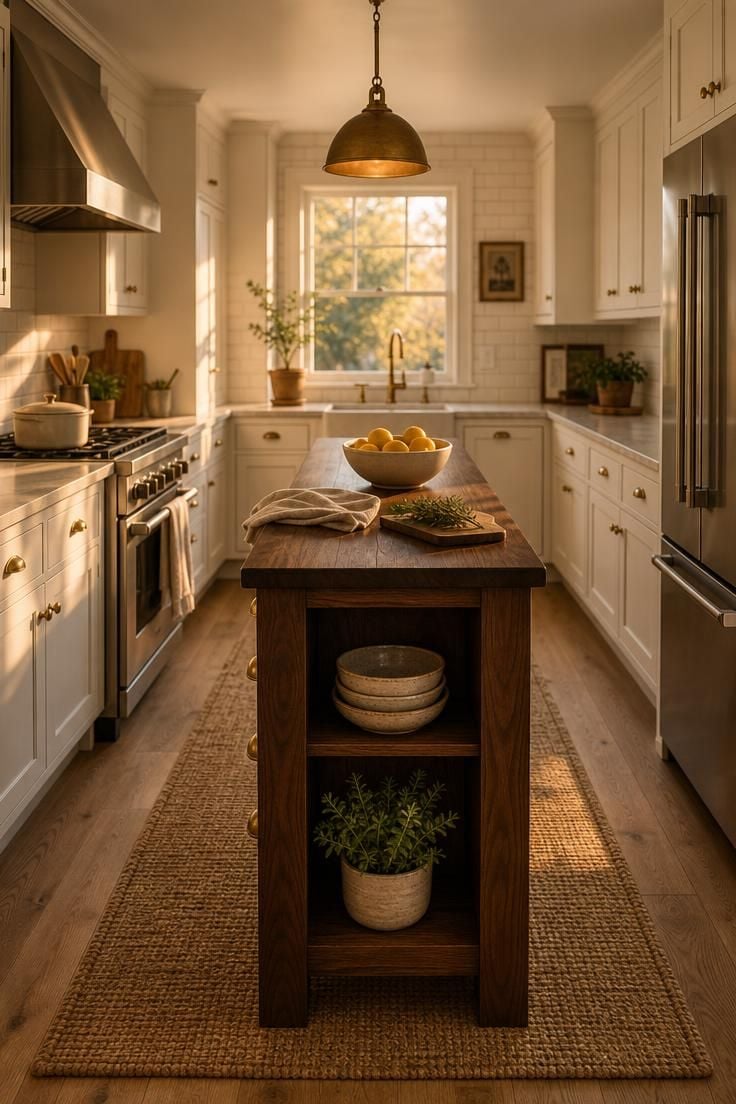
A galley kitchen does not need a wide island to feel complete.
This 24-inch-deep walnut piece fits between opposing cabinet runs without choking the walkway, leaving a full 42 inches of clearance on both sides.
The brass drawer pulls pick up the warm tones in the walnut grain, creating a color conversation that runs the length of the room.
Walnut darkens naturally with age, so the island will look richer five years from now than it does the day it goes in.
The open shelf at one end keeps everyday items within arm’s reach without adding the visual weight of a closed cabinet.
A galley layout forces a tight work triangle, and a narrow island like this actually tightens it further in a good way, putting prep space within a single step of both the stove and the sink.
That immediacy is what makes small galleys feel efficient rather than cramped.
Style Blueprint:
- Dark walnut island with 24-inch depth and open end shelf
- Brass cup-pull drawer hardware in an aged finish
- White shaker perimeter cabinets with subway tile backsplash
- Wide-plank white oak flooring with matte finish
- Single aged-brass pendant light centered above the island
An L-Shaped Quartzite Island With Bench Seating Along the Short Side
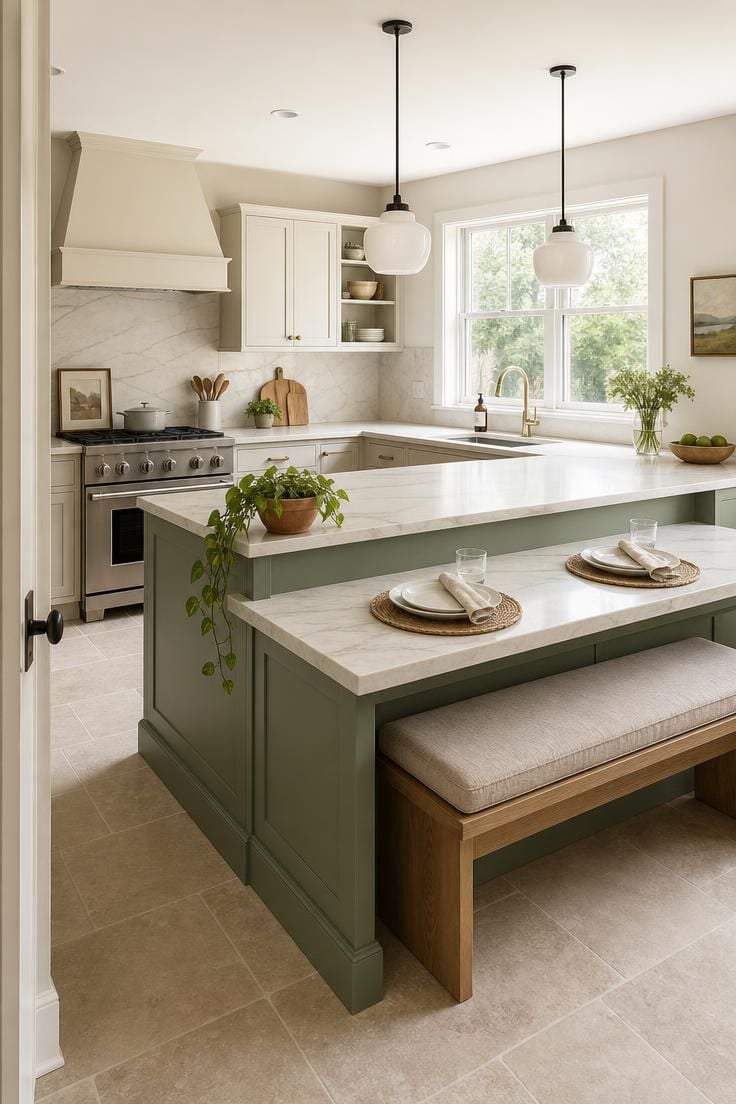
The L-shaped extension turns dead counter space into a breakfast spot that does not require a separate table.
A low-back oak bench slides completely under the overhang when not in use, reclaiming the floor space for cooking.
Quartzite holds up to heat better than marble, which matters when the bench side doubles as a landing zone for hot dishes coming off the stove.
The sage green base keeps the island from blending into white perimeter cabinetry, giving it the presence of a standalone piece of furniture.
Placing the bench along the short arm means seated guests face into the kitchen rather than staring at a wall, which changes the social energy of the room entirely.
An L-shaped kitchen with island in this configuration creates two distinct zones, one for working and one for sitting, without a physical barrier between them.
The corner where the two arms meet is a natural spot for something alive, like a trailing plant, which softens the hard angle of the L.
Kitchen island seating works best when the overhang extends at least 12 inches beyond the base, giving knees enough clearance to sit comfortably for a full meal.
Style Blueprint:
- L-shaped island base painted in soft sage green
- Quartzite countertop with pale gray veining on a cream base
- Low-back oak bench with linen seat cushion in natural flax
- Milk-glass pendant lights on thin black cords
- Honed limestone tile flooring
A Concrete-Top Island With Open Steel Shelving in an Open Concept Layout
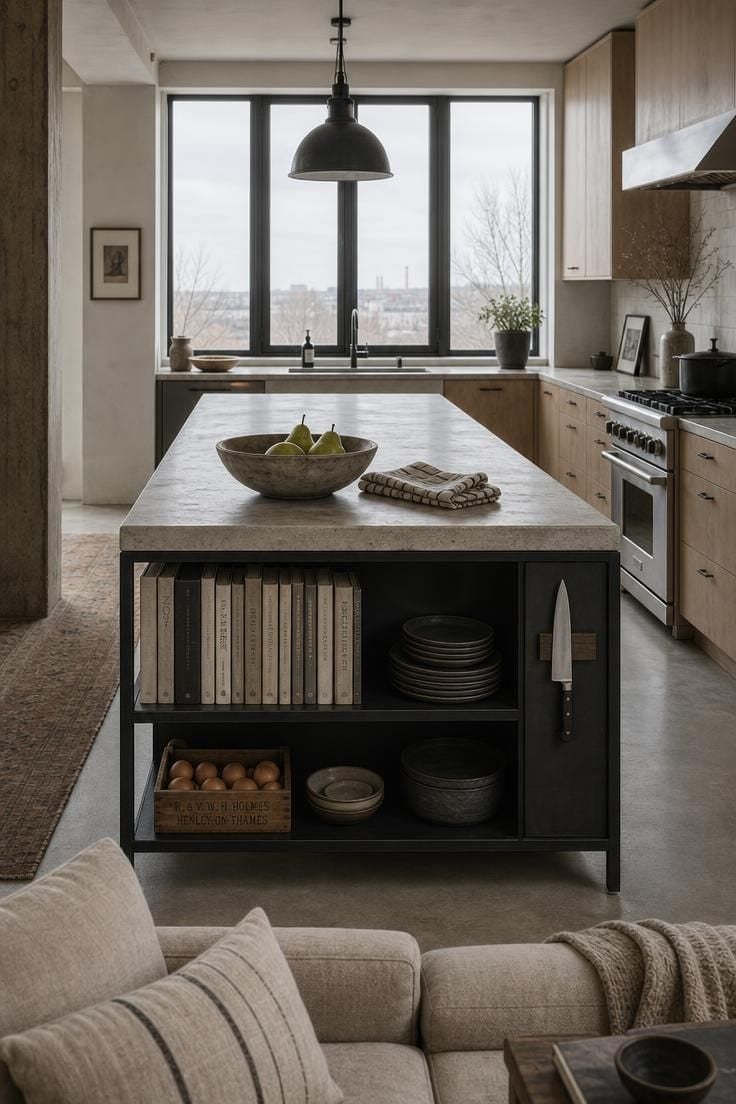
An open concept kitchen island needs to work visually from both the kitchen side and the living area.
This concrete-and-steel piece reads as furniture from the sofa and as a workstation from the stove, pulling double duty without looking confused about its purpose.
The open shelving keeps frequently used items visible and reachable, which speeds up cooking but also means those items need to look good enough to leave out.
Concrete countertops develop a patina over time, picking up faint marks from citrus acid, coffee rings, and oil splashes that some homeowners love and others seal away.
A matte black steel frame weighs less visually than a solid cabinet base, which helps the island avoid dominating the sightline from the living room.
The cool, even light typical of overcast days brings out the subtle color shifts in poured concrete, from pale ash to warm sand, that direct sunlight can wash flat.
Style Blueprint:
- Poured concrete countertop with natural color variation
- Matte black steel frame with open shelving
- White oak perimeter cabinetry
- Stoneware plates and linen-spine cookbooks for shelf styling
- Magnetic knife strip mounted to the island end panel
A Curved Maple Island With Waterfall Edge Facing a Dining Room Archway
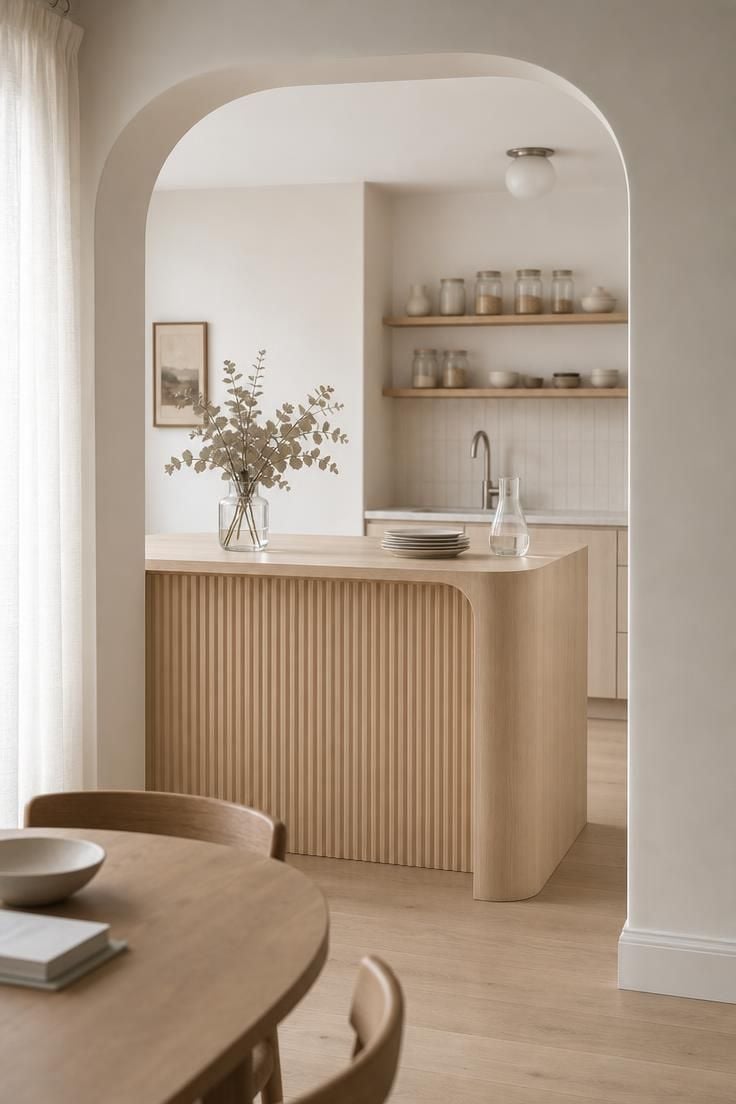
Rounded corners on an island do more than prevent hip bruises.
They change the way traffic moves around the piece, encouraging a smooth arc rather than a sharp turn, which matters in kitchens where people constantly circle the island during meal prep.
The waterfall edge island detail on the archway-facing end gives the island a finished, sculptural quality that rewards the view from the dining room.
Matching the grain direction on the vertical waterfall face to the horizontal countertop creates a continuous line that makes the maple look like a single folded sheet of wood.
Fluted panels on the dining-room side add shadow and texture without hardware, keeping the face clean and letting the wood do the talking.
Pale maple stays light for years if sealed with a water-based polyurethane, unlike oil-based finishes that push it toward amber.
The curved profile echoes the radius of the archway overhead, creating a subtle visual rhyme between the architecture and the furniture that ties the two rooms together.
A kitchen island countertop in maple is softer than quartz or granite, so it benefits from a thick cutting board for heavy knife work.
Style Blueprint:
- Pale maple island with rounded corners and continuous-grain waterfall edge
- Fluted panel detail on the dining-room-facing side
- Water-based polyurethane finish to preserve light color
- Brushed nickel faucet and hardware
- Dried eucalyptus in a clear glass vase as countertop accent
Design Pro-Tip: When choosing a waterfall edge island, match the countertop grain direction on the vertical face to the horizontal surface for a continuous, unbroken line. Ask your fabricator to book-match the slab so the grain reads as one folded piece rather than two glued panels.
A Double-Tier Island With White Quartz Prep Level and Raised Oak Bar
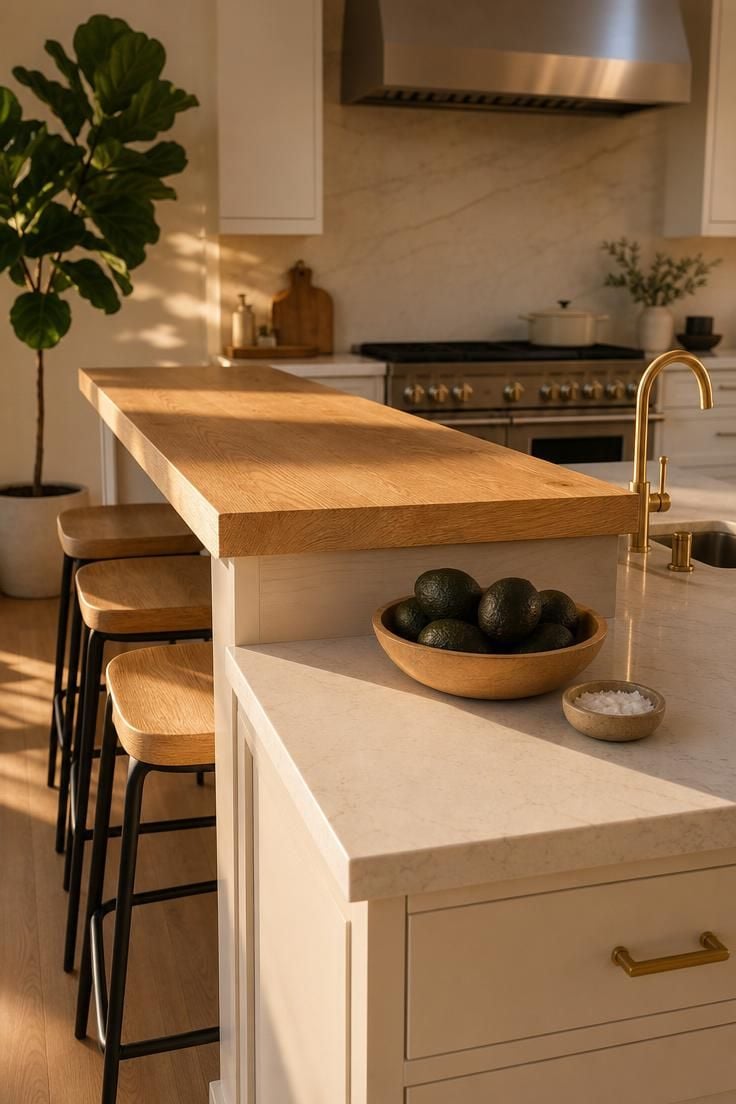
The height difference between the two tiers is the whole point.
At 36 inches, the quartz prep level sits at standard counter height for chopping, mixing, and rolling.
The raised oak bar at 42 inches hides the mess from anyone sitting on the other side.
Guests see a clean oak surface with their drink and a small plate.
You see cutting board scraps, flour dust, and a pile of onion skins, and nobody minds.
Three stools fit comfortably along a 6-foot raised bar, spaced about 24 inches apart center to center.
The oak bar will pick up knife marks and water rings over the years, and that wear pattern is part of why solid wood works better here than veneer, because it can be sanded down and refinished rather than replaced.
A small prep sink island at the far end of the lower tier keeps the main sink free for dish washing, which matters most during holiday cooking when two people need water access at the same time.
The warm off-white base lets the island recede slightly against white walls, putting all the visual attention on the oak bar and the brass faucet.
White quartz resists staining from beet juice, turmeric, and red wine better than almost any natural stone, which is why it earns its place on the working tier.
The split-level design also creates a natural boundary for kitchen island seating, making it clear where the cooking zone ends and the social zone begins.
Style Blueprint:
- Lower prep tier in white quartz at 36-inch counter height
- Raised bar tier in natural oak at 42-inch bar height
- Counter stools with black metal frames and oak seats
- Small prep sink with brushed brass gooseneck faucet
- Island base painted in warm off-white
A Compact Blue-Green Island With Butcher Block in a U-Shaped Kitchen
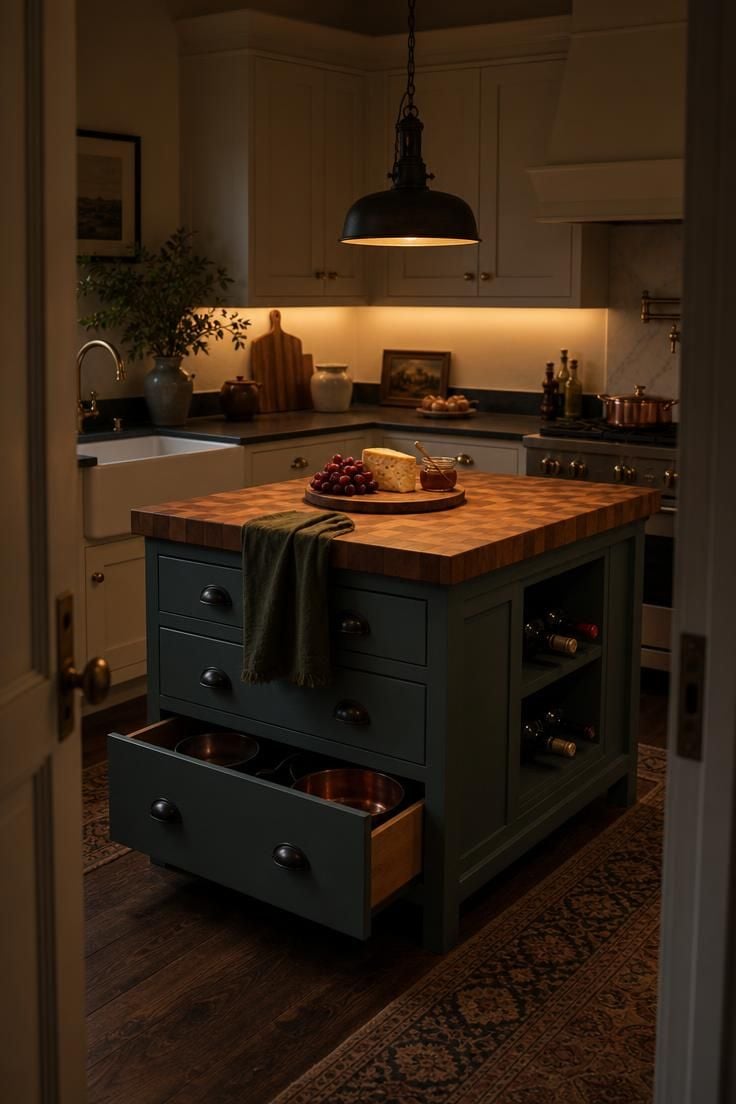
A small kitchen island does not need to fill the center of the room to earn its place.
This compact piece, roughly 30 inches by 48 inches, leaves generous clearance in a U-shaped layout while adding prep surface, storage, and personality that the perimeter counters alone cannot deliver.
The muted blue-green finish reads as a neutral in low light, shifting between gray-blue and teal depending on the time of day and the color temperature of the bulbs overhead.
End-grain butcher block is kinder to knife edges than edge-grain because the blade slips between the wood fibers rather than cutting across them, which means your knives stay sharper between honings.
Deep pot drawers on the near side hold heavy cookware at a height that avoids the bending and reaching that base cabinets demand.
Kitchen island storage in a compact footprint works best with drawers rather than doors, since drawers let you see and reach everything inside without crouching.
The open wine shelf on the far end adds a visual break in the solid base and keeps bottles at room temperature, which is where most red wines want to be served.
Style Blueprint:
- Compact island base in muted blue-green paint
- End-grain butcher block countertop
- Deep pot drawers with matte black bin pulls
- Open wine shelf on the island end
- Dark iron pendant light centered above
A Peninsula Island With Marble Countertop Connecting to a Half Wall
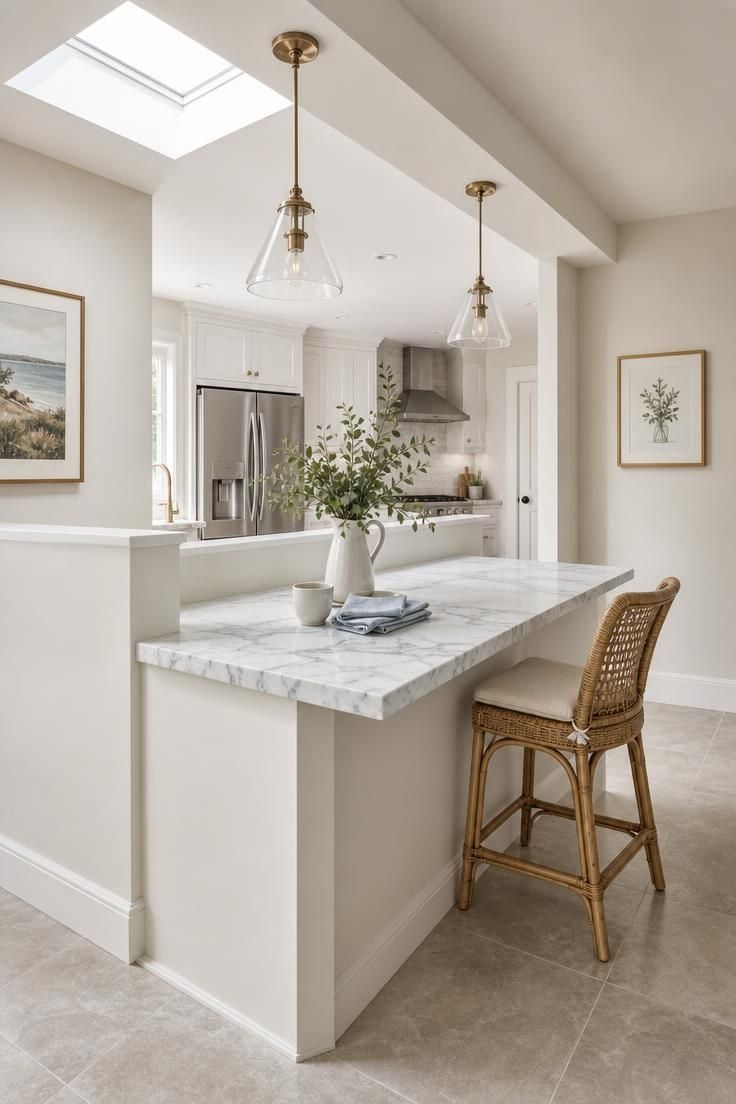
A peninsula borrows one wall for support, which means no plumbing has to run through the floor and no electrical conduit needs to snake under the subfloor.
That single connection simplifies installation dramatically and cuts costs compared to a fully freestanding island.
Honed marble feels different under your hands than polished marble, softer and less slippery, which makes it a better working surface even though it etches more easily from acidic foods.
Kitchen island lighting from a dropped ceiling beam gives the pendants a visual anchor, preventing them from floating in open air above the peninsula.
The half wall on one side acts as a subtle room divider in an open floor plan, defining the kitchen’s edge without blocking the view or the conversation.
A single stool at the far end turns the peninsula’s corner into a morning coffee spot that faces into the breakfast area rather than into the kitchen cabinets.
Style Blueprint:
- Peninsula island base in creamy white connecting to a half wall
- Honed Carrara marble countertop with soft gray veining
- Clear glass pendant lights with brass fittings on a dropped beam
- Large-format porcelain tile flooring in warm gray
- Rattan bar stool with linen cushion
A Furniture-Style Island on Turned Legs With a Soapstone Surface
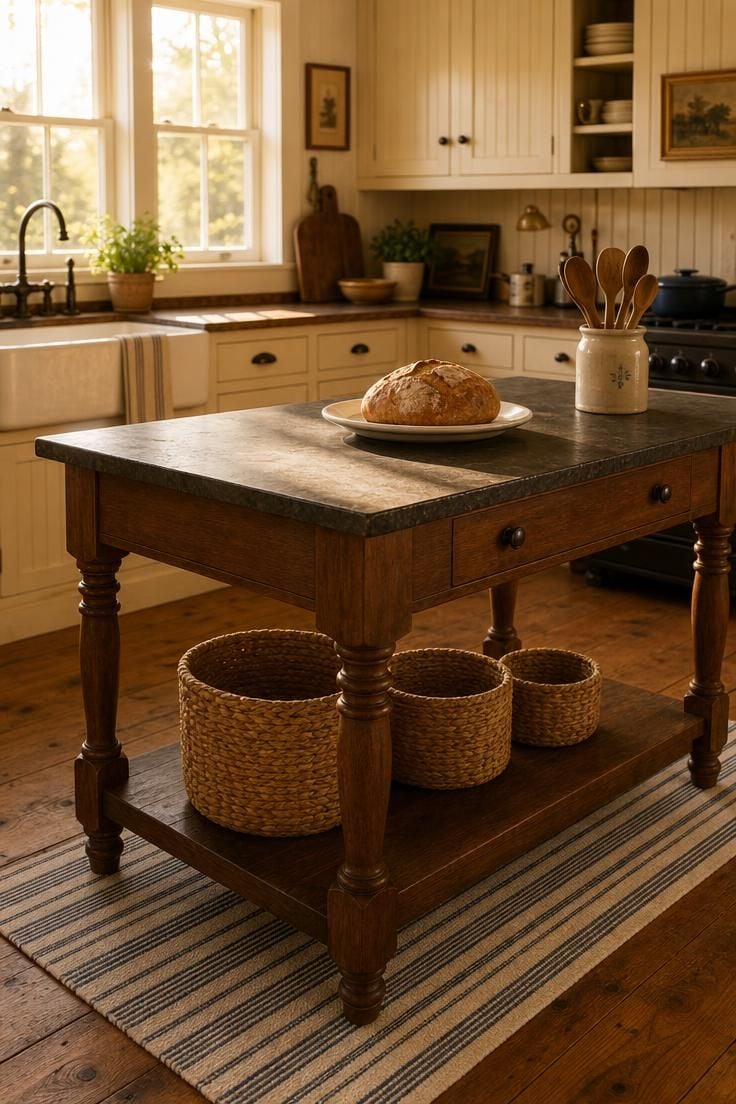
The open base is what makes this island feel like it belongs in the room rather than being bolted to it.
You can see the floor through and around the legs, which tricks the eye into reading the kitchen as larger than it actually is.
Soapstone starts as a medium gray and darkens to near-black over months of oiling, giving the surface a living quality that manufactured materials cannot replicate.
The turned legs reference traditional furniture making, connecting the island visually to a dining table or sideboard rather than to built-in cabinetry.
Woven baskets on the lower shelf hold linens, root vegetables, or bread loaves and can be swapped out seasonally, which keeps the island from looking static.
A furniture-style island works best without a sink or dishwasher because the open legs leave nowhere to hide plumbing lines.
This constraint actually simplifies the island’s purpose, making it a dedicated prep and serving surface that does one job well.
A cotton runner beneath the legs softens footstep noise on hard floors and adds a layer of pattern that anchors the piece in place.
Style Blueprint:
- Freestanding island on turned walnut-stained legs
- Dark soapstone countertop that patinas with use
- Woven seagrass baskets on the lower shelf
- Cream beadboard perimeter cabinetry with oil-rubbed bronze knobs
- Cotton ticking-stripe runner beneath the island
Design Pro-Tip: Furniture-style islands on legs work best in kitchens where the island does not house plumbing or heavy appliances. If you need a prep sink, choose a design with a solid base on the plumbing end and open legs on the opposite side for a hybrid look.
A Long Narrow Island With Prep Sink and Matte Black Faucet in a One-Wall Kitchen
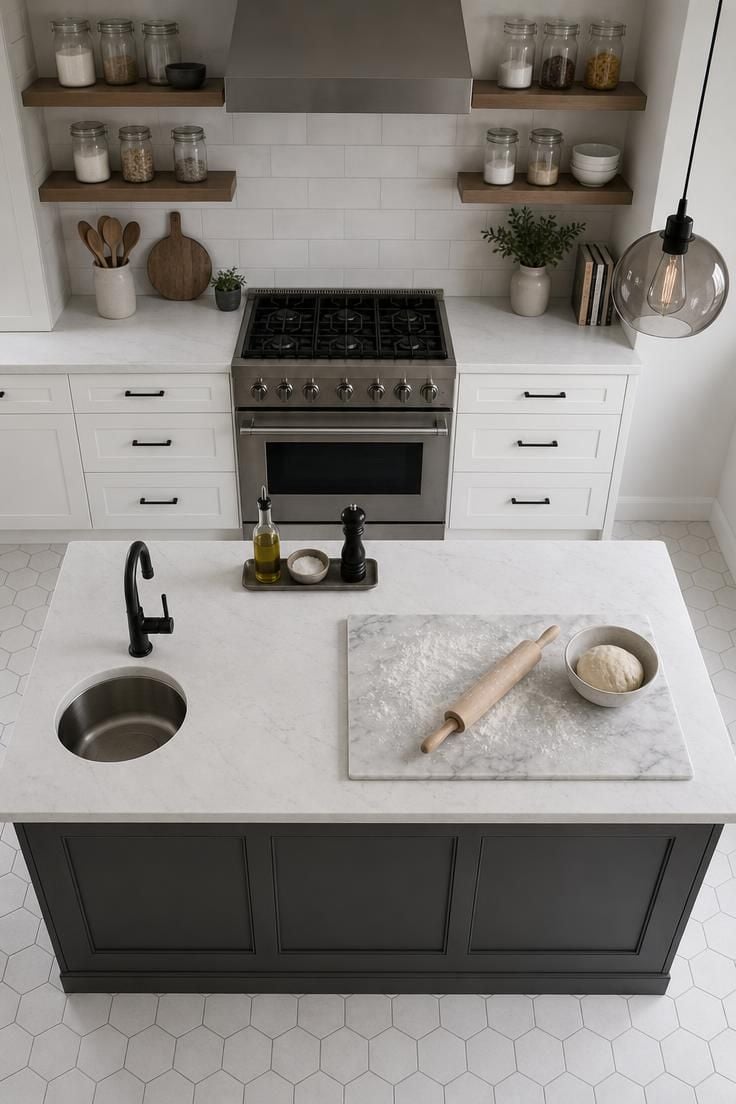
A one-wall kitchen puts every appliance and cabinet on a single run, which means the island carries extra weight as the only counter facing the other direction.
At 7 feet long and just 26 inches deep, this island provides a generous work surface without crowding the room.
The prep sink island at one end handles vegetable washing, hand rinsing, and small-pot filling without interrupting whoever is at the main sink across the room.
A matte black gooseneck faucet reads as a deliberate design choice rather than just another fixture, anchoring the eye at the end of the island where the sink sits.
The remaining 5 feet of unbroken counter is enough to roll out pie dough, line up sheet pans, or spread out ingredients for a full holiday meal.
Charcoal-painted bases ground the island visually against white walls and white cabinetry, giving the room a clear focal point without competing patterns or colors.
One-wall layouts benefit more from a parallel island than any other kitchen configuration, because the island creates the second leg of the work triangle that the layout otherwise lacks.
Style Blueprint:
- 7-foot-long narrow island base in muted charcoal
- White quartz countertop with small round prep sink
- Matte black gooseneck faucet
- Marble pastry slab for baking prep
- Smoked glass pendant light
A Two-Toned Kitchen Island in Navy Base With White Quartz in an L-Shaped Layout
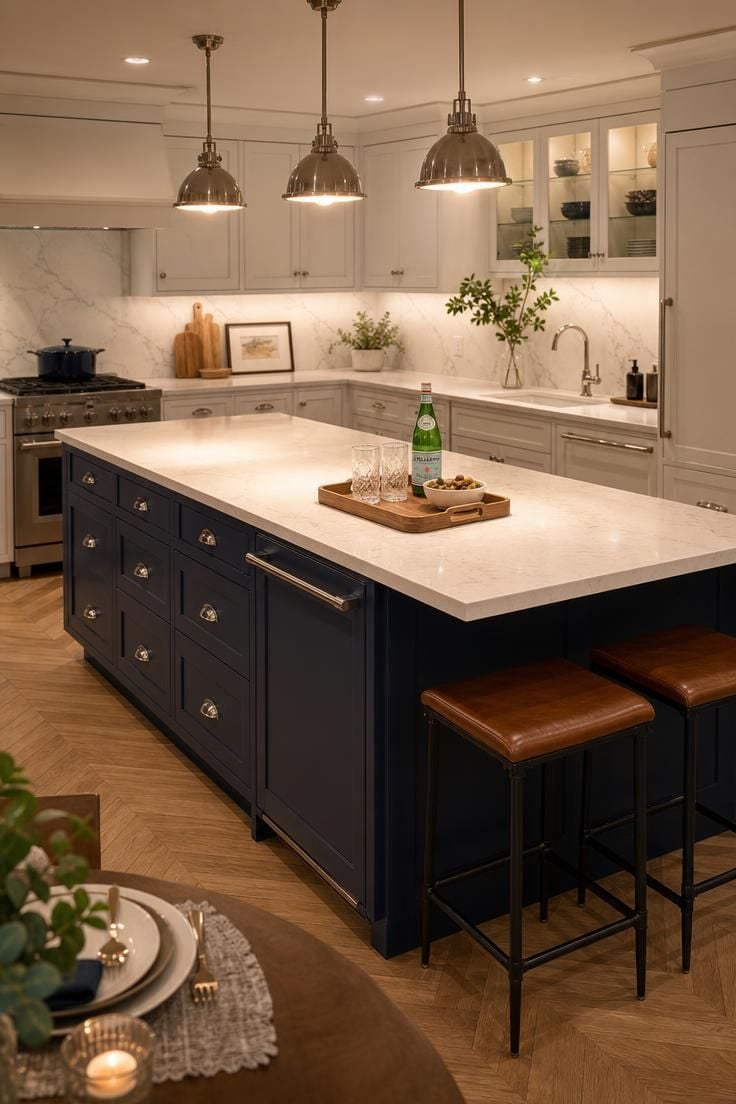
A two-toned kitchen island creates a visual break that prevents the room from reading as a single block of cabinetry.
Navy on the base and white on the counter is one of the most reliable pairings in kitchen design because it borrows from the same contrast logic as a navy blazer with a white shirt, familiar but always sharp.
Brushed nickel cup pulls pick up the cool undertone in the navy paint, keeping the hardware from pulling the palette toward warm brass territory.
A paneled dishwasher front that matches the island base hides the appliance completely, which matters when the island faces a dining or living area where a stainless steel panel would break the furniture illusion.
An L-shaped kitchen with island positioned perpendicular to the long cabinet run creates a natural boundary between the cooking zone and the social zone.
The thick quartz countertop, at least 3 centimeters, gives the island a sense of mass and permanence that a thin slab cannot match.
Saddle leather stools at the end add warmth and texture that soften the hard surfaces of quartz, steel, and painted wood.
Leather also ages gracefully in a kitchen, picking up a patina from use that synthetic upholstery cannot develop.
A chevron floor pattern under the island adds subtle visual energy without competing with the strong navy-and-white contrast above.
Style Blueprint:
- Navy painted island base with paneled dishwasher front
- Thick white quartz countertop (3 cm minimum)
- Brushed nickel cup pulls and pendant trio
- Backless counter stools in saddle leather with black steel frame
- White oak chevron flooring
A Hexagonal Tile-Front Island With Integrated Microwave Drawer
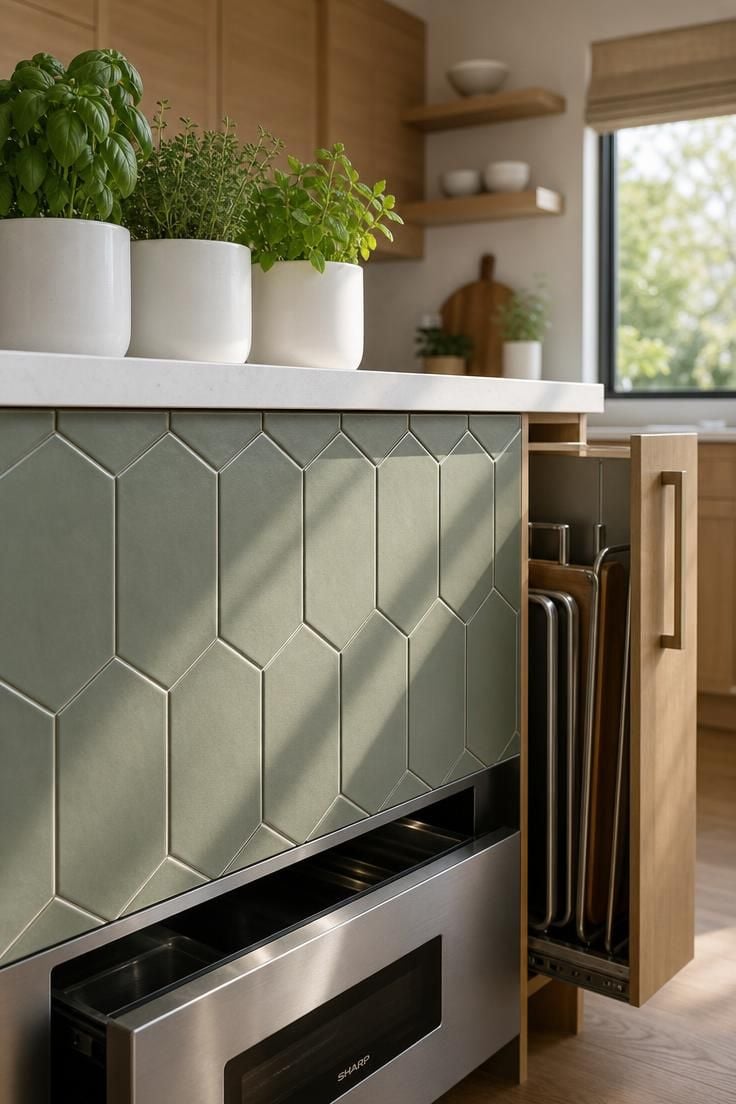
Tile on an island’s front face does something paint and wood panels cannot: it introduces a repeating geometric pattern that catches and releases light differently at every hour.
Elongated hexagons in matte sage read as both modern and organic, a shape found in nature applied with the precision of a designed surface.
A microwave drawer inside the island keeps the appliance at waist height, which is easier on your back than a countertop microwave and frees up usable counter space.
Kitchen island storage behind the tile face includes vertical dividers for baking sheets, cutting boards, and cooling racks, items that stack poorly in standard drawers.
The light gray grout lines between sage tiles create a fine web of contrast that adds texture from across the room and reveals itself more closely up close.
Matte tile finishes hide water spots and fingerprints better than glossy ones, which is why they work on a surface that gets touched dozens of times a day.
Style Blueprint:
- Elongated hexagonal tile in matte sage on the island front face
- White quartz countertop with square edge
- Integrated microwave drawer in stainless steel
- Vertical pull-out dividers for baking sheets and cutting boards
- Three matching white ceramic herb pots for countertop styling
A Reclaimed Pine Island With Iron Caster Wheels in a Cottage Kitchen
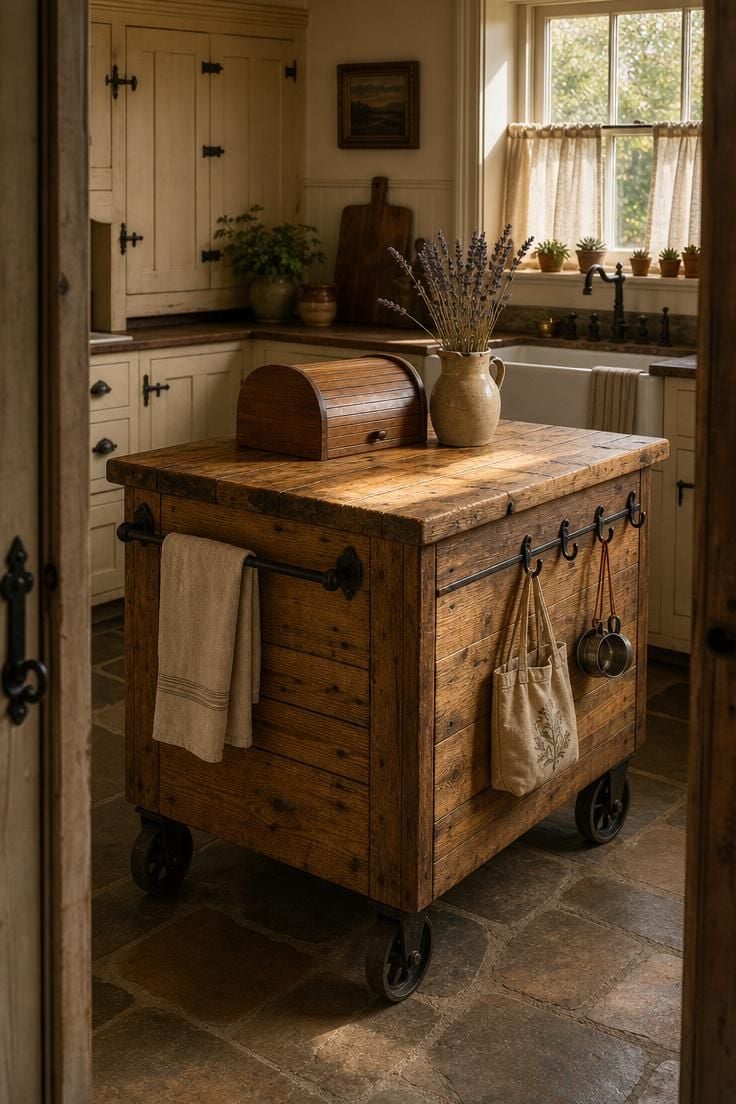
A rolling island solves a problem that fixed islands cannot: it gives floor space back when you need it.
Push it against a wall for a dinner party and the kitchen opens up.
Roll it back to center for Tuesday night meal prep.
Reclaimed pine brings a history that new lumber does not carry, and the nail holes, saw marks, and tonal variation in each board tell a material story that painted MDF can never approach.
Iron casters rated for heavy loads keep the island stable during knife work while still allowing a smooth roll when it is time to move.
The towel bar and hooks add function to surfaces that would otherwise sit empty, turning the island’s end panels into storage that hangs rather than stacks.
A cottage kitchen already leans toward collected, imperfect character, and a reclaimed island fits that vocabulary better than a polished, precision-built piece.
Pine is softer than walnut or maple, so it dents and scratches more easily, but in a cottage context those marks add to the appeal rather than detracting from it.
The flagstone floor beneath the casters provides a stable, level surface that prevents the island from drifting, which can happen on smooth tile or hardwood.
Style Blueprint:
- Reclaimed pine board construction with visible nail holes and saw marks
- Heavy iron locking caster wheels rated for 200+ pounds each
- Wrought iron towel bar and hook rail on the end panels
- Cream-painted cottage cabinetry with iron latch hardware
- Flagstone flooring in warm gray and brown tones
Design Pro-Tip: Locking casters rated for at least 200 pounds per wheel prevent a rolling island from shifting while you chop or knead. Look for casters with a flat-plate mount rather than a stem mount for extra stability on uneven floors.
A Thick Granite Slab Island With Corbel Supports in a Traditional Kitchen
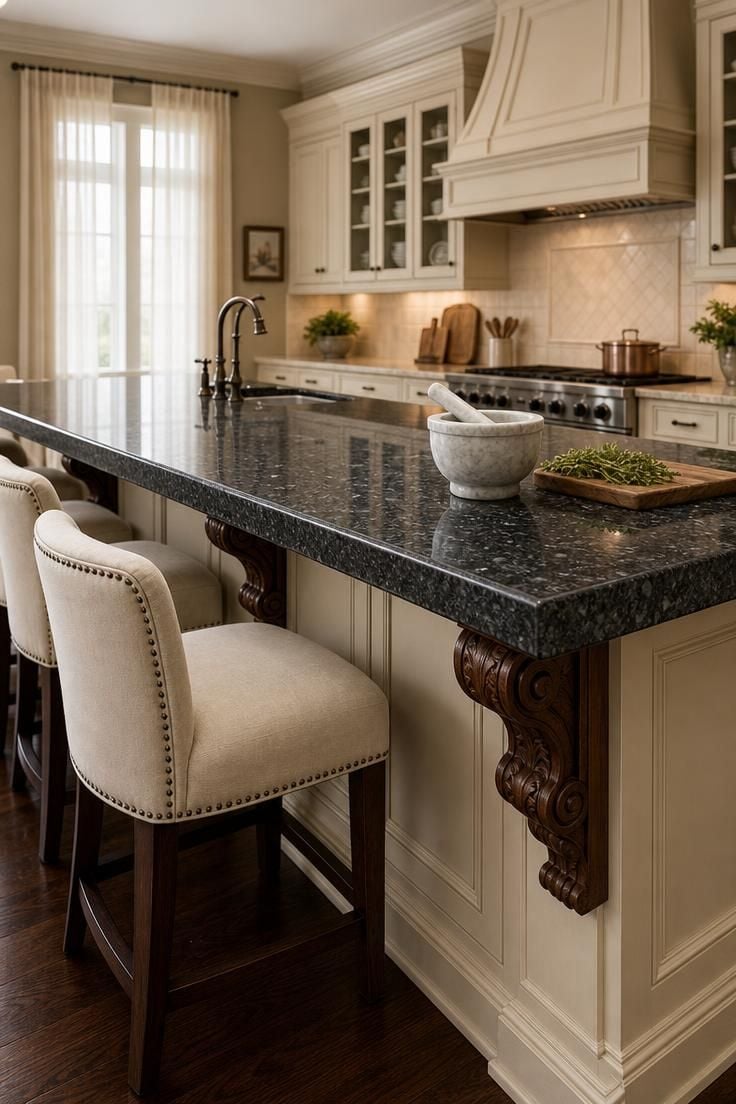
A nearly 3-inch-thick granite slab weighs several hundred pounds, and that physical mass translates directly into visual authority.
The island does not look like it could be moved, replaced, or ignored, and that permanence anchors the entire kitchen around it.
Carved cherry wood corbels support the overhang mechanically, but they also connect the island to the vocabulary of traditional woodworking, echoing the crown molding and raised-panel doors elsewhere in the room.
Silver mineral flecks in the charcoal granite catch diffused light in a way that changes throughout the day, appearing brighter near windows and nearly invisible under pendant lights at night.
Oil-rubbed bronze knobs darken with handling over the years, developing a warm patina that matches the deepening tone of the cherry corbels as they age.
A 15-inch overhang provides enough clearance for seated guests to cross their legs comfortably, which is the difference between a perch and an actual dining spot.
Upholstered stools in a neutral linen soften the hard surfaces of granite, wood, and bronze, adding a layer of comfort that a traditional kitchen needs to feel welcoming rather than formal.
Style Blueprint:
- Polished charcoal granite slab, nearly 3 inches thick
- Carved cherry wood corbels supporting a 15-inch seating overhang
- Cream-painted raised-panel island base with oil-rubbed bronze knobs
- Upholstered counter stools in cream linen with nailhead trim
- Dark walnut hardwood flooring
A Cantilevered Porcelain Island With Hidden Leg in a Modern Open Kitchen
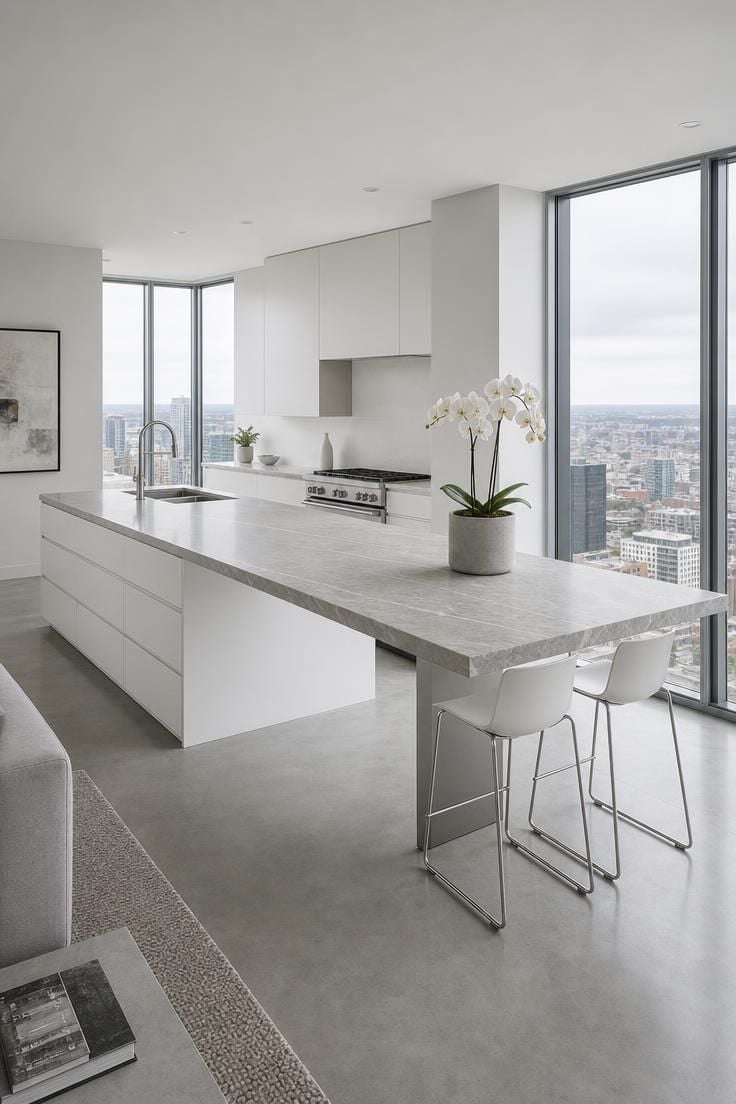
The cantilever is the entire statement.
Thirty inches of countertop hanging in open air, supported by a single concealed steel leg, turns a kitchen island into something closer to architecture than furniture.
Porcelain slabs are thinner and lighter than granite or quartz at the same dimensions, which makes a long cantilever structurally possible without a visible support beam.
Integrated finger-pull drawers eliminate hardware entirely, keeping the island base as clean as the countertop above it.
An open concept kitchen island with this kind of minimalist profile needs a restrained kitchen behind it, since any visual clutter on the perimeter cabinets will compete with the island’s deliberate simplicity.
The concealed steel leg at the far end bears the cantilever’s load through a post welded to a floor plate hidden beneath the concrete slab, making the support invisible from every angle except directly underneath.
Two molded stools tuck completely under the overhang, disappearing when not in use and preserving the floating effect.
Cool, even light from overcast skies is the best condition for appreciating this kind of island, because direct sunlight creates shadows that break the illusion of weightlessness.
Style Blueprint:
- Porcelain slab countertop in pale gray with subtle veining
- Concealed steel leg supporting a 30-inch cantilever
- Matte white base panels with integrated finger-pull drawers
- Molded white stools with chrome legs
- Poured concrete flooring in light gray
A Terracotta-Tiled Island Base With Honed Limestone Top in a Mediterranean Layout
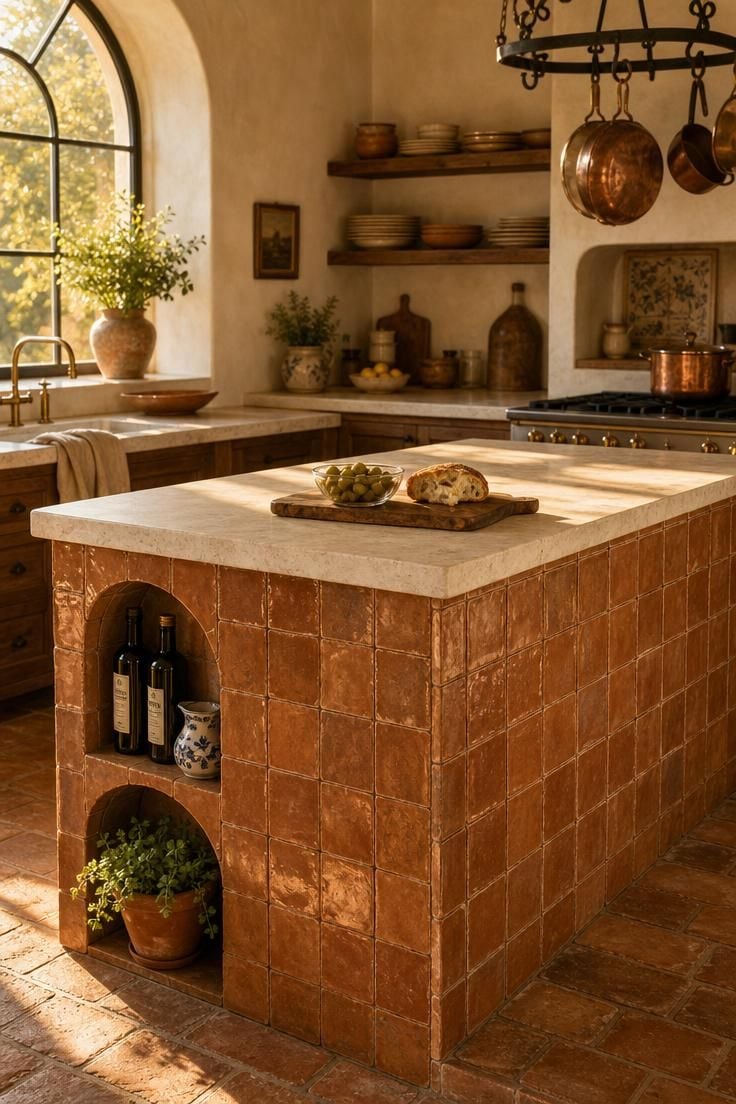
Handmade terracotta tiles vary in color, thickness, and surface texture from piece to piece, and that irregularity is what gives the island its handcrafted warmth.
No two tiles fire at exactly the same temperature, so the finished surface shows a range from pale peach to deep rust that machine-made tile cannot replicate.
Honed limestone on top complements the terracotta below because both materials share a matte, mineral quality that looks like they came from the same earth.
The arched niches on the island’s end serve as both display and storage, keeping olive oil and vinegar bottles within arm’s reach of the prep surface.
A kitchen island countertop in honed limestone will develop a patina from cooking oils and citrus over time, and that aging process is part of the material’s appeal in a Mediterranean kitchen.
The reclaimed terra cotta pavers on the floor echo the island’s tile, creating a material continuity that makes the island feel rooted to the room rather than placed on top of it.
Style Blueprint:
- Handmade terracotta tile wrapping all four island sides
- Honed limestone countertop in warm ivory
- Arched niches on the island end for display storage
- Reclaimed terra cotta paver flooring in running bond
- Copper and wrought iron accents throughout the kitchen
A Built-In Banquette Island With Storage Bench and Pendant Trio
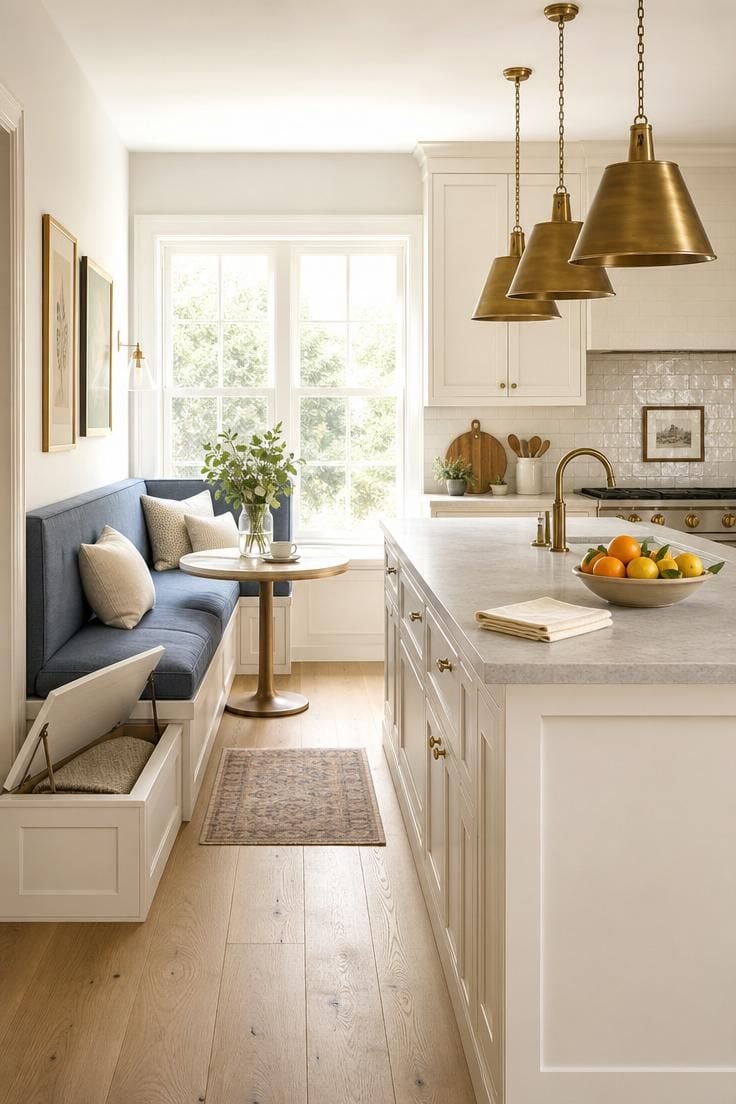
A built-in banquette on the island’s back side turns a single piece into two rooms’ worth of function: kitchen workstation on one face, breakfast nook on the other.
The lift-top bench hides table linens, placemats, and seasonal napkin sets inside, keeping them close to where they are actually used rather than in a hallway closet.
Three pendant lights at staggered heights create a visual rhythm that a single pendant or a row of matched drops cannot achieve.
The 2-to-4-inch height variation between the pendants catches light at different angles, making each brass shade glow slightly differently.
Slate blue linen on the bench cushion introduces a soft color that reads as restful from the kitchen side and inviting from the window side.
Facing the bench toward the window rather than into the kitchen gives the seated person a view and natural light, which makes a 20-minute breakfast feel like a genuine pause rather than just eating while standing.
Kitchen island lighting in spun brass develops a warm patina over months that shifts the pendants from bright gold toward a muted, honeyed tone.
The small round table between bench and island edge provides a stable surface for coffee cups, plates, and phones that the island countertop’s height would make uncomfortable for seated diners.
Wide-plank ash flooring in a natural finish keeps the floor from competing with the blue bench and brass pendants above, letting the mid-level details hold the visual focus.
Style Blueprint:
- Built-in banquette with lift-top storage bench in slate blue linen
- Trio of spun brass pendant lights at staggered heights
- Light gray quartz countertop on warm white island base
- Small round table between the bench and island edge
- Wide-plank ash flooring in natural finish
Design Pro-Tip: When hanging a trio of pendant lights over an island, stagger the drop heights by 2 to 4 inches rather than aligning them at the same level. The slight variation adds visual rhythm and catches light differently across each shade.
A Chevron-Patterned Ash Island With Integrated Charging Station
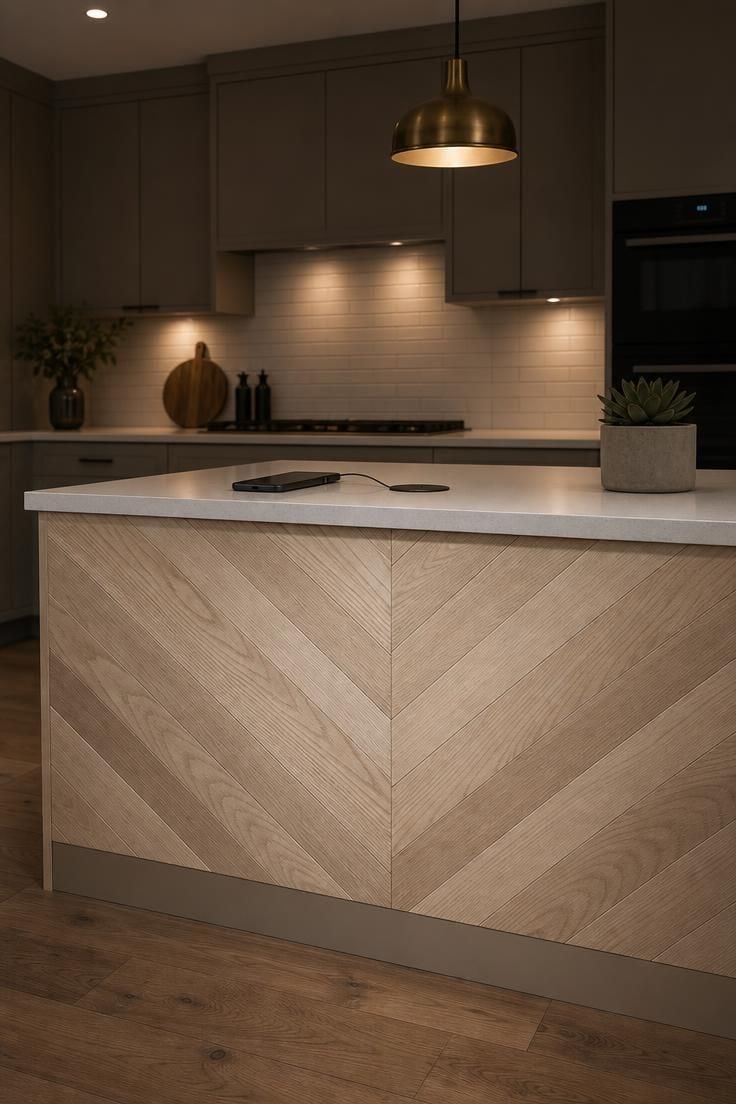
A chevron pattern on the front panel introduces directional movement into a surface that would otherwise read as flat and static.
Each strip of ash veneer catches light at a different angle, so the V-pattern appears to shift between lighter and darker tones depending on where you stand in the kitchen.
The pop-up charging station solves a real problem: phones, tablets, and laptops end up on the kitchen counter whether you plan for it or not, and a retractable outlet keeps cables organized and out of the way.
Two USB-C ports and one standard outlet sit inside a matte black cylinder that retracts flush with the quartz surface when pushed down, leaving no visible trace.
Warm greige on the island base and perimeter cabinets creates a neutral canvas that lets the chevron panel be the room’s single point of visual interest.
A single pendant in dark brass adds warmth overhead without competing with the ash pattern below.
The simplicity of the surrounding kitchen is what makes the chevron detail land, because in a busier room, the pattern would get lost in the noise.
Style Blueprint:
- Chevron-patterned ash veneer front panel with V-shaped grain
- Pop-up charging station with USB-C and standard outlets, flush-mount in matte black
- White quartz countertop on a warm greige painted base
- Dark brass pendant light
- Engineered wide-plank oak flooring
Conclusion
The right kitchen island starts with the layout, not the finish.
Measure the clearances first, figure out whether you need prep space, seating, storage, or all three, and then choose the materials and details that fit both the room and the way you actually cook.
A small kitchen island in a galley can work just as hard as a double-tier centerpiece in an open plan, as long as the proportions match the space.
Every idea here pairs a specific look with a specific layout because the two cannot be separated.
Pick the configuration that fits your floor plan, adapt the materials to your taste, and build the island that makes your kitchen feel like the room everyone gravitates toward.