This post may contain affiliate links. If you make a purchase through these links, we may earn a commission at no additional cost to you.
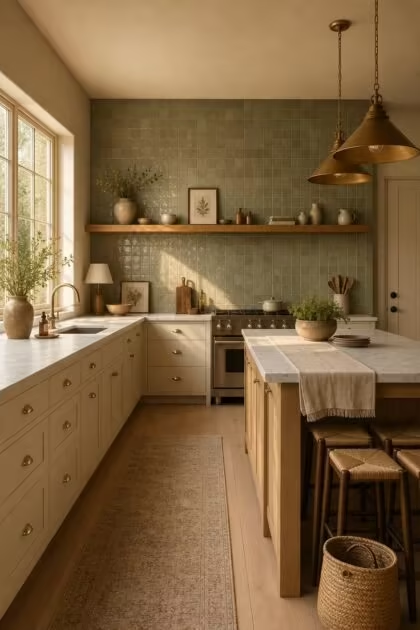
A kitchen without upper cabinets sounds like a fast path to that open, airy look every home magazine celebrates.
The reality is more complicated: without a deliberate plan for the walls, the lighting, and the storage below, the kitchen ends up looking abandoned rather than intentional.
These seven mistakes explain why most kitchens without upper cabinets fall flat, and what separates the empty-looking versions from the ones that feel polished and grounded.
Why the Shift Away From Upper Cabinets Is Accelerating in 2026
The move away from upper cabinets is not a sudden trend, but the pace has picked up noticeably in the last two years.
Homedit’s 2026 analysis found that upper cabinets are no longer treated as a default layer that fills every wall, with designers instead choosing selectively where they earn a spot.
Designer Brianna Scott put it this way: the style and placement of upper cabinets are changing, not disappearing entirely.
That distinction matters, because the mistake most homeowners make is treating this shift as an all-or-nothing decision rather than a strategic one.
Open-concept floor plans are driving much of this change, since kitchens that connect visually to living and dining areas feel heavy when every wall is lined with boxes at eye level.
The result is a design approach where one or two walls lose their uppers, tall pantry cabinet zones absorb the storage, and the freed-up wall space gets treated as a deliberate design surface.
In a Kitchen Without Upper Cabinets, Bare Walls Are the First Mistake
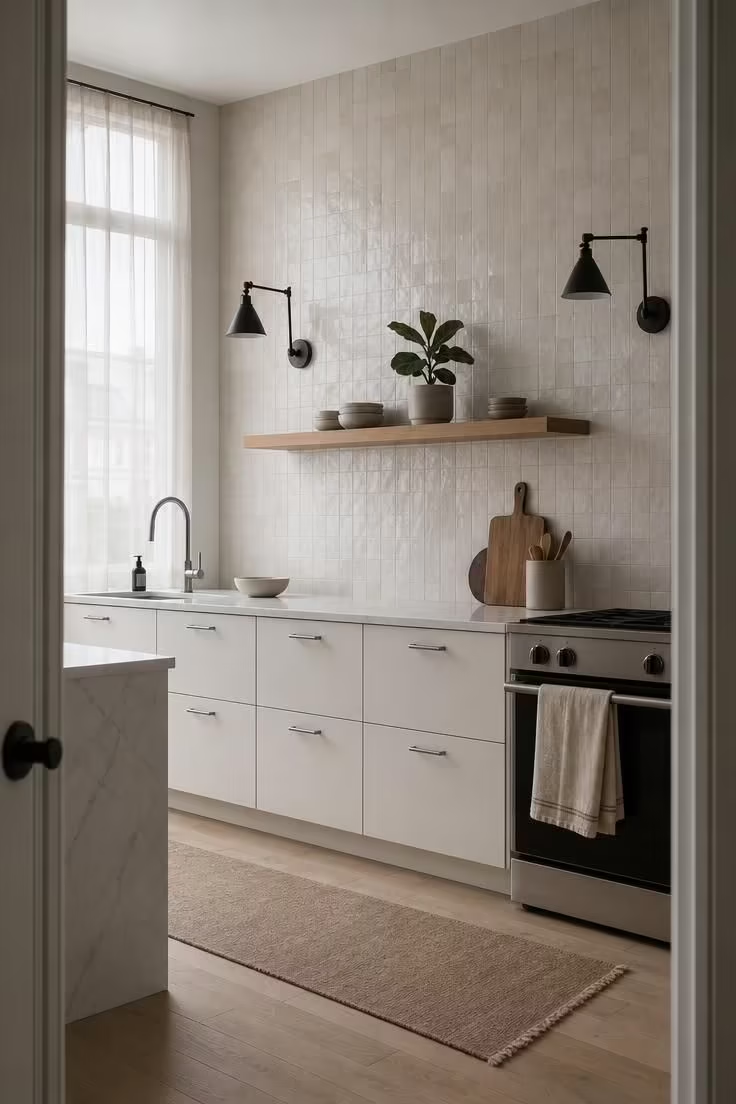
The most visible mistake in a kitchen without upper cabinets is doing nothing with the wall after the boxes come down.
A bare, painted wall where cabinetry used to sit reads as unfinished rather than minimal, and the eye searches for something that is not there.
Kitchen wall decor in an upper-free layout needs to fill the visual gap without reintroducing the heaviness that the cabinets created.
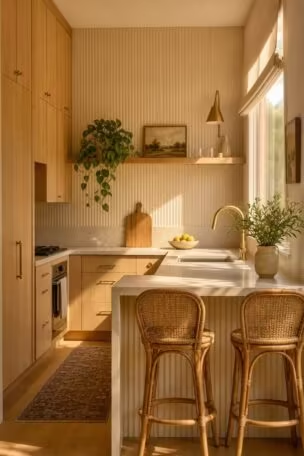
A full-height backsplash in zellige, marble, or hand-glazed ceramic tile is one of the most reliable solutions because it turns the wall into an architectural surface rather than a blank canvas.
Wall sconces positioned where the cabinets used to sit add depth and a warm glow, giving the wall a purpose after dark.
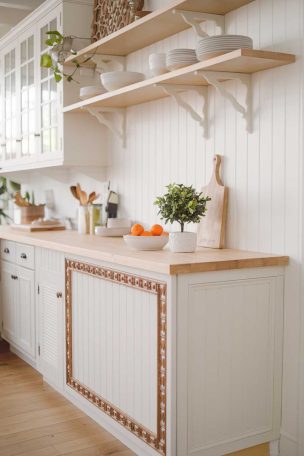
A single floating shelf with a curated cluster of stoneware, a small cutting board, and a trailing pothos plant can anchor the wall without crowding it.
The principle is straightforward: if you remove a layer, you need to replace it with something that looks chosen, not overlooked.
Crowding Open Shelves With Everything That Used to Hide Behind Doors
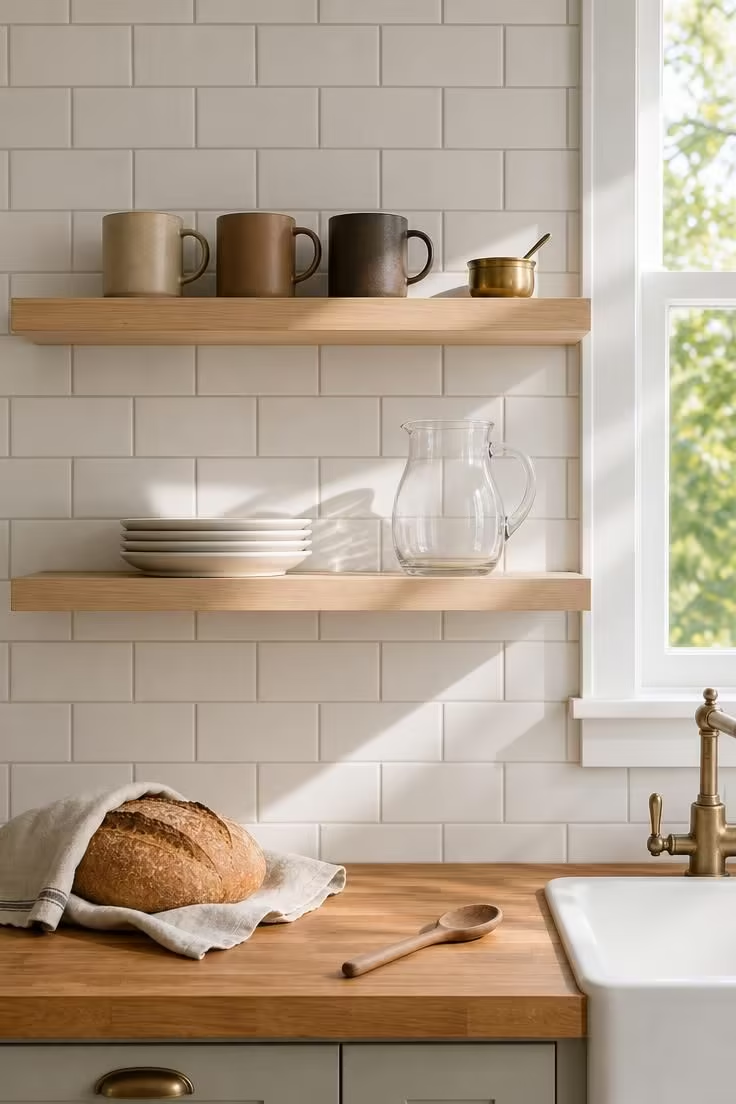
Open shelving replaces closed cabinet doors with full visibility, and that visibility is the problem when every mug, mixing bowl, and cereal box migrates to the shelf.

A floating shelves kitchen arrangement works only when the items on display are edited down to what looks good and gets used regularly.
The rule that separates a styled shelf from a cluttered one is capacity: fill no more than 60 to 70 percent of the available shelf space, leaving breathing room around each item.
Stacking too many objects at the same height creates a wall of visual noise that defeats the purpose of removing the cabinets.
Group objects in odd numbers, vary the heights, and leave at least one open gap per shelf where the backsplash shows through.
Everything that does not look good on display, like plastic containers, prescription bottles, and mismatched travel mugs, needs a closed home in a pantry cabinet or a base drawer.
Skipping the Storage Audit Before Pulling Cabinets Off the Wall
The single most common mistake, according to renovation professionals, is removing upper cabinets before counting what those cabinets currently hold.
A standard run of upper cabinets along one kitchen wall stores roughly 20 to 30 cubic feet of dishes, glasses, spices, and pantry overflow.
That volume does not vanish when the cabinets do, and without a plan for where every item goes, the countertops become the default storage surface.
The fix starts with a full inventory: pull everything out of the uppers, sort it by category, and decide what stays in the kitchen, what moves to a nearby closet, and what gets donated.
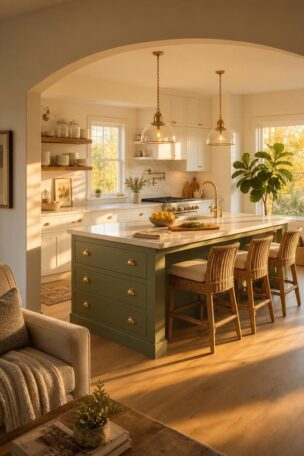
Kitchen storage solutions for a no-upper layout depend on three zones: deep lower cabinet drawers for daily dishes and cookware, a tall pantry cabinet for dry goods and small appliances, and kitchen island storage for serving pieces and overflow.
A large island with cabinets on both the working side and the seating side can recover nearly all the cubic footage lost from the upper run.
Drawer dividers, tiered roll-out shelving, and appliance garages inside the base run make the lower zone work harder per square foot.
Skipping this audit is what turns a kitchen without upper cabinets from a design-forward choice into one where the blender lives permanently on the counter next to the air fryer and a bread box.
Design Pro-Tip: Before committing to a no-upper layout, measure the total cubic footage inside your existing upper cabinets. Then map every item to a specific alternative zone: pantry wall, island drawer, base roll-out, or donation pile. If more than 15 percent of your items have no assigned home, the layout needs more closed storage before you proceed.
Relying on a Single Ceiling Light After the Under-Cabinet Strips Disappear
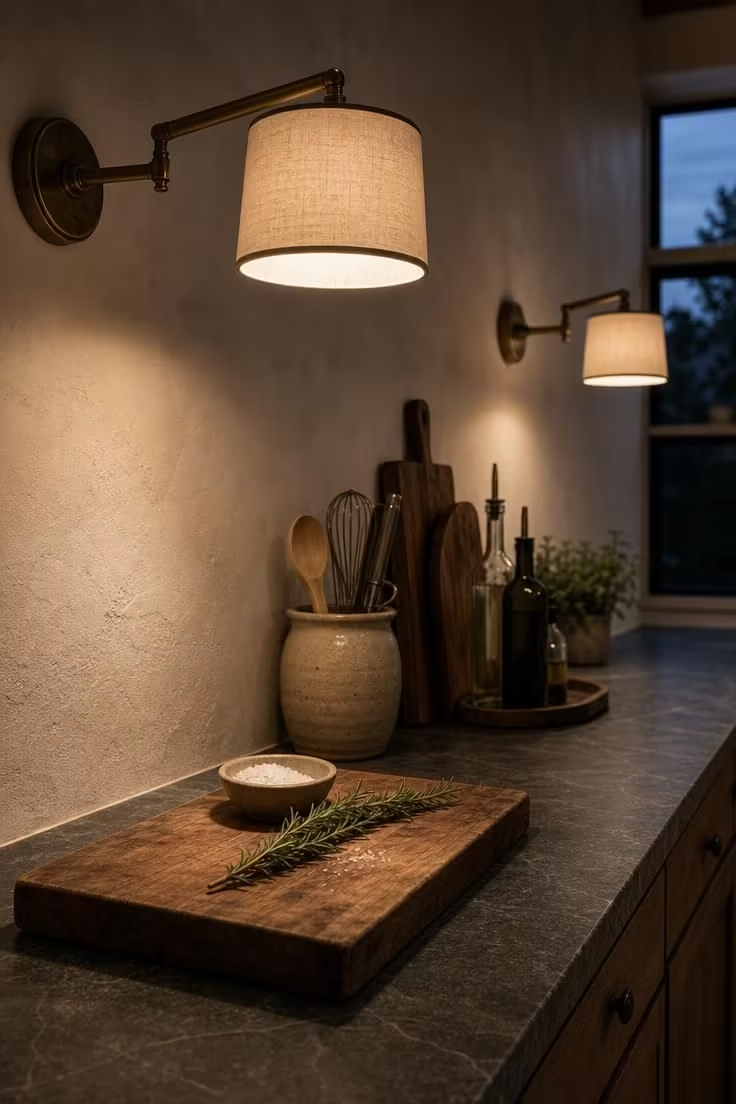
Upper cabinets carry a hidden benefit that most people forget until the cabinets are gone: under-cabinet LED strip lighting that illuminates the countertop work surface directly.
Removing the cabinets removes that entire layer of task light, and a single recessed ceiling fixture cannot compensate for it.
Kitchen lighting ideas for an open-wall layout need three layers working together: ambient light from overhead pendants or a central fixture, task light from wall-mounted sconces or shelf-mounted LEDs, and accent light that washes the backsplash and highlights texture.
Brass or matte black swing-arm sconces mounted at the height where the cabinets used to sit are one of the most effective replacements, because they direct light downward onto the workspace.
Pendant lights over the island anchor the room visually, but they do not reach the perimeter counters where most prep work happens.
If you install floating shelves, consider recessing a thin LED strip along the underside of each shelf to replicate the under-cabinet glow that was lost.
The difference between a kitchen without upper cabinets that feels dim and one that feels warm comes down to whether the lighting plan was redesigned alongside the cabinet removal or simply left as it was.
A Kitchen Without Upper Cabinets Needs a Backsplash That Runs to the Ceiling
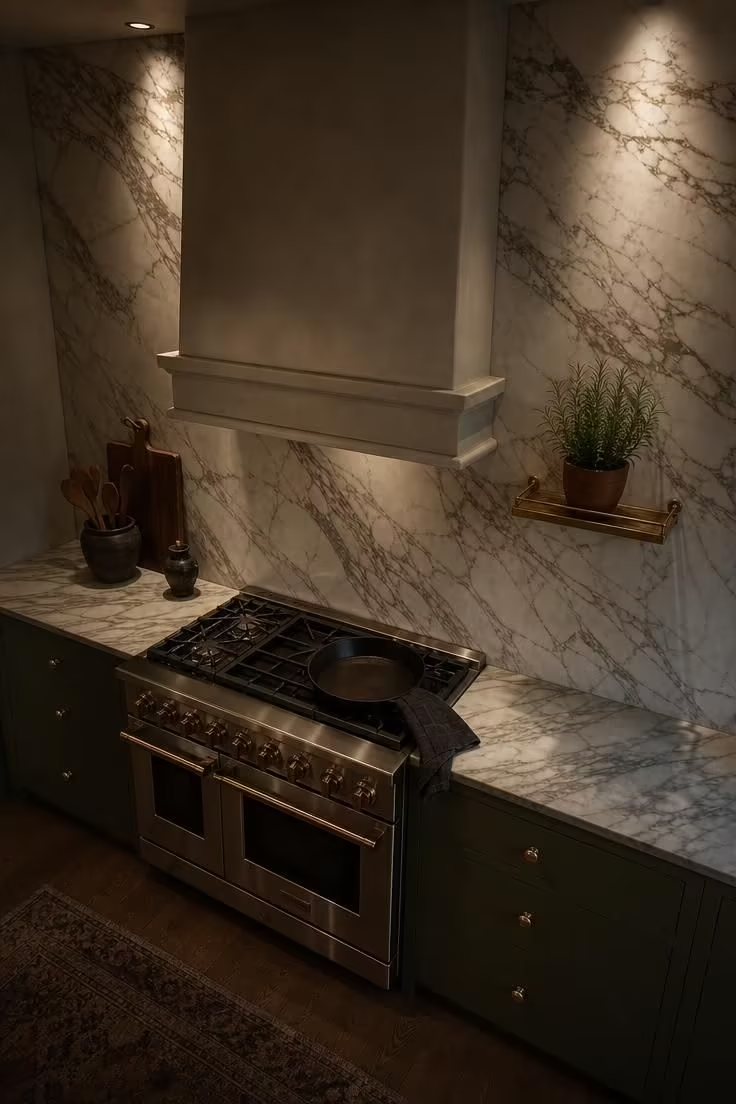
When upper cabinets cover most of the wall, the backsplash only needs to fill a short band between the countertop and the cabinet bottoms.
Remove those cabinets, and the backsplash suddenly becomes the largest uninterrupted visual surface in the kitchen.
Kitchen backsplash ideas in a no-upper layout need to account for this expanded scale, because a four-inch band of subway tile that once looked proportional now looks like a thin stripe floating on a painted wall.
Running the tile, stone, or plaster treatment from countertop to ceiling gives the wall a finished, architectural quality that prevents the empty look.
Materials that benefit from larger expanses, like veined marble slabs, handmade zellige, or lime-washed plaster, become more dramatic when they have room to breathe.
The backsplash material choice is where a kitchen without upper cabinets can look genuinely expensive or genuinely unfinished, and there is almost no middle ground.
Design Pro-Tip: If the budget does not stretch to floor-to-ceiling stone or handmade tile, run a clean, affordable material like large-format porcelain all the way up and add visual interest with a single floating shelf or a pair of sconces. The unbroken surface reads as intentional, and the shelf or sconces prevent it from feeling monotonous.
Using Base Cabinet Doors When Deep Drawers Would Carry the Load
In a minimalist kitchen design with no upper storage, the lower cabinets need to work twice as hard, and traditional hinged doors on base cabinets are the least efficient way to organize that space.
A base cabinet with a door hides everything behind a single panel, forcing you to crouch, reach to the back, and stack items vertically with no visibility.
Lower cabinet drawers, by contrast, pull out fully, let you see every item from above, and hold heavy pots, stacked plates, and even pantry goods in organized rows.
A kitchen that replaces its upper cabinets but keeps traditional base doors will feel like it lost storage, even if the total cubic footage is the same.
Deep drawers with adjustable dividers can hold dinner plates vertically, spice jars in tiered rows, and baking sheets standing upright.
The investment in converting base doors to full-extension drawers costs less than installing new upper cabinets and returns more usable storage per linear foot.
Pot-and-pan drawers with peg inserts, cutlery drawers with modular organizers, and pull-out waste and recycling bins all belong in the lower zone of a kitchen that has committed to an open upper wall.
If your contractor pushes back on the cost, start with the three base cabinets you open most often and convert those first.
Forgetting That Open Kitchens Collect Grease, Dust, and Fingerprints Faster
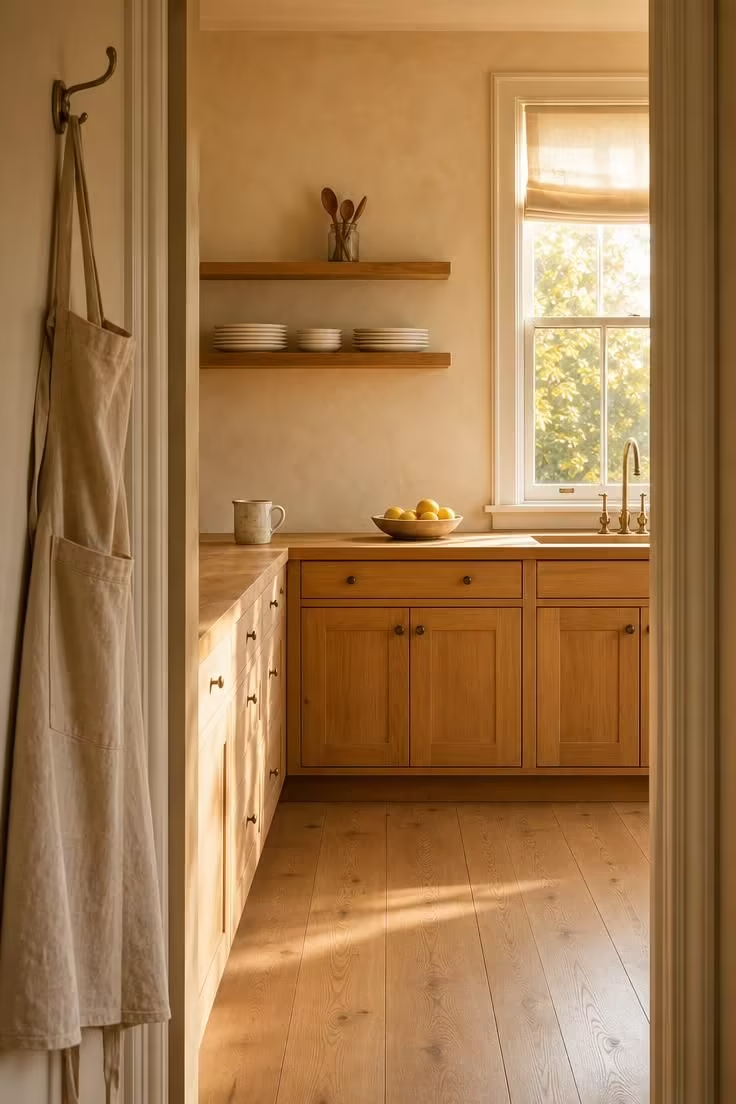
Behind closed cabinet doors, dust and cooking grease settle silently on dishes that sit untouched for weeks without anyone noticing.
Open shelves and bare walls expose everything to the fine layer of oil vapor that every stovetop produces, and that layer accumulates faster than most people expect.
Items displayed on open shelving kitchen setups need wiping down at least every week, or they develop a sticky film that attracts dust and looks dingy under direct light.
Matte surfaces, like unglazed pottery and raw wood boards, absorb grease more readily than glazed ceramics or glass, so the material choices on the shelf matter.
A powerful range hood vented to the exterior, not a recirculating filter, is the single most effective defense against airborne grease in a kitchen with exposed walls and shelving.
If you cook frequently with high heat, searing, or frying, an open-wall kitchen requires a more aggressive cleaning routine than one with closed cabinets.
The tradeoff is real, and acknowledging it up front prevents the disappointment that comes six months later when the beautiful open kitchen feels like it needs constant attention.
Design Pro-Tip: Choose display items for open shelves based on how easy they are to clean, not just how they look. Glazed stoneware, glass jars, and metal canisters wipe down in seconds. Unglazed terracotta, woven baskets, and wooden bowls trap grease and need deeper cleaning. Place the harder-to-clean items in closed base drawers and save the shelves for surfaces that handle a damp cloth.
Conclusion
A kitchen without upper cabinets can look open, grounded, and deliberate, but only when the design addresses what fills the space those cabinets leave behind.
The seven mistakes come down to one pattern: removing a layer of function without replacing it with a plan for the walls, the light, the storage, and the upkeep.
Start with the storage audit, because knowing where every plate and pan will live determines whether the rest of the design decisions hold up in daily use.
Then work outward: choose a backsplash material that carries the wall, layer the lighting so the workspace stays bright after dark, and edit the open shelves so they look curated rather than overloaded.
The kitchens that pull off this look are the ones where every visible surface was a decision, not a leftover.