This post may contain affiliate links. If you make a purchase through these links, we may earn a commission at no additional cost to you.
A hallway is a passage, not a destination, and that changes what a makeover should do.
Most halls are narrow, windowless, and crossed dozens of times a day without a second glance.
The design problem is compression: making a tight, dim corridor feel warm and deliberate without blocking the path from room to room.
Because a hallway makeover reads at close range and in motion, texture, finish, and detail carry more weight than large furniture.
The ideas below range from paint-only refreshes to layered lighting, runners, and crafted focal points, each with practical criteria attached.
Limewash Walls in Warm Cream With a Single Brass Picture Light
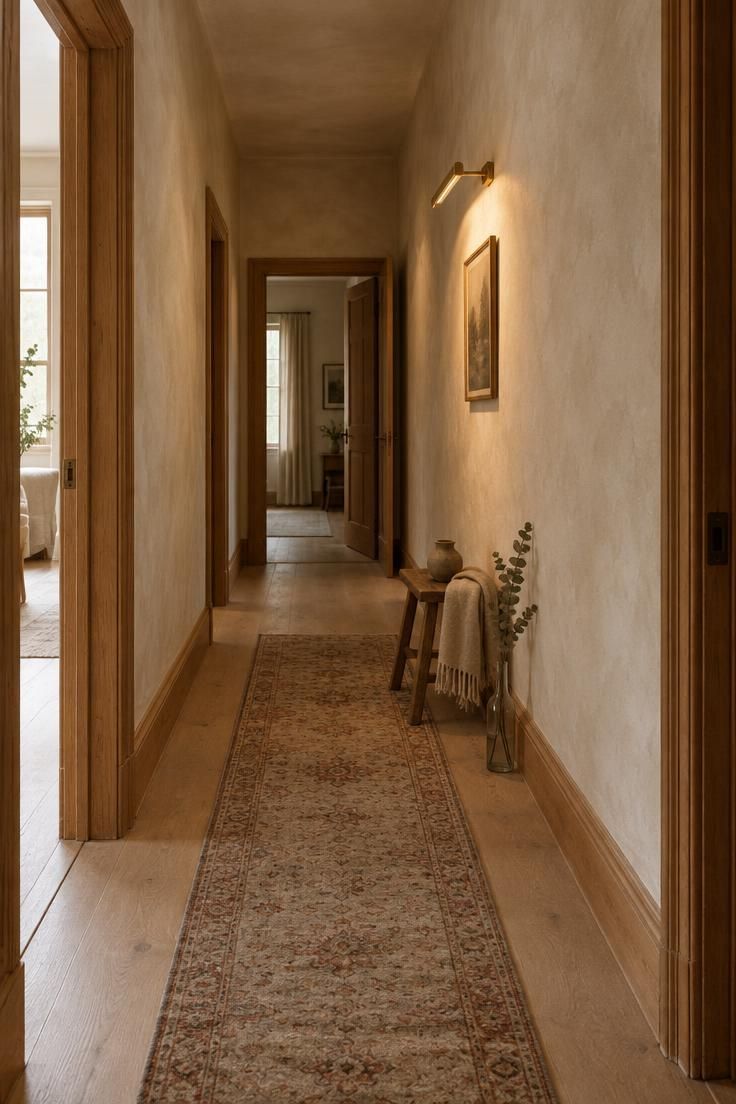
Limewash carries a soft, mottled surface that shifts with the light, giving a windowless corridor visual depth that flat paint cannot match.
One brass picture light concentrates warmth at a single point rather than flooding the whole hall.
Original wood casings left unpainted add a warm counterpoint to the cream walls and tie the hall to the rest of the house.
The runner does most of the color work here, so keep its palette narrow: oatmeal, rust, and maybe a touch of faded black.
A low-pile weave is the practical choice for a passage that sees constant foot traffic.
Limewash takes more patience to apply than standard paint, and touch-ups on a scuffed wall can show.
This look suits hallways with existing wood trim worth preserving, and reads less clearly where trim has already been painted white.
A hallway runner in oatmeal or rust grounds the cream walls and gives the long, narrow space a clear path from door to door.
Style Blueprint:
- Limewash in a warm cream with visible brush variation
- One brass picture light centered on the long wall
- Narrow low-pile runner in oatmeal and rust
- Unpainted original wood door casings and baseboards
- A single small stoneware vessel on a low stool
Two-Tone Wall With a Chair-Rail Line Above Painted Wainscoting
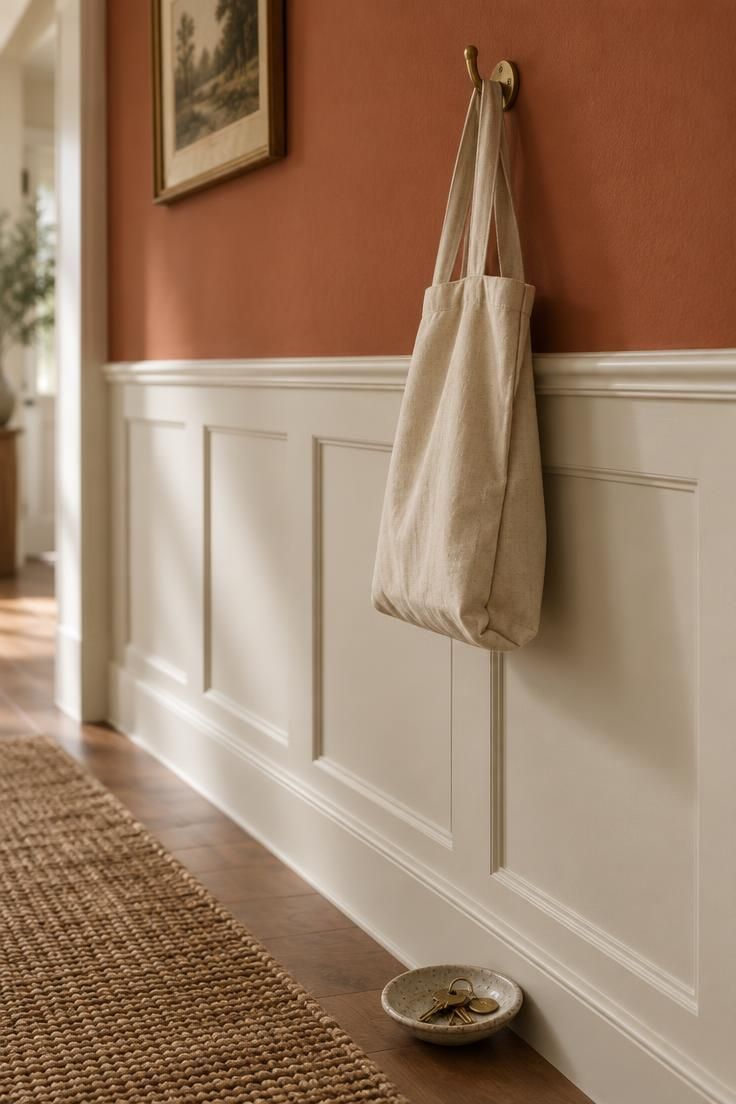
A horizontal break at the chair rail gives a narrow corridor readable proportion instead of a single flat plane.
The painted lower zone takes the repeated contact from bags, shoes, and hands that upper walls rarely see.
Terracotta and warm off-white form a pairing that holds up in both daylight and lamplight.
Choose a rail height that looks balanced against the ceiling rather than following a fixed number.
The slim woven runner keeps the floor quiet so the wall transition stays the focus.
A dark upper wall can feel enclosing in a very narrow, windowless hall.
Pair it with a light floor and a low runner to keep the corridor from reading as a tunnel.
Keep a small tin of the wainscot color on hand for scuff touch-ups, since that lower band is where marks appear first.
Style Blueprint:
- Chair rail set at a height that reads visually balanced against the hall's ceiling
- Upper wall in a saturated clay or terracotta tone
- Wainscoting painted in a warm off-white with a low-sheen finish
- A slim woven runner in tonal browns
A Deep Green Accent Wall at the Far End of the Corridor
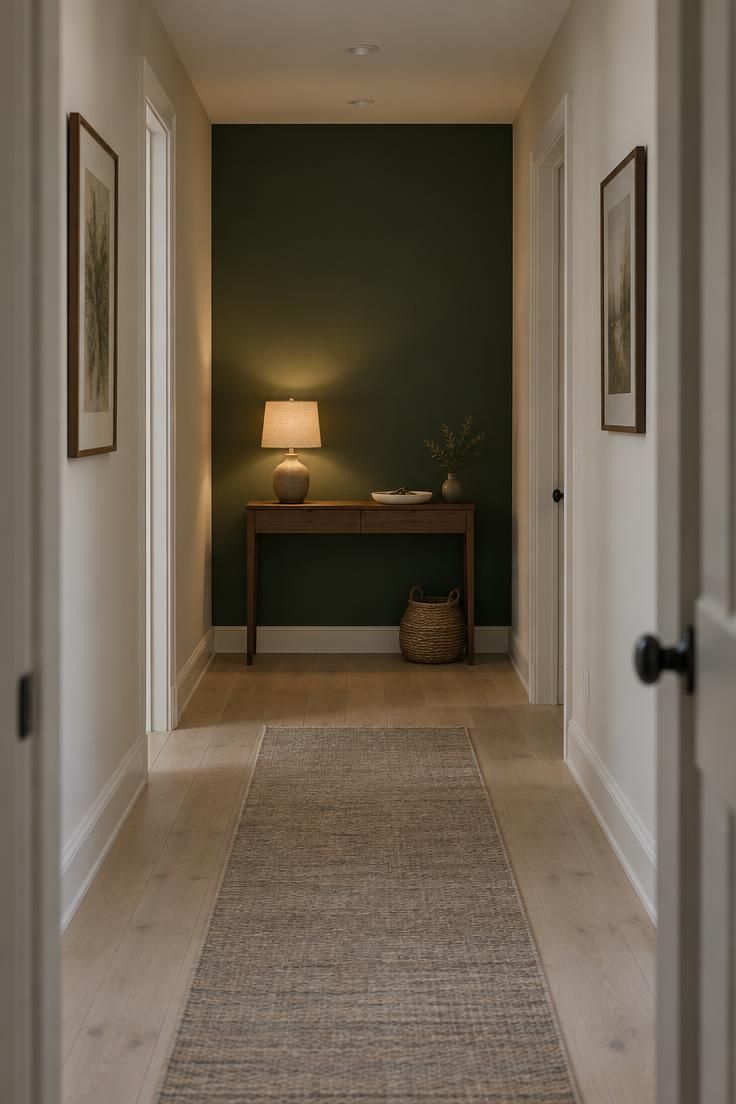
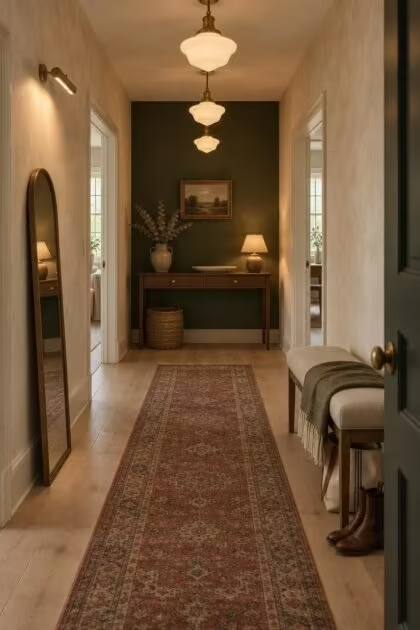
One saturated wall closing the sightline gives the eye a destination and rewards the view down a long corridor.
Keeping every other wall pale lets the green read as a deliberate focal point rather than a shrinking element.
A shallow console works in this spot because depth matters more than width in a hallway.
Matte deep green shows fingerprints and scuffs more readily than a mid-tone, so a wipeable finish is worth considering on high-contact zones.
If the corridor is short, the accent wall can crowd; a single statement object may serve better there.
Sightline length is the deciding factor: long halls benefit most from a closing color.
The walnut console's tone and the green wall sit close enough on the color wheel to feel related without matching.
Add a second element at the far end only if it supports the console, since competing objects will weaken the focal point.
Small-space adaptation matters here: a low basket beside the console keeps the composition grounded without adding visual bulk.
A hallway refresh built around one deep green wall keeps the corridor feeling intentional without repainting every surface.
Style Blueprint:
- One accent wall in deep forest green, matte finish
- Remaining walls in a pale warm neutral
- Slim walnut console, shallow depth, centered on the green wall
- A small lamp with a natural linen shade
- A shallow ceramic tray for keys
A Narrow Walnut Floating Shelf With a Gallery of Small Oils Above a Low Bench
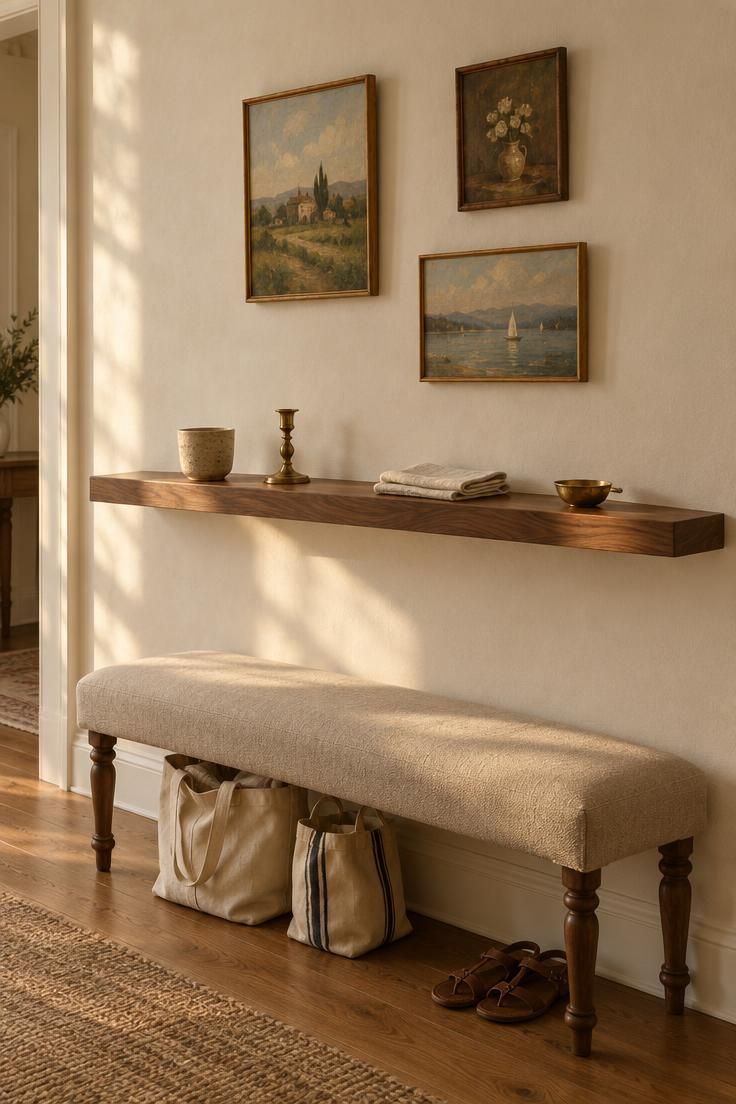
The shelf acts as a low visual anchor and gives the wall a place to hold a rotating cast of small objects.
A gallery of three to five small oils adds layered interest without the density of a full salon-style arrangement.
Mismatched thin frames keep the grouping from reading as a matched set, which would feel formal in a transitional space.
A low bench offers a landing spot for bags and shoes, though it consumes walkway width.
Narrow hallways can drop the bench and keep the shelf and gallery, which preserves the visual idea without the footprint.
Open shelves collect dust and invite clutter creep, so a disciplined edit of three to five objects keeps the composition intact.
Dust the shelf and frames weekly, and rotate small objects seasonally rather than continuously adding.
Hang the gallery first, then place the shelf, spacing the shelf below the lowest frame edge by at least the height of the tallest object to keep the arrangement from feeling crowded.
A pair of sandals or a tote left in view is what makes the composition read as a home rather than a display.
A gallery wall of three to five small oils adds layered interest without the density of a full salon-style arrangement.
Style Blueprint:
- Slim walnut ledge, wall-mounted, styled with a rotating row of small objects
- Three to five small oil paintings in mismatched thin wood frames
- Low bench with a woven or linen upholstered top
- Two canvas totes stashed beneath the bench
- Warm white painted walls
Wrought-Iron Coat Hooks Mounted on a Board-and-Batten Rail
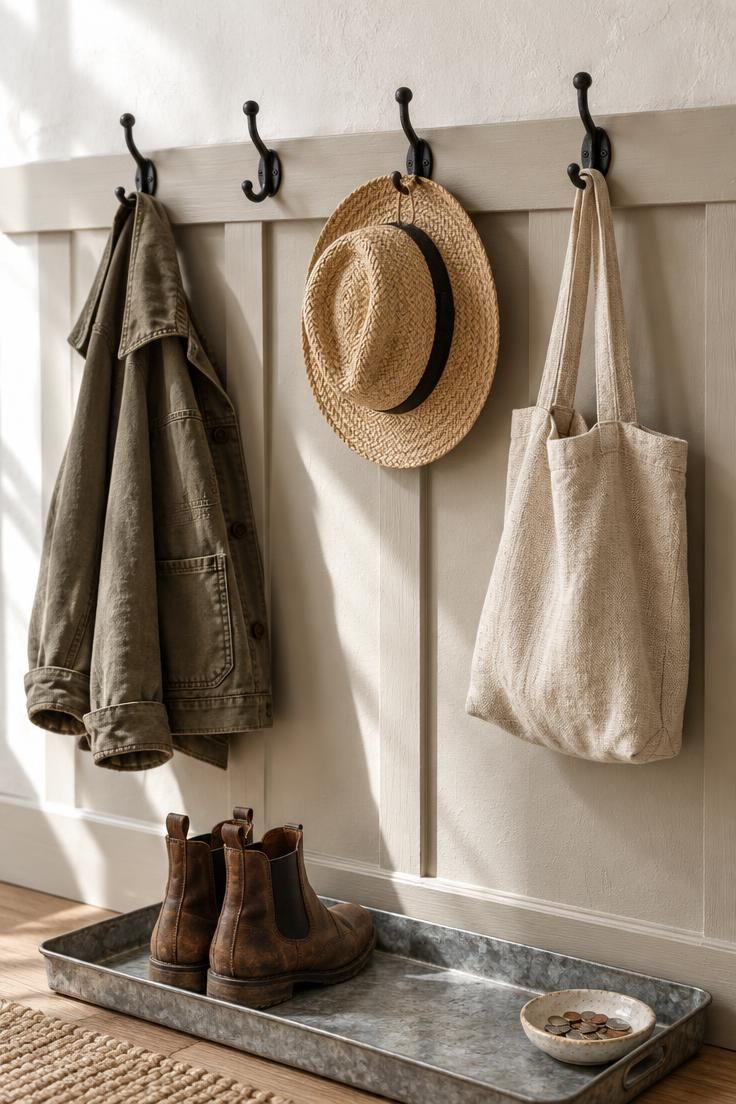
A horizontal rail creates a strong band of visual interest and puts everyday objects on display rather than scattered across the floor.
Wrought-iron hooks add a textured hardware note that reads as practical rather than precious.
The boot tray below catches grit and gives wet footwear a defined landing spot.
Hanging objects add visual weight to one wall, so keeping the opposite wall clear preserves balance in a narrow corridor.
Rail height should be chosen so hung items clear the floor and don't crowd whatever sits below.
Board-and-batten reads as a permanent architectural detail, which means a repaint is a project rather than a weekend touch-up.
Warm white walls keep the hardware and the hung objects as the main visual event.
A single canvas jacket, a straw hat, and a tote are enough; more and the rail begins to look like a closet.
Style Blueprint:
- Board-and-batten rail painted to match or contrast the wall
- Wrought-iron hooks spaced evenly
- A boot tray beneath in weathered zinc or slate
- Wall color in a warm white or soft putty
A Striped Flat-Weave Runner Climbing the Stair Treads
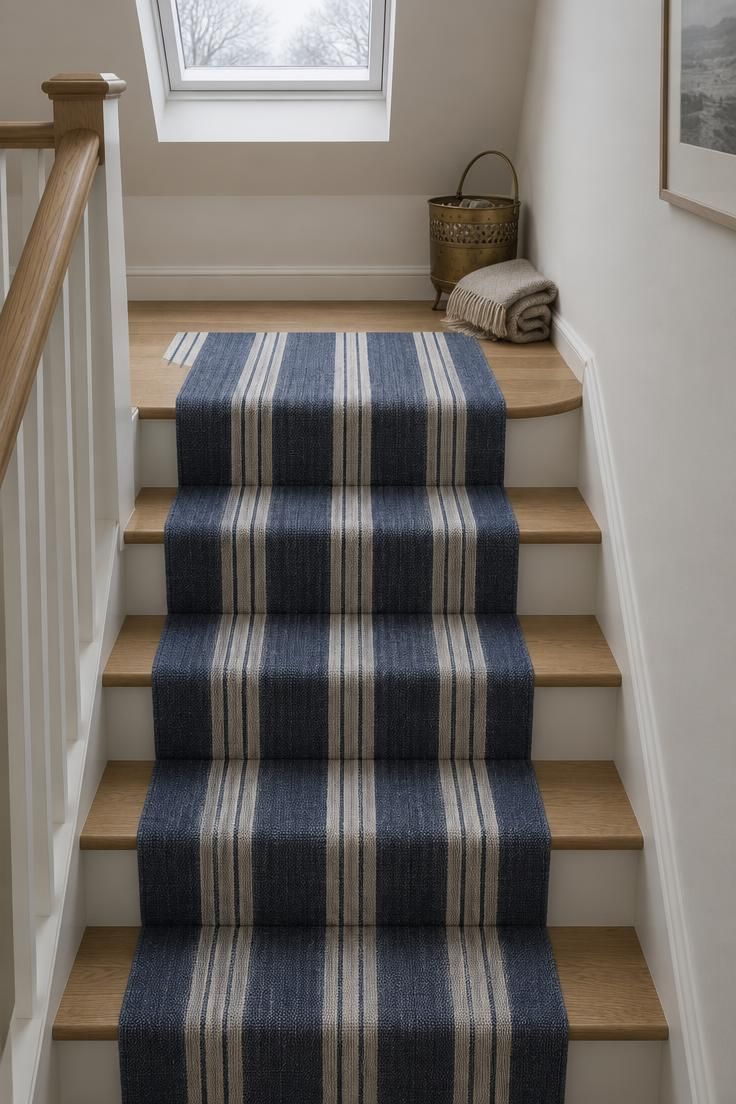
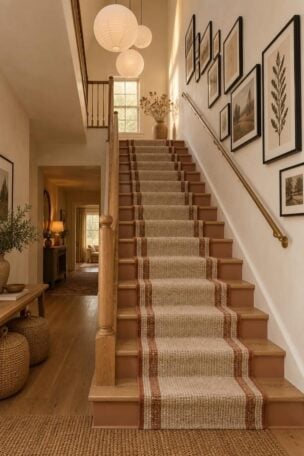
The stripe pulls the eye up the stair and forward down the hall, giving a continuous visual thread between two transitional zones.
Oak treads left visible at either side frame the runner and warm the composition.
Painted risers in soft white lighten the stair without competing with the stripe.
Flat-weave runners handle repeated foot traffic better than thick pile in a passage that doubles as circulation.
A matching-width runner continuing on the hallway floor below ties the two zones together visually.
Runner rotation matters: rotate the hallway portion periodically to even wear at the highest-traffic spots.
This approach best suits hallways that connect directly to a staircase and benefit from a continuous visual line.
A brass stair basket on the landing adds a landing spot for stray objects and reinforces the vertical rhythm.
Style Blueprint:
- Flat-weave striped runner in indigo and off-white
- Similar-width runner continuing on the hallway floor at the bottom
- Oak treads left visible at either side
- Painted risers in a soft warm white
A Picture-Frame Molding Grid Painted Tone-on-Tone on a Hallway Wall
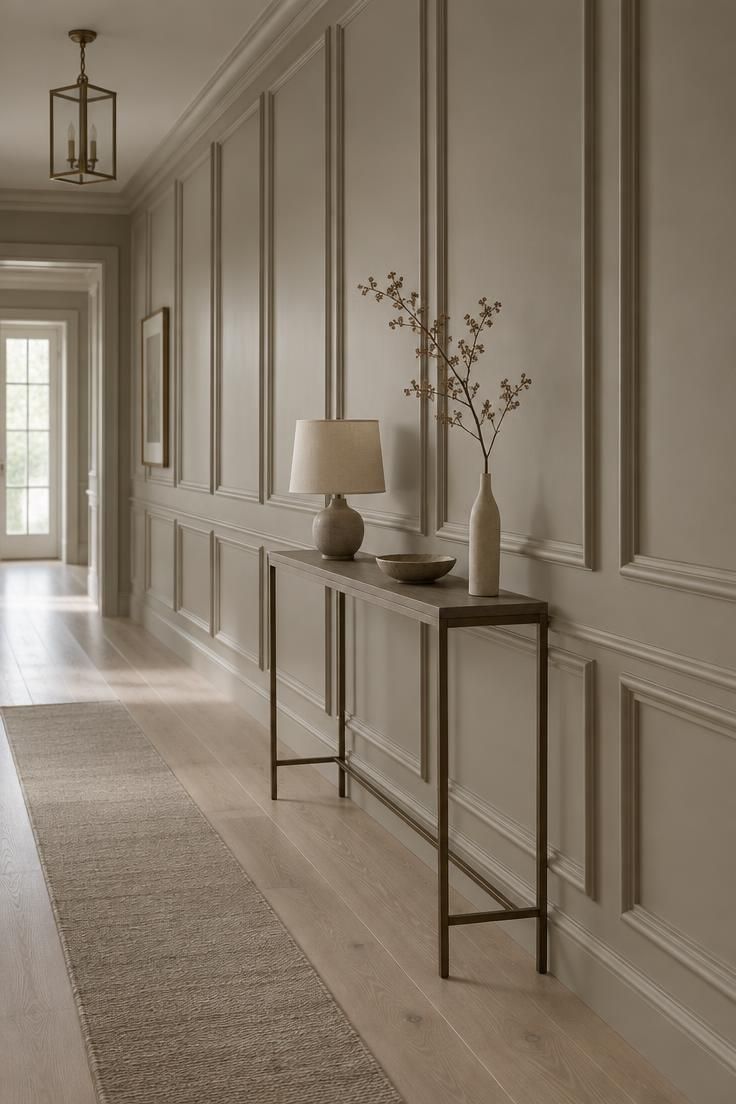
Tone-on-tone molding adds architectural texture and shadow without introducing a competing pattern.
The repeating grid gives a windowless corridor a crafted, deliberate quality that a flat wall lacks.
A slim console placed in front of one panel anchors the composition without breaking the grid visually.
The low-sheen finish matters: a higher gloss would show every imperfection in the wall beneath the molding.
Molding takes more work to install and to repaint than a flat wall, and textured walls may resist a crisp line.
This treatment suits hallways with taller ceilings where a grid has room to repeat.
Short walls may prefer a single oversize frame rather than a full grid.
Dust the recessed profiles periodically, since that is where fine debris settles, and touch up scuffs with the same wall paint.
Style Blueprint:
- Applied picture-frame molding in a repeating grid
- Walls and molding painted in the same warm greige, low-sheen
- Slim console placed in front of one panel
- Small lamp with a linen shade
- Floor in pale wide-plank wood
Design Pro-Tip: Keep a shallow box in a closet just for rotated prints and small framed pieces, so swapping the display becomes quick enough to actually do.
A Hallway Ceiling Painted a Deeper Tone Than the Walls
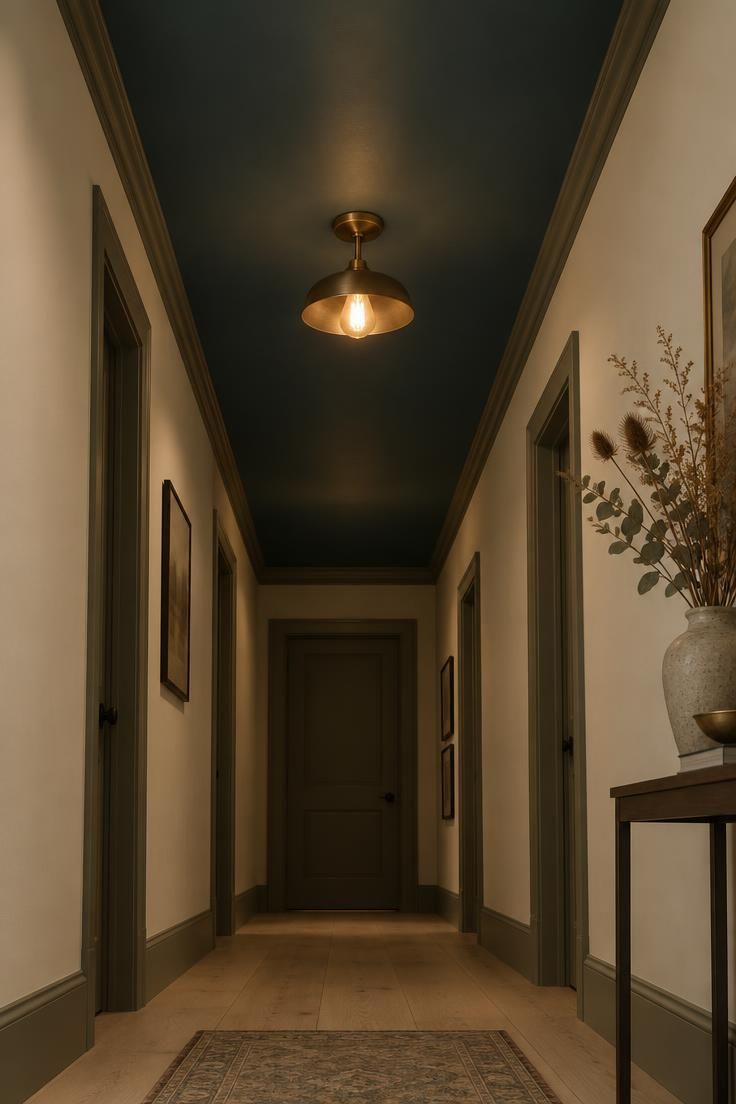
A darker ceiling creates a subtle lid that gives a narrow corridor a sense of containment rather than endless compression; Walls kept in a soft warm cream keep the ceiling from feeling like a heavy mass overhead.
Trim in a mid-tone bridges the lighter walls and darker ceiling so the transition reads intentionally rather than abrupt.
A single semi-flush brass fixture keeps the visual weight low, which matters more in a hall with less height.
Dark ceilings can lower perceived height in halls with modest ceilings, so this approach works best where ceiling height is generous.
Try it first in a small section such as a landing or a short stretch before committing the full corridor.
Matte ceiling paint reduces glare from the fixture and keeps the tone reading as a single quiet plane.
When painting a ceiling a deeper tone, carry the color down just past the crown line on the wall by a hair to soften the transition, or keep crown molding in the trim color for a crisper break.
Style Blueprint:
- Ceiling in a muted deep blue-green, matte finish
- Walls in soft warm cream
- Trim in a mid-tone to bridge the two
- One semi-flush brass fixture, warm bulb
A Row of Schoolhouse Pendants Down the Center Ceiling Line
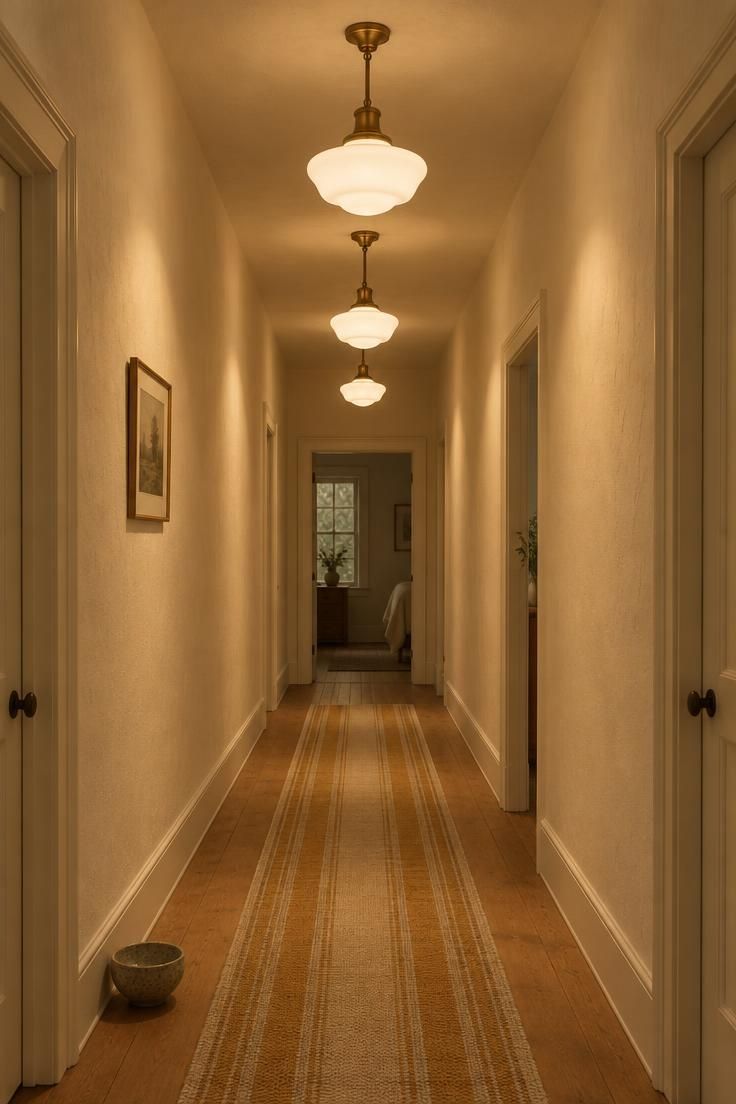
A repeated row of pendants draws the eye forward along the length of the corridor and creates a rhythm that windowless halls otherwise lack.
Opal glass softens the bulb so the glow reads as a warm pool rather than a point source.
Warm-white bulbs keep the overall cast golden, which suits the cozy intent of the makeover.
In a hallway with a lower ceiling, a row of pendants can crowd the sightline and close in the space above.
Flush-mounts tend to sit more comfortably in that situation, leaving the full height of the corridor open.
Spacing between pendants is a visual decision: choose so the row reads as even from the doorway view.
Dust shades and check bulbs periodically, and keep spares on hand so one dark fixture doesn't break the rhythm.
A warm-striped runner beneath reinforces the forward pull of the pendant row.
If the hall bends or opens into another room, stop the row before the interruption rather than forcing a pendant past it.
Pairing a row of pendants with a single wall sconce near the entry door adds a second layer of light at eye level without crowding the ceiling line.
Style Blueprint:
- Three to four schoolhouse pendants in opal glass with brass fittings
- Pendants hung at a consistent height in a single even row
- Warm-white bulbs for a golden light cast
- Slim warm-striped runner beneath
- Ceiling and walls in a warm off-white
Vertical Beadboard Paneling Painted to the Dado Line With a Peg Rail Above
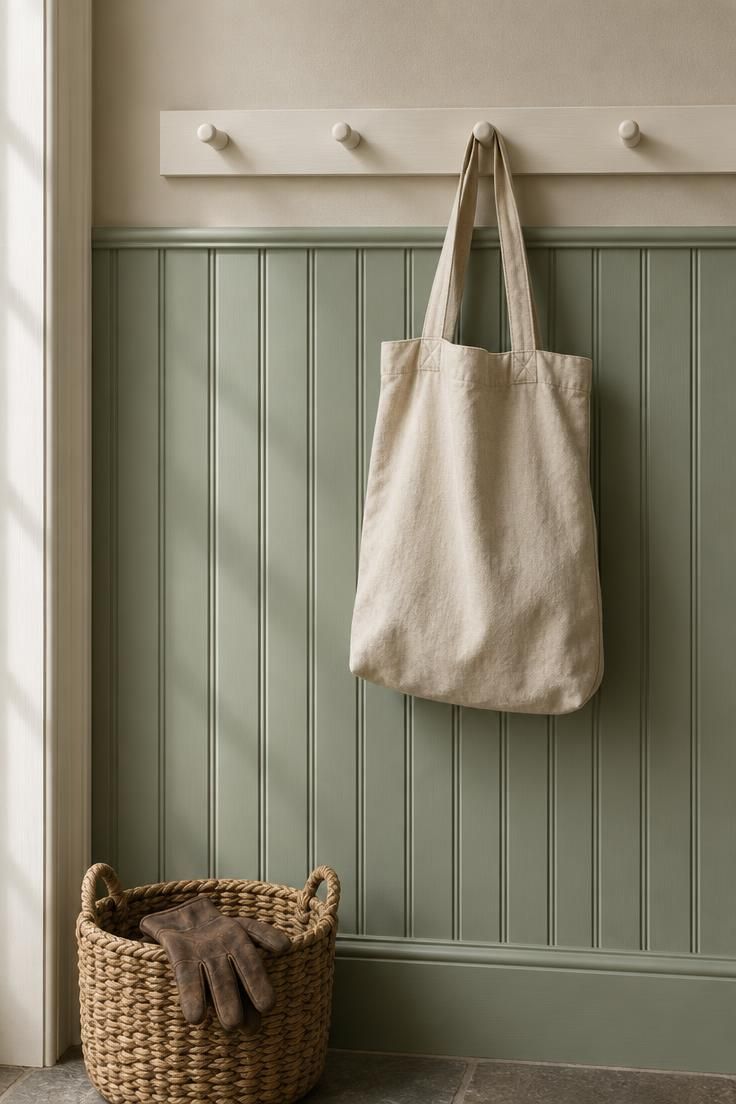
Vertical lines draw the eye up, giving a narrow corridor a stronger sense of height.
The dado line gives the wall a grounded base and a natural place for the peg rail.
Soft sage green keeps the paneling restful while still reading as a deliberate color choice.
Beadboard adds consistent texture, which reads as busy next to a strong pattern, so keep the upper wall plain.
A painted peg rail in warm white ties the paneling to the upper wall and offers a practical hanging point.
Woven or canvas items hung as punctuation reinforce the handcrafted quality of the paneling.
This approach suits narrow hallways where vertical interest matters more than horizontal.
Clean the grooves gently with a soft brush, since dust settles into beadboard profiles over time.
Style Blueprint:
- Vertical beadboard painted to the dado line in soft sage
- Painted peg rail in a complementary warm white
- Upper wall in a warm neutral with a low-sheen finish
- A single woven or canvas item hung as visual punctuation
A Slim Oak Picture Ledge With Rotating Watercolor Prints
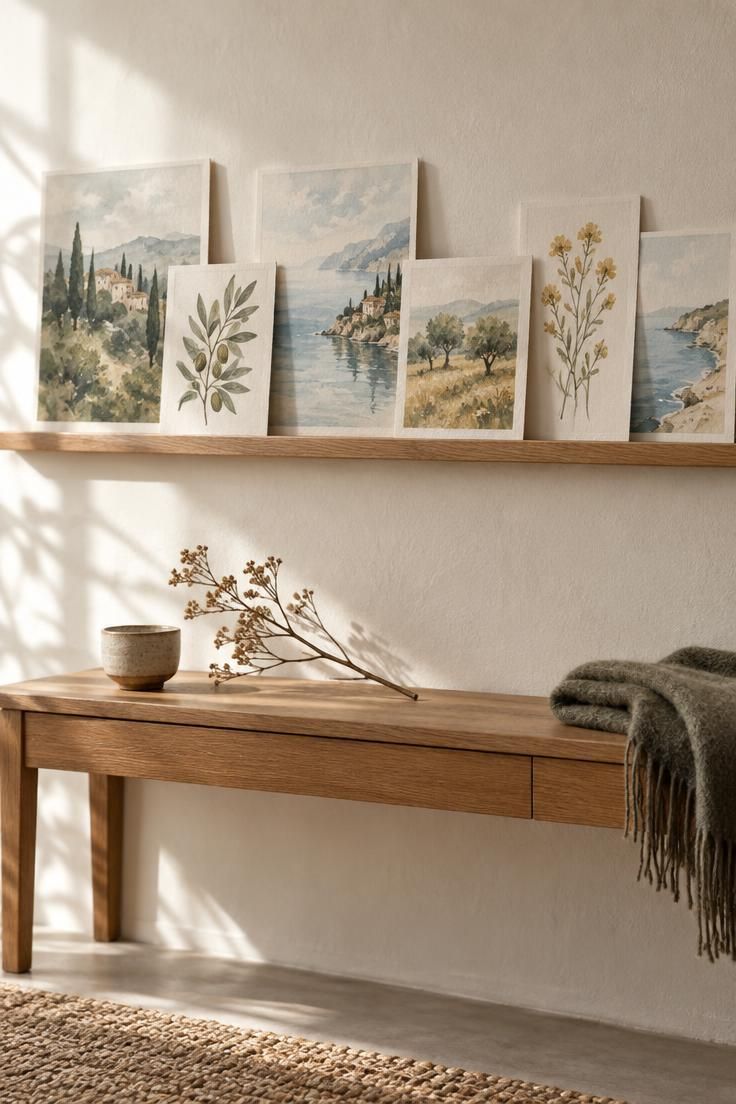
A rotating ledge lets the hallway's art change with the season or mood, which keeps a transitional space from feeling static.
Unframed prints keep the composition light rather than formal, which suits the close viewing distance of a corridor.
Leaning rather than hanging the prints adds a slight tilt and a shallow overlap that reads as collected rather than arranged.
Muted palettes keep the group from overwhelming a narrow wall.
Unframed prints curl at the edges over time, so store them flat when rotated out and handle them gently.
Swap prints seasonally and lightly dust the ledge, rotating stock so sun does not fade the same image repeatedly.
Keep a shallow box in a closet for the rotated pieces so the swap stays easy.
This approach works well for hallways with a console already in place, and the ledge alone works on a wall with no base piece.
A narrow console table placed below the ledge gives the arrangement a grounded base without crowding the walking path.
Warm hallway lighting directed at the watercolor prints draws attention to the artwork and softens the corridor after dark.
Style Blueprint:
- Slim oak picture ledge, wall-mounted
- Five to seven unframed watercolor prints in a muted palette
- Prints leaning rather than hung, with slight overlap
- A low console beneath the ledge
- Warm white plaster wall
A Long Antique Runner in Faded Red Pattern Over Pale Oak Flooring
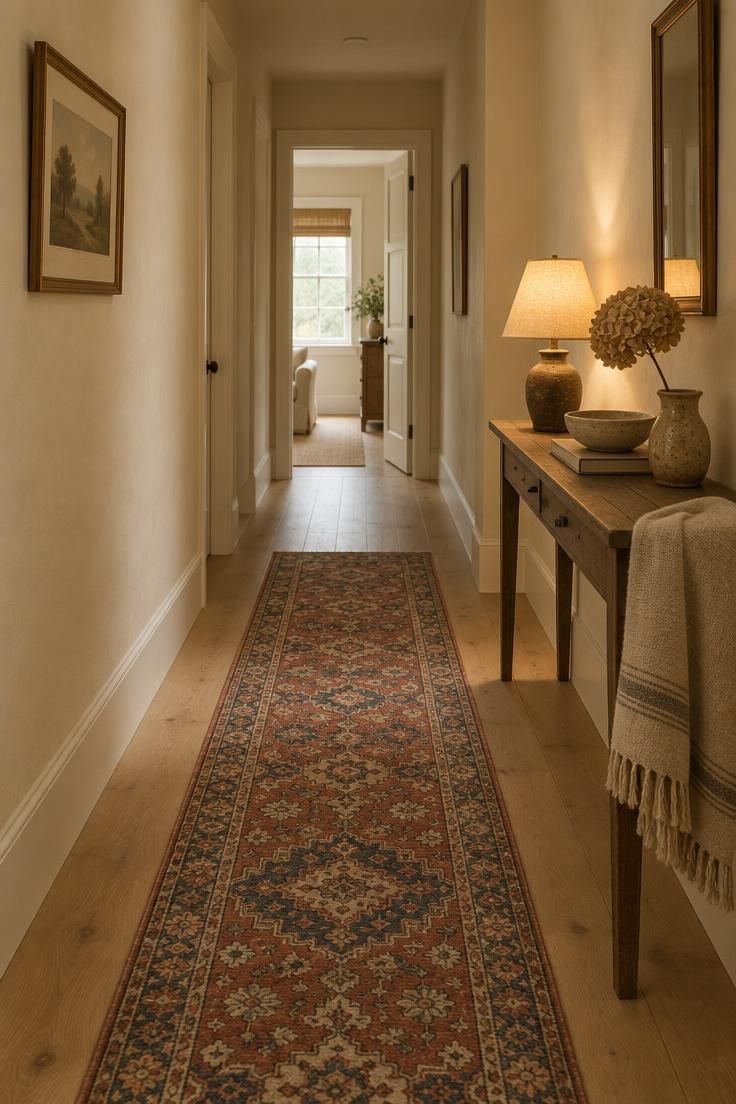
An antique runner brings pattern, color, and a worn-in quality that a new rug rarely has, and it anchors the corridor visually.
The faded red and muted navy palette softens with age, so the runner reads as heirloom rather than bold.
Visible floor reveal on each side keeps the oak in the composition and defines the runner as a layer rather than wall-to-wall carpet.
Width is the deciding variable: a runner that leaves floor on both sides protects the visual breathing room of a narrow hall.
Length matters too, and a runner that interferes with doors opening is a daily annoyance.
A rug pad improves grip underfoot and helps the runner stay flat on hard flooring.
Vintage runners vary in wear, so check edges and pile for weak spots and rotate periodically to even the pattern's exposure.
The slim console and single framed print keep the flanks quiet so the runner carries the pattern.
Style Blueprint:
- Antique-style runner in faded brick red, muted navy, and cream
- Pale oak wide-plank flooring with visible reveal on each side
- A rug pad beneath for grip on hard flooring
- Warm off-white walls with subtle texture
- Slim console and a single framed print flanking the runner
Design Pro-Tip: Roll an antique runner in the reverse direction for a day after unrolling it on the floor, so it settles flat and the pile lies evenly before you commit to placement.
Conclusion
A hallway makeover is driven by constraint: width, light, and sightline decide which moves will actually work in the space.
The strongest results tend to come from choosing one or two clear moves rather than layering many at once.
Hold onto the practical criteria as you plan: clear walkway width, runner sizing, ceiling height, traffic level, and the existing trim worth preserving.
Tradeoffs and maintenance belong alongside the aesthetic choices, since a hallway takes contact that a living room rarely sees.
Each idea here is a starting point for your own proportions and light, to be adapted rather than copied exactly.
A slim console with closed drawers or a shallow bench with cubbies can handle hallway storage without eating into the walkway.