This post may contain affiliate links. If you make a purchase through these links, we may earn a commission at no additional cost to you.
Hallways are the most-skipped surface in the house, and they often read as leftover space rather than a finished moment.
Black is a deliberate corridor choice, not a default, and it spans the full range from soft black and off-black charcoal through true black.
Paint, tile, brick, paneling, and wallpaper all carry the color in different ways, which means there is a version of this look for nearly every budget and commitment level.
The decision readers are actually making comes down to full-envelope coverage versus partial black: walls only, trim only, doors only, or a single accent wall.
Each idea below pairs a specific visual move with the sheen, contrast edge, and light-level consideration that make it work, plus the tradeoff worth knowing before copying it.
A Full Black Envelope That Carries Walls, Trim, and Ceiling Without a Break
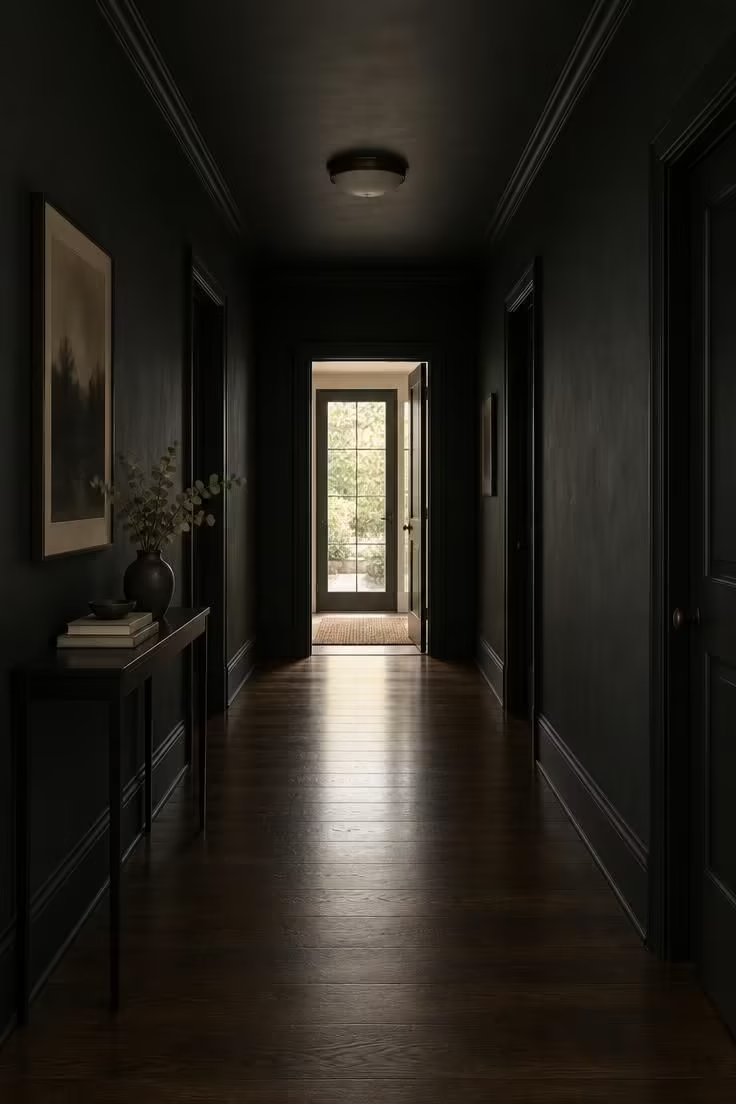
One black tone applied continuously to walls, trim, and ceiling keeps every edge on the same plane, so the corridor reads as a single uninterrupted volume.
Visual interest comes from sheen variation and from the bright terminus, whether that is a lit room, an open door, or a window at the end of the run.
With the envelope closed, the eye needs a destination or the corridor reads flat, and the terminating view carries more weight here than in almost any other version of a black hallway.
This is also the least reversible option.
Going back to light walls takes more coats than the reverse, so it suits readers who are already committed to the look.
Short, windowless corridors can be the best candidates, because darkness there reads as intent rather than compromise.
Sheen is the biggest lever in this version: a matte black absorbs light into a velvety surface, while a satin picks up slight movement across the wall plane, and the same color can look like two different blacks depending on finish.
Style Blueprint:
- Flat matte black paint for walls, trim, and ceiling in one matched tone
- A single flush-mount or semi-flush ceiling fixture at the corridor's center
- A bright doorway, window, or lit room at the far end as the terminating view
- Dark stained or painted wood flooring to continue the envelope below
- One slim console with a small ceramic vase and dried stems for a quiet anchor
Design Pro-Tip: Preview the corridor from both ends before committing, since a black envelope can look entirely different viewed toward a light source than viewed away from one.
Black Walls Held by White Trim and a White Ceiling
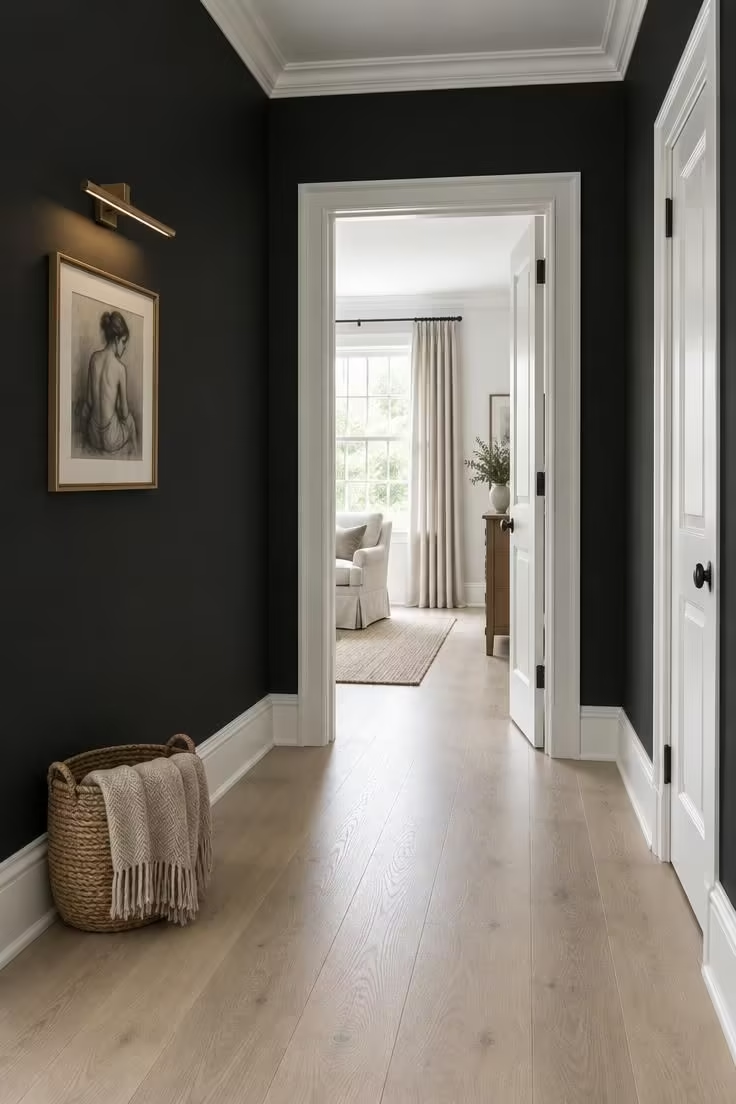
Black serves as the wall field and white handles every edge, which makes the corridor read deliberate rather than merely dark.
Contrast trim turns black from a heavy choice into a sharp one, because the eye reads a boundary instead of a weight.
A recurring sheen pairing puts eggshell or satin on the walls and semi-gloss on the trim, so the trim catches light and separates cleanly from the wall plane.
This suits anyone who wants the drama of a black hallway without the commitment of a black ceiling and black doors.
White trim shows scuffs and dust against black more visibly than tone-on-tone trim would, so this version wants a little more upkeep.
Where the corridor already has a white ceiling and white doors, this is the lowest-effort way to introduce soft black paint.
Style Blueprint:
- Black eggshell wall paint in a soft, slightly muted black
- Semi-gloss white trim on casing, baseboards, and crown
- A white or off-white ceiling to keep the corridor from closing in
- Pale wood flooring for a light note underfoot
- A slim picture light or single framed artwork on one wall
Black Wainscoting Below a Lighter Upper Wall
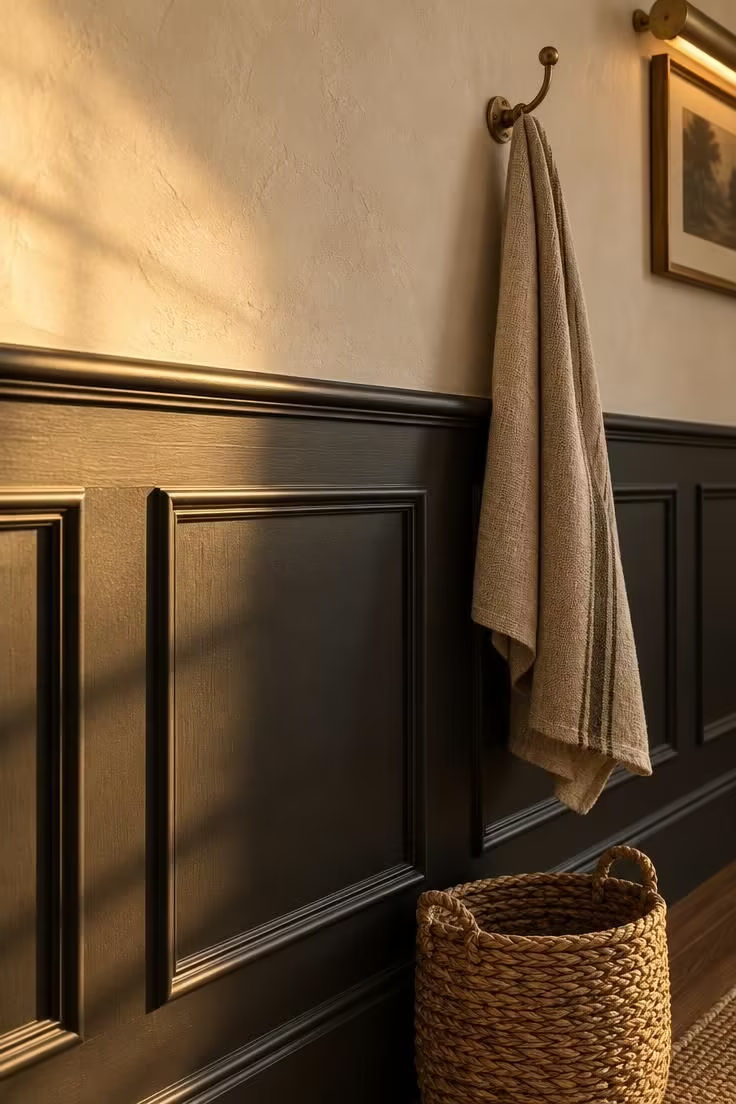
Black lives below the chair rail while the upper wall stays light, so the corridor reads balanced rather than enveloping.
Wainscoting gives the corridor a horizontal band that visually shortens and grounds the wall, and it protects the zone that receives the most contact.
Semi-gloss or satin on the wainscoting lets the panel edges catch light, with a matte upper wall providing contrast above.
This appeals to anyone drawn to black but wary of a fully dark corridor, and to anyone whose hallway already has panel molding or a handrail line.
Dust and marks settle on horizontal caps and inside panel grooves, so this version rewards a quick wipe more often than a flat wall would.
Keep the black to the wainscoting and let the upper wall and ceiling stay light unless the full envelope is the goal instead.
Style Blueprint:
- Black semi-gloss or satin paint for the wainscoting panels
- A slim chair-rail cap in the same black
- A warm off-white or plaster-finish upper wall
- Brass hooks or a picture light for a warm metallic accent
Design Pro-Tip: Match the wainscoting sheen to the trim sheen rather than the wall sheen, so panels and caps read as one architectural element instead of two.
Black Interior Doors in an Otherwise Light Hallway
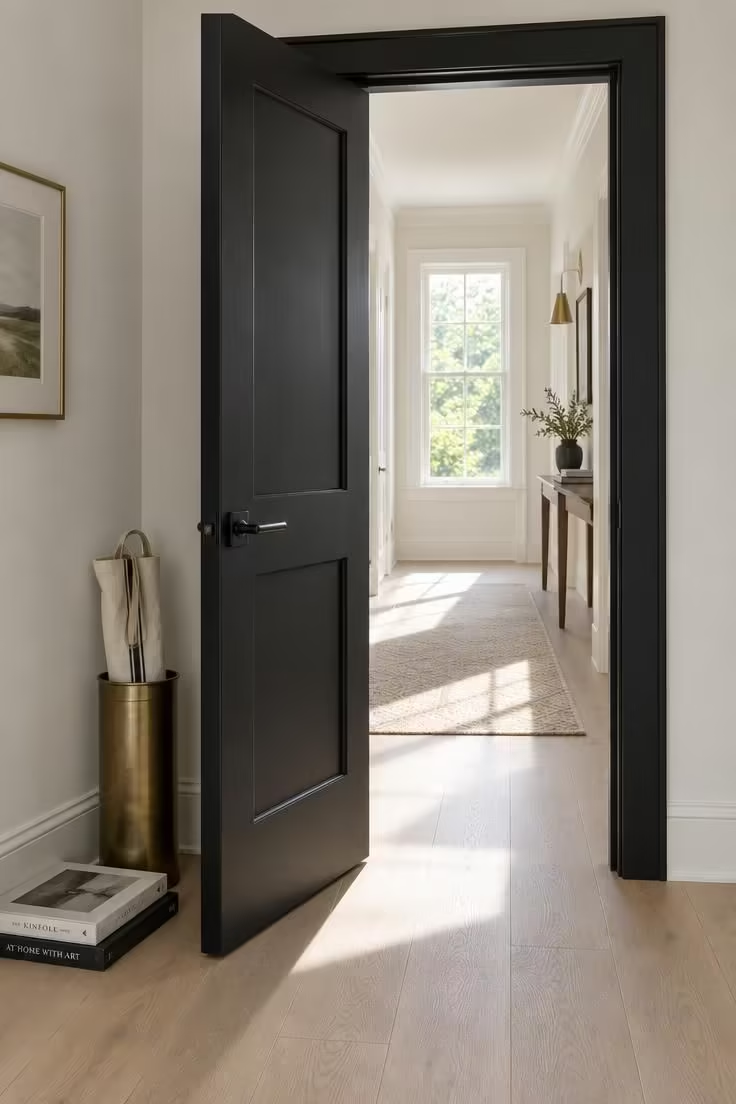
Here the doors carry the black, the walls stay light, and the hallway reads pulled together with almost no paint commitment.
A black door against a light wall forms a strong, clean rectangle, which gives the corridor a focal point without changing its overall brightness.
Semi-gloss or gloss on doors lets them reflect light and stay wipeable in a high-touch zone.
Door edges, hinges, and hardware all read differently against black, so decide whether the casing and hardware go black too or stay as contrast.
This version is the easiest to undo, which makes it a reasonable fit for renters or anyone testing the look.
A black door shows fingerprints along the stile and push zones, so a satin or higher sheen tends to wear better than a flat finish here.
Style Blueprint:
- Black semi-gloss paint for the door slab and casing
- Black lever or knob hardware in a matte or satin finish
- Light walls and a light ceiling left untouched
- A brass or dark metal umbrella stand for a grounding object
A Black Accent Wall Anchoring the End of the Corridor
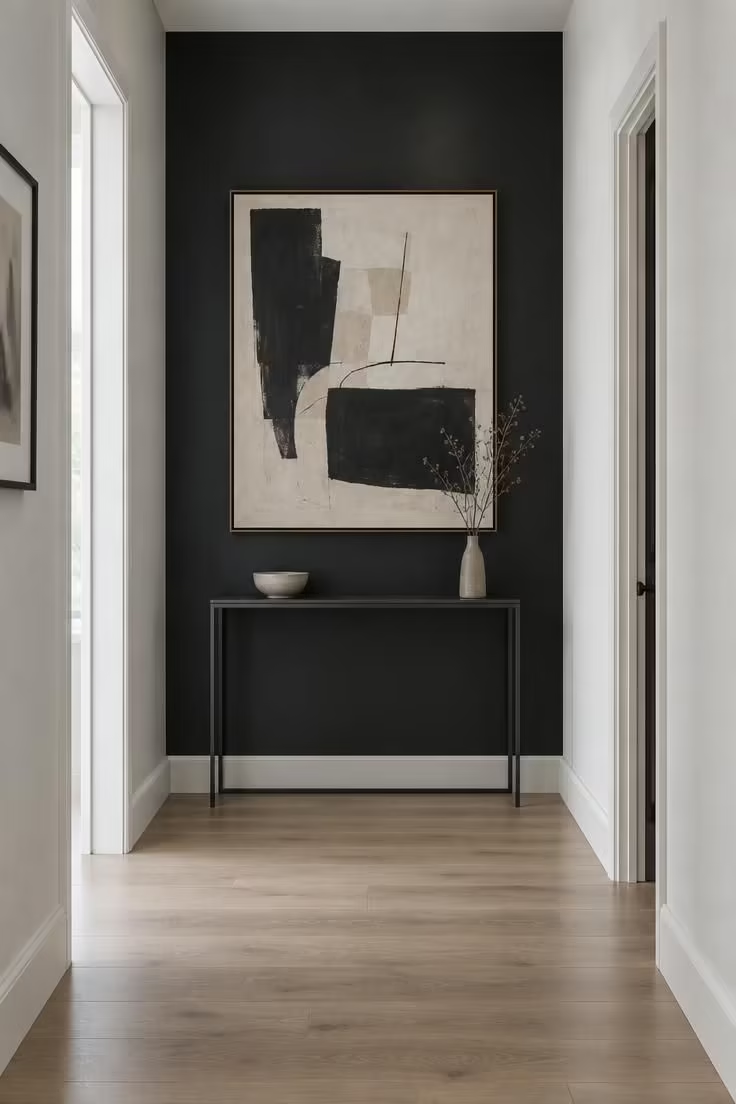
Black lives on one wall, usually the end wall, so the corridor gains a destination without a full envelope; Hallways are viewed down their length, which gives the terminating plane more visual weight than any side wall.
One piece of art, a mirror, a shallow console, or a single sconce works better than a cluster, so the wall reads as a composition rather than a collection.
A slightly higher sheen on the accent wall bounces light from the adjacent rooms and keeps the black from reading as a hole.
This suits anyone with a light hallway who wants one decisive black moment, and anyone unwilling to repaint the whole corridor.
An accent wall in a short hallway can read as a painted panel rather than an architectural gesture, so it tends to suit longer runs better.
Style Blueprint:
- Black paint in a satin or eggshell sheen for the accent wall
- One oversized framed artwork or a mirror as the single focal element
- A slim console or floating shelf below the art
- Light side walls and a light ceiling left as contrast
Design Pro-Tip: Preview an accent-wall black against the side walls in both daylight and evening light before painting, since the same black can look brown, blue, or green next to a warm or cool neighboring wall.
Black Carried Through a Hallway Runner and Contrast Floor
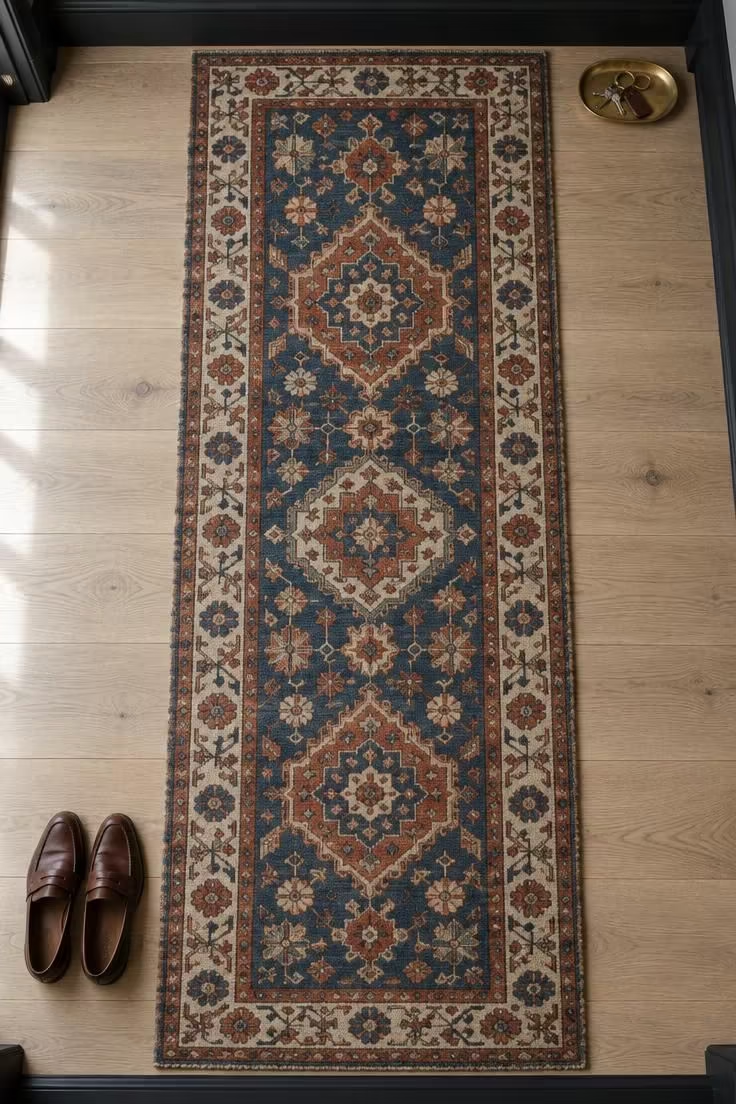
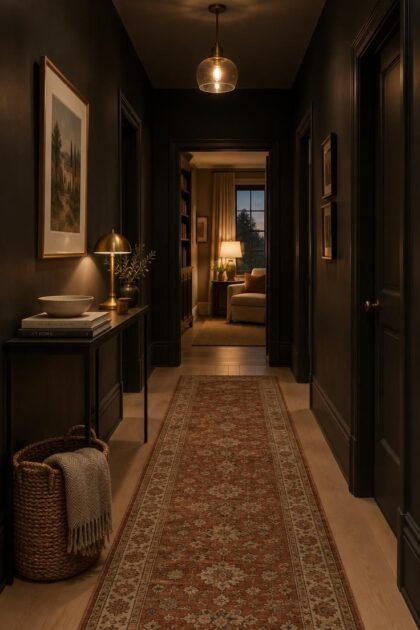
The walls stay relatively restrained while the runner becomes the corridor's strongest black-adjacent element.
Against black walls, a lighter or patterned runner keeps the floor from disappearing into the wall tone.
The contrast edge lives between the runner's edge and the visible floor strip on each side, which is what keeps the corridor reading as a corridor.
This works for anyone who already has black walls, or anyone building toward a black hallway from the floor up.
Natural-fiber and pale runners show soil more readily than darker or heavily patterned ones, so this is a maintenance tradeoff as much as an aesthetic one.
A runner laid over a second layer, such as a coir or jute base, adds texture depth and softens the sensation of black underfoot.
Style Blueprint:
- A patterned vintage-style black hallway runner in muted indigo, rust, and cream
- A pale wood floor left exposed at both edges of the runner
- Black baseboards to tie the floor back to the walls
- A second natural-fiber layer beneath the runner for added texture
- A small brass tray or bowl as a catch-all near the wall
Black Beadboard Paneling That Runs the Dado Line
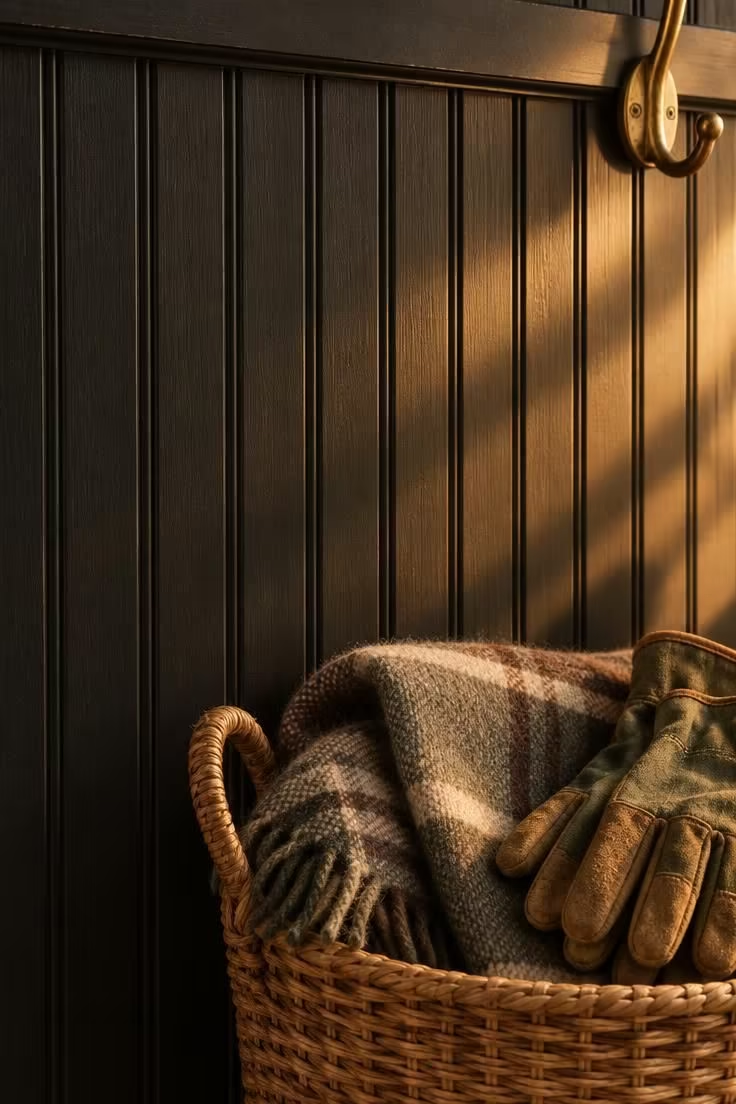
Beadboard gives the black a built-in vertical rhythm, so the wall reads as a treated surface rather than a flat plane.
Black flattens shadow detail, which means panel grooves, battens, or beading carry visual information that color alone cannot in low light.
Entry-adjacent corridors and any hallway that doubles as a drop zone suit this approach, since beadboard stands up to touch better than a flat wall.
Satin or semi-gloss on the beadboard lets light catch each groove and makes the paneling read clearly.
This appeals to anyone who wants black plus tactile interest without wallpaper or tile.
Grooves collect dust and hold onto it visibly, so this version wants a soft brush or vacuum attachment on a regular rhythm.
Style Blueprint:
- Black satin or semi-gloss paint for the beadboard paneling
- A slim cap rail in the same finish across the top
- Brass or bronze hooks mounted along the paneling
- A woven basket or bin at the base as a drop-zone anchor
Black Wallpaper That Adds Pattern Inside the Dark Palette
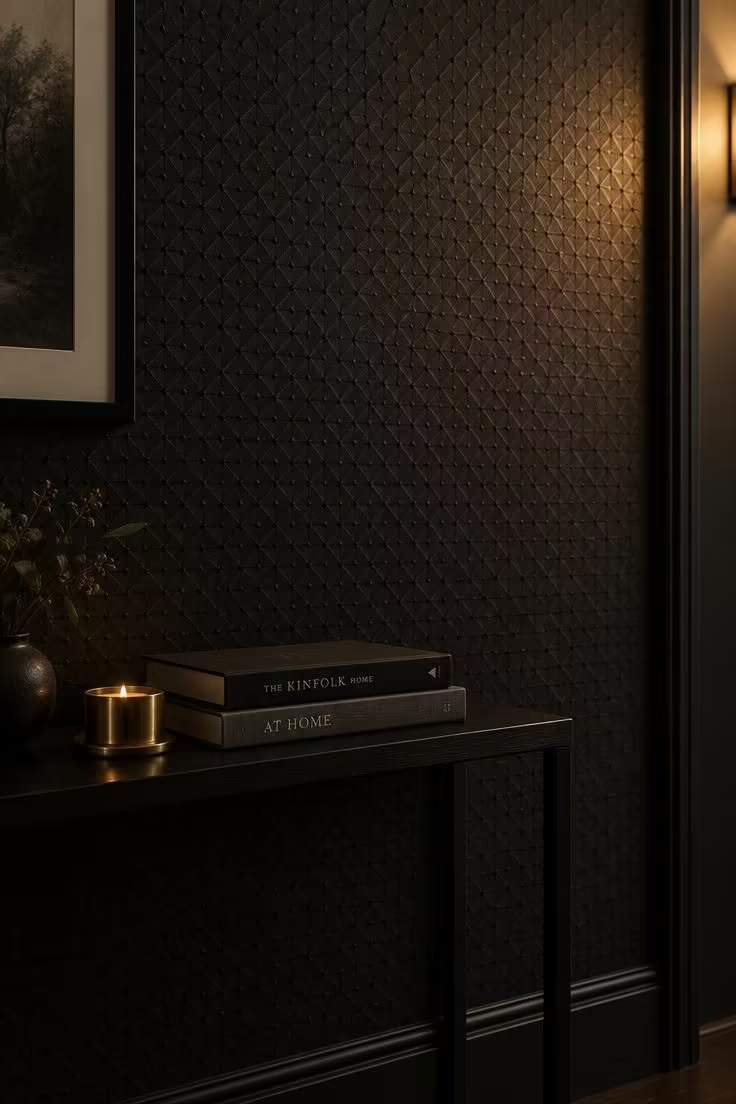
The black stays, but the wall carries a repeat, whether geometric, toile, damask, or a textured grasscloth effect, so the corridor gains depth without added color.
Pattern breaks up the flatness of a single tone and gives the eye something to follow along the corridor's length.
Look for subtle contrast within the pattern so it reads at three feet, not just at ten.
This suits anyone with a short, contained hallway where pattern will not overwhelm, and anyone who wants black without a paint-only finish.
Wallpaper seams, paste lines, and pattern matching all become more visible on dark grounds, so pattern repeat and wall condition matter more here than they would on a light wall.
Pair it alongside black trim, a black ceiling, or narrow black picture molding, so the pattern sits inside a black frame rather than competing with it.
Style Blueprint:
- Black-on-black patterned wallpaper in a subtle small-scale repeat
- Slim black picture molding or trim to frame the paper
- One warm sconce to graze the wall and reveal texture
- A narrow black console with a brass accent object
- Two or three hardcover books stacked flat for weight
Design Pro-Tip: Order a sample length and view it from both ends of the hallway at different times of day, since black wallpaper patterns read very differently at close range than from the corridor's full length.
A Gloss Black Ceiling That Doubles the Corridor's Height
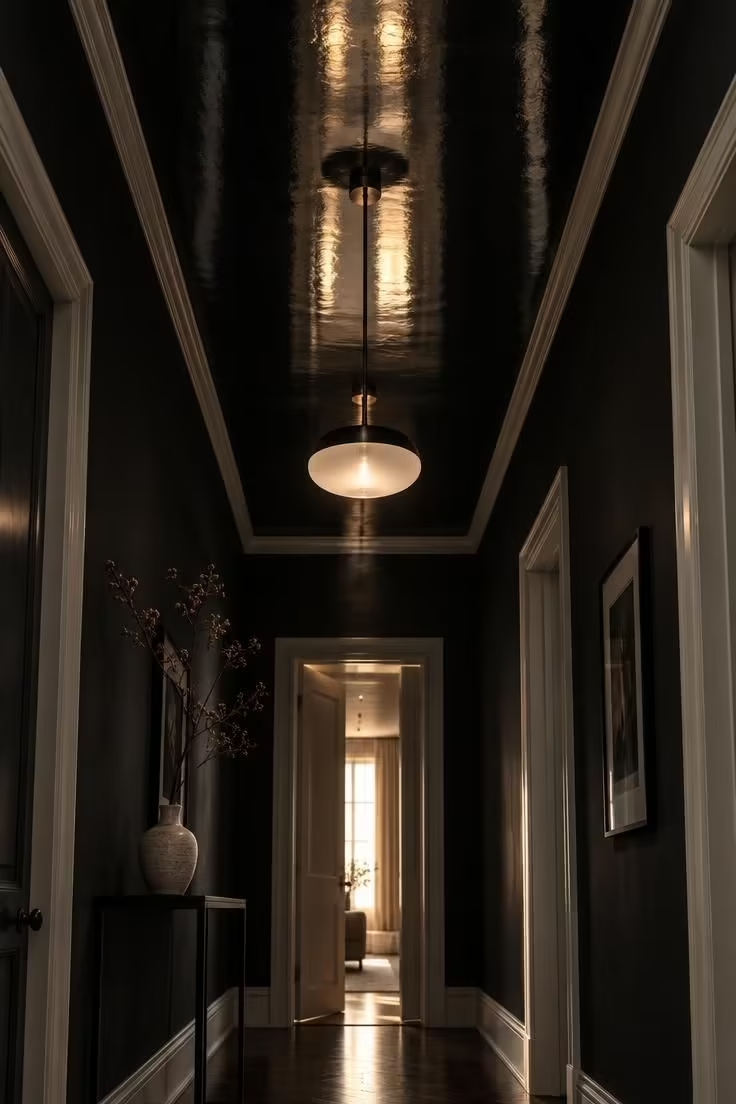
Walls stay matte, the ceiling goes gloss, and the corridor gains a reflective plane that visually lifts the space; Gloss reflects light sources and bright doorways below it, so the ceiling becomes a second surface rather than a lid.
Matte walls meeting a gloss ceiling give the corridor a sheen hierarchy and keep the reflection from feeling like a funhouse.
This works in any corridor that has at least one reliable light source and a light floor or bright terminus to reflect.
Gloss ceilings show dust, fingerprints, and streaks from certain angles, and they reward a careful finish, which makes this the least forgiving surface in the house.
Where the corridor has no reflective light source and no bright terminus, gloss on the ceiling loses most of its effect.
Style Blueprint:
- High-gloss black paint for the ceiling only
- Matte black paint for the walls to contrast the sheen
- Pale trim at the perimeter for a crisp edge
- At least one pendant or flush-mount fixture positioned below the ceiling plane
- A light floor or bright doorway to reflect back upward
Black Trim and Baseboards That Outline a Lighter Hallway
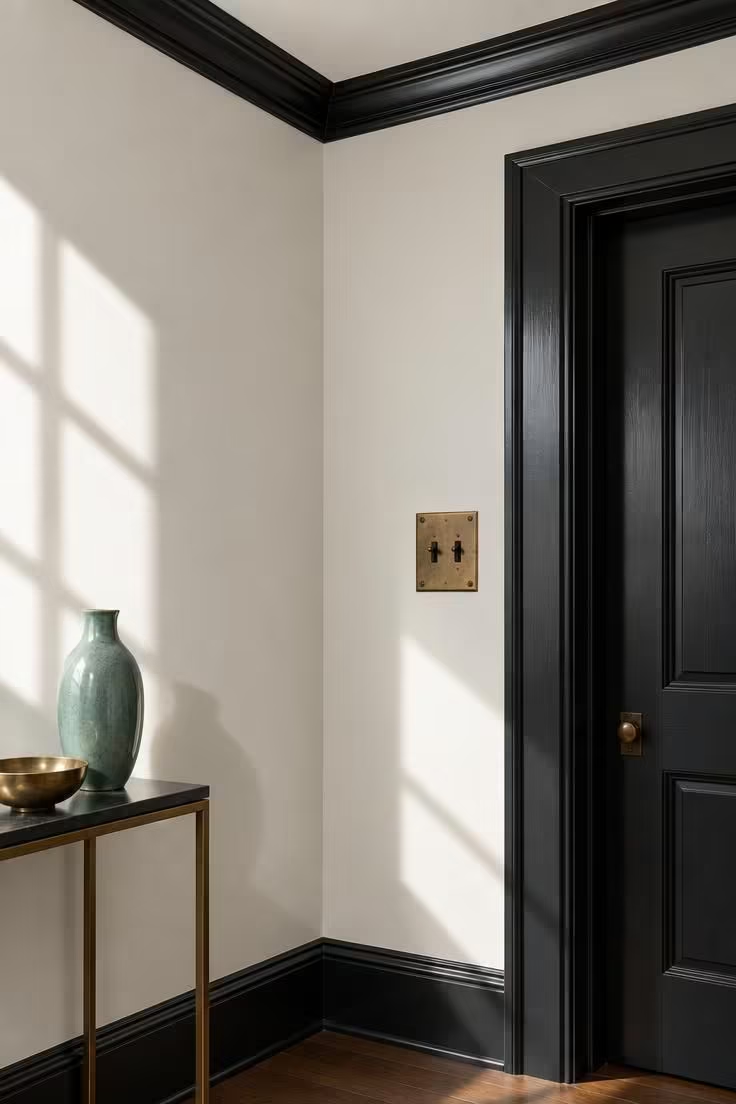
Walls stay light, but every architectural edge goes black, so the corridor reads drawn rather than filled.
The corridor gains the graphic clarity of a black line without the weight of a black wall, and the light upper surfaces keep the space feeling open.
Semi-gloss or gloss trim wipes clean and catches light along each edge, which suits a high-touch zone.
This appeals to anyone with existing trim they want to feature, and to anyone testing a black direction without repainting walls, doors, or ceiling.
Black trim against a pale wall makes every mitre, joint, and paint edge more visible, so prep quality matters more than it would with a light-on-light scheme.
Many readers start with black trim and baseboards and layer in black doors or a black accent wall once they see how the trim reads in their own light.
Style Blueprint:
- Black semi-gloss or gloss paint for baseboards, casing, and crown
- Pale or off-white walls left as the field
- A black-and-brass switch plate or outlet cover as a small tie-in
- A slim console with one brass or ceramic accent object
Design Pro-Tip: Paint a short test length of baseboard and casing first and view it at the corridor's entry, since trim reads differently from the doorway than it does from inside the hall.
Black-Framed Mirrors That Carry Light Down the Hall
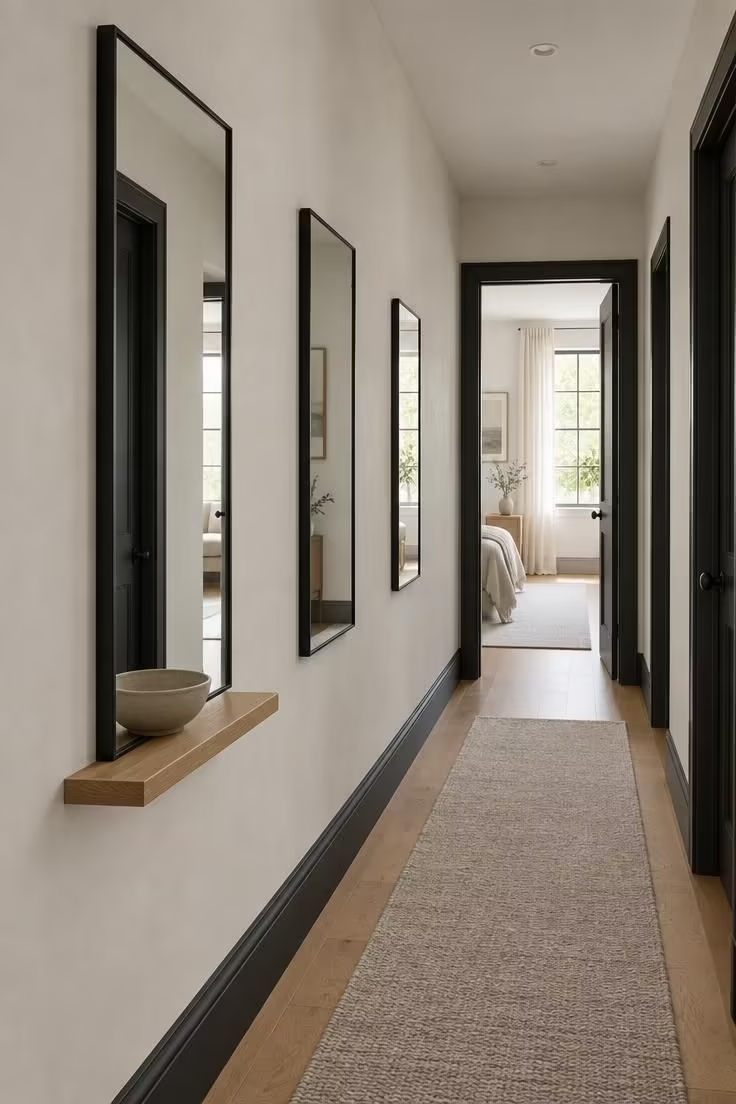
Black-framed mirrors repeat the dark outline of the trim while returning light from adjoining rooms to the corridor.
A staggered arrangement feels less formal than one large mirror and works around switches, doorways, or shallow wall sections.
Slim frames keep the composition graphic without adding another broad black surface.
The reflected view matters as much as the frames, so each mirror should face an orderly doorway, artwork, or pool of light.
Leaving generous wall space between the mirrors prevents the grouping from reading as a crowded gallery.
This approach suits a black hallway that needs more light movement without another painted feature.
Style Blueprint:
- Two or three slim mirrors with matching black frames
- Staggered placement along one pale wall
- Matte black door casings or baseboards across the corridor
- A quiet runner and one narrow wood ledge
Design Pro-Tip: Check each reflected view from the hallway entrance before hanging the group, then shift any mirror that catches clutter or a harsh light source.
Conclusion
The organizing decision remains full-envelope black versus partial black, and both can read finished as long as the corridor has a contrast edge and more than one light level.
Match the version to your commitment level: trim-only and door-only for the least reversal, wainscoting and accent wall for a half step, full envelope for the fully committed.
Plan the lights and the terminating view alongside the black itself, because a black hallway without either tends to read as unfinished rather than finished.