This post may contain affiliate links. If you make a purchase through these links, we may earn a commission at no additional cost to you.
A tiny man cave works because it forces every choice to earn its place.
A compact footprint suits a personal retreat: one focused activity, one strong sightline, and a few objects that deserve attention.
The surrounding home's larger rooms can handle the rest.
This list collects visual directions for small, self-contained spaces, including closet nooks, garage corners, shed walls, and under-stair alcoves, where a modest area can turn into a distinct room.
Each idea is anchored by a single material, finish, or furniture move that defines the space without adding square footage.
Turn One Wall into a Layered Command Station
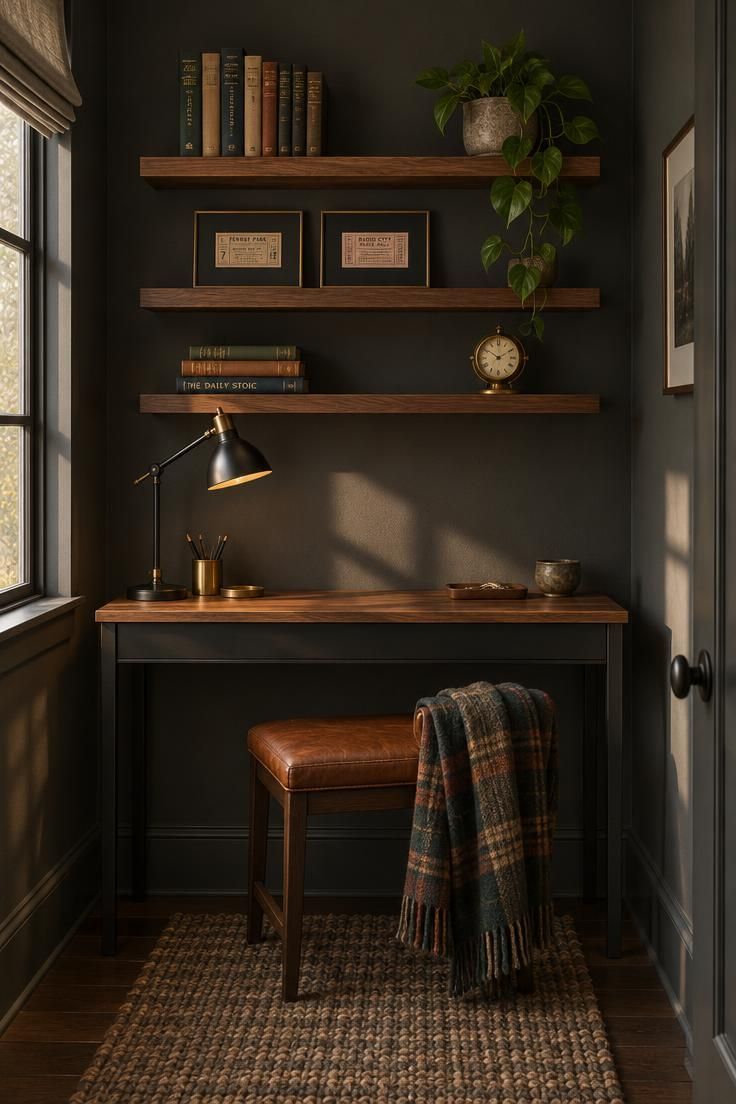
One wall can carry the whole room if the layers are planned from the seat upward.
A low console sets the working line, a narrow shelf above it holds the objects worth looking at, and a mounted screen or framed print occupies the band between them.
Keeping the console shallow relative to the wall leaves walking room in front, which matters more in a small footprint than the console's length.
Open shelving above the console keeps the floor clear and lets the eye travel along one horizontal band.
Cable trays or raceways tucked behind the console keep cords from becoming the main visual feature, and a small tray on the surface handles the chargers, remotes, and keys that otherwise drift across the top.
Matte black hardware against warm wood gives the wall a moody den character, with a workshop or bar feeling rather than a bedroom one.
A facing chair that tucks under the console when not in use protects the walking path.
Choose a stool or low chair with a back height that stops below the first shelf so the two layers stay visually separate.
If the chair is too tall, the shelf and the seat compete, and the wall reads as crowded even when it holds very little.
Anchor the wall with one dominant object: a screen, a framed print, a shelf of books.
Two competing focal points on a single wall turn a compact composition into clutter.
Everything else on the shelves should be small enough to sit quietly beside that anchor.
Seasonal rotation keeps the wall interesting without adding storage.
Swap two or three shelf objects every few months rather than adding a new shelf.
The space stays the same size while the view from the chair changes.
Design Pro-Tip: Plan the wall layout on paper before moving anything, allowing a clear height difference between the seating line and the first shelf so the two never overlap visually.
Style Blueprint:
- Matte black floating shelves against a charcoal or deep green wall
- A shallow console with a warm wood top and dark metal frame
- A stool with a leather topper that slides fully under the console
- A single black task lamp with a brass shade
- One cable tray or raceway mounted out of sight behind the console
Shape a Closet Nook with One Deep Color
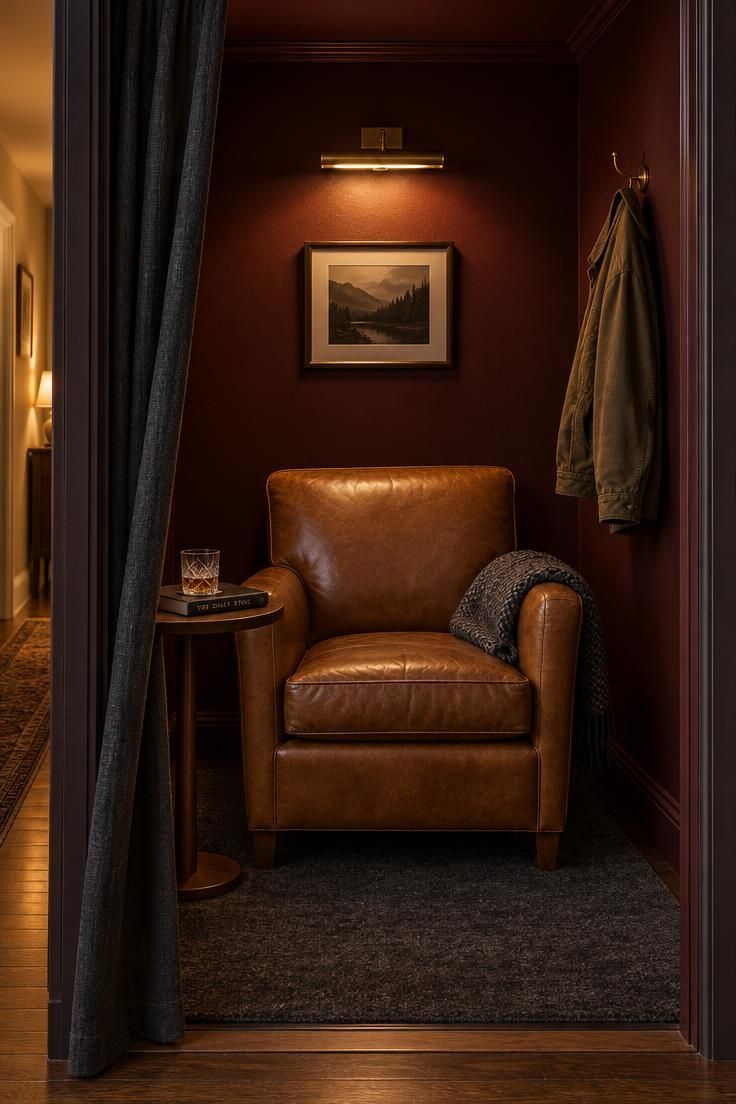
Replacing a closet door with a curtain changes how the space reads.
The interior stops feeling like storage and starts feeling like a small room, because the soft boundary signals that something deliberate happens inside.
Painting the interior surfaces one deep saturated color, from the back wall to the sides and the ceiling edge, gives this small man cave a sense of intention that raw closet walls lack.
The furniture list stays short: one upholstered chair, one small side table, and open floor.
A deep chair with low arms fits a closet better than a wide lounge, and the limited seating time suits short, focused visits.
A wall-mounted reading light frees the floor where a floor lamp would crowd the chair.
A low-pile rug inside the closet marks the zone and softens the step from hall flooring.
Keep the rug small enough that its edges stay clear of the chair legs, which prevents the pile from bunching when the chair moves.
A single folded blanket on the arm adds textile without adding furniture.
The curtain itself becomes part of the palette.
A dark linen or canvas panel that matches the wall color deepens the effect when closed and disappears into the frame when open.
If the closet already has a door, removing it is the biggest visual shift available for the least money.
Headroom and seat depth limit this arrangement.
A reach-in closet rarely supports long reading sessions in a fully reclined chair, so a compact club chair with an upright back suits the volume better than anything that requires legroom.
Ventilation and lighting are the two practical items to think through before committing the closet to daily use.
Style Blueprint:
- One deep saturated paint color across walls, sides, and ceiling edge
- A dark linen or canvas curtain on a simple rod in place of the door
- A tan leather club chair with a compact footprint
- A round side table sized for one glass and one book
- A low-pile rug cut small enough to sit inside the closet floor
Build a Garage Corner Bar Along One Wall
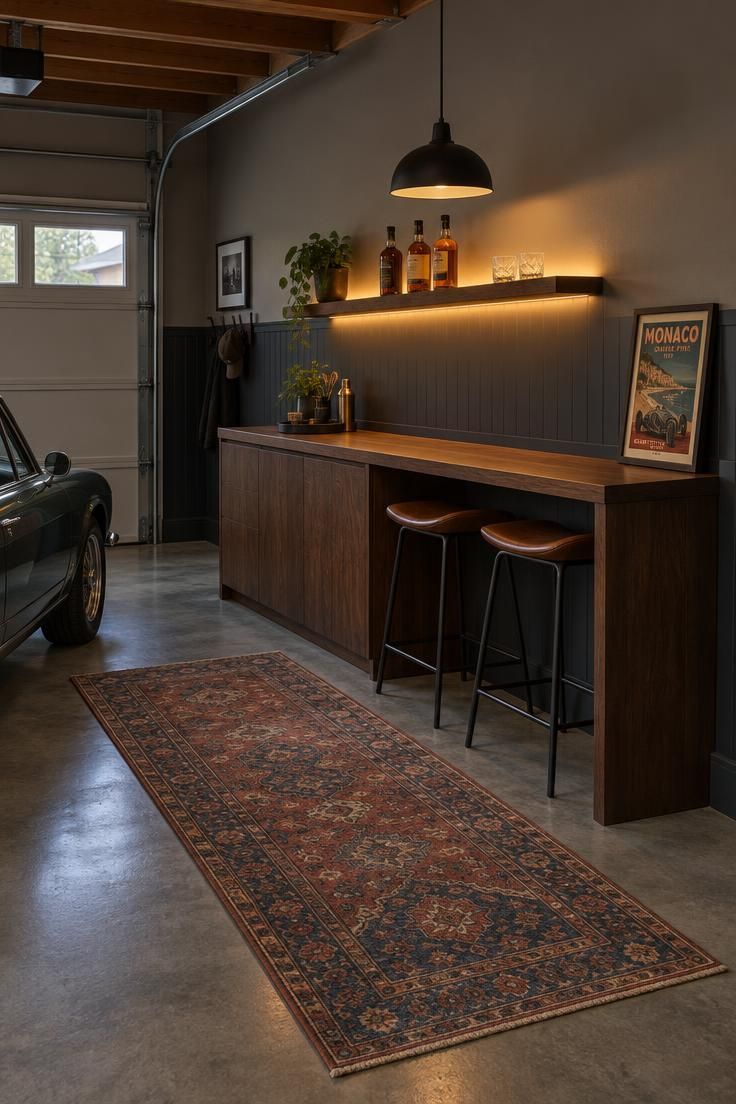
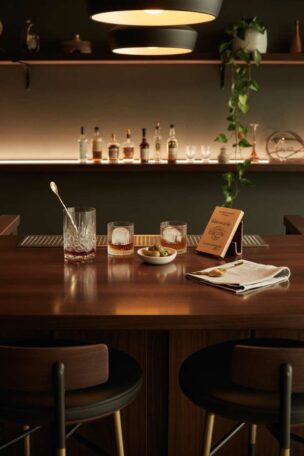
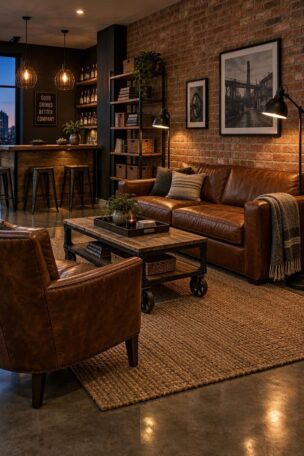
A garage corner retreat works when it reads as a linear bar rather than a full room.
Running the cabinet along one back wall gives the setup a clear front edge, and the surrounding storage stays behind the viewer rather than beside the bar.
The half-wall paint treatment, stopping at dado height, separates the bar zone from the raw garage wall without covering the entire surface.
Stools that slide fully under the counter protect the walking lane.
Two is usually enough; a third crowds the run and forces a wider footprint than the corner can spare.
A durable flatweave or low-pile rug marks the zone and gives the concrete floor a boundary.
The tradeoff here is honest: the bar shares floor area with whatever the garage already stores.
Editing the surrounding clutter before arranging the bar makes more difference than any single finish choice.
A folding screen or a heavy curtain can hide the storage side when the bar is in use.
Warm metal accents, such as brass or antique bronze brackets and a small sign or framed print, give the bar its focal point.
Backlighting the shelf adds depth without adding objects.
Keep the counter surface mostly clear so the bottles and glasses read as a deliberate display rather than a catch-all.
Humidity and dust in a garage affect materials over time.
Painted or powder-coated metal finishes hold their appearance longer than bare metal, and leather seats benefit from occasional cleaning.
A quick wipe of the counter after each use keeps the bar looking intentional instead of abandoned.
Design Pro-Tip: Edit the surrounding garage storage first, before arranging the bar, so the corner reads as a designed zone rather than a cleared shelf among bins.
Style Blueprint:
- A low bar cabinet in dark walnut running along one wall
- A charcoal or deep green painted half-wall behind the cabinet
- An open shelf with hidden strip lighting along its front edge
- Two black metal stools with saddle leather seats
- A faded Persian-style runner in rust and navy over concrete
Set a Compact Shed Retreat Around One Window
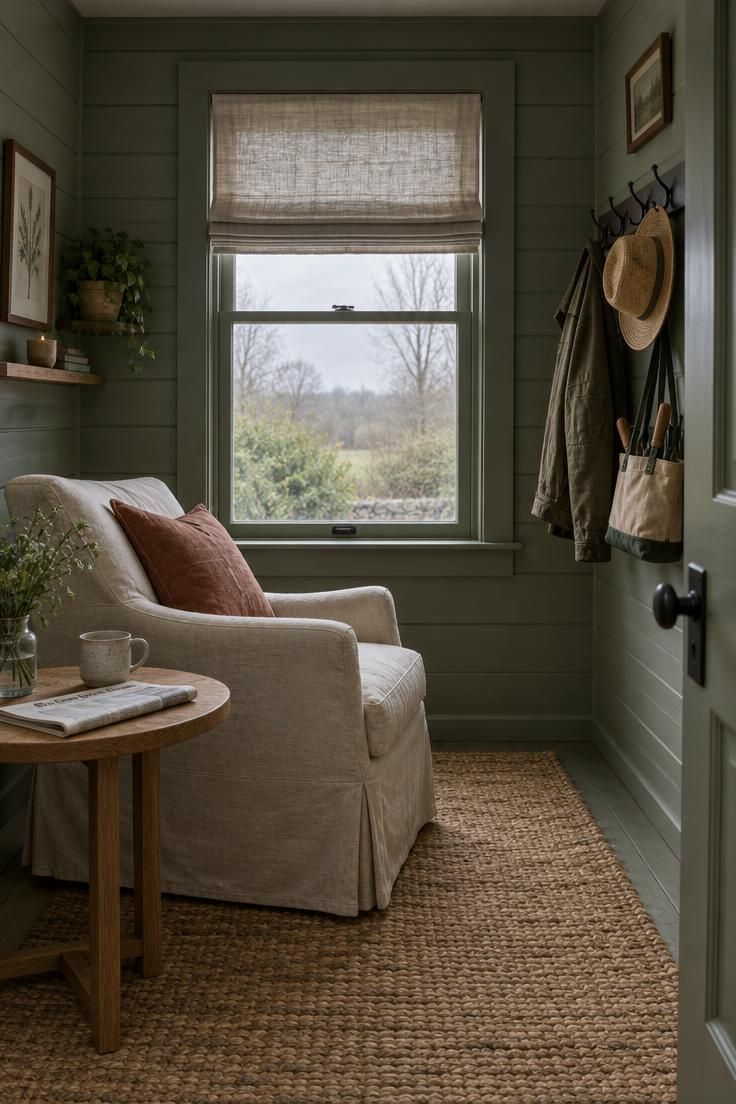
A shed retreat organizes itself around its single window.
The chair faces the light, the side table sits within arm's reach, and everything else stays off the floor.
Painted horizontal planks in a medium green or blue-gray give the walls texture without competing with the window.
Shed spaces tend to feel better with one oversized textile than many small ones.
A single jute or wool rug large enough to reach the chair legs covers the cold plank floor in one move, while layering three small mats in a shed produces a scattered look that fights the compact volume.
Wall hooks handle the gear that would otherwise land on the chair.
A jacket, a hat, and a tool tote hung near the door keep the floor clear and give the wall a working character.
The arrangement reads as a room someone uses, not a display.
Seating comfort depends on the chair's depth rather than the number of pieces.
A deep armchair with a low back fits a shed better than a recliner, which needs clearance behind it.
A slipcover handles dust and can be washed when the season changes.
Weather affects a shed more than an interior room.
A Roman shade or curtain controls glare on bright days and softens the window's outline.
Materials that tolerate temperature swings, such as painted wood, powder-coated metal, and natural fiber rugs, hold their appearance longer than delicate finishes.
Style Blueprint:
- Sage-green or blue-gray painted horizontal plank walls
- A single double-hung window with a linen Roman shade
- One oatmeal slipcovered armchair facing the window
- A round oak side table sized for a mug and a book
- A woven jute rug large enough to reach the chair legs
Carve a Hobby Desk into the Under-Stair Alcove
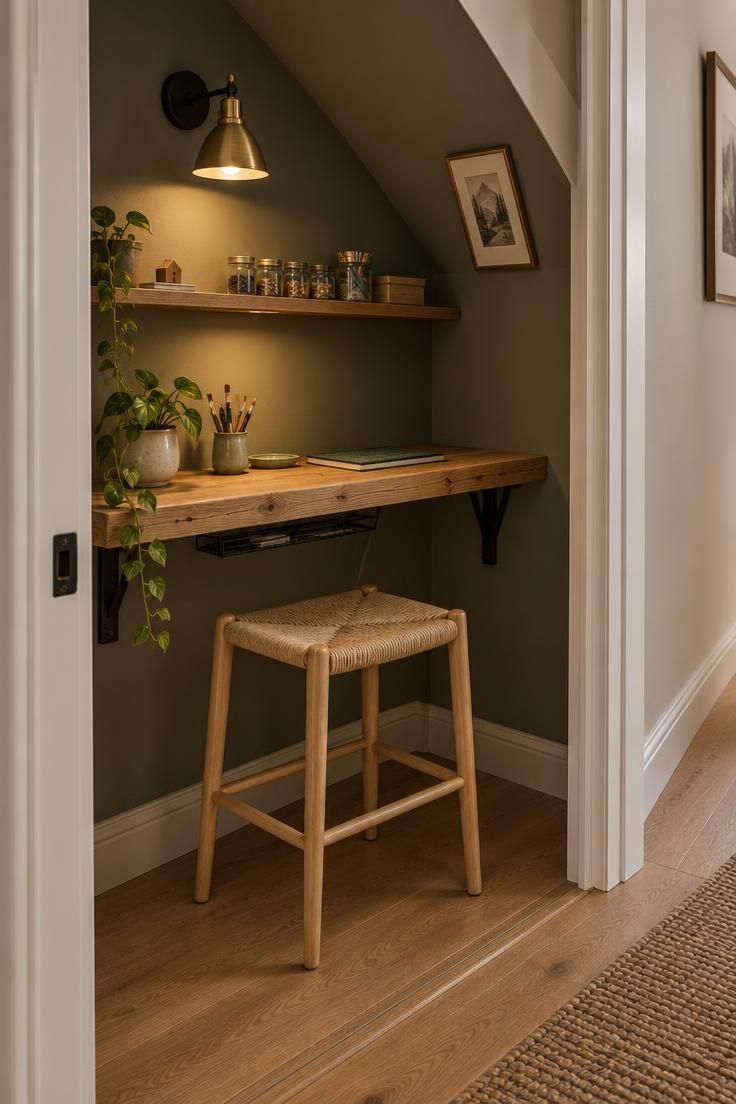
A hobby room tucked under the stair becomes an invitation to preserve the slope as the alcove's natural guide instead of an obstacle.
Running the desk along the low wall lets the slope carry the eye toward the tallest point, and the reduced headroom stops feeling like a flaw.
A slightly different wall tone from the hallway signals the change in function without adding a door.
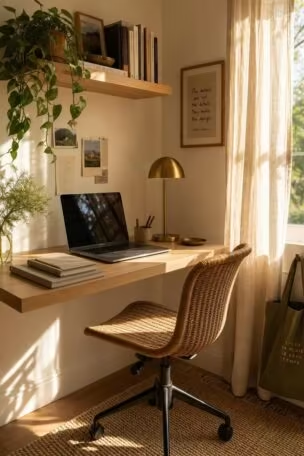
Desk depth matters more than desk length in a low zone.
A shallow top on simple black brackets takes up less floor and leaves more room for the stool and legs.
A reclaimed Douglas fir top on bracket supports is often enough on its own, because the alcove supplies the character.
Cable management is a visual necessity when the desk sits in view from the hallway.
A slim tray or raceway under the desk edge keeps cords from draping into the walking lane.
A single wall sconce above the desk replaces a table lamp and preserves the narrow surface for actual work.
Small tools and supplies need a home that does not crowd the desk.
A shallow shelf above, holding jars or small bins, keeps the work surface clear for the current project.
Open storage here shows the hobby, which suits a space built around one activity.
The tradeoff is scale.
A tall-backed chair will not fit under a low slope, and a deep desk will block the entry.
Choosing pieces that fit the reduced height first, and the reduced depth second, produces a workable arrangement.
Long sessions may feel confining, so this alcove suits focused project time rather than all-day use.
Style Blueprint:
- A reclaimed fir or walnut desk top on simple black steel brackets
- A light wood stool with a woven seat, sized for the reduced headroom
- One black wall sconce with a brass shade mounted on the sloped wall
- A shallow shelf for small supplies and jars
- A slim cable tray tucked under the desk edge
Arrange a Gaming Micro-Desk with Hidden Cable Runs
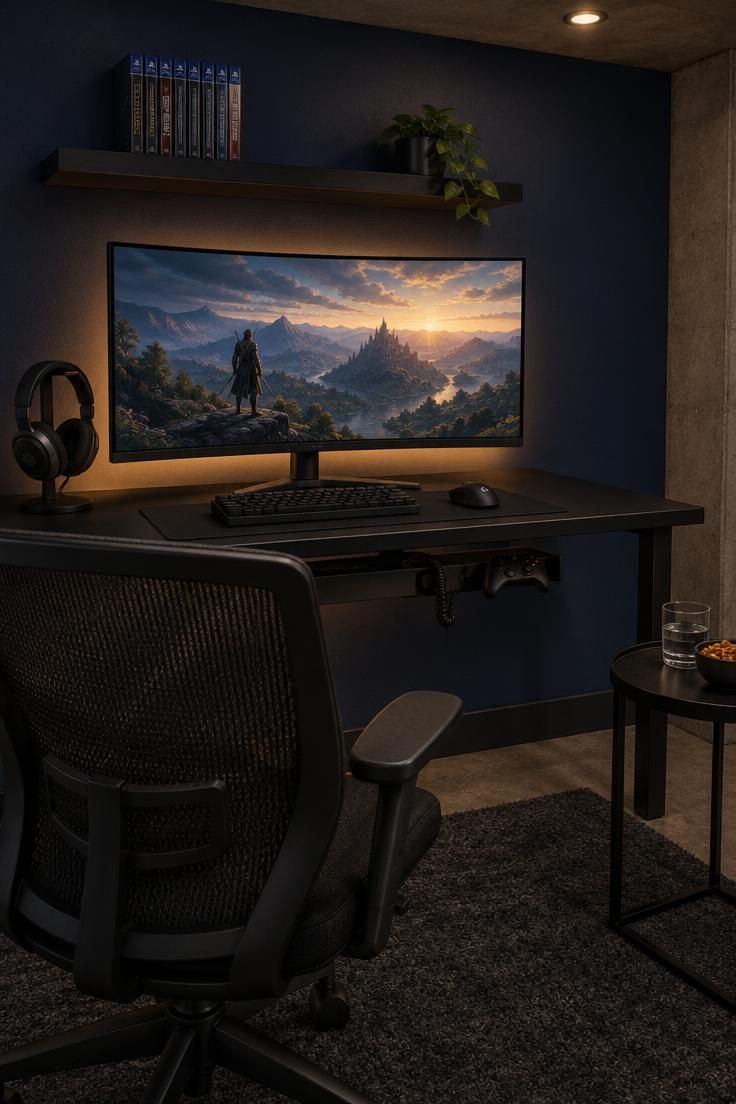
A gaming setup in a small corner reads calmer when the cords disappear.
A tray or raceway under the desk edge turns the tangle of power, video, and controller cables into a single contained line.
Visually, the desk surface and the wall behind the monitor stay quiet, and the screen becomes the only bright object in the composition.
One large screen usually suits a micro-desk better than two smaller ones.
Dual monitors spread the setup wider, force the chair back, and split attention across two bright panels in a small room.
A single curved monitor keeps the setup compact and the sightline focused.
Backlighting behind the monitor adds depth without adding clutter.
A warm strip along the rear edge separates the screen from the wall and softens the transition between the two surfaces.
An overhead fixture on a dim setting handles the rest of the room.
The chair matters as much as the desk.
A high-backed mesh or leather chair that slides fully under the desk protects the walking lane and lets the corner return to a tidy state between sessions.
A headphone hook on the desk edge keeps the headset off the surface and out of the way.
Storage stays minimal: one floating shelf for game cases, one small side table for a drink.
Anything more turns the corner back into a general-purpose room.
Closed or shallow storage keeps the gaming zone looking like a deliberate setup rather than a pile of equipment.
Style Blueprint:
- A matte black compact desk sized for one monitor
- A single curved monitor with a warm backlight strip behind it
- A headphone stand or hook on the desk edge
- One floating shelf for game cases, mounted above the monitor
- A slim cable tray or raceway running under the desk
Make a Sports Shrine Wall the Only Focal Point
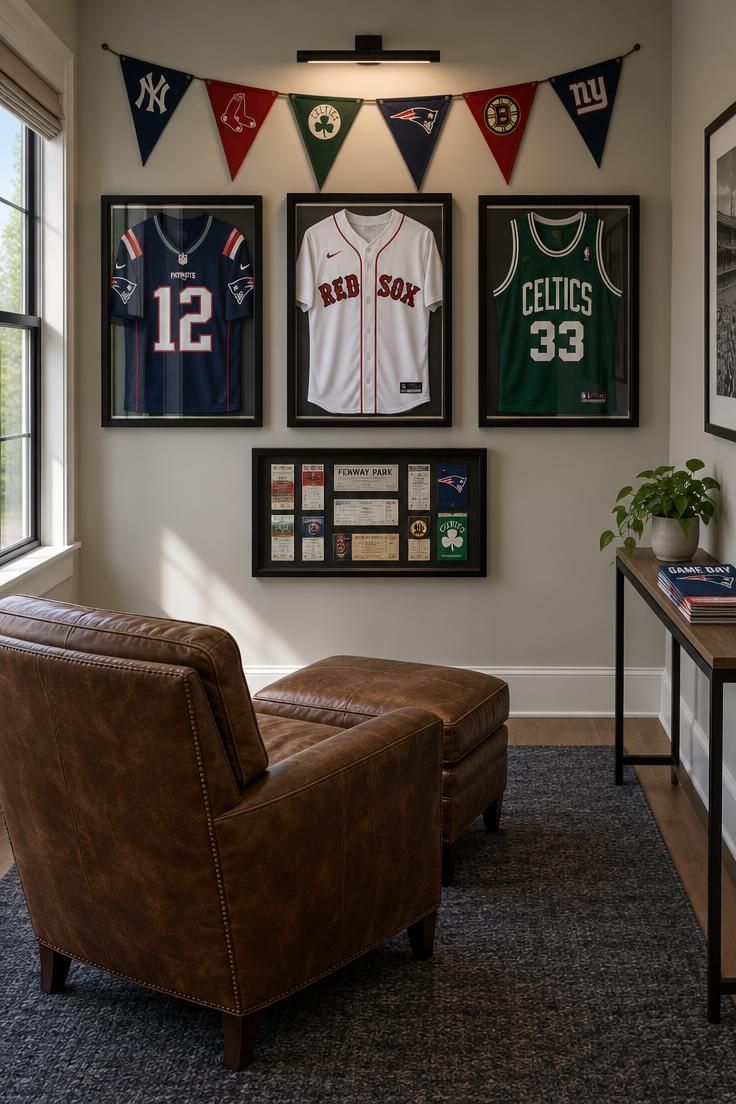
A sports shrine wall works when the collection is the room's center rather than a decoration on the side.
Seating that faces the wall, instead of a screen, gives the memorabilia the status of a focal point.
The other three surfaces stay neutral so nothing competes with the framed pieces.
Framed jerseys, pennants, and a shadow box of ticket stubs can all share one wall if the layout is even.
Space the frames consistently and align their top edges, so the arrangement reads as one composition rather than a scattered group.
A picture light above the highest frame washes the wall evenly and keeps the colors of the jerseys visible.
Dust is a real cost on this wall.
Open frames and fabric jerseys collect it quickly, and a small room shows dust more than a large one.
Closed glass fronts reduce the cleaning, and a soft brush on a regular schedule handles the rest.
A shadow box with a sealed front protects the smallest, most fragile items.
Editing the collection matters more here than anywhere else in the room.
A few strong pieces with breathing space between them look considered, while a wall packed edge to edge looks crowded.
Reserve one open area of wall so the composition has a rest point, and rotate the collection when a new piece arrives.
Scale between the chair and the wall matters.
A low club chair with a small ottoman keeps the sightline to the frames clear, while a tall recliner competes with the lowest frame.
The chair's back height should stop well below the bottom edge of the lowest piece.
Design Pro-Tip: Align the top edges of all frames on the shrine wall and leave one open area, so the collection reads as a deliberate arrangement instead of a crowded one.
Style Blueprint:
- Three framed jerseys spaced evenly across one wall
- A pennant banner or slim shelf aligned above the frames
- A shadow box with a sealed front for ticket stubs and small items
- A matte black picture light washing the wall from above
- A low leather club chair with an ottoman facing the wall
Create a Music Corner Around One Hero Instrument
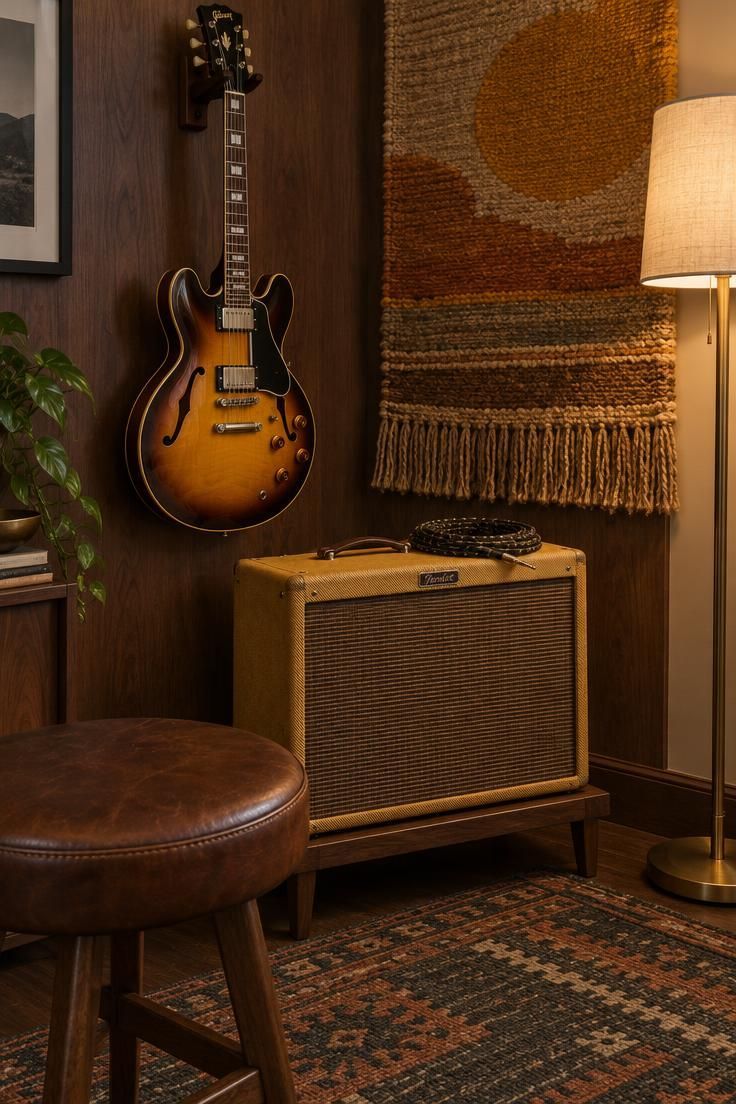
One instrument becomes the visual anchor in this corner.
A single wall hanger, one stand, or one amp gives the eye a place to land, and everything else stays minimal around it.
The instrument's own finish and hardware supply most of the color, so the room's palette can stay quiet.
Visual softness matters in a hard-surfaced corner.
A thick woven wall hanging behind the amp, or a heavy curtain on the adjacent wall, adds textile where the sound and the eye both feel the hard edges.
The treatment reads as decoration rather than equipment.
Keep the supporting pieces small.
A stool for short practice sessions, a small rug, and a cable tied or coiled neatly on top of the amp cover the essentials without adding furniture.
Warm wood and black metal finishes echo the instrument's own materials and tie the corner together.
The tradeoff is movement.
This corner suits display and short practice sessions rather than long workouts, because the compact footprint leaves little room to move around the instrument.
A player who needs space to stand and move will want a larger host room.
Cable care keeps the corner looking composed.
A single coiled cable and one tidy run to a wall outlet avoid the tangle that builds when several cables share a small space.
A small hook or tray on the side of the amp handles the loose end.
Style Blueprint:
- One wall hanger or stand for a single instrument
- A small amplifier on a low wood stand
- A round leather or woven stool at an angle
- A flatweave rug in two strong tones
- A woven wall hanging or thick curtain for visual softness
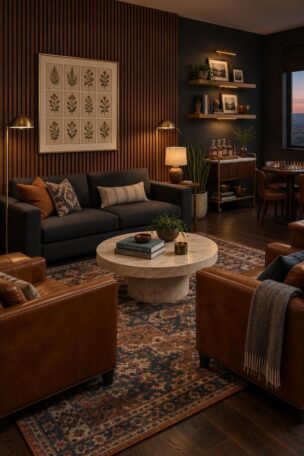
Park a Reading Chair by the Window with One Side Table
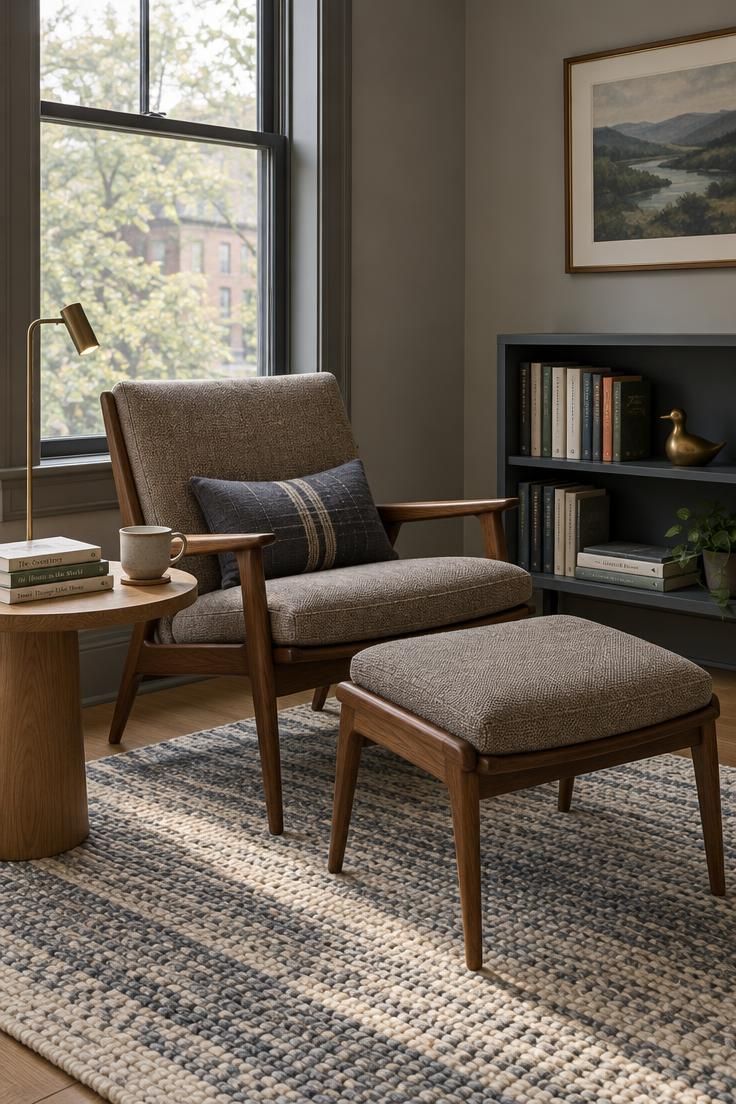
Placing a single upholstered chair at a right angle to the window lets daylight fall across the page without shining straight into the reader's eyes.
The chair's position relative to the window is the most important decision in this arrangement.
A footstool supports longer sessions and gives the chair a more settled presence in the corner.
A side table sized for a glass and a book keeps the chair from accumulating clutter.
Anything larger invites stacking and turns the reading nook into a surface.
The lamp on the table handles evening reading and lets the overhead source stay off.
The rug boundary should stay tight.
A rug that stops just beyond the footstool marks the reading zone and keeps it from bleeding into the surrounding bedroom or corridor.
In a garage or basement corner, a wool or flatweave rug softens the hard floor and defines the same boundary.
A low bookshelf on the adjacent wall keeps the reading material within reach without looming.
A tall bookcase in a small corner dominates the composition and competes with the window.
Two shelves at seated height hold more than enough for a rotating reading stack.
The chair's depth and arm height matter more than its style.
A deep seat suits long sessions but needs more floor space in front, and low arms let the reader rest an elbow without blocking the view.
Trying the chair's proportions against the corner before committing to a finish saves the trouble of replacing a piece that does not fit the zone.
Style Blueprint:
- One upholstered lounge chair angled to a window at a right angle
- A matching footstool for longer reading sessions
- A small round side table sized for a drink and a book
- A slim floor or table reading lamp
- A low two-shelf bookcase on the adjacent wall
Turn a Tool Wall into a Compact Workbench Retreat
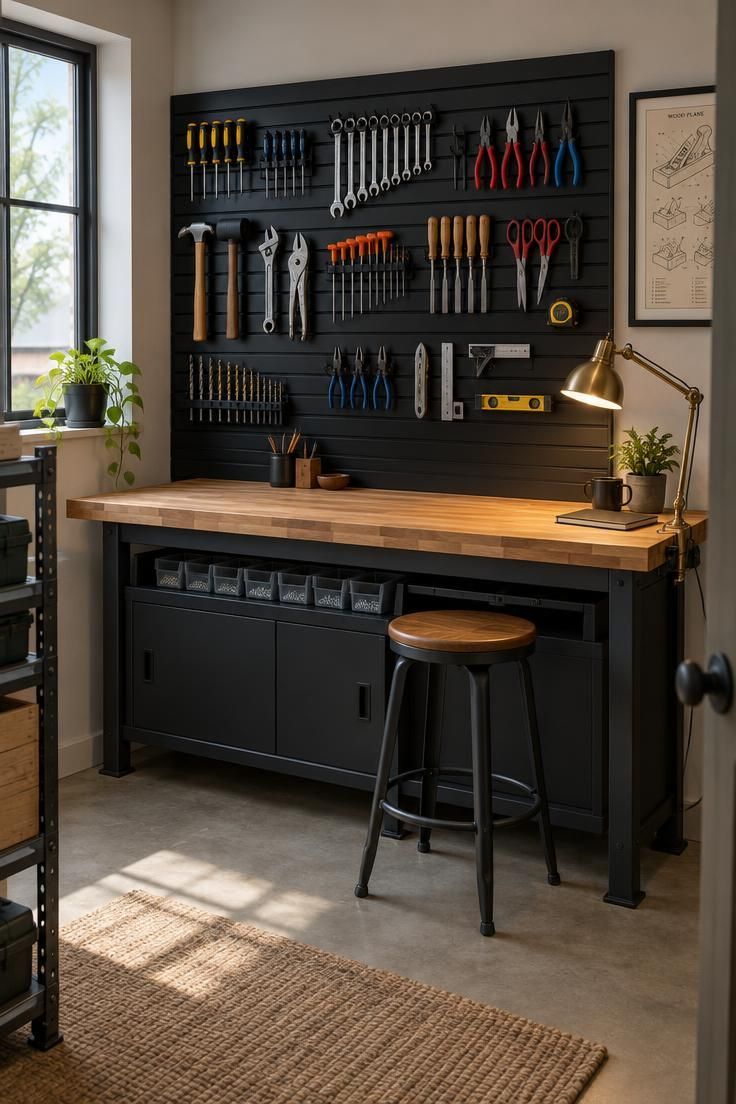
Pegboard or slatwall gives a compact workbench its visual backbone.
Tools arranged in groups by size and function read as a deliberate display, while tools mixed randomly read as clutter.
The wall itself becomes the organizing structure, and the bench below stays clear for actual work.
The layout works best when the wall holds one section rather than wrapping the whole room.
Limiting the tool wall to a single stretch keeps the surrounding space calm and preserves the retreat feeling.
A shallow workbench below the panel supports the task without taking much floor area.
Closed lower cabinets hide the parts bins and small supplies that would otherwise crowd the open wall.
Open hooks above show the tools and give the corner its character.
The split between closed storage below and open storage above keeps the composition balanced and gives a masculine small space a clean, purposeful look.
A backless stool that slides under the bench protects the walking lane.
A stool with a back adds height and competes with the tool wall for attention.
For short sessions, the backless version is more comfortable in the tight zone and easier to move aside.
The tradeoff is dust and wear.
Open hooks gather dust in a garage or basement, and a painted pegboard will show scuffs faster than a metal slatwall.
A quick wipe of the wall and bench after each session keeps the arrangement sharp, and a powder-coated or painted metal panel holds its appearance longer than a bare surface.
Design Pro-Tip: Arrange tools in groups by size and function rather than filling every hook, and leave one open section of the wall so the arrangement has room to breathe.
Style Blueprint:
- A black metal slatwall or painted pegboard panel over the bench
- A butcher-block or reclaimed wood work surface on a shallow frame
- A brass or black clamp task lamp at the bench edge
- A backless stool with a wooden seat that slides under the bench
- A matte black lower cabinet for parts bins and small supplies
Conclusion
Choose one visual idea from this list and remove everything else first.
The constraint that makes a tiny man cave feel good is not the size but the edit: one focal surface, one seat, one light, one rug.
Think about the sightline from the doorway and the most-used hour of the day, then let those two facts decide the material and finish.
A personal retreat in a small footprint benefits from a few deliberate moves more than from a full set of furniture.
Start with the wall, the chair, or the light that matters most, and let the rest of the room stay quiet around it.