This post may contain affiliate links. If you make a purchase through these links, we may earn a commission at no additional cost to you.
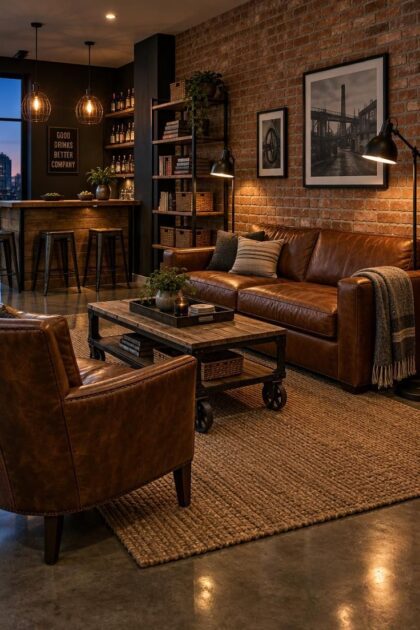
A warm industrial man cave begins with the walls, floor, and light a room already has.
Brick, steel, concrete, and wood bring the character; the arrangement decides whether the result feels collected or staged.
A single dominant feature often does more than five competing ones.
The ideas ahead each center on one material or object, with notes on how it behaves in daily use.
Exposed Brick Wall Behind a Low Leather Sofa
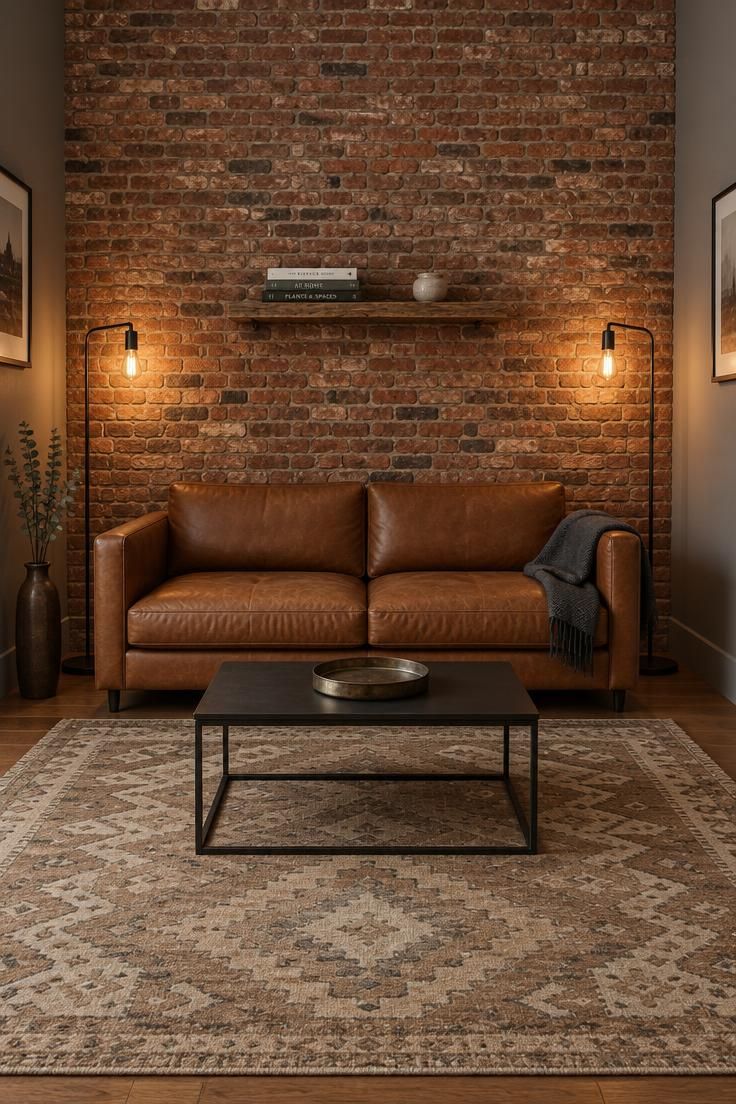
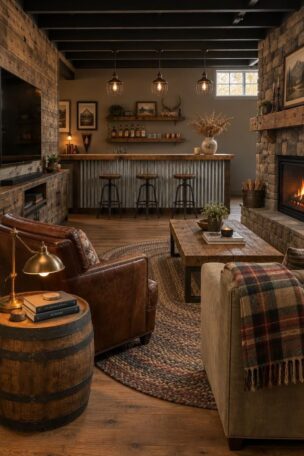
An exposed brick man cave wall sets the tone before any furniture arrives, which is why the brick should stay the loudest element in the room.
Running it floor to near ceiling behind a low sofa keeps the vertical lines unbroken, and the low back of the sofa lets more brick show than a tall or skirted frame would.
Flat warm gray on the remaining walls gives the brick something quiet to sit against.
The wall's surface matters for upkeep as much as for looks.
Dry brick releases grit over time, and a matte sealer or a brick veneer panel holds the same visual weight with less dusting.
The narrow wood shelf above the sofa caps the wall without turning it into a display case; a few books and one object are enough.
Floor lamps in black steel repeat the room's metal note and throw light across the brick's texture.
Leather in tobacco or cognac brings a warm midtone that keeps the brick from reading purely red.
A faded geometric rug in tan and cream covers enough floor to soften footsteps without hiding the hard surface underneath.
The tradeoff is a room that carries sound, so upholstered seating and a dense rug do real work here.
Two floor lamps instead of a single overhead fixture spread light across the wall and floor separately.
That arrangement matters more in a brick room than in a painted one, since the texture needs grazing light to show its depth.
Keep the shelf styling sparse, and the wall stays the feature.
Style Blueprint:
- Low-profile cognac or tobacco leather sofa placed directly against the brick
- Two black steel floor lamps with exposed warm bulbs, one at each end of the sofa
- Faded geometric wool rug in tan and cream sized to reach just past the sofa arms
- Narrow reclaimed wood shelf at eye level with three books and one small object
- Matte sealer or brick veneer panel to hold the brick's appearance with less shedding
Pipe Shelving Above a Bar Counter
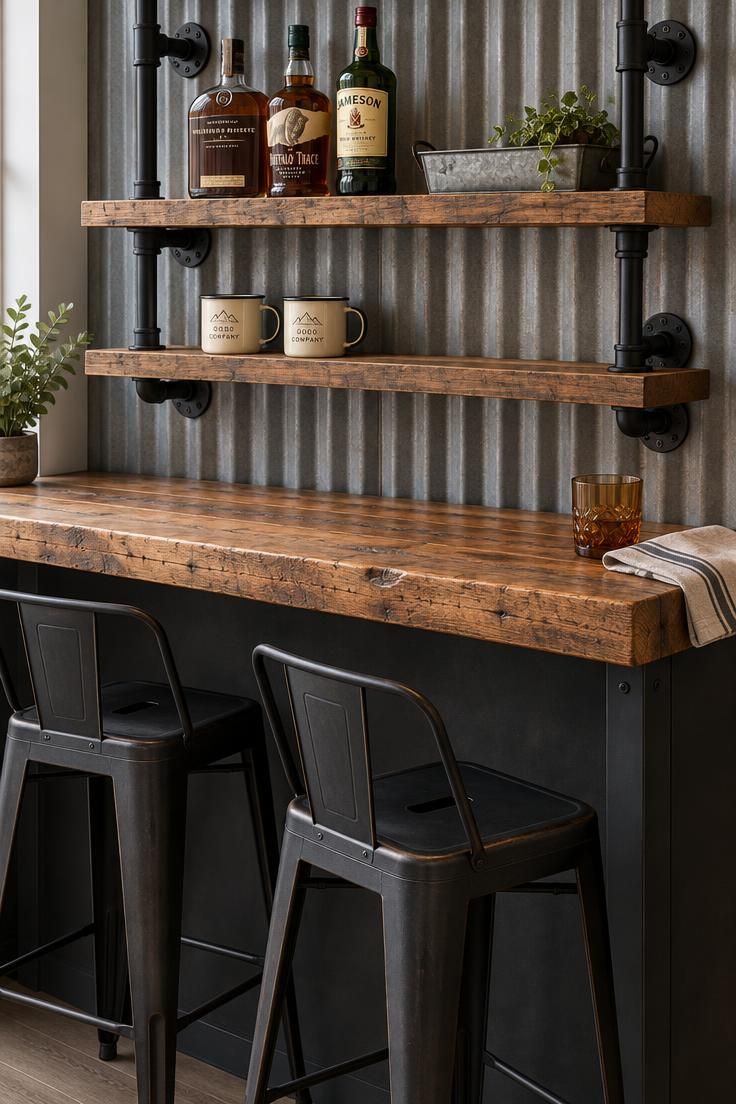
Pipe shelving above a bar reads as structural rather than applied, because the brackets show how the shelves are held.
Black iron pipe and flange fittings paired with two or three thick wood planks give the wall a horizontal rhythm that suits the height of a garage bay or an unfinished basement.
The counter below benefits from a reclaimed wood bar counter in the same family, so the bar reads as one material story rather than two.
A single thick plank on a steel base keeps the counter simple, and its narrow depth leaves room for stools that tuck away.
Matte black metal stools with brown leather seats sit comfortably under it and echo the pipe above.
The bar back stays plain, either warm gray paint or one sheet of corrugated metal, so the shelves keep the attention.
Open shelves collect dust quickly, and bottles left out gather a film that shows against the light.
Baskets and closed boxes on the lower shelf solve that without giving up the look.
Keep the display to a small number of items, since an edited shelf reads as deliberate and a full one reads as storage.
Thick planks hold their shape better than thin boards and give the pipe brackets a worthwhile load to support.
Warm bulbs nearby bring out the wood's tone against the dark metal.
The result is a bar that looks built for the room rather than placed in it.
Style Blueprint:
- Black iron pipe brackets with visible flange fittings at the wall
- Two or three thick reclaimed wood planks as shelf surfaces
- Bar counter in the same wood on a black steel base
- Two or three matte black and leather bar stools that tuck under the counter
- Woven baskets or lidded boxes on the lower shelf to limit dust on everyday items
Design Pro-Tip: Measure the depth of your deepest bottle or appliance before setting shelf spacing, and leave the top shelf for items you rarely reach.
Concrete Floor with a Copper Pipe Coat Rack
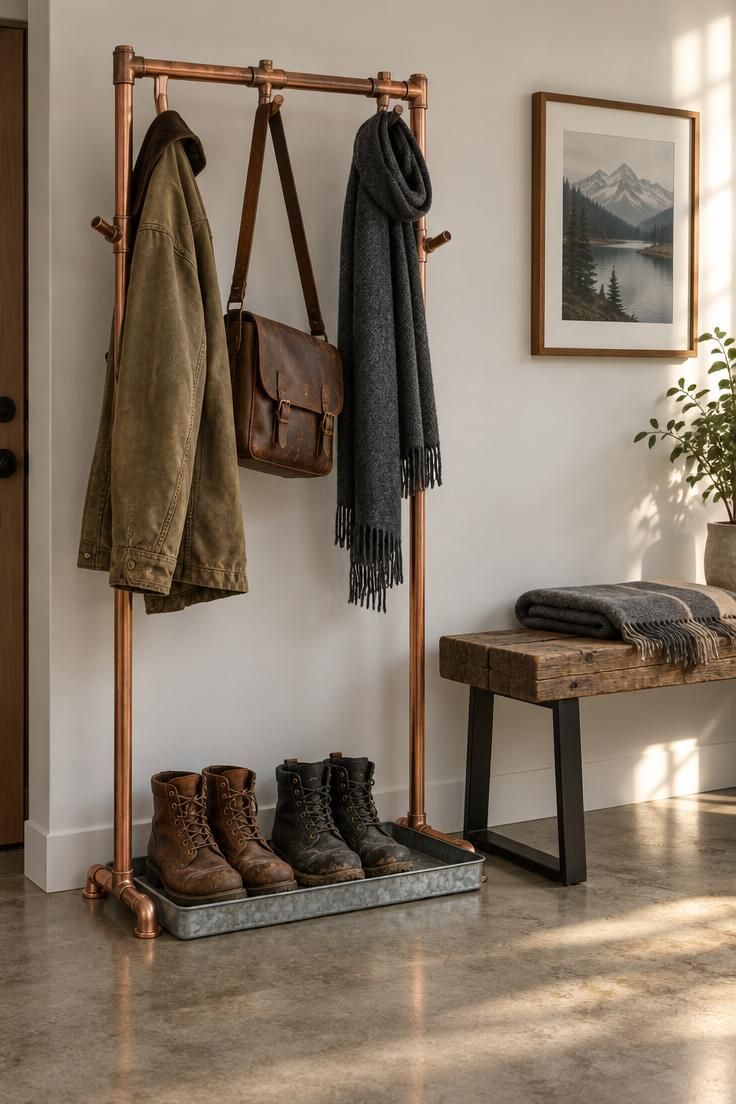
A concrete floor with a leather club chair works well with a copper pipe coat rack because the floor gives the rack a stable, low-sheen stage.
The copper's warm metallic finish and the concrete's cool gray form a quieter material contrast than the usual leather chair pairing, with the rack doing double duty as storage and sculpture.
Keeping the rack freestanding also avoids wall fasteners while still reading as part of the industrial room.
The rack works best when it holds a small edit of real things rather than empty hooks.
One worn canvas jacket, a brown leather satchel, and a charcoal scarf turn the rack into a vertical still life that changes with the seasons.
A shallow galvanized tray below gives boots and wet shoes a home without letting them sit directly on the concrete.
This idea suits a man cave entry zone or a corner near the door, where the rack earns its place through daily use.
The reclaimed wood bench beside it creates a practical drop zone for a bag or a folded blanket, and its black steel legs echo the pipe fittings without repeating them.
In a room with other wood and black metal pieces, the copper adds a second metallic note that stays within the warm industrial palette.
Style Blueprint:
- Freestanding copper pipe rack with tee fittings and a matte or lightly brushed finish
- Warm gray polished or concrete-look floor left mostly visible around the rack
- Shallow galvanized tray under the rack for boots and wet shoes
- Reclaimed wood bench with black steel legs for a drop zone
- Small hanging edit of canvas, leather, and wool in muted browns and grays
Black Steel Framed Glass Partition
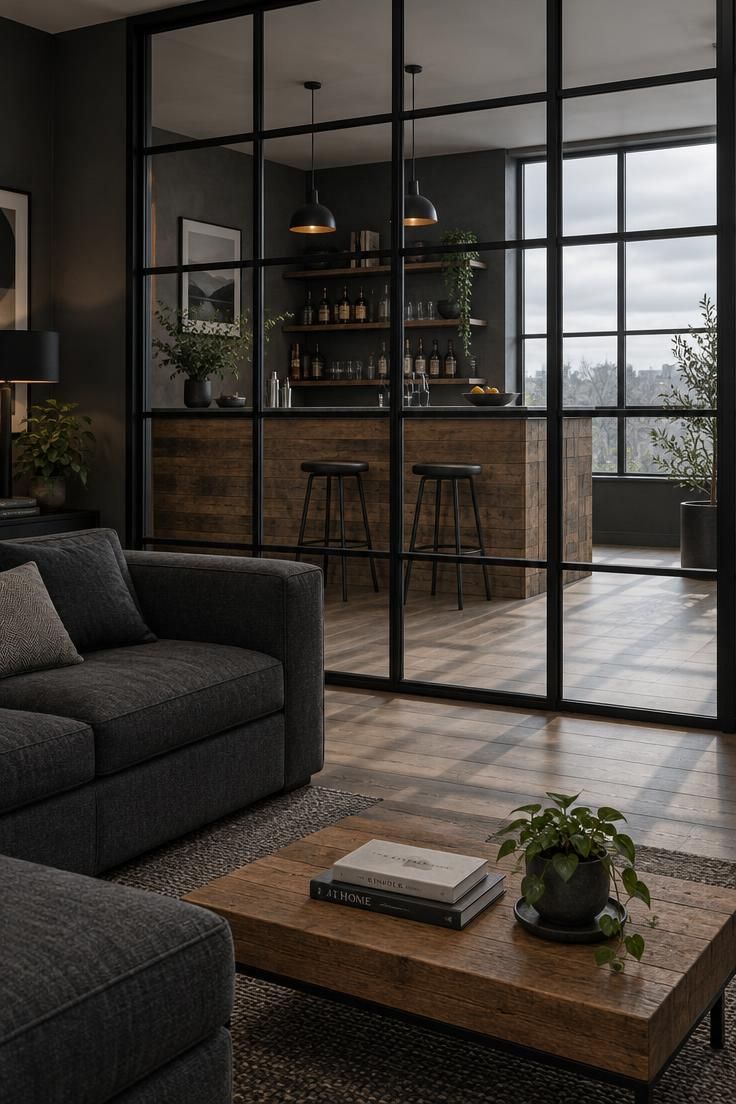
A black steel framed glass partition divides without darkening, which is the reason it works in basements and converted garages where borrowed light matters.
Clear or lightly smoked panels in a matte black grid keep sightlines open while still marking where one zone ends and another begins.
The grid itself becomes a graphic element, so wider mullions read as heavier and narrower ones as lighter.
Placement decides how much the partition earns its space.
Running it perpendicular to a long wall separates a lounge from a workspace or storage area while leaving a wide opening for circulation.
A charcoal modular sofa on one side and swivel chairs on the other keeps each zone furnished for its own purpose.
Glass shows smudges, and a partition near a busy path needs regular wiping to stay clear.
Matte black frames hide fingerprints better than gloss finishes.
Where the room needs more separation, lightly smoked glass adds privacy at the cost of some light transfer.
This approach suits open basements and converted garage spaces with enough ceiling height for a full-height frame.
In a low room, a partial-height partition or a shorter run of panels keeps the proportions steady.
The visual payoff is a room that feels larger than a walled one while still reading as two distinct areas.
Style Blueprint:
- Matte black steel frame with clear or lightly smoked glass panels
- Mullion width chosen to match the room's scale, wider for a heavier read
- Charcoal modular sofa on the lounge side and swivel chairs on the other
- Consistent flooring across both sides so the division stays visual rather than abrupt
Riveted Steel Bar Counter with Slate Top
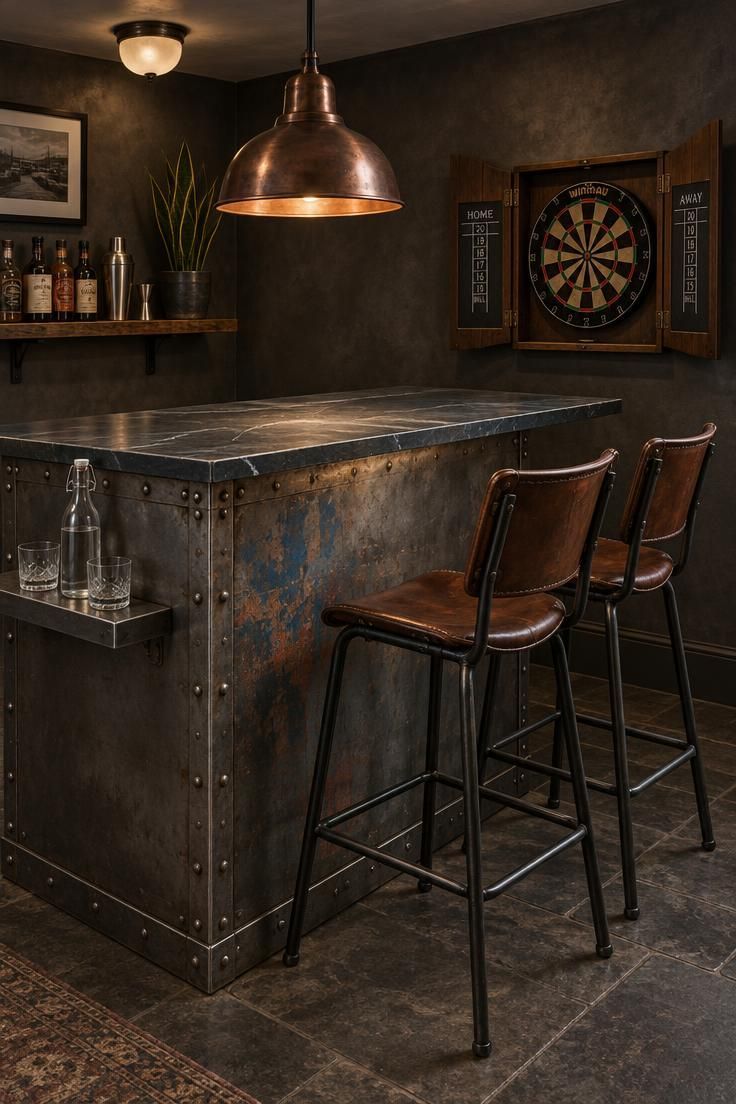
A riveted steel bar counter shifts the bar area away from warm wood and toward a more mechanical, workshop-inspired look without turning the room cold.
The slate top gives the surface a matte, slightly uneven finish that hides fingerprints and condensation rings while still feeling deliberate under glassware.
Blue-gray veining in the stone pairs well with oiled steel, and the riveted seams make the front face read as a structural piece rather than a veneer.
Placement matters here.
Tucking this counter against a short wall near a dartboard or game table creates a natural serving zone that keeps foot traffic moving around it instead of toward it.
A compact footprint works best with this material because wide steel panels can feel too heavy in a small room.
The light source should be small and focused.
A single copper task lamp with a bell shade pulls out the slate's gray notes and casts just enough glare on the steel to make the rivets visible without washing out the room.
A frosted glass fixture nearby can raise the general light level softly, leaving the counter as the brightest task spot.
Steel and slate are forgiving in a hardworking lounge, but slate benefits from an occasional wipe with a damp cloth to keep spills from sitting too long.
Keep the styling minimal so the material does the talking.
Two lowball glasses, a water bottle, and a narrow shelf of bottles and a small potted sansevieria are enough without turning the bar into a display case.
Style Blueprint:
- Riveted steel panels with visible bolts, seams, and faint paint remnants
- Oiled charcoal slate top with blue-gray veining and a matte finish
- One copper bell-shade task lamp mounted low over the pour zone
- Two black steel bar chairs with saddle leather seats
- Warm charcoal plaster wall behind the bar
Galvanized Metal Ceiling With Exposed Ductwork
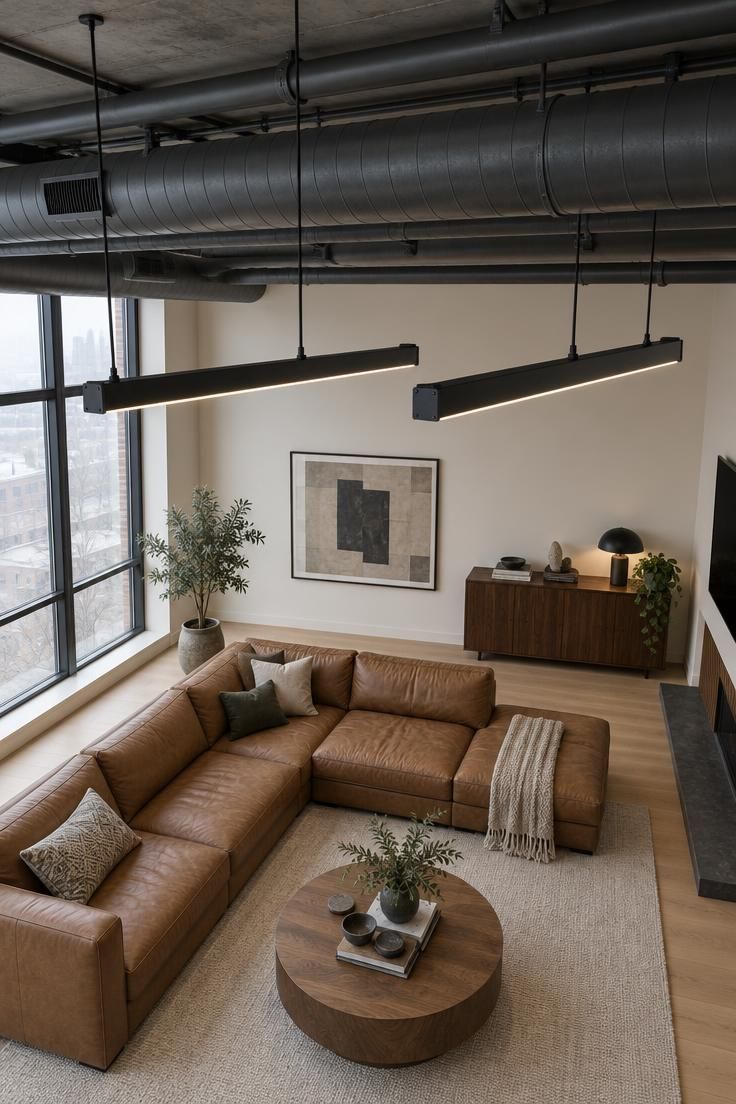
Exposed ductwork becomes a design decision the moment it is given one color.
Painting the ducts, pipes, and joists in a single matte charcoal or graphite unifies the overhead plane and turns mechanical lines into a deliberate canopy.
Leaving the ducts in unfinished galvanized metal is the other option, and it creates more contrast at the cost of drawing the eye upward more insistently.
Linear fixtures in black steel reference old factory housings and repeat the ceiling's direction.
Three of them in a row give even light across the seating below without the flatness of one central fixture.
Below, the palette shifts lighter: warm white walls, a tan leather sectional, and a light wool rug keep the room from reading as a cave.
A dark ceiling visually lowers the room, so this idea suits spaces with height to spare.
In a low basement, the same treatment closes the room in.
If the ducts stay unpainted, the space needs to stay dry and clean, since galvanized metal shows dust and smudges readily.
The combination of metal overhead and leather below creates a temperature contrast in the palette rather than in the air.
Warm bulbs in the linear fixtures keep the gray tones from turning blue.
This is one of the clearest ways to make existing infrastructure read as intent rather than oversight.
Style Blueprint:
- Ducts, pipes, and joists painted one matte charcoal or graphite tone
- Three linear black steel fixtures with warm bulbs in a single row
- Warm white walls that contrast with the matte ceiling
- Tan leather sectional and light wool rug to lift the lower half of the room
Repurposed Factory Cart as a Coffee Table
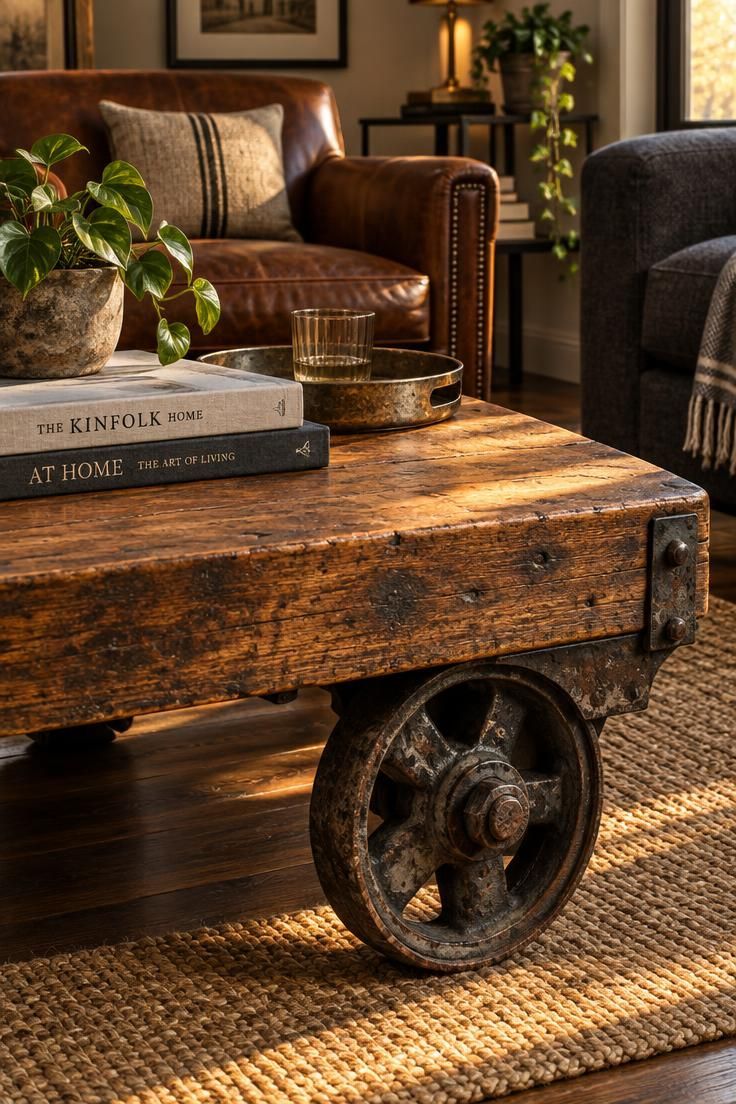
A repurposed factory cart brings workshop provenance to a seating area without the cost of a full industrial table.
The steel wheels and worn deck carry the character, and its low height sits well beside deep sofas and club chairs.
Between a charcoal sofa and two leather armchairs, the cart bridges the gap in the conversation circle rather than blocking it.
Its open deck works as display space for a small stack of books, a metal tray, and one plant.
Keeping the styling that sparse is the point, since a cart covered end to end loses the workshop read.
The tray also catches condensation and crumbs that would otherwise fall between the deck boards.
Wheels can be locked or removed if the cart shifts on the floor.
In a smaller room, the cart's compact footprint does what a full-size table cannot, and its worn finish hides rings and scratches better than a polished surface.
Read the deck gap width before setting down anything small, then let the cart reward a light hand.
Add a second industrial artifact nearby and the room tips toward costume, which is the pitfall this style invites.
One found object used well beats three used for effect.
Style Blueprint:
- Vintage factory cart with steel wheels and a worn wood deck
- Metal tray to protect the deck boards and contain drinks
- Sparse styling of books and a single plant
- Wheel locks or removal if the cart shifts underfoot
Cage Pendant Cluster Over a Game Table
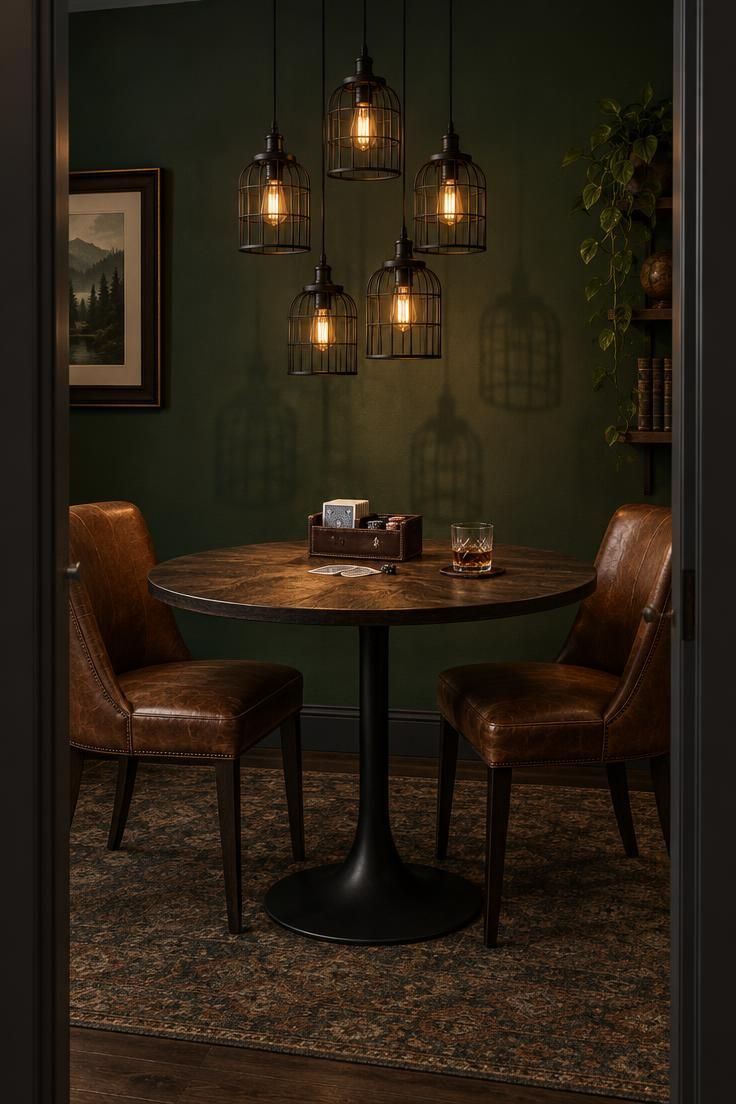
A cage pendant cluster over a game table turns a corner into a distinct zone without building a single wall.
Three to five fixtures with black steel cages and warm bulbs hung at different heights create a sculptural moment that draws the eye up.
Against charcoal gray or deep green, the bulbs supply most of the contrast in the room.
The table below should be large enough for cards, board games, or a casual meal.
Dark wood on a black metal base matches the weight of the fixtures and keeps the composition grounded.
Two leather chairs complete the arrangement and signal the area's purpose without signage.
Varied pendant lengths do the visual work, but they also change how light falls across the table.
Longer drops put light closer to the surface, which helps for reading small print, while shorter ones spread it wider.
A dimmer gives the range to shift between game night and a low evening.
Exposed bulbs are bright at close range, so the fixture height and dimmer setting matter more here than in a room with a single shaded lamp.
Keep the table surface nearly clear, with one organizer for cards or pieces.
This setup suits a larger room that already has its main seating elsewhere.
Style Blueprint:
- Three to five black steel cage pendants with warm exposed bulbs
- Fixtures hung at varying heights to create a sculptural cluster
- Round or square game table in dark wood on a black metal base
- Two leather chairs flanking the table
- Deep green or charcoal wall behind to make the bulb light the main contrast
Design Pro-Tip: Hang the lowest pendant so it clears the seated eyeline of the tallest regular player, then adjust the shorter drops for balance.
Oversized Wall Clock Above a Metal Console
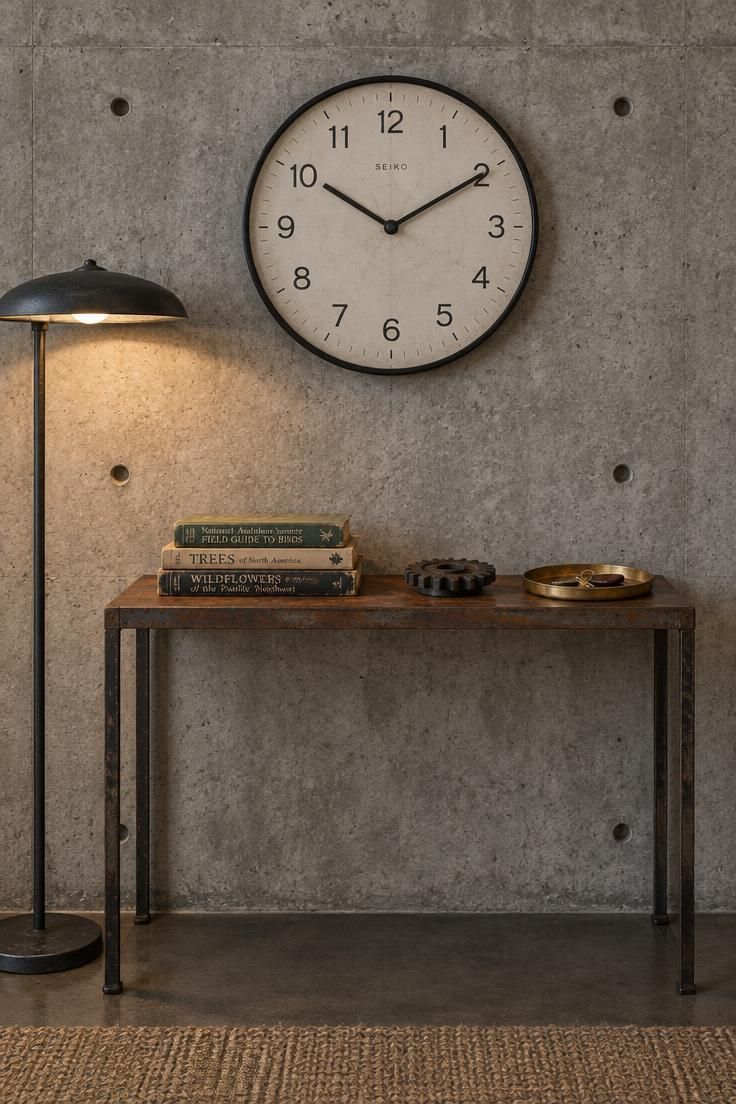
An oversized wall clock gives a blank concrete wall a functional focal point without competing with the room's other surfaces.
A thin black steel rim and large charcoal numerals read well from across a hangout, while the off-white face keeps the clock from disappearing into a gray wall.
Placing it above a narrow metal console creates a usable drop zone for keys, books, and small tools.
The clock's scale does much of the styling work, so the area around it can stay simple.
A shallow console prevents the wall from feeling crowded, and a stack of books or one heavy object keeps the lower half grounded.
The black steel lamp beside the console adds a second vertical line that balances the clock's circle.
Look for a clock with clear contrast between the face and numerals.
Some vintage styles have shallow dome glass and a ticking motor that adds a subtle mechanical sound, though not every hangout wants that.
A silent movement or a plug-in style works better if the room already has a fridge, fan, or game table humming.
The concrete wall remains the dominant surface, and the clock's dark rim draws attention without requiring paint or paneling.
This option also works in a rented space where drilling into concrete or brick is limited to a single fixed point.
Style Blueprint:
- Oversized round clock with a thin black steel rim and charcoal numerals
- Concrete wall left mostly bare so the clock reads as the main feature
- Narrow metal console with a rust brown top for a small drop zone
- One blackened steel floor lamp placed to one side for vertical balance
- Minimal styling with books, a gear-shaped paperweight, and a shallow brass tray
Enamel Sign Board Above a Dartboard
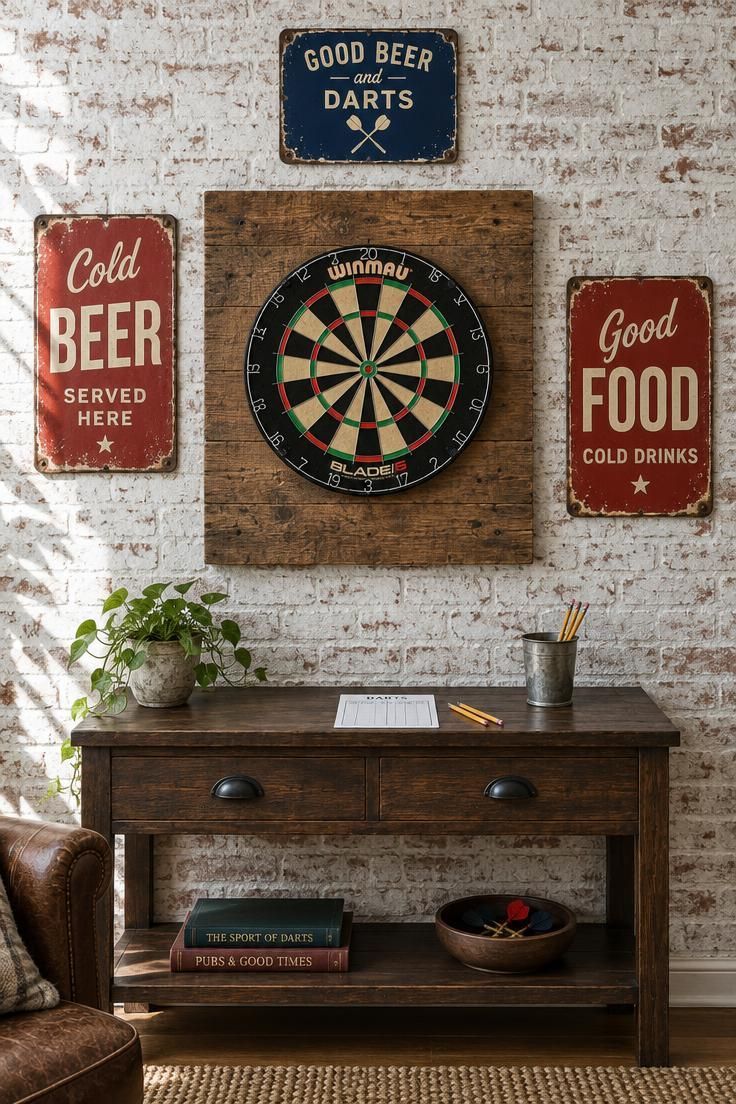
An enamel sign board above a dartboard gives a game corner a focal wall without much furniture.
A reclaimed wood backer extending a few inches past the board on each side protects the wall behind the play area and frames the board as a deliberate object.
Signs in muted red, cream, and navy hung at staggered heights add color that the rest of the room does not have to carry.
Whitewashed brick or warm gray behind the signs keeps them legible.
A single console or narrow bench below the board handles scorekeeping and holds a cup for chalk or darts.
That small piece of furniture also marks where the game zone ends.
Throw distance shapes the layout more than the wall styling does.
The area in front of the board needs clear floor, so seating should sit to the side or behind the throwing line rather than in it.
A dense rug in the path catches stray darts, and a backer that extends well past the board limits wall marks.
Staggered signs read as collected over time, while a neat row reads as a display.
Keep the count to three or four so the wall stays a game corner rather than a signage gallery.
The same restraint that keeps a bar shelf edited applies here.
Style Blueprint:
- Reclaimed wood backer board extending several inches past the dartboard
- Two or three enamel signs in faded red, cream, and navy at staggered heights
- Whitewashed brick or warm gray wall behind the signs
- Narrow console or bench beneath for scorekeeping
- Clear floor in front of the board for throwing distance
Black Steel Open Shelving Unit as Room Divider
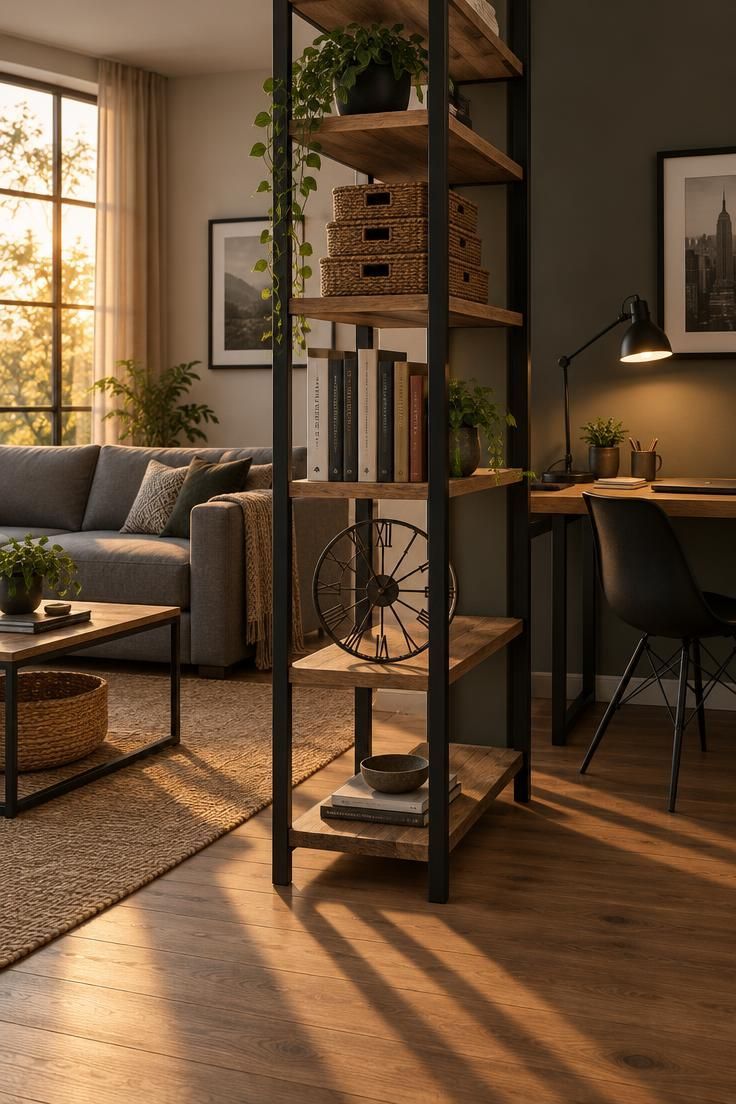
A black steel open shelving unit divides a single room into two working zones without blocking light.
The open back lets sightlines pass through while the vertical frame creates a boundary, which suits a converted garage, basement, or loft where one room has several jobs.
Thick wood planks on a steel frame carry the material mix this style favors.
Styling decides whether the divider helps or hurts.
Closed baskets, a short row of books, and one industrial artifact such as an old clock or gear keep the shelves from turning into a visual wall.
The open back demands that editing, since anything placed on the shelves is visible from both sides.
On one side, a low sofa and coffee table make a lounge.
On the other, a desk and chair make a work area.
Circulation runs past the unit's ends rather than through it, so leave clear passage at both.
A matte black frame avoids the reflective glare that a gloss finish would produce under task lighting.
The unit's vertical lines repeat the grid motif that runs through steel windows, pipe shelving, and partitions.
That repetition is what makes separate rooms feel like one design.
Keep the count of open shelving units to one per room so the grid stays a rhythm rather than a pattern.
Style Blueprint:
- Tall open shelving unit in matte black steel with thick wood planks
- Closed baskets to limit visual clutter on open shelves
- One industrial artifact such as a metal clock or gear as an accent
- Clear circulation at both ends of the unit
- A distinct function on each side, lounge on one and workspace on the other
Tool Cart Nightstand Beside a Bed
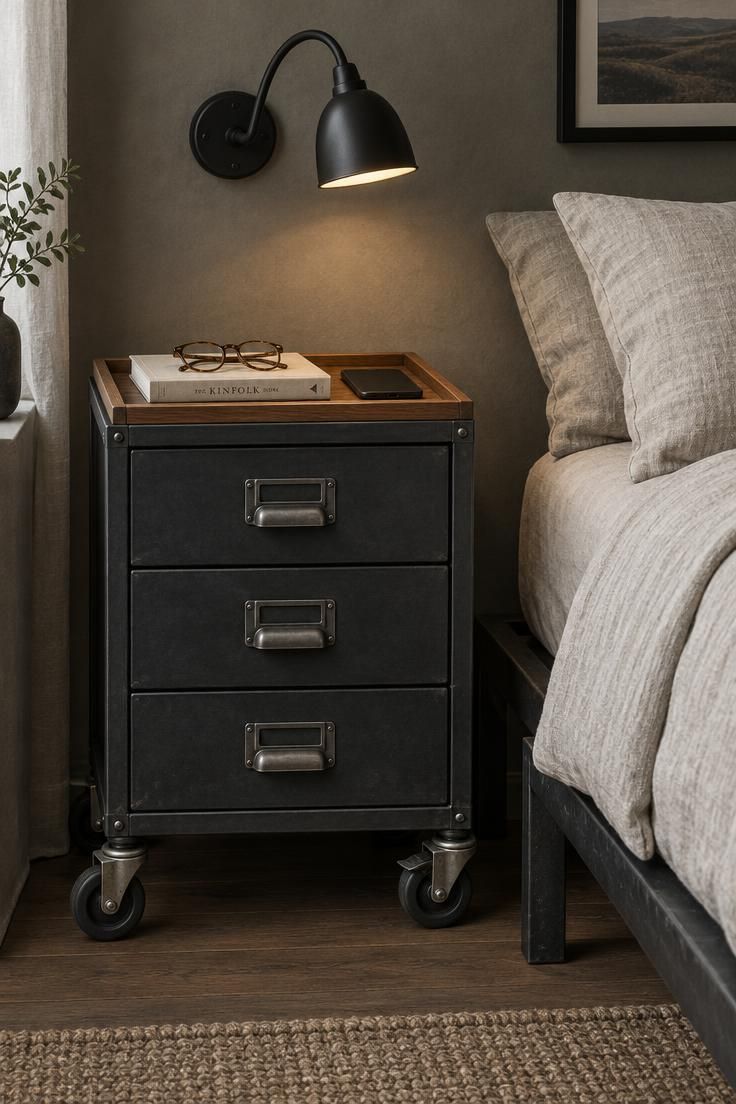
A tool cart nightstand brings a workshop object into a sleeping corner and solves the storage problem in one move.
Rolling drawers hold books, a phone, and glasses while the steel frame echoes the room's other metal.
A shallow wood tray on top creates a flat surface so small items do not roll against the cart's lip.
Pairing the cart with a low platform bed in raw plywood or blackened steel keeps the proportions consistent.
Oatmeal linen bedding softens the arrangement and pulls warm tone against the black frame.
A gooseneck wall lamp above the cart directs reading light downward rather than across the bed.
The cart's compact footprint suits guest rooms, lofts, and studios where a full industrial man cave is not possible.
That size also makes it a quiet entry point into the style, since the cart reads as furniture rather than equipment in a small room.
Metal drawers can rattle when they close, so felt or cork lining settles them.
If the wheels make the cart too mobile beside a bed, removing or locking them keeps it in place.
Check the drawer depth against what you store; a cart with shallow drawers fits glasses and a book but not a stack of magazines.
Clean the steel frame with a damp cloth to keep the finish even.
Style Blueprint:
- Small metal tool cart with rolling drawers as the nightstand
- Wood tray on top to create a flat surface for small items
- Gooseneck wall lamp above at reading height
- Low platform bed in raw plywood or blackened steel with oatmeal linen
- Felt or cork lining in the metal drawers to settle their sound
Design Pro-Tip: If a cart rolls when you reach for it, rotate one wheel so it sits crosswise to the direction of pull before you resort to removing them.
Corrugated Metal Accent Wall Behind a TV
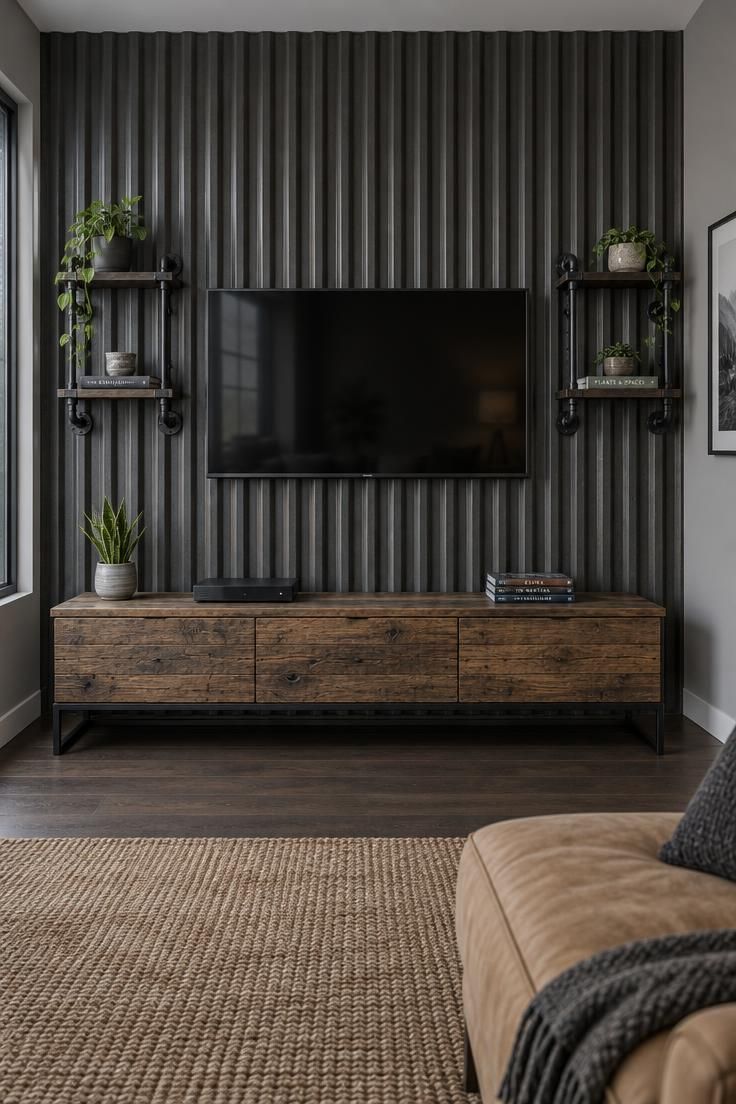
Corrugated metal behind a television turns a blank wall into a texture study without adding another dominant material.
The vertical ridges create a subtle rhythm that reads as industrial from across the room and as detail up close.
A slightly weathered galvanized finish or a warm charcoal paint keeps the wall from looking like siding.
Mounting the television on the metal creates a cleaner composition than a freestanding stand, since the screen sits flush with the wall's plane.
Flanking it with two black steel pipe shelves holds the symmetry and gives small objects a place.
Below, a long low console in reclaimed wood with black legs grounds the arrangement.
Metal reflects sound, and a full wall of it sharpens that effect.
A rug and fabric seating nearby are the usual counterweights, and they matter more in a media room than in a bar corner.
Soft gray walls on the remaining sides keep the accent wall from competing with itself.
The wall works because it treats the television as part of the design rather than an object to hide.
Keep the shelves lightly styled with one plant and one book each so the screen stays the focal point.
Panel direction, finish, and paint tone are the three decisions that shape the whole wall, so settle those before hanging anything on it.
Style Blueprint:
- Corrugated metal panels in weathered galvanized or warm charcoal
- Flat-screen television mounted flush against the metal plane
- Two black steel pipe shelves flanking the screen, lightly styled
- Long low console in reclaimed wood with black metal legs below
- Rug and fabric seating nearby to offset the wall's sound reflection
Conclusion
Warm industrial style holds together when hard materials are balanced by details that show regular use.
Brick, concrete, steel, and reclaimed wood give a room its structure, and leather, wool, jute, and wood tone keep it from feeling unfinished.
Choosing one or two dominant features, a brick wall, a pipe shelving system, a concrete floor, gives the space a clear identity, while the supporting pieces handle comfort and daily use.
The room should read as someone's retreat, not a set built for a photo.