This post may contain affiliate links. If you make a purchase through these links, we may earn a commission at no additional cost to you.
A tiny apartment does not rule out a real workspace.
The right home office ideas for small spaces work with what a room already offers instead of fighting it, and the best small office ideas rarely start with buying a full desk.
A closet, a hallway, a bedroom corner, or the gap beside a bookshelf can all hold a desk that actually gets used.
The trick is choosing furniture and layouts sized for the square footage you have, not the square footage you wish you had.
These thirteen setups show how much function a few smart feet of wall space can hold.
A Birch Wall-Mounted Desk Board Under a Row of Black Wire Shelves
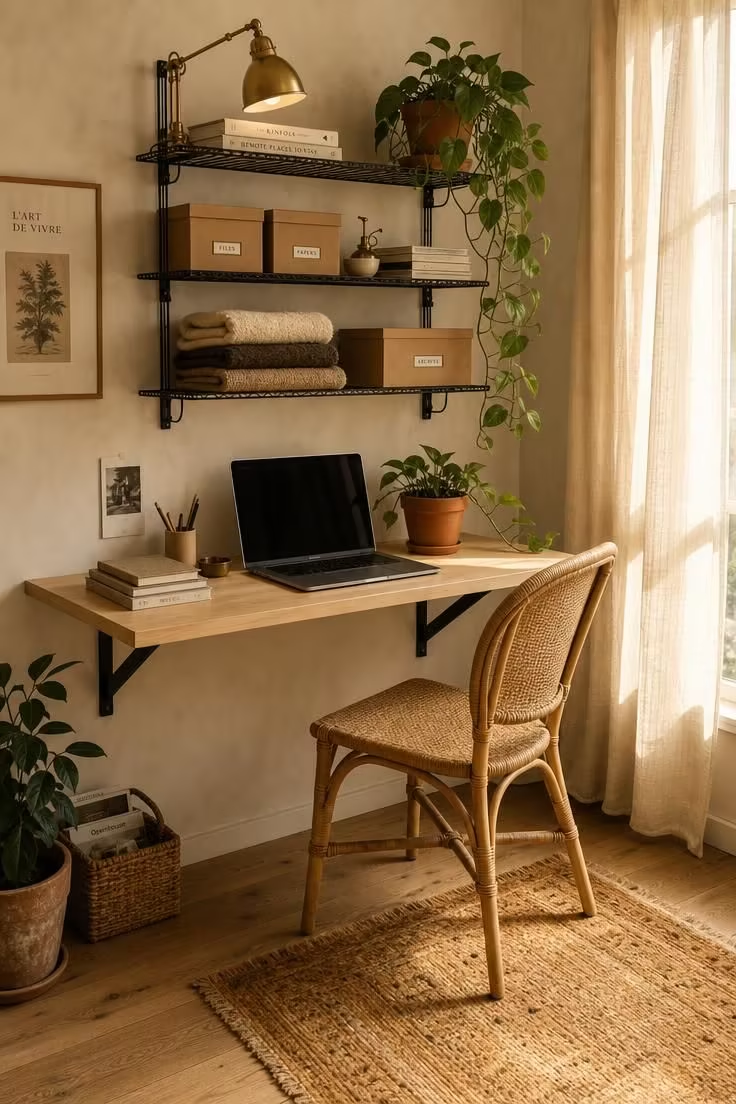
Skipping a freestanding desk entirely is one of the fastest ways to gain floor space in a tight room.
A wall-mounted board keeps the footprint to a few inches deep instead of the two or three feet a traditional desk demands.
Mounting the shelves directly above the work surface also keeps supplies within arm’s reach without adding a single extra piece of furniture on the ground.
Warm wood tones read as calmer than cold laminate, which matters when the desk sits only a few steps from the living room or kitchen.
Black hardware against pale wood gives the eye a clear anchor point, so the corner reads as intentional rather than improvised.
A single trailing plant softens all the straight lines of the shelving and brackets.
Style Blueprint:
- Slim wall-mounted birch desk board with steel brackets
- Black wire shelving mounted above the work surface
- Rattan or cane task chair
- Small brass clip lamp
- One trailing plant in a warm-toned pot
A Slate-Blue Closet Nook With the Bifold Doors Removed for an Open Desk Alcove
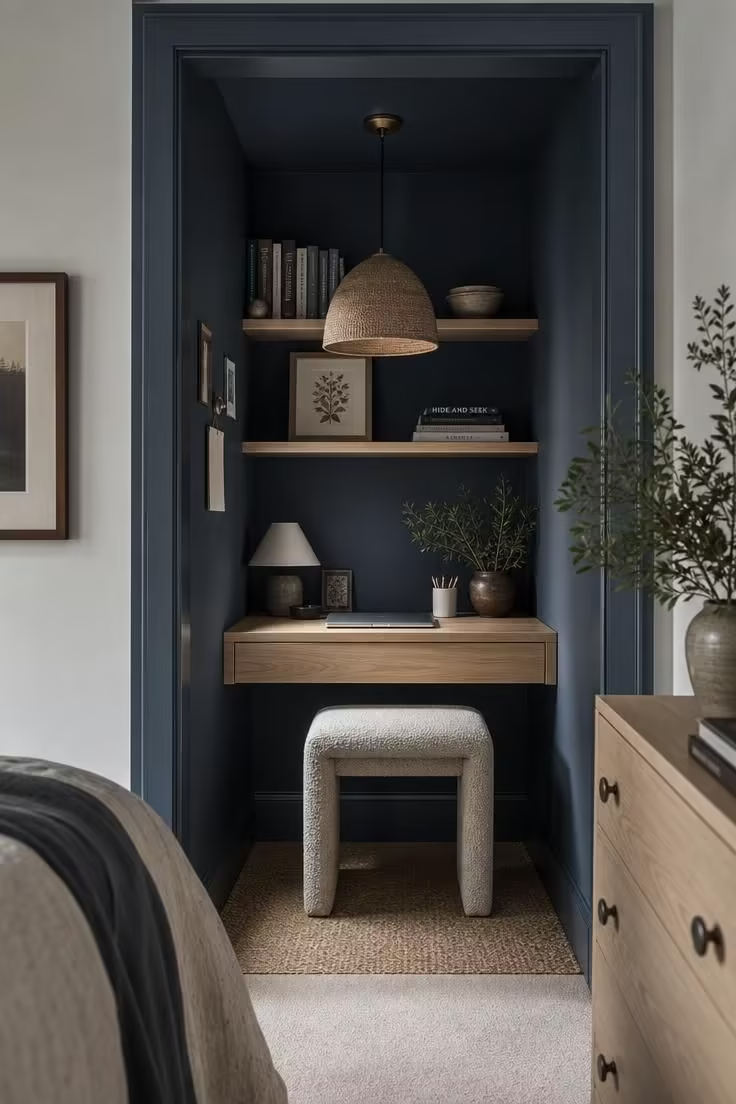
Removing the doors instead of working around them changes the whole feel of a converted closet.
An open alcove reads as a deliberate nook rather than a hidden chore, which makes the space more inviting to actually sit down in.
Painting the interior a saturated color like slate blue gives the small footprint a sense of depth instead of making it feel boxed in.
Because the alcove is narrow, a desk only 16 to 18 inches deep is usually enough for a laptop and a notebook.
Built-in shelving above the desk line uses vertical space that would otherwise sit empty.
A single pendant light hung low draws the eye upward and keeps the desk surface free of a bulky lamp base.
This kind of tiny office design works particularly well in bedrooms where a full desk would eat into walking space, and it is one of the most requested home office ideas for small spaces among renters.
Style Blueprint:
- Narrow white oak desk sized to closet depth
- Saturated interior paint color like slate blue
- Slim upholstered stool
- Built-in or floating shelf above the desk
- Low-hanging woven pendant light
A Narrow Marble-Top Console Desk Set Into a Hallway Alcove
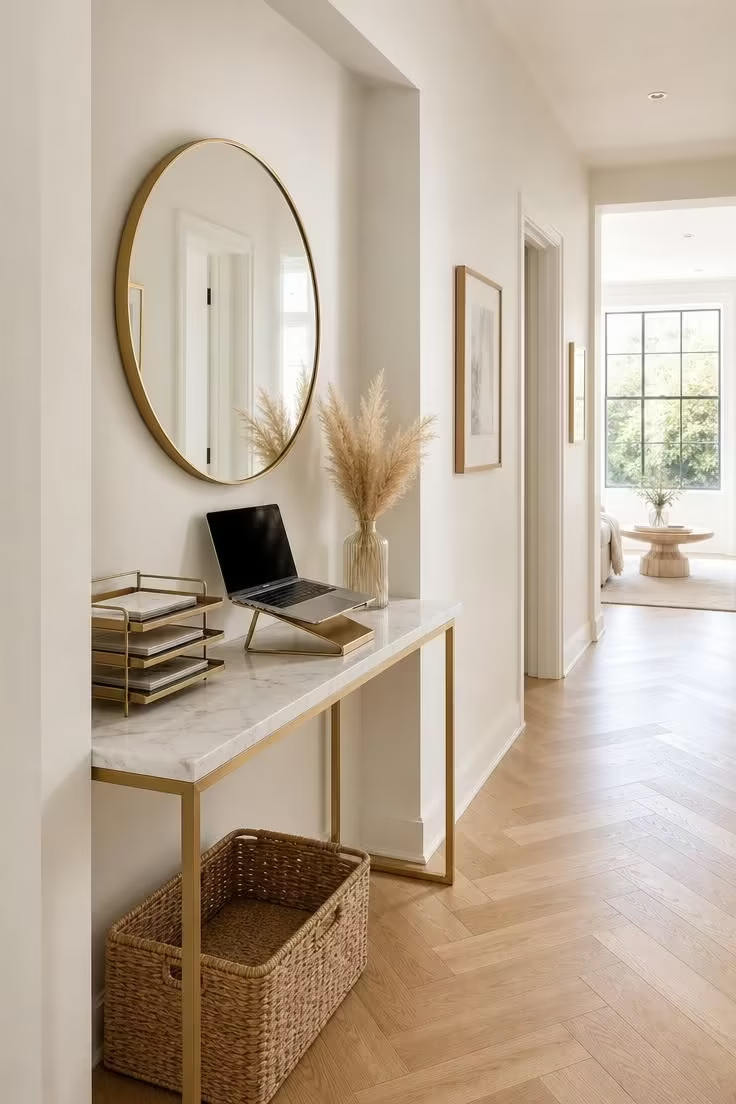
A hallway is one of the most overlooked square footage sources in a small home.
A console desk only 12 to 14 inches deep can slide into a hallway alcove without blocking foot traffic.
Marble and brass read as more polished than a typical hallway console, which helps the workspace feel purposeful instead of like an afterthought.
Hanging a mirror above the desk does double duty: it bounces daylight further into the hall and gives the eye something to rest on during a video call.
A woven basket underneath keeps cables and chargers out of sight without adding drawers the shallow desk cannot hold.
Bright, even midday light photographs well in hallways because there are rarely competing shadows from furniture.
This setup suits anyone who needs a spot to answer emails or pay bills without carving out an entire room.
Small workspace ideas like this one prove a full room is not required to get real work done.
Style Blueprint:
- Narrow marble-top console desk on slim brass legs
- Round mirror hung directly above the desk
- Brushed brass mail tray or organizer
- Woven storage basket underneath
- Single dried botanical arrangement
A Cane Folding Screen Separating a Corner Desk From the Living Room
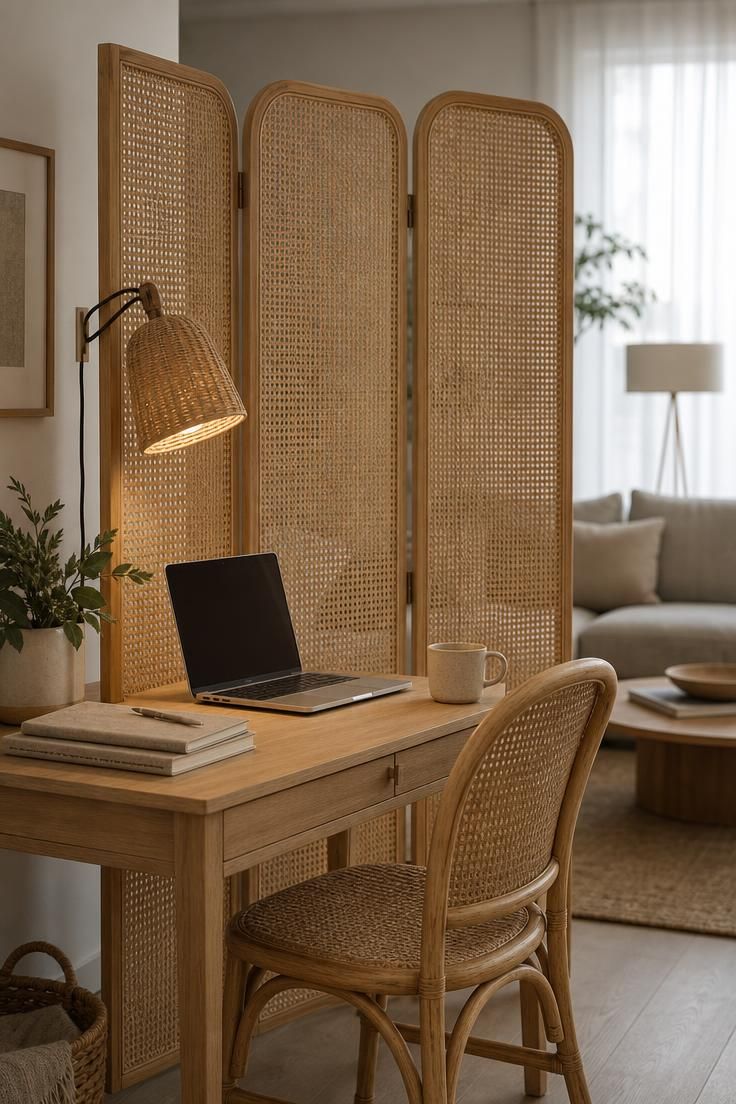
A folding screen solves the biggest problem of working in a shared room: the constant visual pull of everything happening around you.
Cane and rattan screens let light filter through instead of blocking it entirely, so the corner never feels sealed off.
Because the screen folds flat, it can be moved or stored the moment the workday ends, which matters in a home with no room to spare for a permanent divider.
Placing the desk at an angle to the screen, rather than flush against it, keeps the corner from feeling like a hallway dead end.
A single clip lamp mounted to the screen frame saves the desk surface from a bulky base.
This kind of soft division also helps mentally separate work hours from downtime, even without a closed door.
Design Pro-Tip: A folding screen only needs to be a few inches taller than your seated eyeline to create the feeling of privacy. Going floor-to-ceiling usually makes a small room feel more closed in, not less.
Style Blueprint:
- Three-panel cane or rattan folding screen
- Simple white oak writing desk
- Curved rattan or bentwood chair
- Clip-on task lamp attached to the screen frame
- One stoneware mug or small object for scale
A Glass-Front Bar Cabinet Repurposed as a Standing Desk Riser
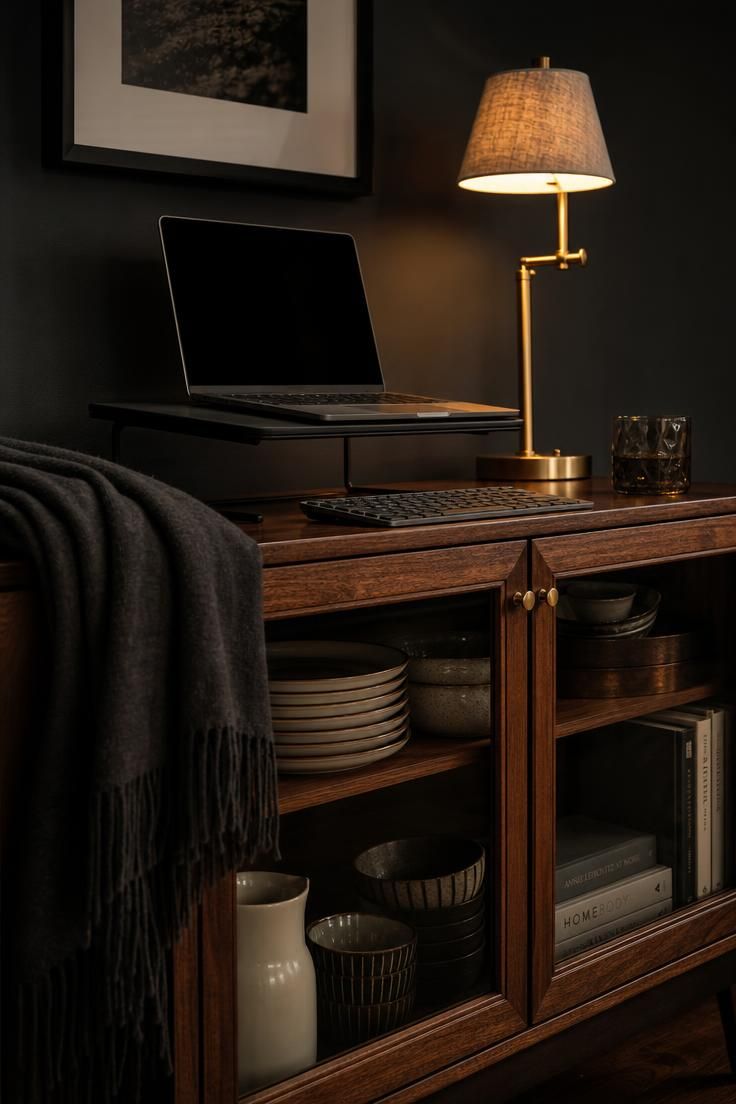
Repurposing a piece of furniture that already exists in the home avoids buying a dedicated standing desk that may not fit a tight footprint.
A cabinet at counter height, roughly 36 to 40 inches, works well for most people standing at a laptop for short stretches.
Because the storage below stays intact, the cabinet keeps doing its original job of holding dishware or linens while it moonlights as a desk.
Painting the wall behind a deep, saturated color like charcoal makes the warm wood and brass tones stand out instead of blending into a plain white backdrop.
Standing desks also encourage shorter, more focused work sessions rather than an entire day parked in a chair, which suits anyone using this as a secondary spot rather than a full-time office.
A single task lamp with warm light keeps the setup from feeling clinical.
This idea works particularly well in a dining room or entryway where a dedicated desk would look out of place.
It counts among the more resourceful space-saving desk swaps on this list, since nothing new has to be purchased.
Compact desk ideas do not always need to look like a desk at all.
Style Blueprint:
- Glass-front cabinet at counter height
- Slim laptop riser
- Brass desk lamp with a fabric shade
- Wireless keyboard to reduce surface clutter
- Deep charcoal or saturated accent wall behind
A Fold-Flat Maple Wall Desk Tucked Into a Studio Apartment Corner
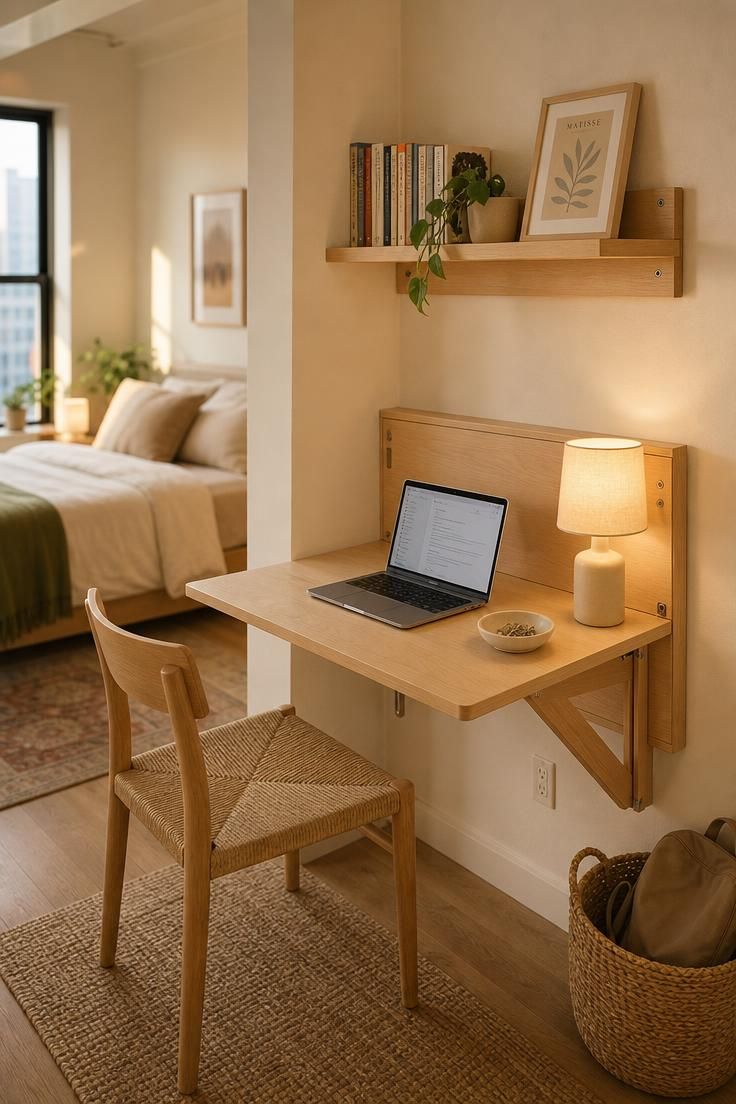
Among wall-mounted desk ideas, a fold-flat design is one of the most literal space savers, since it can disappear against the wall entirely when not in use.
Maple and other pale woods keep the corner feeling light rather than heavy, which matters in a studio where every piece of furniture is visible from the bed or the sofa.
Mounting the desk at standard desk height, around 29 inches, means it still feels like a real workspace and not an afterthought bolted to the wall.
A single floating shelf above adds just enough storage for books or supplies without requiring a bulky bookcase on the floor.
Choosing a corner rather than a flat wall lets the desk borrow support from two walls, which keeps the folding hardware simpler and sturdier.
Studio apartments benefit the most from furniture that can fully retract, since the same square footage often serves as bedroom, living room, and office all at once.
A woven basket on the floor keeps a bag or charging cables from cluttering the desk surface.
Style Blueprint:
- Fold-flat wall-mounted maple desk
- Floating shelf mounted above
- Linen-shaded desk lamp
- Small woven floor basket
- One framed print or photo for personality
A Bay Window Bench Fitted With a Slim Pull-Out Writing Board
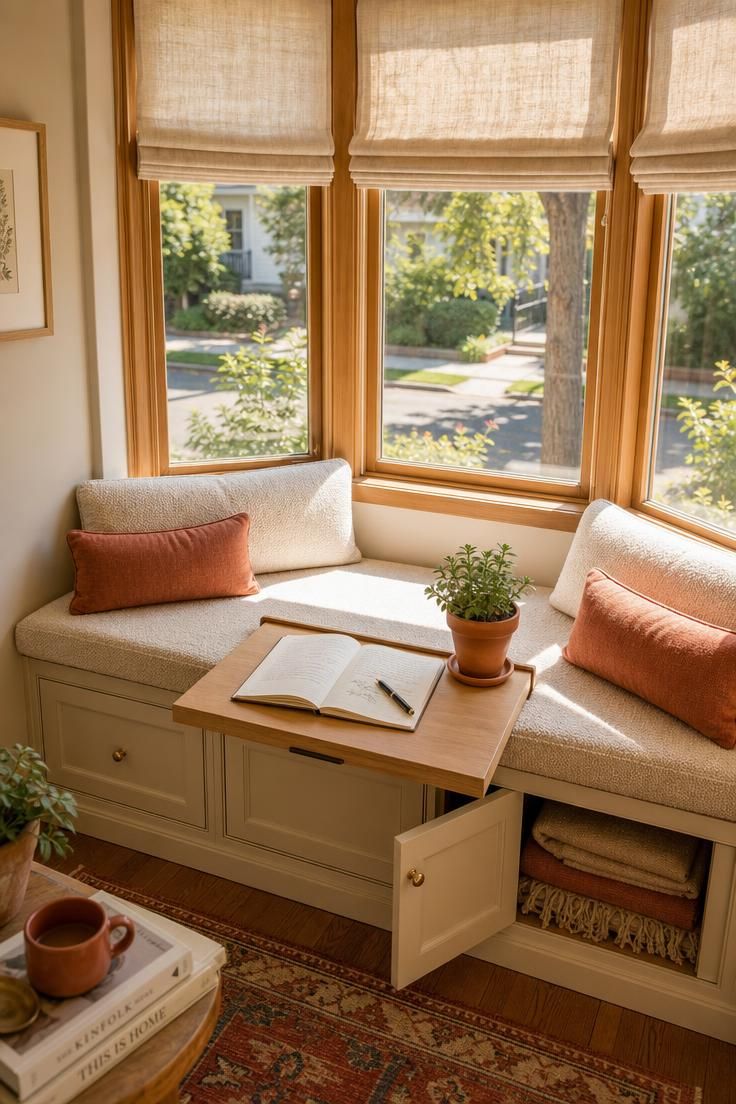
A bay window already offers built-in seating in most cases, which means the workspace can be added without a single new piece of furniture beyond the writing board itself.
A pull-out board that slides from beneath the bench cushion keeps the desk hidden the moment work is done for the day.
Natural light from three sides of a bay window is some of the best available in a small home, since it comes from multiple angles rather than one narrow source.
Built-in storage below the bench solves the eternal small-space problem of where files and supplies go when there is no closet nearby.
Choosing soft, muted upholstery colors keeps the nook feeling like part of the living space rather than a visitor’s makeshift desk.
This setup works best for shorter work sessions, reading, or handling correspondence rather than a full eight-hour day at a laptop.
A small potted herb adds a lived-in touch that a stack of paperwork alone would not.
Among home office storage ideas, a built-in bench seat is one of the easiest to overlook and one of the most useful.
Style Blueprint:
- Bay window bench with upholstered cushion
- Slim pull-out or lift-top writing board
- Built-in storage beneath the seat
- Linen roman shades
- Small potted herb or plant on the writing surface
An Under-Stair Nook With a Built-In Bench Seat and a Brass Sconce
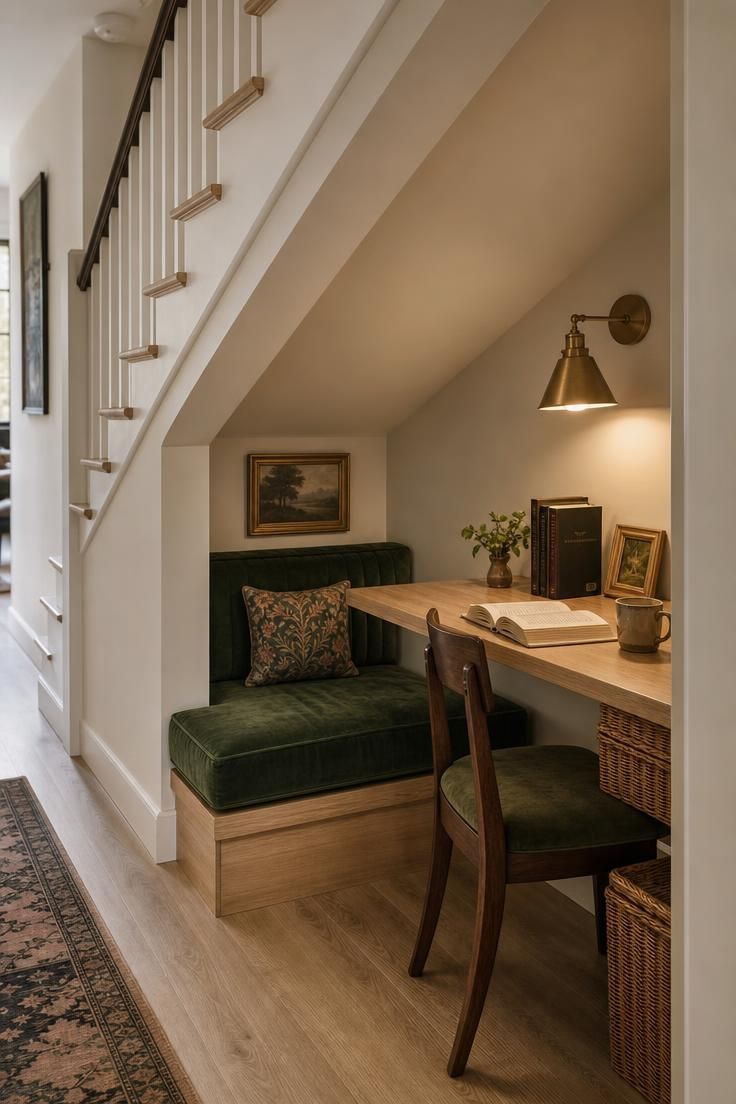
The space beneath a staircase is one of the most wasted footprints in a home, often used for nothing more than a coat closet or empty air.
A custom-cut desk shelf that follows the slope of the stairs makes use of every inch, even the low corners a standard desk could never fit.
Built-in bench seating adds a place to sit that would otherwise require squeezing in a separate chair.
Because under-stair nooks tend to have limited natural light, a well-placed sconce becomes the primary light source rather than a backup.
Deep, rich upholstery colors like forest green help an enclosed nook feel intentional rather than like leftover space.
This idea suits anyone in a home with an open staircase and unused square footage beneath it.
Design Pro-Tip: Paint the ceiling of a sloped nook the same white as the walls. A contrasting ceiling color visually lowers the slope and can make a small nook feel shorter than it actually is.
Style Blueprint:
- Custom-cut desk shelf following the stair’s slope
- Built-in bench seat with deep upholstery
- Brass wall sconce for task lighting
- Woven storage baskets at the lowest point
- Matching wall and ceiling paint color
A Vertical File Tower Wedged Beside a Micro Writing Desk
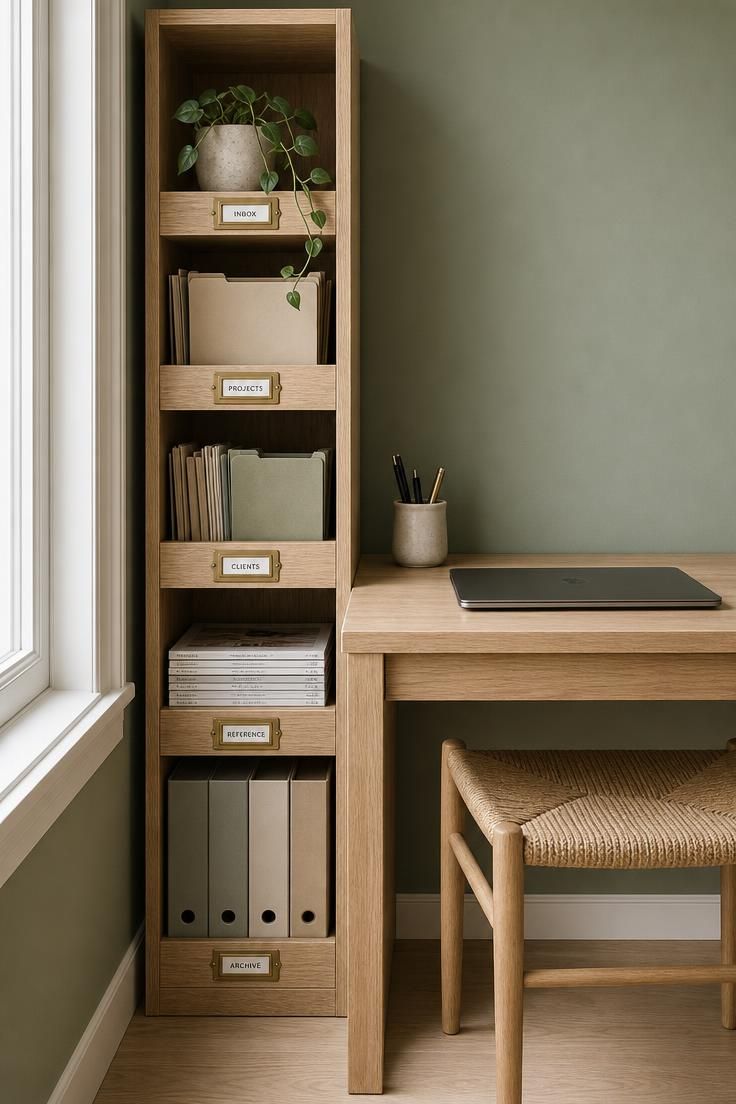
When floor space is limited, storage often has to go up instead of out, and a vertical file tower solves that without eating into the desk’s footprint.
A micro desk as narrow as 24 inches wide is enough for a laptop and a notebook, especially when a dedicated file tower handles everything else.
Open cubbies rather than closed drawers make it easier to see what needs attention without pulling anything out.
Soft sage green on the wall keeps the practical, storage-heavy corner from feeling purely utilitarian.
Brass hardware on the file tower ties the piece back into the rest of the room’s finishes instead of reading as pure office furniture.
For home office organization on this scale, an open cubby system beats a closed filing cabinet every time, and it stays high on the list of practical home office ideas for small spaces.
A single trailing plant on top softens what could otherwise feel like a very square, structured corner.
Style Blueprint:
- Slim vertical file tower with open cubbies
- Micro writing desk under 26 inches wide
- Woven or cane task chair
- Brass hardware accents
- One trailing plant for softness
A Sliding Barn Door That Closes Off a Bedroom Desk Corner
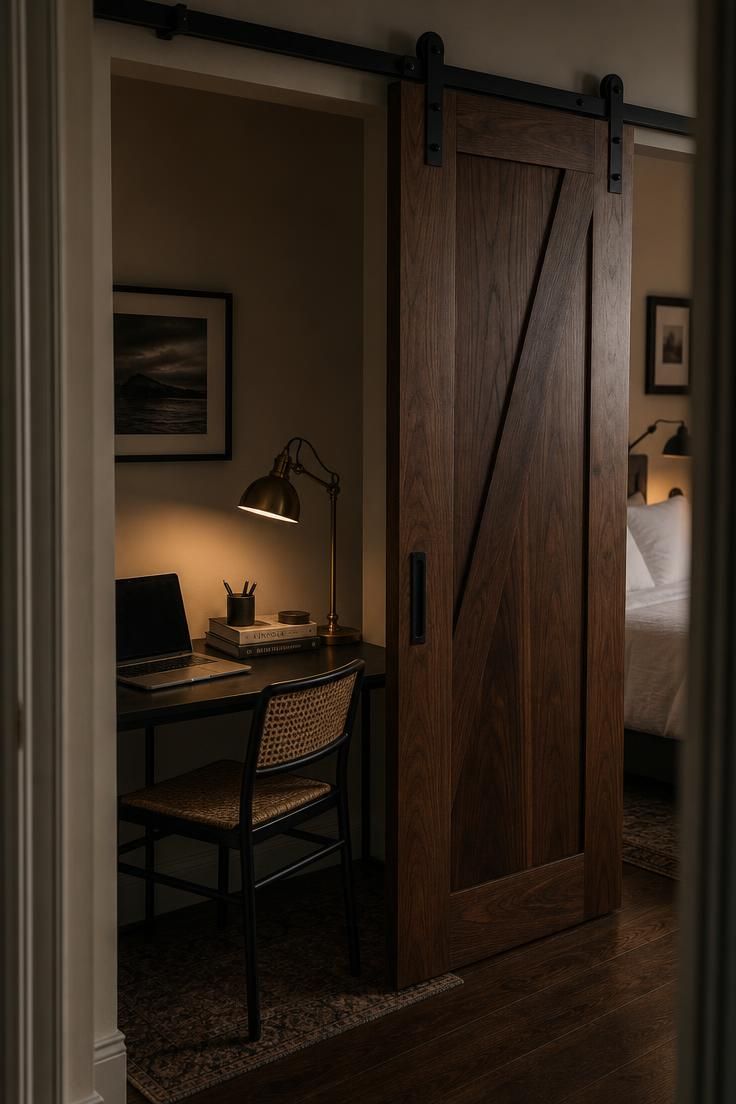
A sliding barn door takes up zero floor space to operate, unlike a hinged door that needs clearance to swing open.
Closing the door at the end of the workday creates a visual and mental break between a bedroom and a workspace sharing the same room.
Choosing a rich wood finish like walnut for the door itself turns a purely functional element into a design feature worth showing off.
Black iron hardware keeps the look grounded rather than rustic, especially when paired with simple black desk furniture.
This solution suits anyone whose only available square footage is a bedroom corner, where a closed-off feeling matters more than in an open living area.
Even partially closed, the door blocks direct sightlines to the desk from the bed, which can help with sleep quality.
A single warm lamp keeps the corner from feeling harsh once the door slides shut for the evening.
The track itself sits fully above the door, so no floor guide gets in the way of walking past the desk.
A door pull in aged brass finishes the hardware story without adding another material to the mix.
Style Blueprint:
- Sliding barn door on a black iron track
- Simple black metal desk
- Woven or cane task chair
- Brass desk lamp
- White bedding visible beyond for contrast
A Slim Etagere Shelf With a Fold-Out Laptop Tray
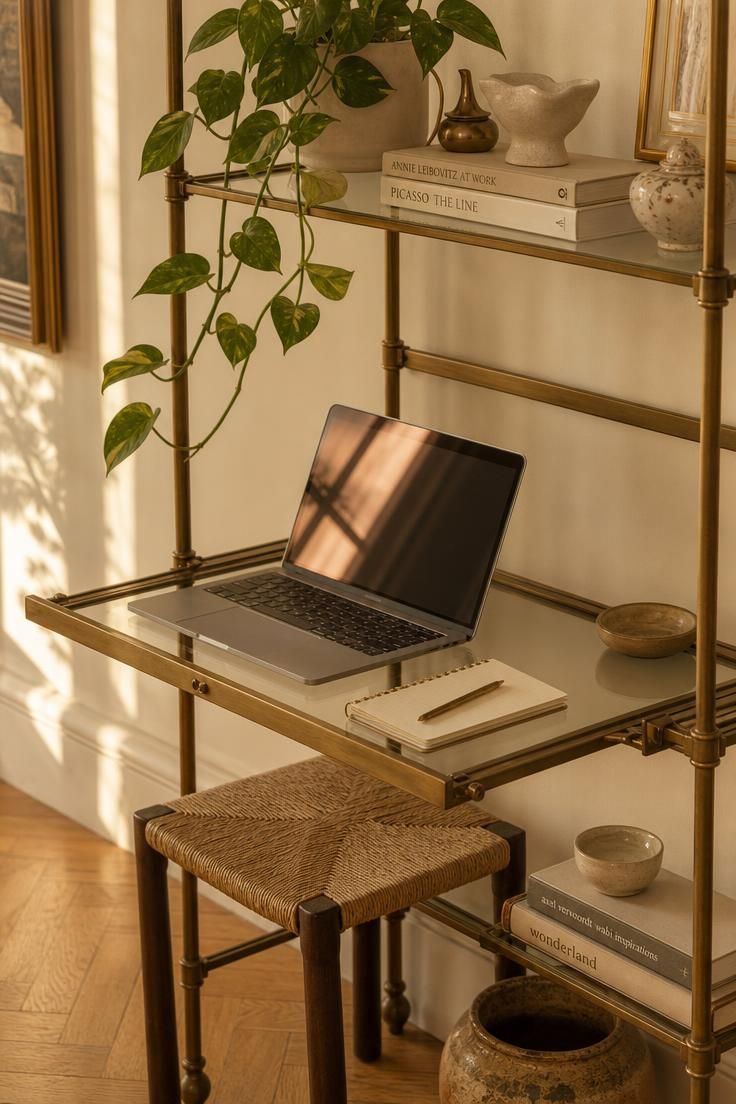
An etagere already reads as a display piece, which makes it easy to add a fold-out tray without the corner suddenly looking like an office.
Brass and glass keep the silhouette visually light, so even in a small room the piece does not read as bulky.
The fold-out tray only needs to hold a laptop and a notepad, since the shelves above handle everything else a desk usually stores.
A low stool rather than a full chair keeps the footprint tight and can be tucked completely out of sight when not in use.
Mixing ceramics and books on the open shelves means the piece still functions as a display when the laptop is put away.
This idea suits a living room or entryway where a dedicated desk would feel out of place among the rest of the furniture.
Style Blueprint:
- Slim brass and glass etagere shelf
- Fold-out laptop tray at waist height
- Low woven stool
- Curated mix of ceramics and books on open shelves
- Trailing plant for a softer silhouette
A Mirror-Backed Desk Nook That Doubles the Light in a Studio
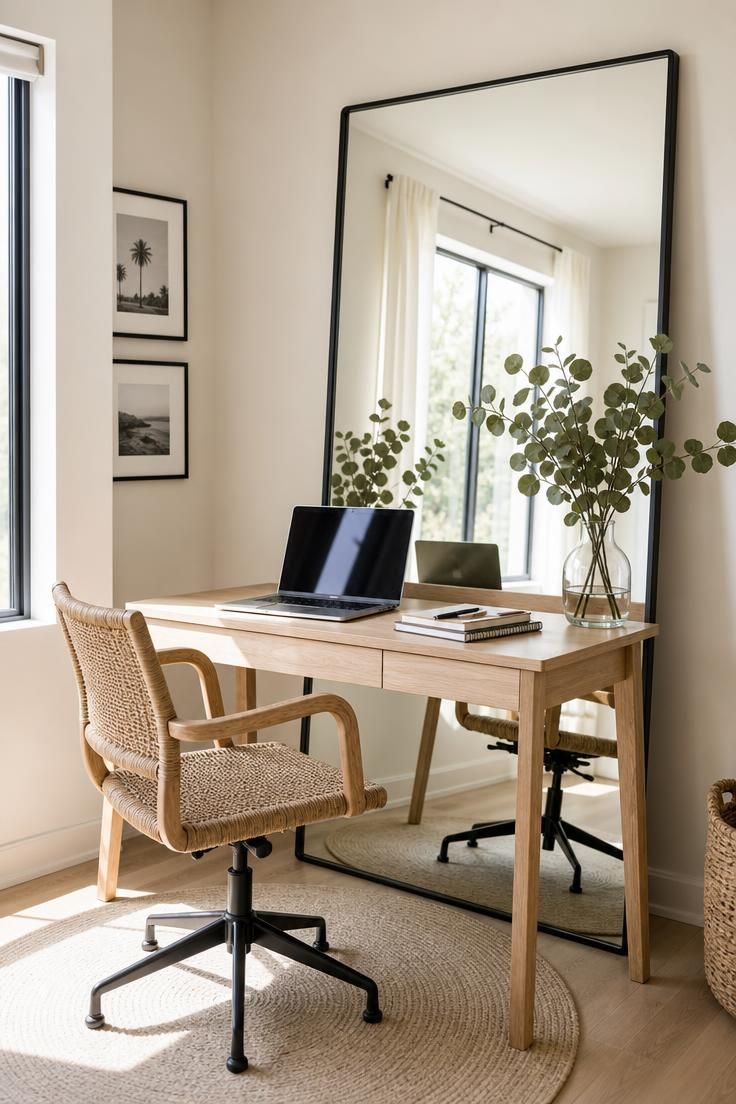
A large mirror placed directly behind or beside a desk bounces available daylight back into the room instead of letting it stop at the first wall.
Leaning the mirror rather than mounting it keeps the setup flexible, since it can shift position if the desk ever moves.
A thin black frame keeps the mirror from becoming a heavy visual statement, letting it recede while still doing its job.
This trick works especially well in a studio apartment with only one window, where light naturally struggles to reach every corner.
Placing the desk perpendicular to the mirror, rather than facing it directly, avoids an awkward reflection during video calls.
A simple white oak desk keeps the rest of the nook from competing with the mirror for attention.
Fresh greenery like eucalyptus adds a small living element that also reflects nicely, doubling its visual presence in the room.
A pale oatmeal rug underfoot keeps the whole nook feeling grounded rather than purely reflective.
Style Blueprint:
- Large leaning mirror with a thin frame
- Simple white oak writing desk
- Woven task chair
- Small round area rug
- Fresh greenery in a glass vase
A Rolling Bar Cart Office Tucked Into an Entryway Corner
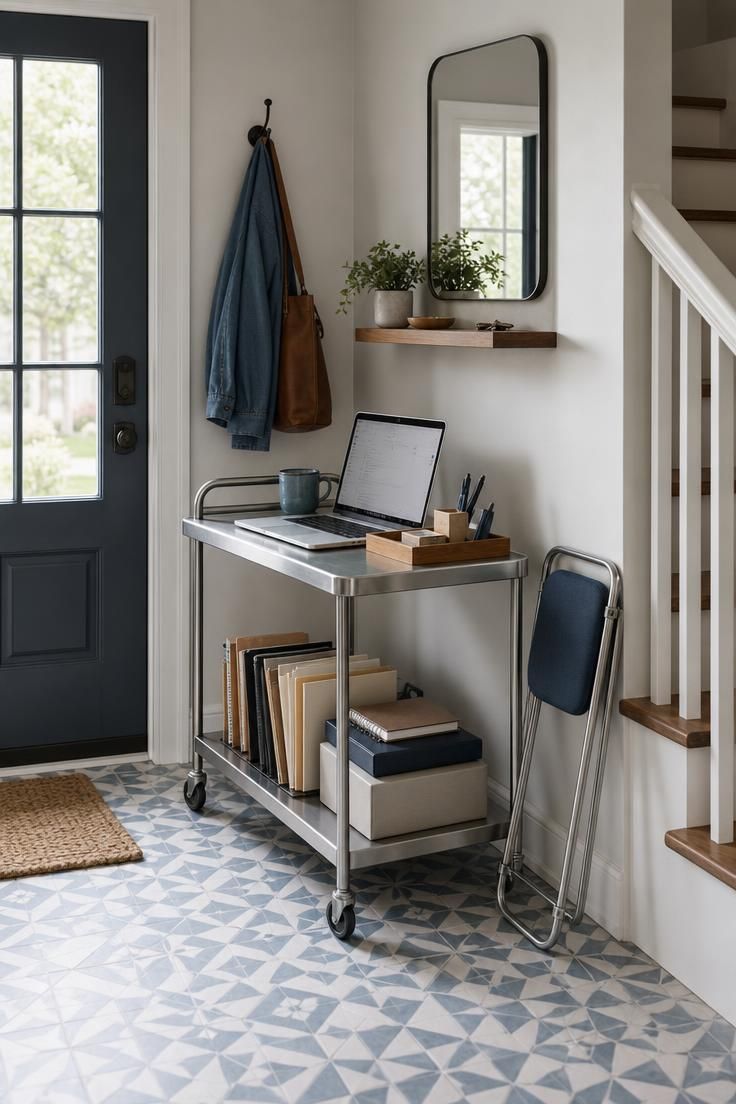
Of all the corner office ideas here, a rolling cart is the most flexible, since it can move from the entryway to the kitchen table to a bedroom corner depending on the day.
Two tiers are usually enough to separate an active laptop setup from supplies that only need occasional access.
Because the cart rolls, it never has to occupy prime entryway real estate when it is not in use.
A folding chair stored flat against the wall keeps the whole setup from adding permanent furniture to a high-traffic area.
This idea suits anyone in a small apartment who cannot dedicate a single corner permanently to work, whether because of roommates, a shared entryway, or simply limited square footage.
Keeping the cart’s original entryway function intact, like a spot for a mirror or coat hook, means the corner never feels awkward when the cart rolls away.
Cool, even light photographs well in entryways since there is rarely a single strong light source to manage.
Style Blueprint:
- Two-tier rolling bar cart
- Slim folding chair
- Small tray for loose supplies
- Stack of folders or a portable file box
- Console mirror or coat hook on the wall above
Conclusion
These home office ideas for small spaces prove a small footprint does not mean giving up on a real place to work.
Closets, hallways, bay windows, and even bar carts can hold a setup that actually gets used every day.
The common thread across all thirteen ideas is choosing furniture sized for the space rather than trying to force a standard desk where it does not belong.
Vertical storage, mirrors, and light wood tones do a lot of the heavy lifting in small home office decor, making a tiny corner feel like a proper office.
Start with whichever nook in your home already gets the best light, and build outward from there.