This post may contain affiliate links. If you make a purchase through these links, we may earn a commission at no additional cost to you.
A room that feels like a retreat rarely starts with a theme.
It starts with one clear purpose, a restrained palette, and materials that hold up to daily use.
The most current take on a modern man cave leans toward matte finishes, warm lighting layers, and furniture that earns its footprint.
These ideas pair a specific visual detail with a practical note about layout, upkeep, or tradeoffs, so the space stays useful well beyond the first season.
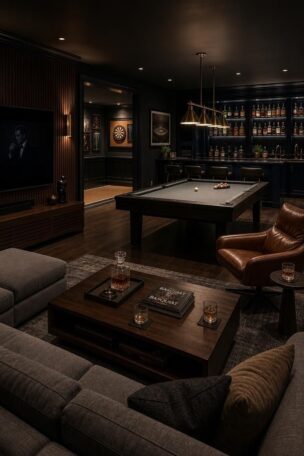
Matte Charcoal Media Lounge with Walnut Slat Wall
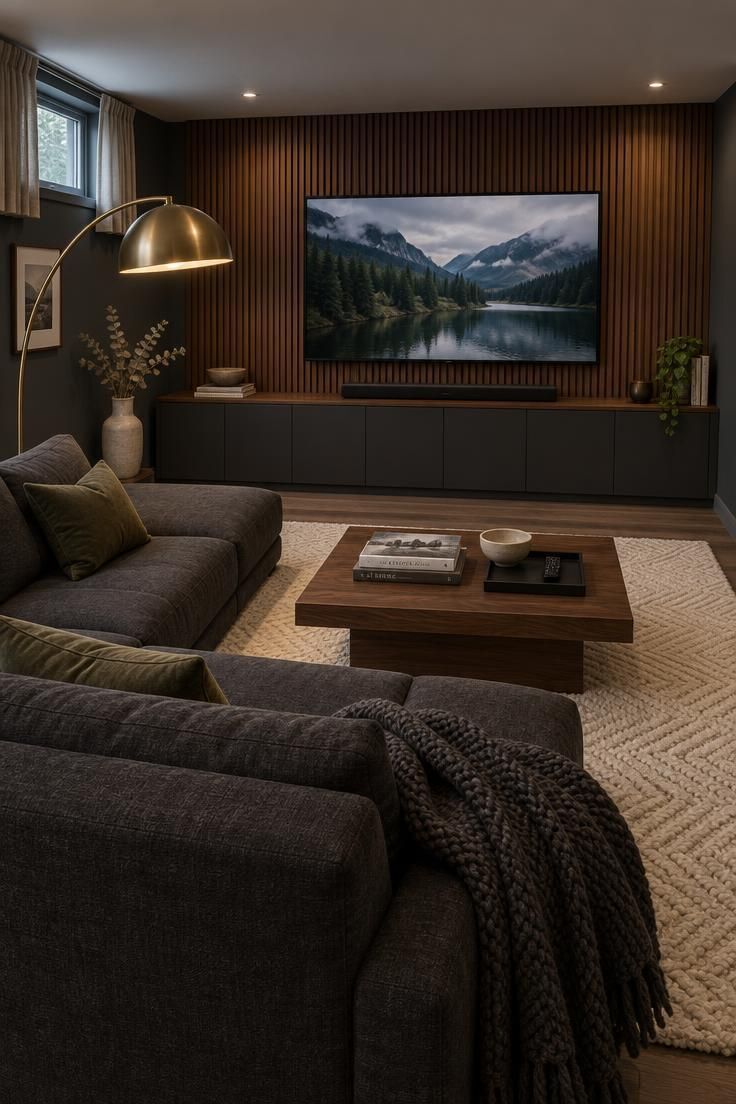
Walnut slats give the main wall texture without pattern, and the vertical direction draws the eye upward, which helps a low-ceilinged room feel taller.
Matte charcoal paint on the surrounding walls keeps reflections off the screen, an advantage that glossy finishes cannot offer.
Behind the slat panel, a concealed cavity keeps streaming devices, a router, and power bricks out of sight, so the wall reads as one clean surface.
Choose matte paint over satin in this room, and plan storage for devices before placing furniture, because cords become visible the moment a console sits in the open.
The low sectional keeps sightlines to the screen clear for everyone seated, and a single rug under the seating group separates the lounge from the rest of the floor.
Style Blueprint:
- Matte charcoal paint in a washable finish
- Vertical walnut slat panel wide enough to sit behind the display
- Low charcoal sectional with a chaise or two-piece arrangement
- Oversized arc floor lamp in aged brass or black
- Ivory wool rug large enough to sit under the front sofa legs
Layered Lighting Around a Built-In Bar with Honed Stone Top
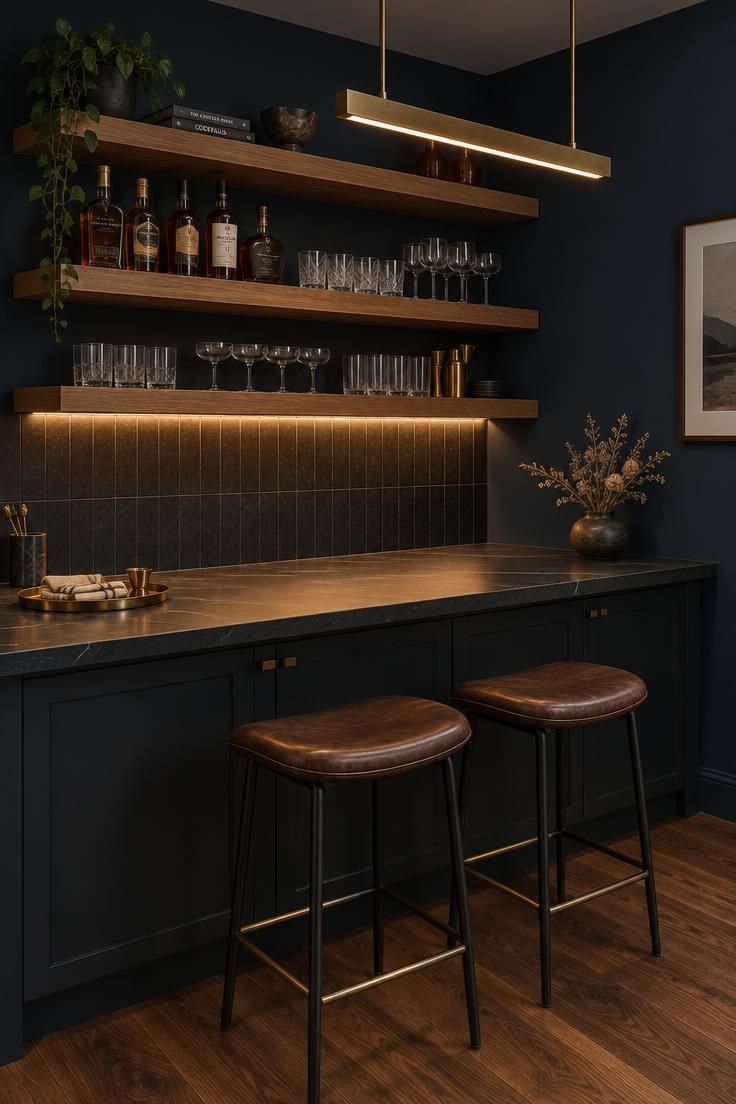
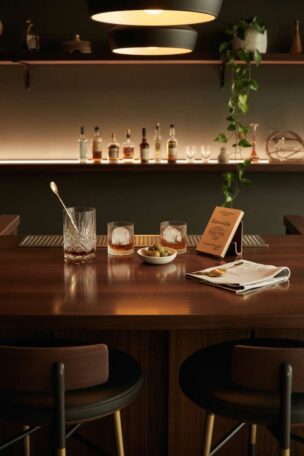
Three light layers make this bar work: recessed ceiling light for general brightness, a hidden strip under the upper shelves for accent, and a linear pendant for task light over the counter.
Those layered lighting ideas matter more here than fixture style, because a bar is used at night and in daylight, and one overhead source flattens both.
Honed stone resists the shine that polished finishes show under pendant light, though it needs sealing and regular wiping to keep oils from settling into the surface.
A wipeable backsplash and closed lower storage matter as much as the counter itself, since bottles, glassware, and damp towels collect quickly on an open bar.
Keep the darkest finishes on the lower cabinets and the backsplash, and let the oak shelves stay lighter so the display does not disappear into the wall.
Style Blueprint:
- Honed black stone or dark quartz bar top
- Floating oak shelves with a concealed LED strip beneath the lowest one
- Brushed brass linear pendant sized to the counter length
- Closed lower cabinets in a deep charcoal finish
- A wipeable tile or stone backsplash in a dark tone
Converted Closet as a Compact Media Niche with Strip Light
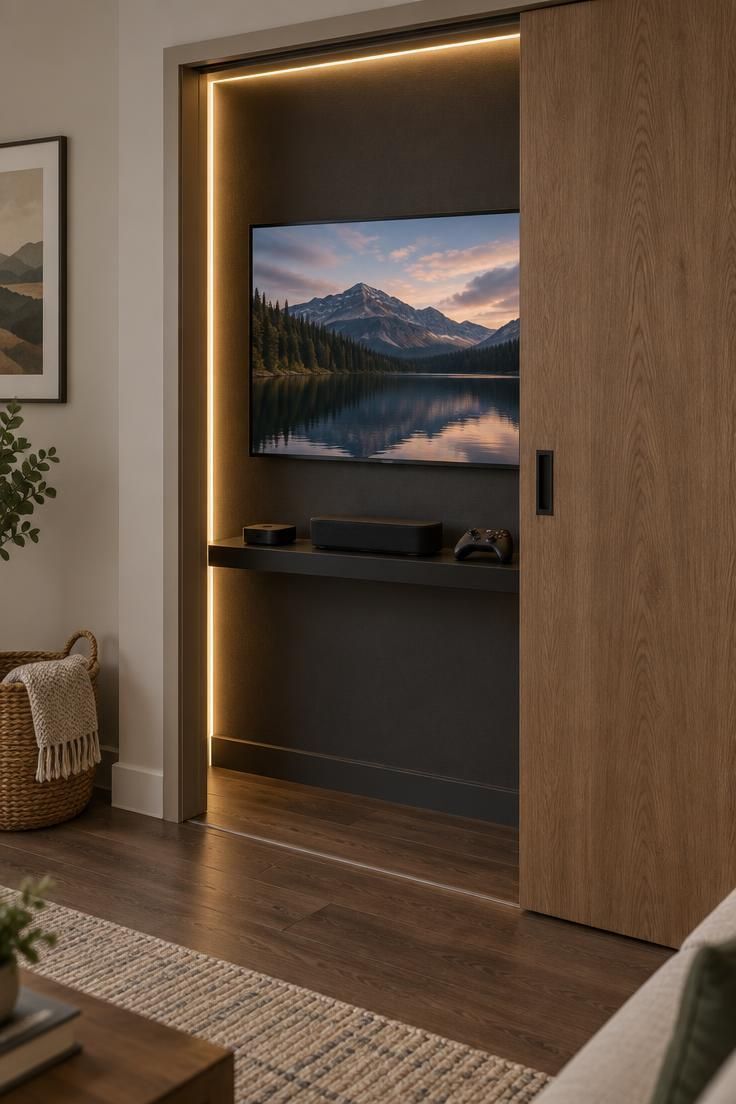
A closet is the smallest possible envelope for a media zone, and a single shelf run plus a strip light keeps the interior from reading as a black hole.
Dark paint inside the niche makes the screen edges disappear when the display is off, which is the difference between equipment and decor.
A curtain or a sliding panel closes the zone when the room needs to look like a guest bedroom again, and that flexibility is the entire point of choosing a closet over a built-in wall.
Run a single power connection and leave a small gap around devices for airflow, since enclosed niches trap heat.
Style Blueprint:
- Matte charcoal or black paint inside the niche
- One black floating shelf sized to the opening width
- Warm LED strip along the interior frame
- A curtain, bifold, or sliding panel to close the opening
- A low-profile screen that does not crowd the shelf below
Olive Green Home Theater with Curtained Window Nook
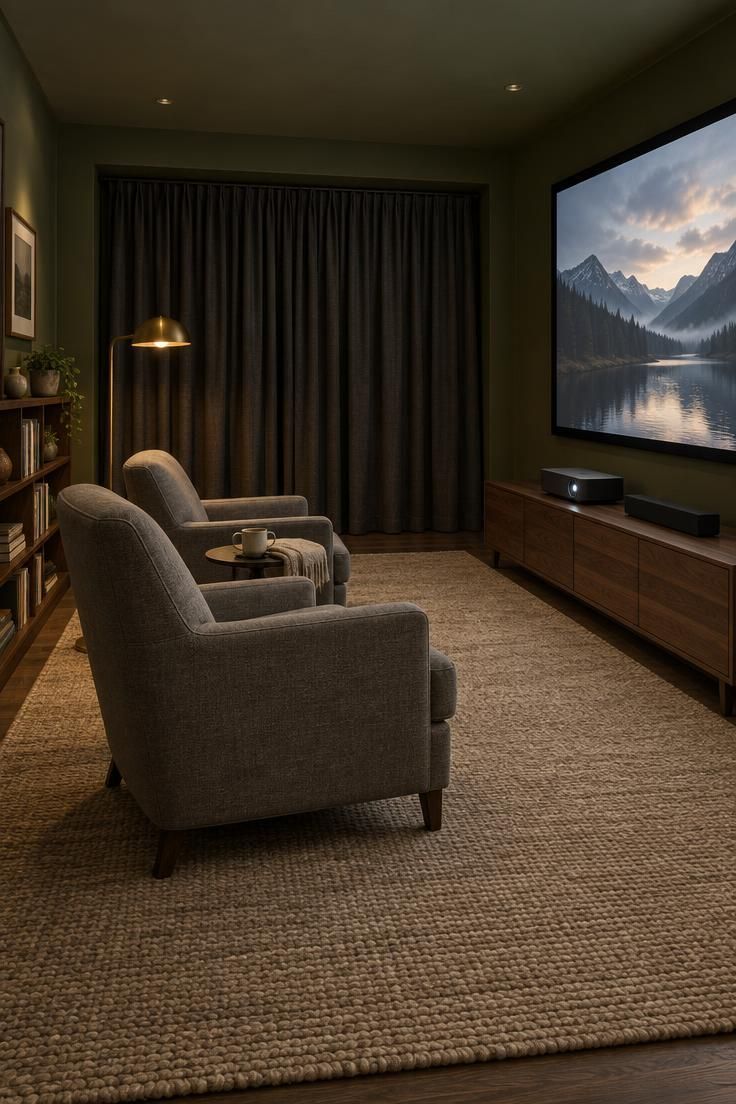
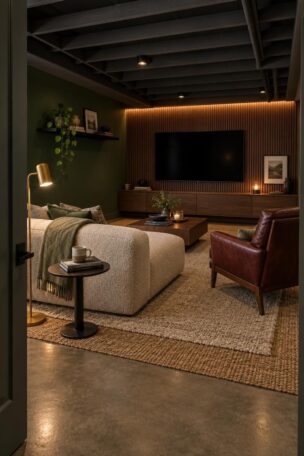
Heavyweight curtains darken a window without permanent shades and pair naturally with dark moody walls to soften reflected light while also helping the room feel calm and enclosed for movie viewing.
Arrange home theater seating so every chair has a clear line to the screen wall, and skip tall furniture between the seats and the display.
A wool rug under the seating group absorbs reflected sound and defines the zone, but it needs rotation every few months to wear evenly.
Performance fabric on the chairs handles spills better than a light linen and wipes clean with a damp cloth.
Style Blueprint:
- Deep olive matte paint on all four walls
- Heavyweight blackout curtains in charcoal or a matching deep tone
- Two upholstered armchairs in a performance fabric
- Large wool rug in a warm neutral tone
- Low walnut media console with concealed cord storage
Design Pro-Tip: Run the rug large enough to sit under the front legs of every seat in the group, not just the sofa, so the zone reads as one piece instead of scattered furniture.
Blackened Steel Shelving as a Display Wall for Edited Collections
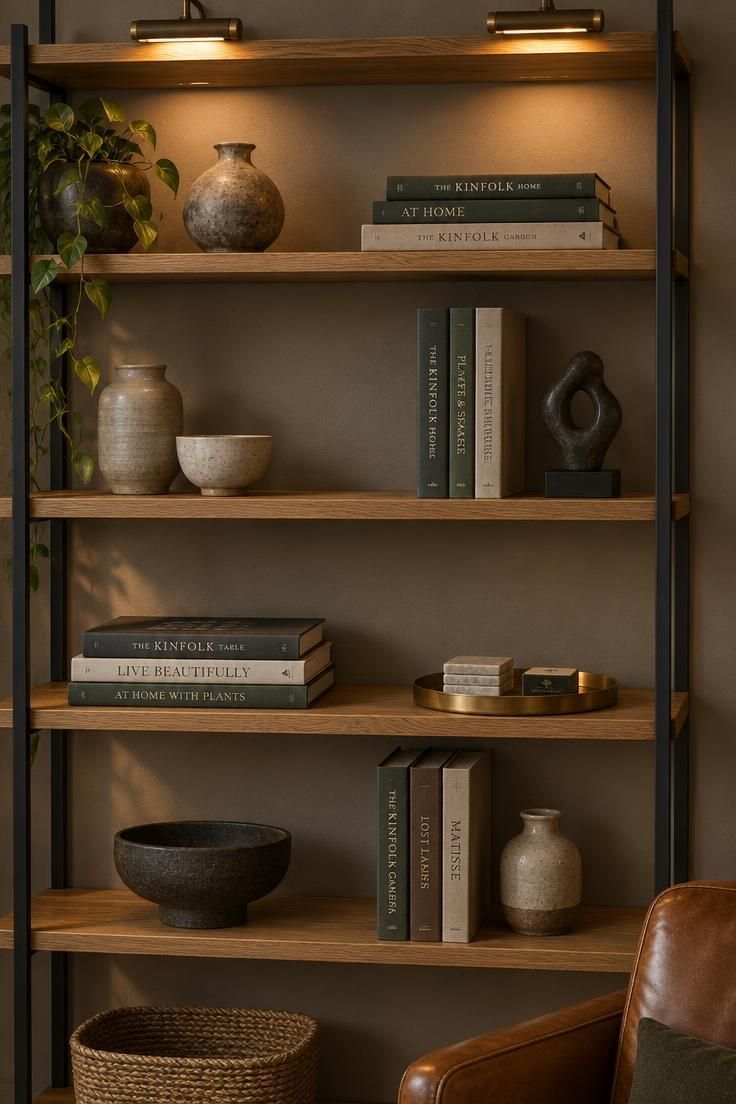
Blackened steel uprights paired with oak boards read as furniture rather than utility shelving, which changes the entire tone of a display wall.
Group objects by tone or material and leave genuine gaps between clusters, because a wall of evenly spaced objects flattens the display.
Exposed metal edges can feel cold in a large run, so pair them with warm wood and at least one organic object to break the repetition.
Dust collects on open shelving faster than most people expect, and a soft brush attachment handles the job in a few minutes.
Style Blueprint:
- Blackened steel uprights in a slim profile
- Warm oak or walnut shelf boards
- Two or three picture lights mounted above the top run
- One sculpture or larger object to anchor the display
- A small tray for coasters and small items on a lower shelf
Slate Blue Listening Room with Acoustic Panels as Wall Art
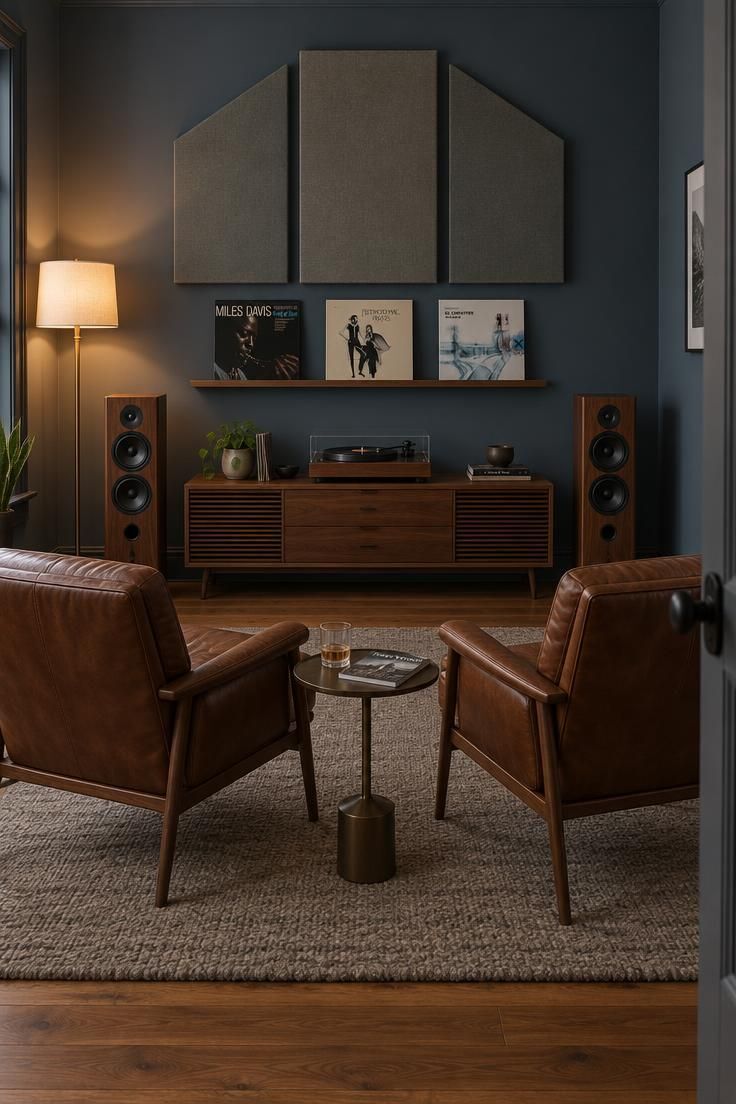
Acoustic panels in a large geometric arrangement turn a functional treatment into the room's main artwork, which keeps the wall from reading as a gallery of small frames and makes the treatment easier to live with than scattered squares.
Place the primary chair on the room's centerline so listening happens from a fixed point, and use a small side table rather than a coffee table to keep the path to that chair clear.
A face-out record display along a shallow ledge keeps a collection visible without the clutter of full shelving, and a slate blue wall holds cool light well while warm lamp light keeps it from turning gray at night.
Style Blueprint:
- Slate blue matte paint on the feature wall
- Three or four acoustic panels in a large geometric grouping
- Two leather or wool-upholstered chairs on the room centerline
- Low walnut media console with a turntable on top
- Shallow ledge for face-out album display
Concrete-Look Epoxy Bar Zone in a Multi-Use Bonus Room
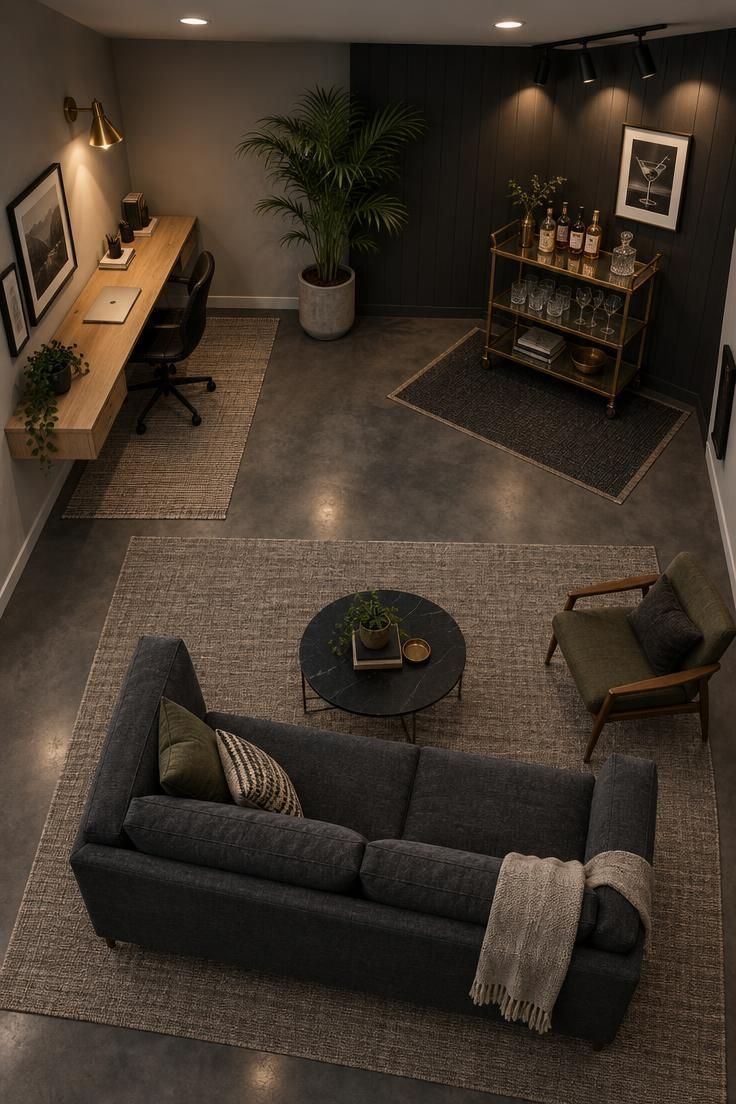
A single envelope works for three activities when each zone gets its own floor treatment, its own light, and its own furniture orientation.
The epoxy floor tolerates spills and foot traffic in the bar corner while the rug under the sofa softens the lounge visually and acoustically.
A bar cart replaces a built-in when the room feels cramped, and it can move to the corner during gatherings.
Keep a clear path from the door to the primary seat, and avoid blocking the screen sightline with the desk or the cart.
Style Blueprint:
- Dark gray epoxy floor with a concrete-look finish
- One large flat-weave rug under the lounge furniture
- Slim desk with a task chair in a neutral finish
- Brass or black bar cart with glass shelves
- One tall plant to break the corner between zones
Honed Stone Bar with Backlit Glass Shelving and Mirror Back
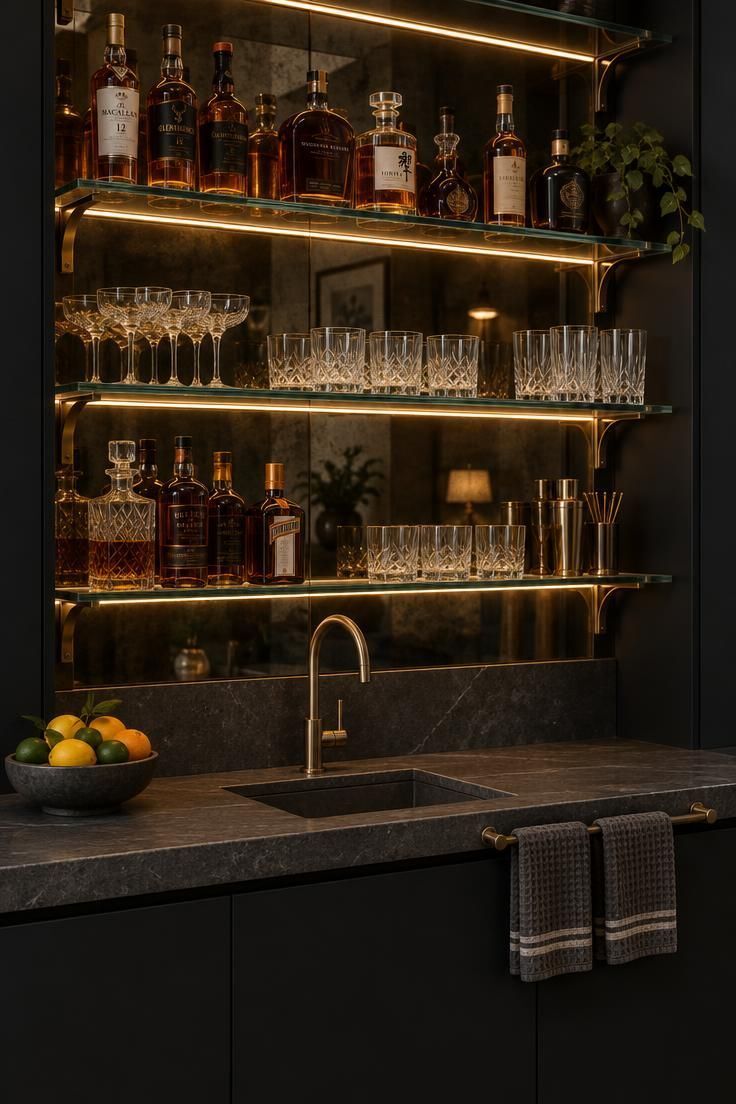
A mirror backsplash replaces overhead cabinets and doubles the perceived depth of a narrow bar, which is why it works so well in a small corner.
Backlit shelves turn bottles into the bar's color story, so a restrained palette elsewhere keeps the display from competing with itself.
Glass shelves need dusting more often than wood, and a small rail for damp towels keeps the honed stone clear during use, while built-in bar shelving reduces the visual clutter of freestanding units in a compact corner.
Bronze hardware warms a black and charcoal scheme without introducing a second accent color.
Style Blueprint:
- Honed charcoal stone counter with a matte finish
- Three glass shelves on bronze brackets
- Warm LED strip beneath each shelf
- Mirrored backsplash panel
- Bronze faucet and small counter rail for towels
Warm Neutral Bonus Room with Dark Wood Floor and Rug Division
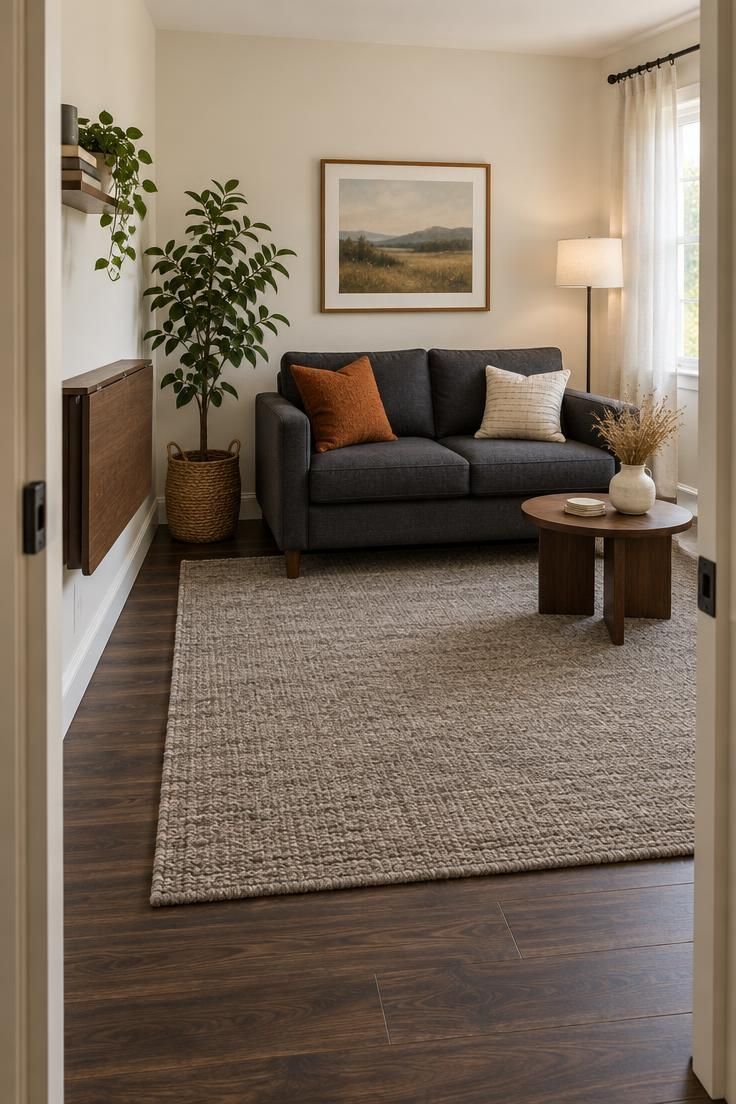
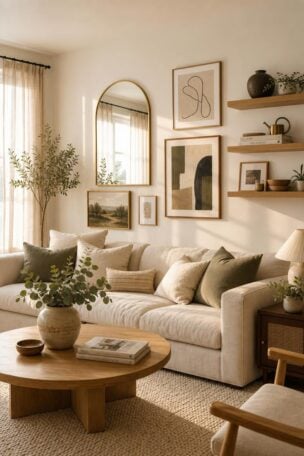
A calm envelope lets one rug and one piece of furniture carry the room's identity, which is often the most practical answer in a multi-purpose bonus room.
The wall-mounted desk folds away to open floor space when the room shifts from work to lounging.
Choose a rug that can be rotated and vacuumed from both sides, and pick a washable finish on the walls to handle scuffs.
Warm white paint keeps a small room bright without the glare that a pure white can produce on a dark floor.
Style Blueprint:
- Warm white matte paint in a washable finish
- Dark wood-look plank flooring
- One large wool rug to anchor the lounge zone
- Wall-mounted folding desk with a slim profile
- One tall plant in a woven basket for scale
Brushed Brass Articulated Sconces Flanking a Single Abstract Canvas
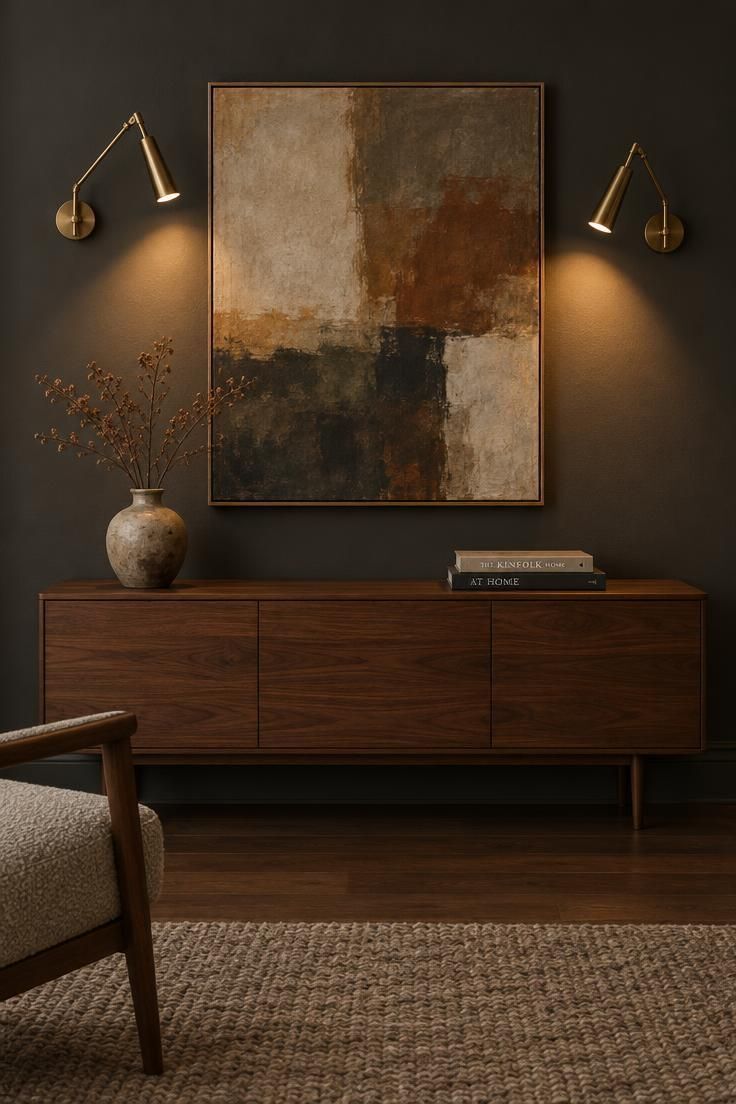
One oversized canvas and two adjustable sconces replace a gallery wall, which suits a small room where wall space is limited.
Leaving the sconces at different angles gives the arrangement a sculptural rhythm instead of a matched pair, and it lets one side wash wider across the wall.
Hang permanent art at seated eye level, so the painting reads from the chair rather than from the doorway.
A matte charcoal finish behind the brass keeps the light pools soft and prevents the wall itself from competing with the canvas.
Articulated arms need occasional tightening and dusting at the joints, particularly in a room with a lot of air movement.
Style Blueprint:
- Matte charcoal wall paint
- One oversized abstract canvas in the room's accent tone
- Two articulated brass sconces at asymmetric angles
- Low walnut console with a small object grouping
Design Pro-Tip: Before committing to a large canvas, tape its outline on the wall with painter's tape and sit in the primary chair to check the height and proportion.
Fluted Wood Panel Behind a Floating Media Console with Hidden Cables
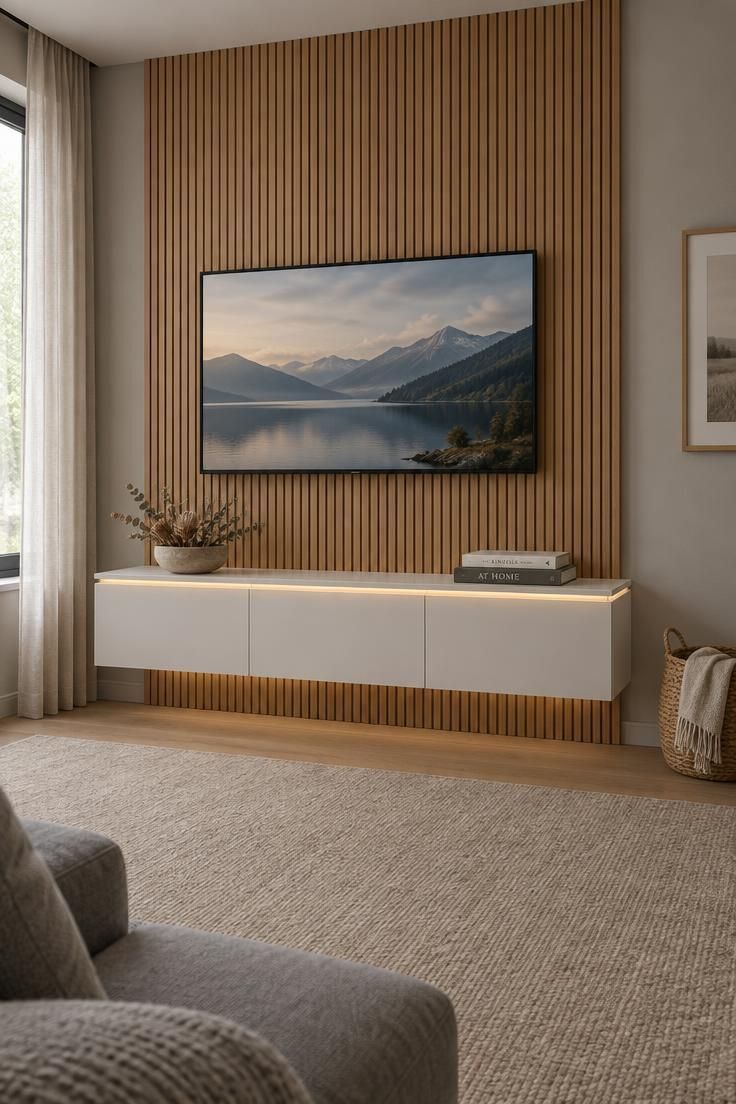
Fluting turns a flat media wall into a textured surface without adding color, and the vertical lines echo the panel's height.
A floating console with a concealed pass-through hides cables, which is the single most common failure point in a modern media wall.
Leave a finger gap around devices inside any console cabinet so electronics get airflow, and use drawers for remotes and small accessories.
A low, wide console balances a large screen better than a tall, narrow cabinet.
Style Blueprint:
- Fluted oak or walnut panel sized to the screen width
- Floating console in white, oak, or a matte neutral
- Concealed pass-through for cords behind the console
- Slim LED strip under the console
- Screen-mounted bias lighting on the back of the display
Leather-Wrapped Wall Panels as a Warm Backdrop for a Reading Recliner
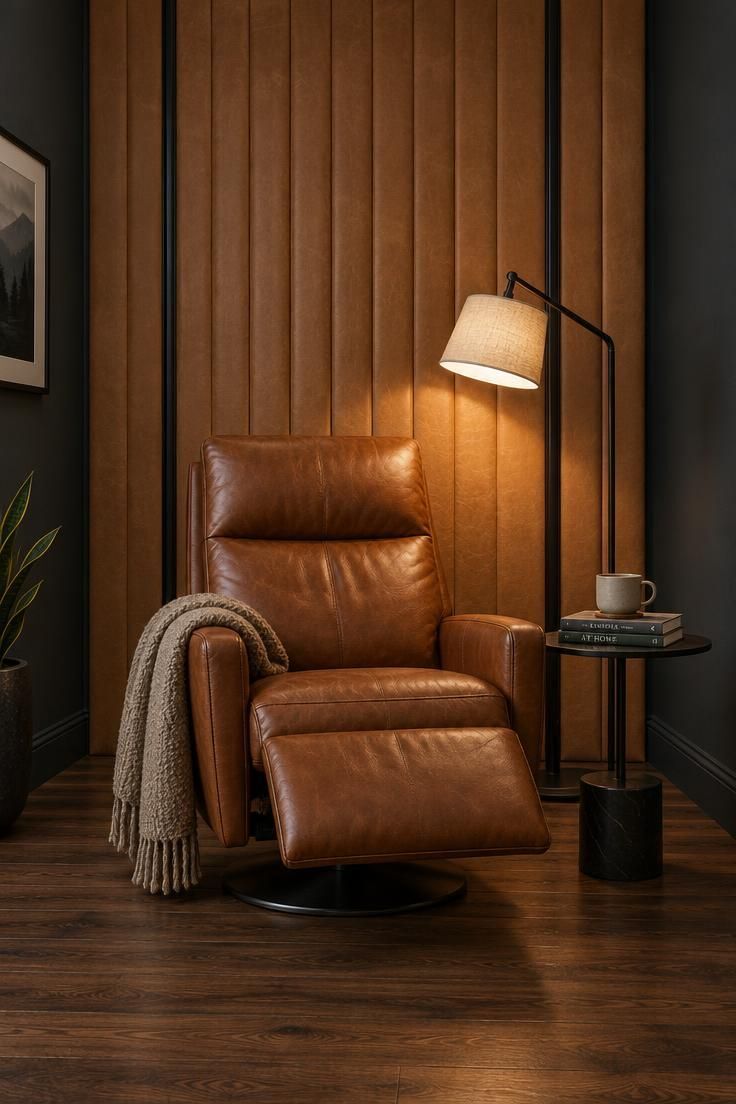
Leather on a single wall adds softness and quiet depth without the echo of hard surfaces in a media or listening space.
A recliner and side table create a dedicated reading corner that still faces the room, so it can join conversation or turn inward.
Pair stitched leather panels with a low warm lamp, because overhead light flattens the texture and kills the calm.
Keep the panel wall free of shelves or hooks, since the surface itself is the statement and clutter breaks the effect.
Style Blueprint:
- Tan leather wall panels with vertical channel stitching
- Slim black metal trim between panels
- Matte charcoal paint on adjacent walls
- Cognac leather recliner with a wool throw
- Low floor lamp with a linen shade for a warm reading pool
Concrete-Look Feature Wall with Linear Pendant Over a Game Table
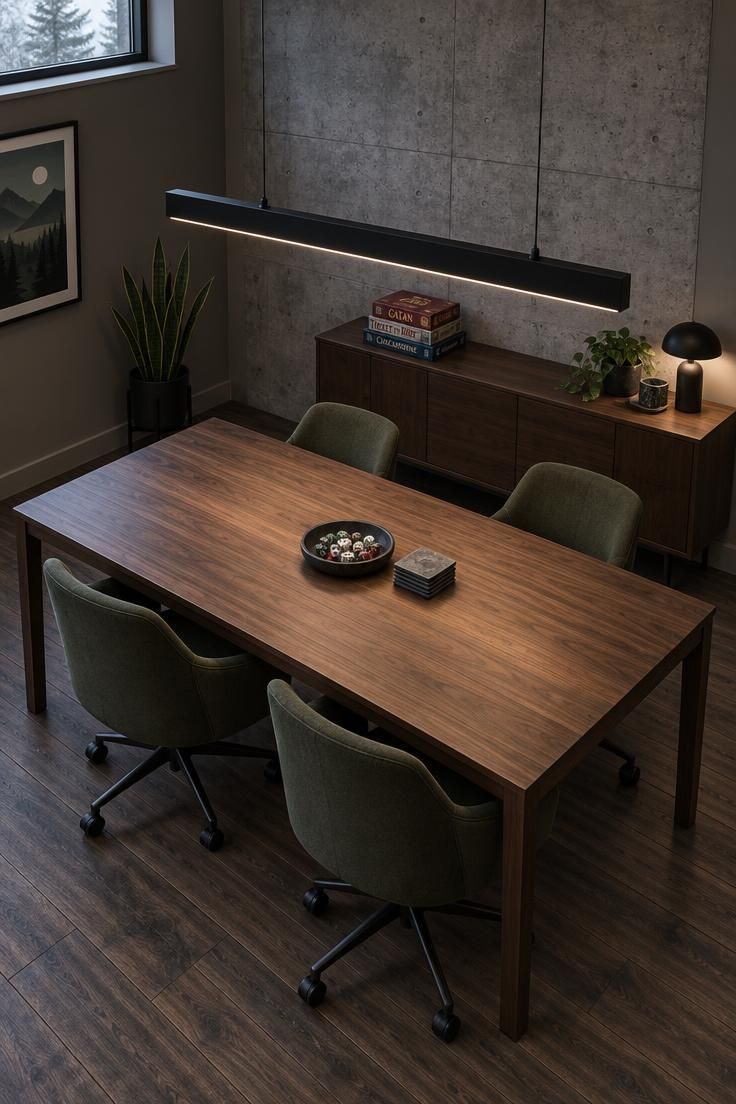
A concrete-look wall panel provides texture without the weight and installation demands of actual concrete, which makes it a realistic choice for a finished interior.
A single long pendant over the game table spreads light evenly across the play surface in a modern man cave, something a compact central fixture cannot manage.
A table with a low-sheen finish reduces glare from overhead light, and casters let the chairs move aside when the room is used for something else.
Dark wall color hides marks and scuffs around a table that gets regular use.
Style Blueprint:
- Concrete-look wall panel in a mid gray tone
- Long black linear pendant sized to the table length
- Low-sheen walnut table in a rectangular or oval shape
- Four chairs on casters in a performance fabric
- A sideboard for stored games and a small lamp
Multi-Purpose Bonus Room with a Gym Corner and Performance Rug
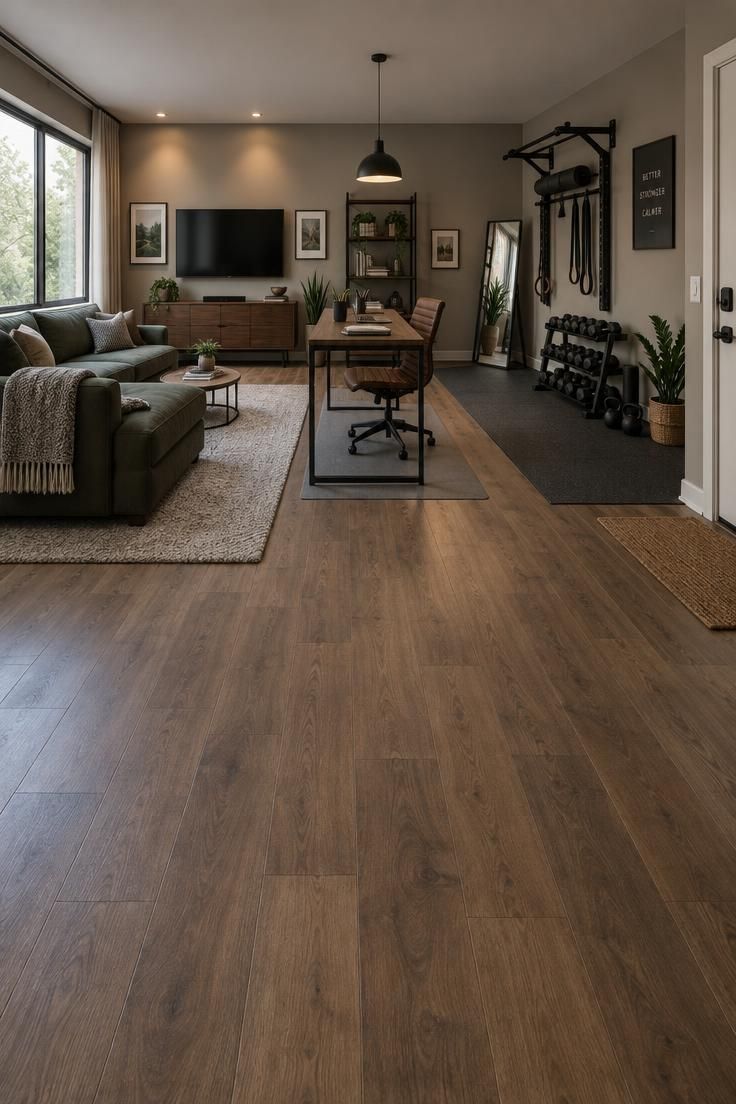
Three zones can share one envelope when each has its own lighting, its own floor treatment, and enough separation to read as a distinct area.
Keeping the gym equipment near the door makes workouts easier to start and keeps the sofa area free of equipment clutter, while a thick performance rug under the sofa absorbs reflected sound in a large open room.
Sweat and chalk shorten the life of a wool rug, so a separate rubber mat under weights is worth the footprint.
Style Blueprint:
- Thick performance rug under the lounge furniture
- Separate rubber mat for weights and floor work
- Slim desk with a task chair on a small flat mat
- Pendant or wall light dedicated to each zone
- A tall mirror in the workout corner
Matte Black Wall with Fluted Glass Cabinet and Warm Brass Hardware
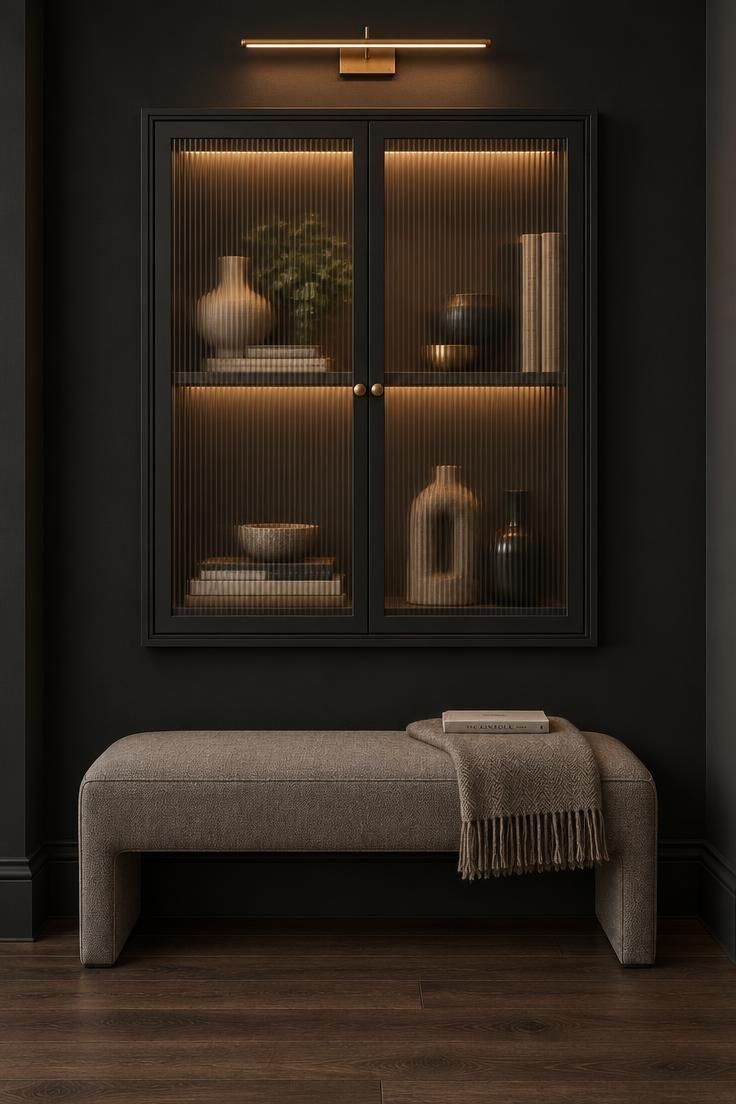
Fluted glass partially obscures what sits behind it, which is useful when the contents are a casual collection rather than a carefully arranged display.
A single strip light inside the cabinet draws the eye to the top of the wall and keeps the black finish from reading as a flat void.
Matte black paint needs a washable finish, since fingerprints and scuffs show more here than on a midtone.
A low bench beneath the cabinet adds a place to sit while tying the composition to the floor.
Style Blueprint:
- Matte black paint in a washable finish
- Display cabinet with fluted glass doors
- Warm brass knobs and shelf hardware
- Strip light inside the cabinet
- Low upholstered bench in a warm neutral fabric
Design Pro-Tip: When a dark wall surrounds a display cabinet, light the display rather than the wall itself, so the collection reads while the black stays deep.
Conclusion
A room built around one clear activity, with a palette that stays restrained and a lighting plan with more than one layer, tends to hold up far longer than a themed space.
Mixing durable materials with a few personal objects keeps the room from feeling like a showroom, and it gives the space a point of view that belongs to whoever uses it.
Plan for the practical side as well: glare on a screen, cords behind a console, scuffs on a dark wall, and wear on a rug are all easier to deal with when they are considered before the furniture arrives.
That combination of intention and everyday tolerance is what makes a room worth retreating to season after season.