This post may contain affiliate links. If you make a booking or purchase through these links, we may earn a commission at no additional cost to you.
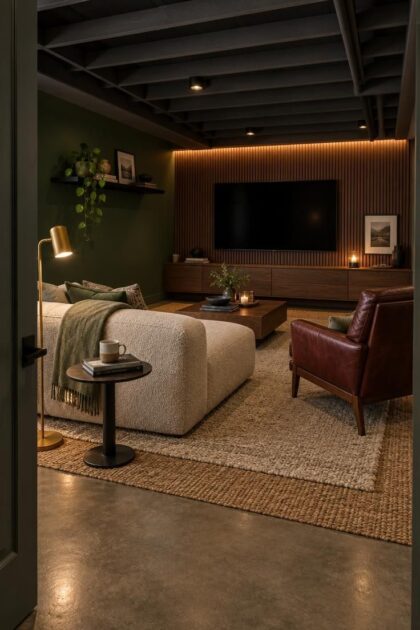
A below-grade room asks for a different kind of planning than any space upstairs.
With little daylight and a low ceiling overhead, the usual decorating reflexes do not always apply.
What works instead is leaning into the room’s fixed character: deep color, warm pools of light, tactile materials, and a layout organized around one clear purpose.
Each retreat below centers on a single material story or spatial move that gives the space a reason to exist.
Some suit a wide open floor, others a long narrow wall or an awkward corner under the stairs.
Recessed Media Wall with Walnut Slats and Low Seating
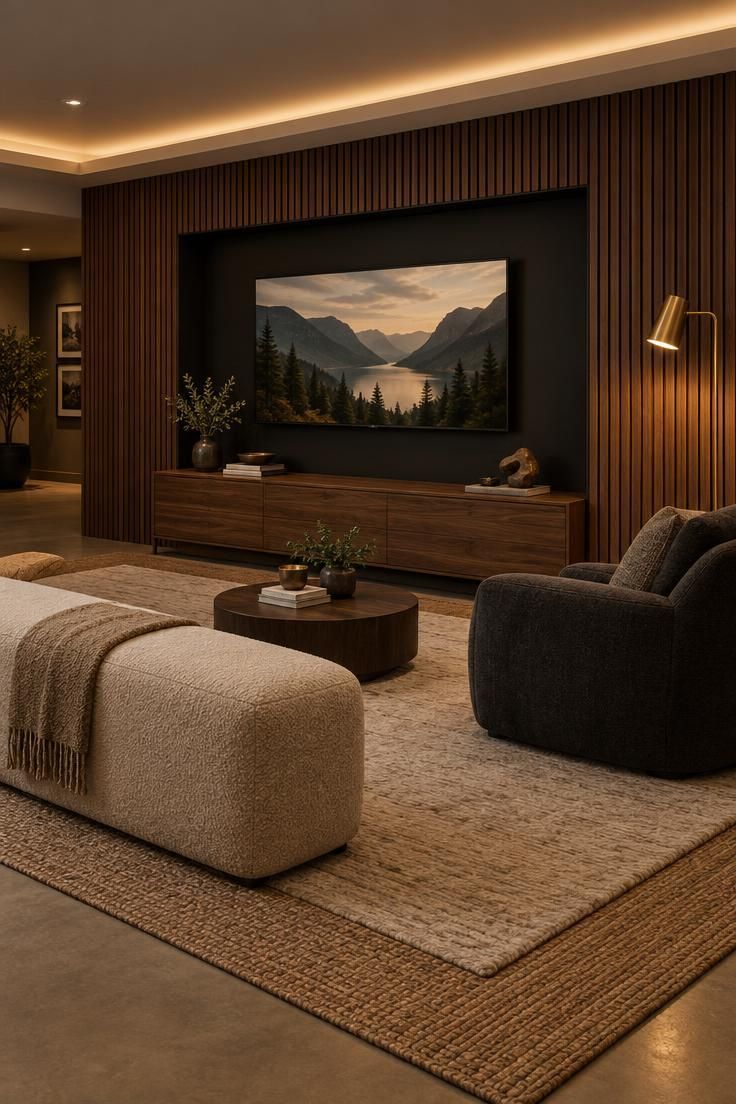
A recessed black wall pocket frames the screen and the equipment below it, which keeps cables and boxes out of sight and gives the wall a built-in look without full cabinetry.
Vertical walnut slats run floor to ceiling on either side of that pocket, so the screen reads as one panel inside a larger rhythm of wood.
The spacing matters more than the wood species: narrower gaps read as a solid textured surface, wider gaps let the dark wall show through and add depth.
Seating stays deliberately low here.
A long boucle bench under eighteen inches tall holds the sightline below the screen, and one deep charcoal lounge chair adds a second position without turning the room into a theater.
Sound is the quiet tradeoff.
Concrete and drywall reflect everything, so a wool rug over a sisal base absorbs some of the echo that hard surfaces create.
Storage is the other decision.
Open shelves show off a receiver and a record player but collect dust, while closed doors hide clutter and remove the visual interest of the gear in a basement media room.
A single brass floor lamp on the far side of the bench gives the seating zone a warm anchor at eye level.
Cove lighting along the ceiling edge washes the slats without putting any glare on the screen.
Style Blueprint:
- Recessed black wall pocket sized to the screen and console
- Vertical walnut slats in a consistent floor-to-ceiling rhythm
- Low boucle bench under eighteen inches with one charcoal lounge chair
- Wool rug layered over sisal in the seating zone
- Warm brass floor lamp plus cove lighting along the ceiling edge
Chesterfield Bar with Convex Mirror and Brass Rail
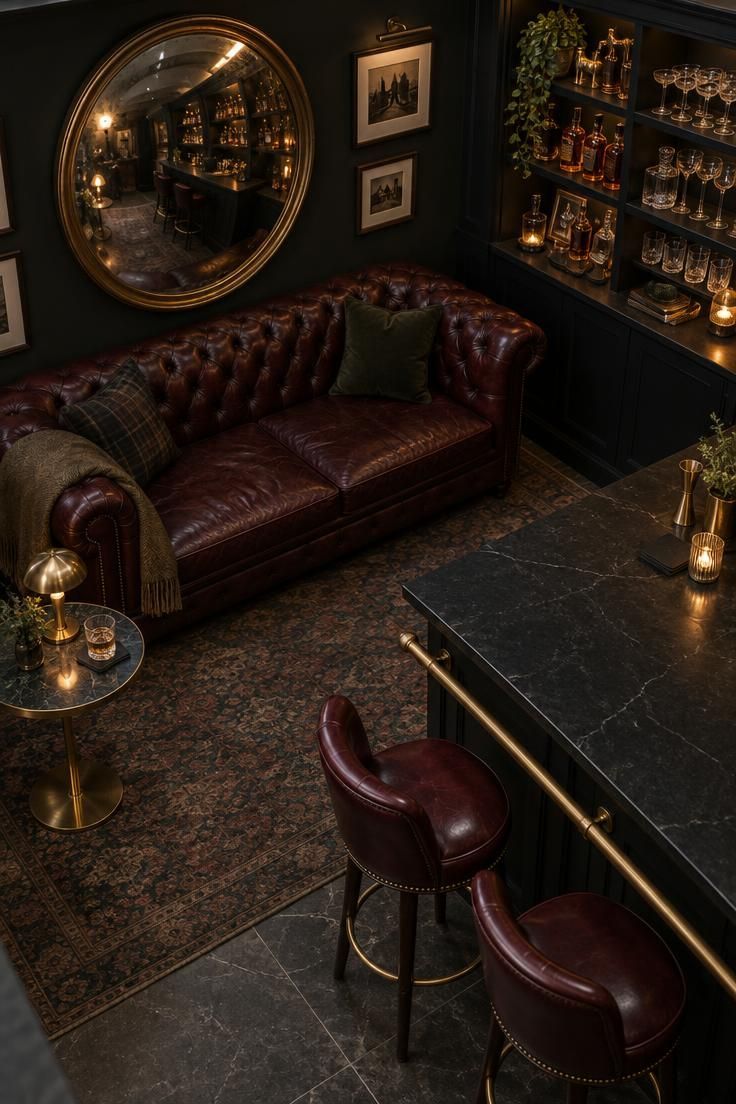
A deep oxblood chesterfield sofa facing a black-painted bar back gives this corner its pub character, and the tufted leather adds texture that flat upholstery cannot match.
Above the sofa, a large convex mirror in a dull brass frame catches whatever light exists in the room and throws it back into the dark wall.
That reflection is the whole trick.
In a basement man cave with limited daylight, a mirror turns a black wall into a surface that participates in the lighting plan instead of swallowing it.
A slim brass foot rail along the bar front adds a horizontal line that makes the counter feel intentional rather than improvised.
Honed black stone or a stone-look laminate for the top keeps the surface matte, which avoids the glare that a polished finish would create under low light.
Stools in the same oxblood leather as the sofa connect the two zones without a literal match.
Two warm table lamps on the back bar do more for the mood than a row of matching pendants would, because they bring light down to the height where people actually sit.
The tradeoff is upkeep: dark leather shows dust and oil, and a convex mirror needs frequent cleaning to stay useful as a light source.
Style Blueprint:
- Oxblood leather chesterfield as the bar-zone anchor
- Black-painted bar back with open shelving for glassware and bottles
- Convex mirror in a dull brass frame above the sofa
- Honed black stone-look bar top with a slim brass foot rail
- Two warm table lamps on the back bar instead of pendants
Board and Batten Wainscot with a Gunmetal Pool Table
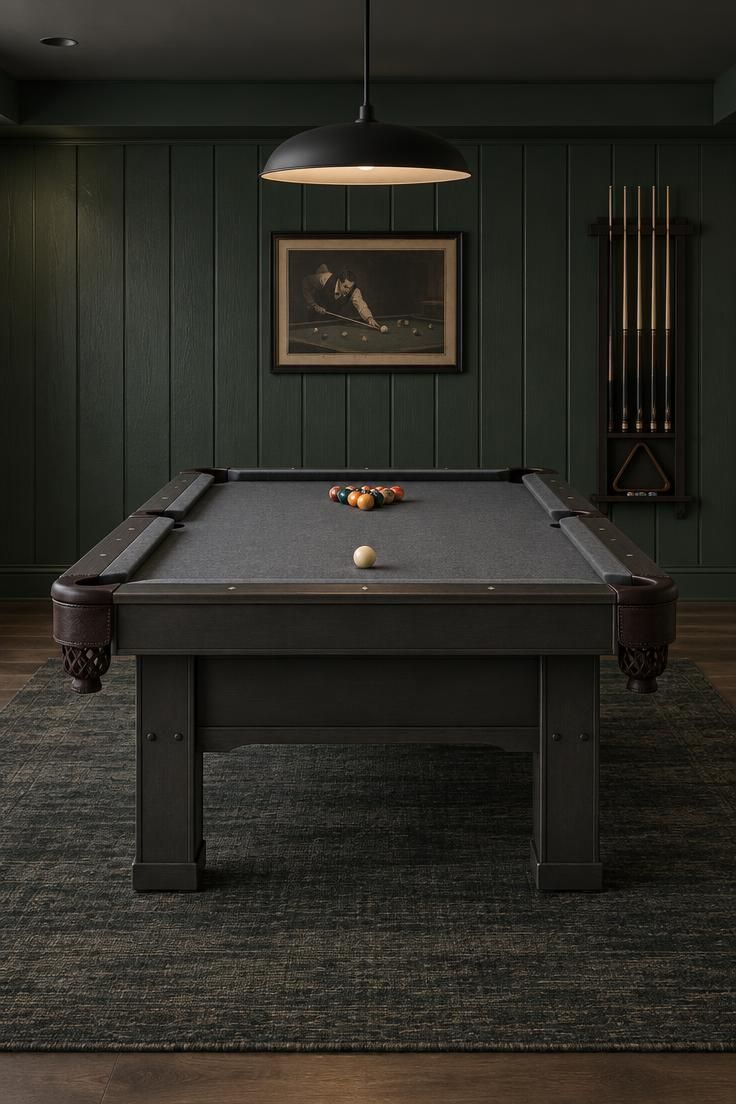
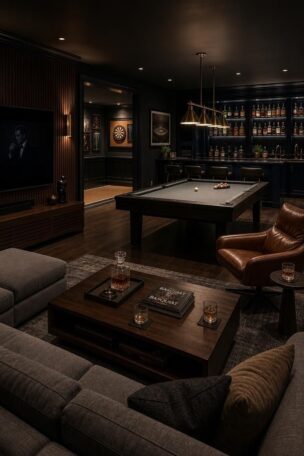
A full wall of vertical board and batten painted deep green gives the game zone a backdrop with enough structure to hold its own against a large table.
Centering a gunmetal-framed pool table with gray wool cloth on a tonal charcoal and green flatweave rug marks the play area without any walls.
Keeping the floor around the table clear matters more than any decorative choice, since players need room to step back with a cue.
A single framed vintage pool hall print on the wainscot does more than a wall of memorabilia would, because it leaves the green panels visible as the main texture.
Positioning the table so its long side reads from the doorway makes the room feel wider than a head-on view allows.
A cue rack mounted to one side keeps the equipment accessible and off the floor.
The practical tradeoff in this game room setup is that the zone needs a genuinely clear perimeter, and squeezing a table into a space that is too tight makes the whole room feel congested.
Style Blueprint:
- Deep green board and batten run full height on one wall
- Gunmetal-framed pool table with gray wool cloth
- Tonal charcoal and green flatweave rug sized to the play zone
- Matte black low-profile pendant over the table
- Wall-mounted cue rack and one framed vintage print
Butterscotch Leather Banquette Under a Steel Shelf
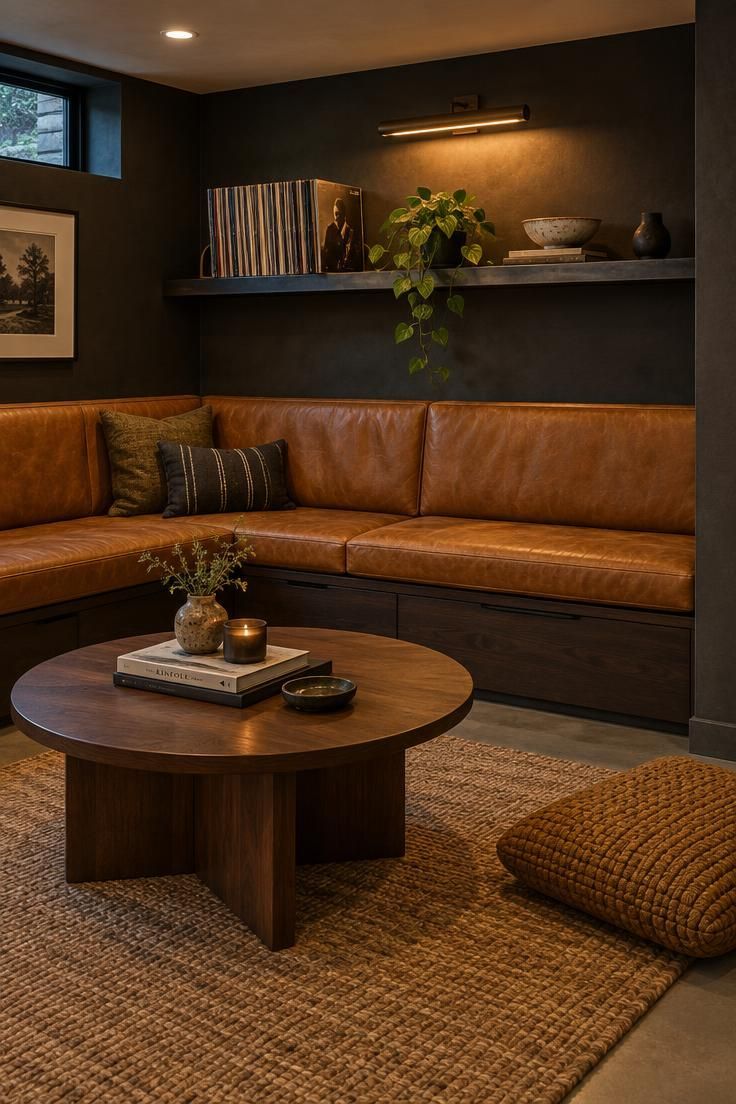
An awkward corner with a post or a turn becomes useful when a low built-in banquette fills it, upholstered in butterscotch leather that warms the dark wall behind.
Above the seat, a floating blackened steel shelf runs the full width and holds a rotating mix of vinyl, small plants, and a ceramic bowl.
Keeping the shelf at the same height as the banquette backrest lets the cushion read as an integrated seat rather than a sofa pushed against a random ledge.
A round walnut coffee table in front of the seat keeps the corner usable for drinks without blocking the walkway into the rest of the room.
One woven ochre floor cushion adds a second, looser seat that can move when the corner needs clearing.
Man cave wall decor in a tight corner works best when it is shallow, which is exactly what a floating shelf provides.
A fixed banquette beats freestanding seating when the corner has a structural post or a change in wall direction, since it fills the odd shape instead of fighting it.
The limitation is flexibility: once it is built in, the seat stays where it is, and the shelf height is set for good.
Style Blueprint:
- Low built-in banquette in butterscotch leather
- Blackened steel floating shelf at backrest height
- Rotating display of vinyl, plants, and small ceramics
- Round walnut coffee table plus one ochre floor cushion
- Narrow picture light aimed along the shelf
Painted Joist Ceiling over a Felt-Wrapped Console
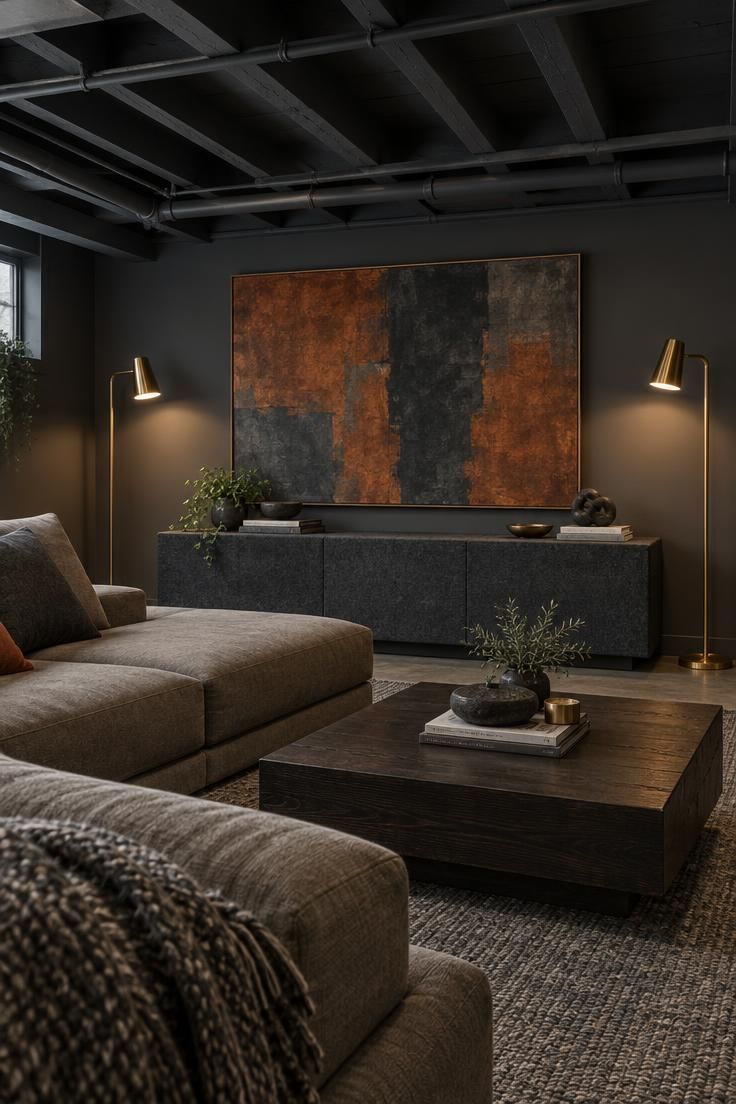
Painting exposed joists, pipes, and ducts in one flat charcoal turns the low ceiling into a deliberate surface rather than a reminder that the room is unfinished.
Below that ceiling, a low console wrapped in dark gray felt hides media gear and softens the sound in a room with hard floors and hard walls.
Pairing the two moves a lot of visual weight into materials that would otherwise read as problems to solve.
Two warm brass floor lamps behind the seating bounce light upward across the painted joists, which turns the ceiling into a lit surface instead of a shadow.
Wall art stays minimal: one wide abstract canvas in rust and charcoal carries enough color to hold the room on its own.
Running only the accent circuit on a dimmer lets the overhead recessed lights stay bright for games while the lounge side of the room keeps its lower glow.
The felt console front is the maintenance point.
It traps dust and is difficult to spot-clean, so it suits a room where the gear stays put.
Style Blueprint:
- Flat charcoal paint across joists, pipes, and ducts
- Low console with a felt-wrapped front for media gear
- One wide rust and charcoal abstract canvas
- Two brass floor lamps positioned to light the ceiling
- Accent lighting on its own dimmer circuit
Design Pro-Tip: When a ceiling is low, spend your lighting budget on surfaces people look at directly, such as the wall behind the screen or a shelf of objects, and keep the ceiling itself evenly dim.
Low Ceiling Lighting with Black Track and Brass Shades
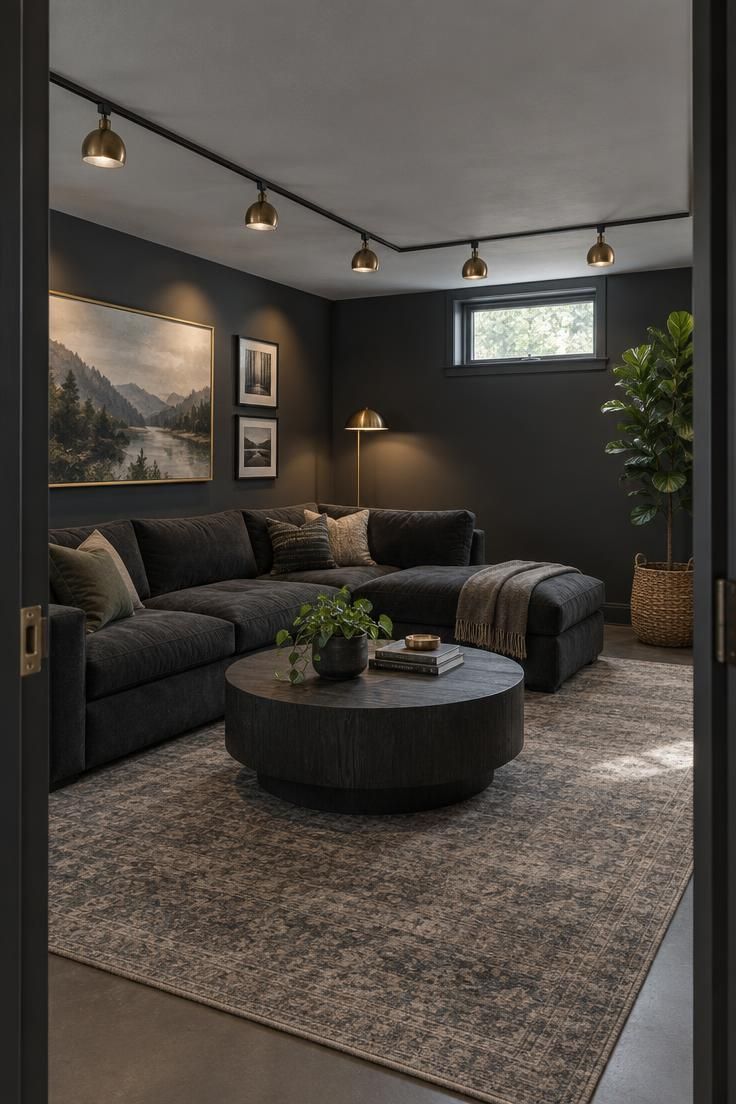
A matte black track system with small brass dome shades, aimed at the walls rather than the seating, keeps glare off faces and makes a low ceiling feel farther away than it is.
Deep charcoal walls against a lighter gray ceiling lift the visual height through contrast, which matters more here than any single fixture choice.
Anchoring the seating with a dark plush sectional and a round blackened oak coffee table keeps the furniture low and the sightlines open.
Low ceiling lighting works best when the beams land on vertical surfaces, because washing a wall makes the room read taller than lighting the floor does.
Aiming one track head at the top of a tall bookshelf or plant draws the eye upward along a vertical line, which is the same reason a thin floor lamp in the corner helps.
A tall fiddle leaf fig in a woven basket adds that vertical element while bringing in a living texture.
The tradeoff is beam control.
Open bulbs on a low ceiling create glare at seated eye level, so shielded shades and directional heads do most of the work in this room.
Style Blueprint:
- Matte black track system mounted on the low ceiling
- Small brass dome shades aimed at the walls
- Deep charcoal walls with a lighter gray ceiling
- Dark plush sectional and a round blackened oak coffee table
- One tall thin floor lamp plus a tall plant for vertical lines
French Doors to a Wine Room with Reeded Glass
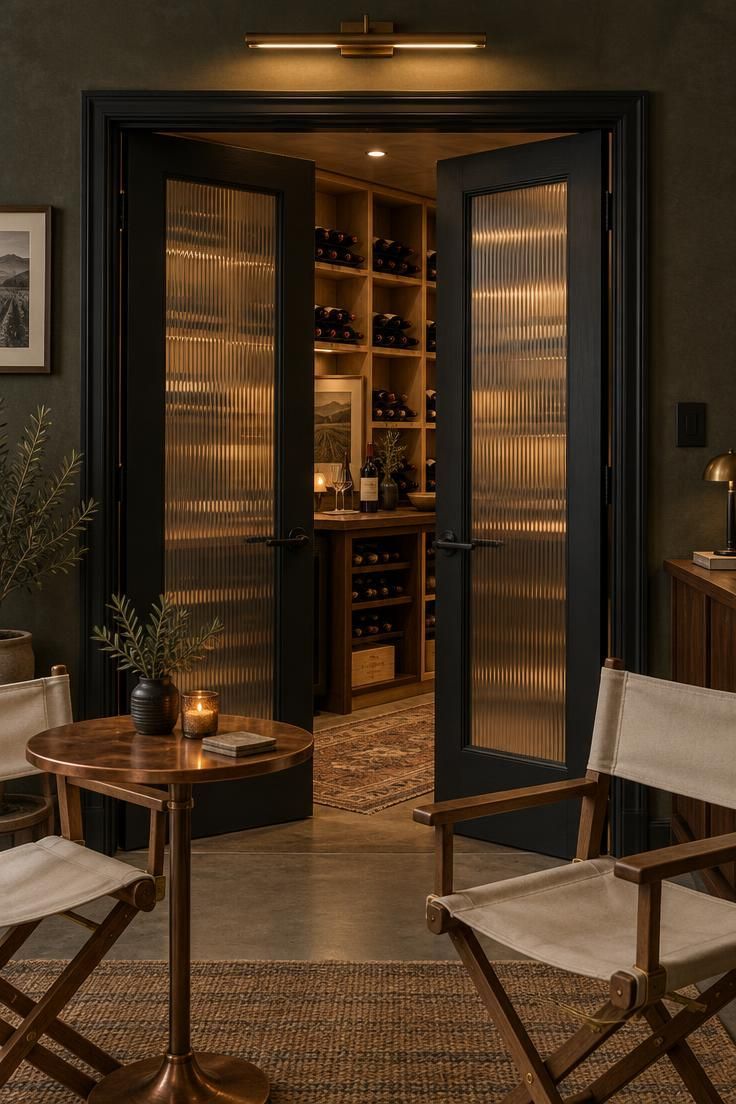
A pair of interior French doors with reeded glass panels closes off a walk-in wine room at the end of the basement, and when the doors are shut the room becomes a glowing cabinet.
Inside, open pine cubes on black iron rails hold bottles, while a slim walnut counter on top gives a place to set a bottle and a pair of glasses.
Outside the doors, a small copper-topped table and two canvas director chairs create a tasting station without any further construction.
A slim picture light above the door makes the reeded glass read as a lit textured panel even when the room behind it is dark.
The texture also blurs what is inside, so a modest collection looks more composed than it might up close.
Wine storage here functions as a display and tasting spot rather than a cellar with strict conditions, which is why open pine cubes work and a climate-controlled cabinet does not have to.
The limitation is exposure, so bottles held in open cubes on a lit wall should be ones you plan to drink within a season or two.
Style Blueprint:
- Black interior French doors with reeded glass panels
- Open pine cube shelving on black iron rails
- Slim walnut counter for decanting
- Copper-topped tasting table with two canvas director chairs
- Slim picture light above the door frame
Dark Den with a Curved Goose Down Modular
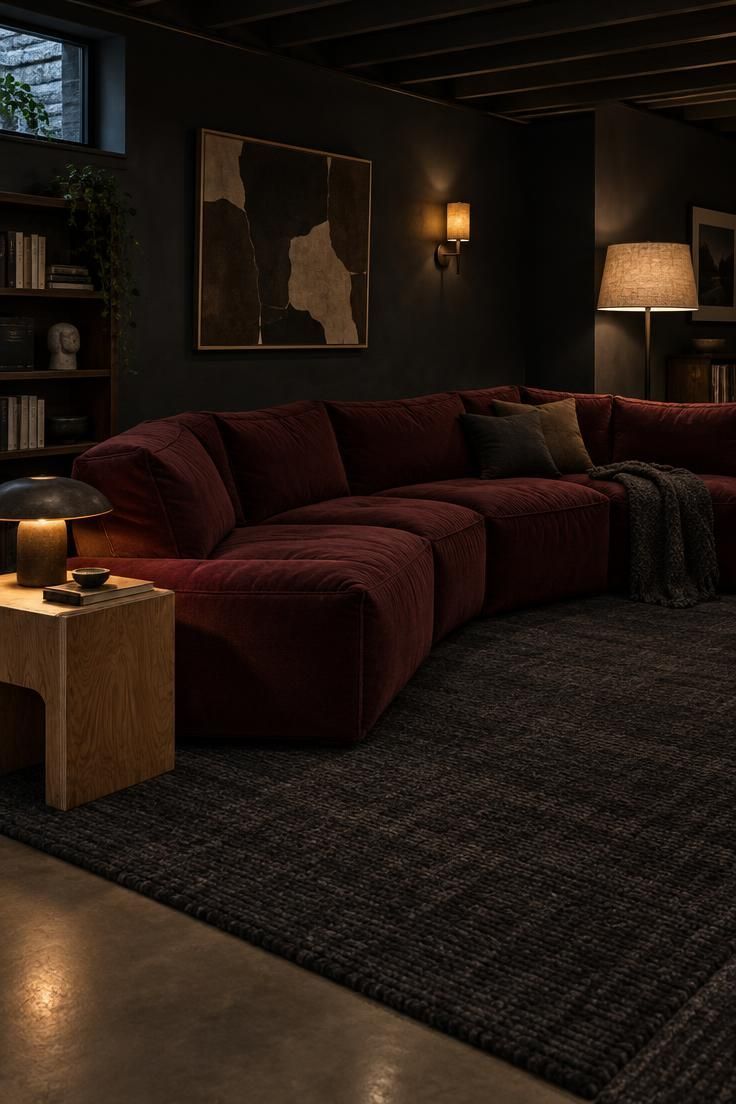
A curved modular sofa in deep oxblood with goose down fill softens the boxy geometry that basement walls almost always have.
Set against a charcoal wall with no overhead light in the seating zone, the curve becomes a natural conversation pit rather than a row of seats facing a screen.
Placing the sofa a few inches out from the wall and painting that gap black turns it into a shadow line instead of a cleaning gap.
Light comes from three small sources: a floor lamp with a heavy linen shade, a sconce on a dimmer, and one low table lamp on a chunky plywood side table.
That spread of low light keeps the seating area usable without a ceiling fixture overhead.
A dark palette in a low, windowless room reduces the sense of size, so the curve and the open floor in front of it carry the job of making the space feel generous.
The goose down fill is the maintenance consideration: it needs regular fluffing and reshaping to keep its loft, unlike a foam cushion.
Style Blueprint:
- Curved modular sofa in deep oxblood with goose down fill
- Charcoal wall with a painted shadow line behind the sofa
- Chunky plywood side table with a low table lamp
- Floor lamp with a heavy linen shade
- Dimmed wall sconce for a third, lower light source
Design Pro-Tip: Paint the wall behind dark upholstery one shade deeper than the fabric so the furniture separates from the wall instead of merging into a single dark mass.
High Contrast Hall with a Gloss Black Arcade Pair
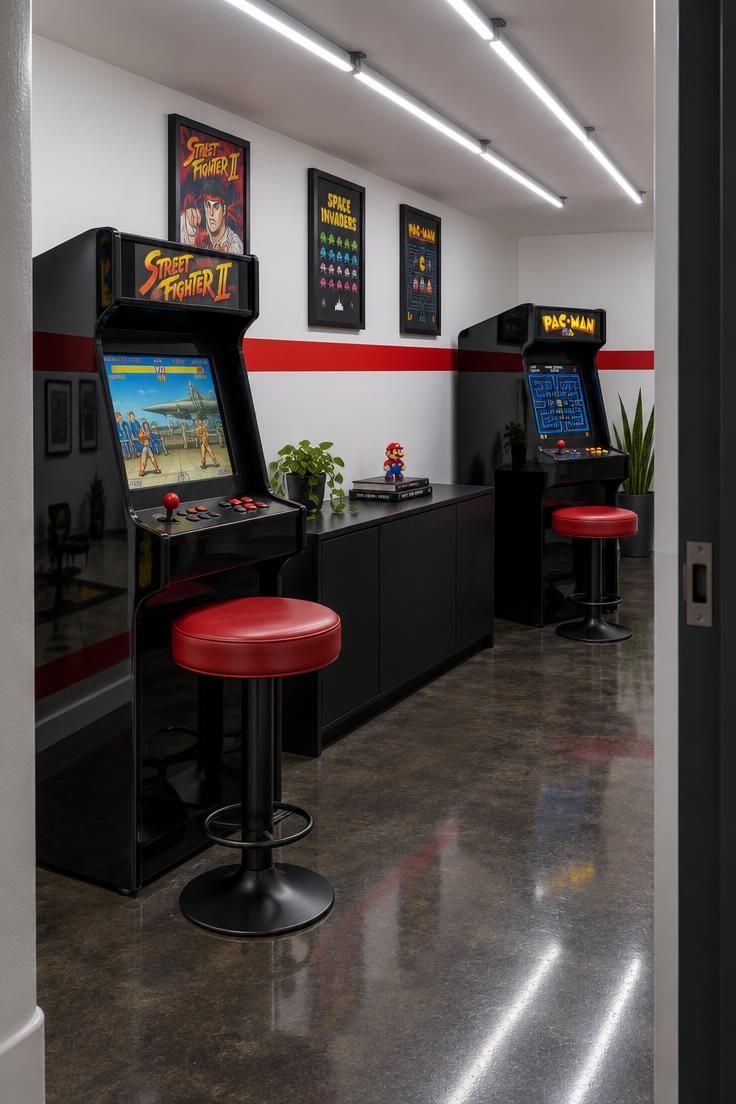
A long narrow basement wall becomes an arcade zone when two standing cabinets in high-gloss black sit against a bright white wall with a single horizontal red stripe at eye level.
The stripe ties the machines together and gives the corridor a spine.
A low-profile flat black cabinet between the two holds stools and controllers, so nothing sits on the floor.
Three cool LED tubes running lengthwise give the zone a crisp, even wash that suits the graphics on the cabinets and keeps the floor reflection visible.
Red leather stools with black bases connect the stripe and the cabinets without an exact match, which keeps the high contrast from turning into a theme.
A clear path along the opposite wall matters more in a narrow room than it would anywhere else, since people need to stand back from the machines to play.
The tradeoff is atmosphere.
This is the brightest, hardest-edged idea on the list, and it works against a lounge feel rather than with one.
Style Blueprint:
- Bright white wall with one horizontal red stripe at eye level
- Two standing arcade cabinets in high-gloss black
- Low flat black cabinet for stools and controllers
- Red leather stools with black bases
- Three cool LED tubes running the length of the zone
Shou Sugi Ban and Sage Linen Reading Nook
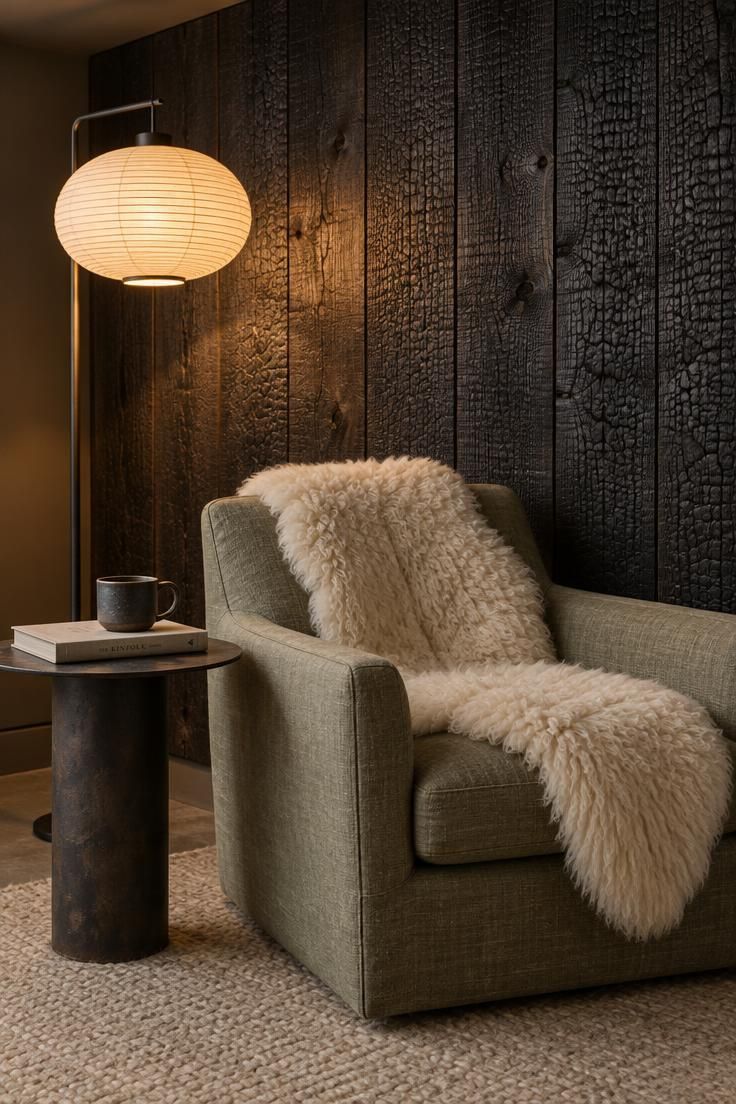
One wall of charred, oiled wood gives a compact reading nook a backdrop with real texture, and because the surface absorbs light, a pale sage linen armchair on top of it stands out clearly.
A small blackened steel side table holds a book and a mug, and a floor lamp with a paper shade supplies the only light source the corner needs.
An ivory sheepskin throw over the chair back and a low pile oatmeal wool rug underfoot complete the palette.
Pulling the chair two feet away from the wall lets the lamp throw a soft pool of light behind it, which reveals the ridges in the charred wood instead of flattening it into a black panel.
A paper shade gives a low, even glow that suits a corner meant for one person.
Restraint is the whole design here.
The nook holds a chair, a small table, a lamp, and a rug, and adding a second chair would dilute what makes the corner work.
Style Blueprint:
- Shou sugi ban charred and oiled wood on one wall
- Sage linen armchair with an ivory sheepskin throw
- Small blackened steel side table
- Floor lamp with a paper shade
- Low pile oatmeal wool rug
Under-Stairs Billiards with a Folding Guest Mattress
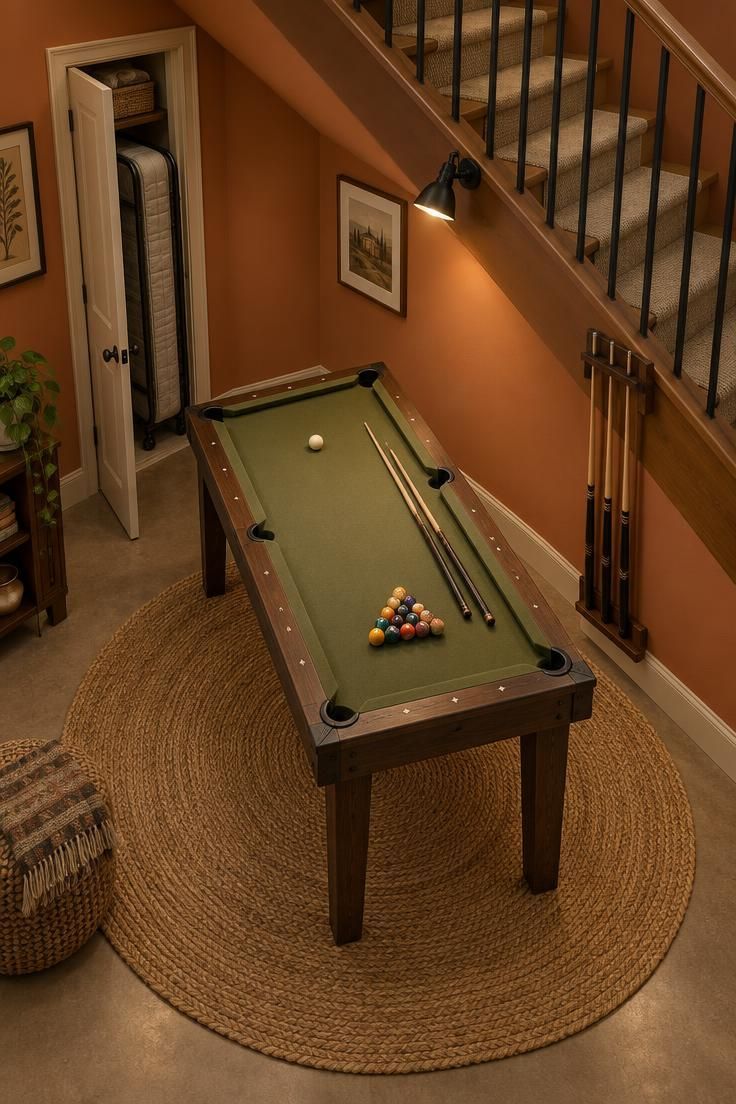
The angled space beneath a staircase suits a slim billiards table that tucks into the slope, with a circular jute rug defining the play area on a warm clay painted floor surround.
A fold-away queen floor mattress stores vertically in a slim linen closet just outside the zone, which turns an occasional overflow need into a few inches of closet space.
A single shelf at banister height holds cues, and a small reading light clamps to the stringer for the corner.
A wall-mounted friction-fit cue holder on the sloped wall uses the angle as a hanging surface, which is more practical than a floor rack in a space this tight.
The sloped ceiling is an advantage rather than a problem, since a slim table along the low side keeps the taller side open for standing and shooting.
There is a practical limit to the angle: a table only fits beneath a slope if the standing side has room for a full stance.
The floor mattress is the tradeoff.
It stores in almost nothing, but it is a softer, lower sleeping surface than a proper bed and suits occasional guests rather than a regular one.
The area can also double as a home bar area if a console and a small fridge are placed along the open wall.
Style Blueprint:
- Slim billiards table angled into the stair slope
- Warm clay paint on the under-stair walls
- Circular jute rug sized to the play area
- Wall-mounted cue holder plus a clamped reading light
- Fold-away mattress stored vertically in a nearby closet
Conclusion
What ties these rooms together is not a single style but a habit of treating the basement’s fixed features as the starting point.
A low ceiling becomes a painted plane, a concrete floor becomes a reason for jute and wool, and an awkward corner becomes the best seat in the room.
Choosing the version that matches how you will actually spend evenings there, whether that means watching, playing, pouring a drink, or reading in a corner, is what keeps a finished basement from turning into a set of unused features.
The right idea usually makes the rest of the decisions easier, because it settles where the light goes, where people sit, and what the room is for.