This post may contain affiliate links. If you make a booking or purchase through these links, we may earn a commission at no additional cost to you.
A studio apartment forces you to make every square foot count, and most advice for small space living sounds the same: buy a futon, hang a mirror, call it a day.
This is not that kind of article.
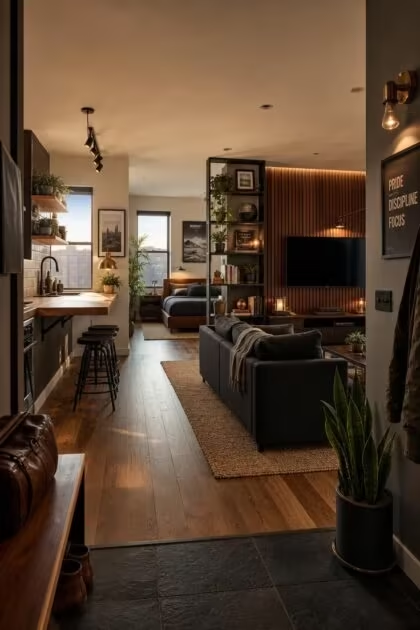
These 15 studio apartment ideas for men pair raw materials, dark tones, and clever layouts with real-world function so your open floor plan feels like a home you designed on purpose.
Each setup focuses on a specific scene you can recreate, not a vague mood board that looks good online but falls apart in a 450-square-foot room.
A Raw Concrete Nightstand Beside a Low Walnut Platform Bed
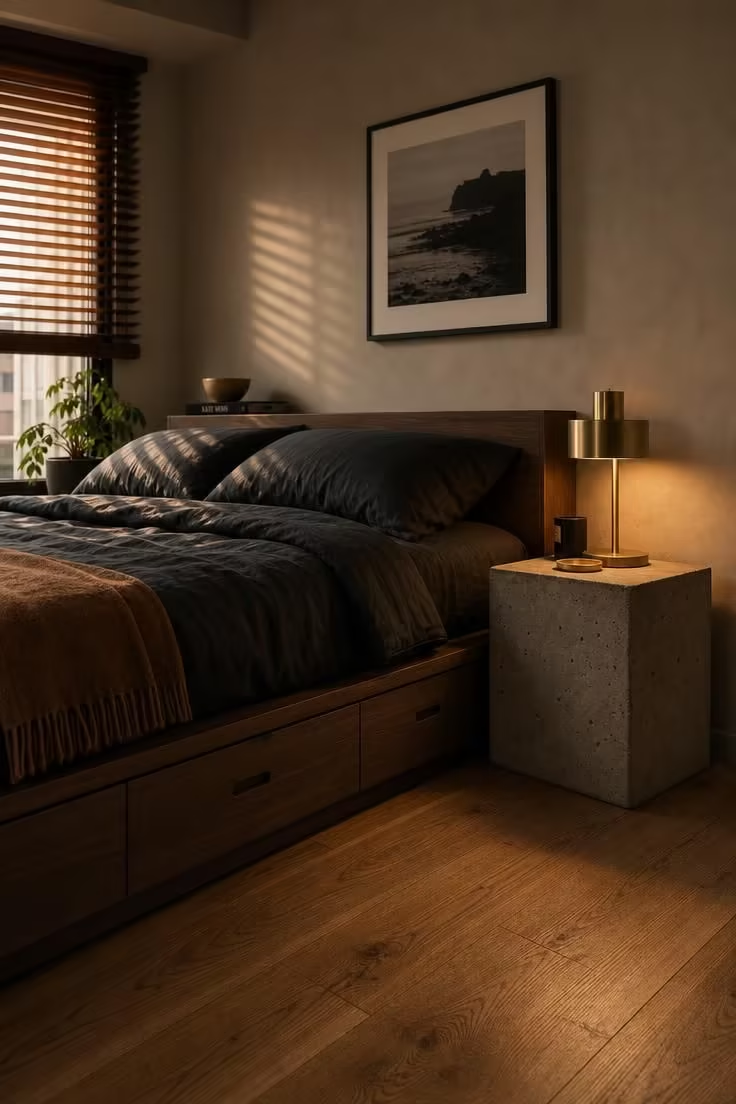
There is something grounding about a raw concrete nightstand next to a warm walnut bed frame.
The contrast between the cold, porous surface of the concrete and the smooth grain of the walnut creates a tension that makes the bedroom zone feel intentional rather than thrown together.
A low platform bed works especially well in a studio layout because it keeps sightlines open, making the room feel larger than its actual dimensions.
Built-in drawers underneath eliminate the need for a separate dresser, which frees up real floor space in the rest of the apartment.
The charcoal linen bedding keeps the palette grounded without competing with the materials for attention.
A single brass lamp on the concrete cube is the only decoration this corner needs.
The warm pool of light it casts at night turns the sleeping area into its own private zone, even when the living room is just a few feet away.
Style Blueprint:
- Low walnut platform bed with integrated storage drawers
- Raw concrete cube or cast concrete side table
- Charcoal linen duvet and pillowcases
- Matte brass table lamp with a cylindrical shade
- Single framed black-and-white photograph for the wall above
A Cognac Leather Armchair Facing a Mounted TV on a Slatted Wood Wall
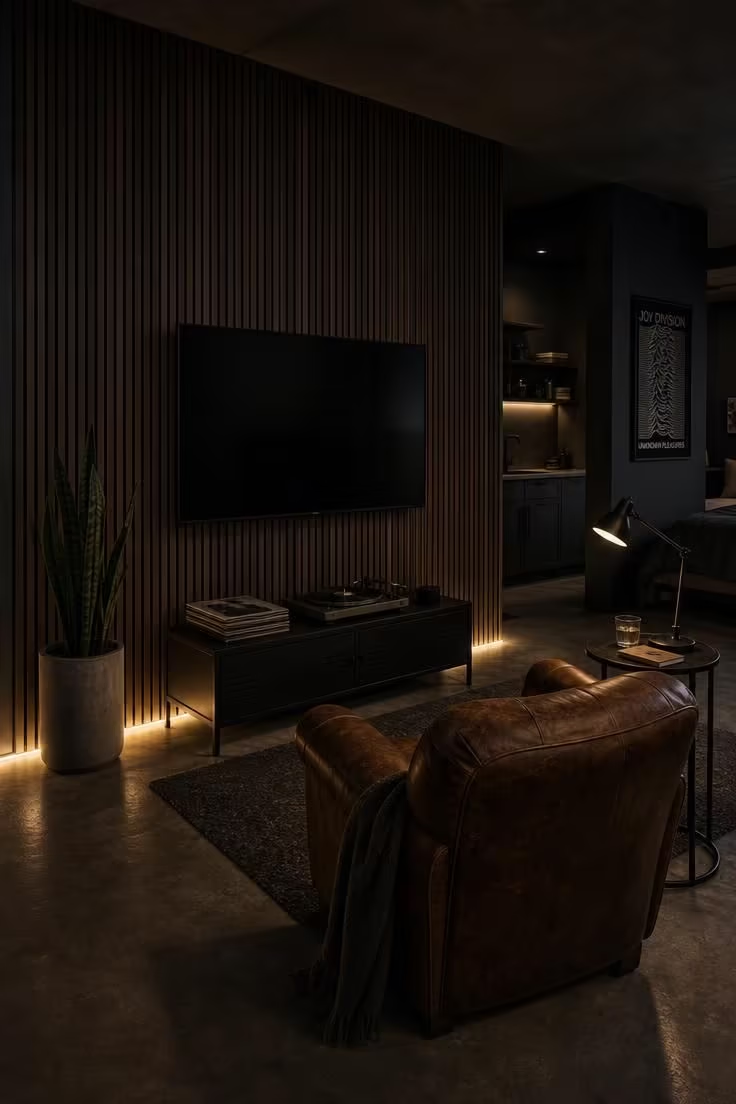
A slatted wood wall does two things at once in a studio apartment.
It gives you a clean, architectural backdrop for a mounted television, and the depth between the slats hides every cable and power strip behind it.
The cognac leather chair is the kind of piece that ages into a room rather than dating it.
Leather develops character over time, and in a masculine apartment decor scheme, that patina reads as deliberate, not neglected.
Keeping the media console low and minimal lets the accent wall do the talking.
A turntable and a few records are enough to signal personality without cluttering the surface.
Style Blueprint:
- Dark-stained vertical wood slat wall panel (mounted or adhesive)
- Cognac leather club chair with a low profile
- Matte black steel media console
- Warm LED tape light for the base of the wall
- Cylindrical cement planter with a tall green plant
A Steel-Leg Dining Counter Bolted to the Kitchen Wall
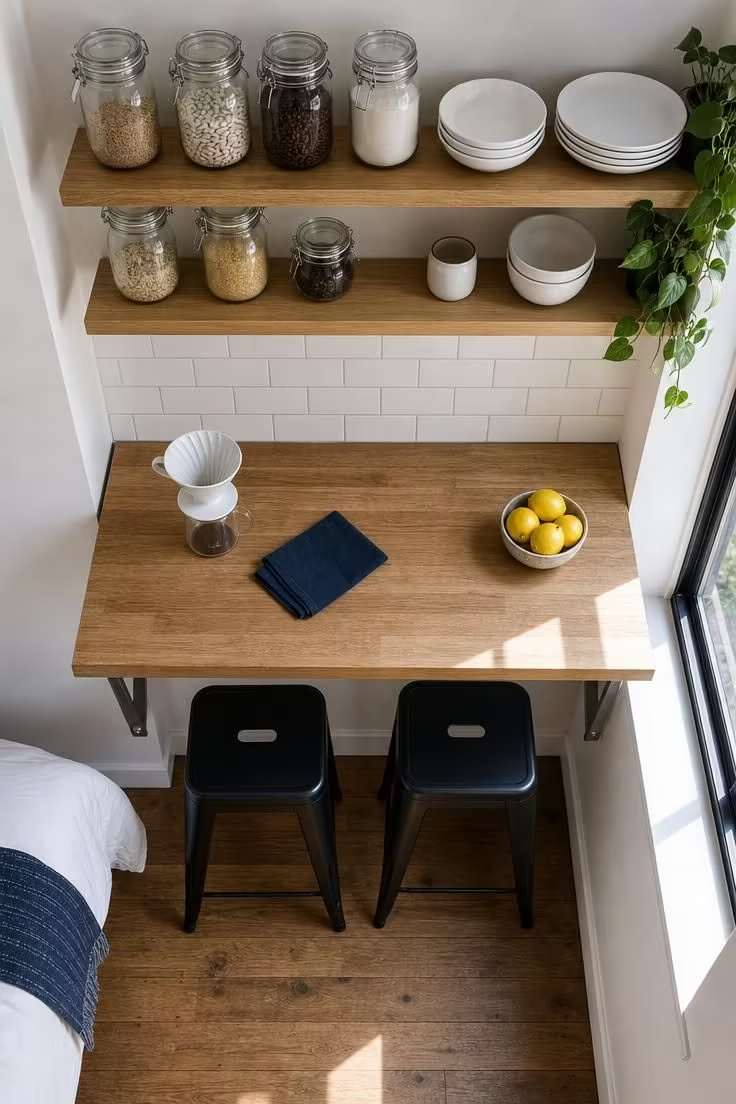
In a studio apartment, the kitchen rarely gets its own room, so the dining solution needs to earn its square footage.
A wall-mounted butcher block counter with exposed steel brackets takes up zero floor space when you tuck the stools underneath.
The raw steel and warm wood pairing sets a tone that feels industrial without being cold.
Two stools are enough for daily use, and the counter doubles as a prep surface when you need it.
Open shelving above replaces bulky upper cabinets and keeps everything within reach.
Clear glass jars and white ceramics on the shelves create a sense of order that makes the kitchen feel larger.
The bright midday light hitting the butcher block surface is what ties the whole zone together, turning a utilitarian corner into a spot worth sitting at.
This is the kind of multi-functional furniture that makes open floor plan living actually work.
Style Blueprint:
- Butcher block counter slab (wall-mounted with steel angle brackets)
- Two matte black metal counter-height stools
- Narrow floating oak shelves for open storage
- Clear glass jars for dry goods display
- Ceramic pour-over coffee dripper as a styling detail
A Freestanding Canvas Wardrobe Rack With Matte Black Pipe Frame
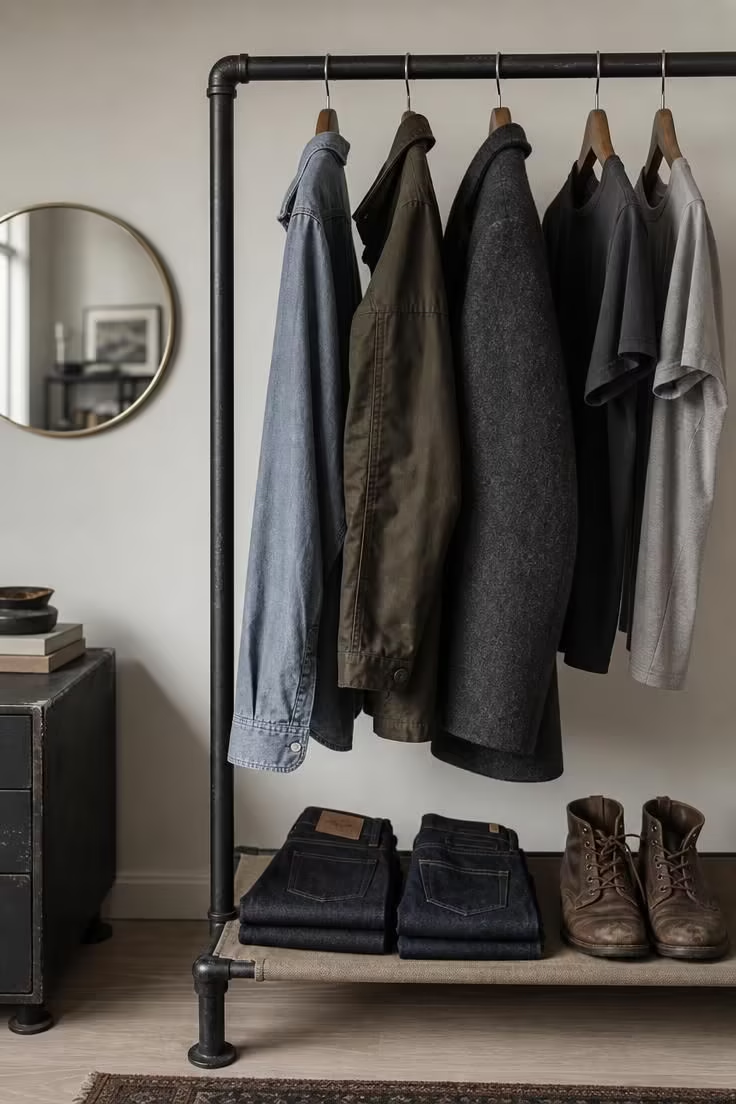
Not every studio apartment comes with a proper closet, and even when it does, the closet is usually too small to hold a full wardrobe.
A freestanding pipe rack with a canvas shelf turns the problem into a design feature.
Keeping your clothes visible forces you to edit your wardrobe down to pieces you actually wear, which is the foundation of a minimalist bedroom approach even if the “bedroom” is just one corner of a larger room.
The matte black pipe frame reads as industrial accents rather than temporary storage.
The canvas lower shelf anchors the rack visually and gives you a landing spot for folded denim and boots.
A small brass-framed mirror on the wall behind completes the dressing area without taking up any additional floor space.
The whole setup occupies less than three feet of wall length but replaces a full dresser and mirror combo.
Style Blueprint:
- Matte black iron pipe garment rack with canvas lower shelf
- Capsule wardrobe of neutral-toned essentials
- Small round brass-framed wall mirror
- Pair of worn leather boots as a styling anchor
- Light ash or pale oak hardwood flooring underneath
A Slate Tile Entryway Strip With a Wall-Hung Oak Coat Rack
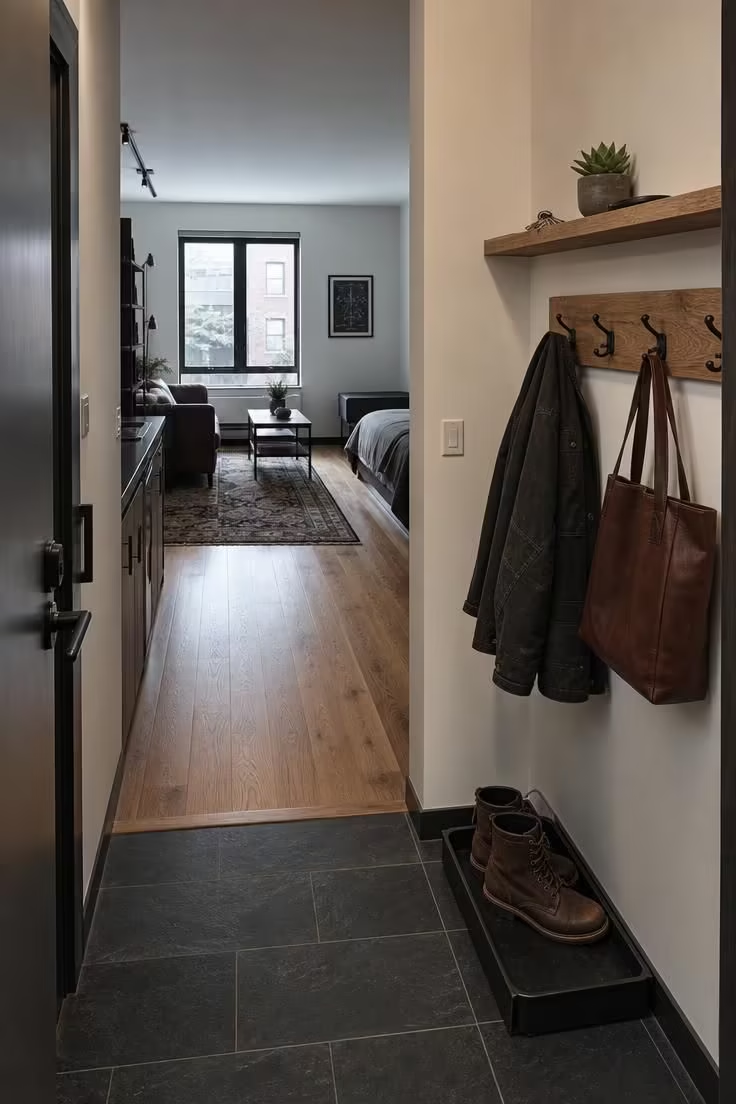
Most studio apartments dump you straight into the living space the moment you open the front door.
A narrow strip of slate tile at the entry changes that entirely.
The material shift underfoot signals a transition, a threshold that tells your brain you have entered a specific zone even though the rest of the room is visible.
A wall-hung oak rack with iron hooks replaces a bulky coat stand and keeps jackets and bags off the floor.
The boot tray below is a practical detail that protects the hardwood from wet shoes and keeps the entry looking clean.
This small investment in the first three feet of your apartment sets the tone for everything behind it.
Style Blueprint:
- Dark slate tile strip (peel-and-stick or mortared) for the entry zone
- Oak wall board with four black iron hooks
- Low black metal boot tray
- Narrow floating shelf above hooks for keys and a small plant
- Warm white wall paint to keep the entry bright
Design Pro-Tip: When zoning a studio apartment, anchor each area with a distinct material change underfoot. A slate tile strip at the entry, a jute rug under the living area, and bare hardwood in the sleeping zone create visual boundaries your brain reads as separate rooms, even without walls.
A Dark Navy Accent Wall Behind a Tufted Dove Headboard
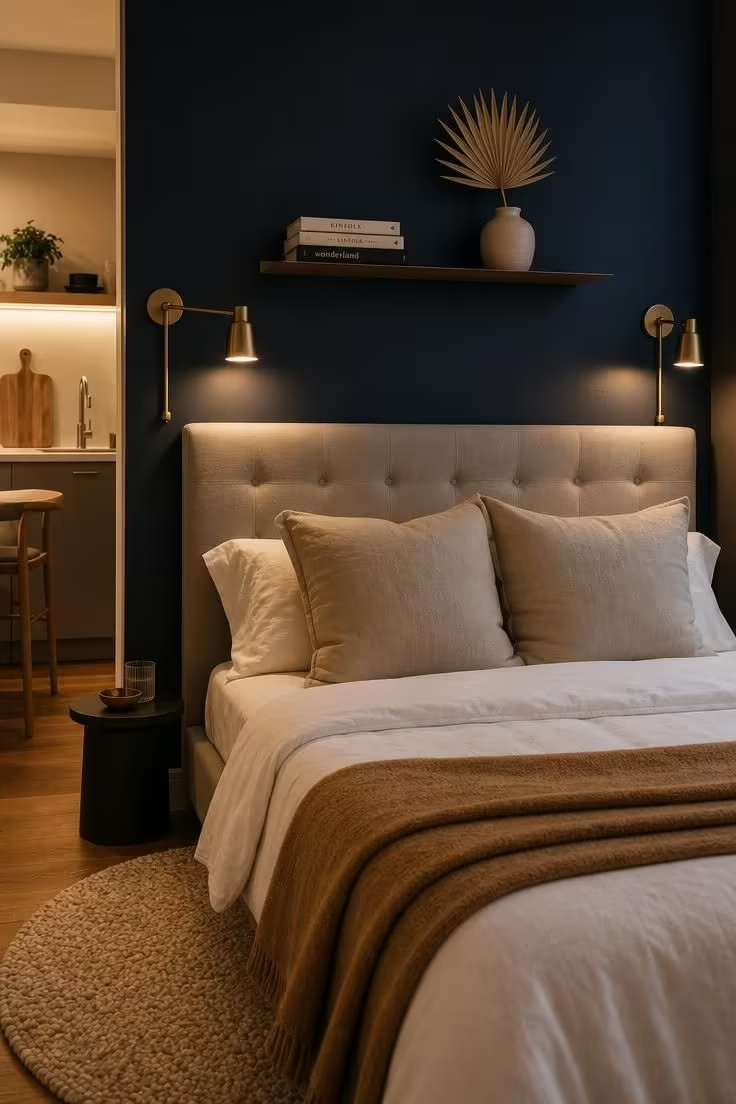
A dark color palette on just one wall can redefine how the entire studio apartment feels.
Navy is deep enough to create visual weight behind the bed without making the room feel smaller, because the three remaining walls stay light.
The tufted headboard in a soft dove fabric gives the sleeping zone a polished look that contrasts with the raw and industrial elements elsewhere in the apartment.
Brass swing-arm sconces replace table lamps, freeing up the nightstand surface and keeping the reading light exactly where you need it.
Layered bedding in neutral tones adds warmth without introducing competing colors.
The floating shelf above the headboard is a smarter alternative to a large piece of art because you can rotate what sits on it without putting new holes in the wall.
A small round rug beside the bed gives your feet something soft to land on in the morning, a detail that makes the studio apartment feel more like a home than a room.
The whole setup proves that a bedroom zone in a bachelor pad can feel refined without losing its edge.
Style Blueprint:
- Dark navy matte paint for one accent wall
- Tufted upholstered headboard in dove or stone fabric
- Pair of slim brass swing-arm reading sconces
- Camel wool throw blanket for the foot of the bed
- Narrow floating shelf above the headboard
A Floating Oak Desk Shelf With a Vintage Task Lamp in the Corner
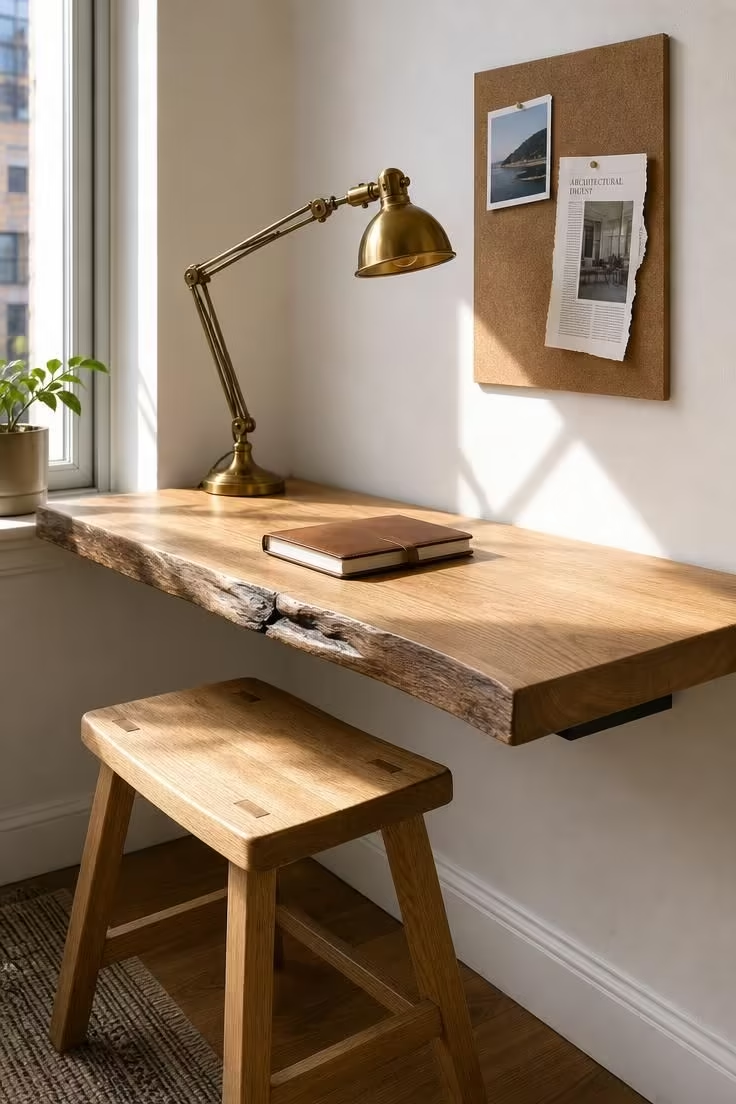
A full desk takes up more floor space than most studio layouts can spare.
A floating shelf made from a thick slab of live-edge oak gives you a proper workspace that disappears into the wall when you push the stool underneath.
The live edge adds character that a flat-front desk cannot match, and the hidden steel brackets make it look like the wood is growing out of the wall.
A vintage brass task lamp is the one piece of personality this corner needs.
Its articulated arm lets you direct light exactly where you need it for reading or working, then fold it back when the desk becomes a display surface.
The cable tray mounted underneath is a small detail that makes a large difference: it keeps charging cables and power strips invisible.
A cork pinboard no larger than a sheet of paper replaces the need for a full bulletin board and keeps the wall clean.
Style Blueprint:
- Live-edge oak slab mounted with hidden steel brackets
- Vintage articulated brass task lamp
- Backless oak stool that tucks completely under the desk
- Slim cable management tray for the underside
- Small cork pinboard for the wall above
A Jute Rug Defining the Living Zone Under a Low Iron Coffee Table
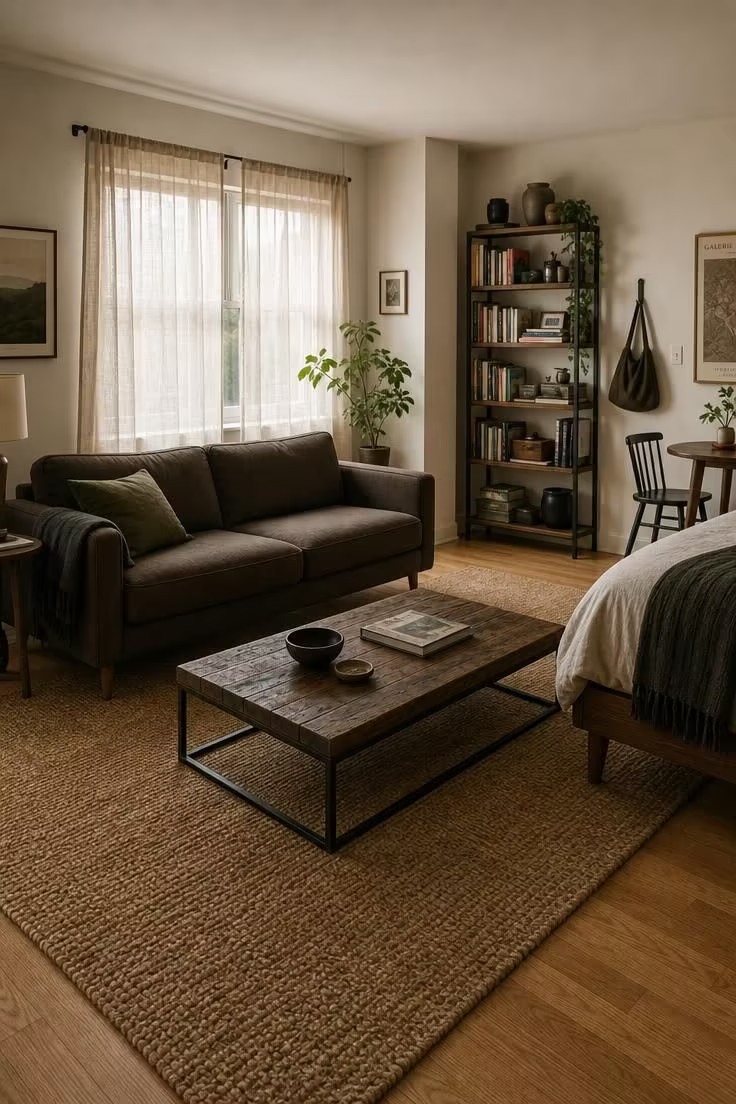
A jute rug is one of the simplest ways to carve a living room out of a studio apartment that has no walls to do it for you.
The texture and color of the jute create a clear boundary on the floor, and everything inside that rectangle reads as the living area.
A low iron and reclaimed wood coffee table keeps the furniture proportional to the space without blocking the view across the room.
The dark mushroom linen sofa is a bachelor pad staple that resists showing wear and works with nearly any dark color palette.
Keeping the throw pillow count to one or two prevents the sofa from looking cluttered in a small room.
The bare hardwood beyond the rug signals the start of the next zone, a visual cue that gives the studio a rhythm it would not have with wall-to-wall carpeting.
Style Blueprint:
- Large rectangular natural jute area rug
- Low-profile coffee table with reclaimed wood top and iron frame
- Mid-century sofa in dark mushroom or charcoal linen
- Single olive green throw pillow and a folded wool blanket
- Tall narrow bookshelf for the far wall as a vertical anchor
Design Pro-Tip: Multi-functional furniture is the difference between a studio layout that works and one that frustrates. Prioritize pieces that fold, nest, or roll: a fold-down table, nesting side tables, and an ottoman with hidden storage can triple your usable space without adding visual clutter.
A Brushed Steel Pegboard Above the Kitchen Counter for Pans and Tools
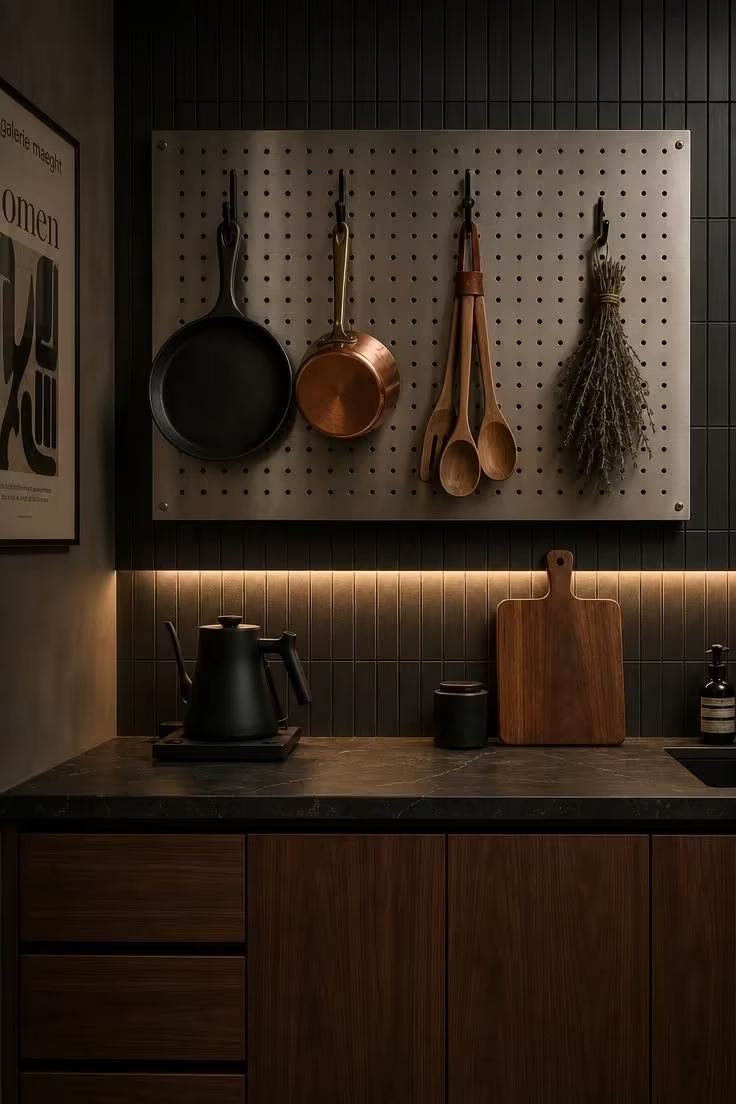
Pegboard storage in a kitchen is nothing new, but a brushed steel version mounted above the counter takes it from garage-workshop leftover to legitimate design choice.
The steel surface catches light in a way that painted pegboard cannot, and it coordinates naturally with the other metallic finishes in a masculine studio apartment.
Hanging your most-used pans and tools on the wall keeps them within arm’s reach and frees up drawer space for everything else.
A cast iron skillet and a copper saucepan are workhorses that look better with use, so displaying them becomes part of the room divider between kitchen function and kitchen style.
Wooden utensils in a leather loop add warmth to the metal surface without softening the industrial edge.
Under-cabinet LED strips pointed upward turn the pegboard into an accent feature at night, giving the kitchen zone its own mood separate from the rest of the studio.
Dark charcoal tile behind the counter grounds the whole wall and makes the steel pegboard pop forward.
The flat-panel walnut cabinetry below ties back to any wood tones in the living or sleeping zones, keeping the open floor plan cohesive.
This is masculine apartment decor at its most practical: every object on that wall earns its spot.
Style Blueprint:
- Brushed steel pegboard panel (sized to fit above the counter)
- Matte black S-hooks and peg hooks for hanging
- Cast iron skillet and copper saucepan as display-worthy cookware
- Under-cabinet LED strip lighting aimed upward
- Dark charcoal vertical stack tile for the backsplash
A Matte Black Bookshelf Turned Sideways as a Bedroom Divider
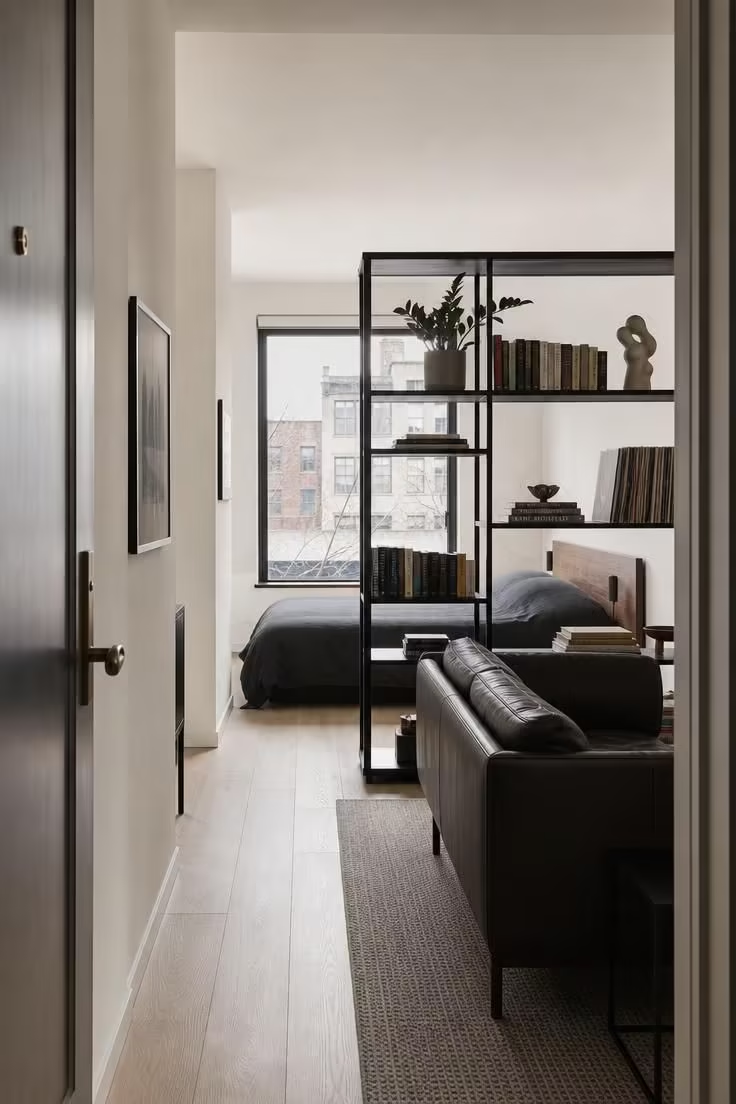
Turning a bookshelf perpendicular to the wall is the oldest room divider trick in studio apartment living, but the execution matters more than the concept.
A matte black metal shelf reads as architecture, not furniture, which is why it works better than a wooden shelf for this purpose.
The open back is the detail that makes it succeed: light passes through, sightlines stay unbroken, and the room still feels like one continuous space even though the sleeping zone now has a sense of enclosure.
Curating what goes on the shelves is just as important as the shelf itself.
A few hardcover books, a single plant, and one or two sculptural objects per shelf keep it looking deliberate.
The moment you fill every shelf to capacity, the divider becomes a wall, and you lose the visual openness that makes a studio apartment feel livable.
From the living room side, the shelf gives you a backdrop for the sofa that feels finished without needing art or a gallery wall.
Style Blueprint:
- Tall matte black metal bookshelf with open back (no solid panels)
- Hardcover books arranged in small clusters, not packed full
- One small potted ZZ plant on an upper shelf
- Ceramic sculpture or single decorative object per shelf
- Positioned perpendicular to the wall, anchored for stability
A Concrete-Look Floor Lamp With an Exposed Filament Bulb Beside the Sofa
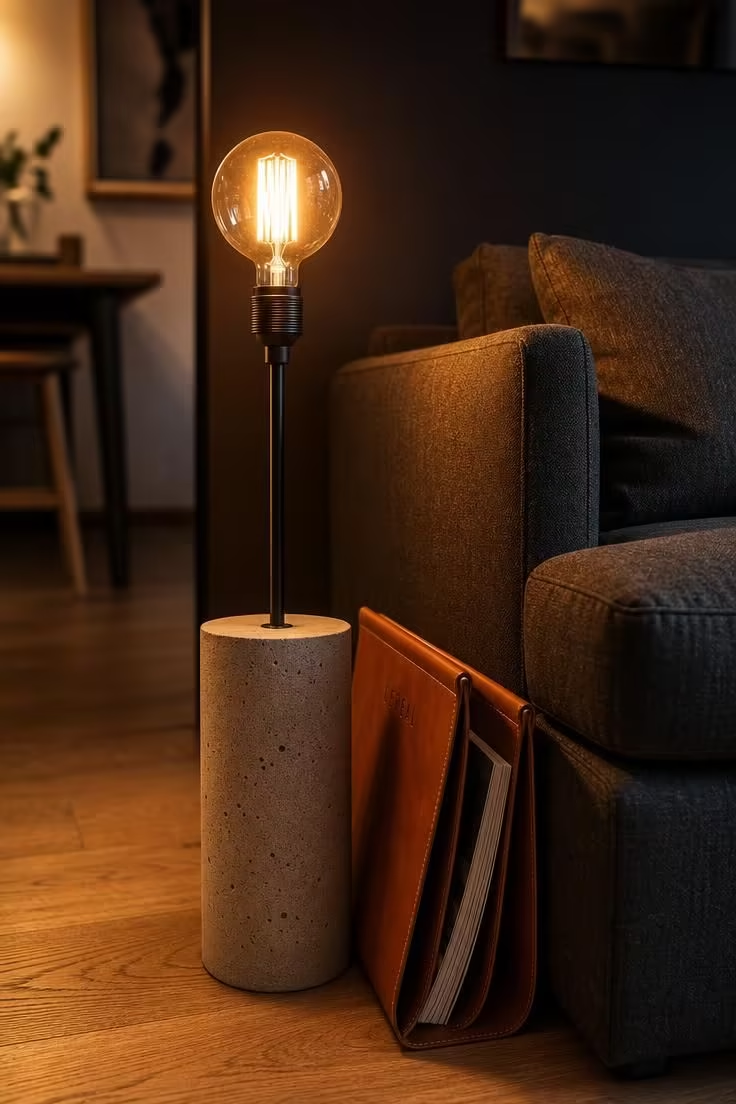
A floor lamp is often the first light you turn on when you walk into your studio apartment after a long stretch outside, so it sets the mood for the entire room.
A concrete-look base with an exposed filament bulb does that job better than most because the warm amber glow it produces is impossible to fake with a standard shade.
The filament itself becomes a focal point, a glowing wire sculpture that draws the eye in a room that might otherwise feel dark.
Placing the lamp beside the sofa creates a reading pool of light that keeps the rest of the apartment in shadow, which is exactly how a small space living setup should feel at night.
You do not need overhead lighting to flood every corner; you need pools of warmth where you actually sit.
The cognac leather magazine holder leaning against the base is a small detail that makes the corner feel occupied and personal.
Style Blueprint:
- Cylindrical concrete-look floor lamp base with matte black steel stem
- Large exposed filament bulb (warm amber tone)
- Cognac leather magazine holder as an accessory
- Positioned beside the sofa arm on bare hardwood flooring
- No lampshade, letting the filament be the visual feature
A Wall-Mounted Fold-Down Plywood Table for Eating and Working
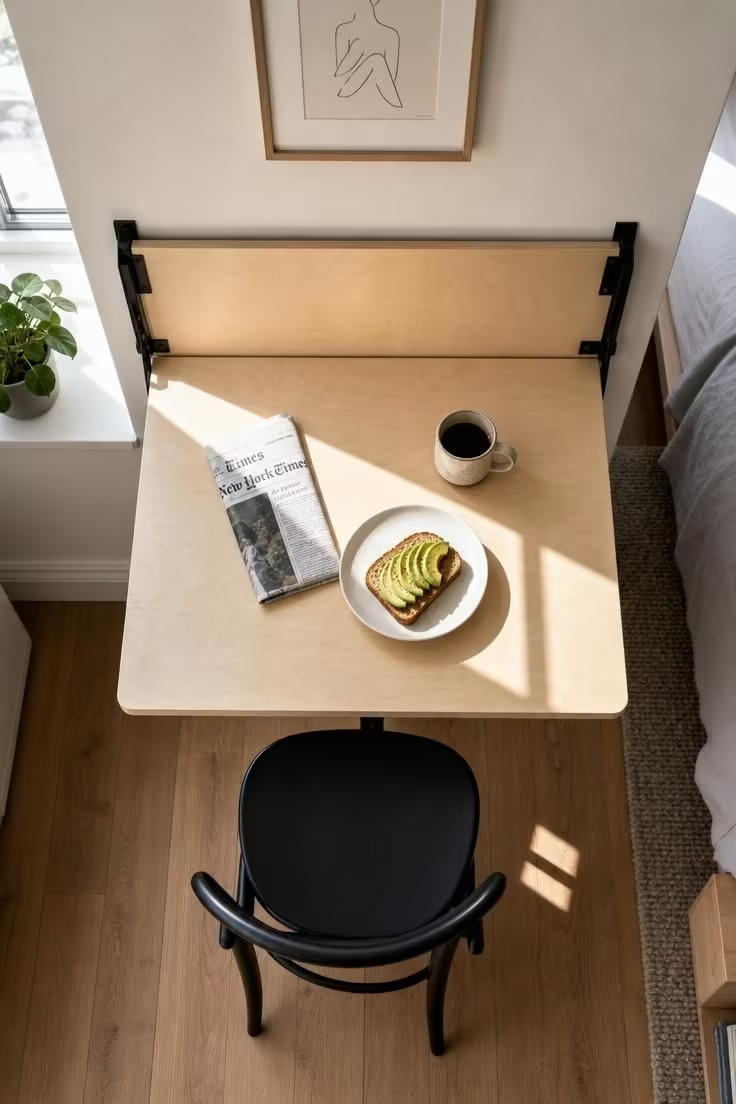
A fold-down table might sound like a compromise, but in a studio apartment it is the opposite: it gives you a real dining and working surface that vanishes when you need the floor space back.
Birch plywood is strong enough to hold a laptop and a plate of food at the same time, and its light grain adds warmth to a room that might lean heavily toward dark tones elsewhere.
The matte black hinge hardware and folding steel leg keep the mechanism visible in a way that feels honest rather than cheap.
When the table folds up against the wall, it becomes a flat panel that looks like a piece of wall art, not a hidden table.
A single bentwood chair takes up less visual space than a stool and stacks flat against the wall when not in use.
This is the kind of multi-functional furniture that separates a studio apartment that works from one that constantly gets in its own way.
The bright midday light hitting the plywood surface is what makes this corner inviting enough to sit at for breakfast or a few hours of work.
Hanging a small framed print above the table’s folded position gives the wall something to look at when the table is put away.
Style Blueprint:
- Birch plywood fold-down table panel with matte black hinge hardware
- Single folding steel support leg
- Matte black bentwood dining chair
- Small framed line drawing for the wall above
- White ceramic plate and stoneware mug as lifestyle props
Design Pro-Tip: Lighting does more than brighten a studio apartment; it defines the mood of each zone. Install dimmable fixtures in every area and switch between warm tones at night and brighter settings during work hours. One overhead light for the entire space is the fastest way to make a studio feel like a dorm room.
A Charcoal Linen Sofa With a Sheepskin Throw and Leather Accent Pillows
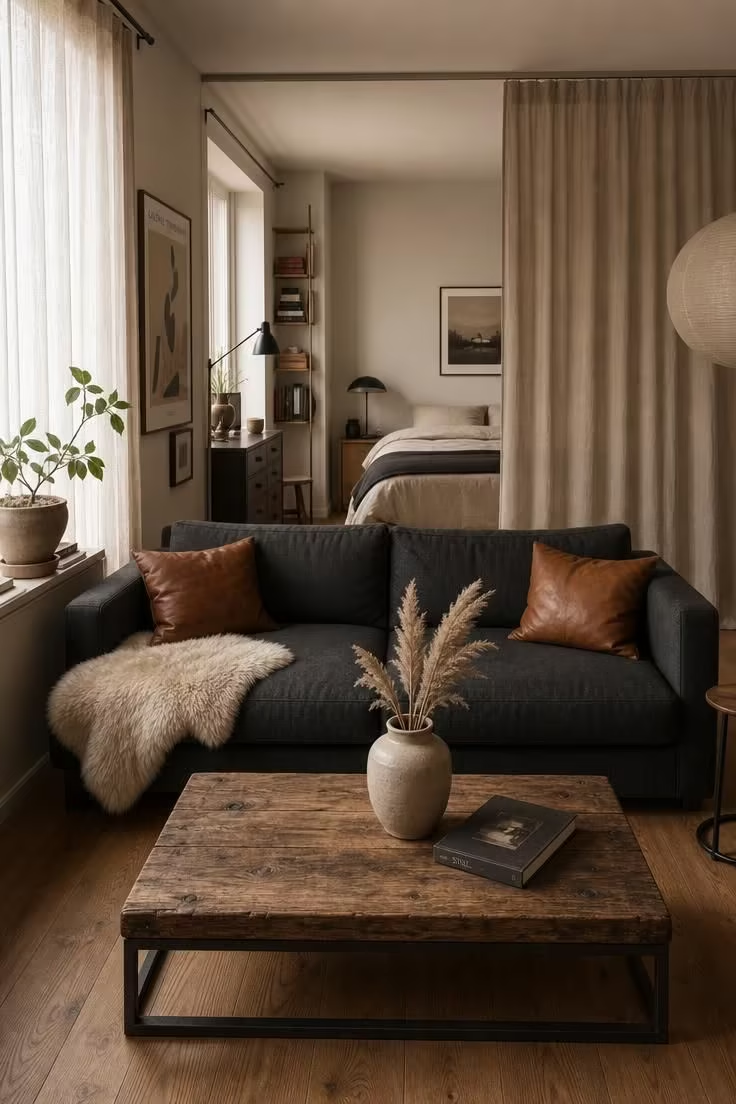
Texture is what separates a studio apartment that looks put together from one that looks like a furniture showroom floor.
A charcoal linen sofa is the starting layer: it absorbs light, hides wear, and sits quietly in any dark color palette without demanding attention.
Draping a natural sheepskin throw over one corner adds a material that is visually and physically warm, something your hand wants to reach for when you sit down.
The cognac leather accent pillows bring a contrasting texture that catches the light differently than the matte linen, creating depth without adding color.
This kind of textural layering is what makes masculine apartment decor feel rich rather than sparse.
The key is restraint: two pillows and one throw, not six pillows in coordinating patterns.
A few stalks of dried pampas grass in a ceramic vase on the coffee table add an organic element that softens the harder materials in the room.
Style Blueprint:
- Low-profile charcoal linen sofa with squared arms
- Natural sheepskin throw draped over one seat corner
- Two cognac leather accent pillows at opposite ends
- Ceramic vase with dried pampas grass on the coffee table
- Sheer linen window panels for soft diffused light
A Vertical Garden of Snake Plants on a Black Iron Wall Shelf
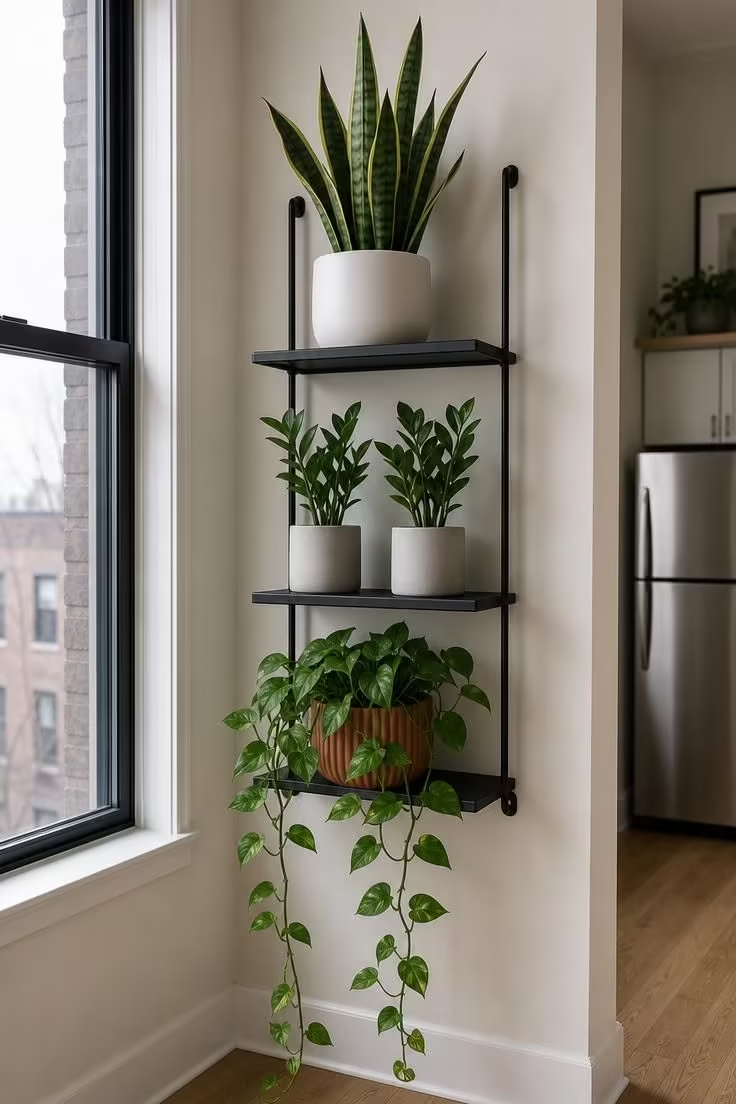
Plants do not need to sit on the floor or crowd a windowsill to make an impact in a studio apartment.
A vertical arrangement on a wall-mounted iron shelf keeps greenery visible at eye level and preserves floor space for furniture.
Snake plants, ZZ plants, and pothos are the three species that survive low light, irregular watering, and the kind of benign neglect that comes with a busy schedule.
The trailing pothos on the bottom shelf adds movement to the display, its vines softening the rigid geometry of the iron shelving.
Mismatching the planters, one in white ceramic, two in cement, one in terra cotta, gives the shelf a collected feel rather than a store-bought uniformity.
This is one of the few places in a minimalist bedroom or living zone where a little visual clutter actually helps, because the organic shapes of the leaves break up the hard lines everywhere else.
Style Blueprint:
- Three-tier black iron wall-mounted shelf unit
- Tall snake plant in a matte white ceramic pot (top shelf)
- Two small ZZ plants in matching cement cylinder planters (middle)
- Trailing pothos in a ribbed terra cotta planter (bottom)
- Off-white wall paint to let the greenery stand out
A Ceiling-Hung Curtain Track Separating the Bed From the Living Room
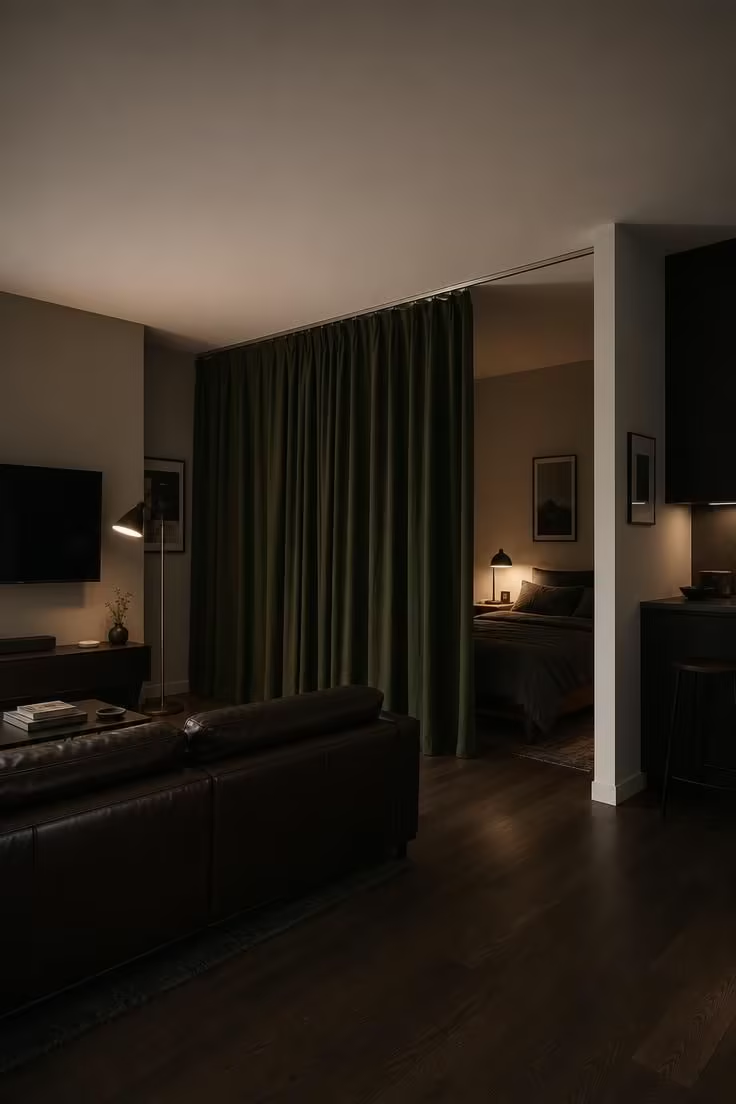
A ceiling-mounted curtain track gives you something no piece of furniture can: the ability to close off the sleeping zone completely or open it up with one pull.
Heavy linen in a deep forest green adds visual weight that makes the curtain feel like a permanent architectural feature, not a temporary fix.
The track itself should be slim and brushed nickel, mounted flush to the ceiling so it almost disappears when the curtain is open.
When the curtain is drawn at night, the sleeping zone becomes its own room, a dark, quiet enclosure that blocks light from the television and any visual clutter on the living room side.
During the day, pulling the curtain back opens the full length of the apartment and restores the open floor plan that makes a studio feel spacious.
This is a smarter approach than a permanent room divider because it adapts to how you use the space hour by hour.
Forest green linen coordinates with industrial accents like matte black metal and raw wood without introducing a color that fights for attention.
The continuous dark oak hardwood running under the curtain keeps the floor plane unified, so the room still reads as one space even when the curtain is closed.
Style Blueprint:
- Slim brushed nickel ceiling-mounted curtain track
- Heavy linen curtain in deep forest green (floor-length)
- Continuous dark oak hardwood flooring under the track
- Low bed with deep charcoal bedding on the sleeping side
- Floor lamp and reading lamp providing separate zone lighting
Design Pro-Tip: Treat your studio apartment ceiling as a fifth wall. A ceiling-mounted curtain track, a hanging pendant light, or even a coat of matte paint one shade darker than the walls draws the eye up and makes low ceilings feel more deliberate. Most bachelor pad setups ignore the ceiling entirely, which is a missed opportunity in a room where every surface counts.
Conclusion
A studio apartment for men does not have to look like a temporary stop on the way to something bigger.
These 15 studio apartment ideas for men prove that one room, built with raw materials, honest textures, and a willingness to zone the space with intention, can feel like a place worth staying in.
Pick the setups that match how you actually live, start with the one that solves your biggest frustration, and build from there.