This post may contain affiliate links. If you make a purchase through these links, we may earn a commission at no additional cost to you.
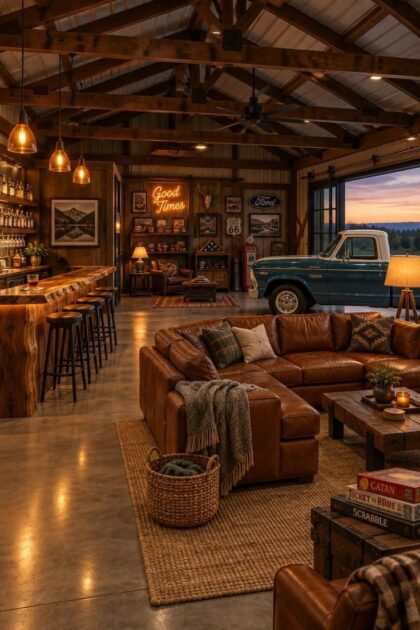
A pole barn man cave works best when the rough shell stays visible and the finished zones are placed inside it.
The open span, exposed posts, and tall trusses set this kind of space apart from a basement or an attached garage.
Thoughtful placement of a bar, lounge seating, a screen wall, or a parked vehicle turns one large volume into a room with several clear purposes.
Warm lighting, soft flooring, and collected decor help the space feel like home without hiding what makes it a pole barn.
Exposed Truss Ceiling with a Long Farm Table Below
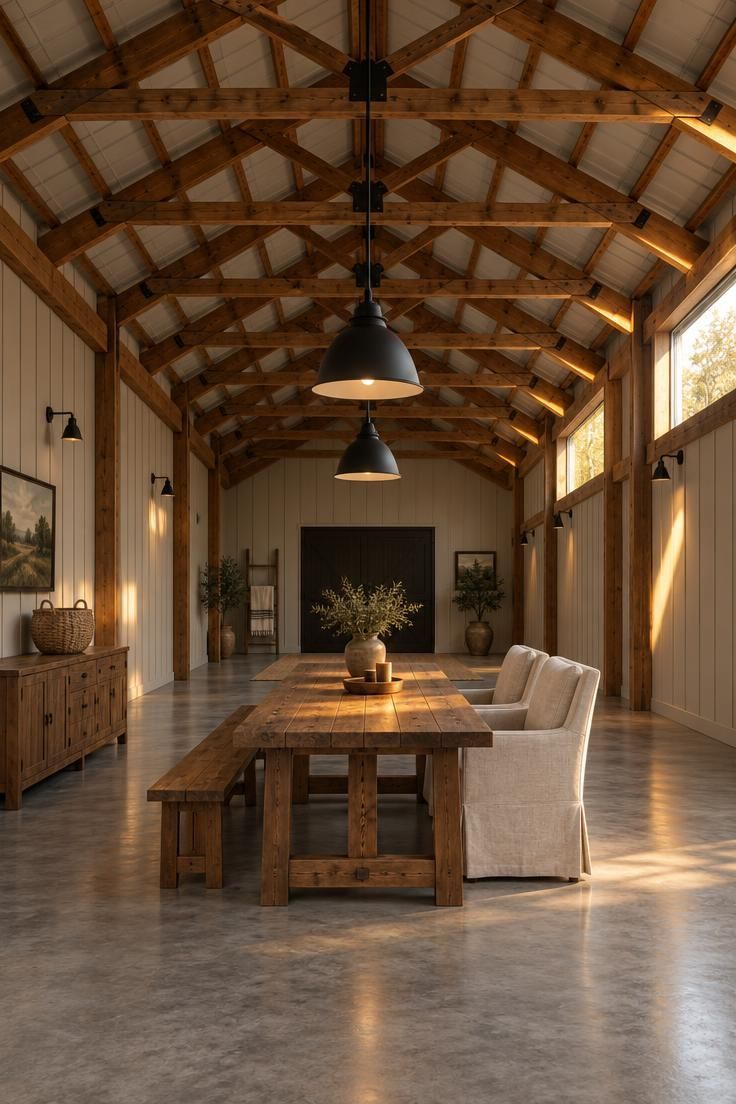
The tallest part of the barn is where the exposed truss ceiling does the most work, so the layout here is built around looking up.
Two rows of pendants follow the ridge line rather than sitting in a single cluster, which lets the trusses read as a continuous rhythm instead of a background blur.
The farm table below sits slightly off-center, leaving a generous aisle on the door side so the posts and roof chords stay in view from the entry.
Seating choice matters more than it might seem at this scale.
A long bench on one side keeps the table from feeling like a dining room import, and upholstered armchairs on the other side add a softer counterweight.
Cushions on the bench make long evenings at the table more comfortable, since bare wood grows unyielding after an hour or two.
Hard surfaces in a tall volume carry sound, and a farm table over concrete reflects conversation back into the room.
A thick wool runner under the table, plus the upholstered chairs, absorbs some of that edge without changing the look.
The sideboard holds games and serving pieces behind closed doors, which keeps the tabletop clear and the ceiling as the main event.
Style Blueprint:
- Scissor or open trusses finished in a single warm stain
- Matte black barn pendants hung in two parallel rows from the ridge
- Long stained-wood farm table paired with a bench and two upholstered armchairs
- A wide wool runner in a low-contrast tone under the table
Design Pro-Tip: Stain the farm table legs to match the truss color rather than painting the structure itself; the shared tone links ceiling and furniture while leaving the barn’s original finish intact.
Freestanding Bar with Back Shelving and a Live-Edge Counter
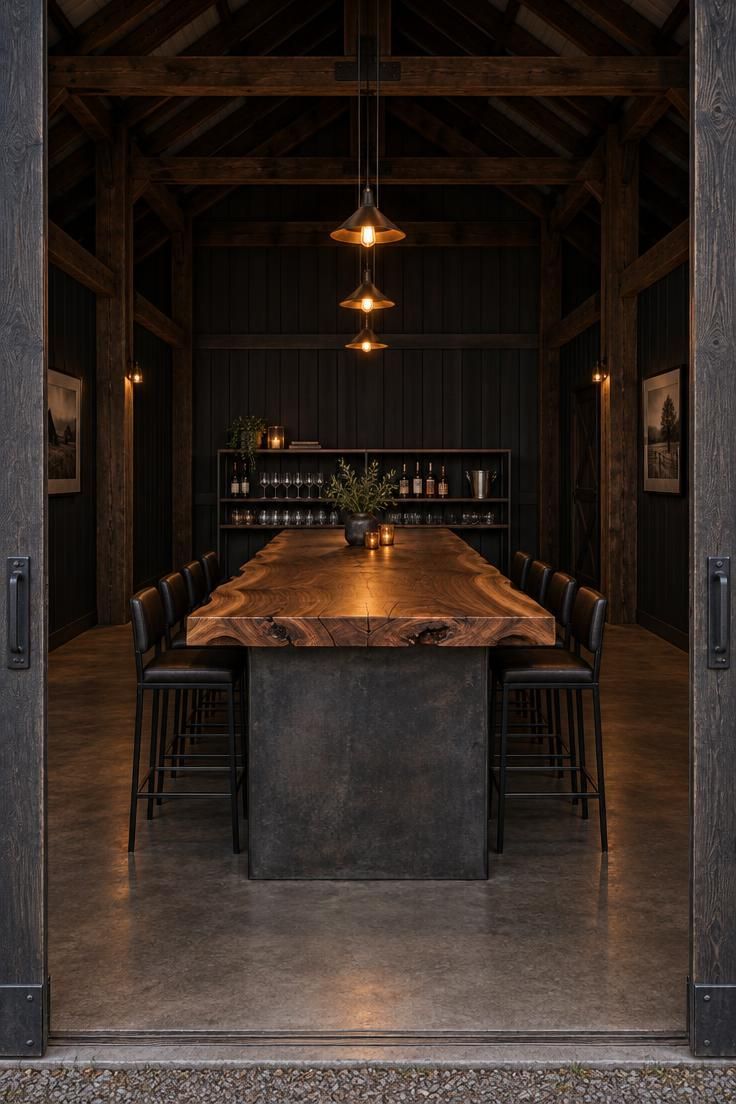
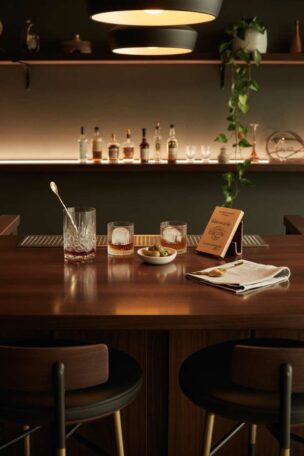
A freestanding bar earns the middle of the floor because it can be approached from any direction, which suits a space used for both gatherings and quiet evenings.
Setting it away from the wall also means the back shelving reads as a low display band rather than a tall cabinet blocking the barn’s depth.
Two drink stations along the counter let one person pour while another mixes without crowding.
Proportion decides whether this works.
A counter deep enough for two stations and their tools feels generous, while an overly wide slab splits the room into two halves that never quite connect.
Keeping the shelving low preserves the long sightline to the far wall, which is the whole reason a freestanding bar suits a pole barn man cave instead of a wall-mounted one.
Open shelving collects dust, and in a barn with a door that opens to the outdoors, that happens faster than in a closed room.
Glassware stored upside down on the upper shelf stays cleaner between uses, and a quick pass with a dry cloth every week or two keeps the bottles presentable.
Closed lower cabinets handle the items that do not need to be seen.
Style Blueprint:
- Freestanding bar with a welded steel base and a live-edge slab top
- Low open shelving capped below eye level to protect the long sightline
- Three small amber pendants spaced along the counter
- Black leather stools with low backs on both long sides
- Charcoal walls and stained trusses left visible above the bar
Design Pro-Tip: Run a thin strip of warm LED along the underside of each shelf so bottle labels and glass rims read clearly without adding glare on the counter surface.
Mezzanine Seating Overlook with a Leather Sectional
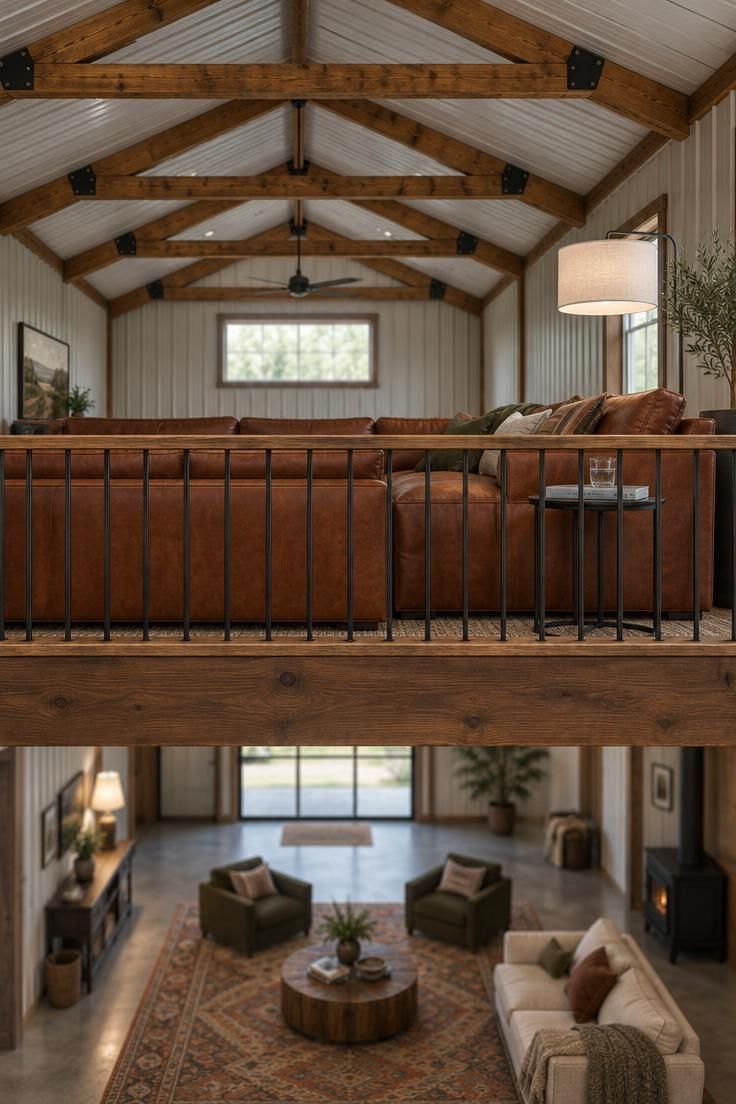
A mezzanine takes advantage of height that already exists, turning unused volume into a second place to sit.
The sectional runs along the guardrail instead of facing a wall, so the view down into the main room becomes part of the seating experience.
A side table and one floor lamp are enough to make the upper level feel intentional rather than like leftover floor space.
The overlook changes how the room reads from below.
A single figure on the mezzanine gives the tall volume a sense of occupancy, and the guardrail line creates a horizontal break in an otherwise vertical space.
Keeping the upper level uncluttered matters, because anything stored there becomes visible from every seat on the main floor.
Stairs are the obvious tradeoff.
A mezzanine works best for relaxed seating and conversation rather than for a bar with back shelving or a game table, since carrying drinks or equipment up and down adds effort.
Low back cushions on the sectional preserve the sightline through the guardrail, which is the detail that keeps the overlook open rather than walled off.
Style Blueprint:
- Partial mezzanine left open to the trusses above
- Cognac leather sectional with low back cushions along the guardrail
- Simple vertical bar guardrail with a stained wood cap
- One floor lamp with a fabric shade to define the upper zone
Design Pro-Tip: Choose a sectional with back cushions that sit below the guardrail cap so the seating line stays low and the view from the main floor remains open.
Reclaimed Wood Wall Behind a Wall-Mounted TV
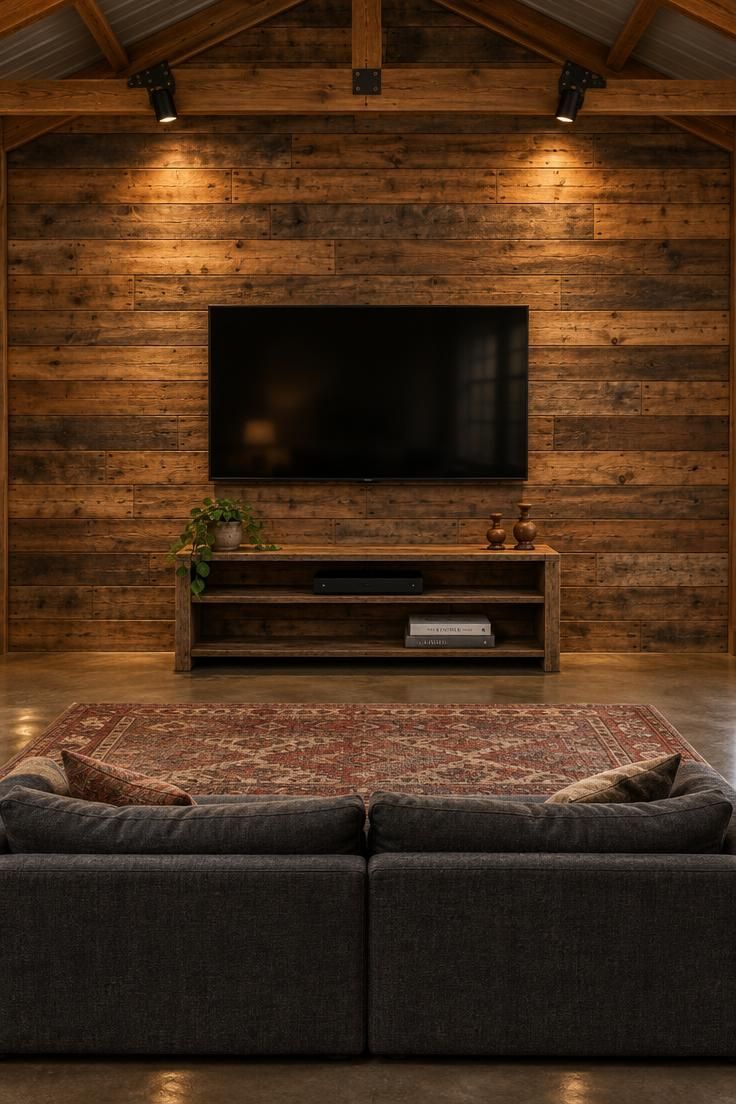
Cladding one end wall in reclaimed boards gives the barn a focal surface without touching the structure around it.
Old wood with varied stains and nail holes carries a different texture than the corrugated metal on the side walls, and that contrast is what turns the reclaimed wood feature wall into the quiet anchor of the room.
The screen sits on a slim bracket so it reads as an object placed against the wood rather than a panel that replaces it.
Keeping the wall free of other decor lets the board pattern stay legible.
Frames, signs, or shelving on the same surface would compete with the grain, and the wood would lose its role as the feature.
A low console in the same reclaimed material handles media equipment without adding a second visual language.
Reclaimed wood in a barn with an open door collects dust in the cupped areas between boards, and a soft brush attachment on a vacuum is the simplest way to keep the surface reading clearly.
The mix of old timber and a modern screen is the central idea here, and that pairing works because each element stays in its own zone: wood on the wall, technology on the bracket, texture across the whole surface.
Style Blueprint:
- Horizontal reclaimed boards with varied stains covering one end wall
- Slim black TV bracket that leaves wood visible on all four sides
- Low console built from the same reclaimed material
- Deep charcoal sofa on a faded flat-weave rug
- Two truss-mounted spotlights aimed at a grazing angle
Design Pro-Tip: Angle two small spotlights from the trusses so they graze across the boards rather than aiming straight at the wall; the raking angle brings out the cupping and nail holes when the screen is off.
Polished Concrete Lounge Pad Under a Jute Rug
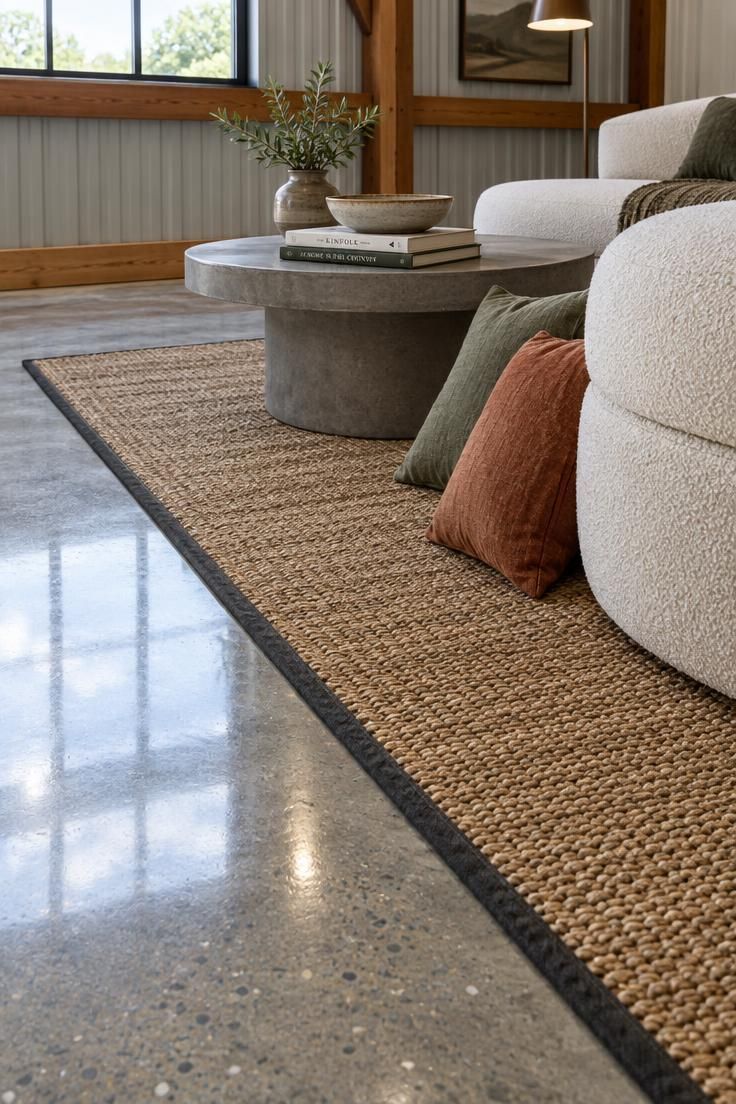
Treating one corner as a lounge pad rather than building a separate room keeps the barn’s open character, while a mezzanine seating overlook can give the defined floor a sense of connection to the level above.
The polished surface under the rug reflects daylight back into the room, which matters in a space with a dark shell and limited windows.
A dark bound border on the jute rug draws a clear line around the zone.
Rounded seating softens the hard geometry of posts and trusses above.
A modular sofa with curved arms and a low concrete coffee table continue the material story without repeating it.
Floor cushions in muted olive and rust add extra seating that can be stacked out of the way when the pad is used for standing conversation.
The rug does most of the comfort work here, softening the surface underfoot and absorbing some of the sound that polished concrete reflects.
Keeping the rest of the barn floor swept and free of clutter is what makes the polished pad read as a deliberate area rather than an unfinished slab.
Any furniture moved across the polished surface should be lifted rather than dragged, since grit under a leg can leave a mark in a sheen this even.
Style Blueprint:
- Polished concrete pad with a darker tone than the surrounding slab
- Large jute or sisal rug with a dark bound border
- Rounded modular sofa in a soft neutral upholstery
- Low concrete coffee table in the same finish family
- Floor cushions in muted olive and rust
Sliding Door Day Wall with a Vehicle Parked Sideways
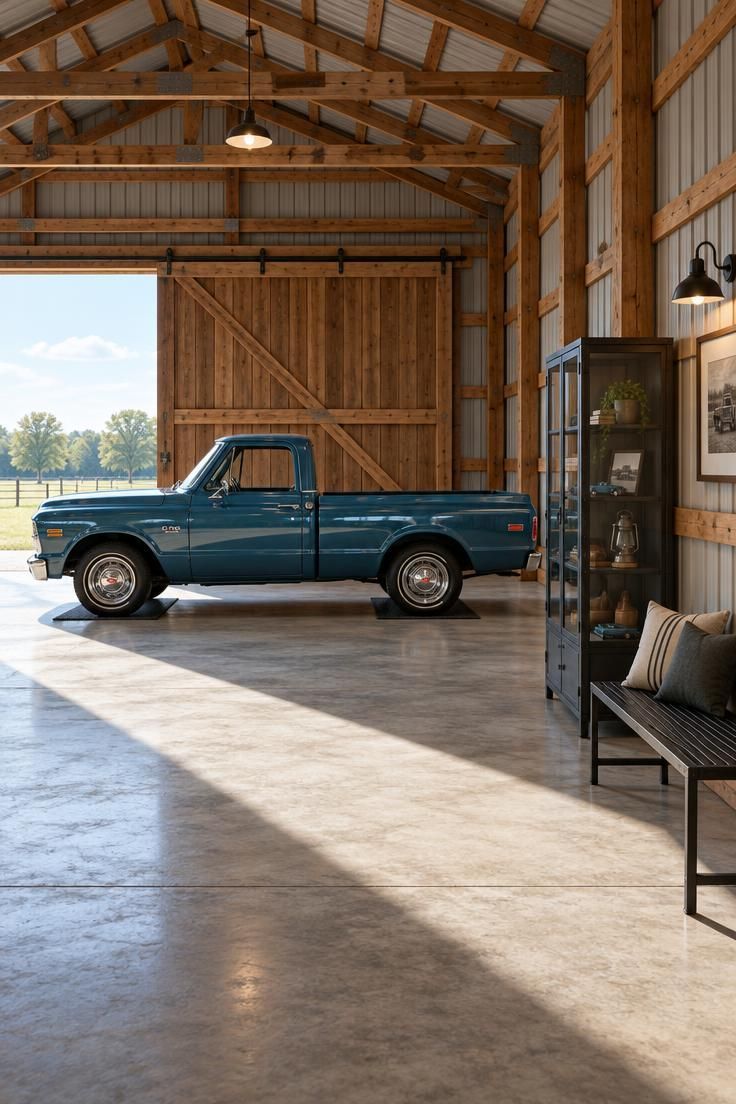
A wide sliding door gives the barn its main daylight source, and parking a vehicle in profile just inside it turns that light into part of the composition while leaving the polished concrete lounge pad beyond parked vehicles clear for daytime use.
Daylight moving across paint and chrome through the day changes how the truck reads from the lounge, which is why the vehicle sits parallel to the wall rather than nose-in.
A low bench and slim display cabinet on the opposite wall create a place to sit and look.
Keeping the bay floor bare concrete, with only a thin rubber mat under the tires, preserves the working character of the barn.
A polished floor or an area rug under the vehicle would push the space toward showroom territory and lose the agricultural feel that makes the contrast with the lounge work.
The rest of the floor can stay sealed and swept so the vehicle zone still reads as separate.
The practical side of parking inside a room is that the vehicle has to move before the door can serve a large gathering.
That tradeoff is worth naming, because a truck parked in the middle of the long wall becomes an obstacle the moment the space fills with people.
Planning the seating and bar on the far side of the aisle keeps the room usable even when the truck stays put.
Style Blueprint:
- Large sliding door left as the primary daylight source
- Vehicle parked in profile just inside the doorway
- Bare concrete bay floor with thin rubber mats under the tires
- Low metal bench and a slim steel display cabinet opposite
- Two tall black sconces on the interior door frame
Neon-Lit Memorabilia Wall Above a Steel Bench
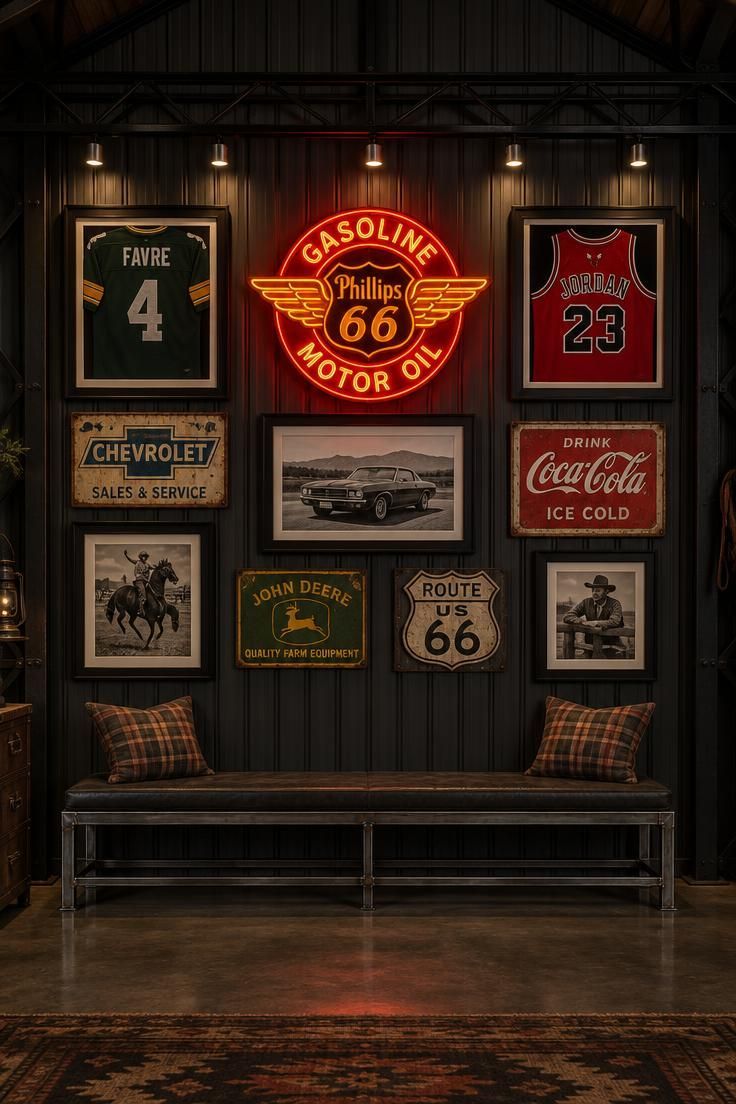
A wall given over to a collection works when it holds one theme rather than a mix of unrelated objects.
Framed jerseys, metal signs, and a single neon piece arranged in a loose grid read as a considered display, while scattered items of different subjects would look like storage.
The neon provides color that a track light cannot, and it becomes the centerline the rest of the arrangement references.
Below the display, a long steel bench gives the wall a function beyond looking.
Two pillows make it a place to sit during a game or a conversation, and the bench depth stays shallow so it does not intrude on the walking path behind the main seating.
Warm white track heads aimed at the frames keep the memorabilia legible while leaving the neon to do its own work.
Open frames and shelving in a barn with doors that open to the outdoors gather dust faster than they would in a closed room.
A soft microfiber cloth and a quick pass every couple of weeks keeps glass and metal signs clear, and dusting the tops of frames prevents a gray film from dulling the display.
The tradeoff for open display is that it always needs a little attention.
Style Blueprint:
- One large neon sign as the centerline anchor
- Framed memorabilia in a loose grid with even spacing
- Long steel bench with a dark cushion and two plaid pillows
- Warm white track heads mounted on a truss above the display
- Charcoal-painted wall and shadowed trusses framing the arrangement
Design Pro-Tip: Keep equal spacing between frames and use one large object as the centerline anchor; the even rhythm makes a mixed collection read as a planned wall rather than a scattered one.
Corner Game Room with a Round Table and Pendant Light
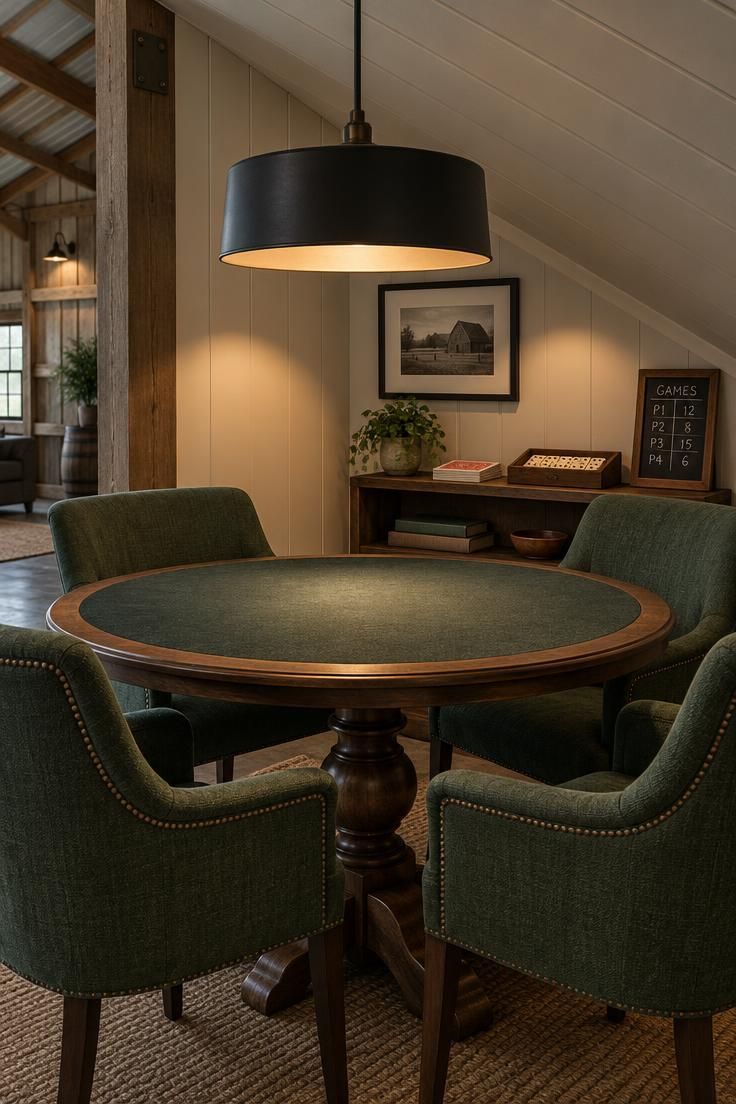
Tucking a game setup into a corner under a lower roof slope uses floor space that would otherwise stay empty.
A round pedestal table keeps the corner open on all sides, and upholstered chairs with arms that tuck under the table edge keep the zone tidy when it is not in use.
One large pendant directly over the table lights the playing surface without shining into anyone’s eyes, while a light-colored wall below the slope reflects the glow and keeps the corner from reading as a cramped nook.
The main tradeoff is headroom and light spread.
A pendant hung too high washes the whole corner instead of the table, while one hung too low interferes with standing players.
Adjusting the cord until the shade sits just above eye level for a seated player usually lands in the right range, and the felt top should stay the brightest surface in the corner.
Putting the game corner away from the main path between the bar and the seating keeps players from blocking traffic during a party.
That placement gives the corner a sense of being its own small room even though no wall separates it from the open barn.
Style Blueprint:
- Round pedestal table with a dark felt top
- Four upholstered chairs with arms in a deep green fabric
- One large pendant with a wide drum shade centered over the table
- A low open shelf for cards, dominoes, and a scoreboard
- Light-colored wall paint under the sloped ceiling
Design Pro-Tip: Choose chairs with arms that fit under the table edge so the corner stays visually tidy when the game is not in play.
Open Workshop End with a Pegboard Tool Wall and Bench
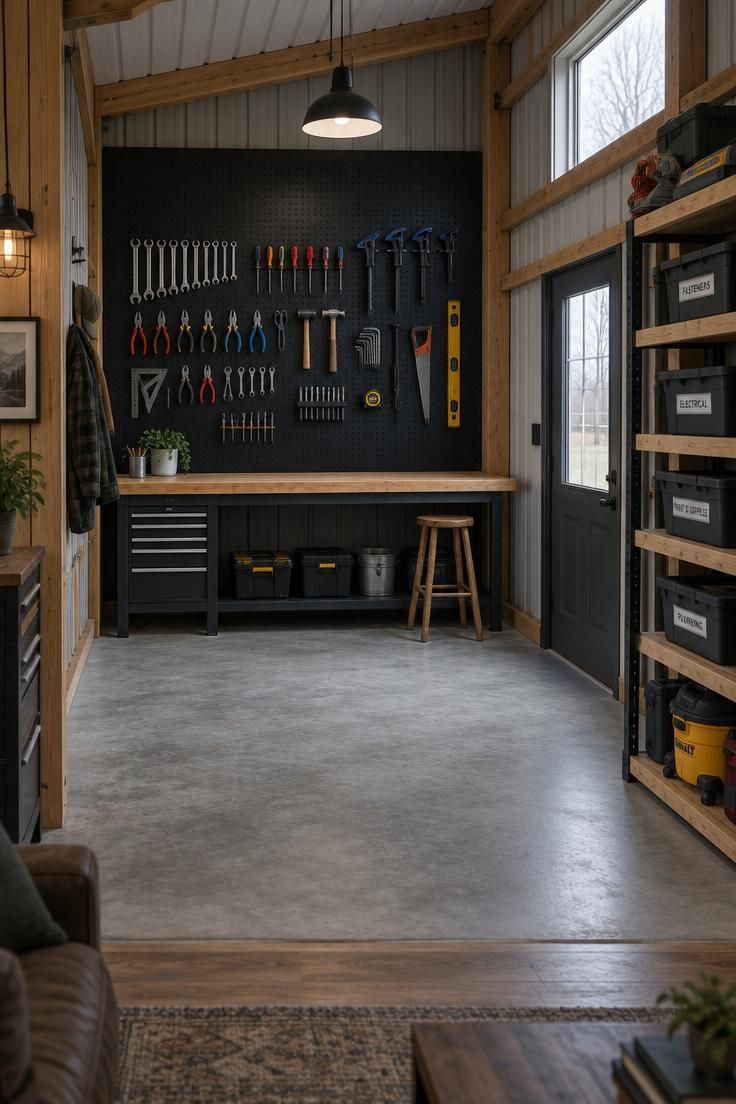
Reserving one end for a workshop gives the barn a working function and keeps the hangout side tidier.
A full-height pegboard painted matte black makes hand tools read as light shapes against a dark field, which is a visual decision as much as a storage one.
A butcher-block workbench below the pegboard provides a solid surface, and a single stool keeps the zone from collecting extra furniture.
Organizing tools by type rather than by color or size keeps the wall legible from across the barn.
Rows of similar shapes create a pattern that reads at a distance, while a random arrangement looks like clutter even when it is functional.
Leaving the concrete uncovered in this area means sawdust and shavings can be swept without worrying about a rug or a finished pad.
A magnetic strip at eye level holds the metal tools that would otherwise hang loosely and crowd the hooks.
Dust collection is the other practical consideration, since fine dust drifting from the workshop end toward the lounge can settle on upholstery and shelving.
A separator attached to any power tool used indoors keeps most of that material at the source rather than in the air.
Style Blueprint:
- Matte black pegboard wall covering one full end
- Butcher-block workbench on a steel frame
- Tools organized by type in even rows
- Bare sealed concrete floor in the workshop zone
- Magnetic strip at eye level for metal tools
Dark Speakeasy Corner with a Leather Chesterfield Sofa
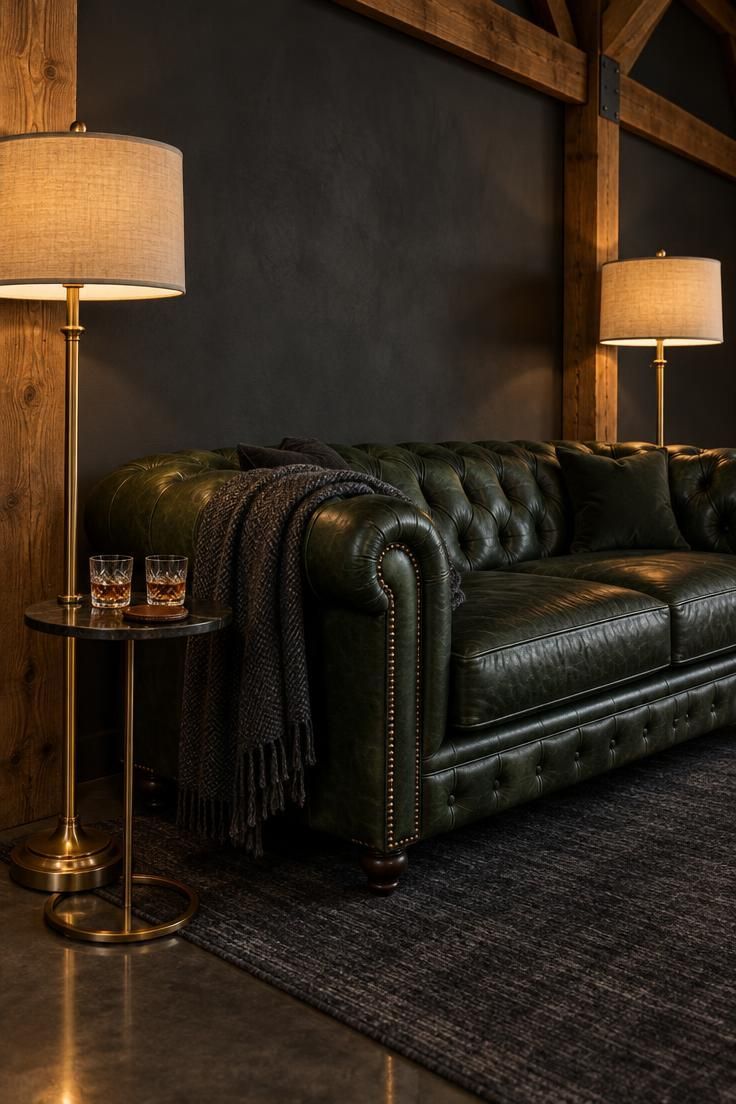
A dark corner on the far side of the bar gives the barn a second room-like zone without building walls.
A leather Chesterfield against a matte charcoal wall reads as a quiet sitting spot, and the brass floor lamps define the area with pools of warm light rather than overhead brightness.
The posts and trusses stay visible above the sofa back, which keeps the corner tied to the barn structure.
Two lamps, one at each end, do more for this corner than a single ceiling fixture would.
They create a low, even glow that makes the leather and the rug legible without flattening the mood.
A small round side table between the lamps holds a drink or a book, and the low scale keeps the corner from feeling like a second living room.
Dark surfaces show dust and lint more readily than light ones, so this area benefits from a quick wipe and a pass with a lint roller on the upholstery every week or two.
Lighting controls matter here too.
A dimmable lamp on its own switch lets the corner glow alone when the main barn lights are off, which is the whole reason for placing it far from the brighter work areas.
Style Blueprint:
- Deep leather Chesterfield sofa with tufted arms
- Matte charcoal paint on the wall behind the sofa
- Two brass floor lamps with fabric drum shades
- Small round side table in a dark finish
- Low-pile charcoal rug over sealed concrete
Design Pro-Tip: Put the corner lamps on a dimmer separate from the main barn switch so the dark zone can be lit on its own while the rest of the space stays low.
Pergola-Style Lounge with a Curtain Wall and Two Chairs
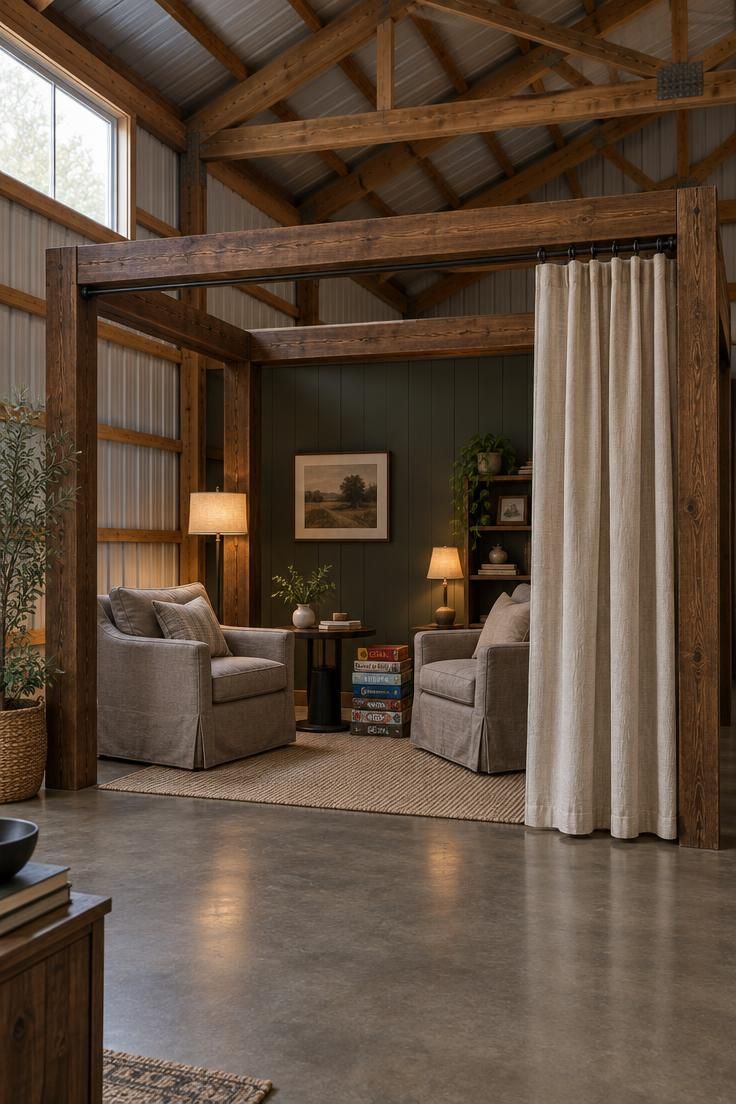
A partial post-and-beam frame creates a room within the barn without closing in the full height above.
Because the frame stops well below the trusses, the barn roof stays visible and the structure stays part of the view.
Two deep armchairs facing a small round table give the zone a clear purpose, and a stack of board games on the table suggests how the space gets used.
The curtain is the flexible part of the idea.
A heavy canvas panel on a side rod can be pulled across for privacy or left open to keep the view through to the rest of the barn.
Tying the curtain color to the main wall tone keeps the divider looking planned rather than improvised.
Fabric in an open barn collects dust, and a curtain this size needs regular washing to stay presentable.
That is the tradeoff for the flexibility it adds.
The frame works in this location because the barn already has a roof overhead, so the posts and beams serve purely as a spatial divider rather than as shelter.
Style Blueprint:
- Stained 4×4 posts and horizontal top beams forming a partial frame
- Two deep armchairs in taupe linen facing a small round table
- Heavy canvas curtain on a side rod in an oatmeal tone
- Stack of board games as a visible styling element
- Small flat rug under the chairs on sealed concrete
Design Pro-Tip: Match the curtain color to the main wall color so the divider reads as part of the room’s palette instead of a temporary screen.
Conclusion
A successful pole barn man cave keeps the open structure visible while placing finished zones where people actually sit, eat, play, or work.
The best plans mix rough and smooth textures, use lighting to define separate areas, and give one strong focal point a clear view from the main door.
Whether the starting point is a parked vehicle, a reclaimed wood wall, or a freestanding bar, the result should feel like a comfortable room inside a working shell.
Choosing one style direction and repeating it across metal, wood, and soft materials keeps the large space from becoming a cluttered garage.