This post may contain affiliate links. If you make a purchase through these links, we may earn a commission at no additional cost to you.
A training room with built-in personality does not have to choose between raw utility and personal style.
From garage floors covered in heavy rubber to basement corners layered with wood and framed prints, a home setup can hold serious equipment and meaningful collections at once.
What separates a memorable space from a bare training floor usually comes down to material pairing, framed views, and a few small design moves.
The ideas below focus on what those choices look like in a real room and how they function day to day.
Rubber Flooring as a Dark Anchor Under a Weight Rack
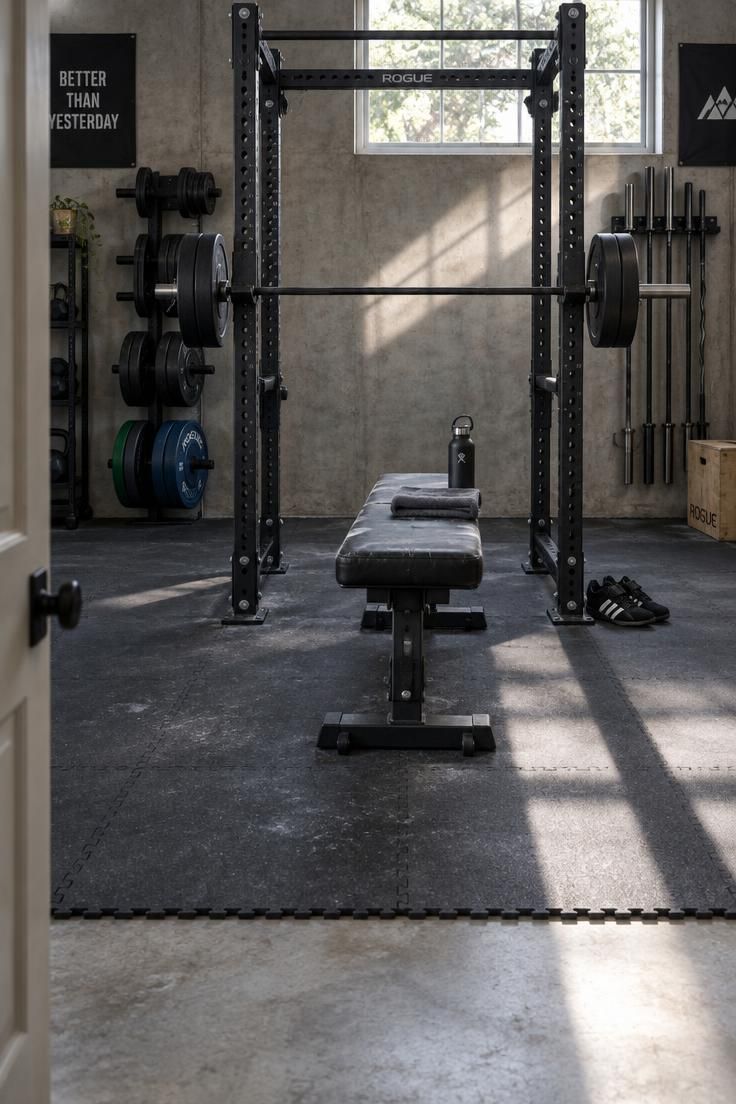
Dark interlocking rubber tiles under a steel power rack form one of the most copyable material contrasts in a home training space.
The flooring reads as the visual base of the room: it frames the training zone, catches fallen chalk, and keeps the concrete or wood beneath it out of the composition.
When a rack sits centered on dark tiles rather than floating on bare floor, the equipment looks anchored instead of parked.
The tradeoff is upkeep.
Black and charcoal mats show dust and lint more quickly than pale surfaces, so a dry sweep before a session keeps the contrast crisp.
Rolled rubber extended around the sides of a tile pad solves the floating-island problem, letting the floor read as one continuous training surface rather than a mat dropped in the middle of a garage.
Leave an open strip of rubber in front of the rack wide enough to stand back and judge form without stepping onto another platform or machine.
That clearance strip shapes both daily use and how the layout reads in a photograph, since the eye needs visible floor to understand where the training zone ends.
If the room is wide enough, a mat border in a slightly lighter tone turns the floor into a framed zone rather than a single black expanse.
Rubber gym flooring is the quiet workhorse of the whole look, doing its job while the rack, bench, and plate storage take the attention.
Style Blueprint:
- Charcoal interlocking rubber tiles sized to extend past the rack footprint on all sides
- A steel power rack with a flat bench kept in front, not pushed against the wall
- A lighter-toned mat border to frame the training zone
- A wall-mounted plate rack to add vertical interest behind the rack
- A stiff broom stored nearby for quick dust sweeps
Slatwall Panels Finished in Matte Gunmetal
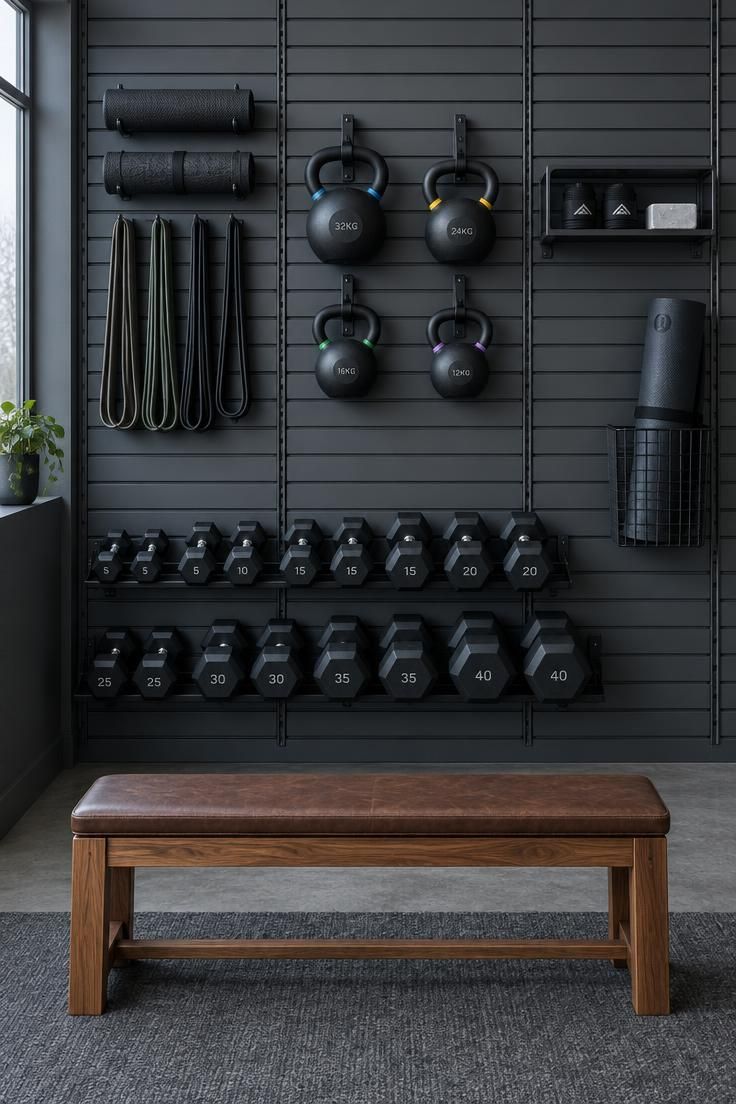
Painted or powder-coated slatwall panels behind a dumbbell rack turn storage into display.
Hooks and baskets arranged by size, plates low, handles above, and a small open shelf for wrist wraps, give the wall a deliberate order.
The visual point is that the equipment collection is composed rather than scattered.
Slatwall earns its place because the layout can change as equipment accumulates, with hooks repositioned along the rails instead of new holes punched in the wall finish.
Open rails do gather dust quickly, so keeping the storage wall edited rather than overloaded keeps the arrangement legible.
A natural wood bench set below the gunmetal panels introduces a warm horizontal counterpoint to all that vertical metal.
In a spare room, this wall becomes the focal point on its own, carrying the room’s character without extra furniture.
Budget a little time each month to rehang items that have drifted out of order.
The system only looks intentional when the spacing between clusters stays generous.
Style Blueprint:
- Floor-to-ceiling slatwall panels in matte gunmetal
- Hooks and baskets arranged by size, plates low and handles high
- A wooden bench with a leather top below the panels
- A small open shelf for wraps, chalk, and small accessories
- A wire basket tucked at the base for mats and bands
Pegboard Tool Wall with Black Hooks and Chalk Pencils
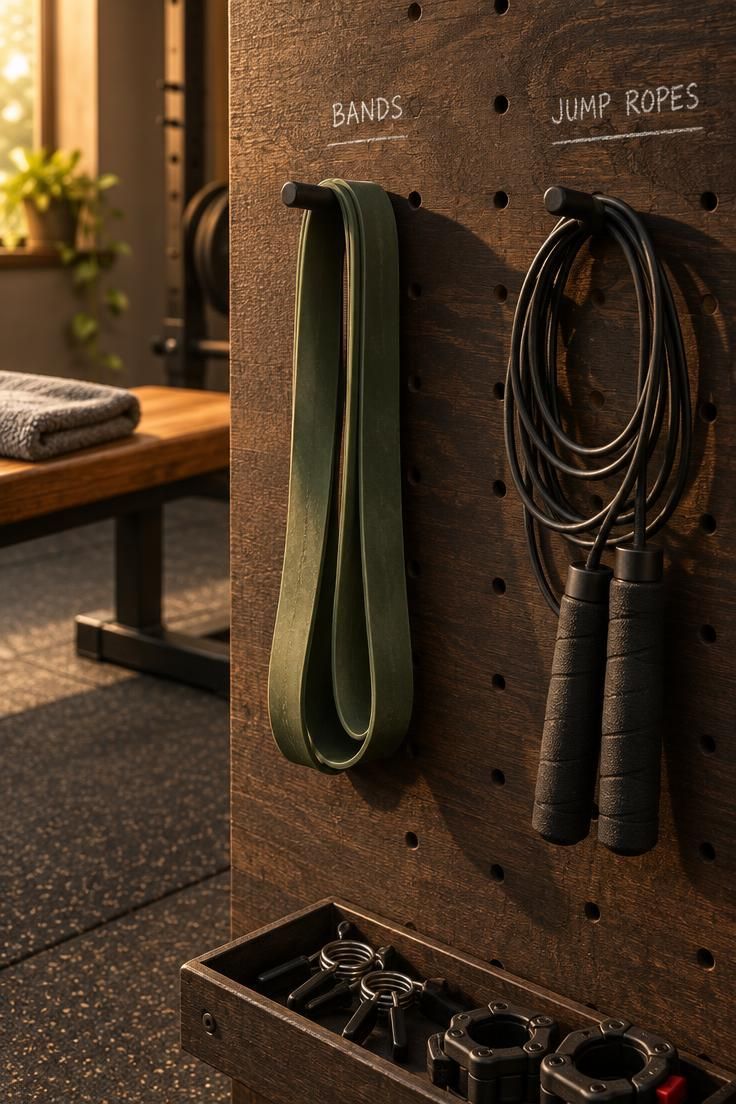
A large sheet of dark-stained pegboard behind a compact training area offers a budget-friendly alternative to custom cabinetry.
Black hooks hold jump ropes, resistance bands, and a small clipboard, while the dark stain hides dust better than raw wood and gives the wall a workshop character.
The hole grid lets the layout shift as equipment accumulates, which suits a basement home gym that grows piece by piece.
Heavy bands and chains deserve a quick check of hook fit before loading, since repeatedly used hooks can loosen over time.
A row reserved for small items like clips and collars keeps those pieces from disappearing into drawers.
Chalk pencil labels or white-painted silhouettes outlining a few tools give the wall a workshop-meets-training look.
Keeping open space between clusters matters as much as the objects themselves, since a wall covered edge to edge loses its legibility.
Pegboard reads best in a tight, deliberate arrangement.
One or two empty zones let the eye rest and make the displayed tools easier to find.
Style Blueprint:
- A large dark-stained pegboard sheet mounted behind the training zone
- Black hooks in varied sizes for ropes, bands, and small tools
- Chalk pencils for labeling zones on the board
- A shallow tray or row reserved for clips and collars
- Deliberate empty space between clusters
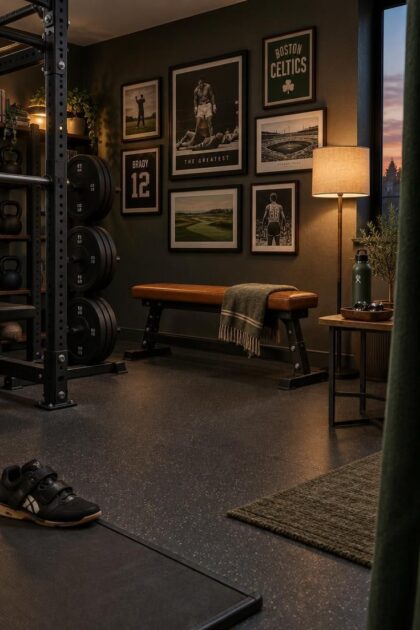
Basement Lounge Corner with a Leather Bench and Movie Posters
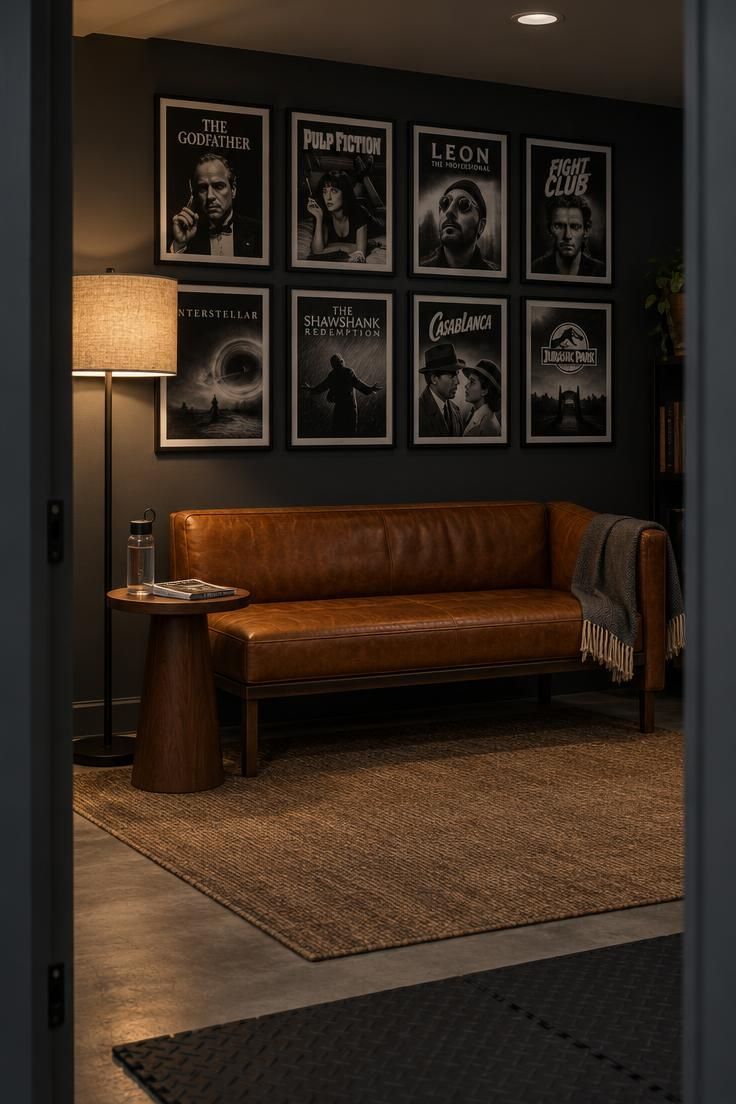
The recovery side of a basement training room deserves its own composition.
A low leather bench, a small side table, and a tight grouping of framed movie posters or vintage sports prints create a place to sit between sets.
That corner gives the room a second layer of depth, so it reads as a lived-in cave rather than a clinical training floor.
Place the lounge corner on the same wall as the entry so it does not interrupt circulation in front of the rack.
Dark basement walls make a warm caramel bench color stand out, while posters hung at eye level and grouped tightly carry more impact than a scattered arrangement across the wall.
Upholstered furniture near training equipment collects chalk dust, so a wipe-down after sessions keeps the corner looking deliberate.
A small floor lamp aimed at the bench creates a warm pool that separates the lounge zone from the brighter workout area.
This is the kind of detail that makes a man cave gym feel finished rather than improvised.
A slim side table holds a water bottle and a book without crowding the bench.
Keep the table top nearly clear so the corner stays restful next to the equipment.
Style Blueprint:
- A low leather bench in a warm caramel or cognac tone
- Framed posters grouped tightly at eye level
- A small wood side table kept nearly clear
- A floor lamp with a soft shade aimed at the bench
- A sliver of rubber matting to tie the corner to the training zone
Design Pro-Tip: Choose one warm material, such as a leather bench or a wood shelf, and let it repeat in two or three spots around the room so the palette feels intentional rather than accidental.
Wall-Mounted Plate Tree with a Shadow Box Collection Above
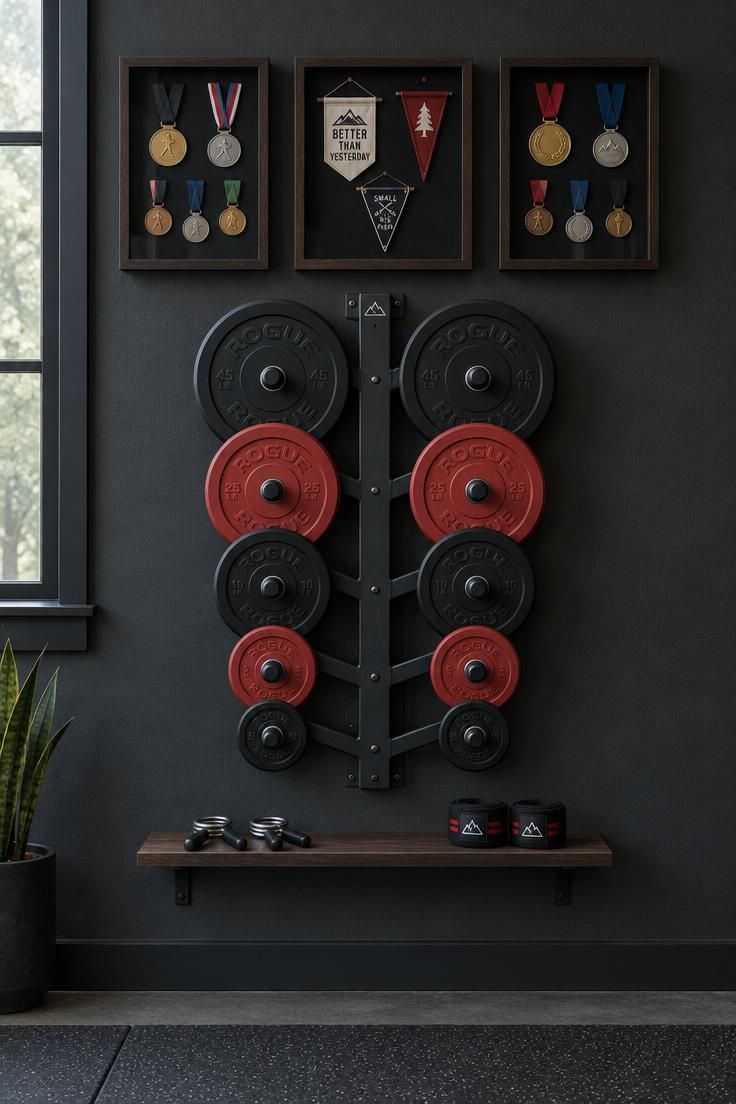
Combining equipment storage and personal memorabilia on one wall keeps the floor clear and gives the wall a composed purpose.
A wall-mounted plate holder with six or eight plates arranged largest to smallest, with a row of shadow boxes above holding race bibs, ticket stubs, or small trophies, turns storage into a gallery.
Mounting the plate tree below the memorabilia creates a heavy bottom and visual stability.
Wall-mounted weight storage works best when the plates face the room, so labels and wear marks form their own pattern across the wall.
Hanging the plates too high makes the whole arrangement feel top-heavy and unsettled.
Shadow boxes collect chalk dust like everything else in the room, so glass fronts make wiping easier.
A narrow shelf under the plates holds collars and clips, completing the wall as a single unit rather than two unrelated displays.
Mixed plate colors, some black, some red, add rhythm without extra decoration.
Let the wear on the plates show, since scuffed steel is part of the character.
Style Blueprint:
- A wall-mounted plate holder with plates arranged largest to smallest
- Three shadow boxes with glass fronts above the plates
- A narrow floating shelf for collars and clips
- Charcoal wall paint to make frames and steel read clearly
- Mixed plate colors for visual rhythm
Garage Door Curtain Wall with an Overhead Bar and Chalk Bucket
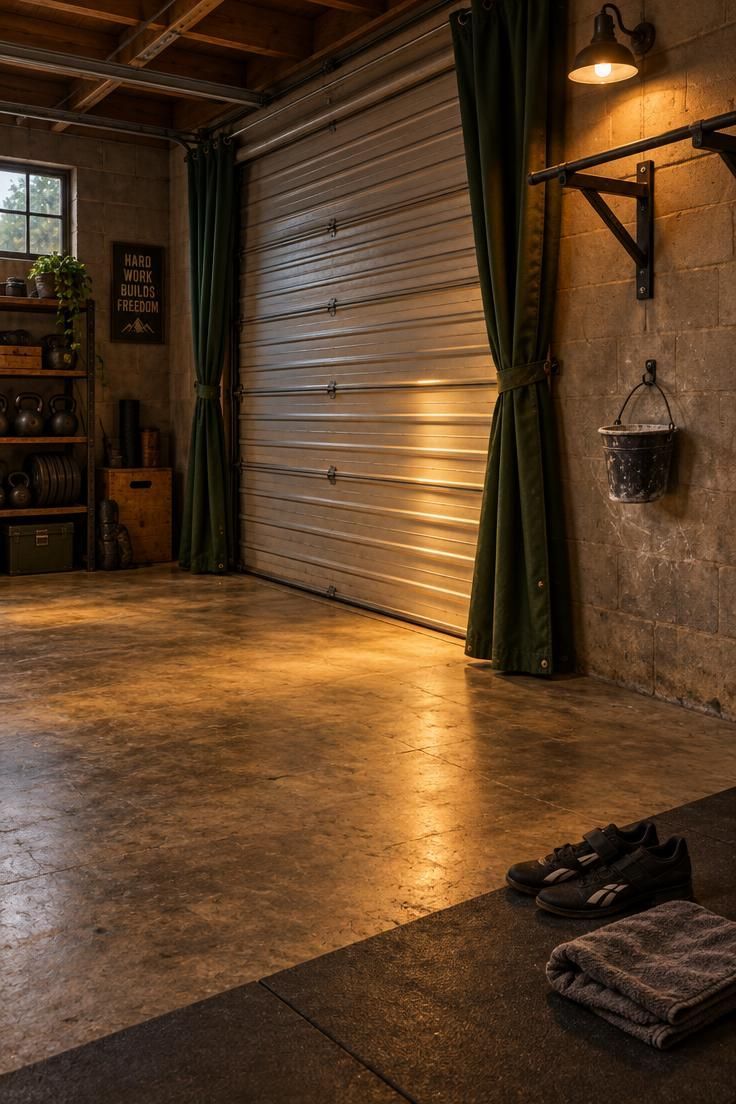
A roll-up garage door can become the backdrop rather than the obstacle in a garage gym conversion.
Heavy dark curtains drawn to the sides soften the door’s edges while its horizontal panel lines stay visible as architectural rhythm.
A wall-mounted pull-up bar and a small chalk bucket on a hook complete the composition.
The tradeoff is practical: keeping the door functional means the curtain rod sits clear of the rolling path, and a washable canvas or duck cloth makes more sense than velvet once chalk dust settles into the folds.
Clip a small industrial-style lamp near the bar to create a focused pool of light for the workout area.
Center the bar under the door’s middle panel so the composition reads symmetrical.
The door frame, curtains, and bar line up into a single structured view instead of competing elements.
Curtains also absorb some of the echo that comes with a metal door and hard floor.
Choose a color that repeats elsewhere in the room, such as deep green or charcoal, so the wall feels connected to the rest of the palette.
Style Blueprint:
- Deep green or charcoal canvas curtains flanking the garage door
- A wall-mounted pull-up bar centered under the middle panel
- A chalk bucket hung from a hook within reach
- An industrial-style lamp near the bar for a focused light pool
- A rubber mat edge to define the training zone
Mirrored Wall with Chalk Marker Lines and a Wooden Plyo Box
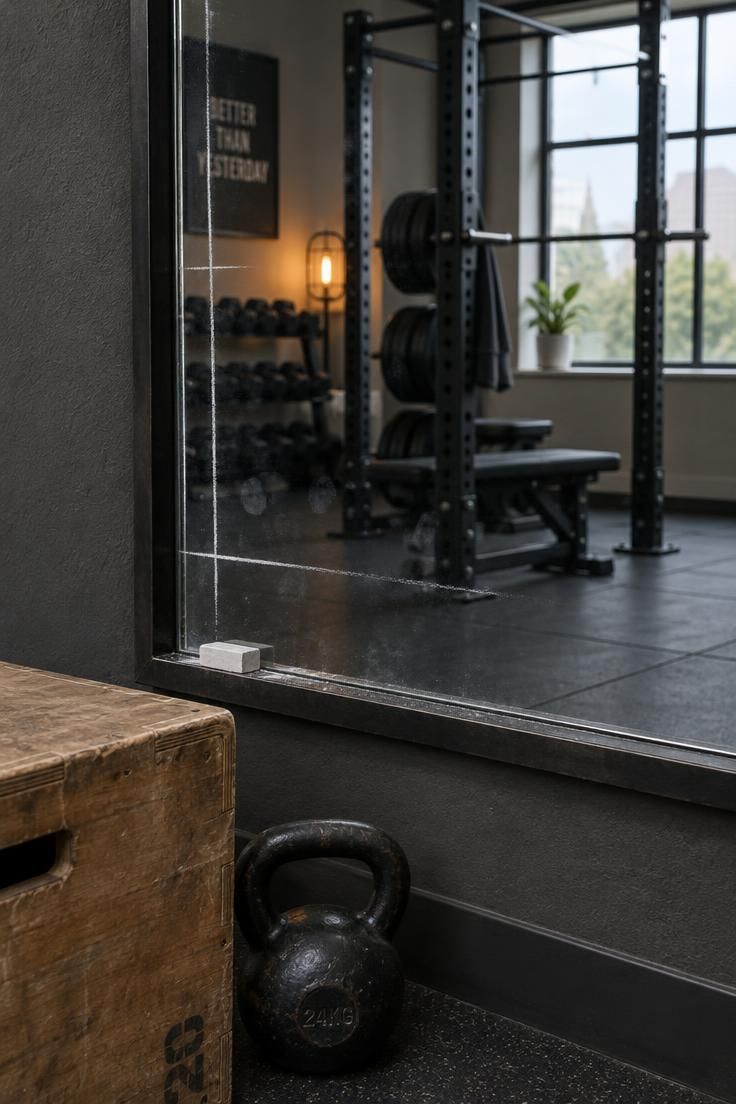
A full-width mirror behind a plyometric box and a set of kettlebells works as both a training aid and a room-widening device.
Thin chalk marker lines drawn vertically on the glass create a subtle grid that helps the eye judge standing alignment without turning the room into a commercial studio backdrop.
The material contrast carries the composition: the mirror’s cool gray reflection against warm wood and dark rubber keeps the room from feeling stark.
Mirrors near impact areas sit best on a solid stand or wall ledge, though the visual idea lives in how the reflection layers the room.
Place a single warm-toned floor lamp beside the mirror so its reflection doubles the light without washing out the grid.
In a narrow room, the mirror facing a bright wall gives the space a second window’s worth of depth.
Keep the chalk lines light and few.
A handful of vertical marks reads as a design decision, while a dense grid starts to look like a training chart.
Style Blueprint:
- A large mirror set behind the plyo box and kettlebells
- Thin chalk marker lines drawn as a light vertical grid
- A wooden plyo box with visible wear
- A warm-toned floor lamp beside the mirror
- A small chalk block kept on the mirror ledge
Metal Lockers as Gear Storage with a Magnetic Strip for Clips
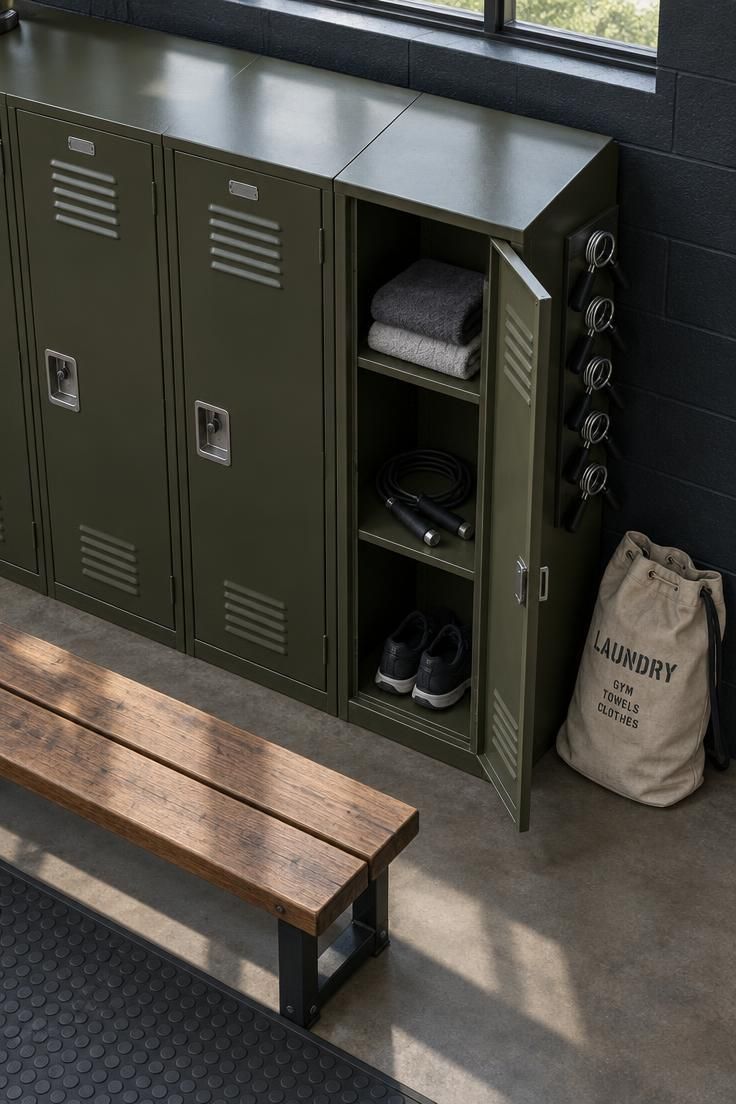
Vintage-style metal lockers make a strong storage centerpiece in a converted garage or basement.
A row of three lockers in dark olive or charcoal, each holding ropes, bands, towels, and shoes on separate shelves, hides clutter behind closed doors while keeping the wall grounded.
Leaving one door open in the arrangement shows the organized interior and keeps the wall from feeling blank.
Cold steel reads better with a warm object nearby, such as a wooden bench or a canvas laundry bag, so the full view has temperature contrast.
Lockers are heavy and fixed, so placing them where they will not need to move is better than treating them as flexible storage.
A magnetic strip on the outside end of the locker row holds spring collars and small steel clips within reach without a drawer.
That detail also gives the home gym lounge corner a practical edge, since small items stay put instead of migrating across the floor.
This setup suits a garage particularly well, where the locker mass balances a large rubber floor area.
Keep the top of the lockers clear except for one deliberate object, such as a folded towel or a small plant.
Style Blueprint:
- Three vintage-style metal lockers in dark olive or charcoal
- Separate shelves inside for ropes, towels, and shoes
- One door left open to show the organized interior
- A magnetic strip on the end panel for collars and clips
- A wooden bench and canvas bag nearby for warmth
Brick or Faux-Brick Feature Wall Behind a Cable Machine
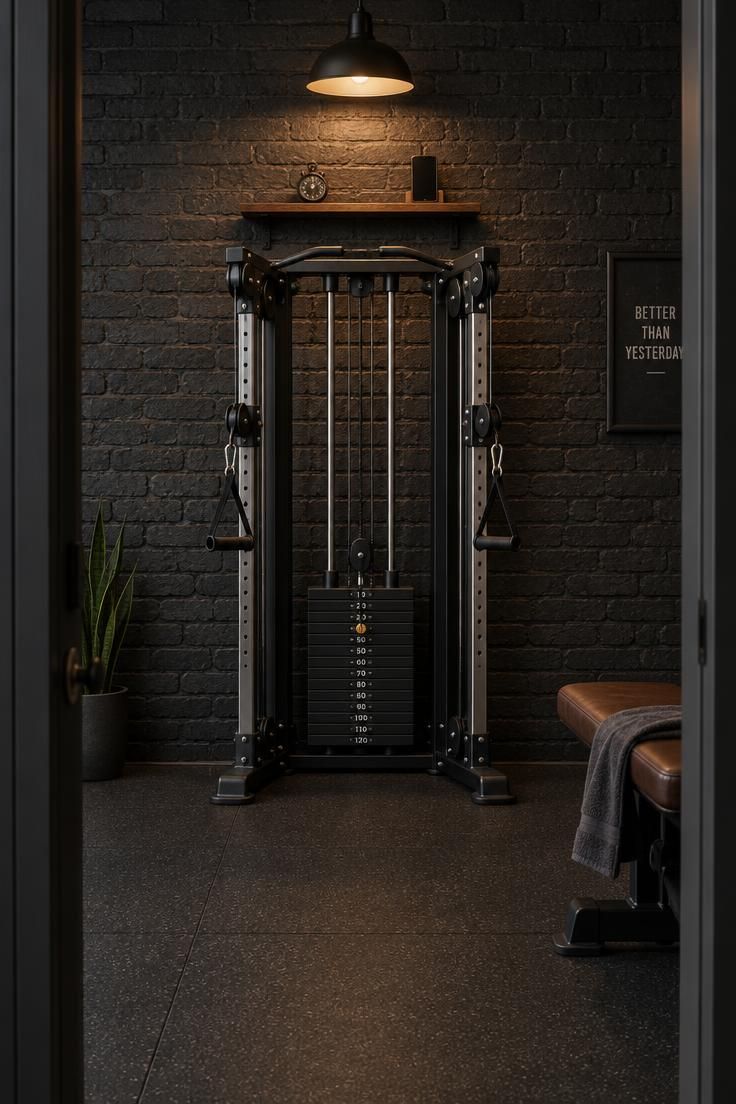
A cable tower or functional trainer set against painted brick in deep red, brown, or black gains a sense of place instead of floating in a white room.
The brick texture contrasts the machine’s smooth steel, and the wall anchors the whole composition.
Dark-painted brick hides scuffs and chalk, while natural red brick adds warmth that can be tied to a leather bench or a wood shelf.
Heavy cable machines benefit from open floor space around them for movement, so the feature wall should frame the machine without crowding it.
A narrow wood shelf mounted above head height holds a phone, timer, or small speaker without interfering with the cable path.
The shelf adds a warm material note against the painted brick and gives the wall a finished top edge.
This approach works in a basement or garage where brick is painted or added as a veneer.
Keep the surrounding walls quieter so the brick stays the single texture moment in the room.
Style Blueprint:
- A cable machine or functional trainer set against a brick feature wall
- Matte charcoal or deep red paint on the brick
- A narrow wood shelf above head height for a phone and timer
- A leather bench nearby to tie in the warm tones
- Rubber flooring to anchor the machine visually
Outbuilding Shed Gym with a Peg Rail and Garden Stool
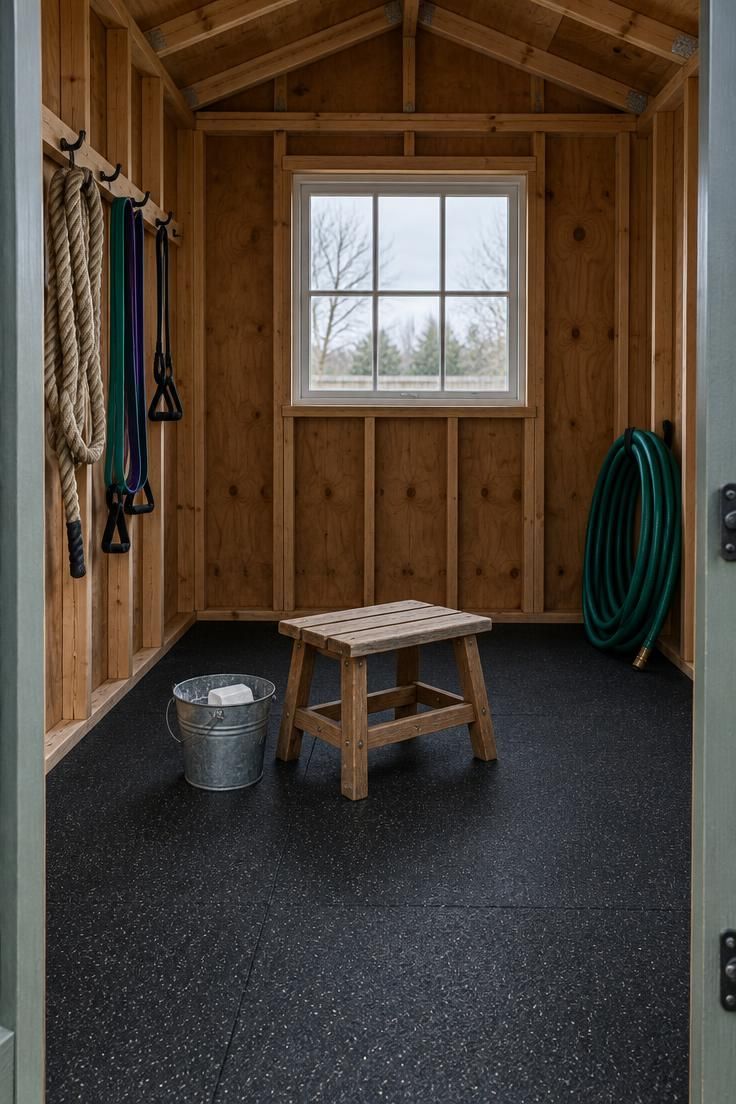
A small outbuilding rewards economy of surfaces.
Exposed studs left unpainted or lightly whitewashed, a simple wall-mounted peg rail for jump ropes and bands, and a wooden garden stool used as a plyo platform give the shed a lean, honest look.
The charm sits in the raw material palette: wood framing, black rubber tiles, and one galvanized steel bucket for chalk.
Small spaces require less visual clutter, so the peg rail should hold only the items in regular use plus a towel or two.
Placing the peg rail on the same wall as the door keeps the back wall open for a mirror or a simple shelf.
Exposed framing feels airy but does not hide wiring, so this idea suits structures that are already clean and tidy.
Face the stool outward rather than sideways so it doubles as a bench without extra seating.
A single window on the back wall provides daylight and a view.
Keep the sill clear so the light stays unobstructed.
Style Blueprint:
- Exposed studs left raw or lightly whitewashed
- A simple peg rail for ropes, bands, and towels
- A wooden garden stool used as a plyo platform and bench
- Black rubber tiles over the floor
- A galvanized bucket for chalk
Design Pro-Tip: Before buying storage, sort equipment into daily-use and occasional categories, then give the daily items the easiest reach and send the rest to closed storage.
Conclusion
A home training room can carry a strong point of view without giving up practical floor space.
The setups that stay with a reader usually pair one rough material with one warm or personal element: rubber under steel, brick behind a cable stack, a leather bench beneath a memorabilia wall.
Choosing one room-specific anchor and building the rest around it is easier than copying an entire staged floor at once.
Small edits, like a chalk-marked mirror or a labeled pegboard, can shift a space from borrowed gym to personal cave without a full renovation.