This post may contain affiliate links. If you make a purchase through these links, we may earn a commission at no additional cost to you.
A garage often holds the largest uninterrupted space in a home, yet it spends most of its life storing cars, tools, and yard equipment.
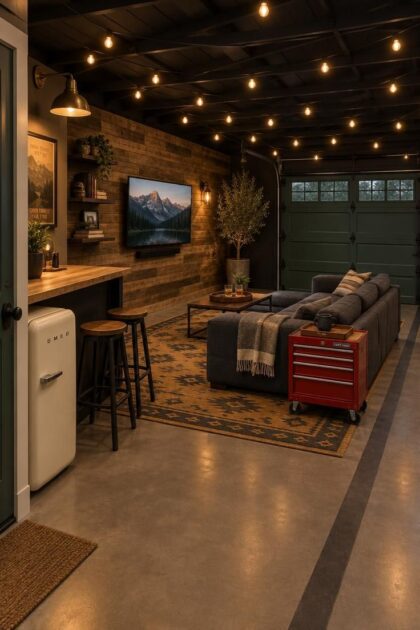
Reworking part of that footprint into a man cave garage gives the household a casual retreat that stays separate from the main living rooms.
The trick is balancing comfort with the realities of a working space: a concrete slab, an overhead door, exposed framing, and the constant need for storage.
The ideas below focus on visual composition and layout, pairing one defining material or object with a clear zone for relaxing, gathering, or playing.
Sectional Rug Anchor for a Garage Lounge Zone
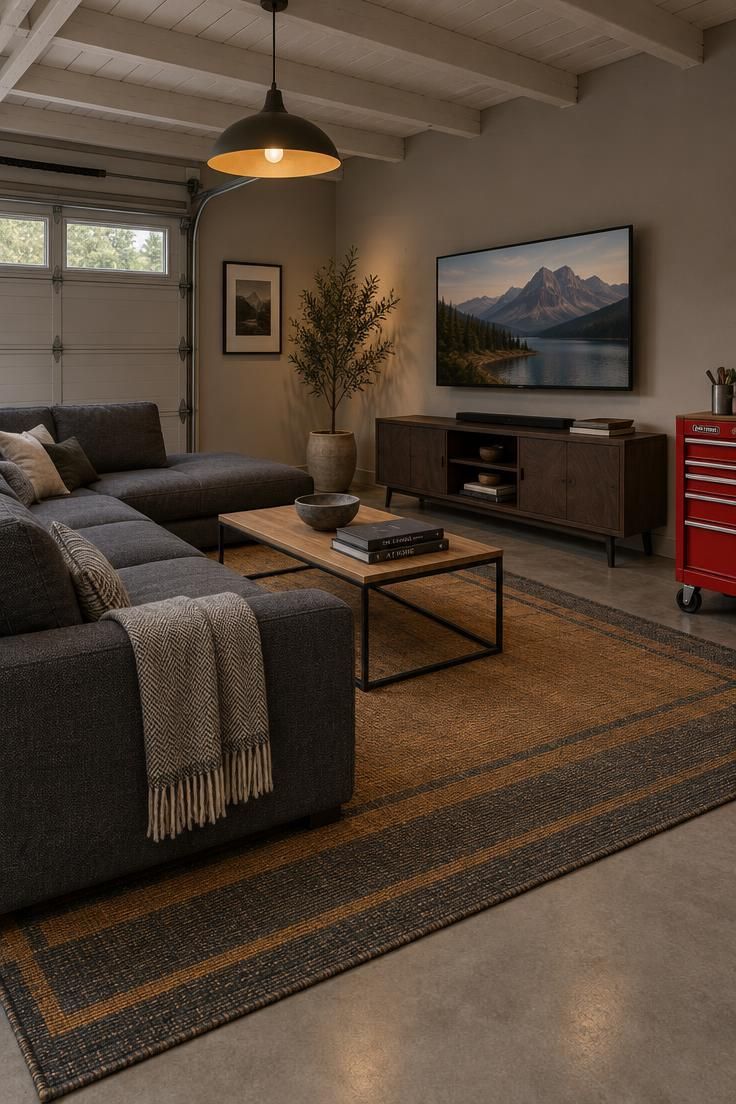
The rug is the quiet engine of this arrangement.
Its edge tells the eye where the lounge begins and where the working slab resumes, so the seating reads as a chosen spot rather than a couch parked near the tool bench.
A warm neutral field with a subtle border keeps the anchor from fighting with wall signage or a brightly colored tool chest.
Upholstery choice matters more here than in a living room.
Dark fabric hides the fine grit that drifts in from tires and yard work, and a tight weave keeps crumbs and dropped snacks on the surface where they can be brushed away instead of sinking into the pile.
A low-pile polypropylene or treated wool blend handles that job with less fuss than a plush living-room rug.
The coffee table deserves the same thinking.
A slim metal frame with a sealed wood top wipes clean after a spill, and its open base keeps the rug from looking crowded.
Keep the surface mostly clear so it can hold a plate, a phone, or a drink without rearranging.
Rug size should follow a simple check: mark where the overhead door track ends, then choose a rug that fits entirely inside the clear floor.
That way the seating area never blocks the door’s path or the line of wall-mounted storage behind it.
Style Blueprint:
- Flat-weave indoor-outdoor rug in warm ochre and charcoal with a subtle border
- Low-profile charcoal sectional with a tight upholstery weave
- Slim coffee table with a black metal frame and sealed wood top
- Wall-mounted television above a low dark wood media console
- Single warm pendant on a dimmer to replace the bare overhead bulb
Epoxy Garage Floor with Graphic Parking Stripe
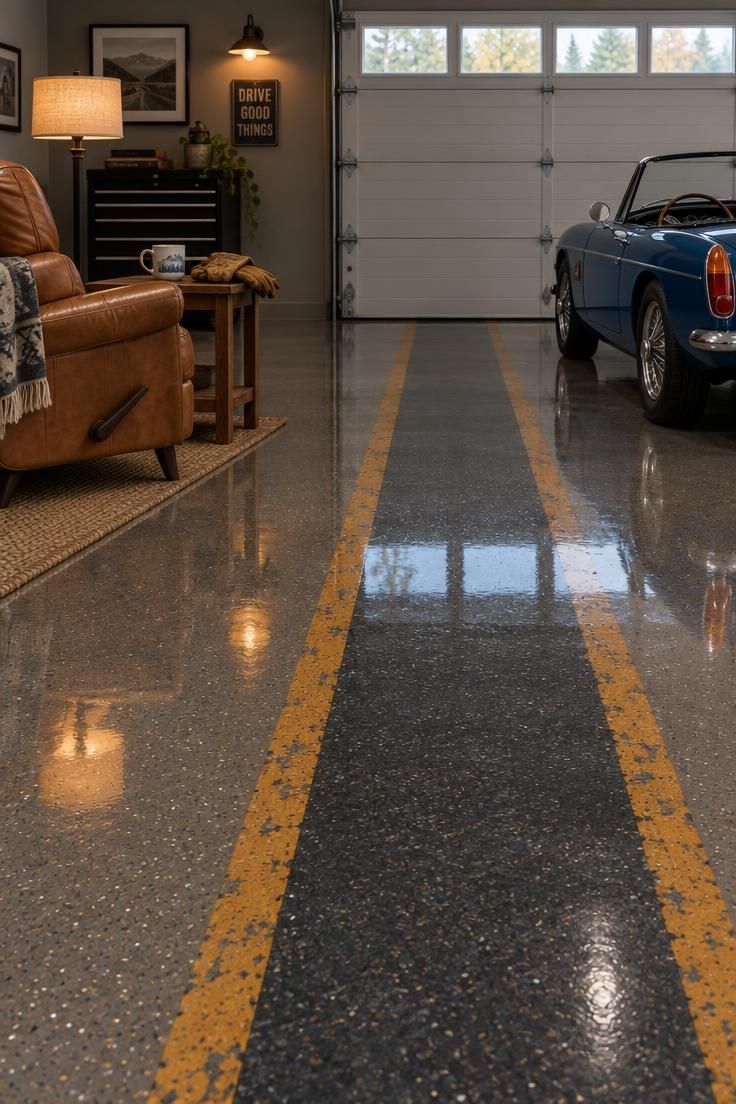
A glossy epoxy coating does two jobs at once: it unifies a patchy concrete slab, and it turns the floor into a light-bouncing surface that makes the whole garage feel finished.
Choose a warm gray base with metallic flake rather than a cool blue, so the floor stays compatible with leather seating and wood accents.
The painted stripe is where the design gets playful.
A bold line or circle suggests a parking bay without walls, and it doubles as a wayfinding cue that separates the vehicle’s territory from the garage lounge zone.
Aligning the stripe with the overhead door tracks lets a parked car center on it naturally, leaving the seating side visually clear even when the garage sits empty.
Epoxy is a permanent visual decision, so weigh it carefully.
Spills wipe easily and the surface reflects light well, but deep gouges or cracks in the slab will telegraph through the finish unless the concrete is prepared first.
That preparation is a technical matter separate from the color choice.
The reflective finish also amplifies whatever light the room already has, which means one warm sconce can do more work than expected.
Keep the palette simple: two floor tones, one seating color, and a wood accent.
Style Blueprint:
- Warm gray epoxy coating with fine metallic flake
- Charcoal parking stripe with amber edge detail, aligned to the door tracks
- Tan leather recliner with a slim wooden side table
- Warm wall-mounted lamp to catch the floor’s sheen
- Insulated overhead door with a top row of small windows
Freestanding Bar Counter with Stool Pair
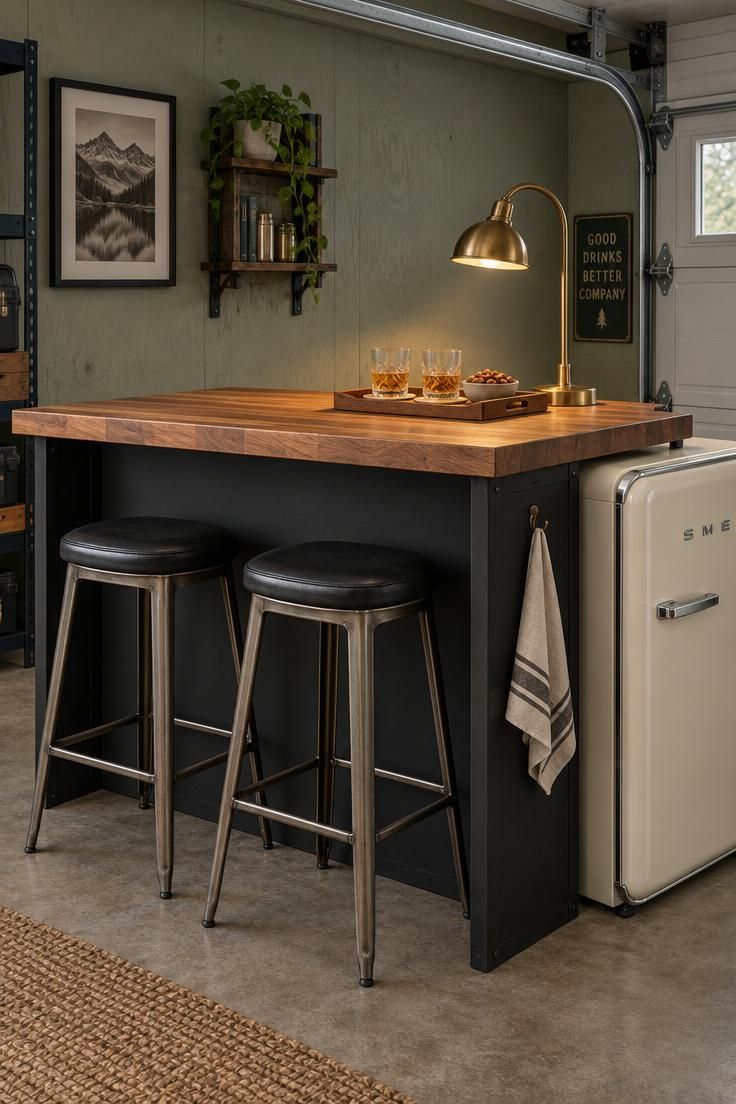
Garage bar ideas often start with an intimidating image of a built-in counter, but a freestanding version delivers most of the same function with far less commitment.
A butcher-block top on a black metal base gives the counter real presence, and two backless stools tuck underneath when the garage returns to work mode.
The compact footprint is the point.
A counter like this fits a narrow bay or a one-car garage without stealing the floor space a car needs.
A mini-fridge on casters rolls out of the way when it is not in use, and a tray holding a few glasses can lift off entirely when the top needs to serve as a staging surface for a project.
Keep the counter mostly clear.
The lamp and the tray are enough styling; a crowded surface stops functioning as a place to set down a plate or a phone.
Placement deserves a moment of thought.
Running the bar along the side wall opposite the overhead door track keeps tall guests clear of raised door hardware, and it leaves the main bay open.
Style Blueprint:
- Butcher-block top on a matte black steel base
- Two backless bar stools with burnished metal legs
- Compact retro mini-fridge on casters
- Brass gooseneck lamp with a warm bulb
- Wooden tray for glassware and a small snack dish
Wall-Mounted Folding Game Table for Garage Game Room Setup
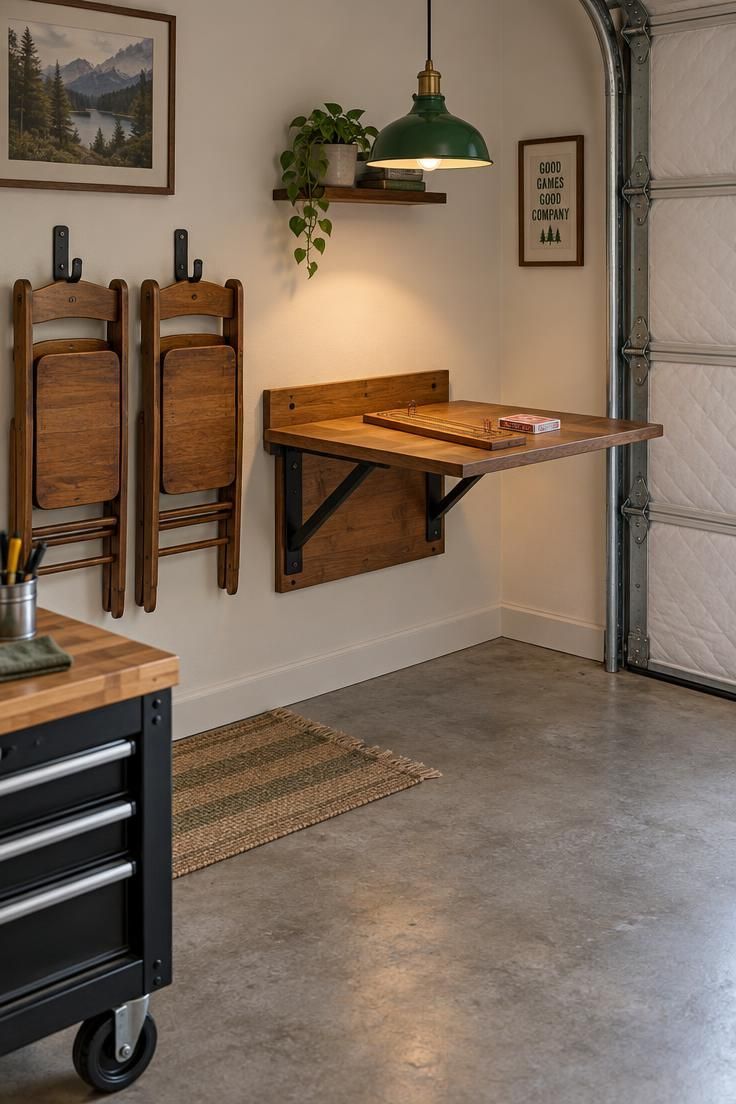
A wall-mounted folding game table answers the biggest challenge in any garage game room setup: floor space.
When open, the table holds a cribbage board, a deck of cards, or a small puzzle.
When folded, it reads as a slim wall panel that barely registers in the room.
The pairing with lightweight folding chairs matters as much as the table itself.
Hanging the chairs on nearby wall hooks keeps the perimeter tidy and echoes the table’s wood edge banding.
Keeping the wall above the table uncluttered lets the folded unit stand on its own instead of competing with signage or shelves.
This concept suits a garage that alternates between parking and playing, because the whole arrangement disappears in seconds.
The tradeoff is that a folding table offers less surface area and less stability than a full-size game table, which is fine for cards and small board games but not for anything heavy.
A matte tabletop finish cuts glare from a nearby sconce, and chairs with rubber floor grips stay put on a slick epoxy garage floor.
That floor coating, glossy as it is, does make the moving parts of folding furniture more noticeable, so a quick wipe of the chair feet before storing them keeps scuffs to a minimum.
Style Blueprint:
- Wall-mounted folding game table with a matte sealed top
- Two lightweight folding chairs on black wall hooks
- Green metal shade pendant with a warm bulb
- Small flat-weave mat beneath the chairs
- Rolling tool cart with a wooden top nearby for storage
Design Pro-Tip: Place the folding table on a wall that stays clear when the overhead door is raised, and keep the chairs on hooks above the table line so the game zone can reset in seconds.
Reclaimed Wood Plank Accent Wall Behind Media Screen
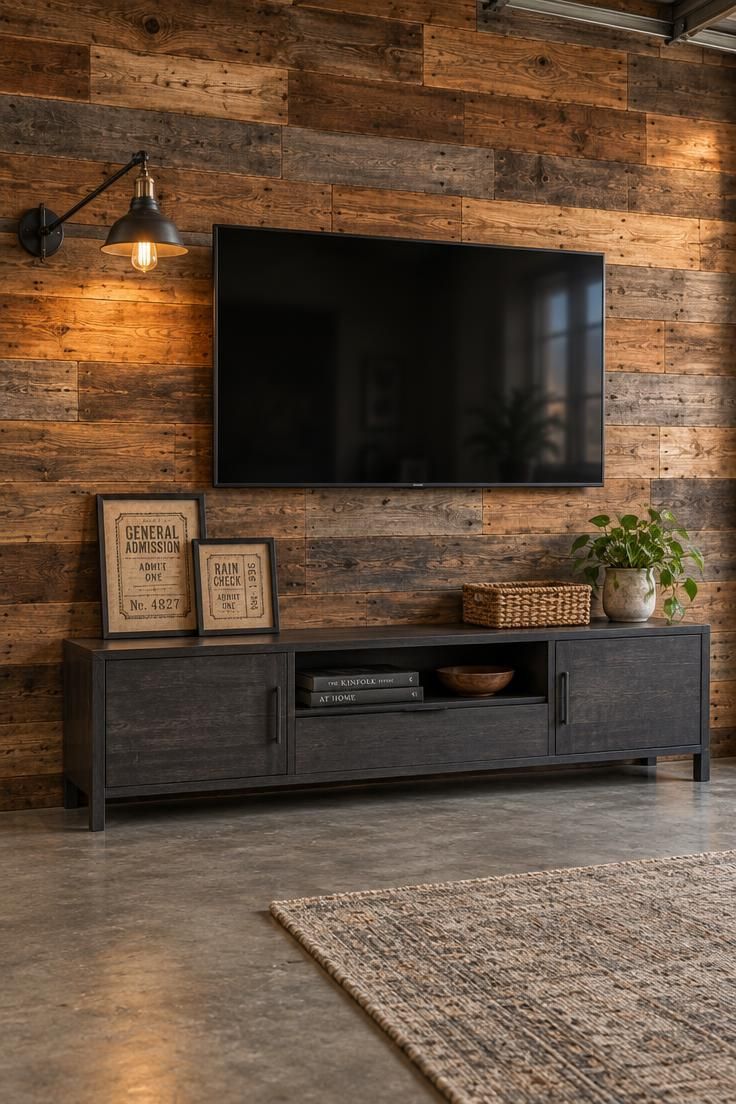
A reclaimed wood plank wall gives the garage’s hardest-working surface a focal point and turns garage wall decor into a deliberate composition.
Boards with varied warm tones, from honey through chestnut, arranged in a staggered horizontal pattern create irregularity that hides minor scuffs, dust marks, and the occasional ding.
The television mounts on simple black brackets over the planks, and the wood’s texture frames the black rectangle without added clutter.
A low console in matte charcoal holds media boxes and a woven basket for remotes, keeping the wall’s base grounded rather than floating.
Because this wall is the visual anchor, restraint elsewhere helps.
One small floating shelf with a pair of framed tickets or a single trailing plant is enough.
Piling on more signs or shelves flattens the wood’s texture into background noise.
The material does ask for a little forethought.
Reclaimed boards vary in thickness and straightness, which affects how tightly they sit against each other.
Leaving a small gap between the lowest plank and the floor keeps moisture from a damp slab from wicking into the board ends over time.
Style Blueprint:
- Reclaimed wood planks in mixed warm browns, staggered horizontally
- Flat-screen television on simple black brackets
- Low charcoal media console with a woven basket for remotes
- Swing-arm wall lamp with a metal shade
- One small floating shelf or leaning framed ticket display
Pegboard Tool Wall as Functional Garage Wall Decor
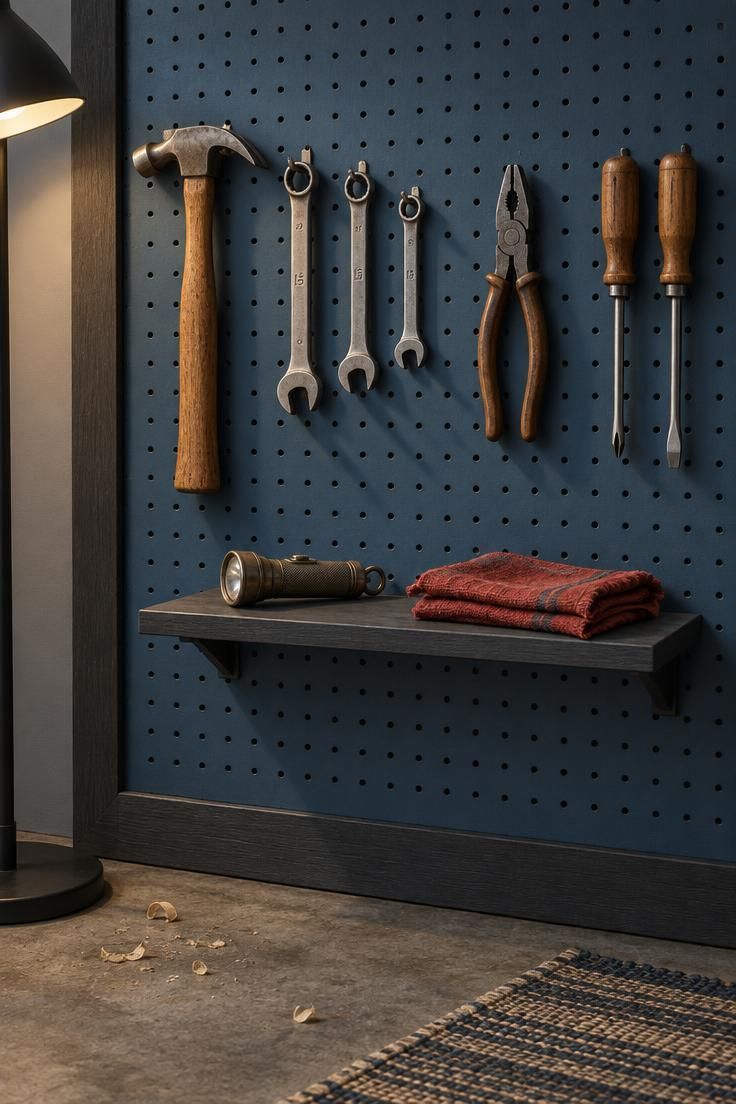
Turn a blank side wall into a pegboard tool display and the working side of the garage becomes part of the design instead of an eyesore.
The trick is arranging tools in a loose grid with breathing room between items rather than filling every hole.
Painting the pegboard a deep slate or olive tone makes metal tools stand out, and a simple wood border frames the whole panel as a single composition.
Empty pegboard reads as intentional texture, not clutter, which is why a few well-spaced groups beat a dense wall of hardware.
The arrangement also earns its keep.
Grouping tools by function, cutting, measuring, and fastening, means the display rewards a closer look while still being useful when a repair job starts.
A floating shelf below can hold a small radio, a shop rag, or a mug.
Maintenance is minimal: a dry brush or vacuum attachment clears sawdust from the holes, and a quick wipe keeps metal from dulling.
If a favorite tool gets retired, the loose arrangement absorbs the change without a redesign.
Style Blueprint:
- Full-sheet pegboard in matte slate blue or olive
- Simple wood border painted charcoal
- Tools grouped by function with open space between groups
- Small floating shelf for a radio, rag, or mug
- Warm diffused floor lamp to graze the board
Painted Overhead Door as a Color-Block Canvas
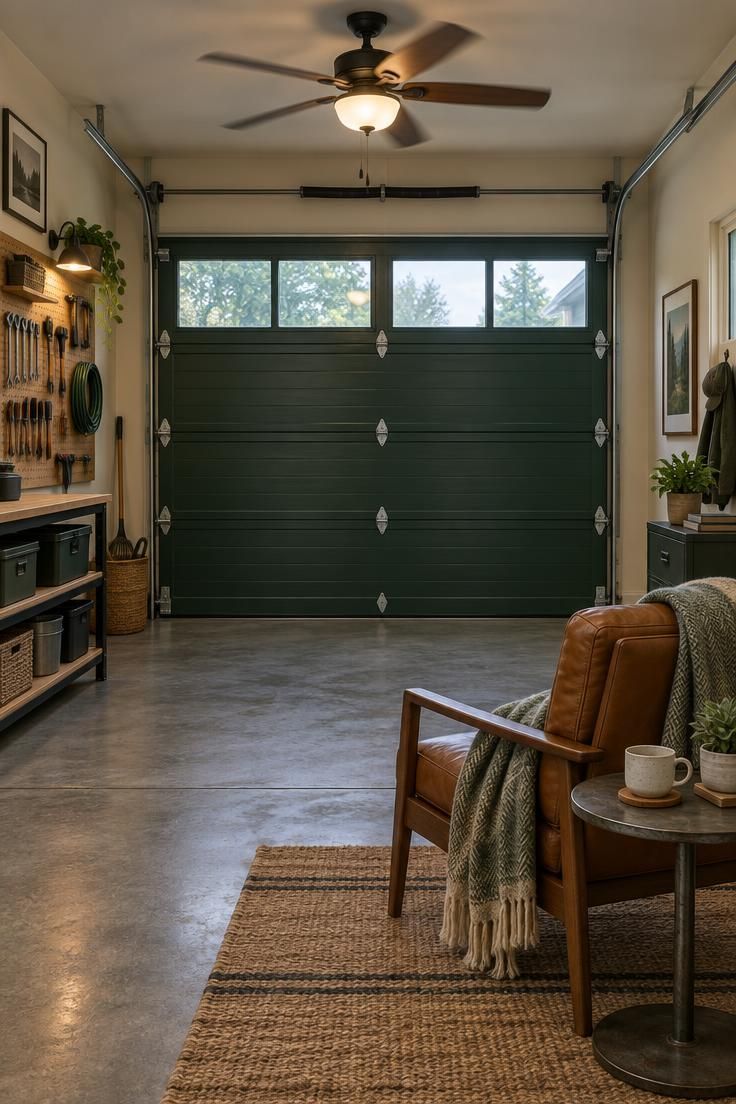
The overhead door is the largest single surface in most garages, which makes it a natural color block instead of an afterthought.
A deep forest green or brick red panel can set the entire room’s palette when matched with a few cushions, a rug stripe, or a single accent chair.
The practical upside is that the door’s color disappears when it rolls up, leaving a clean backdrop for the lounge.
Its visual weight matters most when it is closed, which is also when the room is most likely to be used.
A flat or satin paint formulated for metal holds up better than applied panels or heavy vinyl, since anything thick can interfere with the door’s movement.
A small test patch on a lower corner, viewed at night under the garage’s own lighting, shows how the color actually reads once it is on the door rather than in a can.
Keep the surrounding walls a warm off-white so the door’s hue does not overwhelm the space.
In a one-car garage, where the door covers a large share of the wall area, that balance is even more important.
Style Blueprint:
- Deep forest green or brick red metal-door paint in a satin finish
- Warm off-white side walls as a quiet counterweight
- One tan leather chair with a wool throw
- Round metal side table with a mug and a small plant
- Simple ceiling fan with a warm light kit
String Light Grid Above a Seating Nook
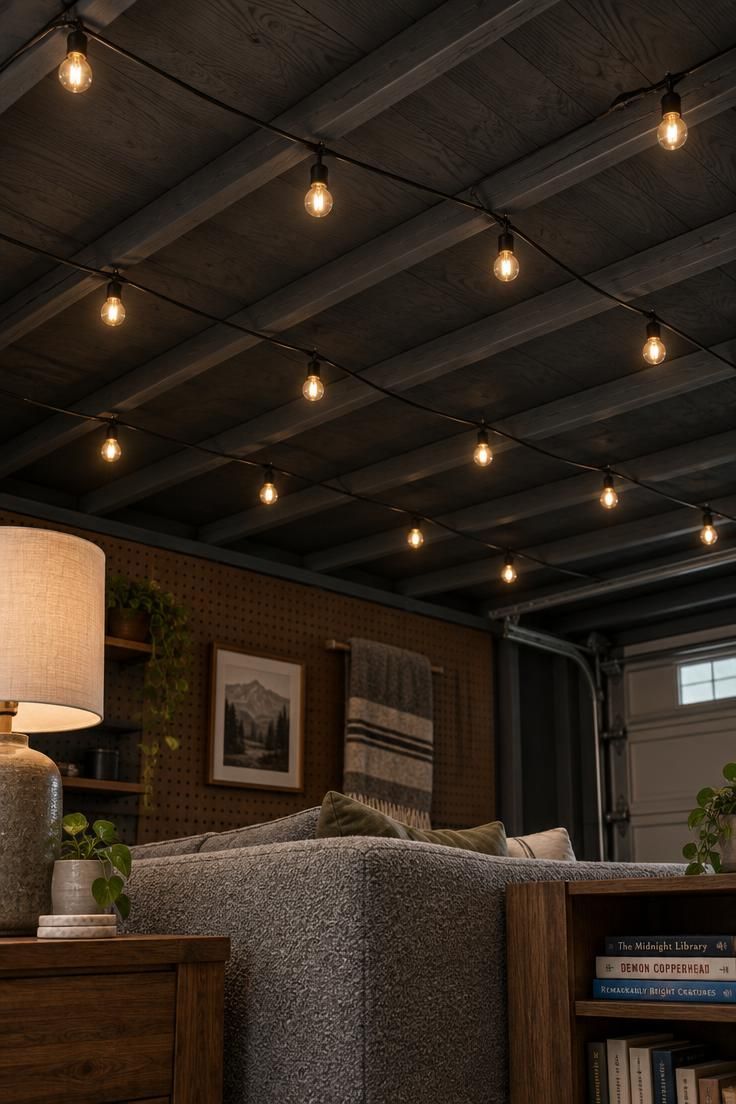
String lights are the quickest way to shift a garage from workday to evening mode.
A grid of warm white bulbs spread in a loose square over the seating area creates an implied boundary overhead that mirrors the rug on the floor, and it avoids the single harsh dome fixture that makes garages feel like service bays.
Soft filament-style bulbs suit this pattern better than cool LEDs.
A heavy-duty outdoor cord withstands humid months, and the grid can stay up through the season without fuss.
The pattern also has a practical side.
Keeping the grid tight enough that no cord sags into headroom, but not pulled taut enough to look like a commercial display, is the balance to aim for.
A slight sag is part of the charm.
Pairing the lights with a dimmer plug gives the nook a range, from bright game-day overhead to a low amber glow for winding down.
A plug-in dimmer also means no rewiring, which keeps the whole change within styling territory.
Style Blueprint:
- Warm white filament string bulbs on dark cord
- Heavy-duty outdoor-rated cord in a loose square grid
- Charcoal-painted exposed ceiling as a backdrop
- Plug-in dimmer for range between bright and low
- Low gray boucle sofa and a wooden side table below
Design Pro-Tip: Sketch the grid on paper before hanging anything, then match the corners to the rug below so the overhead pattern and the floor boundary line up.
Garage Bar Ideas with a Converted Workbench as Draft Station
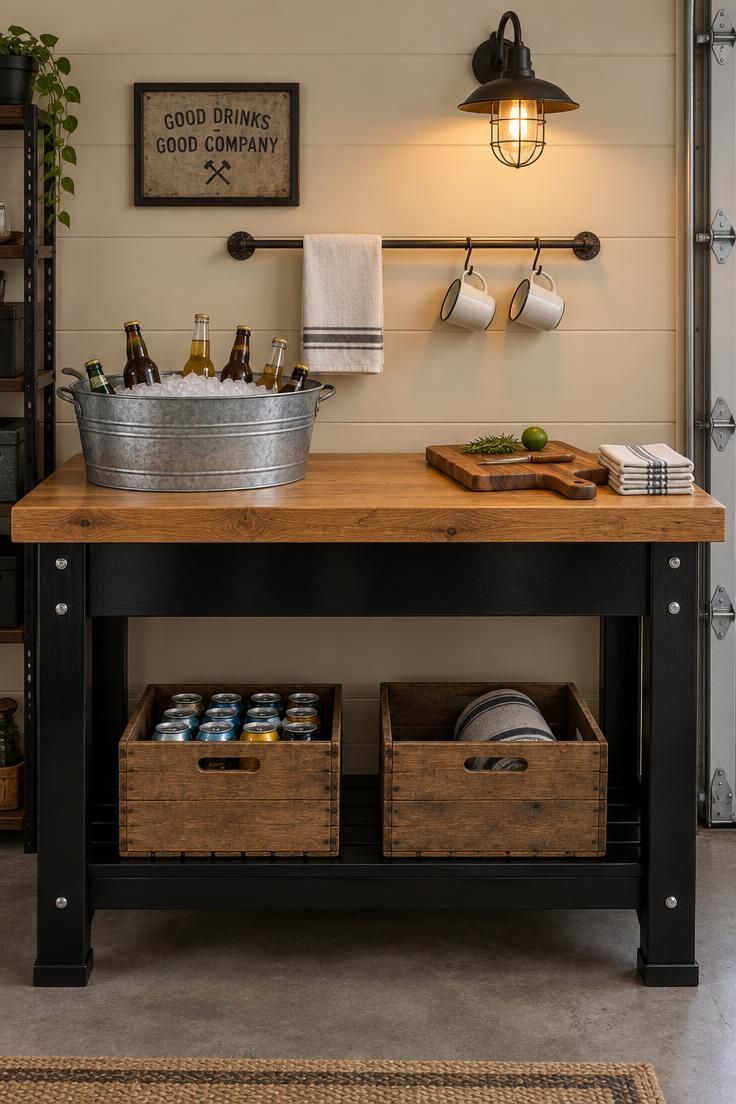
A solid workbench already has the bones of a bar: a thick top, a lower shelf, and a working height for standing or leaning.
Painting the base a glossy black or deep charcoal, while leaving the top as bare wood with a food-safe oil finish, changes its read from utility to gathering without hiding its origin.
Styling keeps the conversion convincing.
A galvanized tub of ice on one side, a cutting board and stack of napkins on the other, and two crates below for mixers and snacks, arranged with their labels turned inward so the shelf stays quiet.
A slim metal rail above the bench holds a folded towel and two mugs within easy reach.
The cost advantage is real.
A converted bench costs far less than a built-in bar and stays mobile if the layout changes.
The tradeoff is that it will not match a purpose-built bar in footprint or storage, so scale the setup to what the space actually allows.
Condensation is the one maintenance detail that matters most.
A small rubber mat under the beverage tub keeps water off the wood top, and a quick wipe before closing the garage for the night protects the finish.
Style Blueprint:
- Wooden workbench with a glossy black painted base and oiled oak top
- Galvanized tub on a rubber mat for ice and bottles
- Two wooden crates below for mixers and snacks
- Narrow metal rail for a bar towel and mugs
- Wire cage wall lamp with a warm bulb
Rolling Tool Chest as a Sofa-Arm Table
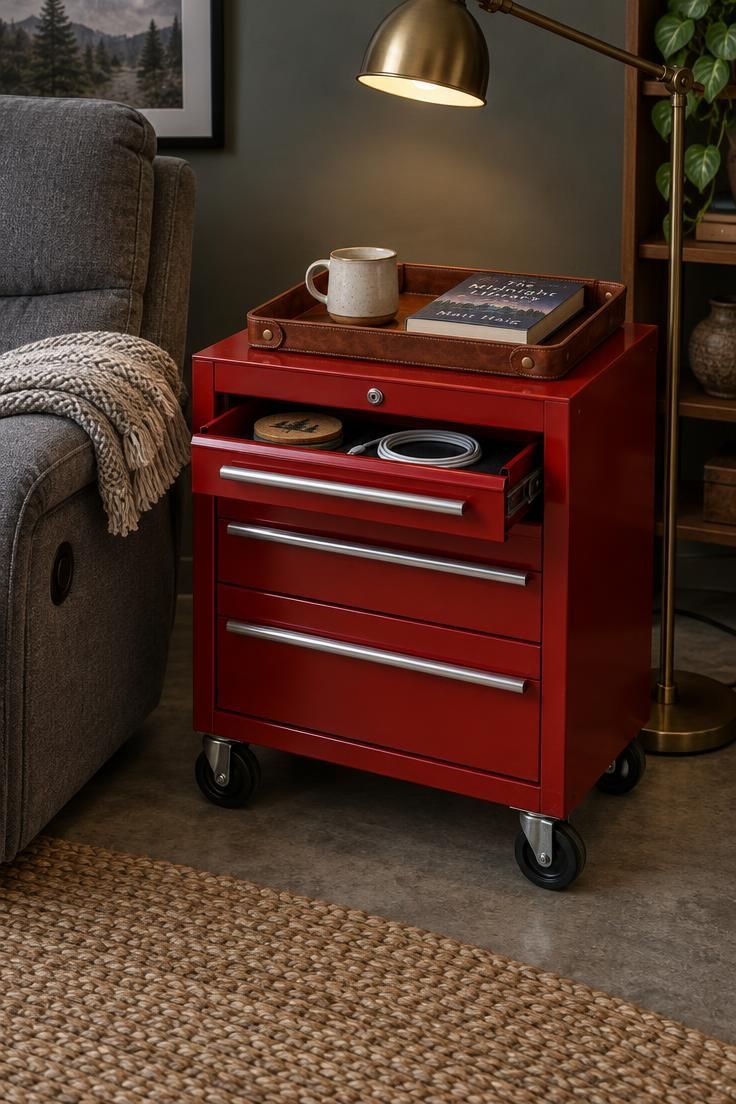
A rolling tool chest can do double duty beside a sofa or recliner, and it brings a sharp color note that can drive the room’s accent choices.
Choose a chest with a flat top and smooth casters, then set a coaster, a book, or a small task lamp on top.
The drawers are the quiet advantage.
They store remotes, charging cables, and drink coasters out of sight but within reach, which keeps the lounge surface uncluttered.
A narrow leather tray on top gives small items a defined home and keeps them from sliding.
Metal finishes, red, blue, black, or stainless, all work, but one bold color is easier to repeat elsewhere in the room than several.
A single red chest can pair with a red stripe on a rug or a matching throw pillow and feel intentional.
When guests arrive, the chest rolls away to open floor space, then returns when the party settles.
Locking the casters before using the top for anything spillable, and adding felt pads under the tray, keeps the arrangement quiet and steady.
Style Blueprint:
- Rolling tool chest with a flat top and smooth casters
- Leather tray sized to the chest top
- Small ceramic mug and a paperback for styling
- Brass swing-arm floor lamp overhead
- Jute rug beneath to soften the concrete
Garage Lounge Zone with a Hanging Chair and Side Cart

A hanging chair adds a relaxed seat that uses almost no floor footprint beyond its own diameter.
Suspending it from a ceiling point rated for the intended use is a product specification rather than a style decision, but the design result is a chair that swings gently and invites lingering.
The clear zone beneath and around the chair is what makes the idea work.
No coffee table, no side shelf in the swing path, just the round braided rug underneath to anchor the position and soften the concrete.
A slim bar cart on casters holds a book, a glass, and a small plant, and rolls aside when more room is needed.
The rattan or macramé weave collects dust, so plan on a quick shake or vacuum every few weeks.
That light upkeep keeps the fibers looking fresh and prevents the chair from becoming a dust trap in a working garage.
Choose a warm natural tone to offset the gray slab, and let the wall behind stay simple.
One wall sconce above the cart is enough light to define the nook without competing with the chair’s silhouette.
Style Blueprint:
- Hanging rattan or macramé chair with a warm natural tone
- Round braided jute rug beneath the swing path
- Slim brass bar cart on casters for a book, glass, and plant
- Single pleated wall sconce above the cart
- Sand-toned wall paint to soften the concrete slab
Design Pro-Tip: Keep the swing path clear of shelves, hooks, and hard edges, and check that the ceiling point is rated for the chair’s intended load before hanging.
Vintage-Sign Gallery Wall Above a Slim Console
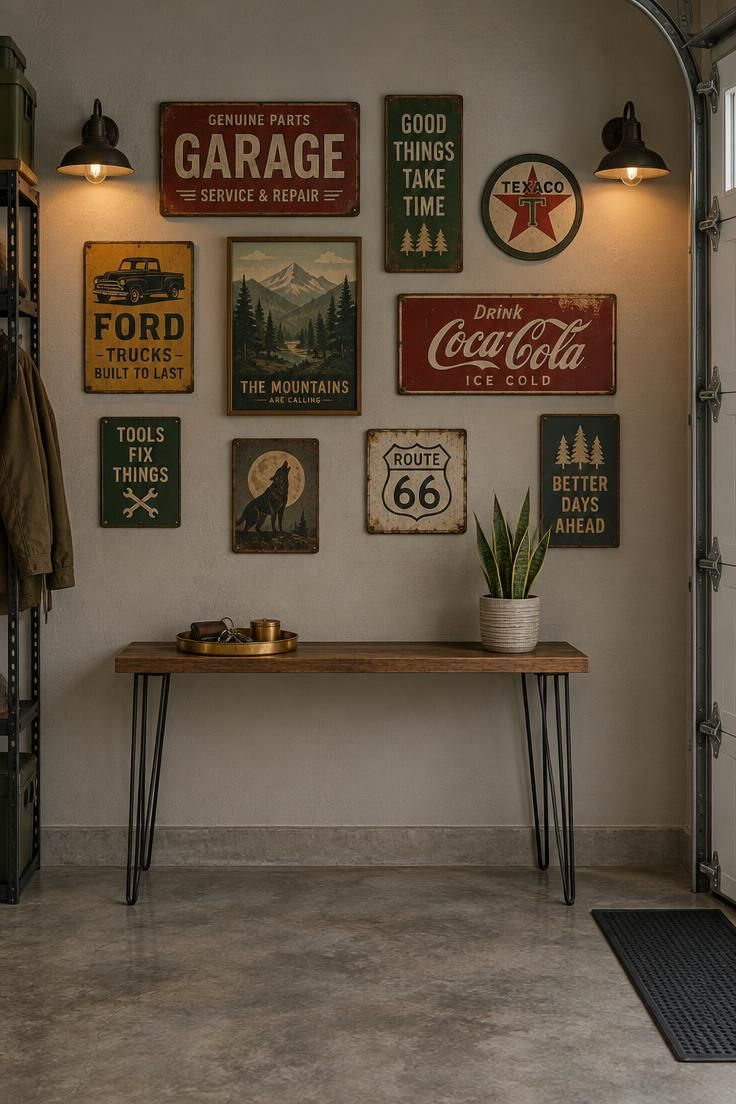
A gallery of vintage-style signs turns a blank garage wall into a collection without permanent shelving.
Mixing metal, painted wood, and tin in moody colors creates depth, and hanging the pieces in an uneven grid above a narrow console keeps the composition from feeling like a single poster.
Spacing is the detail that makes or breaks the arrangement.
Leaving two to three inches between signs lets each one read separately, and resisting the urge to fill every square inch keeps the wall from tipping into chaos.
The console below holds a small tray for keys, a few coasters, and a potted snake plant that tolerates garage light.
Because the signs are light and flat, they work above a sofa, a workbench, or a low cabinet without competing for depth.
Reproduction tin or painted MDF carries the same visual weight as genuine antiques, so the look does not depend on a big budget.
This direction suits an automotive or pub lean, though the signs do not need to match a single theme.
A coherent palette of brick red, mustard, and forest green does more for the composition than matching subject matter.
Style Blueprint:
- Vintage-style metal, wood, and tin signs in mixed sizes
- Muted palette of brick red, mustard, and forest green
- Uneven grid layout with two to three inches between pieces
- Slim console with hairpin legs
- Two wall-mounted barn sconces in warm amber
Dark Painted Ceiling with a Single Warm Globe
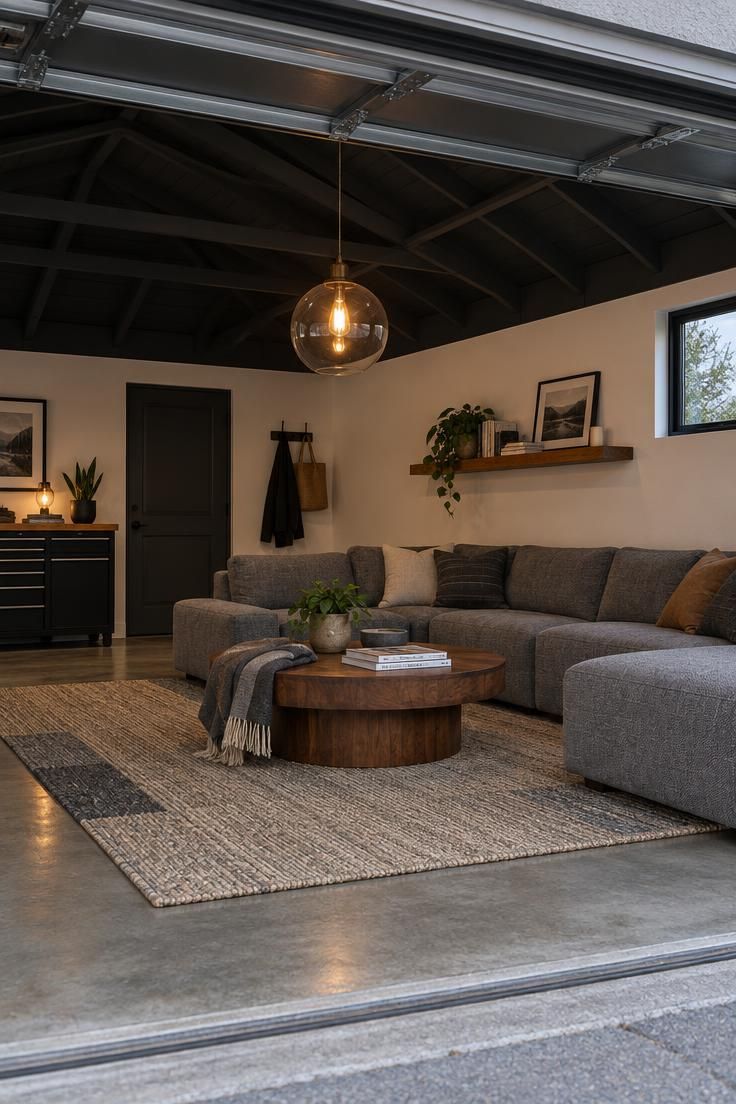
Painting the garage ceiling a deep charcoal or black makes exposed joists and raised door tracks recede, pulling visual height down to the lounge zone.
The contrast between that dark overhead plane and lighter walls draws the eye toward the seating and the floor, so the space reads as composed rather than cavernous.
A single large globe pendant with a warm filament bulb gives the room one clear light source and a cinematic feel, while a low-profile flush drum can work if the ceiling is lower.
A matte or flat finish on the ceiling paint cuts glare and keeps the dark plane from turning shiny.
This move suits a garage with open framing, where painting every rafter individually would be tedious, because a dark field coat across the ceiling and the upper wall band reads as one deliberate gesture.
Masking matters when a color this dark goes overhead.
Wiring, light fixtures, and door spring hardware should stay untouched, and extending the ceiling paint down the wall by about a foot creates a wainscot-like line that visually contains the garage’s dust-catching upper corners.
Style Blueprint:
- Deep charcoal flat-finish ceiling paint across joists and rafters
- Single large globe pendant with a warm filament bulb
- Warm white lower walls with a painted line one foot below the ceiling
- Low gray sectional and round walnut coffee table
- Woven rug in oatmeal and slate over the concrete
Conclusion
Each of these concepts works for a simple reason: the visual choice carries a practical job.
A rug marks the seating boundary so the lounge does not drift into the tool zone.
A painted overhead door sets a palette on the garage’s biggest surface.
A rolling chest hides remotes while doubling as a side table, and a dark ceiling pulls a tall, echoing space down to human scale.
The common thread is materials that tolerate grit, moisture, and the occasional dropped drink, paired with light, color, and a few deliberate objects.
Pick one idea and change one wall, and the room’s character shifts with it.
The lounging side and the working side can share the same slab without either one apologizing for the other.