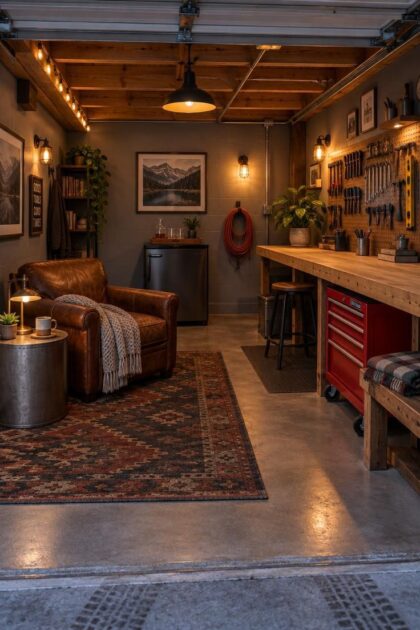
This post may contain affiliate links. If you make a purchase through these links, we may earn a commission at no additional cost to you.
A garage that does real work often feels like two competing rooms.
One side wants tools, dust, and raw material, while the other side wants a comfortable chair, a cold drink, and a reason to stay.
The best setups treat that tension as the main design problem.
Instead of hiding the workshop or shrinking the lounge, choose where the two meet.
The following ideas show photo-ready ways to arrange one residential garage so it can shift between build time and hangout time without losing function in either mode.
Two-Bay Split with a Rug-Anchored Lounge Zone
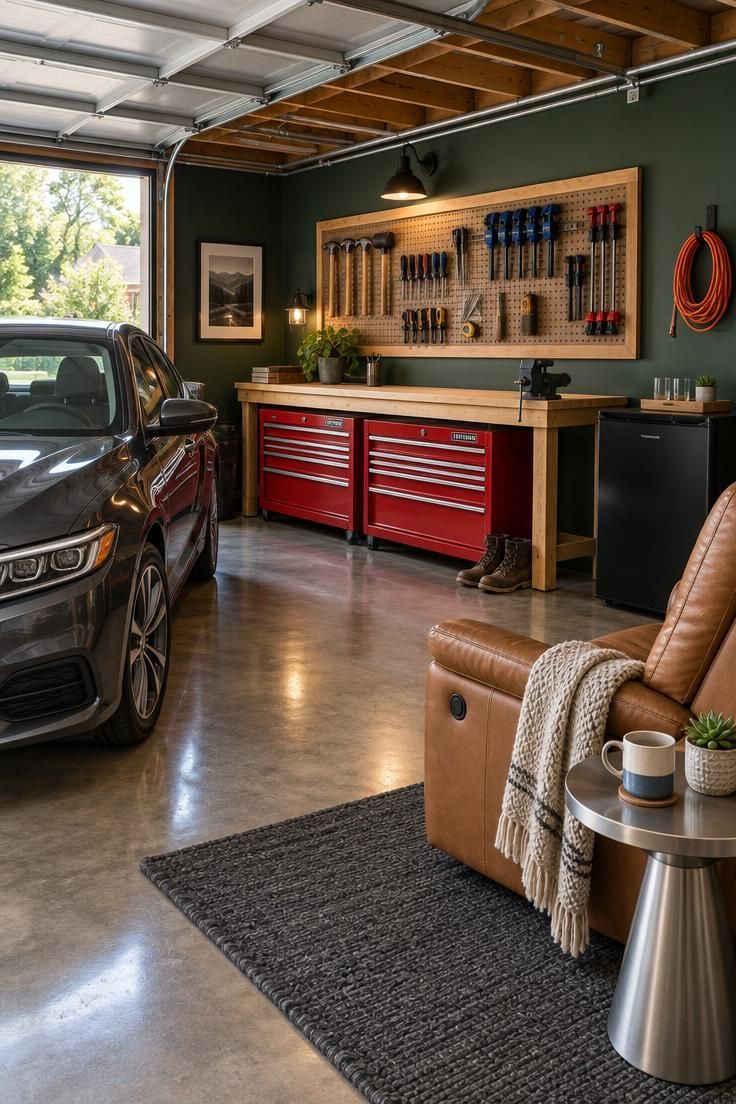
Keeping the vehicle in one bay and giving the second bay over to a workshop and lounge is the clearest way to make a man cave garage workshop feel intentional rather than improvised.
The bench and tool wall sit near the garage door, where dust and noise have the shortest path out, and the seating moves toward the interior wall where the air is calmer.
That arrangement puts distance between the messy end and the comfortable end without adding a single partition.
The layout reads well because each half has one job.
Closed red cabinets hold the bulk of the tools, and the pegboard is reserved for the handful of items used constantly, which limits how much dust travels toward the chair.
A large utility rug does more than soften the floor: it draws a visible boundary around the lounge so the eye accepts the second bay as a separate room.
Balance is the tradeoff here.
A full-size car footprint consumes roughly half the floor, so measure the remaining wall run and floor patch before committing to a recliner plus side table.
A smaller chair, an ottoman, or a wall-mounted fold-down seat can preserve the hangout while leaving room to swing a project around.
Choose this arrangement when the car stays indoors and the household wants both functions available at once.
Skip it if the second bay needs to hold lumber, a project car, or seasonal storage, since any of those will crowd out the seating cluster quickly.
Style Blueprint:
- Charcoal utility rug sized to hold every chair leg with a margin
- Red metal lower tool cabinets under a wood-topped bench
- Tan leather recliner with a wipeable surface
- Compact black mini-fridge with a tray for glassware
- Framed pegboard above the bench, limited to frequently used tools
End-Wall Workshop with a Side Lounge and Screen
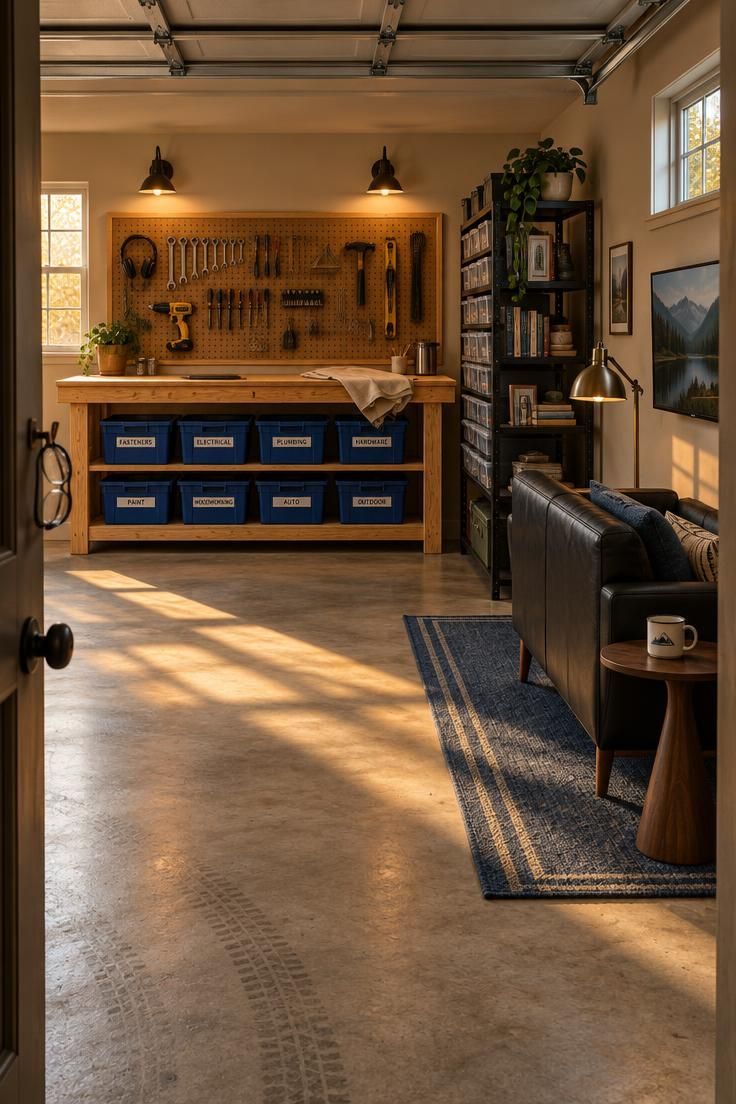
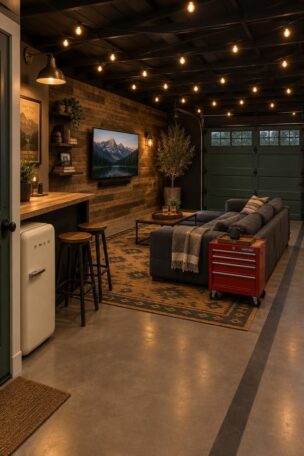
Concentrating the work zone on the rear wall frees one side wall for seating, which suits a one-car garage where the vehicle lives outside overnight.
A continuous wood-topped bench with cabinets below creates a clean horizontal line across the back, and the lounge spreads sideways rather than competing for the same depth.
The result favors the shop side slightly, since the bench occupies the strongest wall.
An open shelving unit between bench and sofa does the boundary work.
Its open back keeps light and sightlines flowing, so the garage never feels chopped in two, while its depth gives the eye a pause between the work surface and the upholstery.
Books and a radio on the lounge face, clear organizers on the shop face, and the divider earns its footprint twice.
This garage lounge seating area works best when the television and sofa face away from the bench.
Sitting with your back to the work zone keeps dust off the screen and keeps the seating from reading as a spectator spot for shop tasks.
Keep the rug's edge a stride or two from the bench so debris settles on bare concrete first.
Expect a modest maintenance rhythm: vacuum the rug edge monthly and wipe the sofa with a damp cloth, since fine dust always finds the nearest soft surface.
The payoff is a lounge that feels like a room while the bench stays fully usable.
Style Blueprint:
- Plywood workbench with a continuous wood top spanning the rear wall
- Labeled blue bins on open lower shelves
- Black two-seat sofa on a navy indoor-outdoor rug
- Open metal shelving unit used as a loose divider
- Warm wall sconces over the lounge and bright task light over the bench
Floating Rug Island with Perimeter Tool Storage
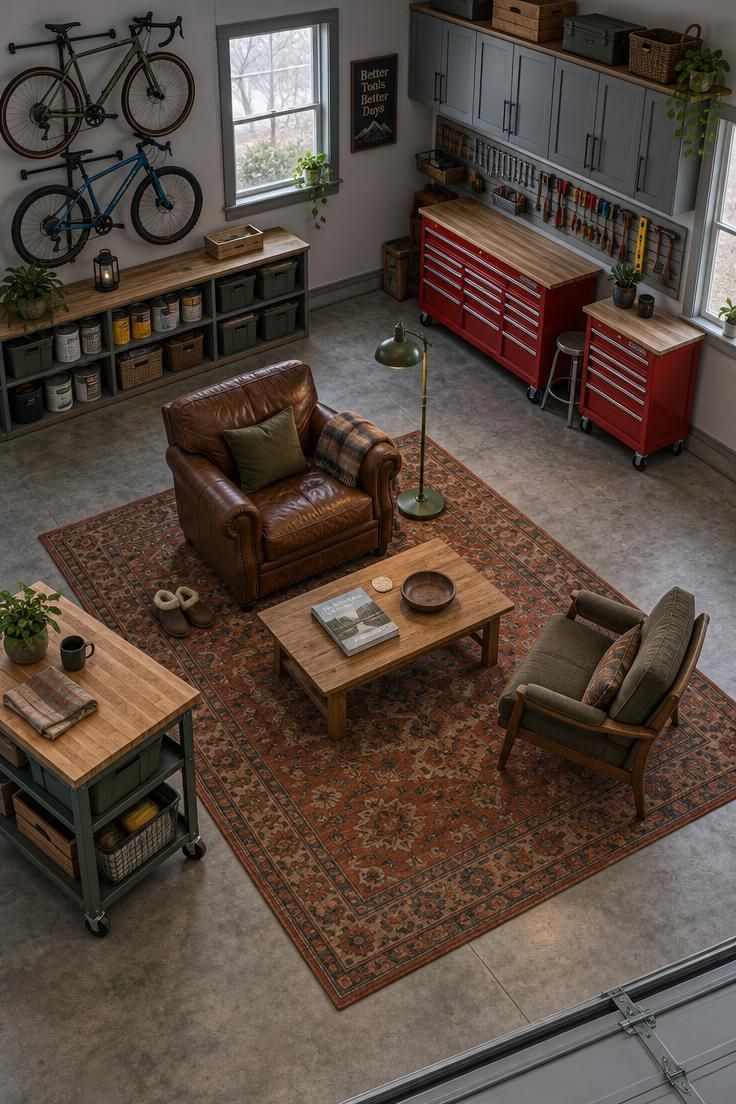
This arrangement treats the middle of the garage as the room and the walls as the working perimeter.
A large patterned rug defines the seating island, while each wall carries a different storage type so the room has visual rhythm instead of a single repetitive band of shelving.
The center stays open enough for a project to spread out when needed.
The perimeter approach suits a household that wants the man cave garage workshop to read as a lounge first and shop second.
Tools live within arm's reach of the walls, and the seating occupies the floor that would otherwise hold a car.
It is a deliberate trade: one function gets the prime real estate, and the other gets efficient edges.
Fabric in the center needs attention.
Choose a flat-weave or indoor-outdoor rug that vacuums easily, and keep the bench zone's debris from crossing the rug edge by placing a small mat at the transition.
A low table that can slide aside matters more here than a fixed coffee table, since the middle floor doubles as project space.
Decide by asking where dust goes.
With this garage workshop zoning ideas approach, dust collects at the walls and the center stays clean, which is why the seating sits there.
If the household runs a table saw regularly, the perimeter model loses its advantage and a divided layout serves better.
Style Blueprint:
- Rust patterned flat-weave or indoor-outdoor rug as the central anchor
- Brown leather club chair plus one secondary seat
- Low oak coffee table that slides aside
- Green metal floor lamp for layered lounge light
- Different storage types on each wall: closed cabinets, a tool chest, open shelves
Design Pro-Tip: Keep a small mat at the rug's shop-side edge and vacuum the transition strip weekly. Catching debris there keeps the soft flooring looking new far longer.
Rolling Tool Cabinet as a Bar Side Table
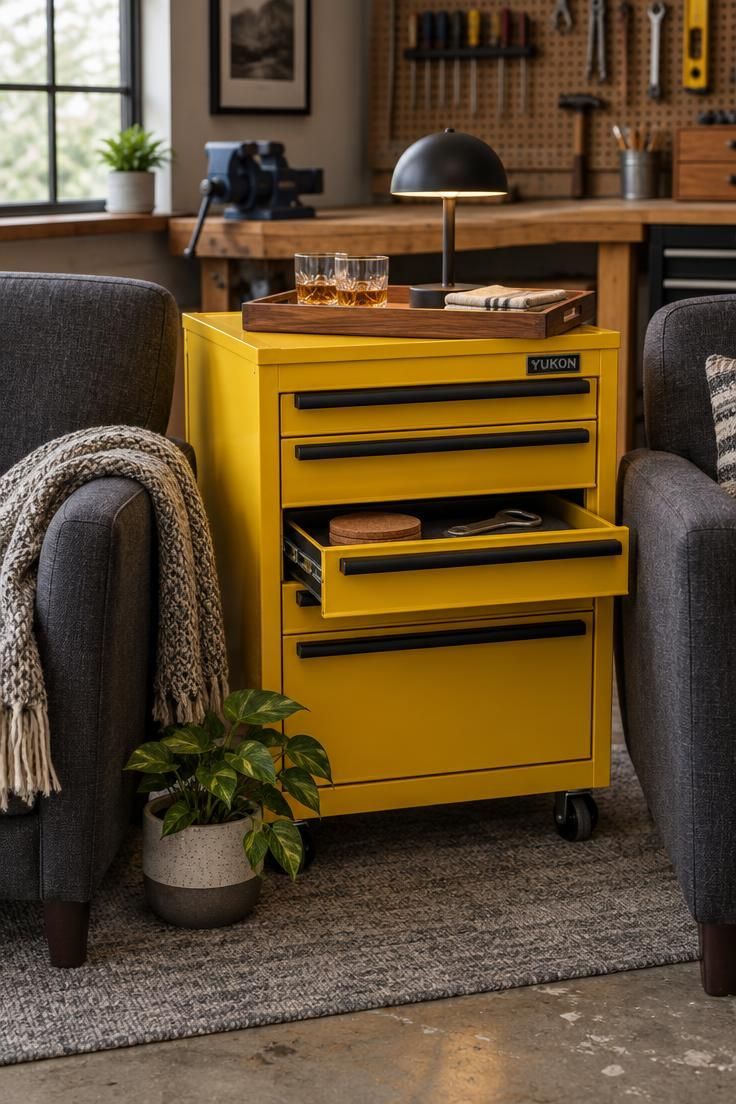
A tall rolling tool cabinet in a bold finish makes a convincing side table for a lounge pair, and its drawers give the seating area hidden storage for coasters, remotes, and bar tools.
The top becomes a serving surface with a tray and a small lamp, while the shop side of the room stays close enough that the cabinet can roll over when extra bench space is wanted.
This rolling tool cabinet side table tactic earns its place in a single bay shared with one car.
The cabinet's footprint is small, it moves without help, and its color gives the seating cluster a focal point.
Yellow, red, or deep green all read as deliberate against gray concrete and leather.
Consider the drawer contents carefully.
Items used at the chairs belong in the top drawer, and anything oily or sharp stays in the shop zone.
A tray keeps glassware from sliding when the cabinet is rolled, and a lamp with a weighted base sits more securely than a thin one.
The tradeoffs are weight and finish.
A loaded cabinet is awkward to roll over rough concrete, so keep the heavy tools in the lower drawers and the frequently moved items up top.
Matte finishes hide fingerprints better than gloss, and a quick wipe with a dry cloth keeps the paint looking sharp.
Style Blueprint:
- Bold-finish rolling tool cabinet sized to sit between two chairs
- Wooden tray for glasses and a small lamp
- Two charcoal club chairs with wipeable upholstery
- Low-pile gray rug under the seating pair
- Coasters and a bottle opener stored in the top drawer
Low Open Shelving Divider Between Bench and Club Chair
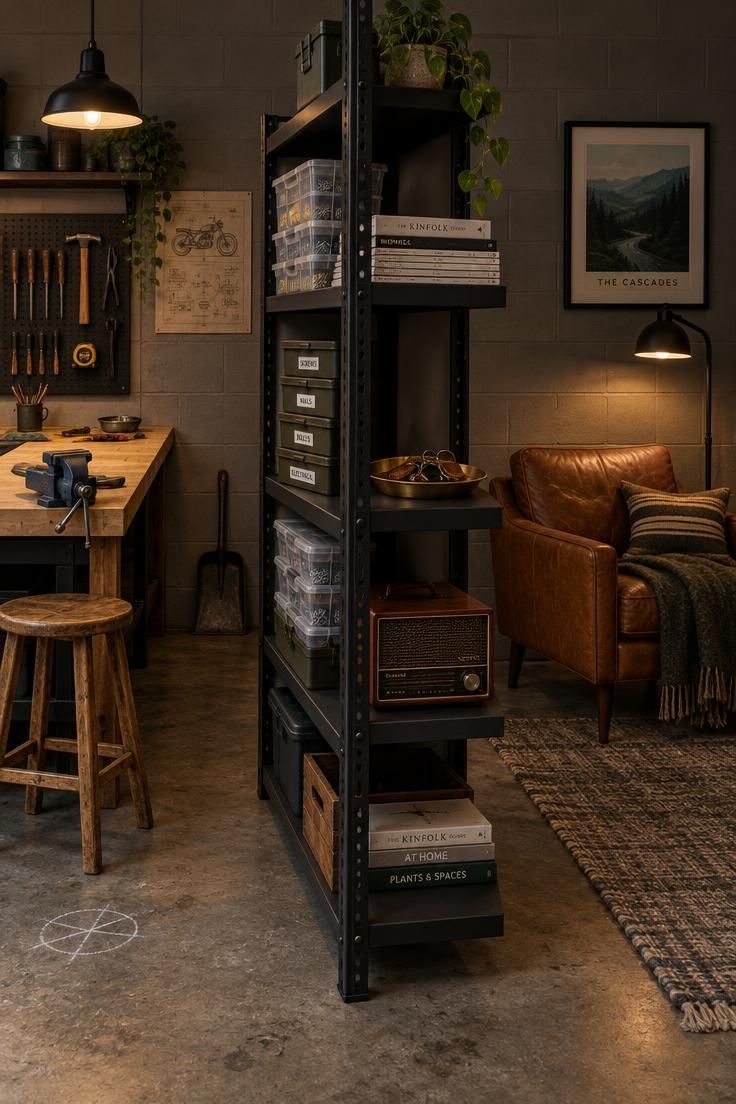
A half-height shelving unit placed perpendicular to the wall creates a loose boundary without closing off light.
The workbench and stool sit on one side, the club chair and lamp on the other, and the divider's shelves serve both: labeled bins face the shop, magazines and a radio face the lounge.
This is one of the simplest ways to give a man cave garage workshop a sense of two rooms in one shell.
Material choice matters more than the silhouette.
Solid wood or powder-coated metal wipes clean and resists embedding the fine dust that settles everywhere in a working garage.
Avoid woven baskets on the shop face, since they trap debris and are awkward to vacuum.
The divider's depth is the real design tool.
A deeper unit blocks more visual clutter but eats floor, and a shallow one keeps the space open while offering less separation.
For a single-bay garage, a shallow unit on the lounge side of the bench works well because it defines the corner without crowding the car.
Plan the height so a seated person can see over the unit toward the bench.
That sightline keeps the room feeling whole and lets someone in the chair keep an eye on a project or a charging tool.
Anything taller starts to read as a wall.
Style Blueprint:
- Low four-shelf black metal unit as a loose room divider
- Clear organizer bins and labeled boxes on the shop side
- Magazines, a vintage radio, and a brass tray on the lounge side
- Cognac leather chair with a black floor lamp behind
High Storage Band Over a Rugged Lounge Corner
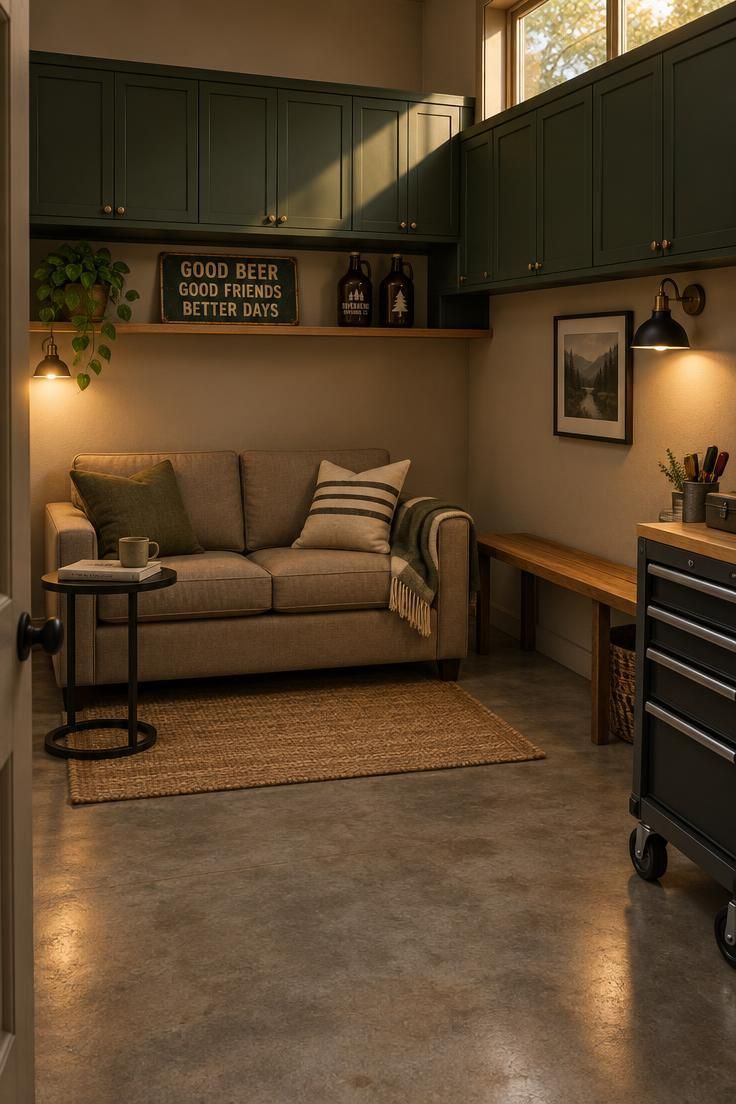
Running a continuous band of closed cabinets above head height around two walls keeps the visual horizon clear and makes a narrow garage feel taller.
The lower wall and floor stay available for seating and a compact bench, and the upper cabinets absorb the bulky, rarely used supplies that would otherwise clutter the view.
Dark green cabinetry against bare concrete gives the corner a settled, club-like character.
The high band over a rugged lounge corner rewards a narrow one-car footprint.
Floor space is the scarcest resource in these garages, so lifting storage off the ground frees every square foot for a loveseat, a side table, and a bench.
A single open ledge below the closed cabinets provides a place for personality without inviting clutter.
Access is the honest limitation.
Items stored overhead need a stable step stool kept nearby, and anything used weekly belongs in the lower zone instead.
Group the upper cabinets by season or project type so a trip up the stool retrieves a whole category at once.
Choose this when the garage's ceiling volume is generous and the walls are long enough to carry a run of cabinets.
If the ceiling tracks or door travel cut into the upper wall, the band has to stop short, and the look loses some of its cohesion.
Style Blueprint:
- Dark green closed cabinets in a continuous high band
- Single open ledge for a sign or a small collection
- Taupe loveseat with wipeable cushions
- Small jute mat sized to the loveseat footprint
- Slim wooden bench along the adjacent wall
Shop Office Corner with a Task Desk and Bar Stool
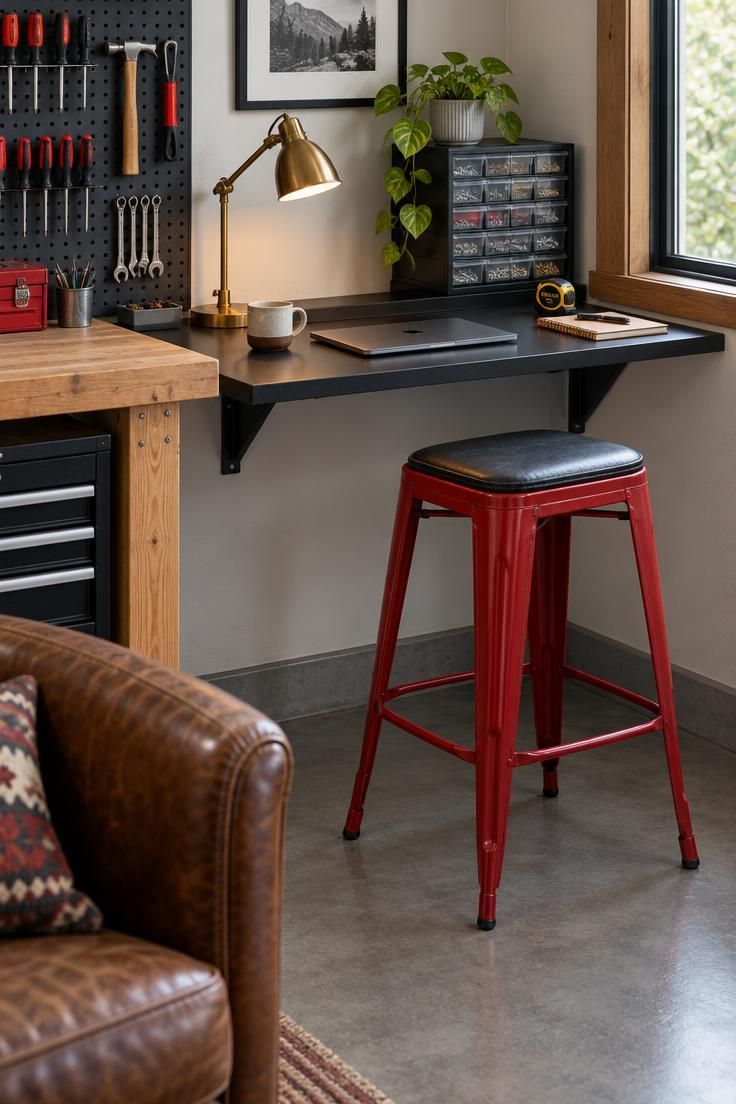
Tucking a compact desk into the corner where the bench meets the back wall creates a bridge between workshop documentation and lounge comfort.
A floating wood or black shelf holds a laptop, a task lamp, and a small parts organizer, while a rolling bar stool serves both the desk and the bench.
The hybrid nook takes up almost no floor area and gives the garage a third mode: planning, sketching, and ordering parts.
A shop office corner earns its keep when projects involve research, design, or record keeping.
The stool rolls between desk and bench, so one seat covers both stations, and the shelf keeps work items off the bench's open surface.
For a man cave garage workshop, this corner reads as a thinking spot rather than another storage zone.
Seat choice deserves thought.
A stool with a moderate back and a wipeable seat suits short sessions and cleans easily, and a footrest or crossbar keeps posture comfortable at desk height.
Pad the seat if the household uses the desk for longer stretches.
The tradeoff is clutter creep.
A flat shelf attracts loose papers and small tools, so a tray or organizer keeps the surface disciplined.
Choose this corner when the garage has a genuine planning or admin need, and skip it if the bench already holds everything the hobby requires.
Style Blueprint:
- Matte black wall-mounted shelf at desk height
- Brass task lamp with a weighted base
- Clear parts organizer and a small tray for papers
- Red padded bar stool with a moderate back
- Small plant for a single green accent
Slatwall Feature with Integrated Screen and Tool Display
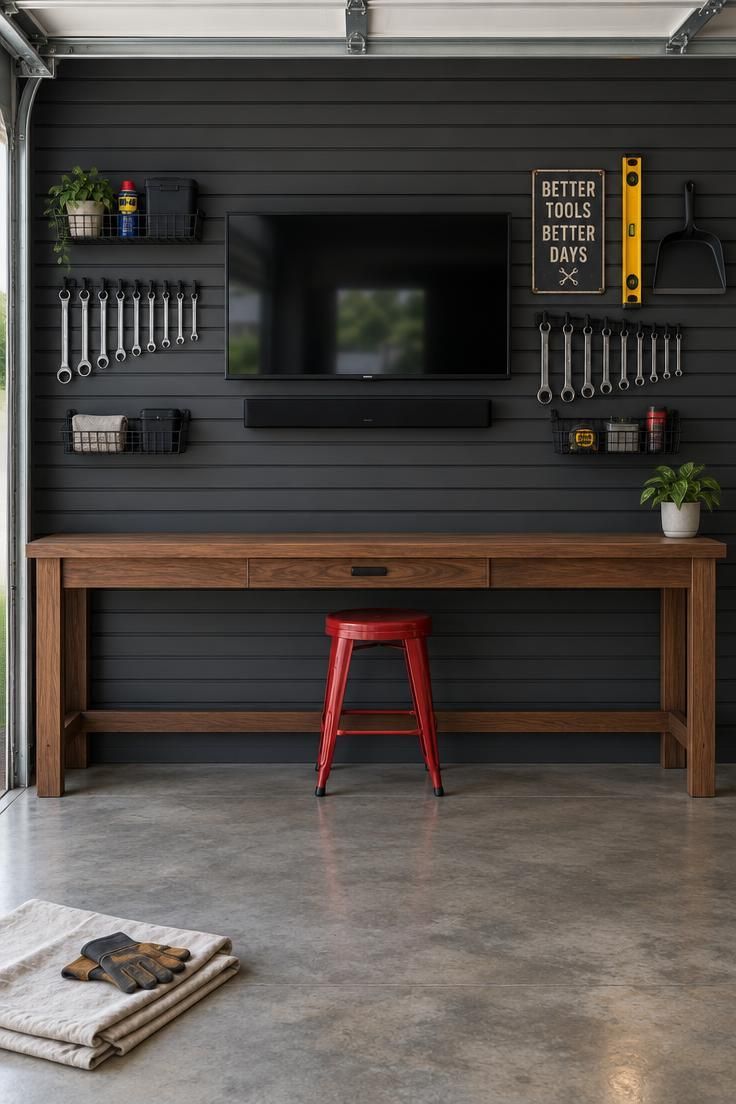
One long slatwall can carry both the screen and the tool display, which keeps the workshop and lounge facing the same direction.
The television sits centered at eye level with hooks and baskets arranged symmetrically on either side for everyday tools and a few collectible items.
A shallow bench below supports shorter tasks, and the whole wall reads as a single deliberate composition rather than two competing zones.
This pegboard tool wall display approach works because it reduces the urge to sit with your back to the work zone.
Everything faces forward, so a chair in the middle of the floor can see both the screen and the tools that just came off a project.
The symmetry gives the wall a calm, gallery-like order.
Slatwall offers flexibility that a fixed panel does not.
Hooks and baskets move without leaving holes, so the display can evolve with the tools and the collection.
Choose black or dark charcoal hardware for the cleanest contrast against a charcoal wall, and keep the visible tool count low so the wall stays legible.
The limitation is capacity.
Slatwall carries light and medium items well, but heavy power tools and bulky equipment belong in closed storage.
Reserve the wall for tools used often and objects worth showing, and let the cabinets handle the rest.
Style Blueprint:
- Charcoal slatwall panels across one long wall
- Centered flat-screen television with a slim soundbar
- Black metal hooks and shallow baskets arranged symmetrically
- Narrow walnut workbench with a shallow drawer
- Red stool with a wipeable seat
Checkered Mat Floor with a Tool Cart Bar and Bench
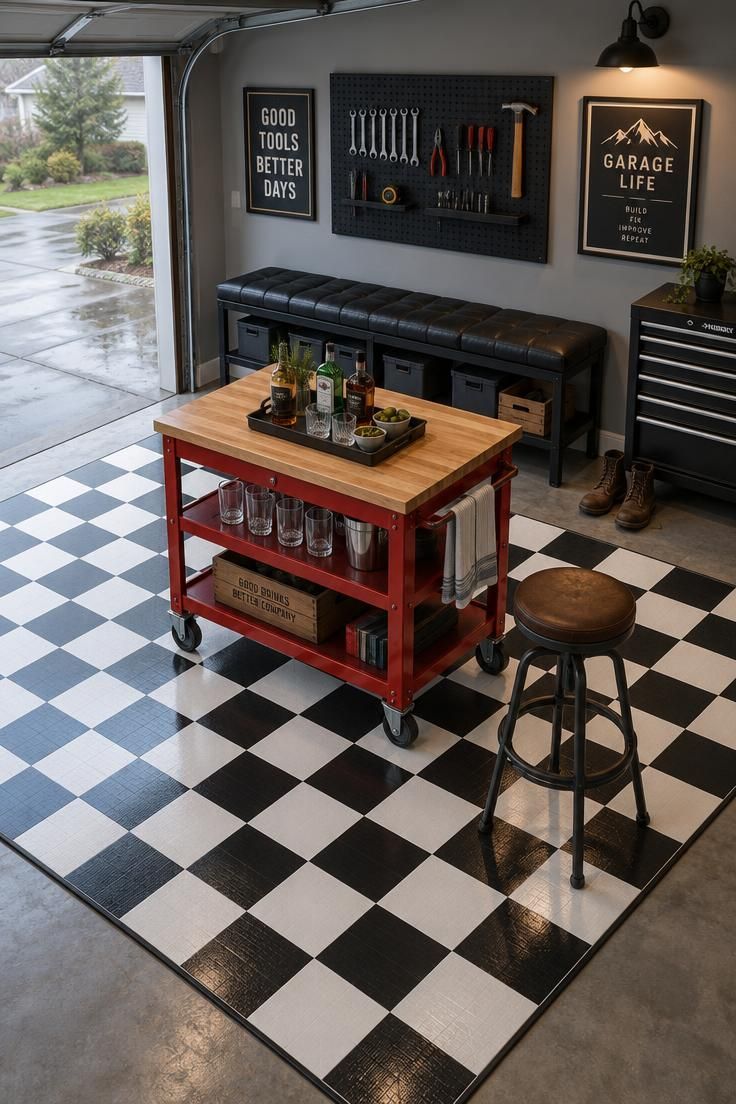
A black-and-white checkered mat gives the main work zone a graphic anchor that reads as both workshop and game room.
The pattern is visually strong enough to hold the floor against red steel, black padding, and pegboard hardware, and it signals the transition from bare concrete to a defined area.
A rolling cart with a butcher-block top turns into a moveable bar or prep surface, and a padded bench against the wall provides seating without a large frame.
For anyone collecting garage workshop zoning ideas, this pattern approach offers a low-commitment way to establish a zone.
The mat itself marks the boundary, the cart moves the serving surface to wherever the gathering is, and the bench handles overflow seating.
The look fits a two-function space because the checker motif already straddles industrial and recreational.
Keep the mat away from chemical and oil areas to preserve its finish.
Wipe spills right away, and vacuum or sweep the mat weekly, since grit works its way into the seams.
Lifting a corner to check for trapped moisture is a good seasonal habit.
Size the mat to the work rather than the room.
A mat that covers most of the floor is harder to clean and hides cracks that need attention, while a smaller mat that catches the bench and cart footprint is easier to maintain.
Style Blueprint:
- Black-and-white checkered vinyl mat sized to the work zone
- Red steel cart with a butcher-block top
- Tray with bottles, glasses, and a bowl for serving
- Black padded bench along the wall
- Pegboard and framed signs above the bench
Bench-to-Wall Flip with a Fold-Down Table and Tool Display
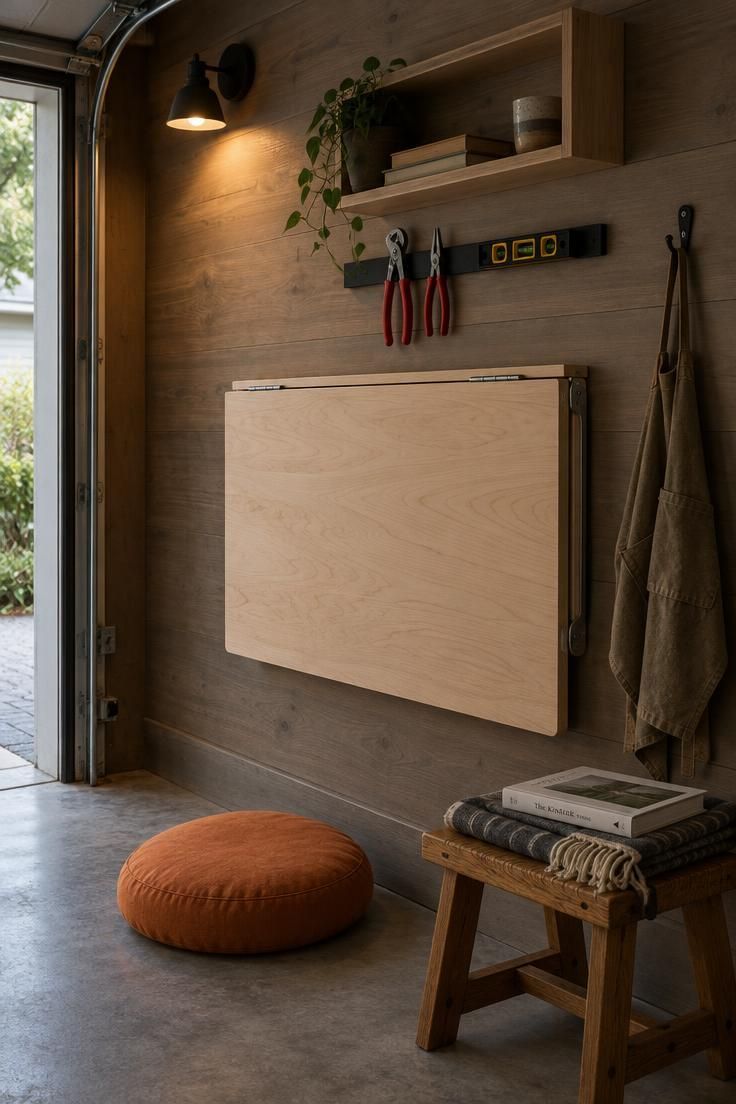
A fold-down work surface lets a narrow wall serve as a workshop and then disappear when the lounge needs the room.
The table sits closed against the wall most of the time, the magnetic strip and shallow shelf above keep a sparse set of tools in view, and the floor stays open for a folding chair or floor cushion.
This hidden workshop keeps the hangout vibe intact because the shop never dominates the view.
The bench-to-wall flip suits a garage with limited wall length or a second bay that must stay flexible.
Plan the height relationship between the folded surface and the nearby seating so sightlines stay open when the table is down.
A stool or cushion below keeps the floor purposeful and encourages the lounge to use the space.
Functionally, this arrangement belongs to light, intermittent work: quick repairs, small assemblies, and cleanup tasks.
Larger projects need a stable, permanent bench.
The fold-down surface invites clutter if it becomes a landing spot for loose items, so keep the shelf and strip limited to tools with a clear home.
The visual payoff is a wall that shifts with the household's schedule.
During a gathering, nothing on the wall reads as a workbench.
During a repair day, the table comes down and the spot becomes a working surface in seconds.
Style Blueprint:
- Pale wood fold-down table mounted flat against the wall
- Black magnetic strip for pliers and a level
- Shallow open shelf at one side
- Round orange floor cushion and low wooden stool
- Canvas apron on a small hook
Deep Green Lounge Wall with Blackened Steel Bench
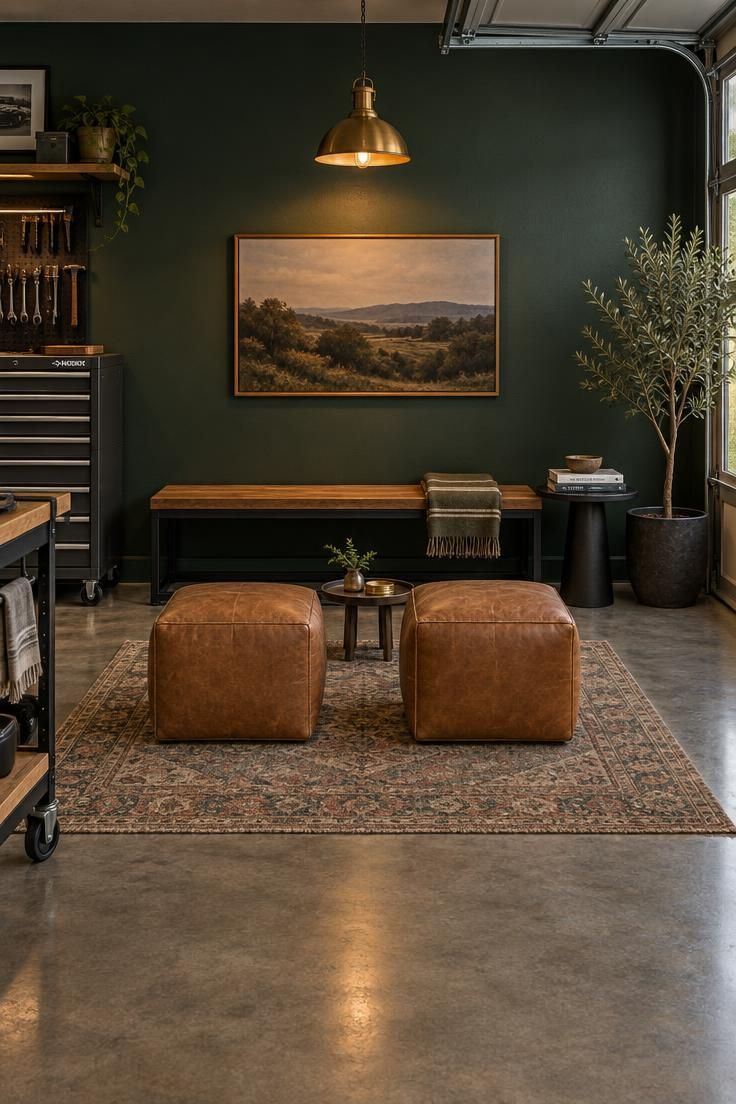
Painting a single wall deep green creates a room-like boundary without a partition.
A blackened steel bench with a walnut seat sits against it, and two leather ottomans in front provide movable seating that can roll to the work zone when extra step stools or temporary seats are wanted.
The warm pendant above reinforces the zone and gives the seating a clear focal point.
What separates this from a simple paint change is the contrast relationship.
Deep green against blackened steel and warm walnut reads as a deliberate palette, while the adjacent tool chest and rolling cart remain visible as shop objects.
A man cave garage workshop can afford one strong color wall because the tools provide their own saturated accents.
The ottomans are the flexible piece.
Leather or vinyl wipes clean, and carrying one over to the bench turns it into a low seat for detail work.
A small side table with a tray keeps books and a mug off the floor.
Choose this when the workshop palette is mostly industrial neutrals and the room needs one warm, anchored wall.
Aesthetics aside, plan upkeep: deep green paint shows scuffs from foot traffic and furniture bumps, and a small pot of matching paint kept on hand makes touch-ups simple.
Style Blueprint:
- Deep green paint on the single rear lounge wall
- Blackened steel bench with a walnut seat
- Brass pendant light hung low over the bench
- Two tan leather ottomans with a small round tray
- A short runner rug under the ottomans
Open Pegboard Wall with Folding Chairs and Bar Shelf
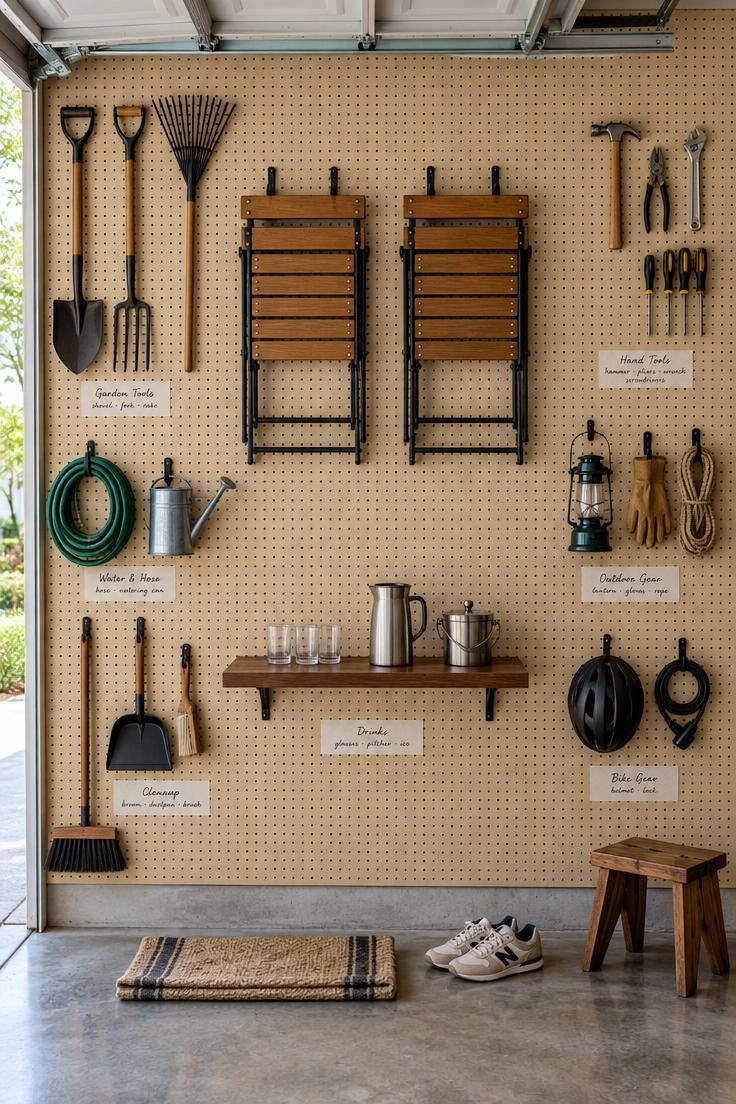
An entire pegboard wall can act as the workshop backdrop and the social one at once.
Tools hang around the perimeter with a little breathing room, two folding chairs hang in the center until someone needs a seat, and a shallow shelf below holds a small bar setup.
The pegboard stays the visual centerpiece, and the seating lets the wall shift from shop display to lounge corner.
This arrangement works best when the chair frames are plastic or metal, so dust and the occasional snap of metal do not damage them.
The bar shelf should stay narrow enough to keep the wall looking flat and graphic.
Three glasses, a pitcher, and a small ice bucket make a convincing setup without turning the shelf into a storage unit.
The pegboard tool wall display strategy here is about editing.
Tools are grouped by type with space between groups, and handwritten labels give each cluster a place.
An overfilled wall reads as clutter; a curated perimeter reads as a workshop with intent.
The tradeoff is cleanability.
Pegboard holes collect dust, and a quick vacuum with a brush attachment is part of the routine.
Limit how many items stay on the wall so it remains a display and not a catch-all.
Style Blueprint:
- Large beige pegboard panel across one wall
- Black hooks with tools arranged around the perimeter
- Two folding wood-and-metal chairs hung on hooks
- Shallow walnut shelf with glasses, a steel pitcher, and an ice bucket
- Handwritten label cards under each tool group
Two-Bay Divide with a Steel Frame and Curtain Panel
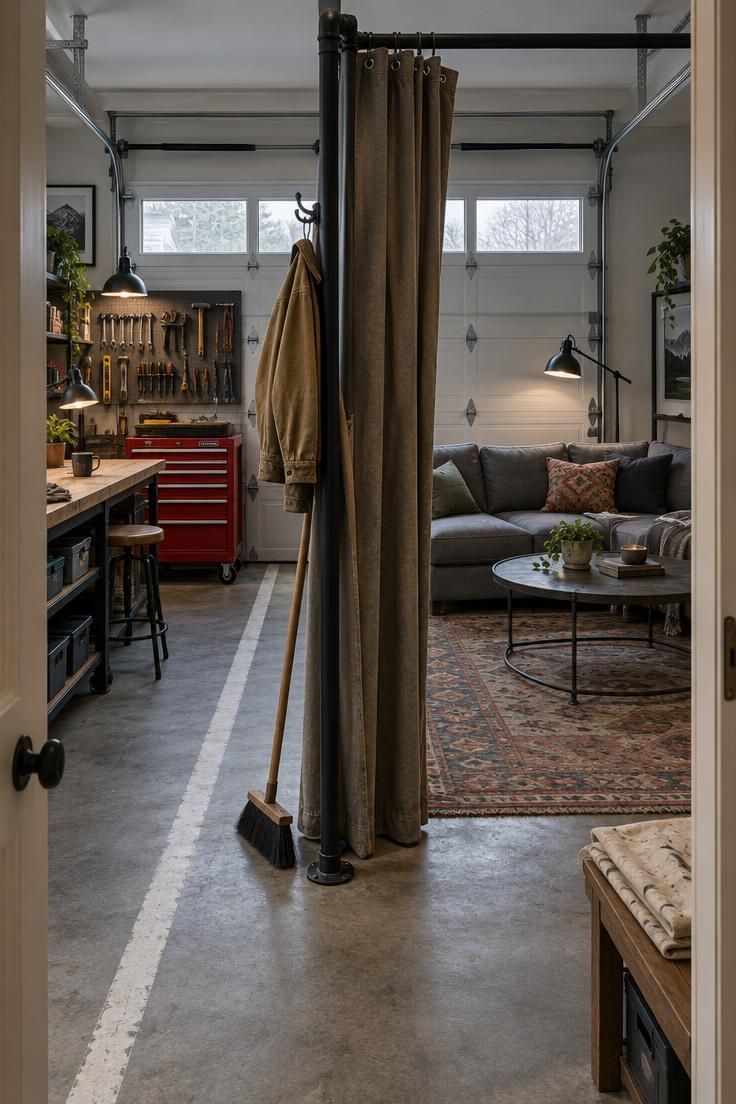
A freestanding steel frame with a heavy canvas curtain splits two bays without building a wall.
The workshop side stays open to the garage door, where dust and noise have a natural outlet, and the lounge side gets the curtain, a rug, and softer lighting.
Sliding the curtain back lets the whole garage work as one room for a bigger gathering.
This two-bay garage workshop layout suits a household that wants one space with two temperaments.
The frame also provides a mounting spot for a folding table or a few hooks for jackets, which gives the divider jobs beyond visual separation.
The canvas can be a neutral drab or a saturated color to match the garage's palette.
The curtain approach is a compromise, not a barrier.
It blocks sightlines and slows drifting dust without stopping air movement, and it absorbs some sound.
Choose a machine-washable or spot-cleanable canvas, and consider a hem that sits just off the floor so it does not drag in debris.
The main limit is floor commitment.
A freestanding frame needs clear floor on both sides, and the curtain needs room to gather when open.
In a two-car garage with both vehicles inside, this arrangement rarely fits, so plan it around one parked car or an empty bay.
Style Blueprint:
- Black steel pipe freestanding frame in the middle of the garage
- Heavy canvas curtain, machine-washable or spot-cleanable
- Gray sectional on a faded kilim rug
- Round metal table and a black floor lamp
- Canvas jacket hook on the frame near the lounge side
Design Pro-Tip: Roll the curtain fully open when running the bench saw so dust has a clear path to the garage door. Draw it again for movie nights, and spot-clean the leading hem where it brushes the floor.
Conclusion
A garage that works as both a workshop and a hangout depends less on expensive fixtures than on clear decisions about where the two functions touch.
Choose a main zone for the messy work, keep soft seating and screens upwind of dust, and use movable pieces so the room can change shape.
The best setups let the garage stay a workshop while earning its place as a retreat, one wall and one chair at a time.