This post may contain affiliate links. If you make a purchase through these links, we may earn a commission at no additional cost to you.
A sports man cave announces itself the moment the door opens.
Team colors shape the palette, memorabilia fills the walls, and the seating points toward a screen instead of a conversation circle.
The best versions of these rooms balance that strong personal point of view against everyday comfort, so guests want to stay past the final whistle.
The ideas below range from a single chair and a framed pennant to a full bar wall, and each one can be borrowed in pieces rather than copied whole.
Leather Recliner Corner
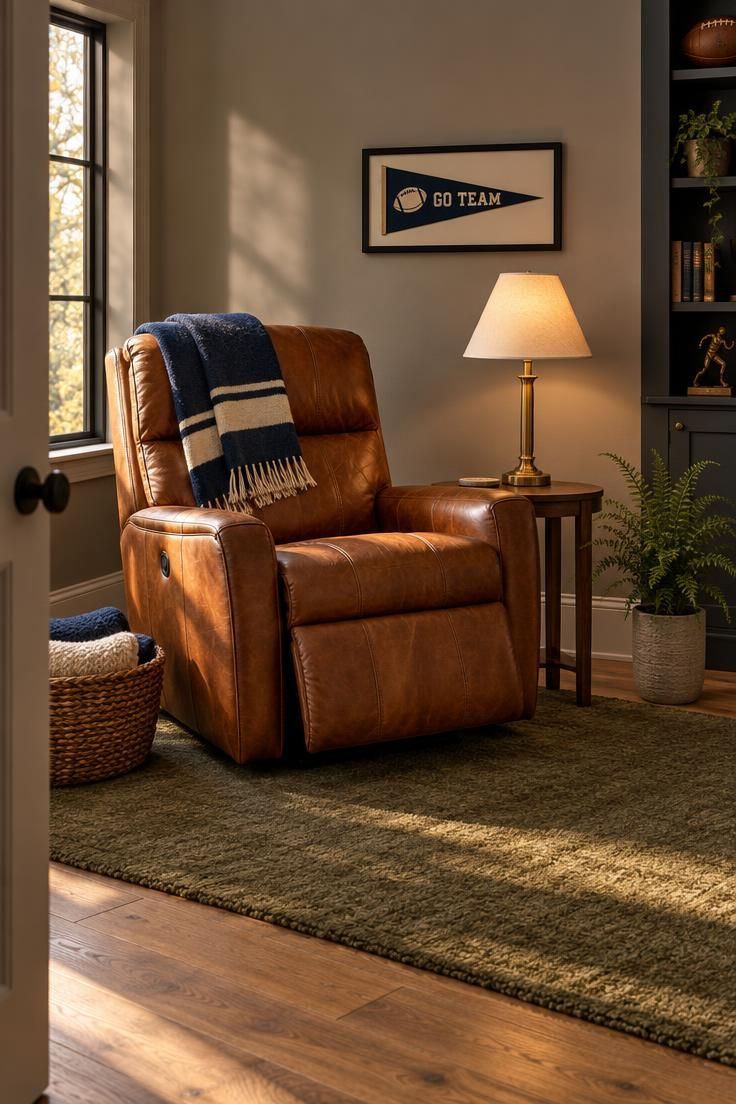
A leather recliner corner works because it gives the room one clear focal seat instead of spreading attention across several chairs.
The warm cognac leather softens the dark electronics and team logos around it, while the folded navy and cream throw keeps the color repeatable rather than overwhelming.
A small framed pennant on the warm gray wall anchors the corner without turning it into a full display wall, which matters when the room already holds a screen, shelves, or storage.
The walnut side table and brass lamp make the corner useful during a long game, holding a drink and giving enough warm light to reach a remote or a snack without washing out the screen.
Keep the stretch of floor beside the chair clear enough for the recliner to open, and let the olive wool rug define that spot so the corner feels intentional rather than like leftover space.
Style Blueprint:
- One comfortable primary seat with a team-color throw
- A small framed piece of sports art or a pennant as a color anchor
- A warm table lamp and a side table for drinks
Layered Throw Blankets Over Recliner Rows
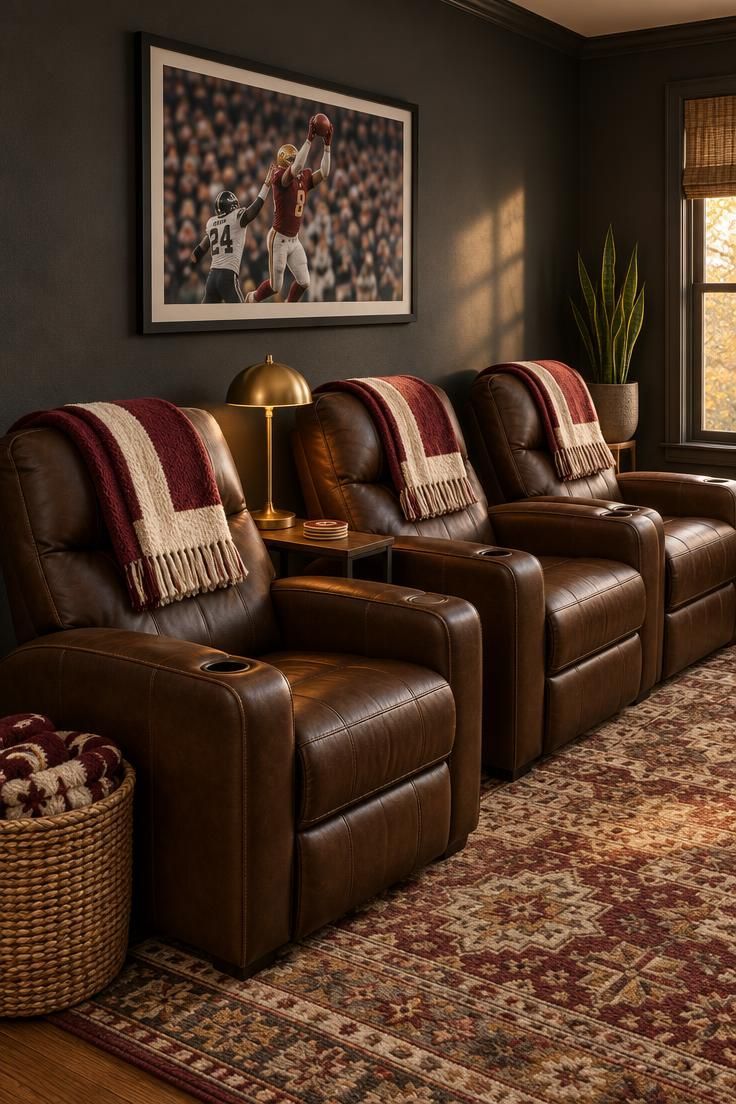
A lightweight throw in team colors adds warmth and repeatable color without committing the room to full team saturation.
Stacking two or three folded throws in a low basket or trunk beside the row keeps the palette flexible through a long season.
A sports man cave with a dedicated seating row benefits most from this approach because the color lives on the textiles and can be swapped without repainting.
Recliners deliver individual comfort and clear sightlines, but they consume floor area and they need room behind to fully recline.
That makes a long wall a better home for a row than a short one, where the chairs would crowd the doorway or block the walkway to the bar.
A shared side table between two chairs keeps drinks off the upholstery, and a narrow top with a lamp, coasters, and a bottle opener handles most of what game day throws at it.
Leather or performance fabric tends to handle food and spills better than textured cloth, which matters in a room where people eat from their laps.
Style Blueprint:
- One dark matte feature wall behind the seating row
- Two to three matching throws in team color, folded on each chair back
- A narrow shared side table with a warm lamp and coasters
- A low basket or trunk for blanket storage when not in use
Stadium Tunnel Entry with Painted Concrete and Strip Lighting
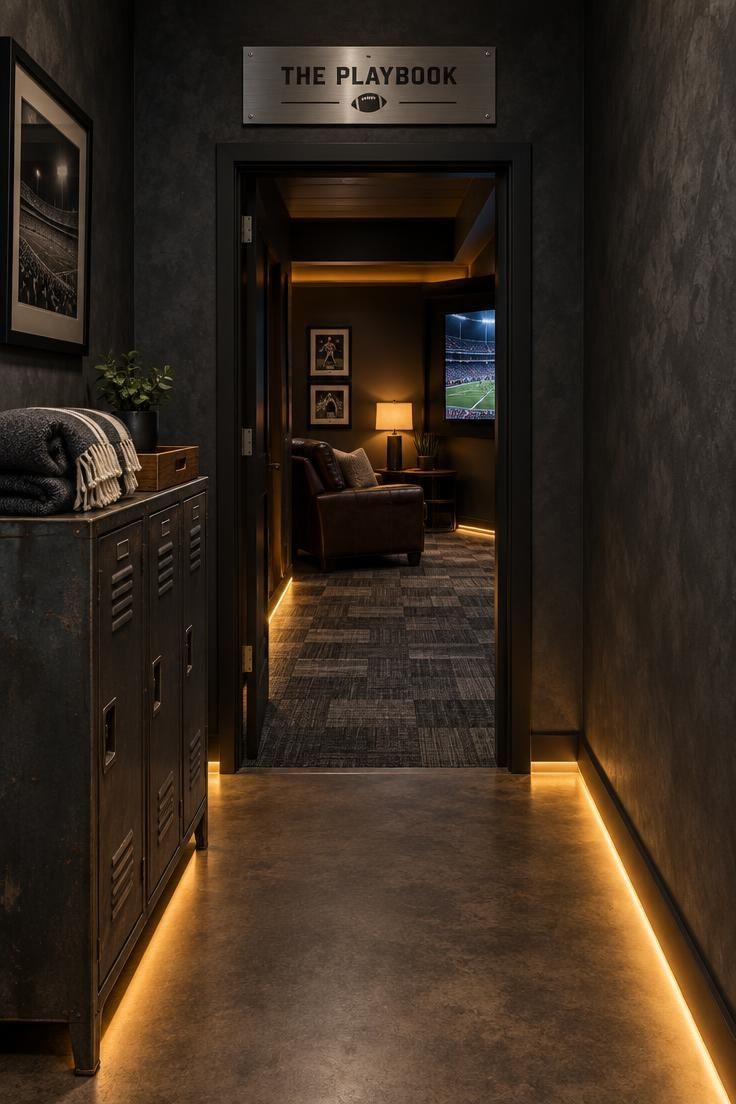
The entry moment does real design work here.
Dark walls and directional light create a sense of arrival that a flat opening cannot, so the stadium tunnel entry pays off with the lit room seen through the doorway at the end of the approach.
A stadium tunnel, a locker-room threshold, and a concourse approach all share the same visual grammar: a narrow, dark passage with a bright destination.
A metallic-look nameplate over the doorway, matte charcoal paint on both walls, and carpet tile beginning at the threshold signal the transition without any structural work.
Any change to the corridor’s lights, outlets, or wall finishes is a scope area for a qualified electrician or contractor, and it should be planned separately from the décor scheme.
Dark matte paint shows scuffs, so a washable finish and a small touch-up kit in the same color keep the corridor looking sharp through a full season of traffic.
Warm strip lighting on a dimmer along the walls gives the passage a glow rather than a cave feel.
Style Blueprint:
- Charcoal or near-black matte paint on both corridor walls
- Warm LED strip lighting or wall sconces on a dimmer for layered glow
- A nameplate or lettering element over the entry
- Carpet tile starting at the threshold to mark the transition
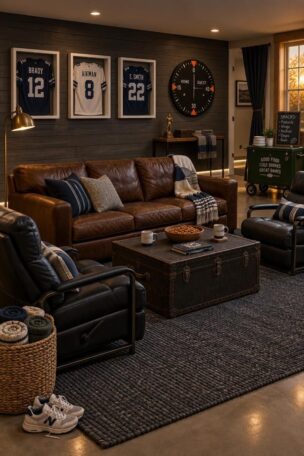
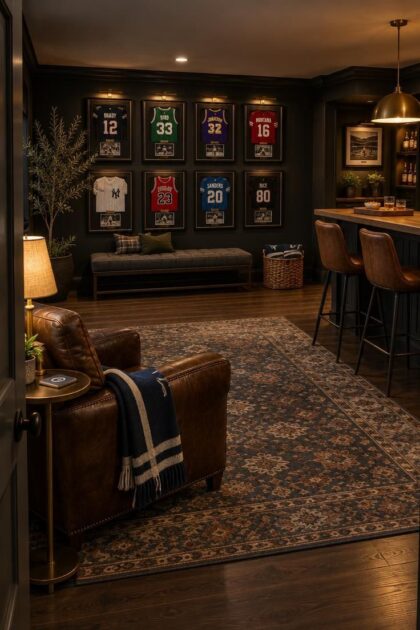
Framed Jersey Gallery Wall with Grid Hang
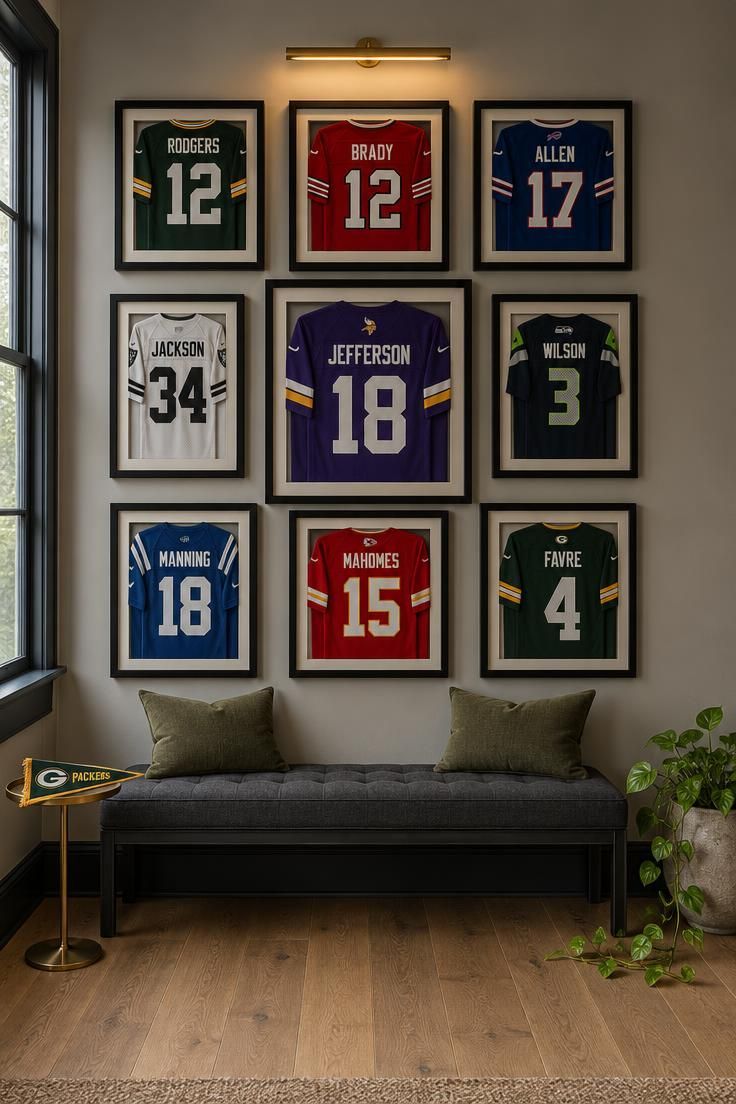
A grid hang reads as curated.
Uniform frames, consistent mat width, and matched photo size make a scattered collection look intentional, and the even rhythm carries the eye across the wall without any single item shouting for attention.
Keep the horizontal centers of the largest pieces at comfortable seated and standing sightlines, then group smaller ticket stubs, programs, and small framed photos above or below.
Shadow-box frames are the common visual solution for jerseys, with glass optional to reduce glare from a nearby window.
Rotation is a longevity strategy.
A seasonal or playoff swap of a few pieces keeps the wall feeling active and prevents the collection from outgrowing its space and leaning on the floor.
A framed jersey gallery wall can hold six to nine pieces in a tight grid before the arrangement needs rethinking.
Wall coverage above roughly 40 to 50 percent of a single wall tends to read as clutter rather than collection.
Leaving breathing room around the grid, and keeping the rest of the wall plain, keeps the arrangement gallery-like.
Style Blueprint:
- One uniform frame color and mat width across the grid
- Shadow-box frames for jerseys, glass optional
- An upholstered bench or narrow console below the grid
- A single picture light centered over the arrangement with a dimmer
Design Pro-Tip: Fold throws so the team-color band sits forward on the chair back, which keeps the color visible from the doorway and the blanket ready to pull down.
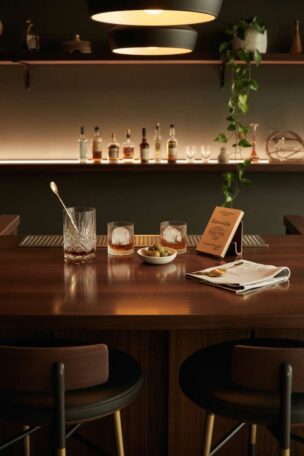
Back Bar with Pendant Lighting and a Screen Overhead
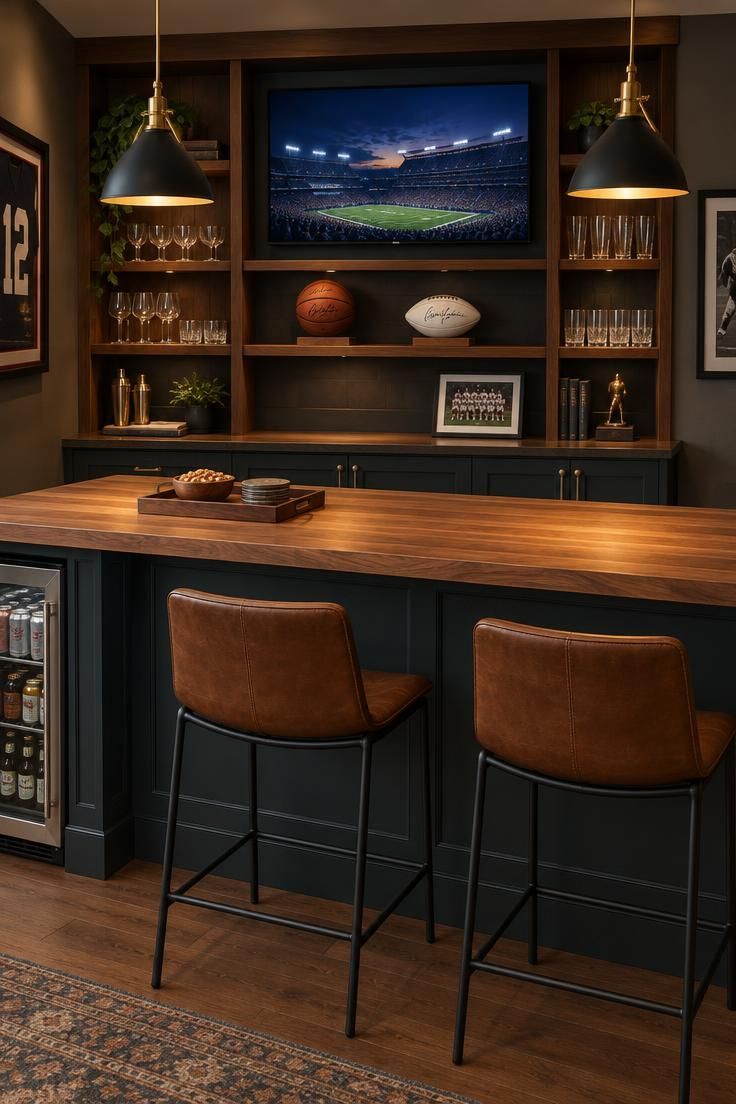
The classic sports-bar arrangement treats the back bar with pendant lighting, counter, and shelving as one visual stack, with the screen set above it all as the cap.
Pendants create the strongest mood in the room because they pool warm light exactly where people gather, leaving the rest of the space softer by comparison.
A full bar build and a simple counter with a beverage fridge are different investments with similar social results.
The counter captures most of the gathering benefit at a fraction of the footprint and cleaning surface, and it avoids duplicating the kitchen, which tends to be a complaint in rooms that added a second sink nobody uses.
Butcher block, quartz, laminate, and sealed concrete all appear on these counters.
Open shelving works only where the contents are worth seeing, so glasses and a few signed items earn their place while the rest goes behind closed cabinet doors below.
Open back-bar shelving triples the dusting, which is why a 70/30 mix of closed-to-open storage is a common way to keep the room livable.
The pendant fixtures should be on a dimmer, since game-day brightness and off-day glow are different settings.
Style Blueprint:
- A bar-height counter in butcher block, quartz, laminate, or sealed concrete
- Two to four stools with warm wood or leather seats
- Two pendant fixtures over the counter on a dimmer
- Open shelving above with closed cabinets below
- A beverage fridge tucked into the base
Vintage Leather Club Chair with Tartan and Brass
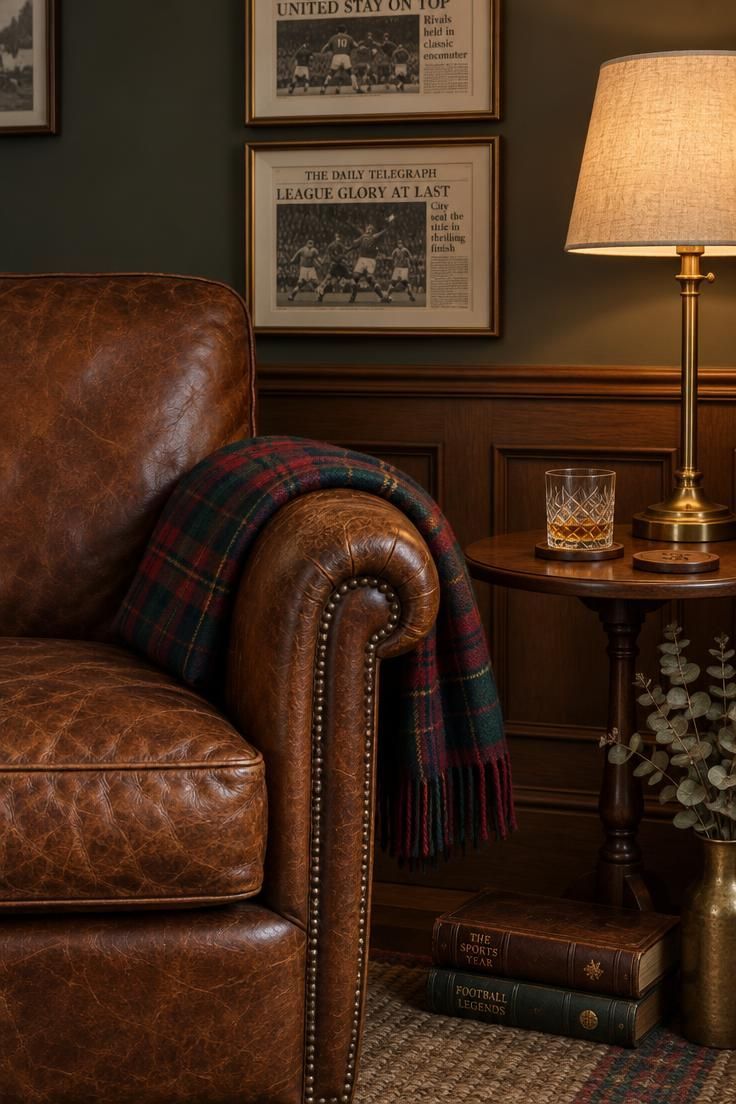
One chair can carry a whole corner.
A single worn leather club chair, a brass lamp on a small round table, and a plaid textile create a distinct zone that reads warm and personal, and it avoids the flat look of a room filled with matching seating.
The palette drifts toward browns, creams, and muted team colors, and leather and brass look right under a warm lamp while cool overhead light tends to flatten both.
That makes the lamp choice and its dimmer more important here than the chair itself.
Vintage-style leather ages into character, but it shows spills and scratches differently than performance fabric.
Placement near the food and drink zone becomes a deliberate choice rather than an accident, and a tray on the side table keeps glasses off the arm.
This vignette also works as a secondary seat inside a larger vintage leather club chair setup, giving overflow viewers a comfortable spot without committing the room to a second recliner row.
Two to three framed mid-century sports-page reprints above the chair complete the zone.
Style Blueprint:
- One leather club chair in a warm brown or oxblood tone
- A tartan or plaid throw folded over the arm
- A small round side table with a brass lamp and dimmer
- Two to three framed mid-century sports-page reprints above
Garage Bay Viewing Zone with Carpet Tile and Rolling Bar Cart
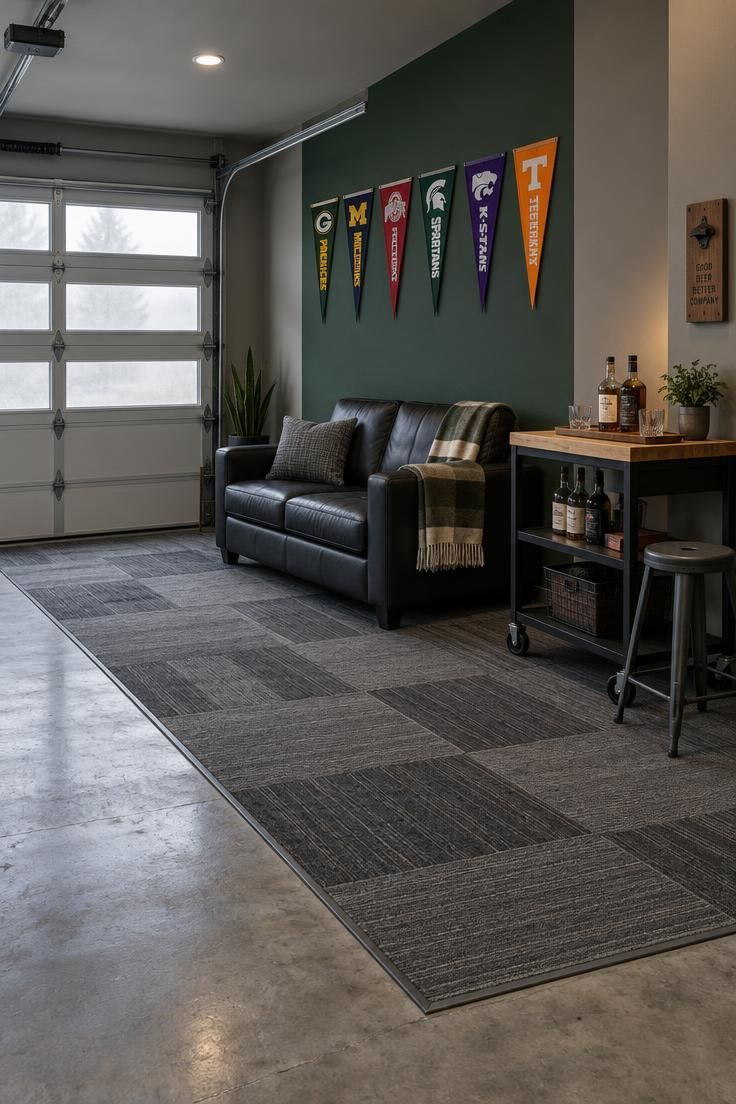
A garage bay zone is defined visually rather than structurally.
The carpet tile rectangle marks the seating area, a painted wall or two establishes the palette, and the rolling bar cart brings the game-day station without extending the kitchen into the garage.
A neutral base with one or two team color blocks on the wall reads more controlled than full-wall team color.
A wall-mounted display of pennants in a tight horizontal run at consistent height gives the zone a deliberate anchor, so the area looks planned rather than improvised around whatever was already in the bay.
The slab underfoot is cold and hard, which is why carpet tile does so much work here.
It is also replaceable in sections if a spill happens, and the garage climate may not suit certain display materials, so the display should favor items that tolerate temperature swings.
A rolling cart doubles as storage and can be repositioned or wheeled out when the bay needs to be a garage again.
That flexibility is the main reason a garage bay viewing zone works for readers who share the space with a car, a workbench, or seasonal storage.
Style Blueprint:
- Carpet tile over the slab defining the seating rectangle
- Painted wall in a neutral base with one or two team color blocks
- A tight horizontal pennant run at consistent height
- A rolling bar cart with bottles, glasses, and a bottle-opener wall mount nearby
Multi-Team Color-Blocked Wall with Neutral Base
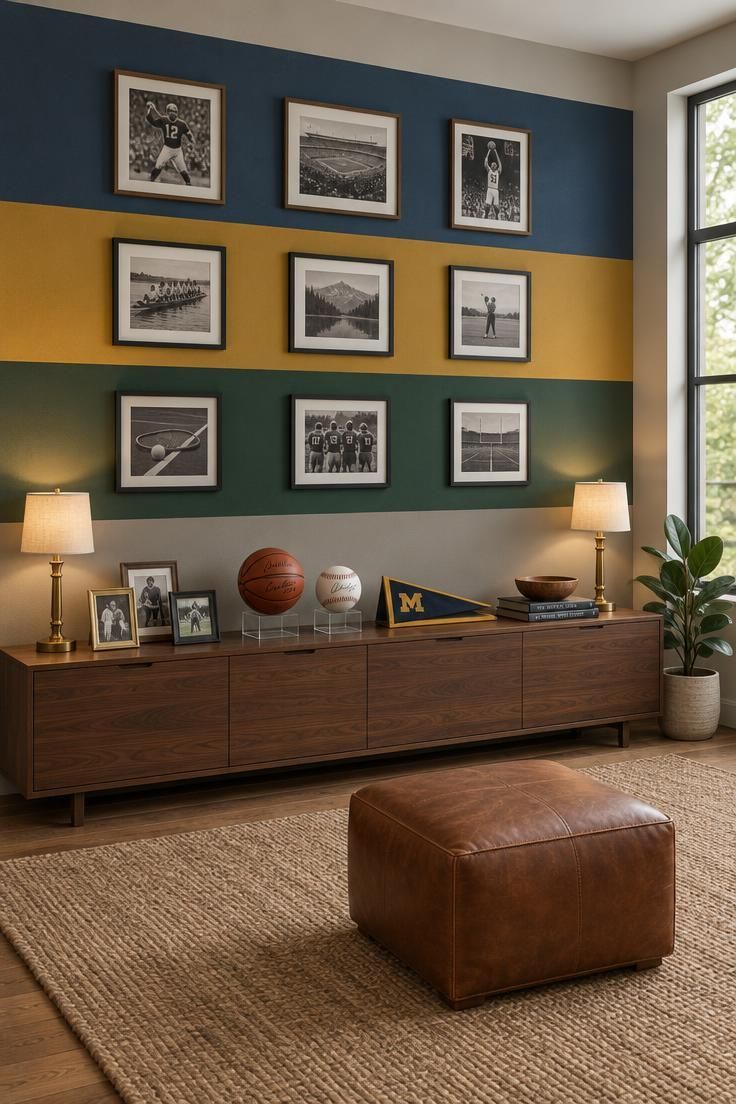
Representing several teams or eras can turn a room into visual noise.
Color-blocked zones over a neutral base let each fandom keep its identity while the room stays coherent.
Horizontal bands in muted team colors work because each band aligns with a display zone above the console below, so the eye reads the wall as a series of sections rather than a jumble of logos.
One band might hold framed photos from a college era, another a set of small items from a pro team, and the third a rotating display of whatever is in season.
The console holds a small number of pieces per band at a time, and a seasonal or playoff rotation keeps each zone fresh without adding storage pressure.
Keeping the count low per zone separates a deliberate display from an accumulation, and the more distinct the team colors, the more the room benefits from keeping walls, floor, and large furniture in neutrals.
Color in textiles, lighting glow, and one feature wall tends to hold up better than color everywhere, especially when two or three teams share the space.
Style Blueprint:
- A warm gray or cream base wall color
- Two or three muted team-color horizontal bands aligned with display zones
- A long low console with two small accent lights for rotation pieces
Modern Media Wall with Concealed Storage
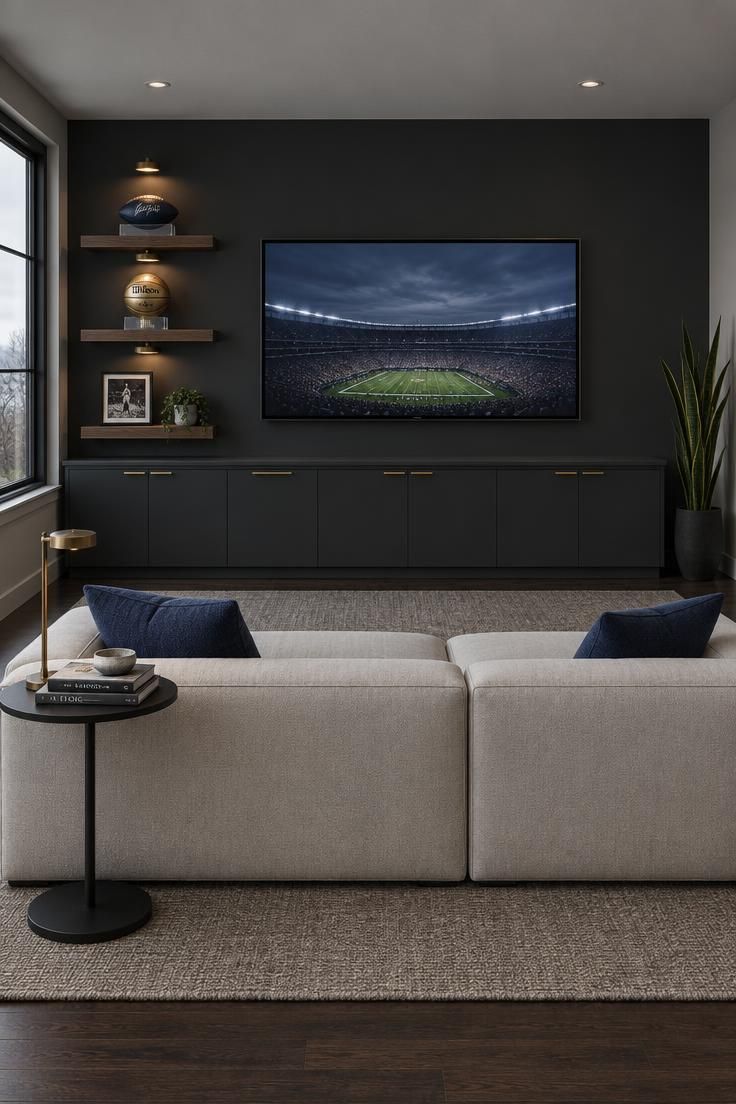
A cleaner alternative to a busy memorabilia wall starts with one deep-toned feature wall, an integrated screen, floating shelves for a few high-impact items, and concealed storage below for cables and non-display items.
The restraint is the point, and the wall reads as designed rather than undecorated.
One signed ball on an acrylic riser under a single accent light reads as a gallery moment, while a dozen items on the same shelf read as storage.
Sparsely populated shelves give each object room to register, which is why the shelf count stays low in this approach.
Closed storage is the single thing that keeps a themed room from slowly becoming a storage room.
Extras such as spare throws, controllers, board games, and un-hung frames have somewhere to live, and the visible surface stays controlled.
This look depends on keeping the shelves sparsely populated, which is harder for collectors who want everything visible at once.
The tradeoff is real, and the fix is usually a rotation schedule rather than more shelving.
Style Blueprint:
- One deep matte feature wall in charcoal, navy, or near-black
- Three floating shelves with one or two high-impact items each
- Closed base cabinets for cables and extras
- A single accent light per shelf, on a dimmer
Design Pro-Tip: Rotate one or two display items per season instead of adding another shelf, which keeps the wall from filling up and lets each piece get its moment.
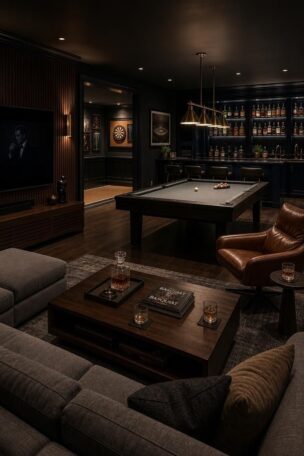
Game-Day Party Room with Secondary Screen and Card Table
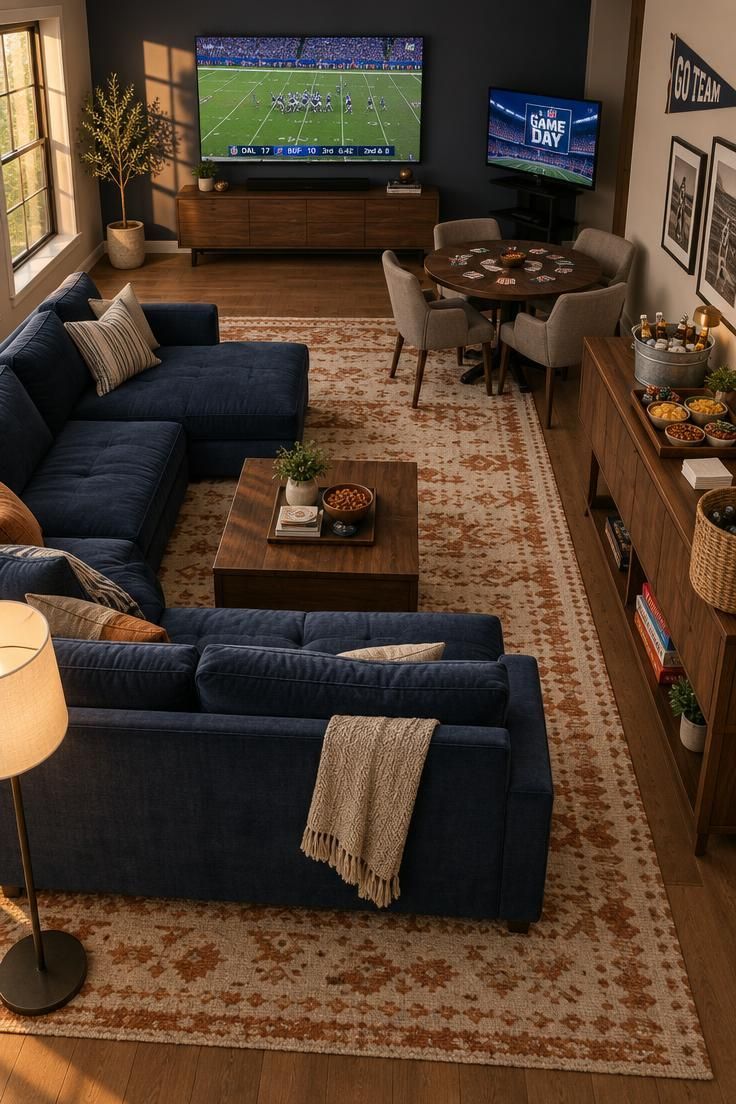
A party room layout has three jobs: seat the primary viewing group, give guests a place to drift, and keep food and drinks out of the seating path.
A sectional facing the main screen handles the first, a second screen by the card table handles the second, and a game-day station along one wall handles the third.
A single screen keeps the room focused and the seating simple.
A second screen is great for a second game but can fragment the room if placed poorly, and the card table arrangement works because the second screen is intentionally off to the side rather than competing with the main wall.
A wide area rug defines the open floor and gives the room a boundary without walls.
A sideboard or console as the game-day station keeps the cooler, the snack tray, and the empties bin in one place, and a sectional seats more people per square foot than recliner rows during a party.
An open floor plan with food and drink stations means more cleaning surface per event.
A sideboard that holds a tray, a cooler, and a bin for empties reduces end-of-night pickup, and a wide rug that can be rolled up and taken outside makes spills easier to manage.
Style Blueprint:
- A sectional facing the main screen
- A second screen on a stand beside a card table with four chairs
- A wide area rug defining the open floor
- A sideboard or console as the game-day station
- A bin or tray on the sideboard for empties and cleanup
Pennant Run and Ticket-Stub Grid Above a Console
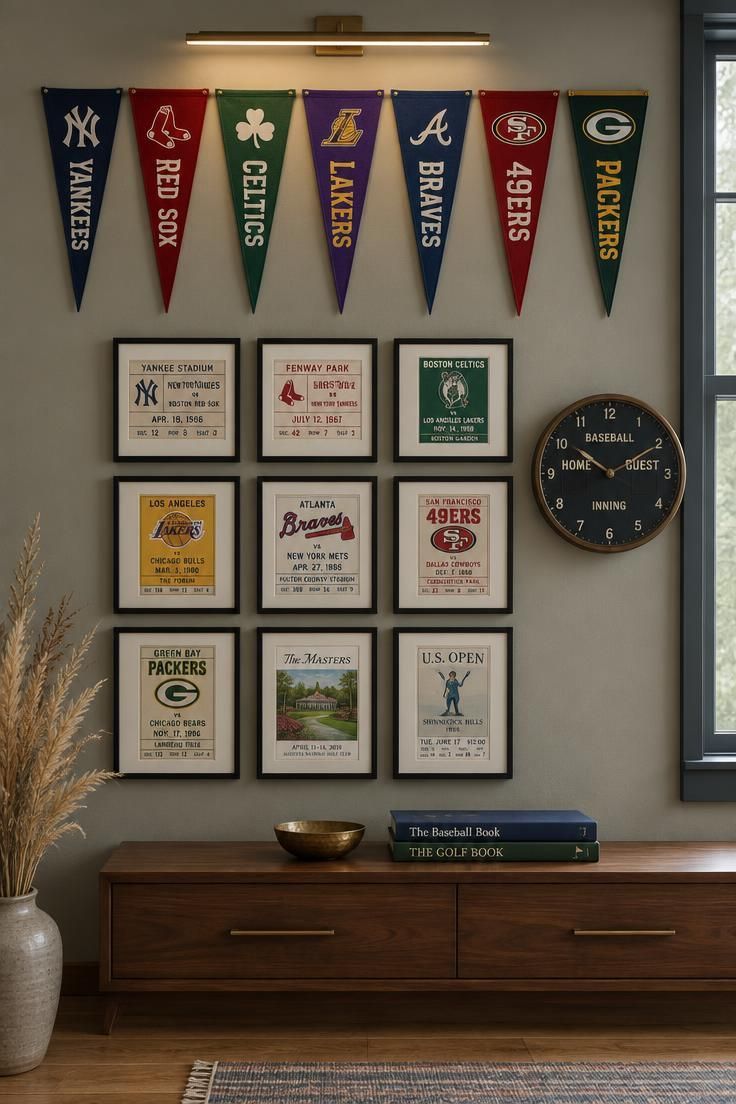
Small-format collections can carry a wall at low cost.
A run of felt pennants at a consistent height and a grid of scanned ticket stubs in matched frames make a single composition out of items that would otherwise sit in a drawer.
The grid is what makes the small items work.
Uniform frames and even spacing turn a scatter of tickets into a pattern the eye can read, and printing them at small sizes keeps the arrangement tight and repeatable as the collection grows.
A mid-height wood console with drawers holds everything not currently on display, which keeps the wall from absorbing every new piece.
A scoreboard-style clock or a bottle-cap catcher above or beside the grid acts as a small decorative anchor without competing with the run of pennants.
Style Blueprint:
- A tight horizontal run of felt pennants at consistent height
- A grid of small uniform black frames for ticket stubs and programs
- A mid-height wood console with drawers below for off-display items
Conclusion
Fandom should drive the color, the display walls, and the seating layout, but the room lives or dies on whether people can sit comfortably for a full game.
The recurring decisions across these ideas point the same direction: a neutral base with team color in textiles and one feature wall, a mix of open display and closed storage, layered dimmable warm light, and seating sized to the room and the typical crowd.
A workable sequence is to define the viewing zone first, then the display wall, then the lighting layer, rotating new pieces through rather than trying to show everything at once.
Structural, electrical, and plumbing changes remain separate scope areas for qualified tradespeople, distinct from the décor and layout choices covered here.