This post may contain affiliate links. If you make a purchase through these links, we may earn a commission at no additional cost to you.
An outdoor man cave turns a corner of the yard, porch, or an outbuilding into a personal retreat built around one favorite activity.
The range runs from a furnished zone under a pergola to a full converted structure with walls and a door that seals.
What separates a memorable retreat from a scattered collection of furniture is intention: a defined zone, a single strong focal point, seating arranged for real conversation or viewing, and lighting that carries the space past sunset.
Weather-aware materials and a clear idea of how the room will be used matter as much as the look.
The ideas ahead span covered zones, building shells, fire and water anchors, narrow spaces, and activity-led setups.
Each one points to a different shelter plane, ground treatment, or program, so the choices stay genuinely distinct.
Covered Pergola Lounge with a Bar-Height Counter
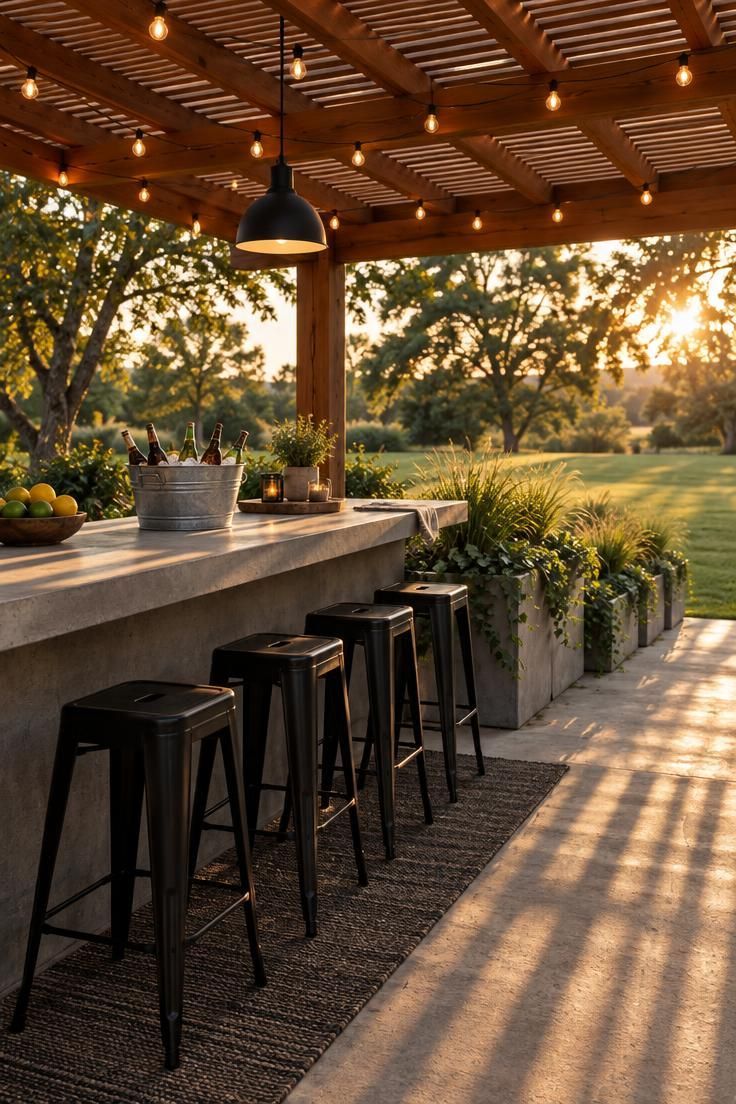
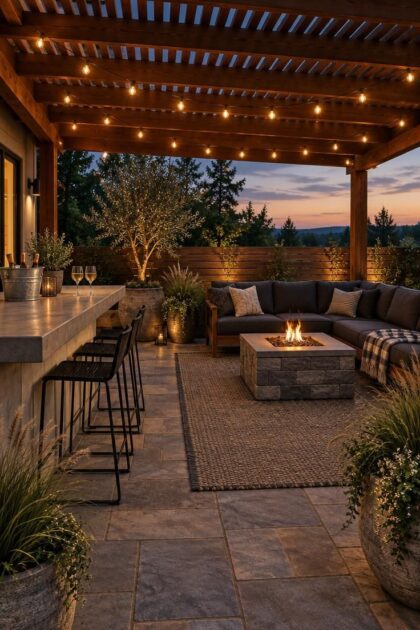
A slatted wood pergola over a long concrete counter establishes the covered pergola lounge in one move.
The overhead plane gives the area the enclosure of a ceiling without walls, and the counter turns a stretch of patio into a place where people stand, lean, and stay awhile.
Counter-height seating reads as a bar rather than a lounge, which suits drinks, games, and grazing better than deep sofas.
Position the counter so it faces the yard, a garden bed, or a distant view.
A counter aimed at a blank fence loses the openness that makes the setup worth building.
The tradeoff is rain.
Slats give dappled light and a strong visual frame, but they shed only part of a shower, so the counter, stools, and any cushions need materials that tolerate getting wet and drying out.
Keep the palette tight: warm wood overhead, dark metal for the stools and pendant, concrete below.
A low planter row marks the edge of the zone and keeps the room from bleeding into the rest of the yard.
Style Blueprint:
- Slatted wood pergola with visible rafters
- Long concrete or stone counter at bar height
- Black metal stools with slim backs
- One pendant over the counter plus string lights in the rafters
- A low planter row that defines the outer edge
Design Pro-Tip: Aim the counter at the best view on the property, even if that means shifting the whole layout a few feet along the patio.
Converted Shed Lounge with a Roll-Up Door
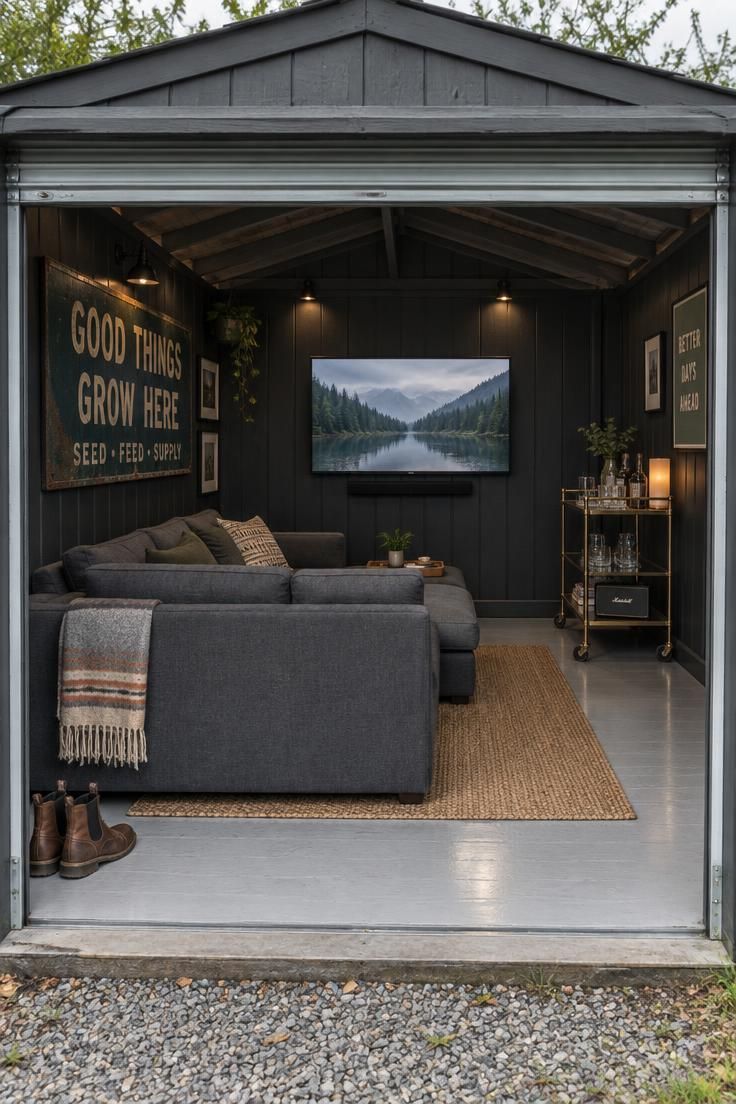
The converted shed lounge treats the shed shell as a finished room rather than a storage box.
A roll-up or sliding door that opens the full front wall connects the interior to a small paved pad, so the space reads as one room that happens to spill outside.
Inside, the layout is simple and compact: a small sectional against one wall, a screen opposite, a bar cart tucked into a corner.
Floating a single large vintage sign above the sofa gives the room one clear focal point instead of a scatter of small items.
The shed form gives real enclosure, which extends the usable season well past what an open patio allows.
That enclosure comes with constraints.
The walls, floor, and ceiling are fixed, and the space may not have power run to it, so battery or solar fixtures become a design choice rather than an afterthought.
Measure the interior before choosing a sofa.
A sectional that crowds the door swing or blocks the path to the bar cart makes a small room feel smaller, while a sofa scaled to the wall keeps circulation clear.
Style Blueprint:
- Roll-up or sliding door that opens the full front wall
- Compact sectional scaled to the wall it sits against
- Slim bar cart for drinks and media
- One large vintage sign as the focal piece
- A small rug that sits under the front legs of the sofa
Garage-Adjacent Patio Annex with an Open Door
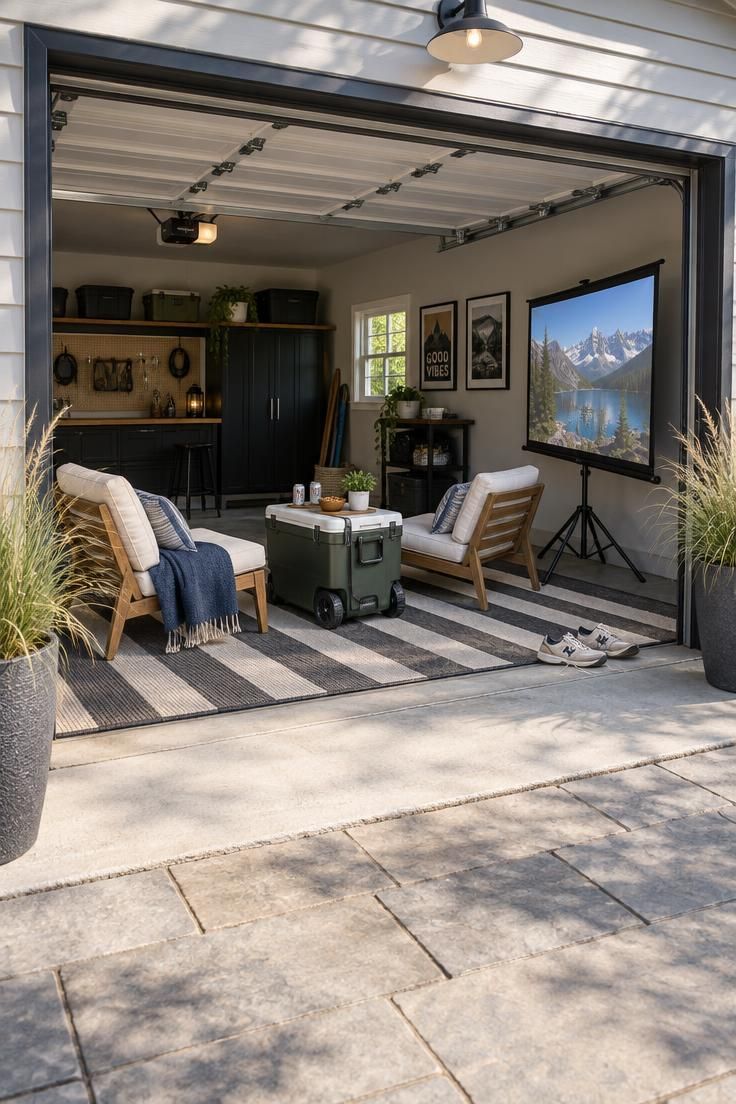
An open garage door turns the apron outside it into an annex of the garage itself.
The garage supplies a covered backdrop and a place to store everything, while the patio extends the usable floor into the yard.
The rug does most of the work here.
One large outdoor rug laid across the transition from concrete to pavers visually fuses the two surfaces into a single room, and the chairs, cooler, and screen arrange themselves around it.
This setup depends on the door being open, so it suits fair weather and weekend use better than a year-round retreat.
When the door closes, the patio reverts to plain pavement, which means the furniture needs to look intentional on its own.
A deliberate change in ground material, from smooth concrete at the door to larger pavers beyond it, marks where the garage ends and the patio room begins.
Keep that transition line clean and let the rug cross it.
Style Blueprint:
- One large outdoor rug spanning the concrete-to-paver transition
- Two low lounge chairs in a weather-tolerant frame
- A wheeled cooler that doubles as a table
- Portable screen on a stand, angled toward the seating
Pergola with a Projector Wall for Sports Viewing
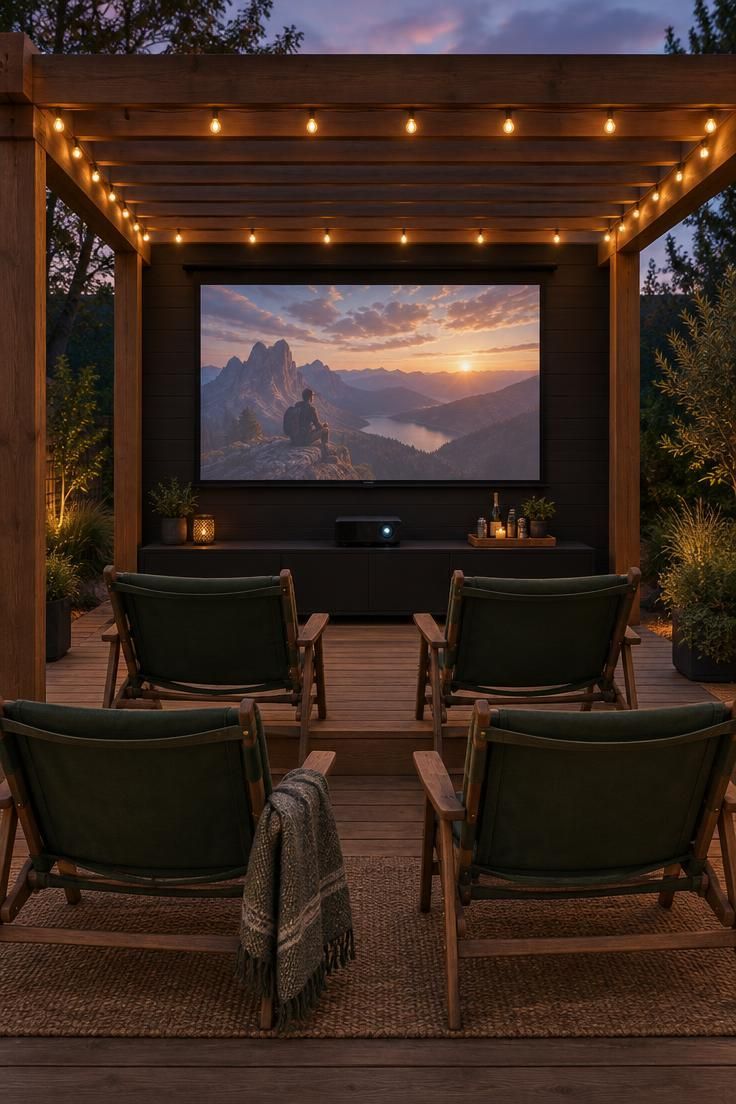
A solid back wall turns a pergola into a viewing room.
The wall blocks low sun, gives the projector a surface to work against, and becomes the obvious focal point that every seat faces.
Seating in two slightly offset rows, with the rear row raised a little, keeps sightlines clear without turning the space into a theater.
A low console under the screen holds the projector and a tray of drinks within reach of the front row.
Projection reads best after sunset or under heavy overcast, so daytime viewing needs a retractable shade or a darker backing surface.
That limitation shapes the schedule more than the decor.
Run a string of warm bulbs along the pergola perimeter so the room stays usable once the screen goes dark.
The slatted roof gives partial shade during the day and a visible ceiling at night.
Style Blueprint:
- Pergola with one solid wall as the projection surface
- Two offset rows of angled chairs
- Low console beneath the screen for media and drinks
- Perimeter string lights on a dimmer
Design Pro-Tip: Paint the projection wall a deep matte tone so the screen edge disappears and the image reads as the only bright surface in the room.
Fire Pit Seating Area with Curved Stone Bench
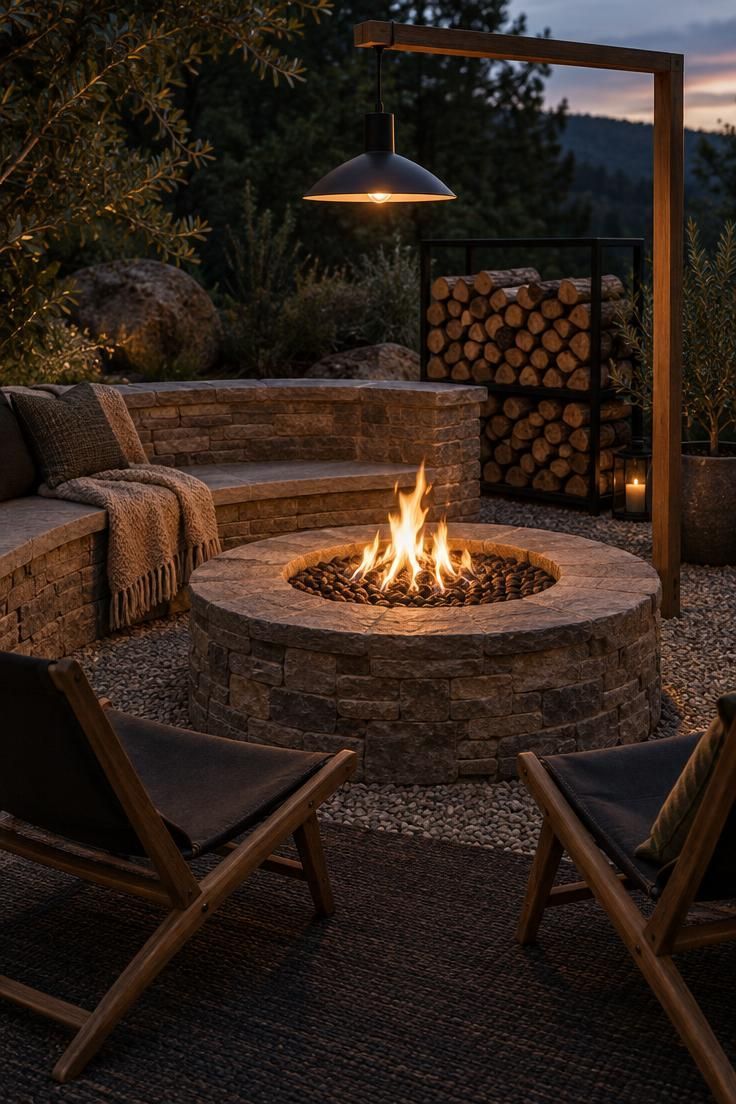
A fire pit anchors a seating plan more forcefully than any other element.
The fire pit seating area here pairs a curved stone bench with two low chairs, so the circle stays open on one side for movement and for the view.
Everything else steps back.
The screen or bar moves off to one side rather than competing with the flame, and the firewood rack behind the bench doubles as a visual backdrop and a place to restock without leaving the circle.
The fire constrains the layout.
Chairs, rugs, and any screen need to sit clear of the flame and outside the path people walk to tend it, which usually pushes the rug to cover only the chair zone rather than the whole gathering space.
Gravel underfoot with a rug beneath the chairs gives the softness of a floor without pretending the ground is something it is not.
A pendant over the pit keeps the circle lit after the fire burns down.
Style Blueprint:
- Round stone or metal fire pit as the anchor
- Curved bench plus two low chairs to complete the circle
- Metal firewood rack behind the bench
- Rug under the chairs only, gravel left bare near the fire
- A pendant or low fixture above the pit
Poolside Cabana Lounge with a Shade Sail
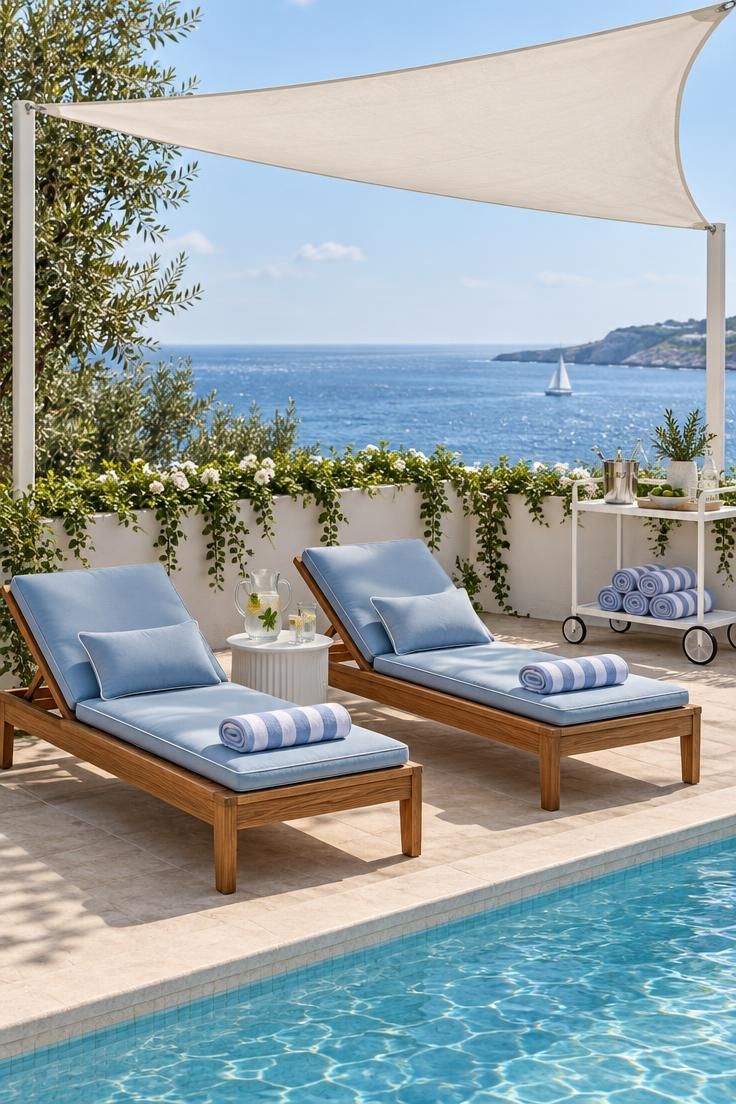
A shade sail over a pair of lounge chairs creates a cabana feel with far less structure than a solid roof.
The triangular fabric plane reads light and airy, and it gives the seating bay a defined ceiling without closing it in.
White, light wood, and pale blue keep the palette cool against bright water and sun.
The low planter wall with trailing plants acts as the room’s wall, marking where the lounge ends and the pool deck continues.
Open sides let breezes move through, which is the reason to choose this over a screened structure, yet the same openness offers no barrier to insects.
A net canopy can be added over the lounges where evenings get buggy, and the chaises should angle toward the water rather than parallel to the pool edge so the view remains the focal point.
Style Blueprint:
- Triangular shade sail overhead on slim posts
- Two teak chaises with pale blue cushions
- White bar cart with a lower shelf for towels
- Low planter wall with trailing greenery as the boundary
Screened Porch Retreat with a Sectional and Game Table
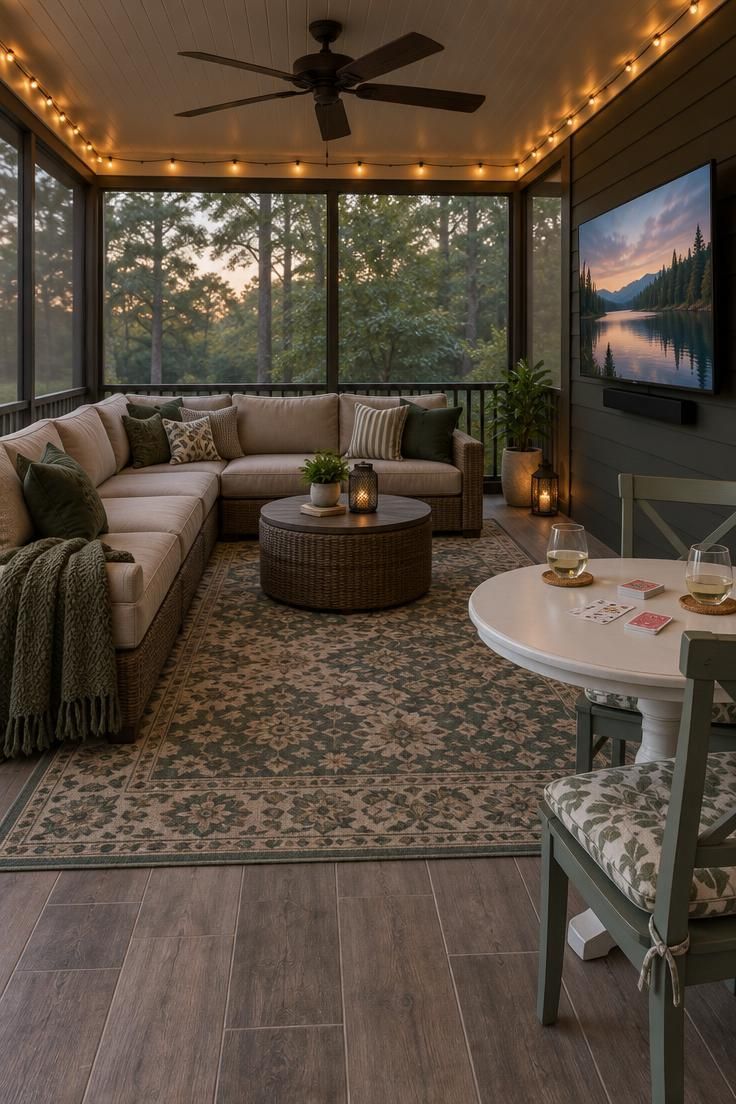
A screened porch retreat sits between indoors and out.
The mesh walls keep insects away while leaving the light and air of an open porch, which extends the season at both ends of summer.
The sectional’s L-shape tucks into a corner and creates a conversation nook that faces the screen wall.
A round game table in the opposite corner gives the room a second activity, so it works for cards or board games when the screen is off.
Flooring usually reads as tile with a large outdoor rug layered on top.
Size the rug so it sits under the front legs of the sectional rather than floating between the furniture, or the floor will read as a patchwork of surfaces.
A ceiling fan overhead keeps air moving on still days, and string lights around the perimeter carry the room into the evening.
The tradeoff is that screened walls cut the open-air feeling, which is the price of a longer season.
Style Blueprint:
- Beige L-shaped sectional tucked into a corner
- Round game table with two chairs in the opposite corner
- Tile floor with one large rug under the seating
- Ceiling fan plus perimeter string lights
- Mounted screen on the wall opposite the sectional
Deck-Level Sky Lounge with a Railing Counter
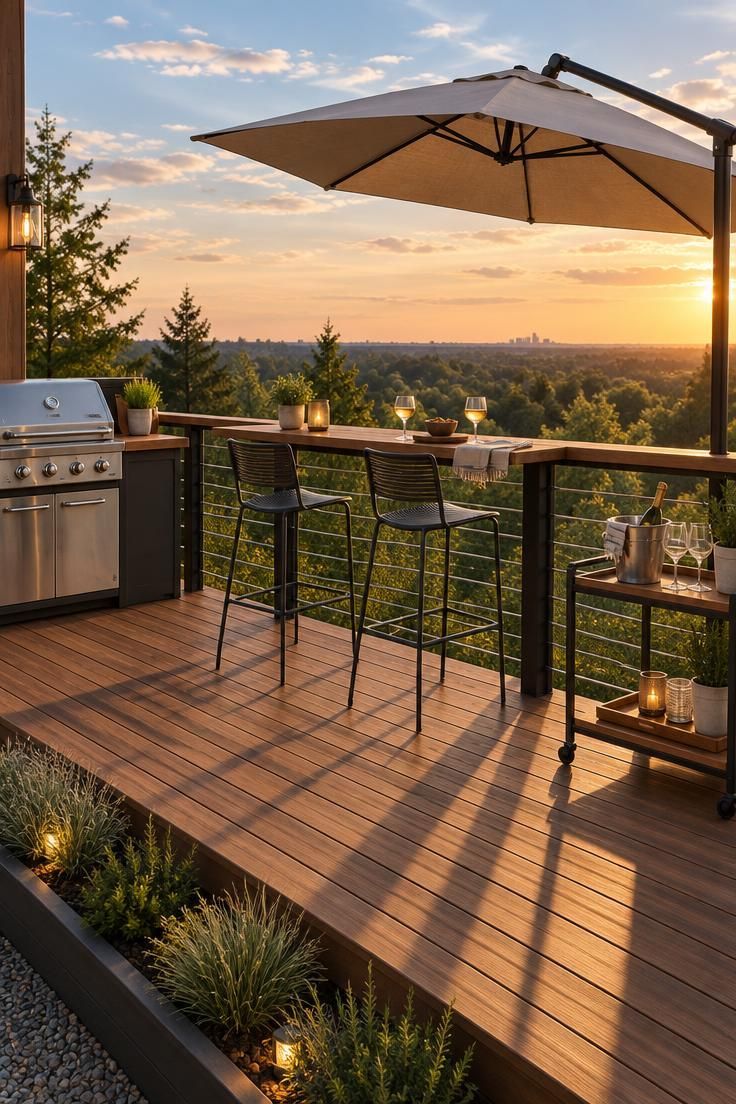
An elevated deck already has the best asset a lounge can ask for: a view.
A narrow counter along the railing turns that edge into a bar, with stools facing outward so the view stays the focal point.
Deck boards running parallel to the railing reinforce the outward pull and make the narrow footprint feel longer.
A compact grill station to one side keeps cooking near the seating without putting it in the sightline.
The footprint limits how many people the setup serves.
Two or three stools along the counter is realistic for a typical deck edge, and a small bar cart handles drinks without adding another piece of furniture.
A tilted umbrella over the counter handles afternoon sun, and a low planter along the deck base below adds a green edge that softens the structure from the yard.
Style Blueprint:
- Narrow counter along the railing
- Two stools scaled to the deck edge
- Compact grill station off to one side
- Tilted umbrella over the counter
- Low planter strip along the deck base
Breezeway Nook with a Fold-Down Bar and Bench
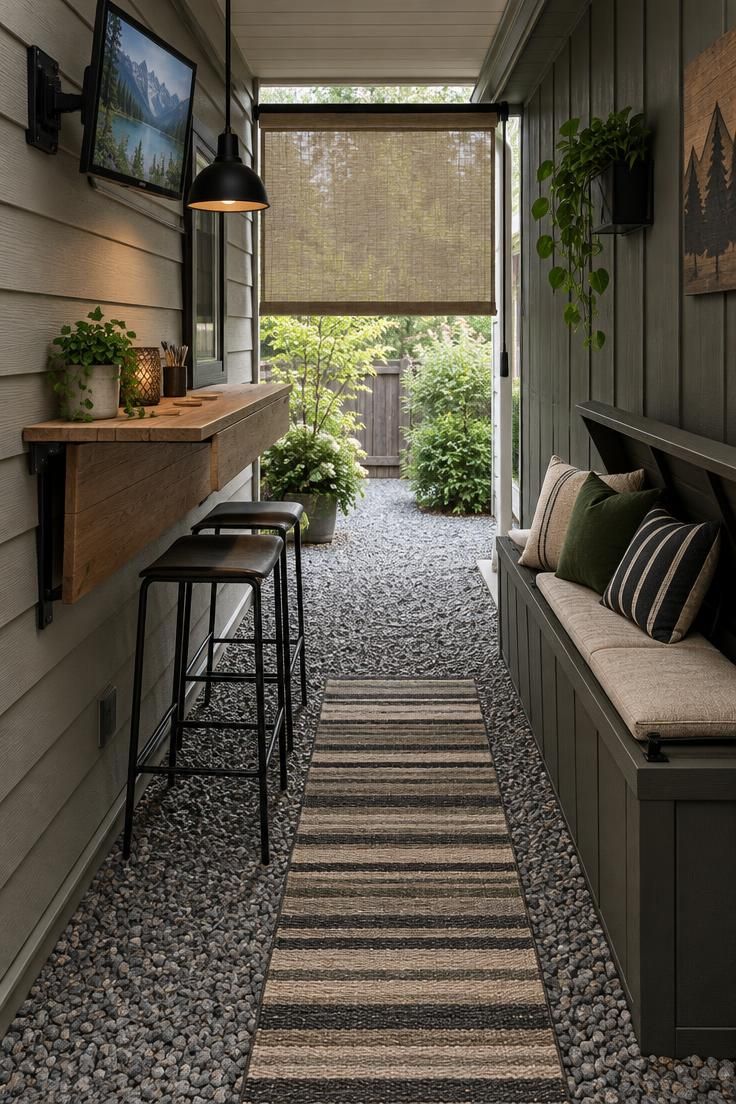
Side yards and breezeways are often the least used strip on a property, which makes them prime territory for an outdoor man cave.
The narrow run between a house and a garage already has two walls, a roof overhead, and shade for most of the day.
A fold-down bar on one wall and a storage bench on the other turn the strip into a functioning room without eating the walking path.
The bar folds flat when the space needs to serve as a pass-through, and the bench hides cushions and small gear inside.
Every piece earns its place because the width is tight.
A swivel-arm television mounted high on the house wall keeps the screen out of the walking path while still facing the bench.
Crushed stone underfoot with a thin runner down the center gives the strip a floor without raising the grade.
A roll-up shade at the open end manages low sun and light rain, and a single pendant over the bar creates the focal point the long narrow space needs.
Style Blueprint:
- Fold-down bar mounted on one wall
- Narrow storage bench opposite
- Swivel-arm screen mounted high
- Thin runner over crushed stone
- Single pendant over the bar
Design Pro-Tip: In a narrow run, mount everything on the walls and keep the entire floor clear, so the space still works as a path when the bar is folded away.
Walled Courtyard with a Central Fire Table and Projection Wall
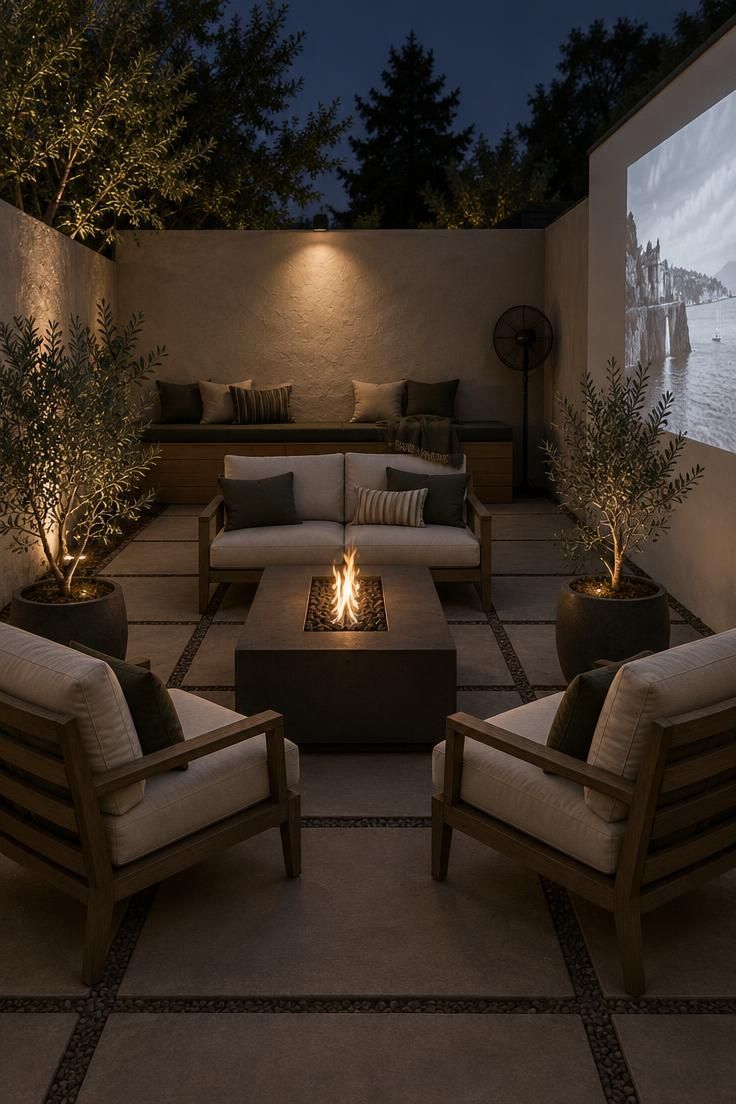
A walled courtyard supplies the privacy that makes a retreat feel like a retreat.
The central fire table anchors the layout, and a U-shaped arrangement of two chairs and a loveseat faces both the flame and the projection wall.
The fire table doubles as a drinks surface when the flame is off, which makes it useful across more of the year than a dedicated fire feature.
Large-format pavers with a subtle geometric pattern give the ground a finished look without a separate deck.
Enclosed walls cut airflow on still nights, so a corner floor fan earns a place in the design rather than being an afterthought.
The walls also limit how much the space can borrow from the surrounding yard, which is the tradeoff for the seclusion.
A built-in bench along the back wall adds seating without crowding the center, and potted trees at the corners soften the hard edges of the enclosure.
Style Blueprint:
- Central fire table that doubles as a drinks surface
- U-shaped seating facing the fire and the wall
- White projection wall on one side
- Large-format pavers with a subtle pattern
- Corner floor fan as part of the design
Barn-Style Outbuilding with a Wide Sliding Door
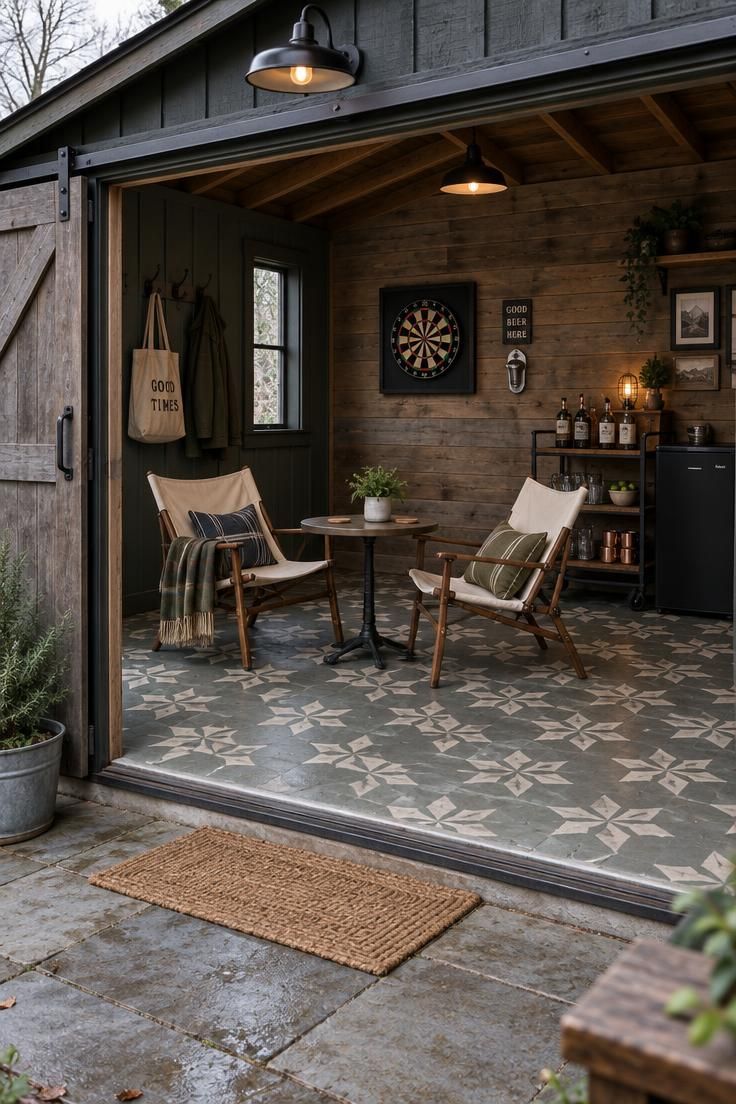
The barn form reads as rural structure from the yard and as a finished room inside.
A wide sliding door that opens the full wall connects the two, so the interior and the patio outside operate as one space on good days.
Inside, the program is simple: a casual seating group, a dartboard, a bottle opener, and a bar cart against the side wall.
A bold stenciled pattern on painted concrete gives the floor personality without covering the slab.
The building supplies real enclosure and shade, but a wide opening still exposes the interior to weather unless the door is closed.
That means furniture and floor finishes need to tolerate damp air even when they stay dry in use.
Wall hooks near the door hold bags and jackets, keeping the entry clear.
This is a small move that keeps a compact interior from collecting clutter at the threshold.
Style Blueprint:
- Wide sliding door that opens the full wall
- Two canvas chairs and a small round table
- Dartboard and bottle opener on the back wall
- Bar cart plus a small mini-fridge
- Painted concrete floor with a stenciled pattern
Tailgate-Style Canopy Zone on a Concrete Slab
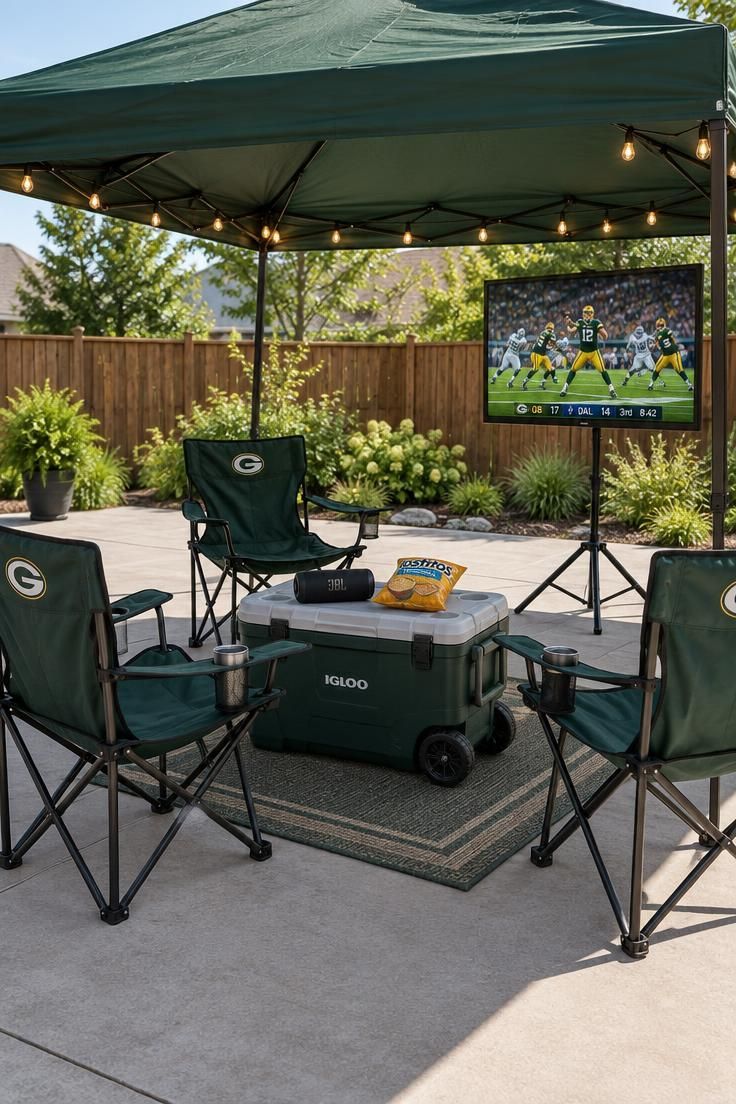
A canopy over a slab is the most flexible version of this list.
Everything sets up, comes down, and moves, which suits renters, seasonal use, and anyone who is not ready to commit to a permanent structure.
The arrangement is deliberately plain: folding chairs with cup holders, a cooler that doubles as a table, a portable screen on a stand, and lights strung under the canopy edge.
The concrete slab stays bare except for a small mat under the cooler.
Flexibility is the whole point, and it comes at the cost of enclosure and storage.
There is nowhere to leave cushions, screens, or bottles when the space comes down, so everything needs a home elsewhere.
Because there is no ground treatment, a single mat or small rug is enough to keep the cooler from scratching the slab and to suggest a floor beneath the seating.
Style Blueprint:
- Pop-up canopy with a solid fabric top
- Three folding chairs with cup holders
- Wheeled cooler used as a table
- Portable screen on a stand
- String lights under the canopy edge
Detached Hobby Studio with a Workbench and Lounge Corner
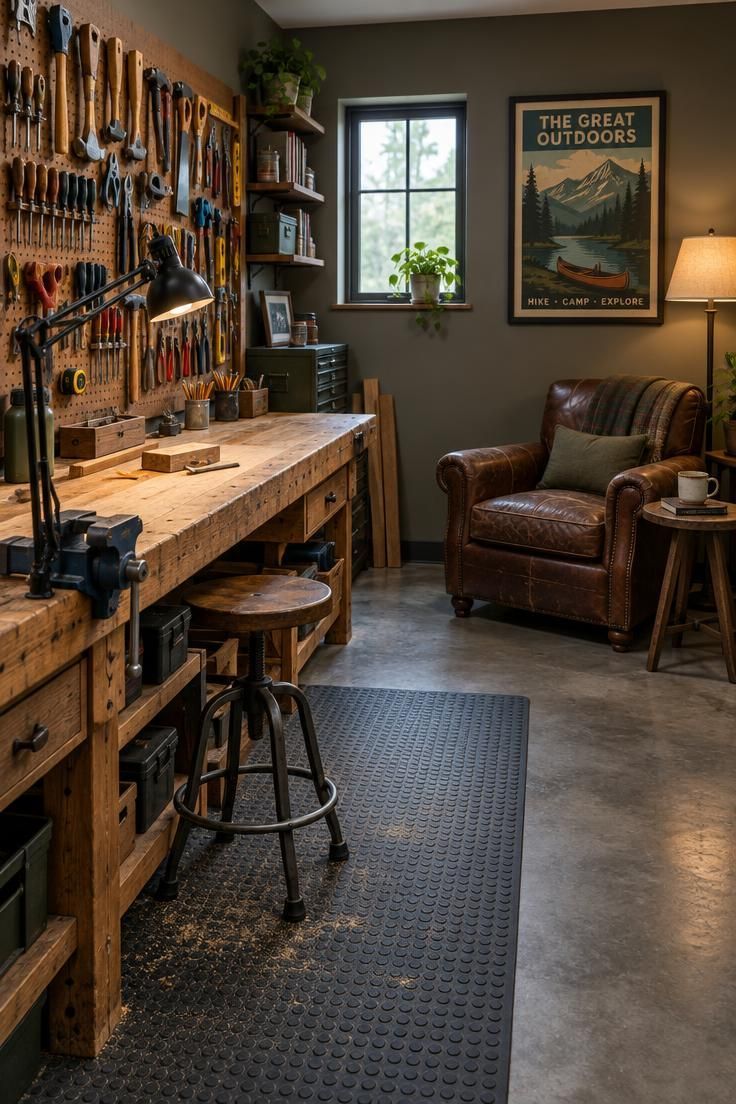
A detached outbuilding organized around a single hobby reads as a workshop first and a lounge second.
The long workbench with a pegboard wall takes one side, and a leather chair with a side table forms a compact seating corner on the other.
Two lighting zones keep the space working for both.
A task lamp over the bench handles detailed work, while a softer floor lamp by the chair shifts the room into its slower mode at the end of a session.
The seating area stays intentionally small because the activity leads.
That is a feature rather than a shortfall in a hobby space, since the chair serves as a rest stop between tasks rather than a place to host a crowd.
Sealed concrete with a rubber mat in the work zone gives the floor a durable surface that also reads calm in the seating corner.
A framed poster above the chair adds a personal note without taking bench space.
Style Blueprint:
- Long workbench with a pegboard tool wall
- Clamped task lamp over the bench
- Leather chair and side table in the opposite corner
- Soft floor lamp by the chair
- Sealed concrete floor with a rubber work mat
Design Pro-Tip: Split the lighting into a bright task zone and a soft rest zone so the room signals when it is time to work and when it is time to sit.
Roof Deck Retreat with a Stool Counter and Umbrella
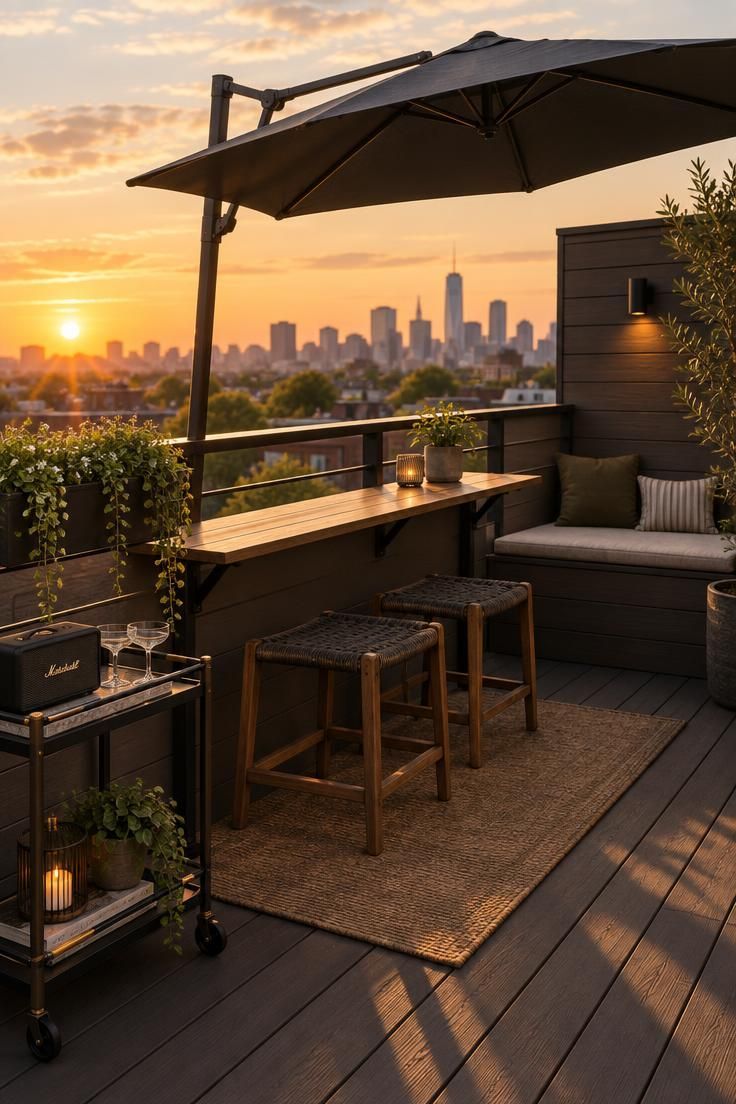
An outdoor bar counter along a roof deck railing turns a small fixed footprint into a place to sit and watch the skyline.
The counter attaches at the rail, and two low stools tuck beneath it, angled outward toward the view.
Every piece has to earn its square footage on a roof deck.
A slim bar cart carries drinks and a compact speaker, a low bench along the back wall adds seating for a third person, and a cantilever umbrella shades the counter without a center pole taking up floor space.
Scale and weight drive the choices more than style does.
Lightweight stools and a narrow cart keep the deck from feeling crowded and leave the walking path clear.
A railing-mounted planter brings greenery up without taking any floor area, and a thin rug under the stools softens the composite decking.
Dark decking with warm golden light gives the smallest space in this list a strong sense of occasion.
Style Blueprint:
- Narrow counter fixed along the railing
- Two low stools scaled to the counter
- Slim bar cart for drinks and a speaker
- Cantilever umbrella over the counter
- Railing-mounted planter with trailing plants
Conclusion
Choosing among these outdoor man cave ideas comes down to three questions: how the space will actually be used, how much enclosure it needs, and how far it sits from the house.
A canopy zone or fire pit circle suits open-air evenings, while a shed, screened porch, or barn-style building extends the season on both ends.
Pick one strong focal point, whether that is a fire, a screen, a bar counter, or a workbench, then arrange seating around it and layer the lighting so the room still works after dark.
A defined ground surface, a run of storage, and materials chosen for the local weather do the rest.