This post may contain affiliate links. If you make a booking or purchase through these links, we may earn a commission at no additional cost to you.
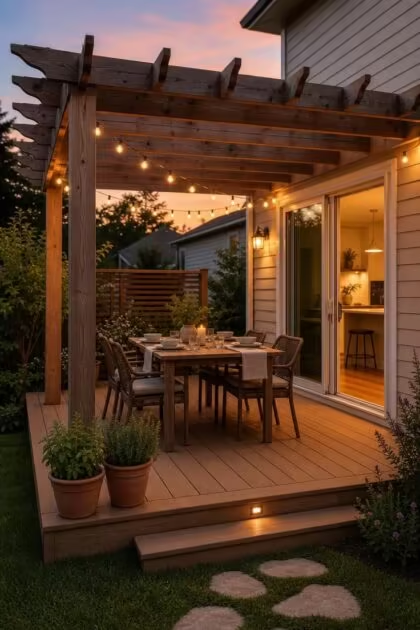
A deck with pergola is one of those backyard combinations that works harder than it looks.
It gives you shade without closing you off, structure without blocking the sky, and a reason to stay outside long after the sun moves.
Whether you are planning a full build or looking to restyle what you already have, the right pairing of beams, boards, and lighting changes how you use your outdoor living space entirely.
These 11 ideas cover specific material pairings, furniture setups, and pergola lighting choices worth considering for your next weekend project.
A Cedar Post Pergola With Herringbone Composite Decking
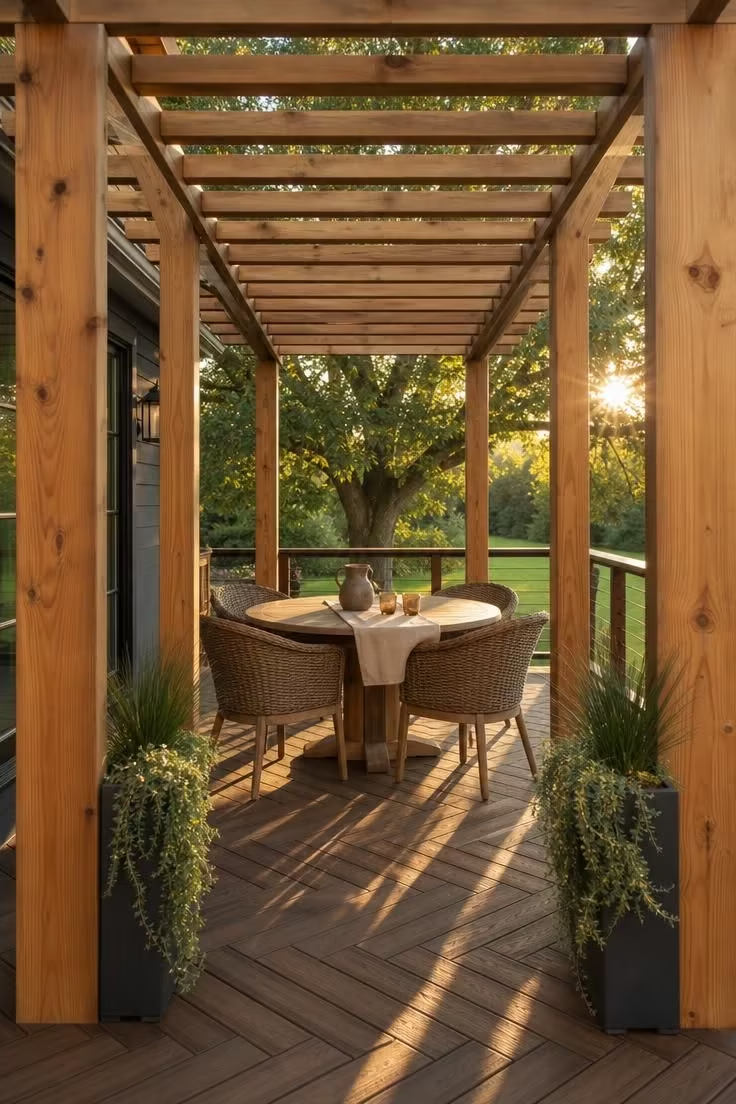
The herringbone pattern on this deck does something a standard straight-lay board never manages: it pulls your eye toward the center of the space, right where the pergola anchors everything.
Cedar posts left in their raw state age into a silver tone over a few seasons, and this natural patina is one reason why a cedar deck with pergola looks better the older it gets.
The planters at each entry column are doing more than decoration here, because they soften the transition between the hard geometry of the pergola frame and the open lawn beyond.
Sitting at that teak table with late light cutting through the rafters overhead, the space reads less like a backyard deck and more like an outdoor dining area you would actually choose over the kitchen.
The herringbone layout is worth the extra install time if you want a backyard deck design that photographs well and holds visual interest at ground level.
Rattan chairs instead of heavy wood ones keep the weight low and make it easy to rearrange seating when guests show up.
One detail that makes this whole scene land is the stoneware pitcher, because it signals that someone actually uses this space daily, not just for special occasions.
Style Blueprint:
- Cedar pergola posts with natural grain, left unstained
- Herringbone-pattern composite decking in warm umber
- Low rectangular planters with trailing rosemary
- Round teak dining table with linen runner
- Woven rattan dining chairs
Black Steel Beams Over Wide-Plank Ipe Boards
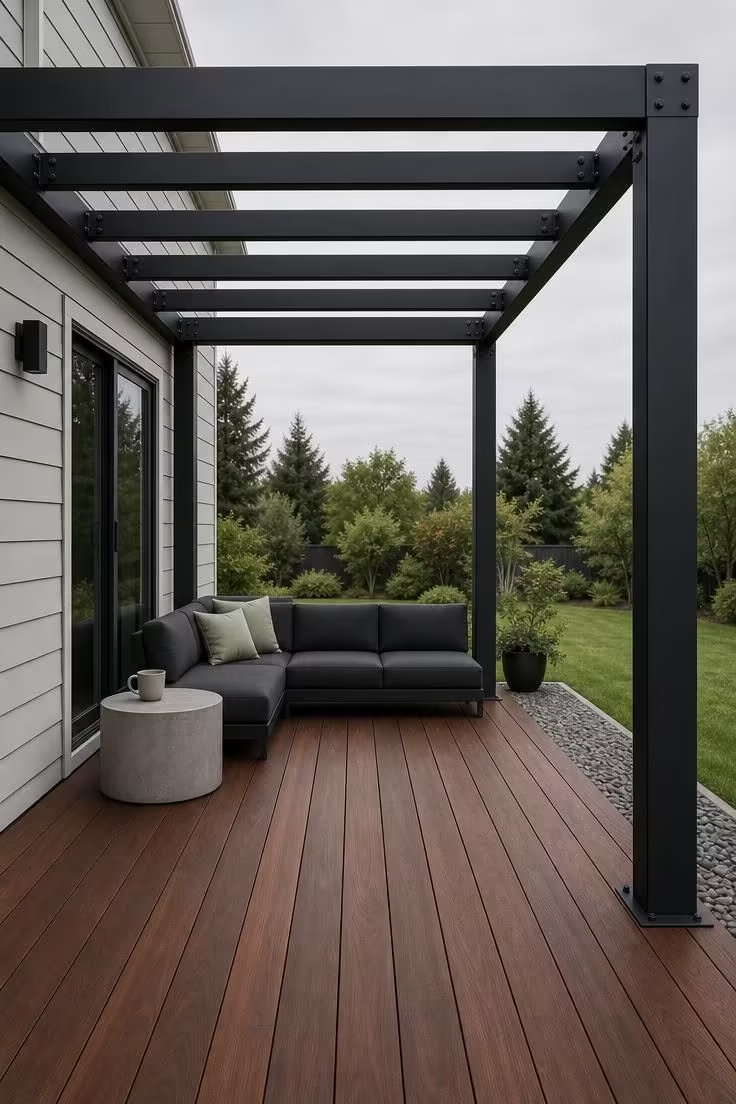
Steel beams in matte black create a visual frame that separates the deck from the rest of the yard without any sense of enclosure.
The overcast light here is actually what makes the material pairing land, because ipe’s deep reddish-brown reads muddy in direct sun but turns rich and saturated under flat cloud cover.
Wide planks running lengthwise draw the eye out toward the lawn, which is the opposite effect of the herringbone in the previous section and just as deliberate.
Bolted steel joints left visible add an honest, structural quality that painted or wrapped beams never achieve.
The charcoal sectional stays low to the deck surface, which keeps sightlines open through the pergola and avoids the top-heavy look that tall-backed outdoor furniture creates.
Sage throw pillows are a calculated choice against the black and reddish-brown palette, because they introduce a cooler tone that keeps the whole covered deck from feeling too heavy.
A gravel border along the deck edge is one of those small backyard deck design decisions that pays off every time it rains, because it stops mud splash from staining the ipe.
This version of a deck with pergola proves that going minimal with color still creates a strong impression when the materials are high quality.
Style Blueprint:
- Matte black powder-coated steel pergola frame
- Wide-plank ipe decking in deep reddish-brown
- Low-profile charcoal sectional sofa
- Pale sage throw pillows
- Concrete side table
Woven Rope Pendant Lights Hung Between Whitewashed Rafters
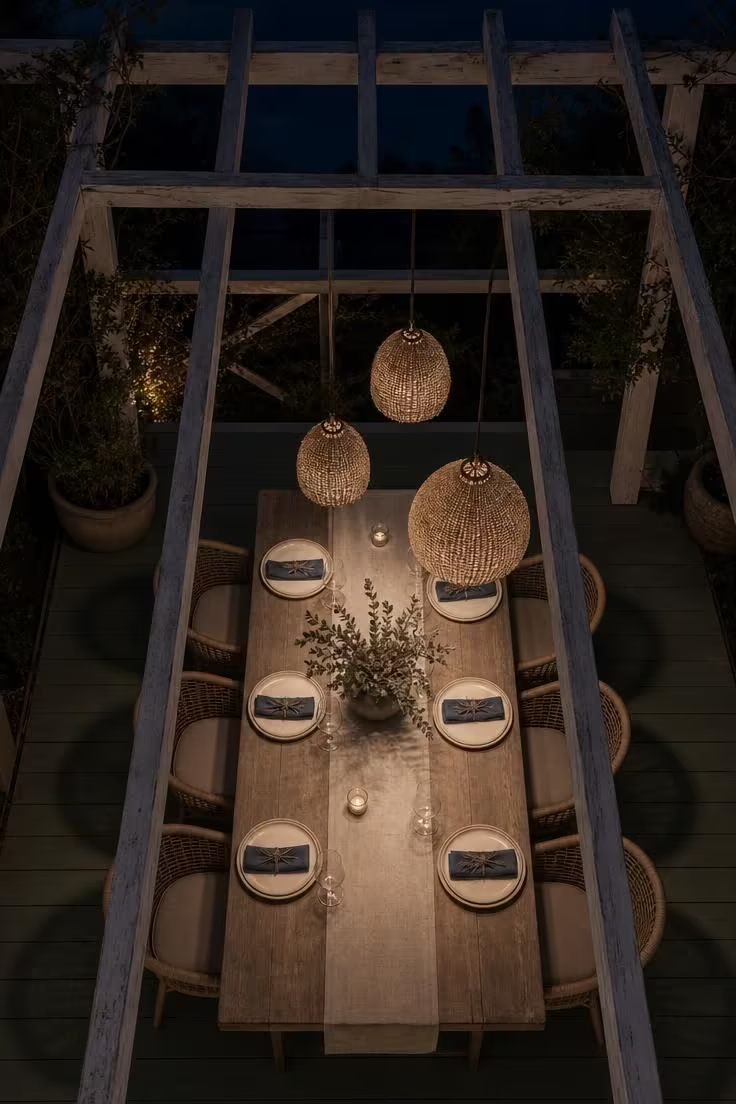
Pergola lighting changes the entire personality of a deck after sundown, and pendant fixtures hung between rafters do it better than string lights because they create defined zones rather than general glow.
Three pendants at staggered heights give the eye a rhythm to follow, pulling attention down toward the table where the action is.
Whitewashed rafters reflect some of that light back upward, which prevents the ceiling plane from disappearing completely into the dark and keeps the pergola structure readable at night.
The jute rope texture on these pendants matters because it throws small, irregular shadow patterns that recessed LEDs or glass fixtures never produce.
Dried eucalyptus in the table arrangement is a better choice than fresh flowers for an outdoor setting, because it holds up in humidity and does not attract insects the way cut blooms do.
Muted sage deck boards beneath the table read as a neutral at night but add color interest during the day, which gives this deck with pergola setup two distinct moods depending on the hour.
Style Blueprint:
- Whitewashed wood pergola rafters
- Three woven jute rope pendant lights at staggered heights
- Rectangular dining table with stoneware plates
- Faded indigo linen napkins
- Muted sage painted deck boards
A Louvered Pergola Over a Built-In Bench and Firepit
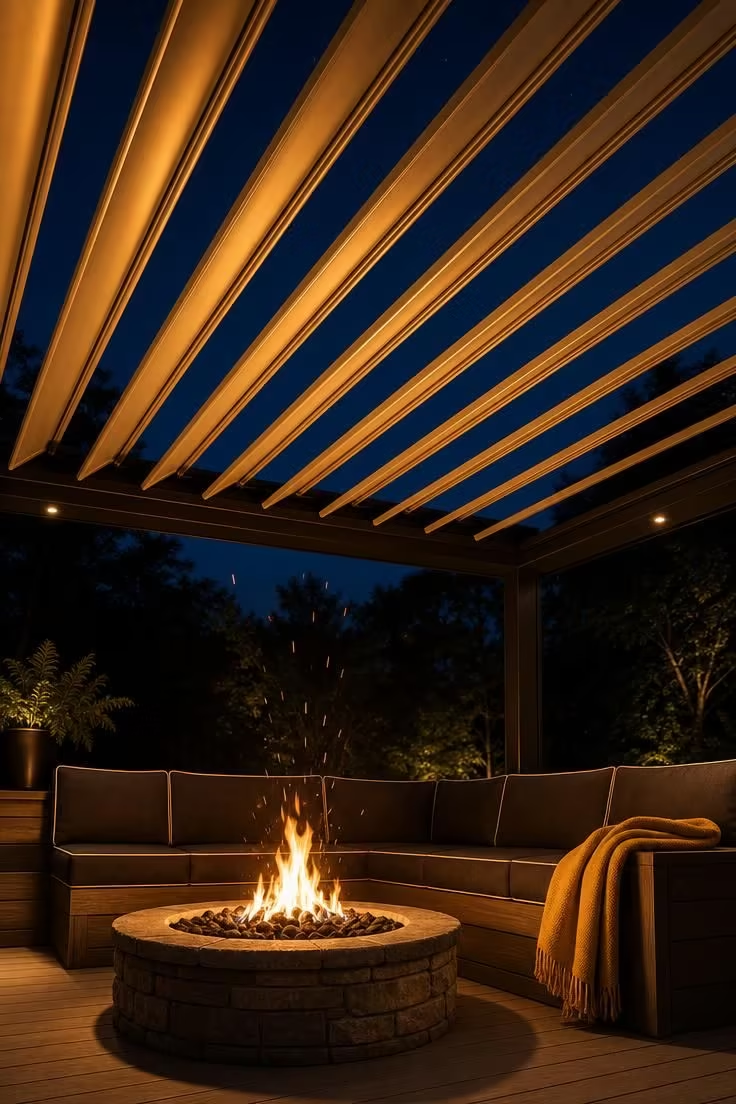
The louvered pergola is the one shade structure that gives you genuine control over your environment without feeling like a compromise.
Slats angled at forty-five degrees let air move through while blocking direct sun, and closing them flat turns the pergola into a proper rain shield in under ten seconds.
Positioning a stone fire pit directly below the open louvers is a pairing that works because heat and smoke rise straight through the gaps rather than pooling under a solid roof.
The built-in L-shaped bench does two things at once: it defines the seating arrangement permanently so you never have to drag furniture around, and it creates a conversation pit feeling that loose chairs placed in a circle never quite achieve.
Charcoal upholstery with cream piping holds up visually through seasons of sun exposure, unlike lighter fabrics that show every rain stain and leaf mark.
An ochre throw blanket draped over the bench arm adds just enough color against the charcoal to signal that this space is styled for comfort, not just utility.
This is the kind of deck furniture layout that works year-round, because the fire extends fall and spring use while the louvers handle summer sun and unexpected rain.
Composite decking in a driftwood tone beneath the fire pit is a practical choice, since it does not char or stain the way pressure-treated lumber would from radiant heat.
The firelight reflecting off the aluminum slats overhead creates an effect you cannot replicate with any other combination, because the metal bounces that orange glow back down in a way that wood absorbs.
Design Pro-Tip: When choosing a louvered pergola, look for models with a rain sensor that auto-closes the slats. It protects your cushions and means you never have to rush outside during a surprise shower.
Style Blueprint:
- Aluminum louvered pergola with adjustable slats
- Round stone fire pit centered on deck
- L-shaped built-in bench with charcoal outdoor fabric
- Ochre wool throw blanket
- Composite decking in driftwood tone
Stained Redwood Rafters With Outdoor Linen Curtains
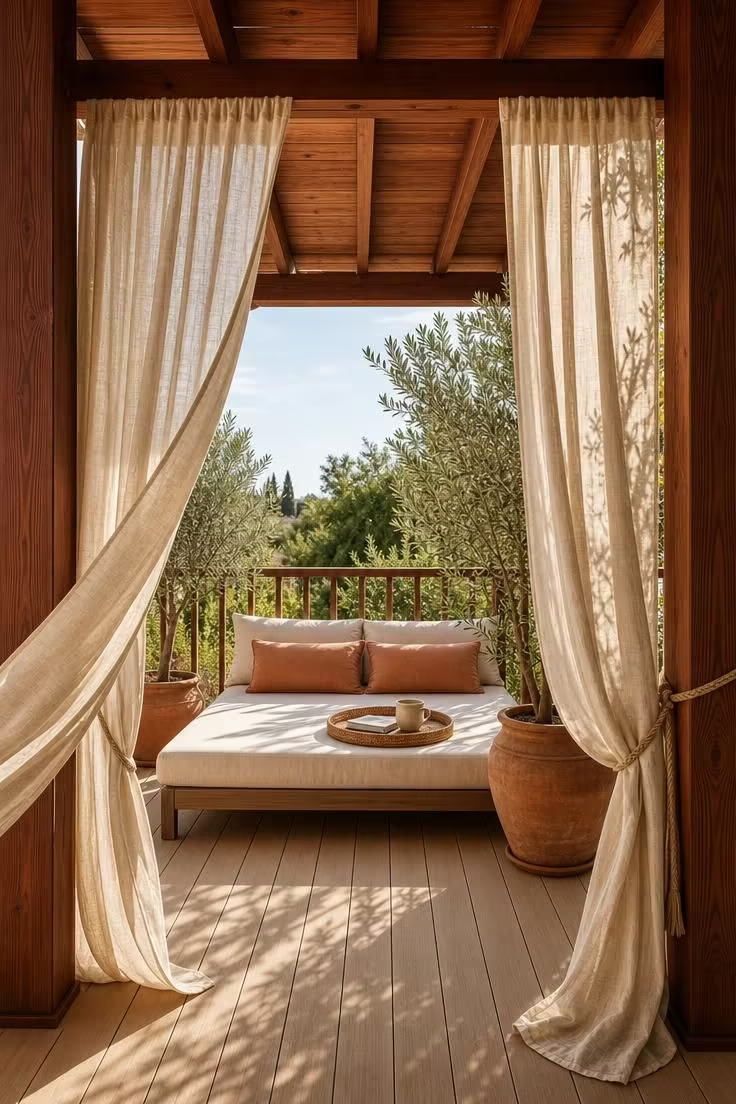
Outdoor curtains on a pergola change the acoustic quality of the space in a way that surprises most people, because fabric absorbs sound reflections off hard deck surfaces and wood beams.
Honey-stained redwood has a saturated tone that holds its color for years with a single annual coat of UV-protectant oil, unlike cedar which silvers quickly if left unfinished.
The linen panels here are tied to the posts rather than hung on a track, which is a deliberate styling choice, because tied curtains bunch and drape irregularly and look less like a hotel pool area.
Redwood rafters with a satin finish catch light along their flat faces and create a ceiling plane that reads as polished without looking lacquered or artificial.
A daybed positioned against the railing turns this section of the deck into a rest zone separate from any dining or cooking area, which is the kind of zoning that makes a cedar pergola or redwood pergola space feel larger than its footprint.
Faded terracotta pillows and matching terracotta pots create a color thread that ties the furnishings to the planters without being too coordinated.
Blond composite decking in narrow planks keeps the floor light enough to contrast the rich overhead redwood, and that high-low contrast is what gives this deck with pergola combination its Mediterranean character.
Style Blueprint:
- Honey-stained redwood pergola with satin-finish rafters
- Floor-length natural linen curtains tied to posts
- Daybed with cream linen-covered mattress
- Lumbar pillows in faded terracotta
- Potted olive trees in terracotta vessels
A Cantilevered Pergola Extension Over a Hot Tub Corner
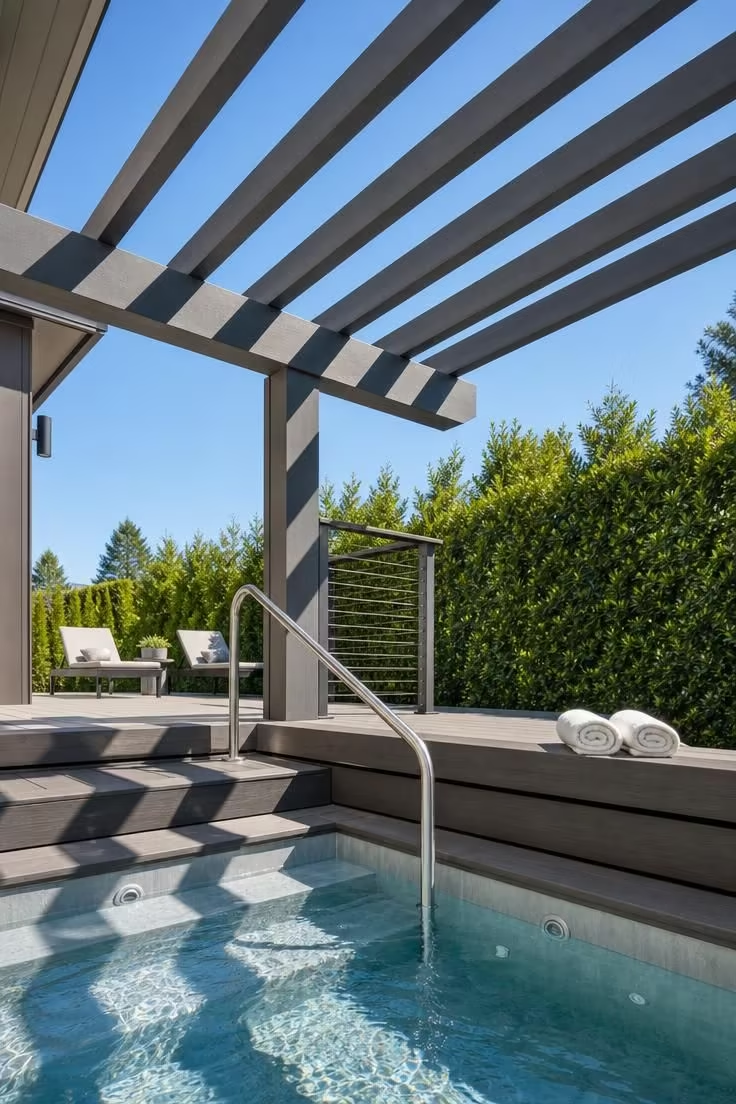
Cantilevering the pergola past the main deck edge is a structural move that lets you shelter the hot tub without building a separate cover or enclosure.
The composite beams in slate carry enough visual weight to read as intentional architecture rather than an afterthought bolted onto the side of the deck.
Looking up through the pergola beams from inside the tub is the view that matters most here, and the geometric shadow lines crossing the water surface give this corner a graphic quality that a plain open-sky soak does not have.
Step-down access with composite decking wrapping the tub surround keeps the transition between deck level and water level feeling integrated rather than like two separate features forced together.
A brushed stainless-steel handrail at the steps is a code-compliant detail that also contributes to the resort aesthetic, because it signals that someone thought about the entire experience, not just the end result.
Rolled towels on the deck edge are a small prop detail, but they are what make this scene feel ready to use right now rather than staged for a photo.
This is an outdoor living space configuration that adds real value to a property, because the pergola protects the tub’s cover and controls from direct rain exposure.
Keeping the main deck at a higher elevation with lounge chairs visible in the background creates a sense of layered zones, which makes the overall backyard deck design feel much larger than its actual square footage.
Style Blueprint:
- Cantilevered composite pergola extension in slate tone
- Sunken hot tub with wraparound composite deck surround
- Step-down access with brushed stainless-steel handrail
- Rolled ivory towels on deck edge
- Lounge chairs on the upper deck level
Hanging Fern Baskets on Copper Hooks Along the Crossbeams
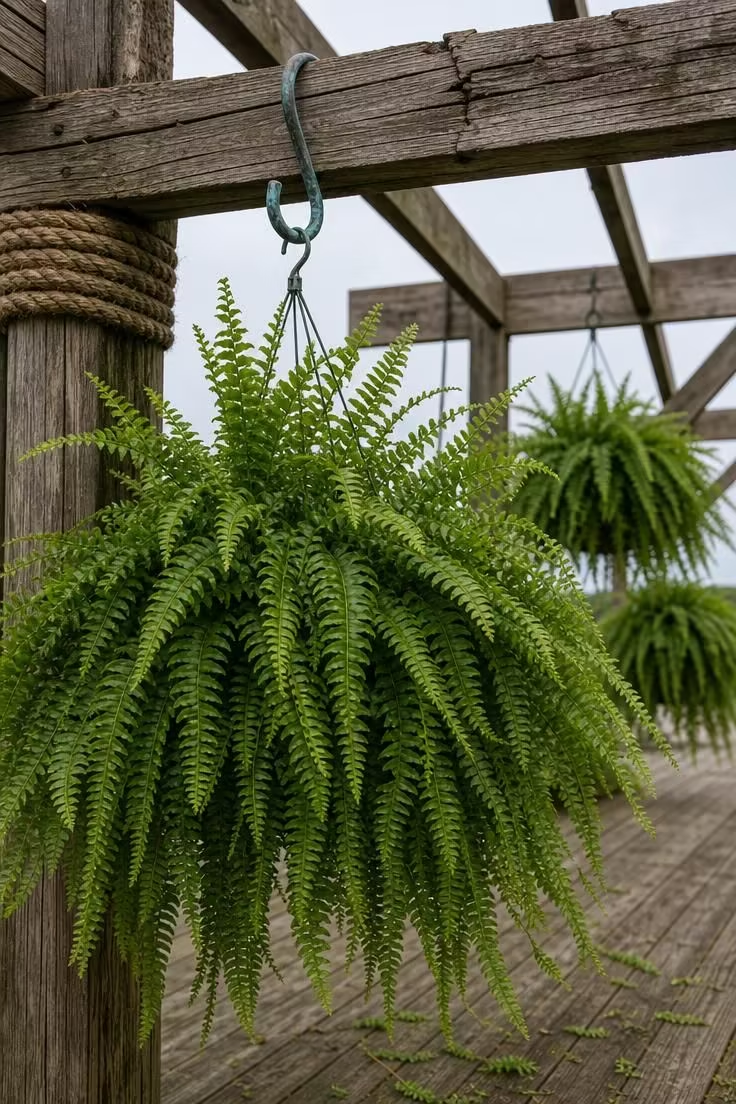
Hanging plants from pergola crossbeams is the fastest way to make a new structure look like it has been part of the yard for years.
Boston ferns at staggered heights create a layered canopy effect that blocks some light from above while still letting air circulate, which makes this a functional shade structure as much as a decorative choice.
The patinated copper hooks are the kind of hardware detail that separates a styled space from a generic one, because their blue-green surface color introduces a tone that neither the wood nor the greenery provides on their own.
Weathered deck boards beneath the ferns benefit from the dropped fronds and occasional watering overspill, because they darken in patches that add character rather than damage.
Jute rope wrapping the beam-to-post joint is a traditional boatbuilding detail borrowed for deck use, and it softens the hard right angle while hiding any visible hardware underneath.
Climbing vines on the posts would complement this look over time, with jasmine or trumpet vine eventually meeting the fern canopy to close the green loop, and that layered growth is what turns any deck with pergola into a garden feature rather than just a structure.
Style Blueprint:
- Patinated copper S-hooks on weathered crossbeams
- Boston fern baskets at staggered hanging heights
- Jute rope wrapping at beam-to-post joints
- Weathered natural deck boards
- Space for climbing vines on the vertical posts
A Two-Level Deck With a Pergola Only Over the Upper Platform
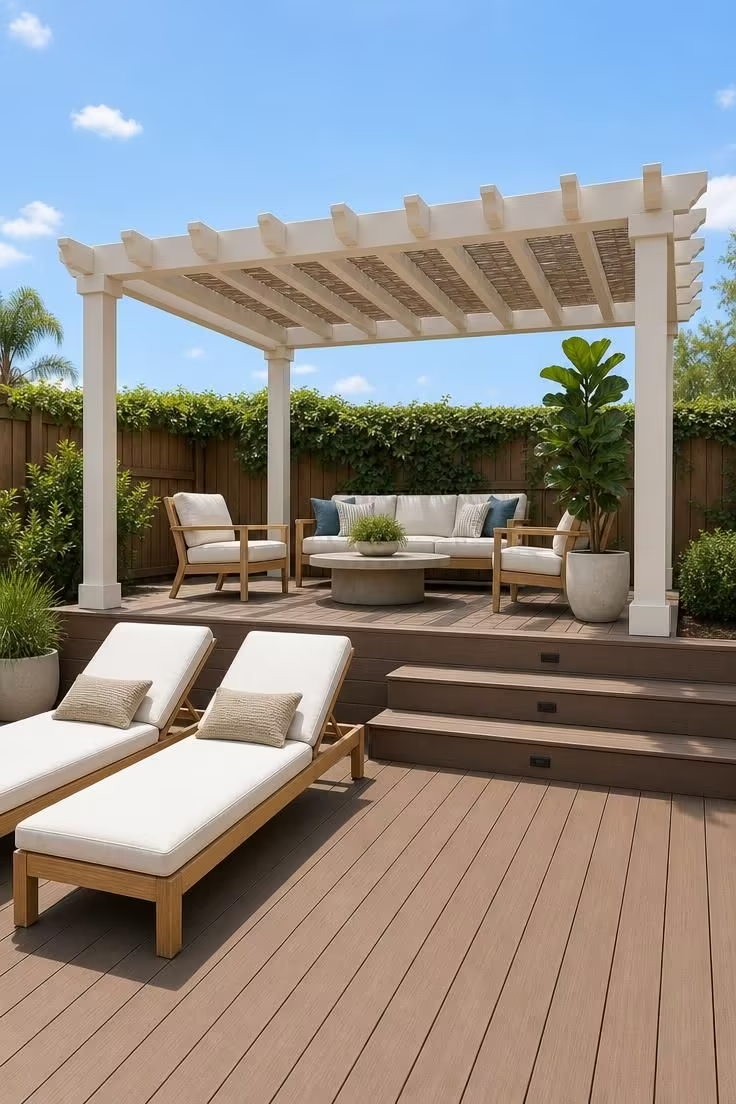
Splitting a deck into two levels and putting the pergola on only one of them gives you two completely different outdoor experiences within the same footprint.
The upper level reads as a covered deck for shaded conversation, while the lower level stays open for sun exposure, and the three connecting steps create a natural boundary between the two moods.
Placing the pergola on the level attached to the house is a structural advantage, because the ledger board can carry part of the pergola load rather than requiring every post to be independently footed.
A low teak sofa and armchairs under the pergola keep the furniture below the railing line, which means you can see the whole yard from the lower level without the upper seating blocking the view.
Composite boards in pecan running the same direction across both levels is the kind of continuity decision that makes a split-level deck feel like one connected space rather than two stacked platforms.
The fiddle-leaf fig beside the pergola post adds vertical green mass that bridges the gap between the deck surface and the pergola roof, filling what would otherwise be an empty column of air.
A privacy fence in the background with creeping vine along the top closes the space in gently, which prevents the open lower deck from feeling exposed to neighbors.
Sun loungers on the lower level face outward, which is the correct orientation for any deck with pergola layout, because lounging works best when you are looking at sky and yard rather than back at your own house.
This deck furniture layout gives every person a choice about how they want to spend the afternoon, which is what makes a two-level setup worth the added construction cost.
Design Pro-Tip: On a two-level deck, place the pergola on the level closest to the house. It anchors the structure visually to the building and puts the shaded seating where you are most likely to step out and sit.
Style Blueprint:
- Split-level deck with three wide connecting steps
- Partial pergola over the upper platform only
- Low teak sofa and armchairs with round stone coffee table
- Flat teak sun loungers on the open lower level
- Composite decking in pecan running in one direction across both levels
Polycarbonate Panel Inserts Between Teak Pergola Rafters
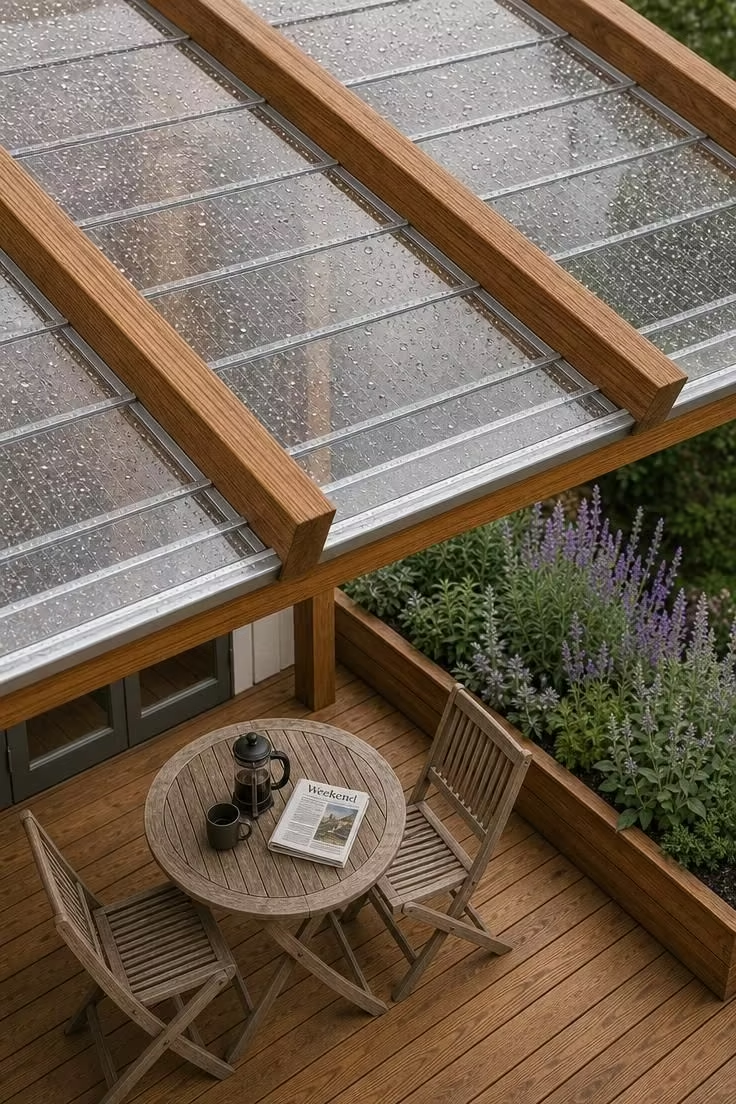
Polycarbonate panels between the rafters solve the one problem that every open-rafter pergola shares: you cannot use the space when it rains.
Clear panels let close to ninety percent of natural light through, which means the deck below still feels open and airy rather than enclosed like a porch or sunroom.
The teak-to-teak match between rafters and deck boards creates a visual envelope that makes the polycarbonate panels almost disappear, because your eye reads the wood surfaces and skips over the clear material between them.
Slim aluminum channels along each panel edge are the detail that separates a professional install from a weekend DIY attempt, because they direct water runoff to one side rather than letting it drip randomly through the gaps.
A bistro table and folding chairs are the right scale furniture for this kind of sheltered nook, because they do not compete with the overhead structure for visual attention.
Lavender and sage in the planter box serve double duty here: they look good, and they release scent when rain mist drifts through the open sides of the pergola.
This deck with pergola solution works in climates where rain is frequent but rarely heavy enough to justify a full solid roof.
Style Blueprint:
- Teak pergola rafters with honey-brown oil finish
- Clear polycarbonate panels fitted between rafters
- Slim aluminum drainage channels at panel edges
- Weathered teak bistro table and folding chairs
- Planter box with lavender and sage
A Corner Pergola Framing a Built-In Outdoor Bar
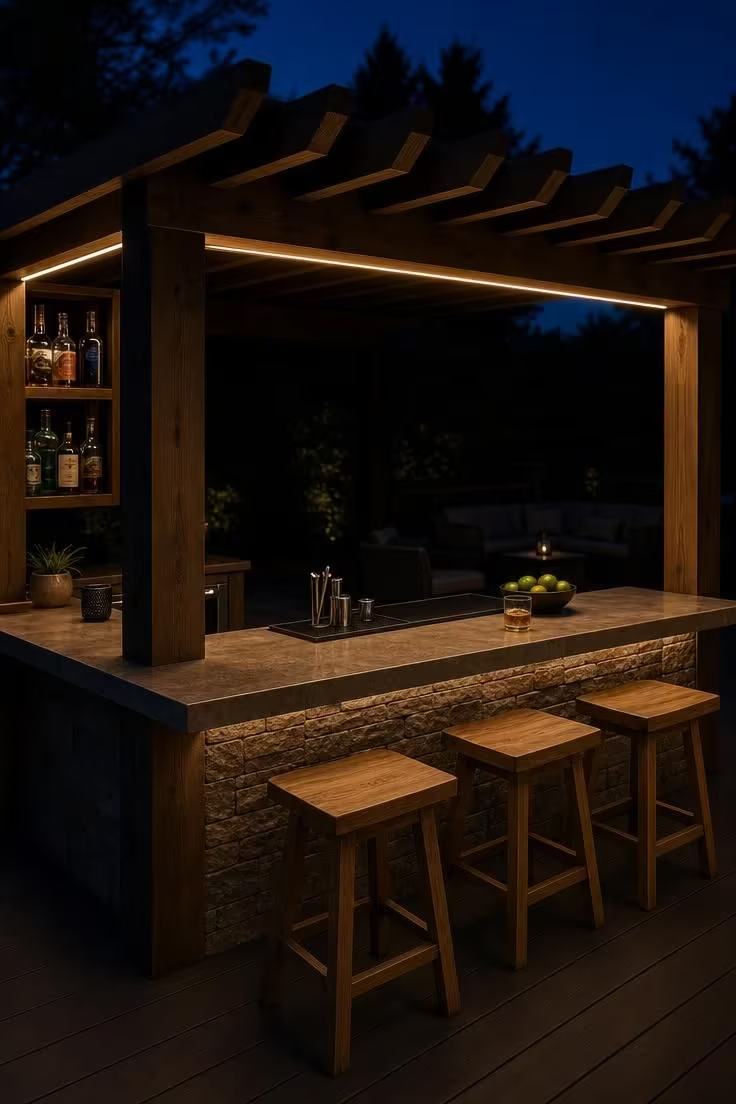
Positioning a pergola diagonally across a deck corner is a layout choice that creates a destination within the larger space, because the angled orientation breaks the predictable rectangle of the deck itself.
The polished concrete bar top wrapping two sides of the corner gives you serving surface on multiple faces, which means the person behind the bar can hand a drink to someone on either side without reaching.
Under-rafter LED strip lighting in a focused downward direction creates a cone of light that defines the bar zone at night without lighting up the entire deck, and that contrast between lit bar and darker deck beyond is what gives the space a lounge quality.
Three backless stools keep the sightlines open beneath the pergola beams, which matters because tall-backed bar chairs would block the view through the structure and make the corner feel boxed in.
A bottle shelf mounted directly to the pergola post is the kind of built-in addition that turns a decorative pergola into a functional one, because it uses the structure as furniture rather than just a frame.
Dark composite decking in espresso beneath the bar area hides drips and spills better than lighter tones, which is a practical consideration that too many outdoor bar designs overlook.
Pergola lighting done this way, with strips recessed along the beam undersides, looks cleaner than hanging fixtures because there are no visible cords, chains, or canopies breaking the lines of the structure.
This deck with pergola setup works best for evening entertaining, and the fact that it occupies just one corner means the rest of the space stays available for dining, lounging, or open yard access during the day.
Style Blueprint:
- Corner-positioned pergola with diagonal orientation
- Polished concrete bar top wrapping two sides
- Under-rafter LED strip lighting in focused downward direction
- Backless oak bar stools
- Bottle shelf mounted to pergola post
String Lights in a Zigzag Pattern Under Painted Pine Beams
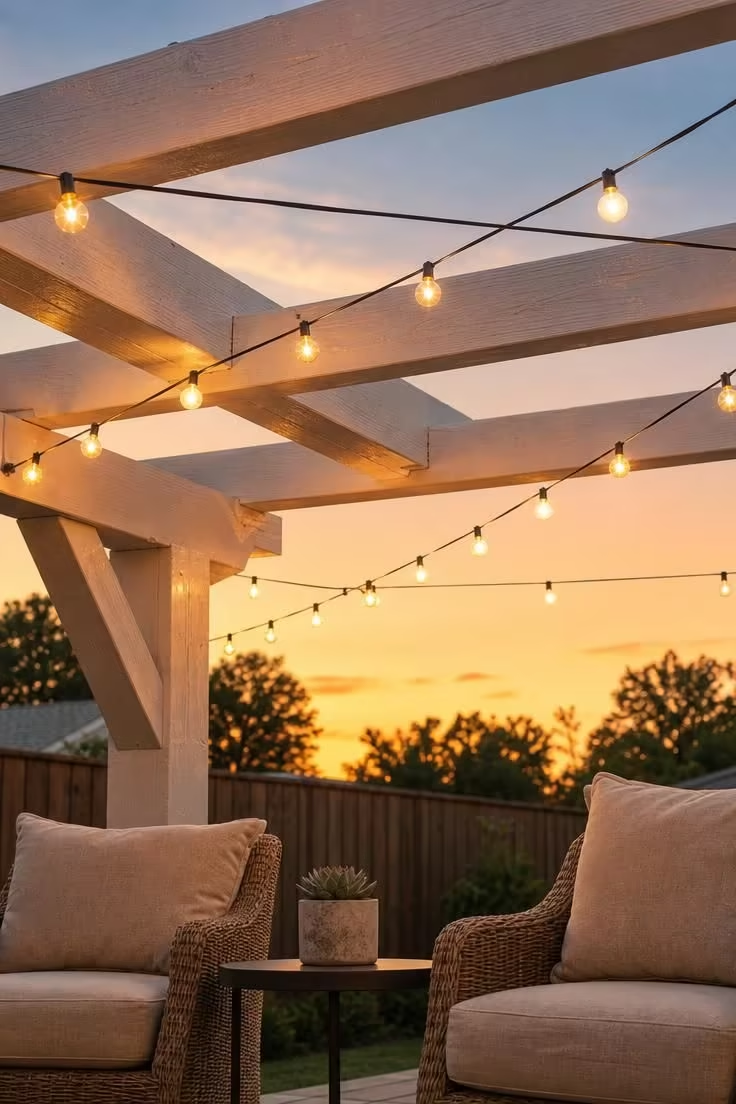
The zigzag pattern is a small change from the standard straight-run string light setup, but it fills twice the visual area with half the hardware, because the crossing lines create a grid of light points rather than a single row.
Round filament bulbs spaced twelve inches apart give a more defined pattern than the common café-style lights spaced at wider intervals, and the tighter spacing makes the zigzag geometry readable from below.
White-painted pine is the most affordable pergola beam material on this list, and the visible brush strokes in the finish add a handmade quality that stained or pressure-treated lumber does not provide.
Two lounge chairs and a side table is deliberately less furniture than most people would put under a pergola, and that restraint is what makes this deck with pergola corner feel like a retreat rather than an outdoor room trying to compete with the indoors.
A single succulent in a concrete planter is the kind of minimal styling that tells you this space is for sitting and doing nothing, which is a mood that too many outdoor setups accidentally design out by adding too many accessories.
The overlapping color temperatures at this hour, bulb glow mixing with the last of the daylight, create a quality of light that no single source can reproduce on its own.
Style Blueprint:
- White-painted pine pergola beams with visible brush strokes
- Round filament string lights in a zigzag pattern at twelve-inch spacing
- Two low wicker lounge chairs with natural linen cushions
- Small round metal side table
- Single succulent in a concrete planter
Conclusion
Every deck with pergola idea on this list starts with one clear decision: what do you want the space to feel like after the sun goes down.
A louvered pergola with a fire pit answers that differently than string lights over a pair of lounge chairs, and both are right depending on how you actually spend your evenings.
The material pairing between beams and boards sets the tone, the pergola lighting defines the mood after dark, and the furniture layout determines whether the space pulls people together or gives them room to spread out.
If you are starting from scratch, pick the idea that matches the way you already use your backyard and build outward from there.
A deck with pergola does not need to be complicated to work well, and the best outdoor living space is the one you actually sit in every weekend.