This post may contain affiliate links. If you make a booking or purchase through these links, we may earn a commission at no additional cost to you.
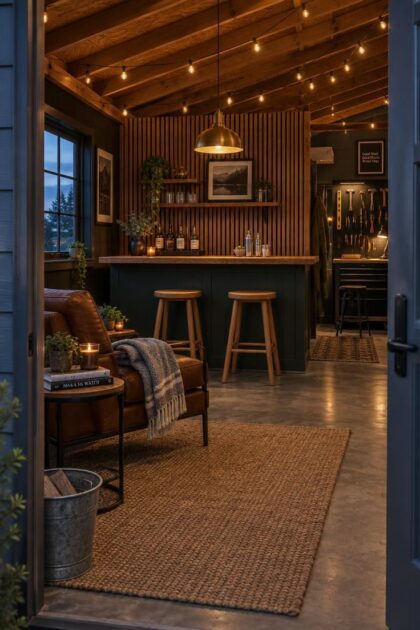
A backyard shed can become more than a storage box when it gets a single clear purpose, a few honest finishes, and one strong focal wall.
The best setups keep the footprint small, accept that the shell is a starting condition, and pick a program that fits how the space will actually be used.
From a pegboard-lined workshop to a wood-paneled bar corner to a dark-walled sports den, the ideas ahead show how ordinary shed interiors turn into quiet escapes.
Tradeoffs such as dust, moisture, and limited square footage are part of the design conversation, not reasons to avoid the project.
Pegboard Wall with a Leather Stool for a Home Workshop Shed
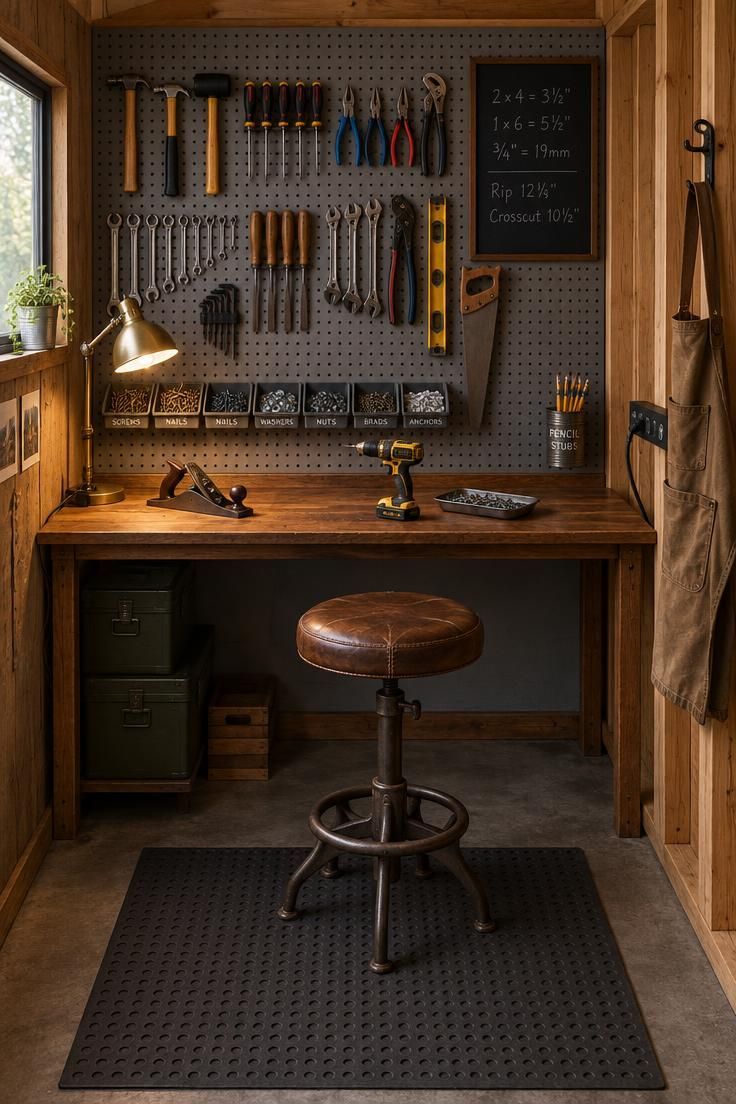
A full pegboard wall turns the most-used tools into the room’s decoration, which suits a workspace where reach matters more than storage depth.
Grouping tools by type, rather than by size, keeps the wall readable at a glance and makes missing pieces obvious.
The walnut-stained plywood bench offers a warm midtone against the gray pegboard, and the clamp lamp directs light exactly where hands work.
An unfinished opposite wall with exposed studs keeps the room honest, showing the man cave shed workshop setup as a conversion in progress rather than a polished studio.
Dust is the main tradeoff here: open pegboard and visible shelves collect it, so a quick brush-down every few weeks keeps the wall from looking neglected.
The leather stool and rubber mat also matter more than they appear, because a standing bench session benefits from a seat for pauses and a surface that cushions the feet.
Style Blueprint:
- Tempered pegboard in soft gray, mounted as one continuous wall panel
- Black metal hooks and labeled bins grouped by tool type
- Medium-walnut stained plywood bench with a clamp-on task lamp
- Leather shop stool with visible stitching plus a dark rubber standing mat
Cedar Slat Wall Behind a Compact Indoor Bar
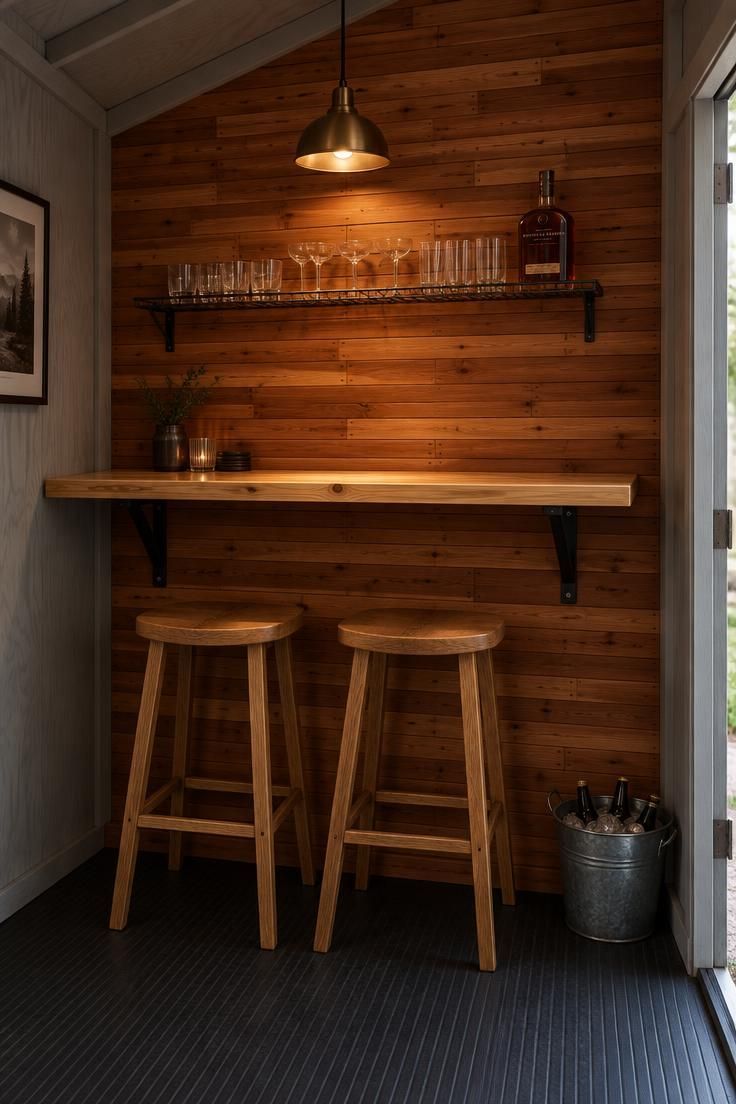
Cedar slats bring a natural warmth that painted plywood cannot match, and the varied spacing keeps the wall from reading as a flat panel.
Keeping the rest of the shed pale and plain lets the cedar carry the room, which is a useful strategy when the budget only covers one feature surface.
A clear-coated pine board over black brackets is the simplest bar top that still looks intentional, though pine dents easily and benefits from coasters.
Two backless stools slide fully under the bar when not in use, preserving floor space in a compact backyard bar shed.
Daily use brings spills and condensation, so a wipe-down of the pine top after gatherings keeps the finish even.
The wire shelf holds glassware without blocking light, and the brass pendant gives the bar a defined pool of illumination instead of a wash across the whole room.
Style Blueprint:
- Horizontal cedar slats with varied nail spacing as a single focal wall
- Clear-coated pine bar top on two black metal shelf brackets
- Backless oak stools that tuck under the bar
- Brass-shaded plug-in pendant over the counter
- Shallow wire shelf for glassware and one bottle
Reclaimed Door Desk with a Hidden Cable Tray
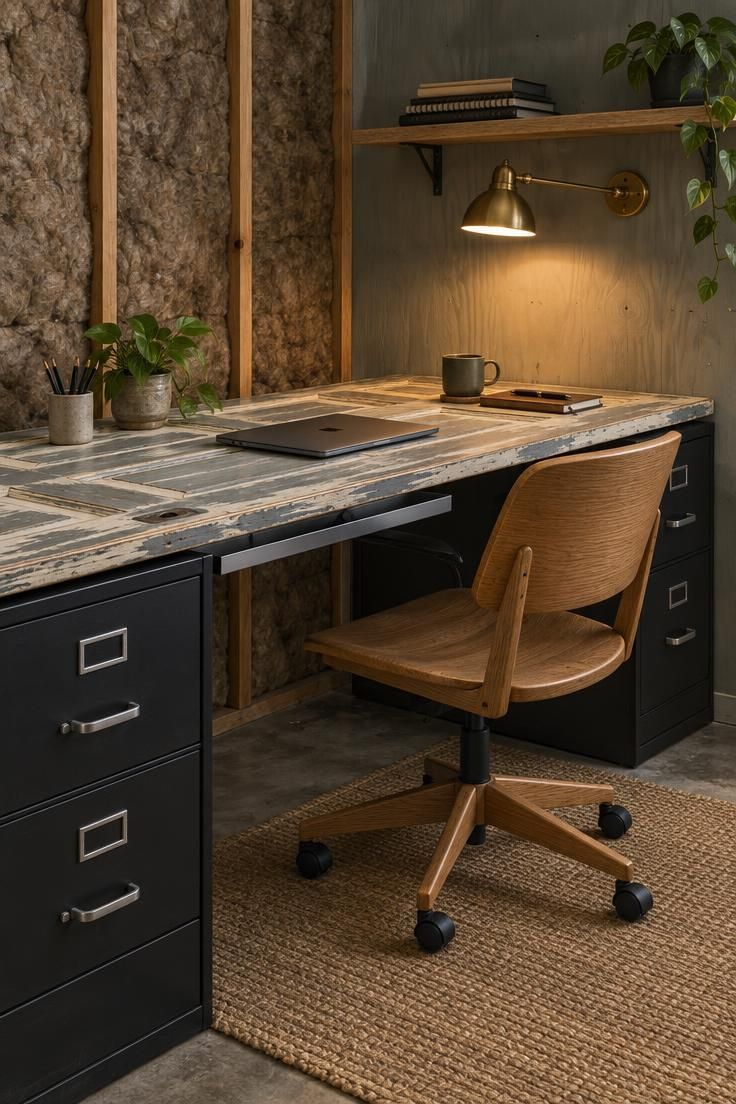
Sanding a door back to its earlier paint layers gives the desk a history that new lumber cannot fake, and the layered gray and cream tones work with almost any chair.
A hidden cable channel underneath is the detail that separates a tidy desk from a tangle, especially in a shed where cords otherwise cross open floor.
Two file cabinets provide both the base and the drawers, which solves storage and support in one move.
The wall-mounted shelf keeps notebooks close without eating desk surface, and a brass lamp adds a small pool of warm light against the pale shed walls.
Humidity inside an unheated shed can affect a wood door over time, so a spot away from the door opening and any drips keeps the surface stable.
A sisal rug under the chair prevents casters from catching on rough concrete and visually separates the work zone from the rest of the floor.
Style Blueprint:
- Reclaimed solid-core door with sanded paint layers
- Two low black file cabinets as base and drawer storage
- Shallow aluminum cable channel underneath
- Brass desk lamp and a wall shelf for notebooks
Charcoal Painted Ceiling with String Lights and a Floor Cushion Lounge
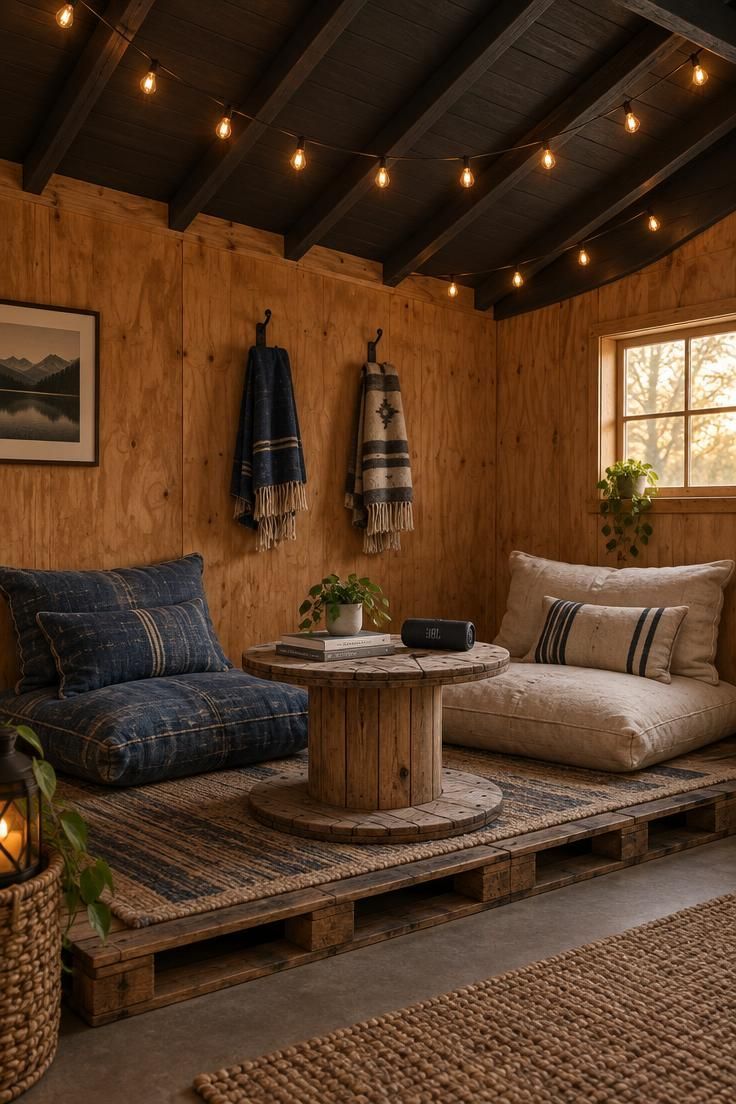
Painting the ceiling a deep charcoal recedes the height above and gives the rafters a deliberate finish without covering them up.
String lights swagged across two rafters provide ambient light with almost no installation complexity, though they do nothing for reading.
Floor cushions on a pallet platform keep seating low and flexible, which suits a shed workshop setup that might need the floor back later.
The tradeoff is clear: sitting at floor level gives up standing height for conversation and is poorly suited to active projects or anyone who needs back support.
A cable spool table is heavy enough to stay put and small enough to move aside, and its round shape softens the platform’s hard edges.
Unfinished plywood walls keep the project within reach for a weekend, while the indigo and canvas cushions carry the color story.
Together, the dark ceiling and warm lighting make the lounge feel more enclosed and intentional without requiring any major construction.
The result works especially well as a casual shed retreat where comfort and flexibility matter more than permanent built-in furniture.
Style Blueprint:
- Deep charcoal ceiling paint over exposed rafters
- Two shallow swags of warm string lights
- Reclaimed pallet platform with indigo and natural canvas floor cushions
- Cable spool table for books and a speaker
Corrugated Metal Bar Back with a Black Pipe Tap Handle Display
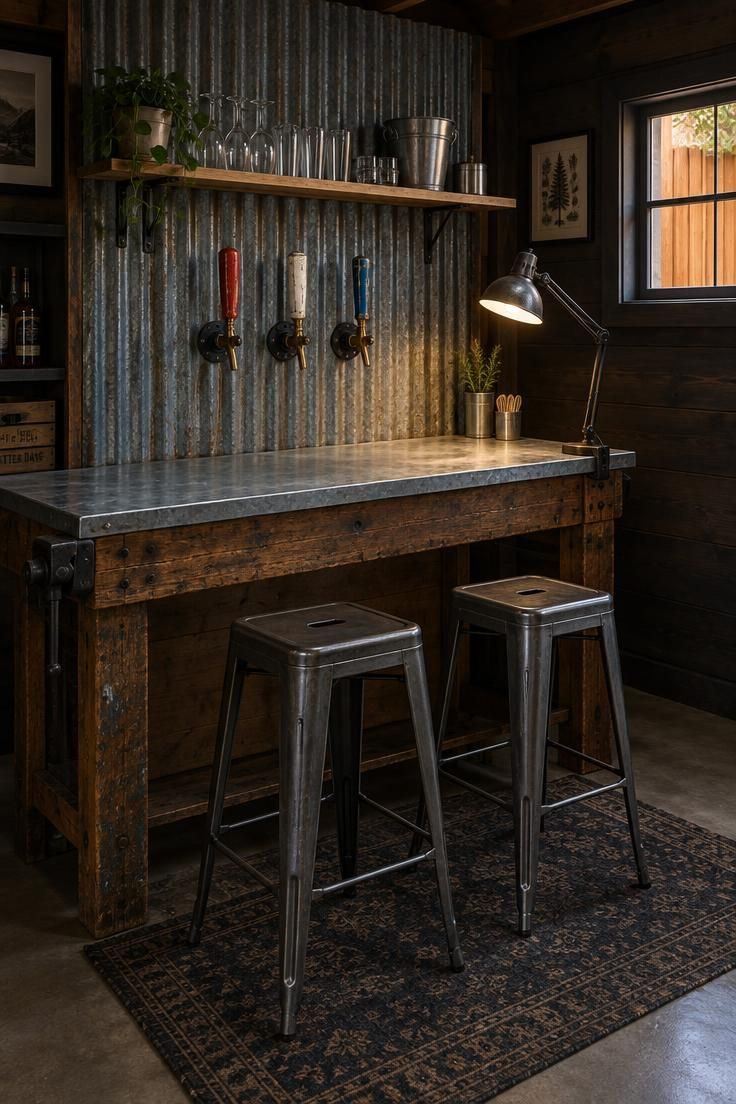
Corrugated metal gives the back bar a cool industrial tone that contrasts nicely with the warm cedar fence visible through the window.
Vertical ribs also break up light across the wall, so a single clamp lamp creates soft bands of highlight rather than a flat wash.
A narrow pine shelf floating in front of the metal keeps glassware reachable without covering the texture behind it.
Mounting old tap handles on black pipe flanges makes a small, personal display that reads as a collection rather than clutter, which suits a backyard bar shed with limited wall space.
Zinc tops handle spills and wet glasses better than bare wood, though they develop a patina that some people like and others do not.
Two metal stools are enough for a compact bar, and their open frames keep the floor looking clear.
Style Blueprint:
- Corrugated metal sheet as the back bar wall
- Narrow pine shelf for glassware and an ice bucket
- Three old tap handles on black pipe flanges
- Zinc-topped repurposed workbench as the bar
- Metal-shaded clamp lamp aimed at the bar top
Pegboard Ceiling Rack for a Compact Golf Practice Bay
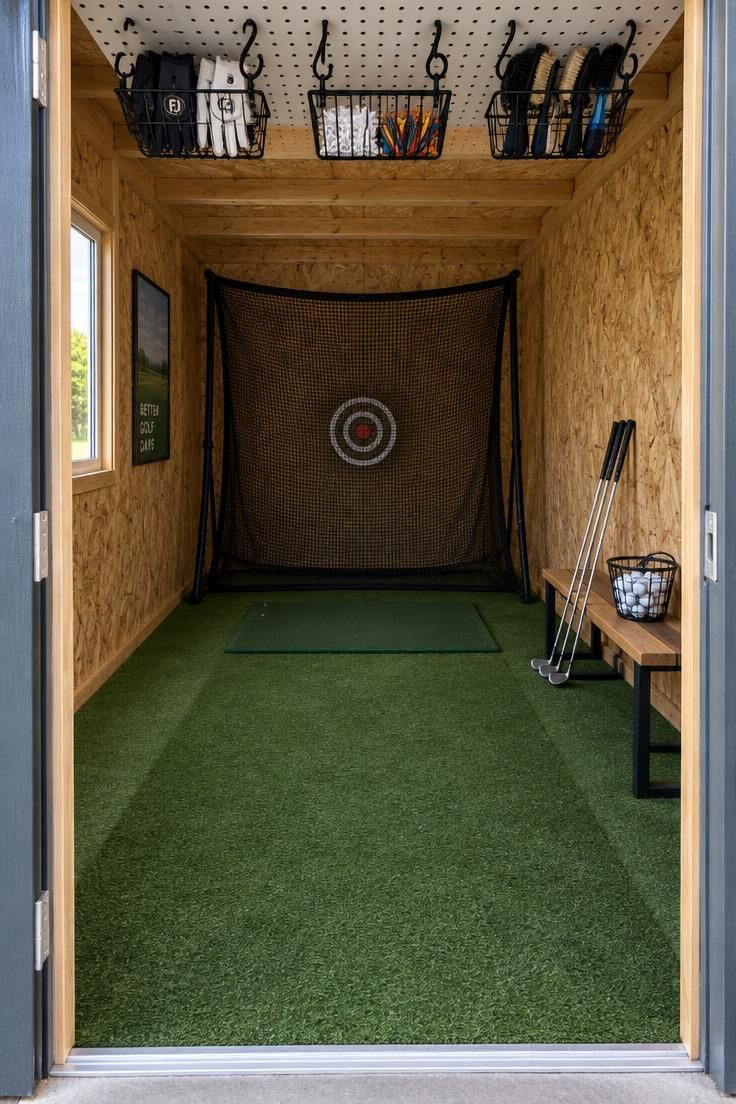
Using the ceiling for pegboard storage turns dead overhead space into a place for gloves, tees, and small accessories that would otherwise scatter across the floor.
That overhead rack is the detail that makes a small garden retreat work for a single activity, because floor area stays clear for the swing zone.
Artificial turf defines the hitting lane visually and stands up to repeated foot traffic better than a bare sealed floor.
A low bench holds clubs and a bucket of balls within reach, and its height keeps the room feeling open along the swing path.
The narrow footprint limits long clubs, so compact irons and putters fit this setup best.
Dust and debris from the turf and net accumulate over time, and regular sweeping keeps the surface consistent underfoot.
Style Blueprint:
- Pegboard ceiling rack with S-hooks and wire baskets
- Artificial turf strip from doorway to hitting area
- Hitting net against the back wall
- Low bench for clubs and a bucket of practice balls
Dark Green Board-and-Batten Wall with a Vintage Lounge Chair
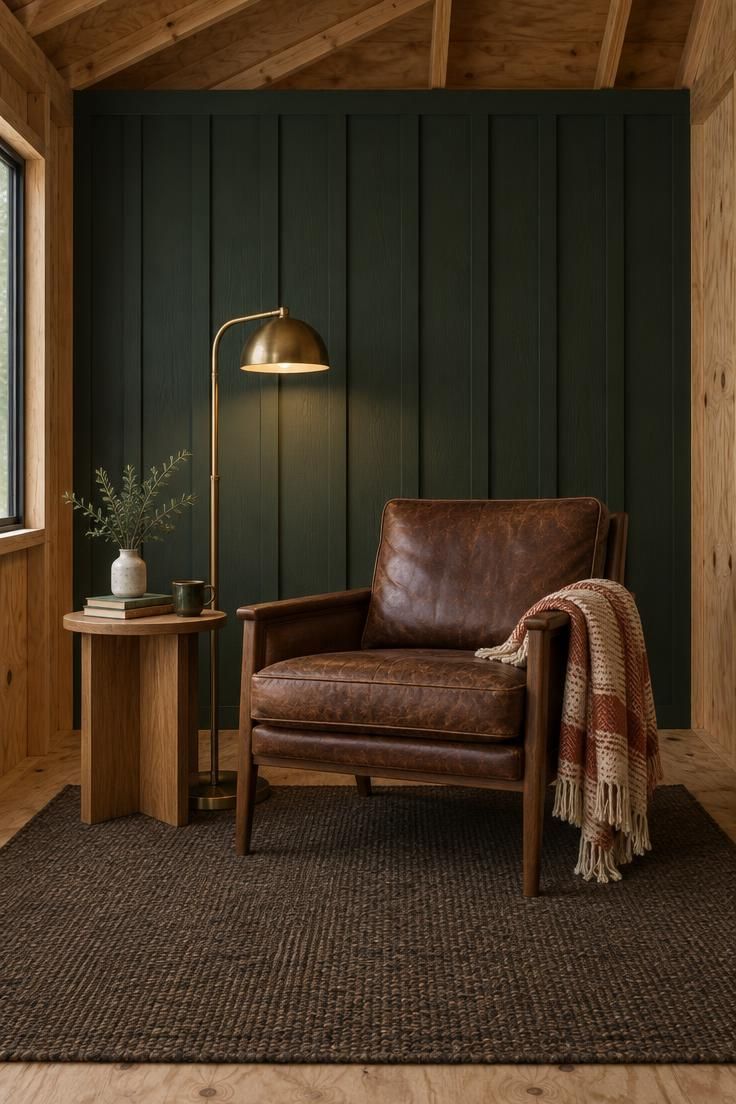
Painting the battens the same green as the paneling lets the vertical texture register without competing stripes.
One fully finished wall is enough to change how a shed reads, and the surrounding bare plywood and raw rafters make that single wall feel intentional.
A brown leather lounge chair warms the cool green and gives the corner a clear center, while the brass floor lamp provides a focused pool of light for reading.
Cream and rust in the woven throw pull in earthy tones that keep the palette from turning monochrome.
A dark sisal rug defines the lounge zone and stops at its edge, so the concrete beyond still reads as workspace.
This corner spends its budget on one chair and one wall, which means it functions as a small garden retreat but cannot double as storage.
Style Blueprint:
- Deep forest green board-and-batten on one end wall
- Worn brown leather lounge chair as the focal object
- Oak side table with a brass floor lamp
- Cream and rust woven wool throw over the chair arm
- Dark sisal rug defining the lounge zone
Blackened Steel Shelf Over a Tool Cart as a Mobile Game Station
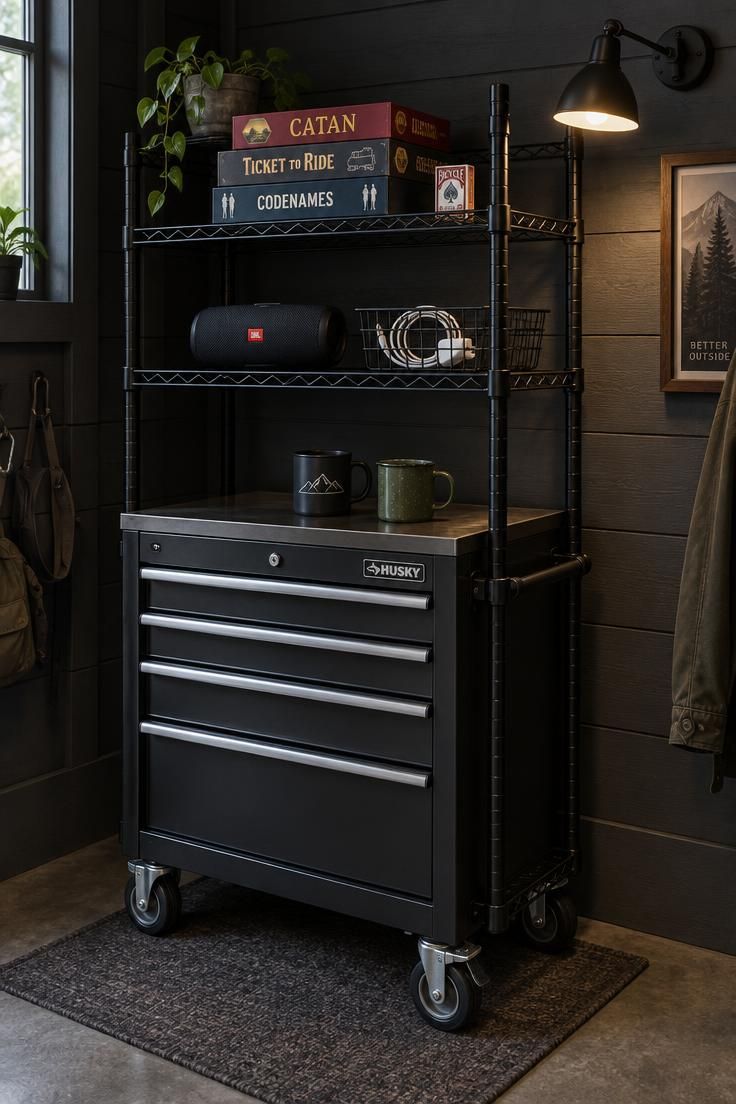
A wire shelf placed over a rolling tool cart makes the whole setup mobile, which matters in a shed that still needs to hold tools between gatherings.
The cart’s flat top works as a side table for drinks, while its drawers organize dice, remotes, and small controllers out of sight.
Keeping the wall charcoal and the light low makes the black metal feel deliberate rather than industrial leftover.
A side-mounted sconce lights the shelf from an angle, adding highlight and shadow that flat ceiling light would wash out.
Casters need a smooth, clear floor, so clutter around the cart is the main thing that stops this setup from rolling.
Style Blueprint:
- Black wire shelving unit positioned over a metal tool cart
- Flat charcoal wall paint
- Adjustable side-mounted wall sconce
- Portable speaker and a charging cable basket on a lower shelf
Tatami Mat Corner with a Low Folding Screen
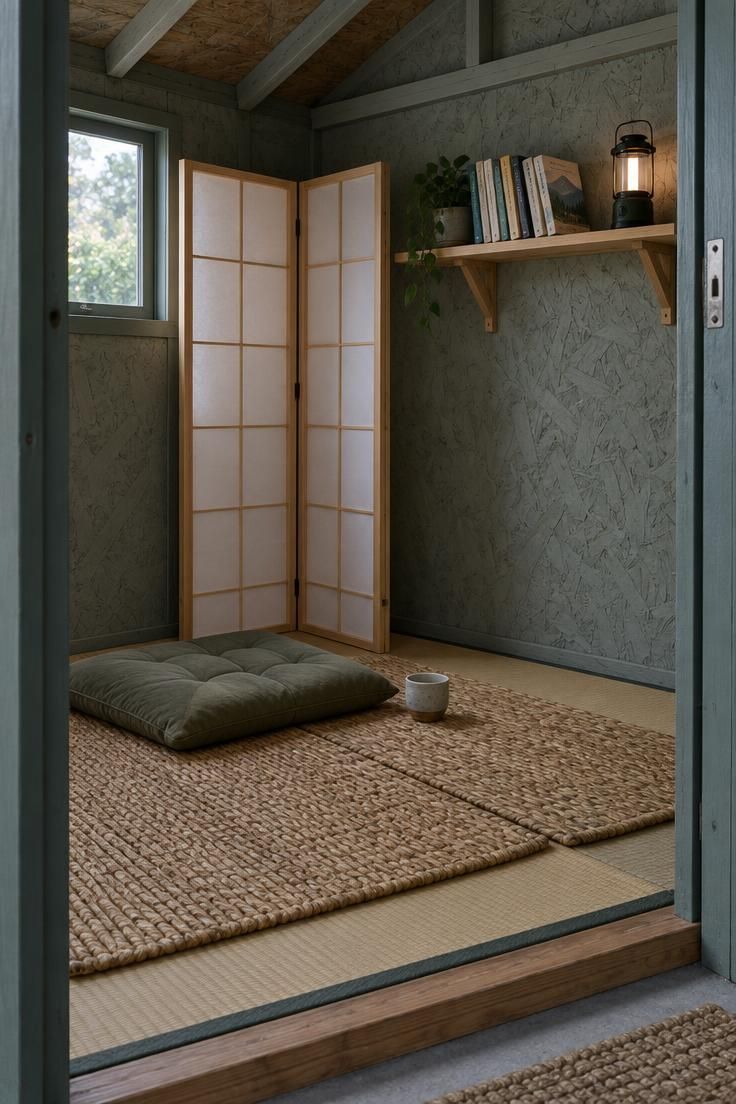
Tatami mats create a low seating zone without any furniture at all, which is useful in a shed where permanent pieces would crowd the floor.
A folding screen made of unfinished pine and paper panels divides the corner from the rest of the room while still letting light pass through.
The mats cannot tolerate standing moisture, so this corner needs a dry floor and a roof that stays tight, and they should sit away from door swings.
A battery lantern on the shelf keeps the corner usable after dark without running power to a specific spot.
The ceramic cup and stacked paperbacks suggest a reading habit, giving the corner a personal note without ornament.
Painted OSB walls and exposed rafters keep the project simple, letting the rush texture be the most detailed surface in the room.
Style Blueprint:
- Two woven rush tatami mats placed edge to edge
- Unfinished pine folding screen with translucent paper panels
- Low floor cushion in a neutral cover
- Wall shelf with a battery lantern and a few paperbacks
Two-Tone Paint with a Peg Rail and a Narrow Bench
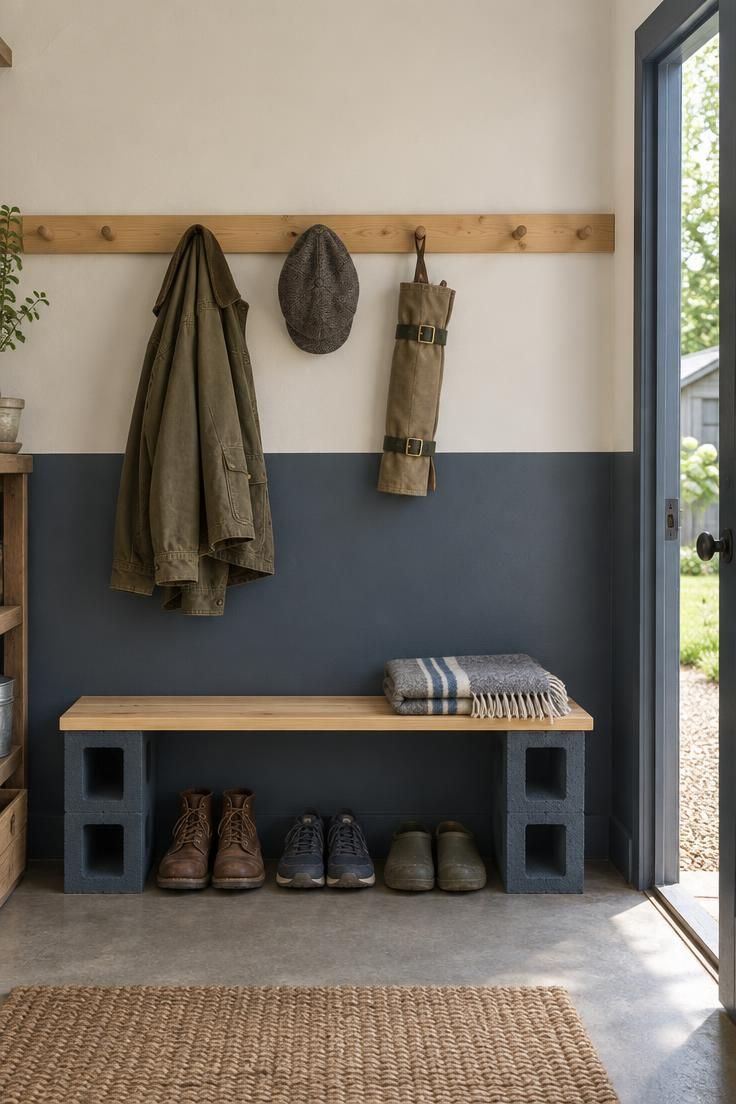
Splitting the wall horizontally gives a small space visual structure without adding paneling, trim, or more than two colors.
Deep blue-gray on the lower half hides scuffs from shoes and tools, which is a practical reason to put the darker tone at the bottom.
A pine peg rail doubles as the divider line and as storage for a jacket, cap, and tool roll, so routine items become part of the wall’s composition.
Two painted cinder blocks under a pine board make a bench that costs little and can be moved or rebuilt later.
The blank upper wall keeps the room from feeling busy, and it leaves space for a future shelf or hook.
Test the boundary line against the shed’s door and window heights so the divide does not cut awkwardly across trim.
Style Blueprint:
- Warm off-white upper wall and deep blue-gray lower wall
- Pine peg rail spanning the color divide
- Canvas jacket, flat cap, and cloth tool roll as hanging props
- Narrow bench of two painted cinder blocks and a pine board
Room Divider with Painted Pallets as a TV Backdrop
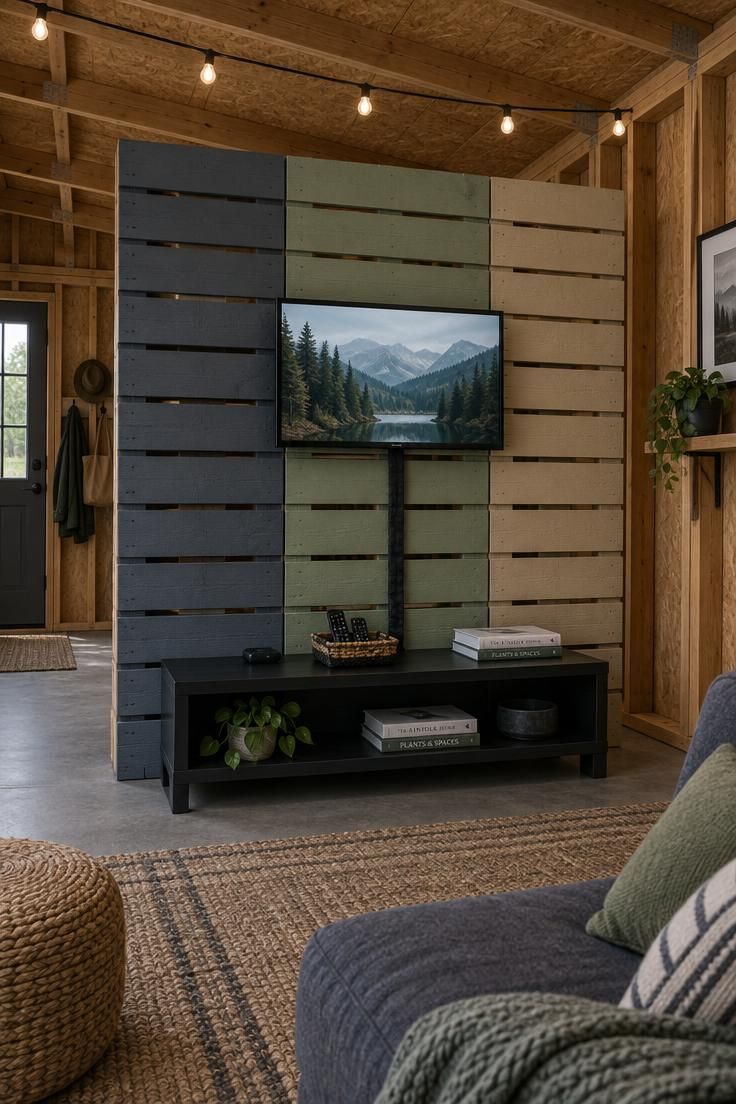
Three painted pallets give the TV a consistent backdrop and separate the entry from the seating area without adding a wall.
Muted slate, sage, and sand work together because no single tone competes with the screen or the surrounding exposed framing.
A low black media bench holds a streaming stick and remotes while keeping the sightline to the screen clear.
Bundling the cord in a dark fabric sleeve handles the one cable that would otherwise break the pallet pattern.
Stabilizing the pallet frame with angle brackets at the base and a cross brace on the back keeps the divider upright while still light enough to reposition.
String lights across the ceiling give the space ambient light, since fixed lighting on the divider would add another cord run.
Style Blueprint:
- Three painted pallets in slate, sage, and sand as a freestanding divider
- Small TV on a fixed bracket at the center pallet
- Dark fabric cable sleeve below the screen
- Low flat black media bench for remotes and a streaming stick
- Single string of outdoor lights across the ceiling
Built-In Bench Seat with Flush Storage and a Folding Table
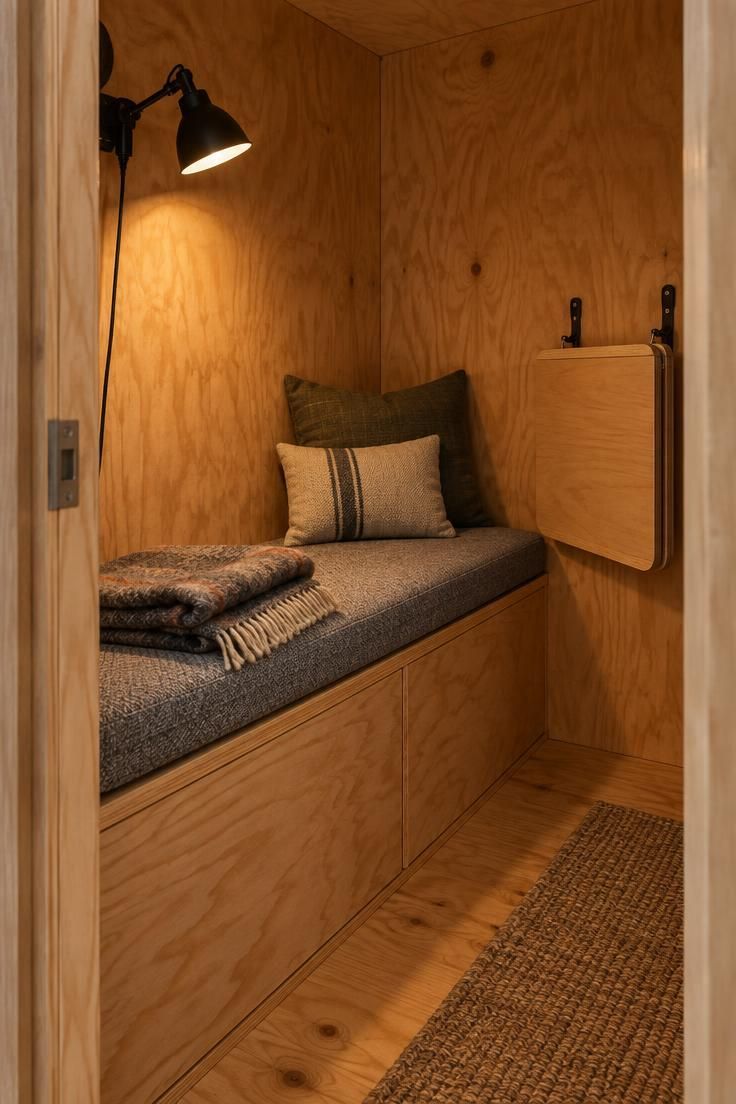
Building the bench across the short wall creates a fixed anchor for a small room and hides storage underneath at the same time.
A lift-up plywood top makes the interior easy to reach, and folding chairs, an extra blanket, and a small tool bag fit without a separate cabinet.
The tight gray indoor-outdoor weave resists damp air and wipes clean, which matters in a shed without climate control.
A small folding table on two wall hooks stays out of the way until it opens to a surface wide enough for two plates and a deck of cards.
As a backyard sports den, the bench works for watching a portable screen, though the fixed layout cannot be rearranged, and a clamp lamp aimed at the bench can be re-aimed when the space switches between reading and watching.
Style Blueprint:
- Bench frame built across one short wall with a lift-up plywood top
- Tight gray indoor-outdoor woven cushion over foam
- Two wall hooks holding a small folding table
- Clamp lamp aimed at the bench
Stenciled Floor Grid with a Hanging Chair in a Low-Traffic Corner
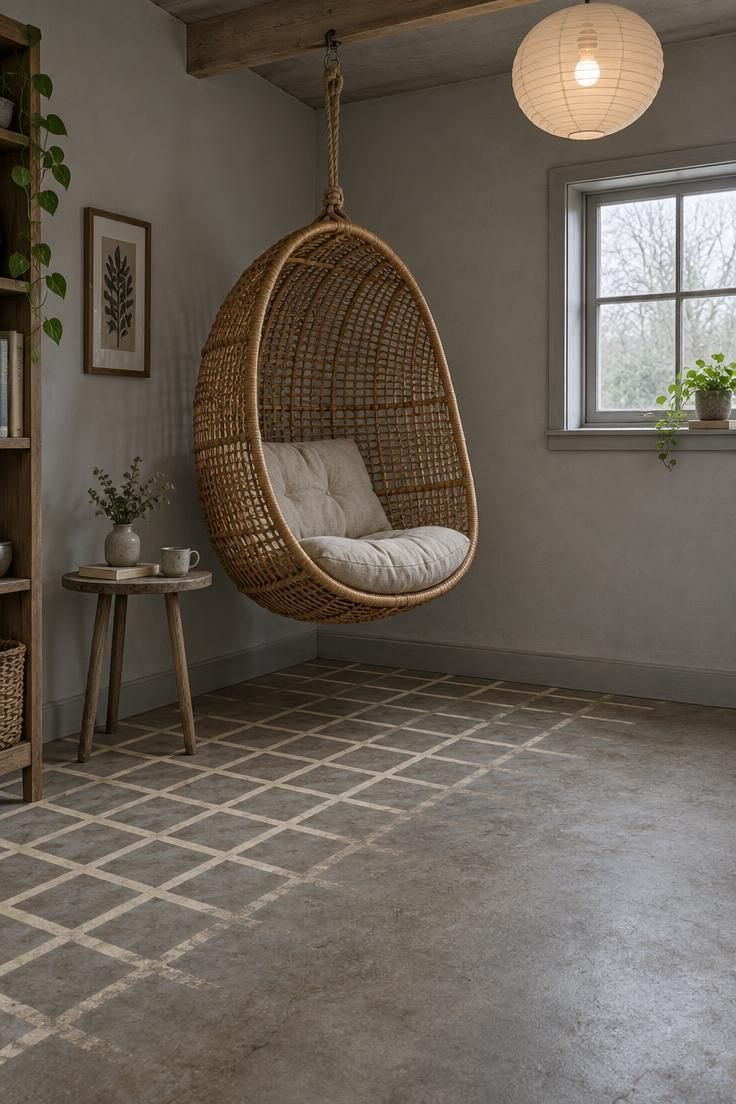
Stenciling a grid onto the concrete turns the floor into a deliberate surface, so this corner reads as designed without a rug that would shift or wrinkle.
The pattern fades as it reaches open floor, which keeps the grid from feeling like a fence around the seating area.
A rattan hanging chair occupies very little floor space and gives the corner a single seat with a clear purpose.
The chair’s swing path must stay clear of shelves and walls, so this corner needs open room on at least two sides.
Suspension also depends on a ceiling beam or rafter that can hold the chair’s weight, and that is a structural question worth checking before committing to the spot.
Pale gray walls and a paper-shaded bulb keep the corner spare, letting the shed interior design gesture live in the painted floor rather than in added objects.
Style Blueprint:
- Hand-stenciled cream grid on the concrete floor, fading at the open edge
- Woven rattan hanging chair with an oatmeal cotton cushion
- Small side table beside the chair
- Pale gray walls with a single paper-shaded bulb
Conclusion
The man cave ideas above share a common thread: a clear program, a single focal wall or zone, and the willingness to work with the shed’s raw shell rather than fight it.
A pegboard wall, a corrugated bar back, or a painted stencil floor all do the same job, which is to give one surface a strong point of view while the rest stays quiet.
Small retreats reward editing, so pick one direction, allow for a few tradeoffs, and leave the rest for later.
The result does not have to be finished in a weekend, and the unfinished parts often add the most character.