This post may contain affiliate links. If you make a booking or purchase through these links, we may earn a commission at no additional cost to you.
A small bathroom and a washing machine might seem like an impossible pairing, but the right layout turns that tight square footage into a room that handles both grooming and laundry without feeling cramped.
The trick is treating the washer as a design element, not an afterthought, so it earns its floor space with storage, surface area, or visual interest that benefits the whole room.
These 13 small bathroom ideas with wash machine show how a compact bathroom layout can absorb a full-size front loader and still look like a space you actually enjoy spending time in.
Whether you are planning a full bathroom renovation or just rearranging what you have, there is a setup here that fits.
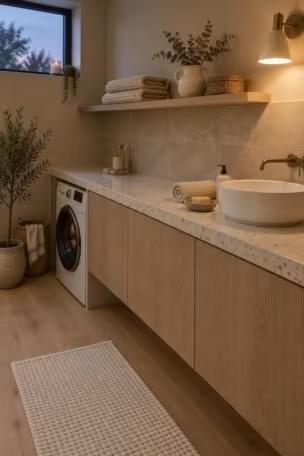
A Front Load Washer Tucked Under a Quartz Countertop Beside the Sink
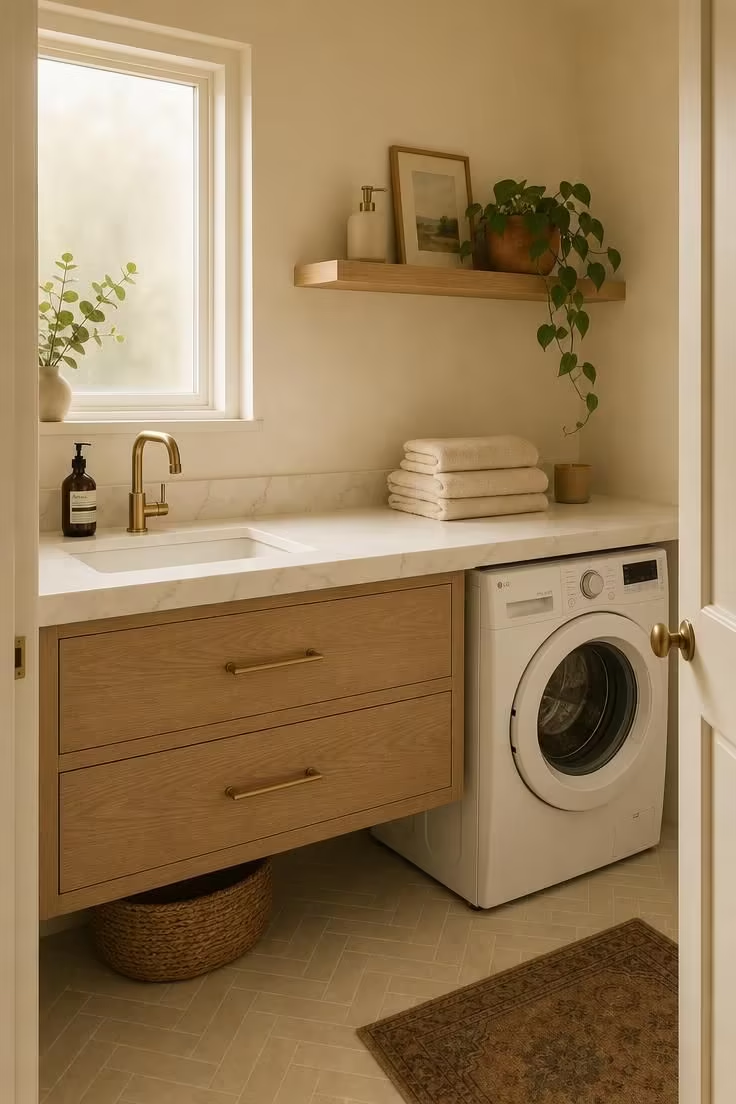
Running the countertop in one unbroken line from the sink basin over the washer makes both appliances read as a single built-in unit rather than two competing elements.
The Calacatta quartz gives the surface enough visual weight to anchor the wall, and the soft veining draws the eye along the counter instead of down toward the machine.
A front load washer bathroom setup like this works because the top of the machine sits roughly the same height as a standard vanity cabinet, so the counter meets it without an awkward step.
Brushed brass hardware ties the faucet to the shelf bracket above without pulling attention away from the clean stone surface.
The herringbone floor tile runs continuously under both the vanity and the washer, which removes any visual break that would shrink the room.
Keeping the color palette to three tones, cream, sand, and brass, prevents the space from feeling busy despite holding two major fixtures on one wall.
Stacked Washer and Dryer Behind Fluted Matte Green Cabinet Doors
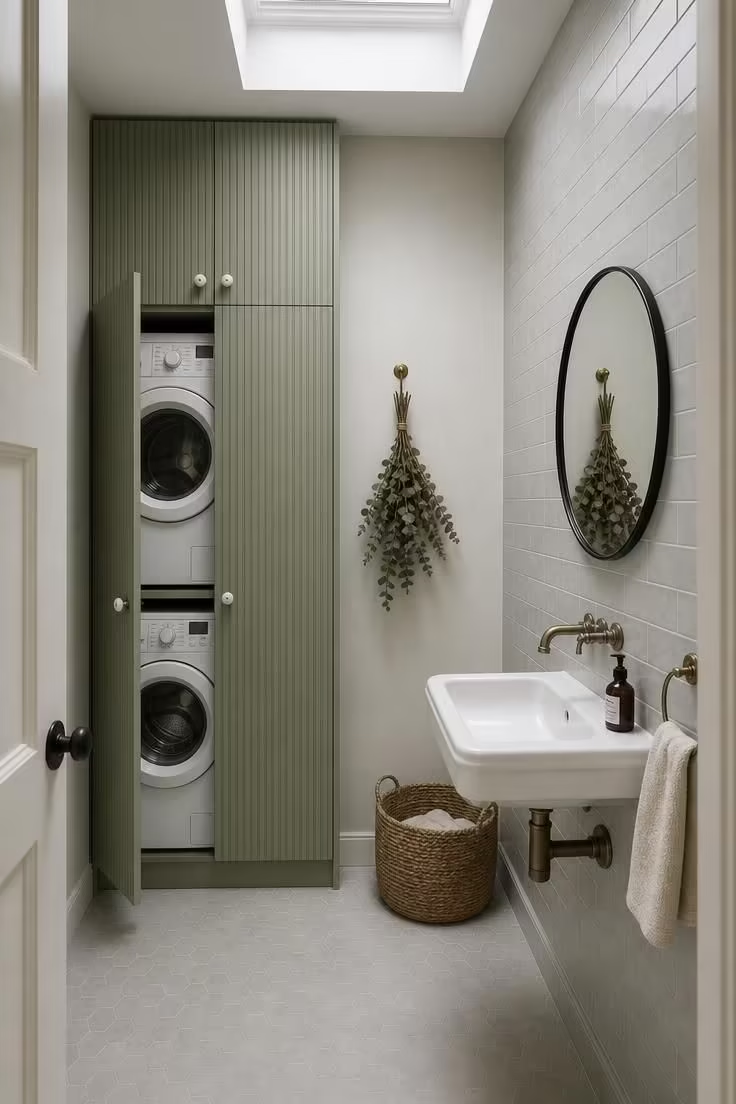
Tall cabinetry is one of the most reliable ways to add a hidden washing machine to a bathroom without giving up any visual breathing room.
The fluted texture on the door panels adds depth and interest to what would otherwise be a flat expanse of green, and the matte finish keeps the surface from reflecting light in a way that reveals the machine behind it.
Sage reads as a neutral in a small laundry space because it sits between warm and cool without committing to either, which lets the grey tile and white sink coexist without clashing.
Porcelain knobs instead of bar pulls keep the cabinet face smooth and prevent anything from catching towels or clothes as you move through the narrow room.
The wall-mounted sink across from the cabinet frees up floor space underneath, which makes the room feel wider than it actually is.
A dried eucalyptus bundle on a brass hook beside the cabinet adds an organic accent without requiring a shelf, a vase, or any additional surface area.
When the doors are closed, the room looks like a tidy bathroom with a tall storage cabinet, and nothing about the exterior suggests there is a washer dryer combo inside.
A Slim Front Loader Set Into a Tiled Alcove With Open Pine Shelving Above
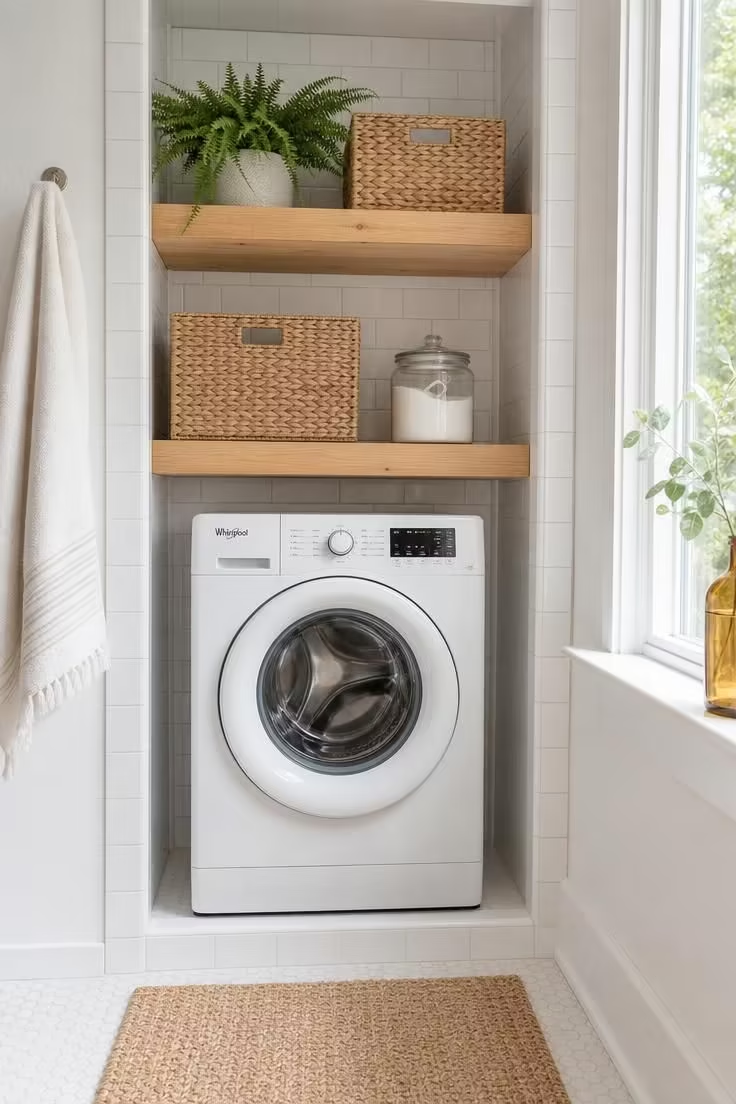
Building the washer into a tiled recess creates a frame around the machine that makes it feel intentional rather than squeezed in.
The subway tile surround matches the rest of the bathroom walls, so the alcove blends into the architecture instead of reading as a laundry annex bolted onto the room.
Raw pine shelves soften the wall of white tile with a warm wood grain that pairs well with the seagrass baskets sitting on top.
Storing detergent in a clear glass jar and sorting supplies into baskets gives the open shelving a styled look that holds up even when the items on display are purely functional.
This kind of laundry area in bathroom setup works especially well when the alcove is sized to fit the washer with only a finger’s width of clearance on each side, so the tile frame hugs the machine closely.
Bright midday light from a nearby window keeps the recess from feeling like a dark hole in the wall, and the cotton bath mat in front grounds the composition with a simple texture at floor level.
A slim 24-inch front loader is the right pick for an alcove this tight, and many European-style compact models fit the depth without protruding past the tile face.
The vertical stack of shelves above turns dead wall space into usable bathroom storage solutions without adding a single piece of freestanding furniture.
White Wash Machine Under a Butcher Block Folding Ledge Beside the Shower
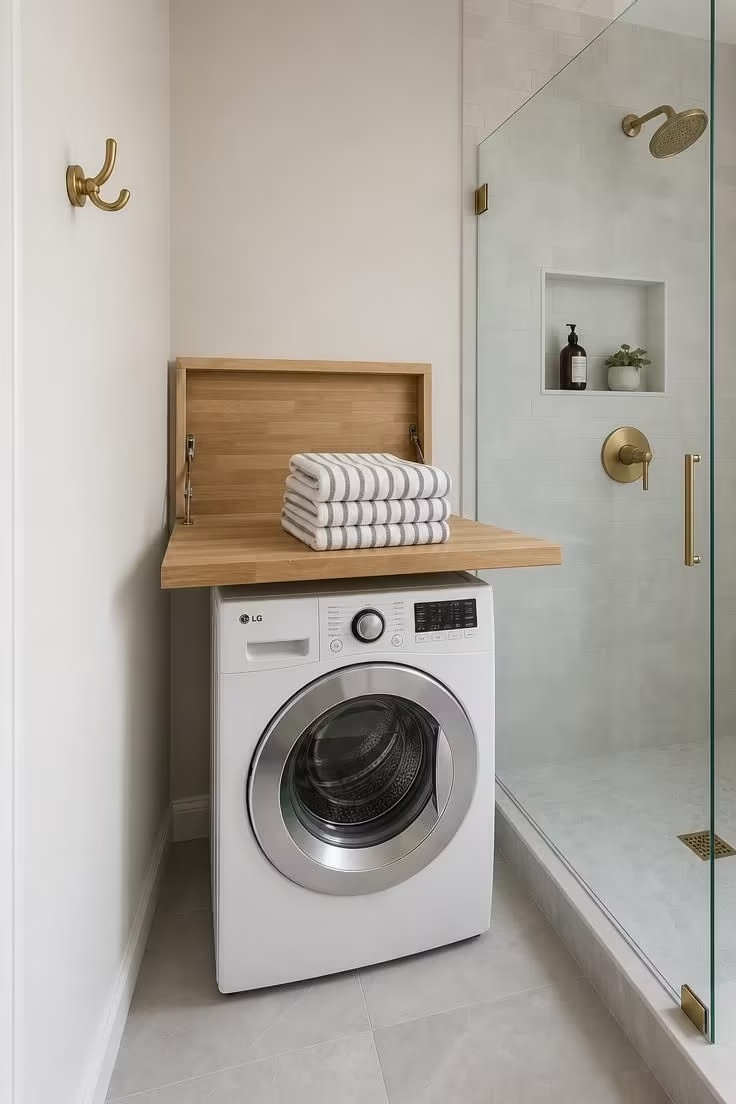
A hinged butcher block shelf turns the top of the washer zone into a folding station that disappears flat against the wall when not in use.
This is one of the more practical space saving bathroom moves because the ledge serves double duty as a prep surface for laundry and as an extra counter for toiletries during the rest of the day.
Mounting the shelf at standard counter height means it aligns visually with the shower panel beside it, creating a horizontal line that stretches the room.
The butcher block brings warmth to a bathroom that might otherwise lean too cool with all that glass, tile, and white appliance surface.
Grey large-format floor tile with minimal grout lines opens the ground plane and makes the area around the washer feel less cluttered.
A single brass robe hook on the adjacent wall is enough to hold a towel or a garment bag without requiring a rack or a bar that eats into the walkway.
Design Pro-Tip: When placing a washer next to a shower, keep at least 4 inches of clearance between the machine and the glass panel. Vibration during the spin cycle can rattle a frameless panel if the two are touching, and that small gap also makes it easier to wipe down both surfaces.
A Recessed Laundry Closet With a Barn-Style Sliding Door in Whitewashed Oak
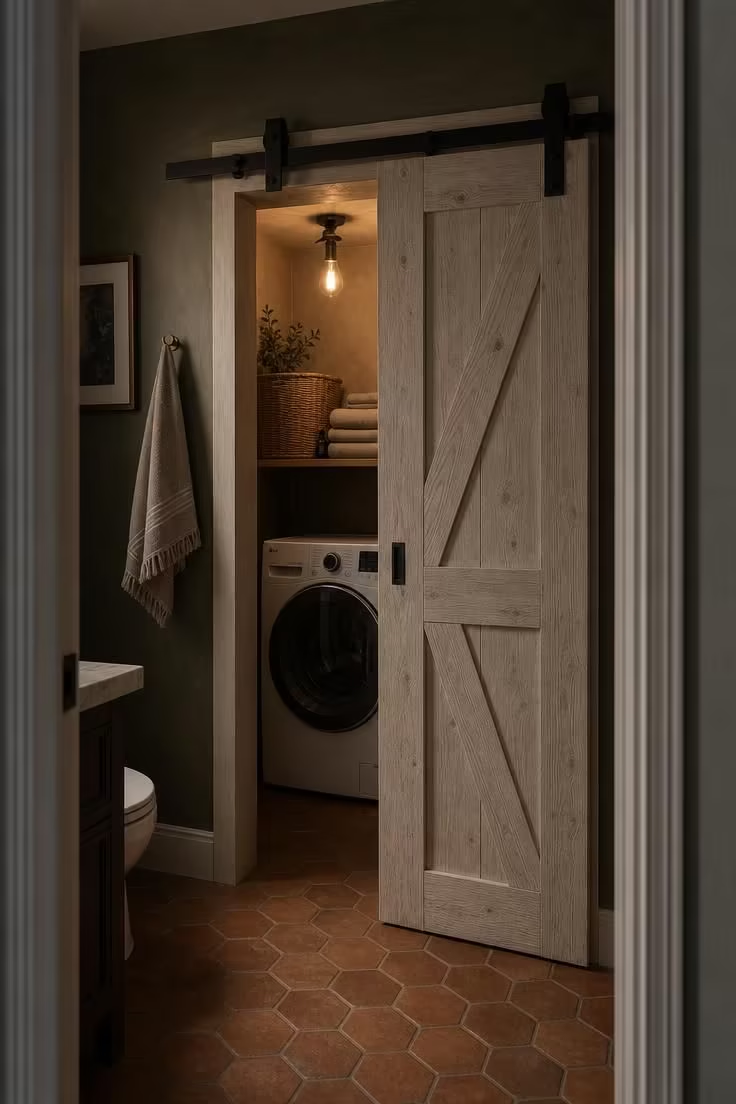
A sliding barn door is the best fit for a small bathroom because it does not swing into the room and steal clearance the way a hinged door would.
The whitewashed oak finish keeps the door feeling light even though it covers a full-height opening, and the visible grain adds texture to the bathroom wall when closed.
Black iron track hardware gives the door an architectural detail that reads as intentional decor rather than a utilitarian cover-up.
Inside the closet, a single wooden shelf above the washer is enough to hold towels and a rattan hamper without overloading the small recess.
Dark olive green walls on either side of the door frame the whitewashed oak with contrast, which makes the door pop as a design feature.
Hexagonal terracotta floor tile running from the bathroom into the closet connects the two zones and prevents a visual break at the threshold.
This kind of hidden washing machine closet is a strong option for renters or homeowners who want the flexibility to close off the laundry area completely when guests come over.
The single exposed bulb inside the closet adds enough working light to load and unload the machine, and its warm tone matches the whitewashed oak door.
A compact bathroom layout like this puts every inch of wall depth to work, turning what might otherwise be a dead end into the most functional corner of the room.
Matte Black Wash Machine Paired With Dark Cement Tile and a Floating Concrete Vanity
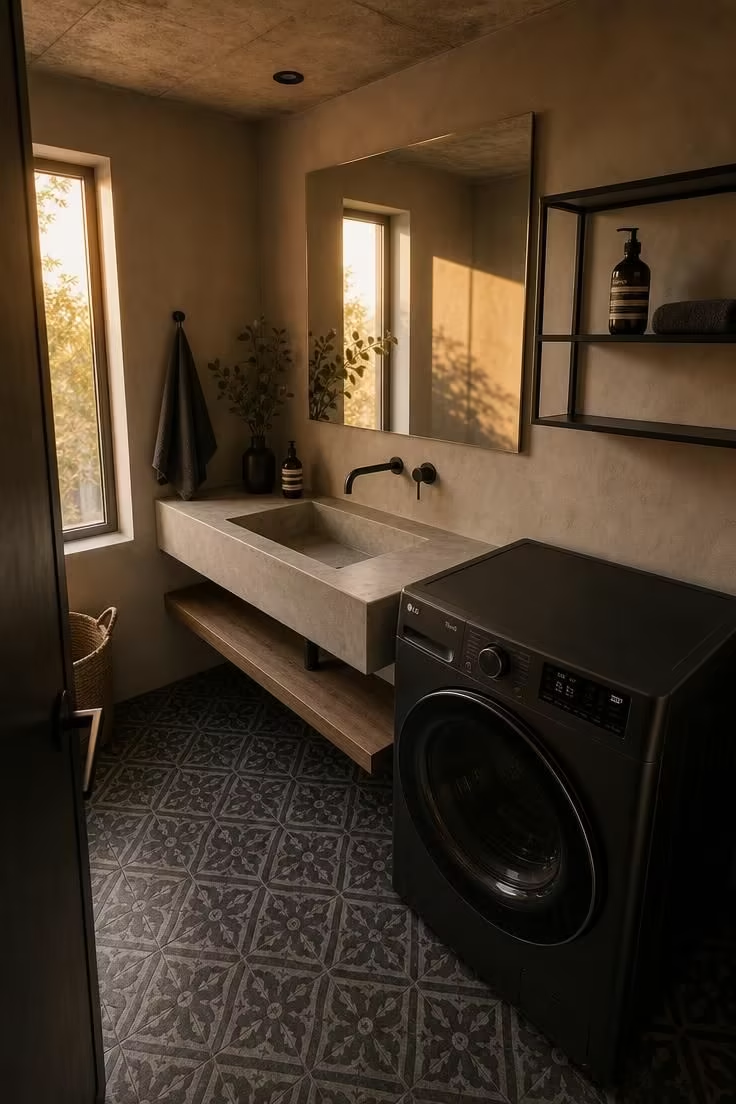
Choosing a black-finish washer instead of the standard white one turns the appliance into a visual anchor that matches the rest of an industrial palette.
The dark cement tile floor ties the machine to the ground plane so it does not stand out as a foreign object in the room.
A floating concrete vanity with an integrated basin eliminates the gap between counter and sink, which saves inches in a compact bathroom layout and prevents water from pooling in seams.
Matte black fixtures across the faucet, the shelf bracket, and the washer front create a thread of continuity that moves the eye around the room without stopping.
Tawny afternoon light reflecting in the frameless mirror brings warmth into an otherwise cool and heavy material palette, preventing the space from feeling like a bunker.
An open iron shelf above the washer provides a place for daily-use items without the bulk of a closed cabinet, and the dark metal frame disappears against the concrete wall behind it.
This setup works for anyone drawn to a front load washer bathroom arrangement that leans into raw materials and honest finishes rather than trying to hide the machine away.
A Corner-Mounted Wash Machine in a Small Bathroom With a Curved Rod and Linen Drape
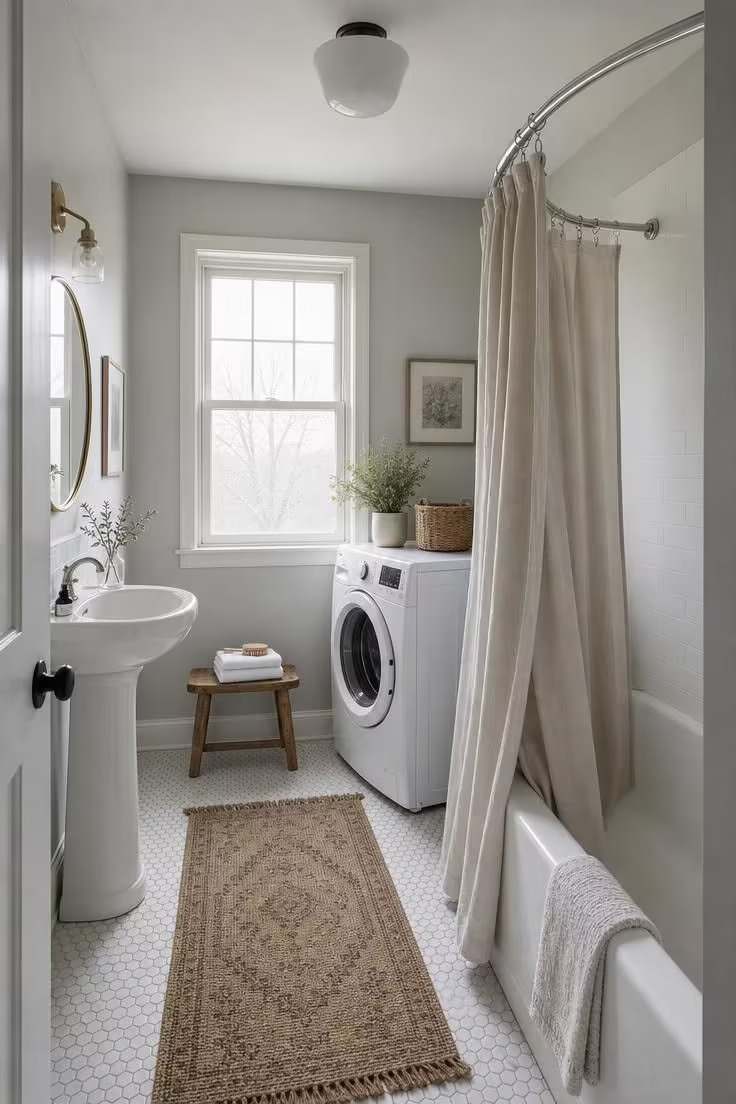
Tucking the washer into the corner beside the tub puts it in the most out-of-the-way spot in the room, where it can sit without blocking the door, the sink, or the shower entry.
The curved shower curtain rod creates extra interior space inside the tub area, which helps the room feel less cramped even with an appliance parked against the wall.
An oatmeal linen curtain adds a textile layer that softens all the hard surfaces in the room, from the porcelain tub to the machine’s metal drum.
A small wooden stool next to the washer doubles as a surface for washcloths and as a seat for sorting laundry, and it can slide under the wall-mounted sink when not needed.
Pale grey walls keep the room neutral without going stark white, which would make every scuff and water stain visible.
This corner layout is one of the easier small bathroom ideas with wash machine setups to pull off because it requires no cabinetry, no built-in niche, and no structural changes.
The pedestal sink on the opposite wall frees up all the floor space beneath it, which creates a visual counterweight to the washer’s bulk in the corner.
A bathroom vanity with washer integration is not always necessary when the room already has a pedestal sink and enough corner space to absorb the machine on its own.
Compact Washer Built Into a Vanity Cabinet With Matching Birch Plywood Fronts
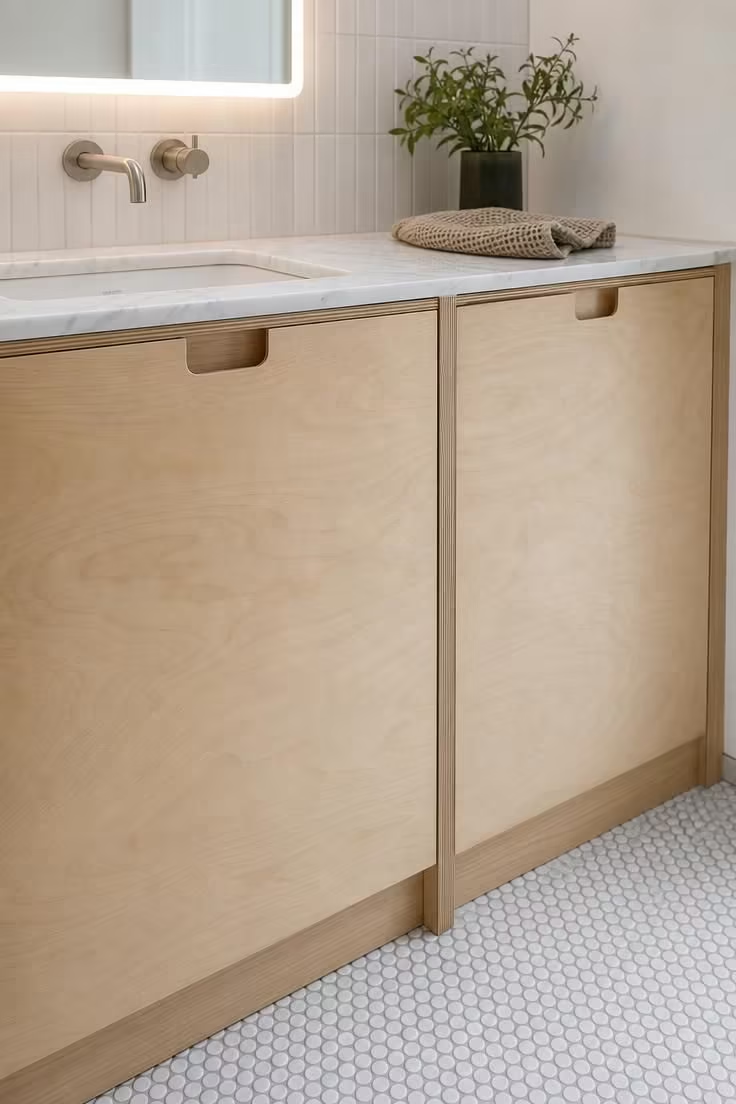
Building the washer into the same vanity run as the sink gives the wall a single unified face that reads as furniture, not as two separate appliances sharing a surface.
Birch plywood with its pale tone and fine grain works well in a small bathroom because it reflects light without the yellowness that heavier hardwoods can bring.
Routed finger-pull handles instead of protruding knobs keep the cabinet front flush and prevent the narrow walkway from feeling obstructed.
A marble countertop running across both cabinets ties the sink and washer zones together the way a continuous countertop would in a kitchen.
This is a strong example of a bathroom vanity with washer integration that does not require the machine to be on display at all.
Design Pro-Tip: When ordering a custom vanity to conceal a washer, add 2 inches to the interior width of the machine compartment. That extra clearance allows the cabinet door to close without pressing against the washer’s control panel, and it gives you room to route the drain hose without kinking it.
A Wall-Hung Dryer Above the Washer With a Narrow Pull-Out Shelf Between
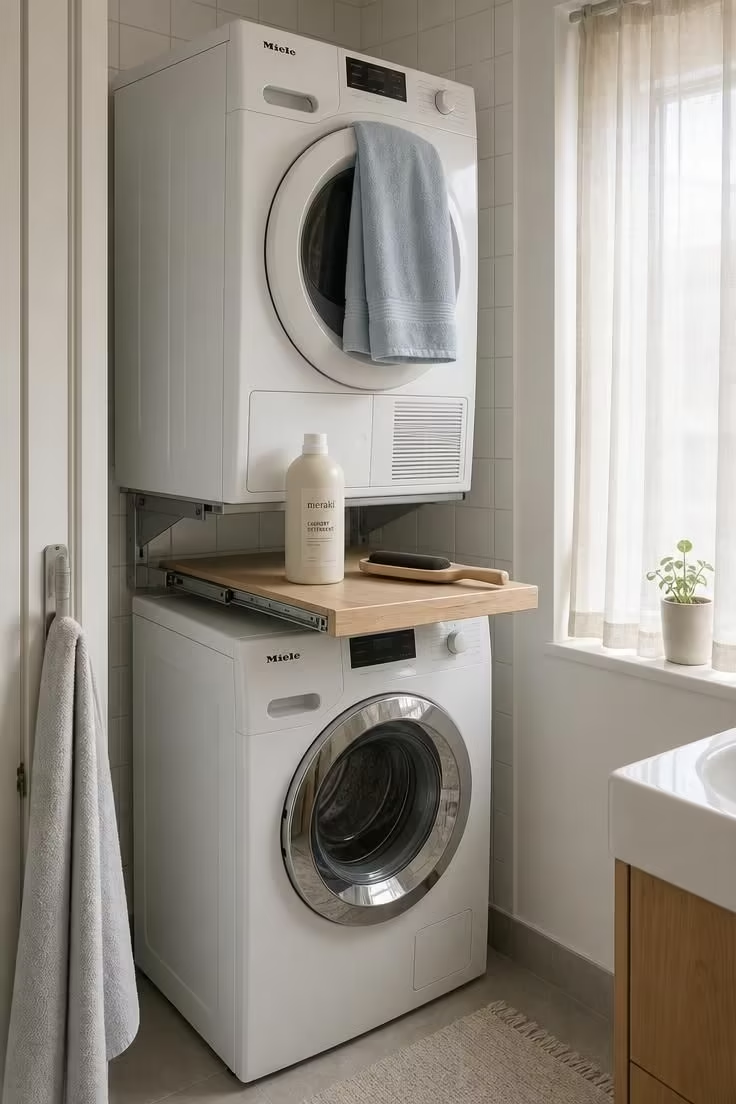
Mounting the dryer on a steel bracket above the washer keeps both machines in the footprint of one, which is the most floor-efficient arrangement for a small laundry space.
The slim pull-out shelf between the two machines turns a gap that would otherwise collect dust into a functioning storage drawer for detergent, a lint roller, and small supplies.
Using drawer slides rated for the weight of a full detergent bottle keeps the shelf from sagging or jamming over time.
White square tile behind both machines protects the wall from moisture and vibration marks, and the grout lines add a subtle grid pattern that breaks up the blank surface.
A condenser dryer instead of a vented model is the right choice here because it does not need a wall duct, which simplifies the installation in a bathroom without exterior wall access.
Soft diffused light through a sheer curtain keeps the tiled wall from looking clinical, and the pale blue towel draped over the handle introduces a quiet color note.
This vertical stack approach frees the adjacent wall for a vanity, a mirror, or additional shelving, so the rest of the bathroom can function as a bathroom first and a laundry second.
Porcelain Hexagon Floor Tile Meeting a Concealed Washer Behind a Roller Blind
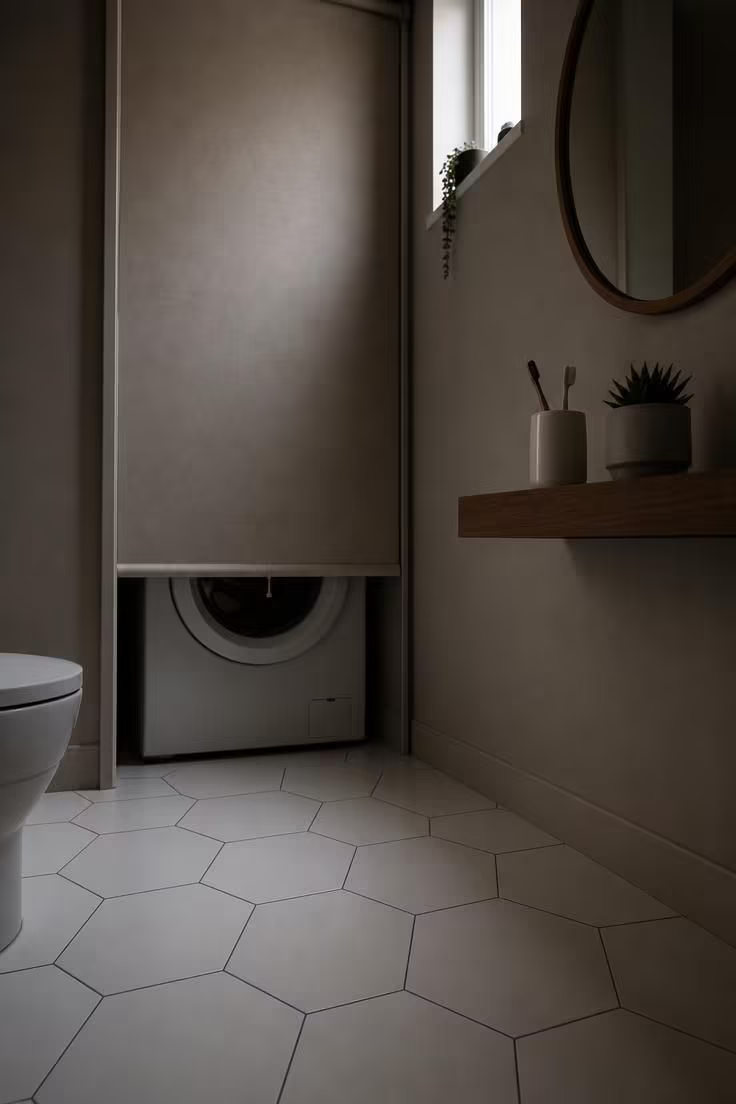
A roller blind is one of the simplest ways to conceal a washing machine because it mounts flush to the ceiling, rolls up completely out of sight, and does not require any clearance for a swinging door.
The dove linen fabric reads as a soft backdrop when lowered and disappears into a slim cassette when rolled up, so the washer is easy to access during laundry loads and hidden the rest of the time.
Large hexagonal floor tiles with thin charcoal grout lines give the ground plane a geometric pattern that draws the eye downward and away from the machine alcove.
A low camera angle from near the floor emphasizes the tile pattern and makes the room feel taller, which is a useful visual trick in any space saving bathroom arrangement.
The walnut-framed mirror on the adjacent wall introduces a dark wood tone that anchors the neutral palette and prevents the room from feeling washed out.
A floating shelf beneath the mirror keeps toiletries at hand without a vanity cabinet, and the ceramic and concrete vessels on it echo the material mix of tile and linen.
Dim natural light from a high window sets a calming mood that suits a bathroom where the design is about quiet texture rather than bold color.
Small bathroom ideas with wash machine setups like this one work well for narrow rooms where a cabinet door would block the walkway.
Even a narrow roller blind track can span a 24-inch opening for a compact machine without interfering with the wall surfaces on either side.
Small Bathroom Wash Machine at the End Wall Under a Mirrored Medicine Cabinet
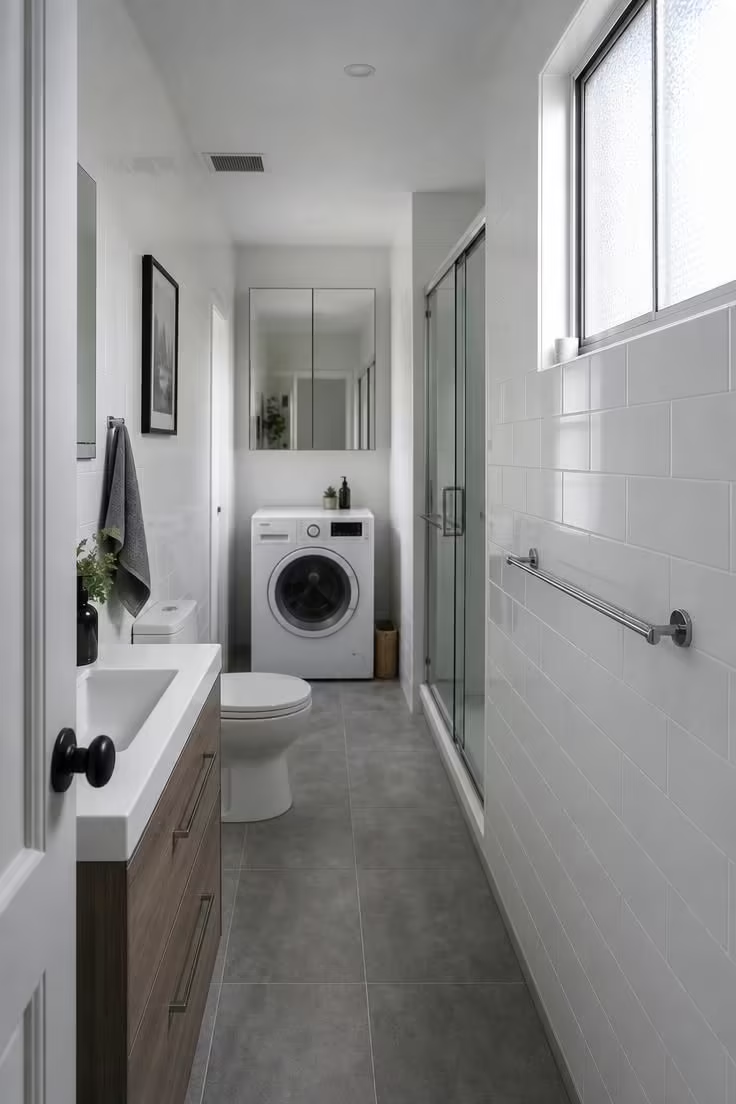
Placing the washer at the terminal wall of a long narrow bathroom turns the dead end into a functional anchor point that gives the room a sense of purpose and direction.
A mirrored medicine cabinet above the machine serves double duty, providing concealed storage for toiletries and reflecting light back down the length of the room to make it feel less like a tunnel.
Running bond tile on the walls adds a gentle horizontal rhythm that visually widens the narrow space without requiring any structural changes.
The vanity and toilet on one wall and the shower on the other keep the central walkway clear, with the washer tucked safely at the end where it does not pinch the circulation path.
A slim chrome towel bar on the right wall adds function without protruding into the already tight corridor.
This layout is especially practical in galley-style bathrooms found in older apartments, where the room is long enough for three or four fixtures but too narrow to place anything side by side.
Frosted glass on the window above the shower lets in soft even light that fills the corridor without creating glare on the tile or the mirror.
Treating the end wall as a dedicated laundry station with a medicine cabinet above gives it the same visual weight as the vanity wall, so the room feels balanced from end to end.
Design Pro-Tip: In a narrow bathroom, keep the washer’s door swing in mind. A left-hinged washer door at the end wall should open toward the nearest sidewall so it does not block the walkway when loading. Door-hinge configuration varies by model, so check whether the specific washer allows the door to be reversed before designing an adjacent wall or cabinet around its swing.
A Compact Front Loader on a Reclaimed Wood Platform With Woven Basket Storage Below
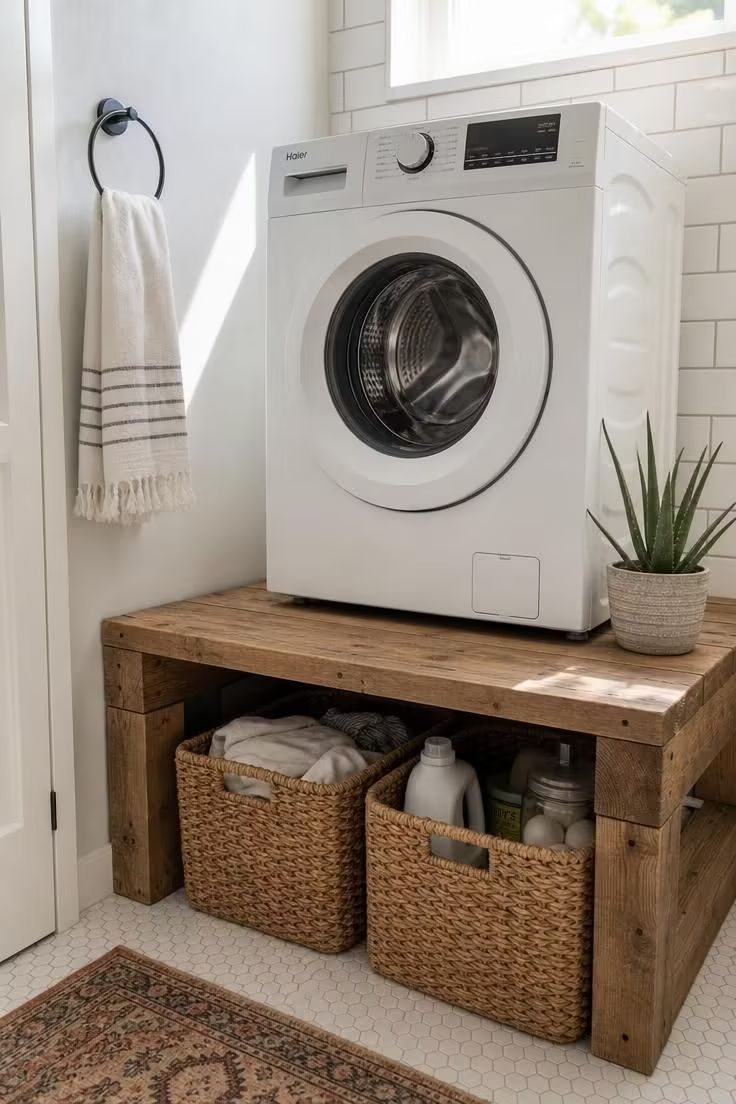
Raising the washer on a reclaimed wood platform creates storage underneath that did not exist before, turning a few inches of dead air into room for baskets, bins, or a pull-out hamper.
The pine planks bring a raw, lived-in texture to a room that might otherwise feel dominated by porcelain and chrome.
Woven seagrass baskets underneath the platform keep laundry sorted and cleaning supplies within reach without adding a shelf or a cabinet to the wall.
Elevating the drum also makes loading and unloading easier on your knees and lower back, which matters more than most people realize until they have lived with a floor-level machine.
White subway tile behind the washer protects the wall from moisture and detergent splashes while keeping the backdrop clean and bright.
A small potted aloe on the platform corner adds a green accent that softens the industrial feel of the machine without requiring any hanging hardware or additional surface.
Keep the Washing Machine Outside the Shower Wet Zone
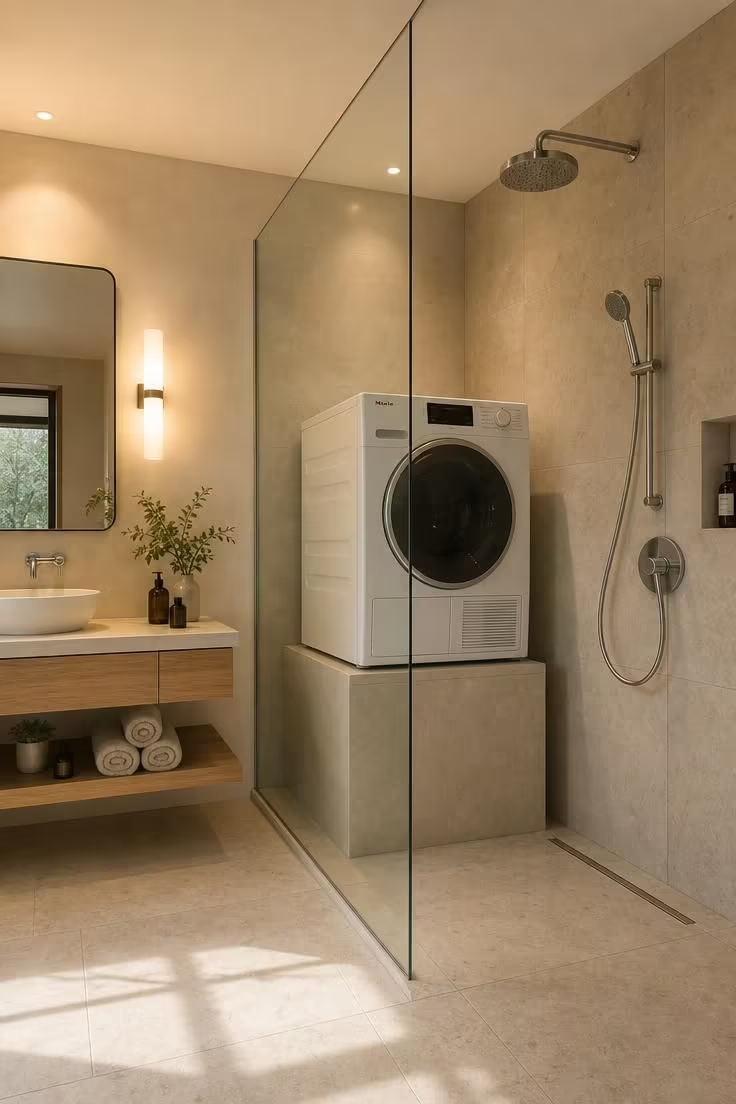
A compact bathroom can sometimes accommodate a washing machine, but the appliance should be planned around its manufacturer’s installation requirements and the electrical and plumbing rules that apply to the room.
Do not treat the shower enclosure or another regularly wetted area as convenient spare space for a washing machine simply because water supply and drainage are nearby.
The appropriate separation between an appliance, shower, bathtub, receptacles, plumbing connections, and other bathroom components depends on the appliance and the requirements that apply where you live.
Use the installation manual for the exact washer or washer-dryer combination to determine required side, rear, top, ventilation, service, hose, and door clearances.
Cabinetry should be designed around those requirements rather than around a generic one- or two-inch allowance.
If a dryer is stacked above a washer, use only a configuration and stacking kit approved by the manufacturers for those specific models.
Likewise, use a manufacturer-approved pedestal or support system rather than constructing an improvised raised platform underneath the appliance.
For a renovation involving new electrical, drainage, supply, ventilation, or wet-area work, have the layout reviewed by appropriately qualified trades before cabinetry is built around the machine.
Conclusion
Every one of these small bathroom ideas with wash machine setups proves that a compact footprint does not mean choosing between clean clothes and a comfortable bathroom.
The right combination of a front load washer bathroom placement, smart storage, and honest materials can make the washing machine feel like it belongs in the room rather than borrowing space from it.
Start with the layout that matches your bathroom’s shape, whether that is a corner tuck, a built-in alcove, or a full concealment behind cabinet doors, and build the finishes around it.
A small laundry space inside the bathroom is not a compromise when the design treats it as part of the plan from the start.