This post may contain affiliate links. If you make a booking or purchase through these links, we may earn a commission at no additional cost to you.
A very small bathroom with a shower can still feel like a space you want to spend time in, not just pass through.
The trick is never about cramming more into a tight footprint.
It is about choosing glass, tile, and layout strategies that make the room breathe, even when the square footage says it should not.
These 13 very small bathroom ideas with shower setups prove that a compact bathroom can carry just as much warmth and character as a large one.
Frameless Glass Panel With a Curbless Concrete-Look Tile Floor
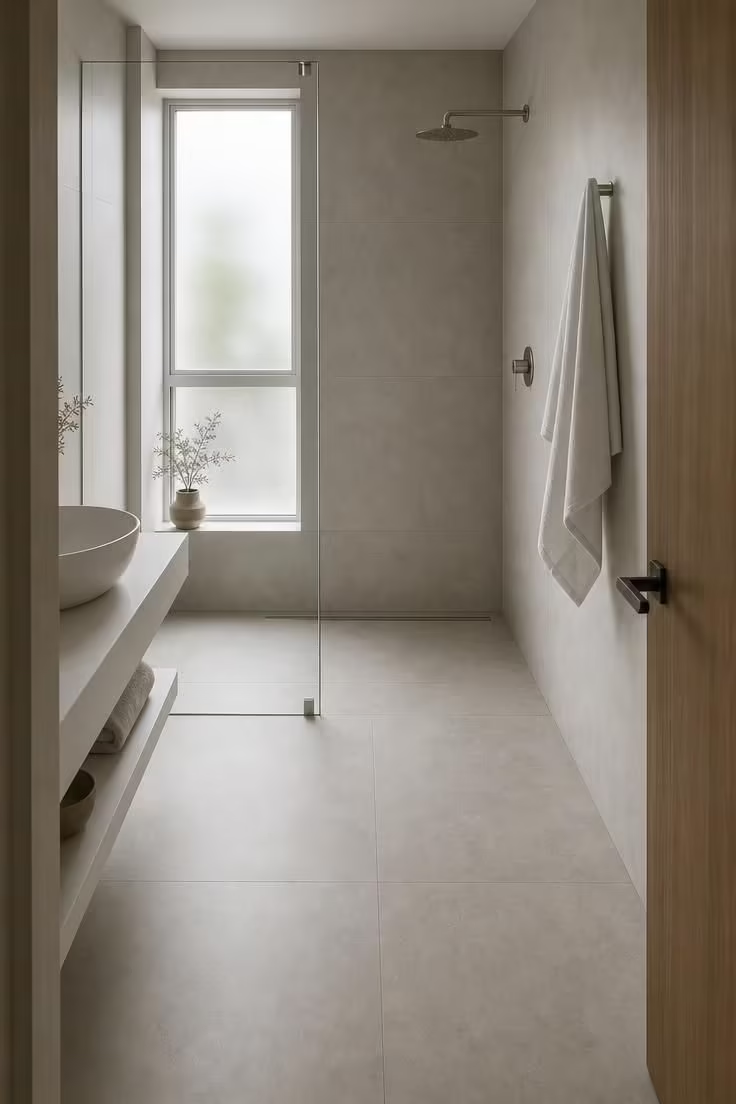
A curbless shower design removes the one thing that chops a small bathroom into two cramped halves.
When the same concrete-look porcelain tile runs from the doorway straight into the shower zone, the floor reads as a single surface and the brain stops calculating where the bathroom ends and the shower begins.
The frameless glass panel does its job quietly, containing water without blocking sightlines from any angle.
A linear drain pressed against the back wall keeps the floor plane almost perfectly flat, so the transition feels invisible underfoot.
This kind of walk-in shower small bathroom setup works best in rooms under 40 square feet, where every visual interruption costs more than it should.
Flat overcast light from a frosted window fills the space evenly, and the pale gray tile catches that light without bouncing it into glare.
The result is a room that feels open, still, and much larger than its dimensions.
Style Blueprint:
- Frameless fixed glass panel with brushed nickel mounting hardware
- Large-format concrete-look porcelain tile (continuous floor into shower)
- Matte nickel wall-mounted linear drain
- Slim ceiling-mounted rainfall showerhead in brushed nickel
- Wall-mounted towel hook in matching nickel finish
A Neo-Angle Corner Shower With Pale Green Zellige Tile
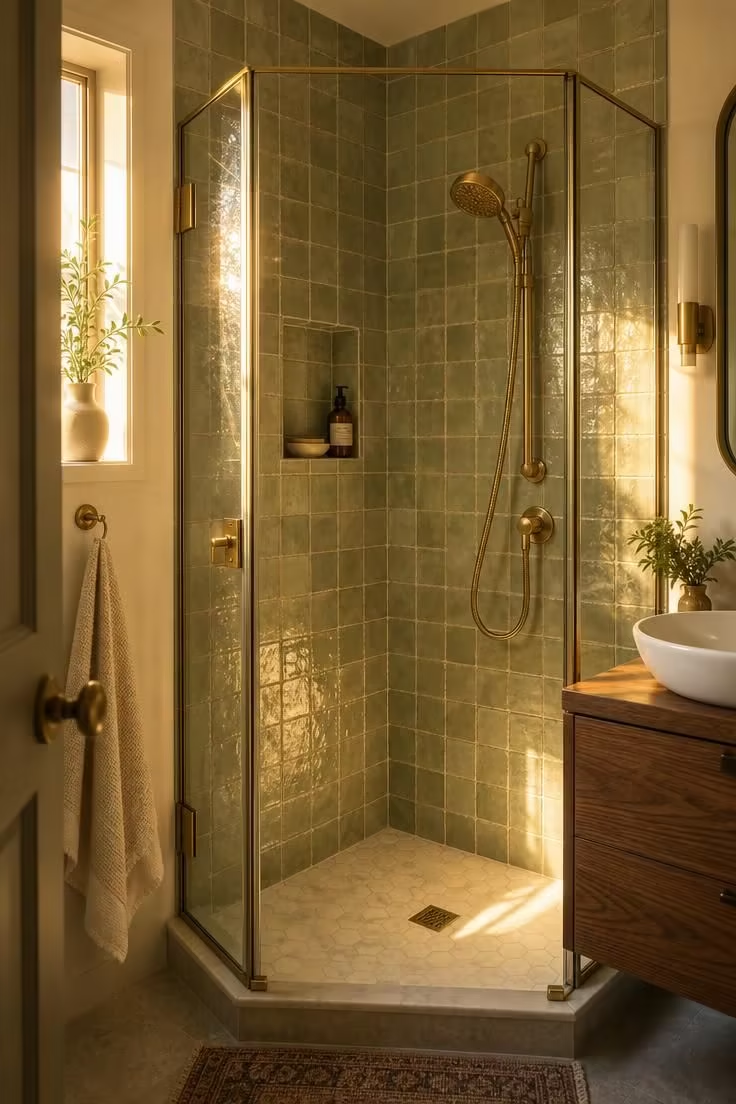
The diamond footprint of a corner shower uses space that would otherwise be dead, and the angled glass door swings into the enclosure rather than out into the room.
Zellige tile brings a handmade depth that flat ceramic never can, and a soft sage shade keeps the palette light enough to avoid shrinking the enclosure visually.
Brushed brass hardware adds warmth without the heaviness of polished gold, and the pivot mechanism needs less clearance than a standard hinged door.
The shower niche is the only storage inside the enclosure, which keeps the walls clean and the eye moving across the tile surface.
A honed marble hexagon floor adds subtle texture underfoot without competing with the zellige pattern on the walls.
Late afternoon light hitting the undulating zellige surface creates a ripple effect that makes the shower feel like its own small room within the bathroom.
Compact bathroom fixtures like a wall-mounted handheld showerhead keep the interior uncluttered, and the brass finish ties the hardware to the vanity faucet outside.
This layout frees up the full opposite wall for a floating vanity and a mirror, a separation that makes the bathroom feel like it has distinct zones.
Style Blueprint:
- Neo-angle frameless glass enclosure with brushed brass pivot hardware
- Handmade pale sage zellige tile on interior shower walls
- Honed white marble hexagon mosaic shower floor
- Recessed shower niche at eye level
- Wall-mounted brass handheld showerhead with cradle
Vertical Stack-Bond White Tile to the Ceiling With a Rain Showerhead
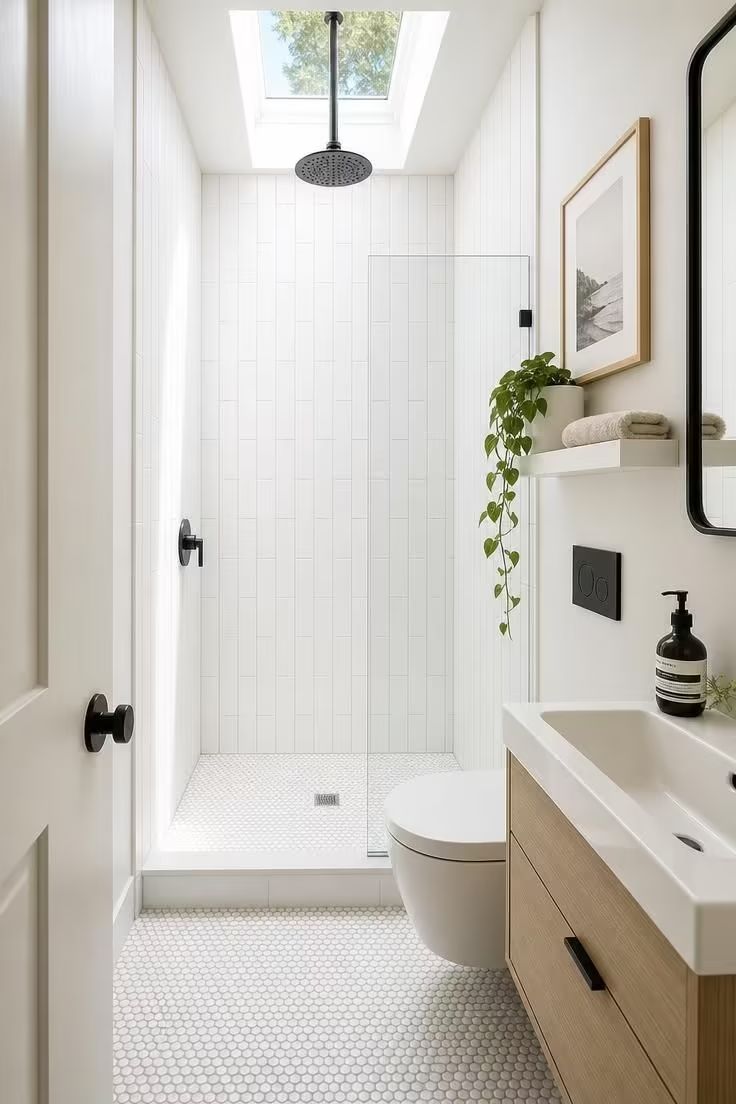
Vertical lines trick the eye into reading a room as taller, and running the tile all the way to the ceiling removes the horizontal break that a tile-to-paint transition creates.
The stack-bond pattern avoids the offset rhythm of traditional subway tile, giving the wall a more modern, linear quality.
A ceiling-mounted rain showerhead in matte black becomes the focal point without taking up wall space that a traditional showerhead arm would claim.
The frameless glass enclosure half-wall contains water spray at hip level while leaving the upper half completely open.
Bright midday light from the skylight floods the white tile, and the vertical grout lines catch tiny shadows that give the wall dimension without color.
A very small bathroom with shower benefits from this kind of monochromatic commitment, because the fewer color breaks the eye encounters, the less it registers the room’s tight proportions.
Style Blueprint:
- White 4×16 ceramic tile in vertical stack-bond pattern, floor to ceiling
- Matte black ceiling-mounted rain showerhead
- Frameless glass half-wall partition
- Small-format white penny round mosaic floor tile
- Floating white shelf for towel storage
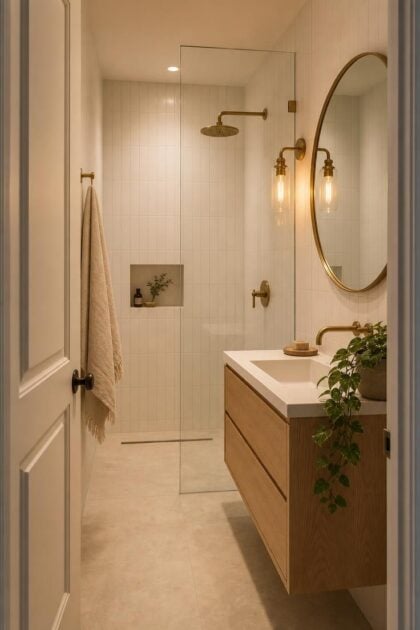
A Floating Oak Vanity Paired With an Open Walk-In Shower
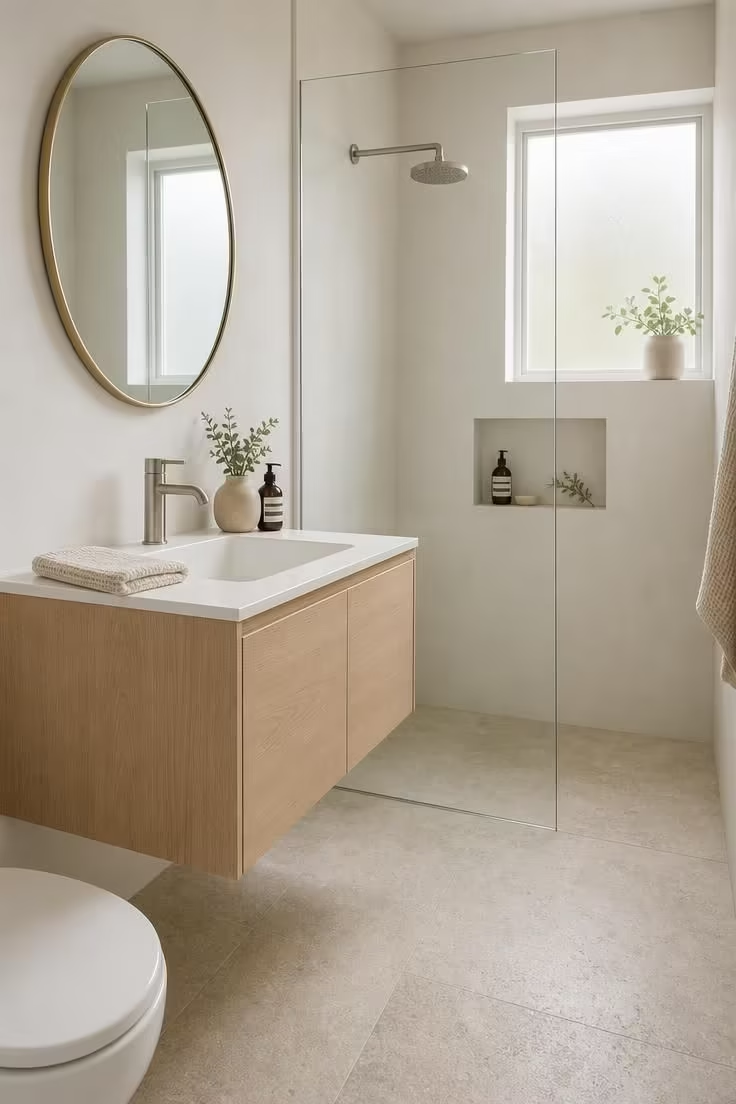
The floating vanity is the single most effective trick for a cramped bathroom, because the visible floor beneath it feeds the illusion that the room extends further than it does.
White oak brings a natural grain that softens the room without darkening it, and an integrated basin means no countertop overhang eating into the walkway.
The open shower starts just past the glass panel, and the honed limestone floor connects both zones into one continuous ground plane.
This small bathroom layout depends on that floor continuity, because a change in material or height would shrink the perceived space immediately.
A fixed glass panel is all the separation this setup needs, since a full enclosure would box in an area that thrives on openness.
The brushed nickel showerhead sits on a low-profile arm, keeping the wall above it bare and letting the eye travel the full height of the room.
Soft diffused light from the frosted window lands evenly on the limestone, and the warm white walls pick up a faint sandy cast from the stone below.
A round brass-framed mirror above the vanity catches that reflected light and pushes it back into the shower zone, an exchange that makes both halves feel brighter.
The entire room reads less like a bathroom with a shower squeezed in and more like a single, quiet retreat with water in one corner.
Style Blueprint:
- Wall-mounted white oak floating vanity with integrated ceramic basin
- Honed limestone floor (continuous through shower and bathroom)
- Fixed frameless glass panel shower partition
- Slim brushed nickel wall-mounted showerhead
- Round mirror with thin brass frame
Design Pro-Tip: In a very small bathroom, swapping a vanity cabinet for a wall-mounted floating vanity adds 8 to 12 inches of visible floor space, which is enough to shift the entire room from “cramped” to “compact.”
Penny Round Mosaic Shower Floor With Full-Height Marble Slab Walls
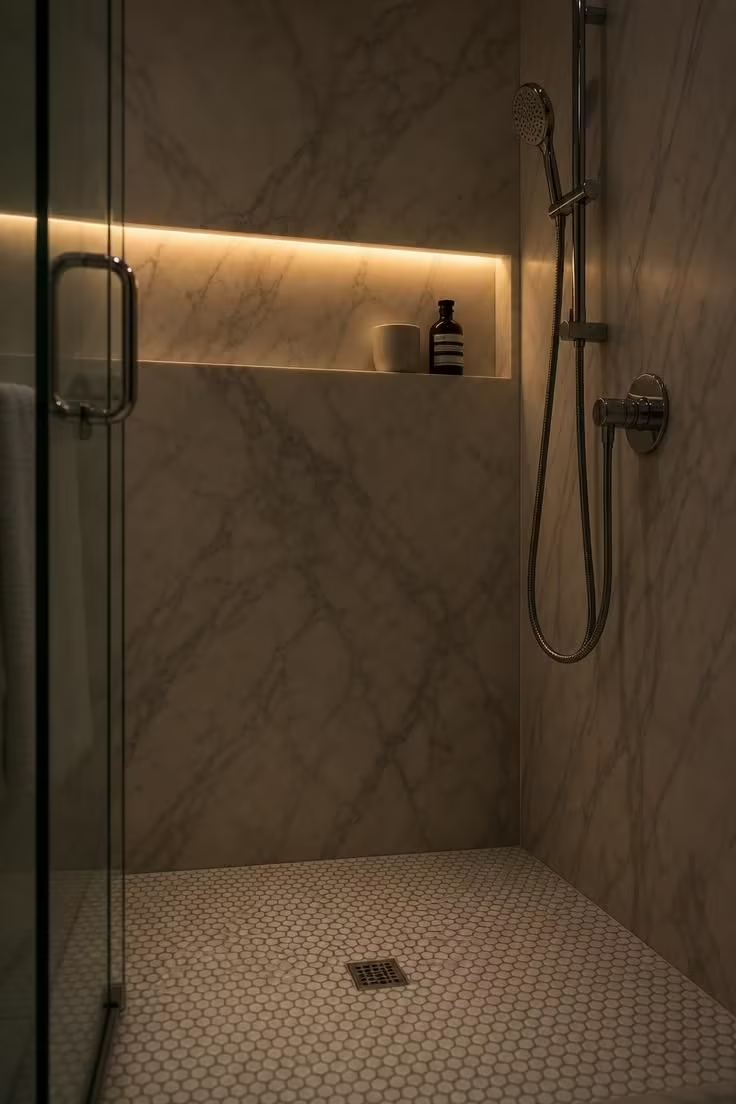
Marble slab walls eliminate grout lines entirely, and in a shower this small, that absence makes the walls feel like continuous planes rather than gridded surfaces.
The penny round mosaic on the floor does the opposite, breaking the surface into hundreds of small circles that add grip underfoot and visual density at a scale you only notice when you look down.
That contrast between large and small is what gives this shower its layered quality.
Low recessed LED lighting above the shower niche casts a warm amber glow that highlights the marble veining without flooding the enclosure with overhead light.
The niche itself is simple, holding just two items, which is the right restraint for a space where every object gets noticed.
A chrome slide-bar showerhead keeps the wall hardware minimal, and the polished finish picks up the LED light in small reflections.
The mood here is quiet luxury, where the materials do the talking and the small footprint never registers as a limitation.
Style Blueprint:
- Honed Calacatta marble slab walls (full panels, minimal seams)
- Honed white penny round mosaic tile shower floor
- Recessed horizontal shower niche with LED strip lighting
- Chrome handheld showerhead on adjustable slide bar
- White stoneware accessories
A Pocket Door Entry With a Wet Room Layout in Warm Sandstone Porcelain
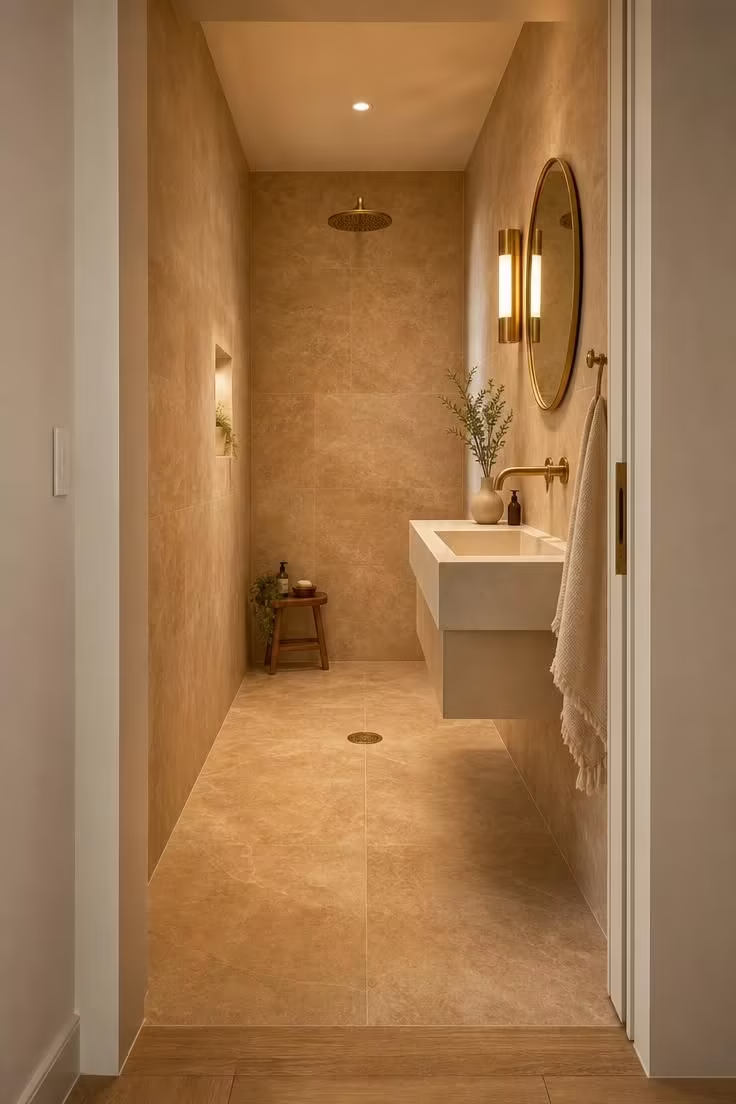
A wet room erases the idea that a shower needs its own zone, and in a bathroom under 35 square feet, that erasure is the difference between feeling squeezed and feeling surrounded.
Warm sandstone porcelain wraps every surface in the same tone, and the continuous tile creates a cocoon effect that makes the room feel enclosed in a comforting way rather than a claustrophobic one.
The pocket door is the unsung hero of this layout, because a swing door in a bathroom this small steals nearly a third of the usable floor when it opens.
Sliding the door into the wall gives back that entire arc of floor space.
A central brass floor drain handles water from every direction, and the gentle slope is barely perceptible underfoot.
The teak stool is the only freestanding object in the shower zone, serving as a seat, a shelf, or a surface for a folded towel.
Brass fixtures throughout tie the showerhead, faucet, drain, and towel hook into a single warm metallic thread that runs across the room.
The sconce light bouncing off the sandstone porcelain fills the space with a golden warmth that makes you forget you are standing in a room with no windows.
Style Blueprint:
- Large-format warm sandstone porcelain tile (walls and floor, continuous)
- Pocket door replacing standard swing door
- Central brass floor drain with gentle slope
- Wall-mounted brass rainfall showerhead
- Small teak stool for the shower zone
Bi-Fold Glass Shower Door With Brushed Nickel Trim and a Recessed Niche
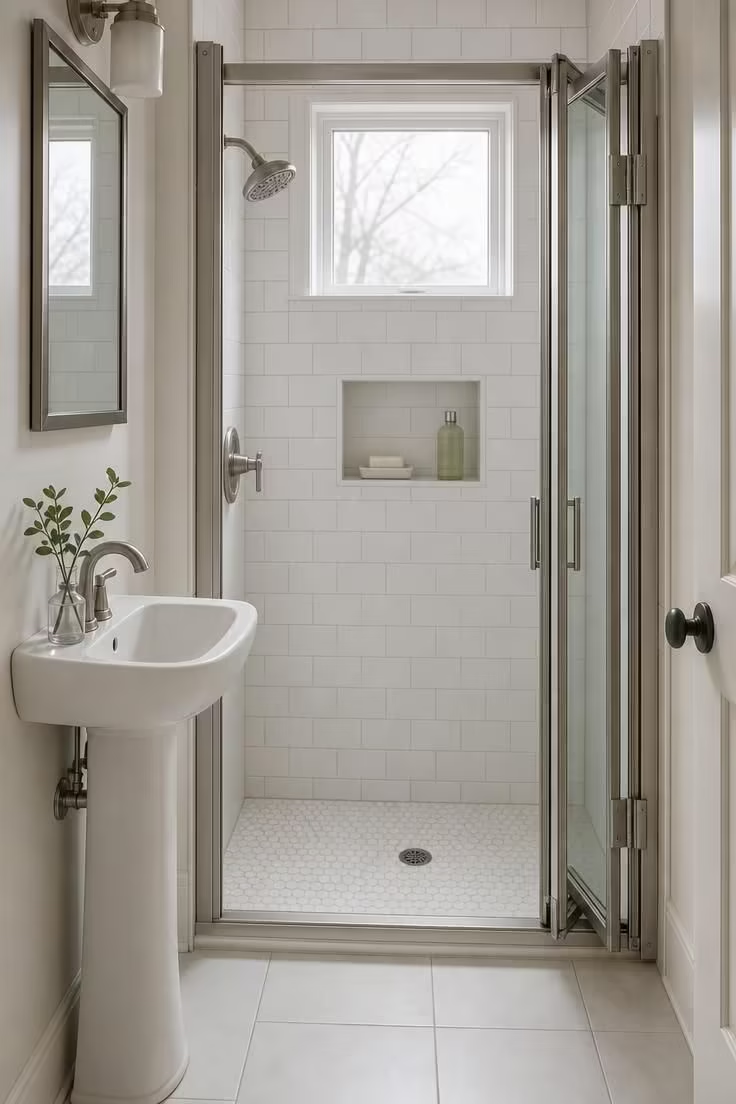
The bi-fold mechanism is made for tight bathrooms, because the glass panels fold flat against the interior wall instead of swinging outward into the room.
In a bathroom where the vanity is only 18 inches from the shower opening, that inward fold is the only reason a glass door works at all.
Brushed nickel trim gives the door enough structure to feel finished without the visual weight of a thick frame.
The recessed shower niche holds everything the shower needs at arm height, eliminating the need for a hanging caddy that would crowd the enclosure and collect water stains.
White subway tile in a horizontal running bond keeps the interior bright and familiar, a backdrop that lets the nickel hardware and the niche carry the design interest.
A frameless glass enclosure would look sleeker, but in a space this narrow, the folding door adds real functionality that fixed glass cannot match.
Style Blueprint:
- Bi-fold glass shower door with brushed nickel frame and hinge hardware
- White ceramic subway tile in horizontal running bond pattern
- Recessed shower niche at chest height
- Small white hexagonal mosaic shower floor tile
- Rectangular nickel-framed mirror above pedestal sink
Matte Black Fixtures Against White Square Tile With Dark Grout
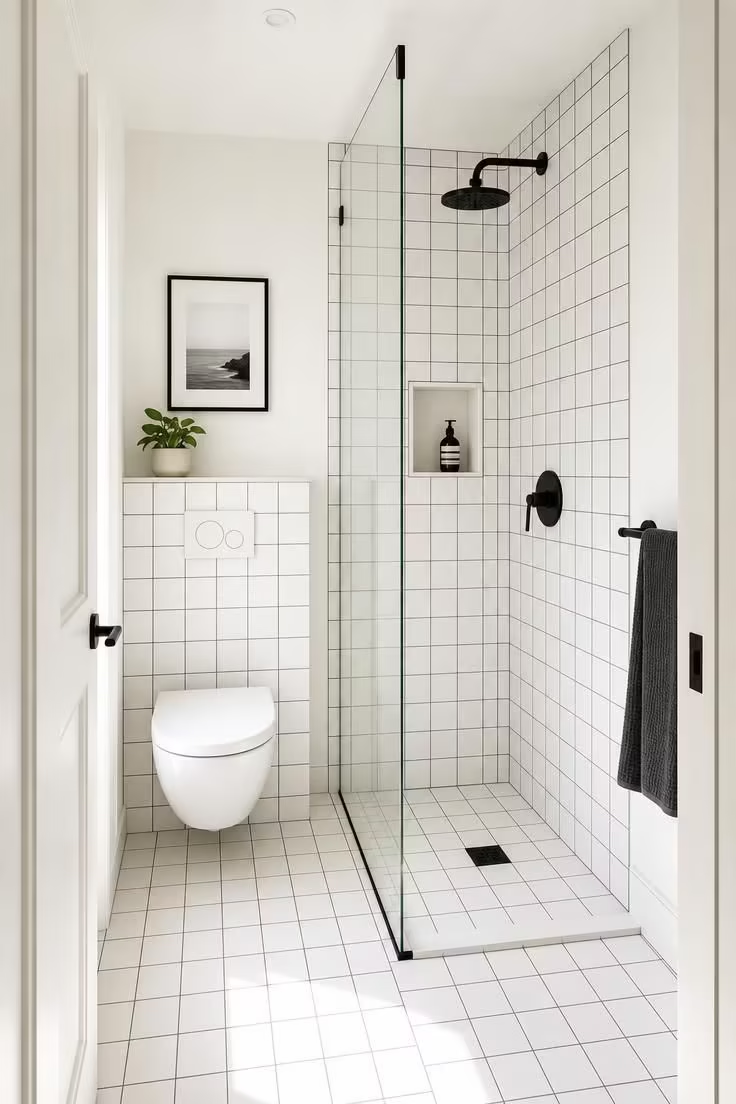
Dark grout on white tile does something that disappears in a large bathroom but matters deeply in a small one: it outlines every surface with a grid that gives the room architectural definition.
Without those charcoal lines, the white tile would read as a blank box.
With them, the room looks deliberate, as if someone planned where every edge falls.
Matte black fixtures push that contrast further, turning the showerhead, handle, and towel bar into punctuation marks against the white field.
The consistency of black hardware across the shower and the bathroom side ties the two zones together, which is a subtle move that makes the room feel designed as one piece rather than assembled in parts.
A recessed soap niche in the same white tile keeps the shower wall free of protruding shelves or corner caddies.
Small bathroom storage becomes invisible when it lives inside the wall.
Style Blueprint:
- White 6×6 square ceramic tile with charcoal grout (walls and floor)
- Matte black wall-mounted showerhead and single-lever handle
- Matte black towel bar
- Recessed wall-mounted soap niche in white tile
- Frameless glass shower panel
Design Pro-Tip: Dark grout on white tile outlines each tile’s shape and gives a small shower real architectural definition, a trick that makes the space feel deliberate rather than default.
A Curved Glass Enclosure on a Terrazzo-Look Porcelain Base
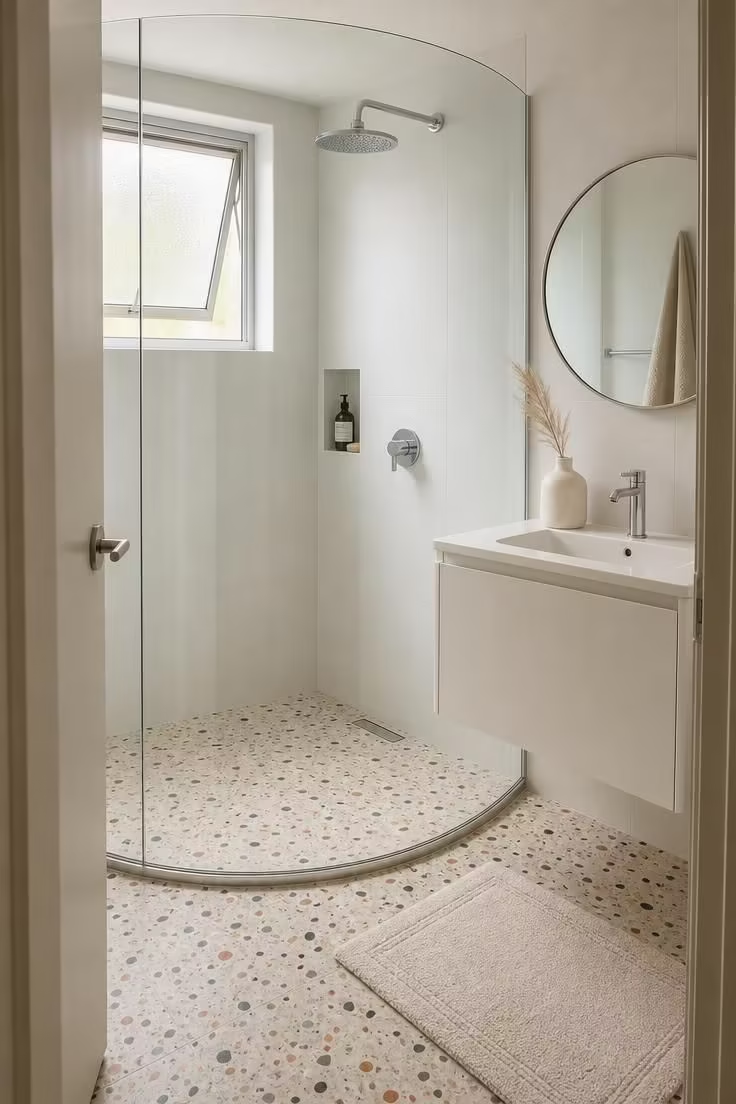
A curved glass panel replaces the sharp corner that a standard enclosure creates, and in a room where you pass by the shower every time you reach the sink, that softened edge matters more than it sounds.
The arc of the glass eliminates the pinch point where two flat panels would meet at 90 degrees, giving you a wider path through the room.
Terrazzo-look porcelain on the shower floor brings visual interest down low, where the eye naturally lands first when entering a small space.
The warm cream base with gray and terracotta flecks adds a playful quality that straight white tile cannot match.
Chrome fixtures keep the hardware neutral, letting the terrazzo and the curved glass carry the personality.
Running the same terrazzo tile from the bathroom floor into the shower base ties the two areas into a single ground surface.
Soft diffused light from the frosted window wraps around the curved glass without creating the sharp reflections that flat enclosures throw.
The overall impression is a bathroom that flows rather than boxes, where corners have been rounded and edges have been softened until the tight footprint stops feeling like a constraint.
Style Blueprint:
- Curved frameless glass shower panel (wall-to-wall arc)
- Terrazzo-look porcelain tile on shower floor and bathroom floor
- White large-format tile on shower walls
- Slim chrome ceiling-mounted rainfall showerhead
- Compact white floating vanity with round mirror
Frosted Half-Wall With Clear Glass Top and a Handheld Slide-Bar Showerhead
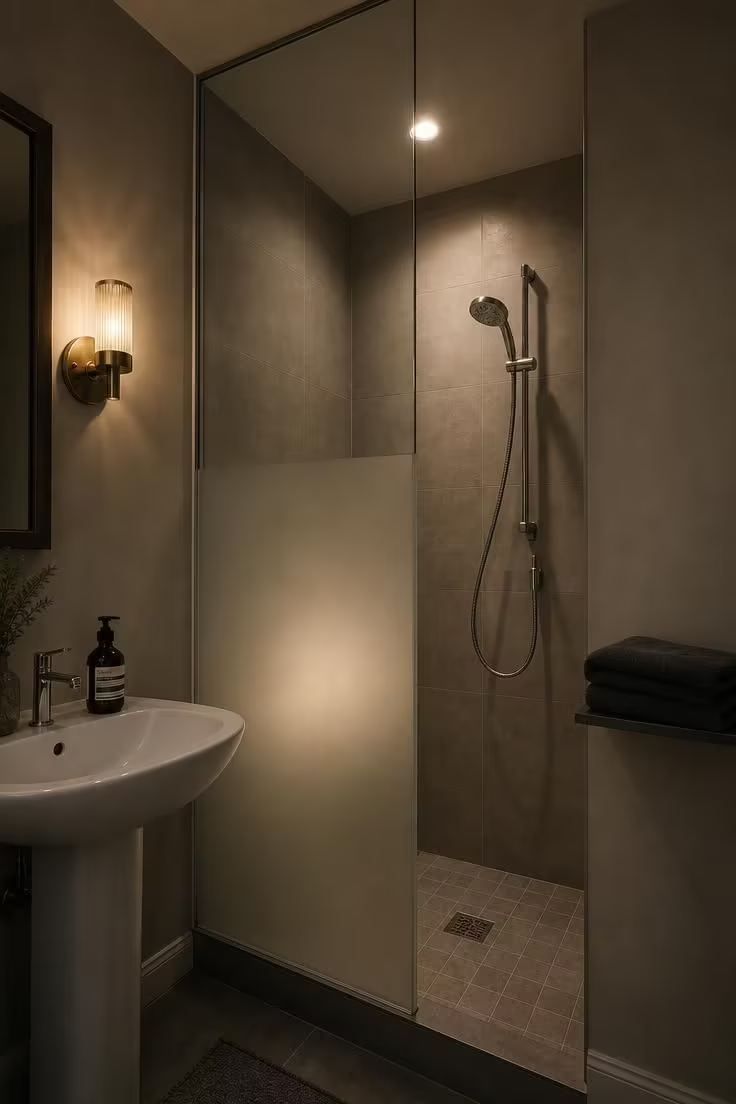
The frosted lower section gives you privacy at body height, and the clear glass above it lets light and sightlines travel freely.
This split approach solves the tension between openness and comfort that comes up in every very small bathroom ideas with shower conversation.
The frosted glass catches the recessed downlight from inside the shower and glows from the bathroom side, turning the half-wall into a light feature rather than just a divider.
A handheld showerhead on a slide bar adds flexibility, since the showerhead height adjusts for different users without any permanent hardware changes.
Greige tile on the shower walls lands in the neutral zone between warm and cool, a shade that works under both the cool recessed LED and the warmer brass sconce outside.
The half-wall height is set at 36 inches, tall enough to block splash but low enough to keep the room feeling open when you stand beside the vanity.
Style Blueprint:
- 36-inch frosted glass half-wall with clear glass extension to ceiling
- Chrome handheld showerhead on adjustable wall-mounted slide bar
- Warm greige large-format ceramic tile on shower walls
- Recessed LED downlight above the shower
- Slim wall shelf for towel storage
A Mirrored Medicine Cabinet Flanking a Compact Tiled Shower Alcove
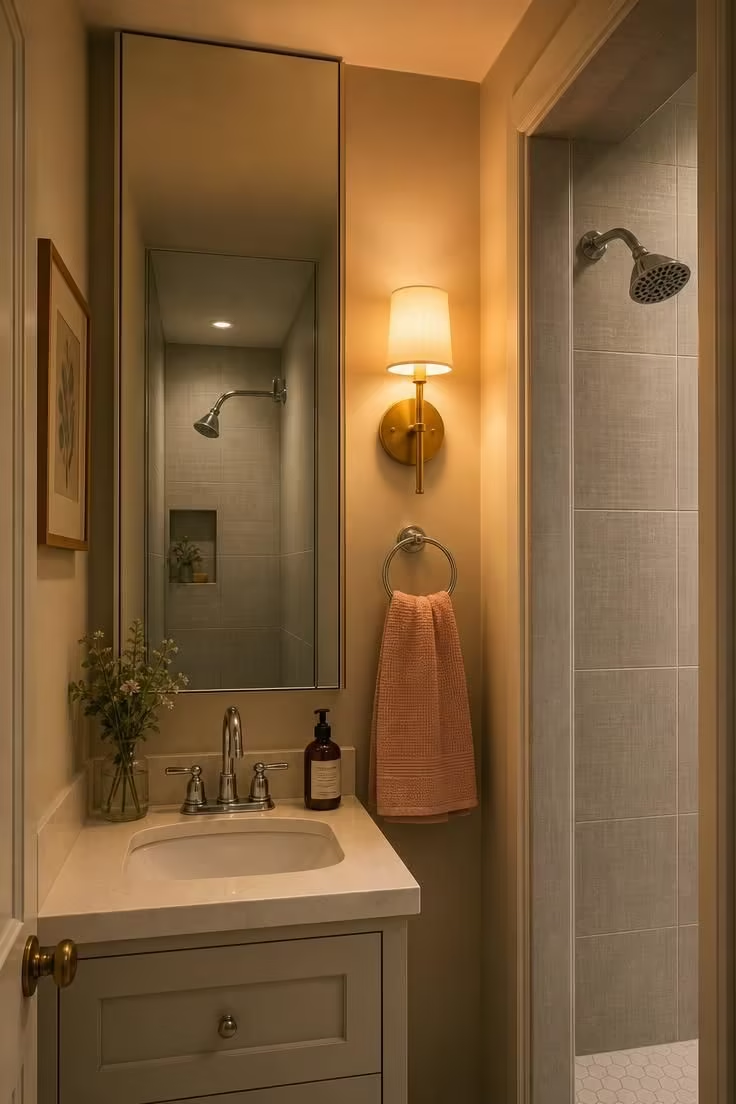
A full-height mirrored cabinet does three jobs at once in a bathroom this small: it stores everything behind a closed door, it reflects light deeper into the room, and it tricks the eye into seeing a space that extends beyond the wall.
Mounting it directly beside the shower entrance means the mirror catches the shower interior and doubles it, creating a visual depth that the room does not actually have.
Pale gray tile with a linen texture gives the shower alcove a softness that glossy tile would not, absorbing light gently instead of bouncing it back as glare.
The chrome fixed showerhead on a gooseneck arm keeps the hardware profile slim, leaving more visual wall space for the tile pattern to register.
A brass sconce between the cabinet and the shower opening casts warm golden light in both directions, and the mirrored surface amplifies that warmth across the room.
This is where small bathroom storage stops being a problem, because the cabinet swallows bottles, first-aid supplies, and daily products without asking for a single square inch of visible shelf space.
The countertop below stays bare except for a towel ring and the sink, a clean surface that reinforces the uncluttered feeling the mirror creates.
Every element in this layout serves a double function, and in a compact bathroom, that doubling up is what makes the room work.
A corner shower would crowd this wall, but the alcove tucks the shower into the depth of the room and leaves the front wall free for the cabinet and vanity to breathe.
Style Blueprint:
- Full-height mirrored medicine cabinet (countertop to ceiling, flush-mounted)
- Pale gray linen-texture ceramic tile in shower alcove
- Chrome fixed showerhead on gooseneck arm
- Brass wall sconce between cabinet and shower
- Narrow white quartz countertop with undermount sink
Design Pro-Tip: Mounting a mirrored cabinet directly beside the shower entrance doubles the reflected light path and tricks the eye into reading the bathroom as nearly twice its actual width.
A Slim Teak Bench Inside a Floor-to-Ceiling Greige Tile Shower
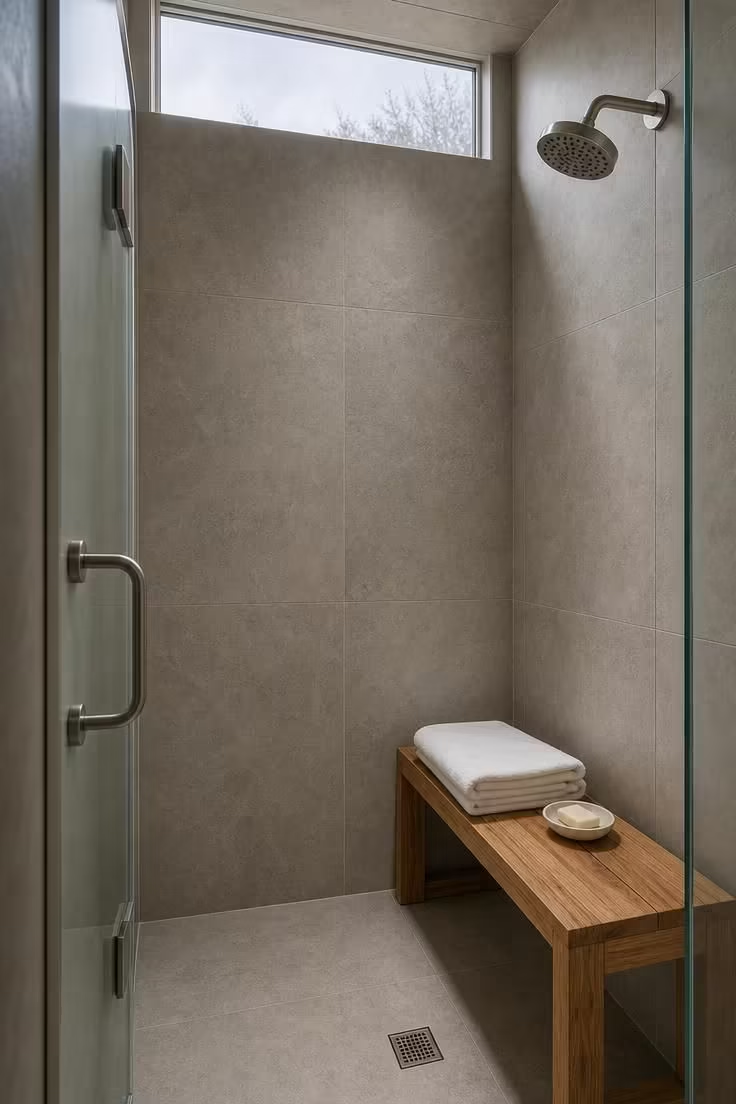
A bench turns a shower from something you step into and out of into something you sit down in, and that shift changes how the entire bathroom feels.
In a very small shower, a slim freestanding teak bench takes up less than 6 inches of depth but adds a whole dimension of comfort.
The honey tone of the teak pulls warmth into a greige tile palette that would otherwise lean cold.
Floor-to-ceiling tile in a single shade wraps the shower in a uniform surface that minimizes visual noise, and the large format means fewer grout lines to interrupt the sweep of color.
Cool overcast light from the clerestory window enters at the top of the wall and skims across the tile, picking up the matte texture without creating glare.
The bench doubles as a shelf when not in use, holding soap, a folded towel, or a ceramic dish.
A brushed nickel fixed showerhead overhead keeps the wall clear, and the simple palette lets the teak and the light do the work.
Style Blueprint:
- Slim freestanding teak bench (under 6 inches depth)
- Greige large-format matte porcelain tile (floor to ceiling)
- Brushed nickel ceiling-mounted fixed showerhead
- Clerestory window for natural light
- White ceramic soap dish and cotton towel on bench
Pale Blue Beadboard Wainscoting With a Clear Glass Shower Partition
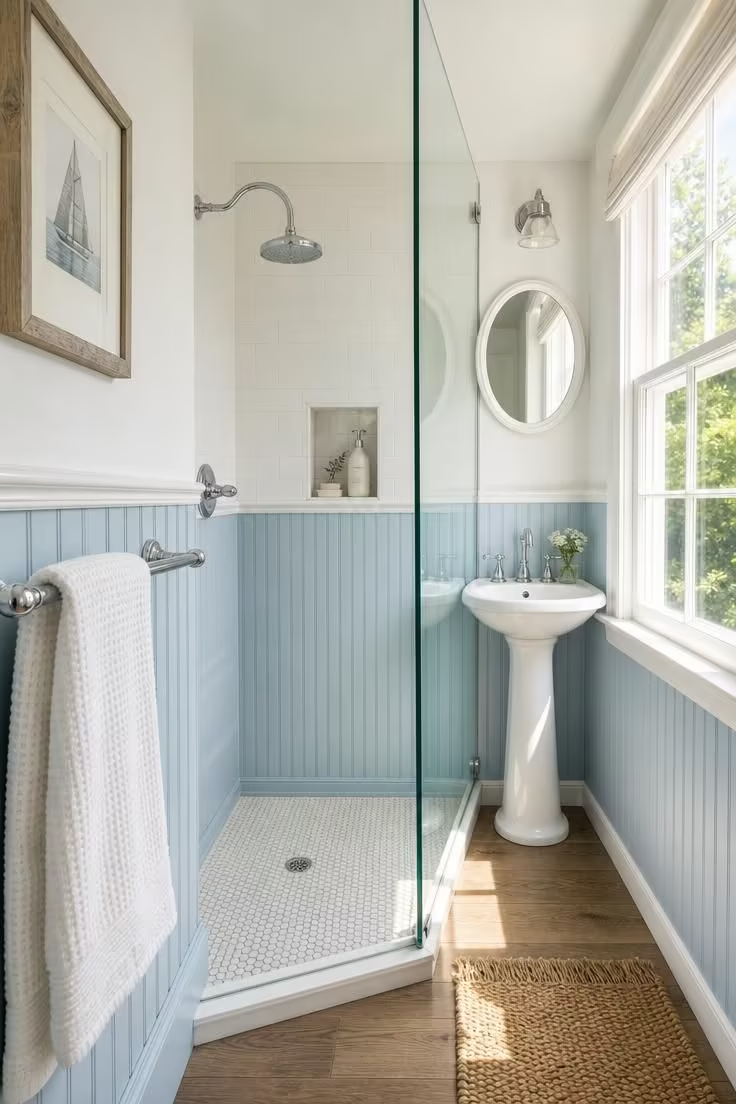
Beadboard wainscoting gives a small bathroom the kind of character that tile alone rarely delivers, and pale blue pushes the mood toward something cheerful without being loud.
The vertical grooves of the beadboard echo the strategy of vertical tile, drawing the eye up toward the chair rail and the white plaster above.
Running the beadboard into the shower below the rail line ties the two zones together and makes the glass partition feel like a window within the room rather than a barrier.
Clear glass is the right choice here, because frosted glass would cut the visual connection between the beadboard inside and outside the shower.
A chrome gooseneck showerhead arches gracefully from the wall, and the polished finish fits the cottage tone without leaning too traditional.
This idea works best in older homes where beadboard is already part of the architectural language, but it carries weight in modern spaces looking for a layer of personality.
White penny tile on the shower floor keeps the palette grounded, and the center drain stays invisible against the white field.
The bright midday light from the window fills the pale blue with energy, turning a very small bathroom into a room that feels like a sunny morning in a coastal cottage.
Style Blueprint:
- Pale blue painted beadboard wainscoting with white chair rail
- Clear frameless glass fixed shower partition
- White ceramic tile on shower walls above chair rail
- Chrome gooseneck wall-mounted showerhead
- White penny tile shower floor with center drain
Conclusion
A very small bathroom with shower does not have to feel like a compromise.
Every idea in this collection proves that tight square footage becomes an asset when you commit to the right glass, tile, and layout decisions.
Start with the approach that matches your footprint, whether that is a curbless wet room, a neo-angle corner enclosure, or a simple frosted half-wall, and let the materials do the heavy lifting.
The smallest bathrooms often end up being the most intentional rooms in the house.