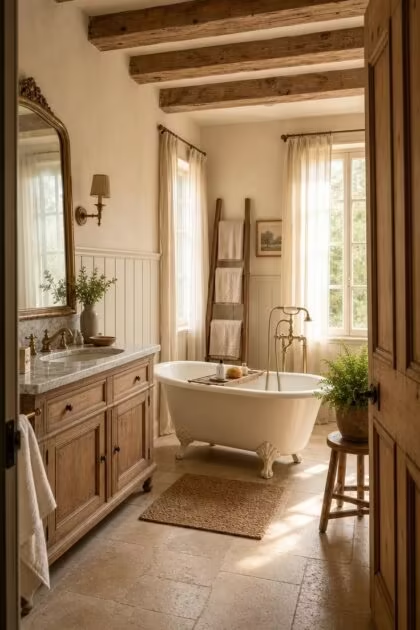
This post may contain affiliate links. If you make a purchase through these links, we may earn a commission at no additional cost to you.
A french cottage bathroom is not something you build in a weekend with a few accessories and a fresh coat of paint.
It is a room that earns its character through real materials, honest textures, and the kind of restraint that lets stone and linen do the talking.
These 15 ideas focus on specific pairings of surface, fixture, and finish that bring the quiet warmth of a French provincial bathroom to life, whether you are working with a full renovation or a single corner that needs attention.
Each one gives you a clear starting point, a photograph to aim for, and a short list of the pieces that make the look work.
Honed Carrara Marble Countertop on a Stripped Oak Washstand
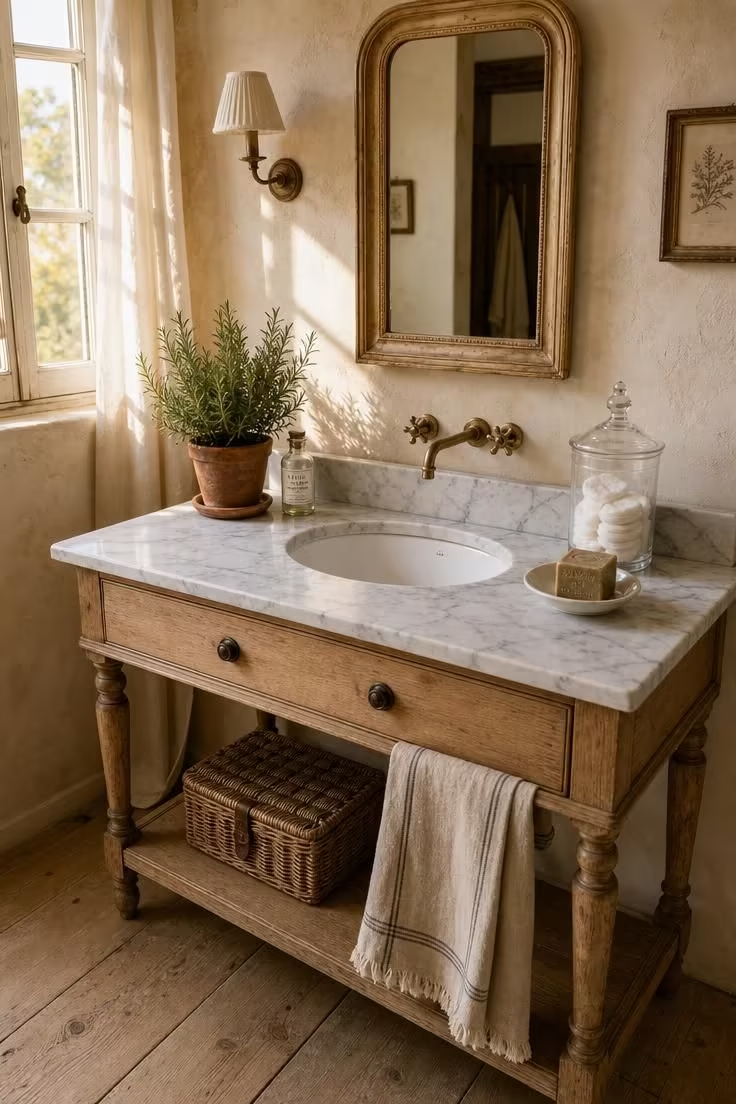
The stripped oak washstand is what anchors this corner of the room.
Its raw grain, honey-toned and slightly uneven, grounds the Carrara marble above it in something warm and imperfect.
That contrast matters because marble alone can feel cold, clinical even, but set it on a piece of furniture that clearly has a past and it reads as collected rather than installed.
The honed finish on the marble is a deliberate choice here, not polished to a reflective sheen but left soft and matte so it absorbs light instead of bouncing it.
Fingerprints and water rings fade into it rather than sitting on the surface, which is exactly the kind of forgiving material a cottage bathroom needs.
The ceramic soap dish, the glass jar, the linen towel folded once and left on the lower shelf, none of these are decorative in the usual sense.
They are functional objects that happen to look right because they are made from honest materials and placed without too much thought.
Style Blueprint:
- Stripped or lightly waxed oak washstand with turned legs
- Honed Carrara marble slab countertop, 1.25 inches thick
- White ceramic undermount sink, oval profile
- Clear glass apothecary jar and ceramic soap dish
- Linen hand towel in natural flax
Matte White Hexagonal Floor Tiles With Iron Claw Foot Tub
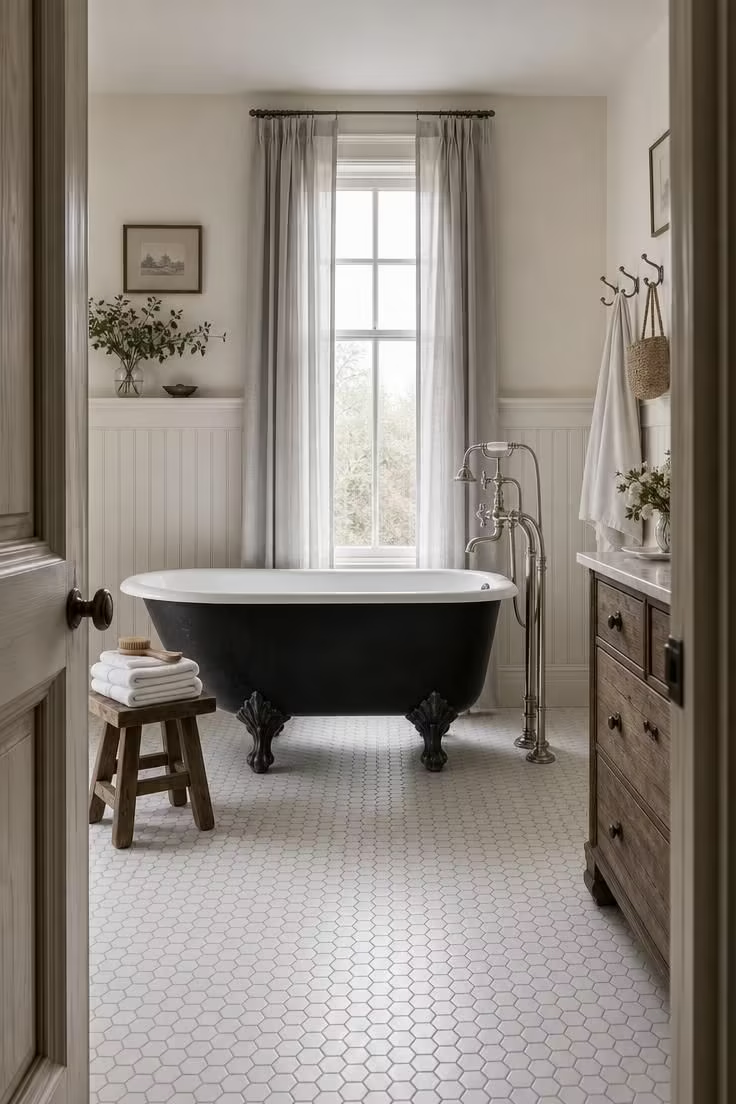
There is something about a clawfoot tub standing on a field of white hexagonal tile that feels both old and permanent.
The tile pattern has been in use since the 1800s, and its small scale makes the floor look like it was laid by hand, which in many older French homes it was.
The dark iron exterior of the tub pulls weight downward, grounding the room against all that white.
That visual heaviness is what keeps the space from feeling sterile or too precious, like a bathroom that actually gets used rather than one that exists for photographs.
The beadboard wainscoting along the lower walls adds another layer of period texture without competing with the floor.
Its vertical lines draw the eye up, making the ceiling feel higher, a useful trick in cottage bathrooms where ceiling heights tend to run low.
Style Blueprint:
- Matte white hexagonal porcelain floor tiles, 2-inch diameter
- Cast iron clawfoot tub with white porcelain interior
- Polished nickel floor-mounted tub filler
- Beadboard wainscoting, painted warm white
- Natural bristle bath brush and folded cotton towels
Lime-Washed Plaster Walls With a Brass Rainfall Showerhead
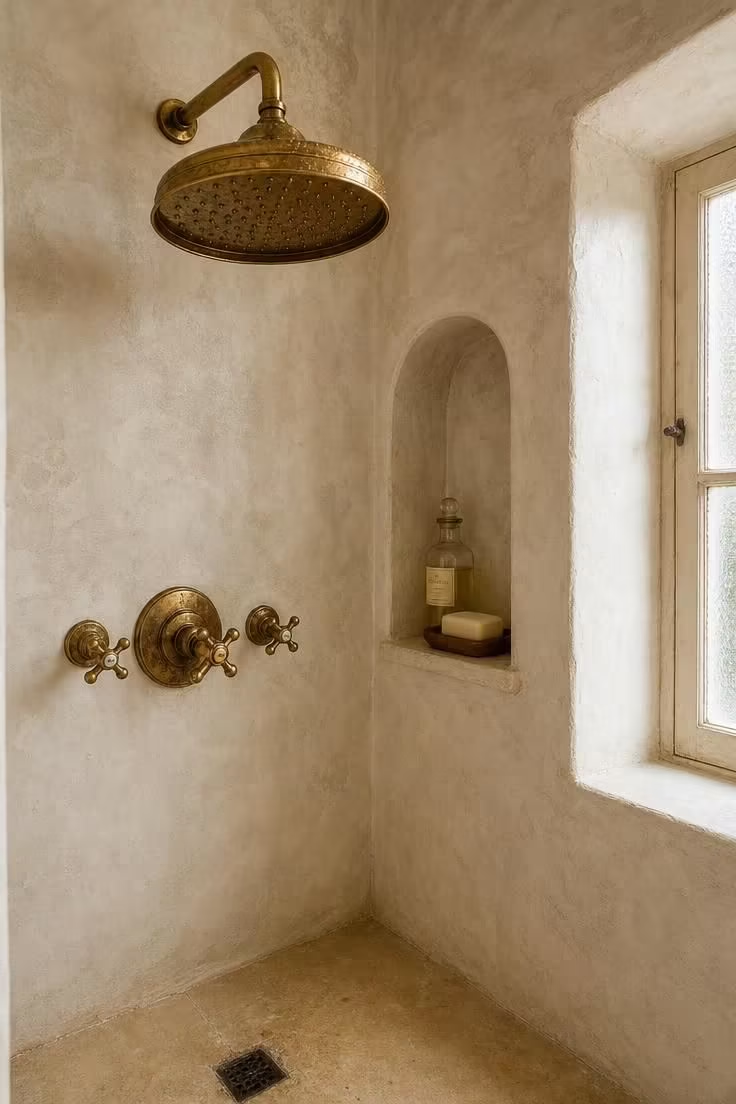
Lime-washed plaster does something no flat paint can replicate.
It holds light differently across every inch of the wall because the thickness of the wash varies with each stroke of the trowel.
In a shower space, where water vapor softens the air, this surface almost glows, picking up the warm tones of the limestone floor and the brass above.
The aged brass fixtures here are not polished to a mirror finish but left to develop a patina that darkens in the creases of the cross handles and along the base of the showerhead.
That patina is what makes aged brass fixtures feel authentic rather than staged, because real brass in a real bathroom ages exactly this way.
The arched niche built into the plaster wall is a small architectural detail that signals intention.
It says this shower was designed, not just plumbed.
A glass bottle of bath oil and a bar of soap on a wooden dish are the only objects inside it, and that restraint is what makes the detail land.
Style Blueprint:
- Lime-washed plaster walls in warm ivory to putty tones
- Aged brass rainfall showerhead, 10-inch diameter
- Aged brass cross-handle shower controls
- Honed limestone slab shower floor in warm buff
- Arched plaster wall niche, approximately 12 by 16 inches
Encaustic Cement Tile Floor in a Blue and Cream Pattern
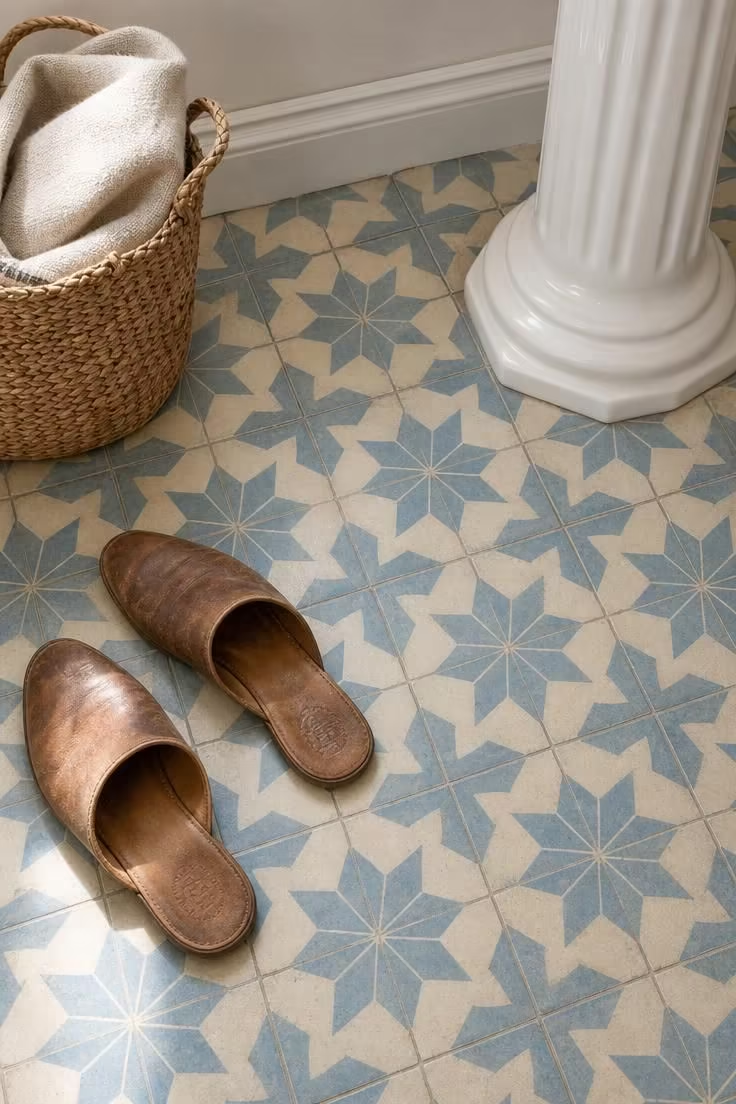
Encaustic cement tiles bring pattern to the floor in a way that feels historical rather than decorative.
These tiles have been made by hand in southern France and Morocco for over a century, and their slightly irregular surfaces tell you immediately that a machine did not produce them.
The dusty blue and cream pattern here is classic, restrained enough to live with daily but strong enough to anchor the room’s entire color direction.
A pedestal sink pairs well with a patterned floor because its simple column does not block the visual field the way a full vanity would.
You see the tile running uninterrupted beneath and around it, which makes both elements stronger.
The worn leather slippers are not a styling trick, they are a signal that this is a real room where real feet land on real tile every morning.
Style Blueprint:
- Encaustic cement tiles in dusty blue and cream geometric pattern, 8-inch square
- White fluted pedestal sink
- Woven seagrass storage basket
- White-painted baseboard molding
- Rolled linen bath towel in natural flax
Skirted Pedestal Sink With a Gathered Linen Curtain
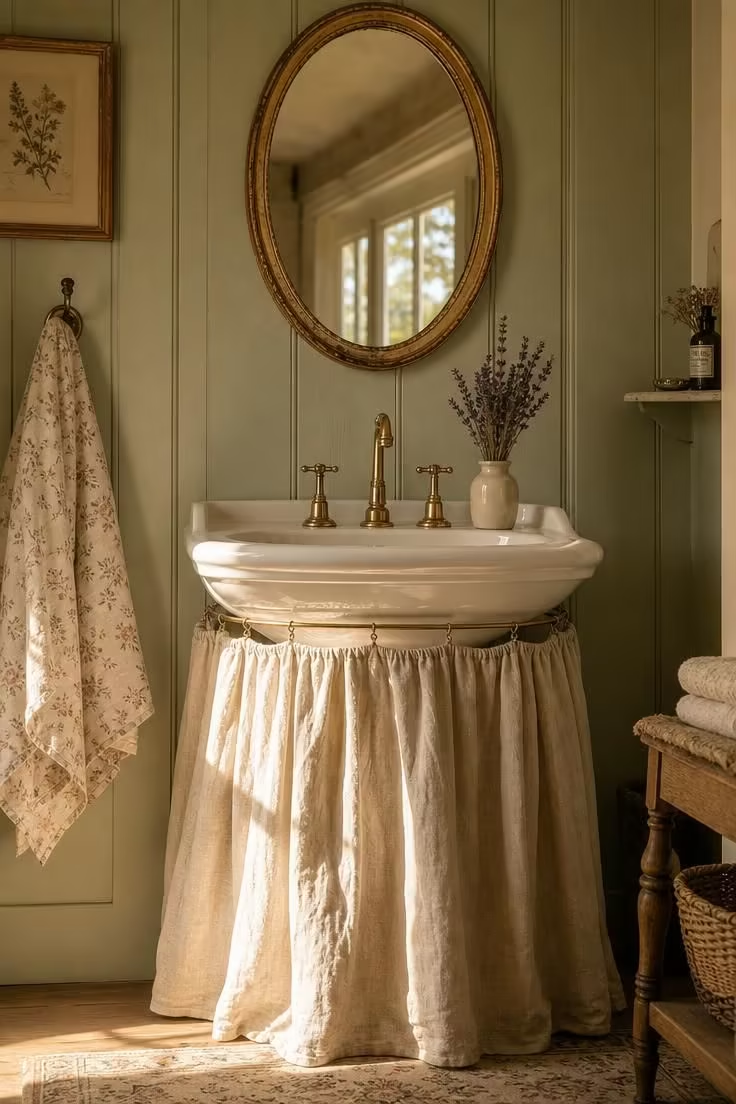
The skirted sink is one of the oldest cottage bathroom decor details in the French tradition, and it persists because it solves two problems at once.
It hides plumbing and under-sink clutter behind a curtain of fabric, and it adds a layer of softness to a room dominated by hard surfaces.
The gathered linen here is not hemmed or pressed into crisp pleats but left to fall in the kind of relaxed folds that natural fiber wants to take on its own.
That softness reads immediately as comfort, the same way an unmade linen bed feels more inviting than one with hospital corners.
The vintage mirror above is small and oval, framed in distressed gold that picks up the brass curtain rod below.
It does not try to fill the wall or make a statement, it simply reflects enough light to make the corner feel open.
The dried lavender in the stoneware vase is the only decorative object, and it brings a scent reference that ties the room to the South of France without words.
Style Blueprint:
- White porcelain pedestal sink, traditional profile
- Gathered linen curtain in oatmeal on a thin brass rod
- Oval vintage mirror with distressed gold frame
- Stoneware bud vase with dried lavender
- Pale sage-green wall paneling
Design Pro-Tip: When choosing fabric for a skirted sink, always pick a linen or cotton blend that softens and wrinkles over time rather than a stiff synthetic that holds its shape. The whole point of the detail is that it looks relaxed. If the curtain looks freshly ironed, it fights the cottage character of the room instead of supporting it.
Reclaimed Pine Ceiling Beams Over a Freestanding Stone Tub
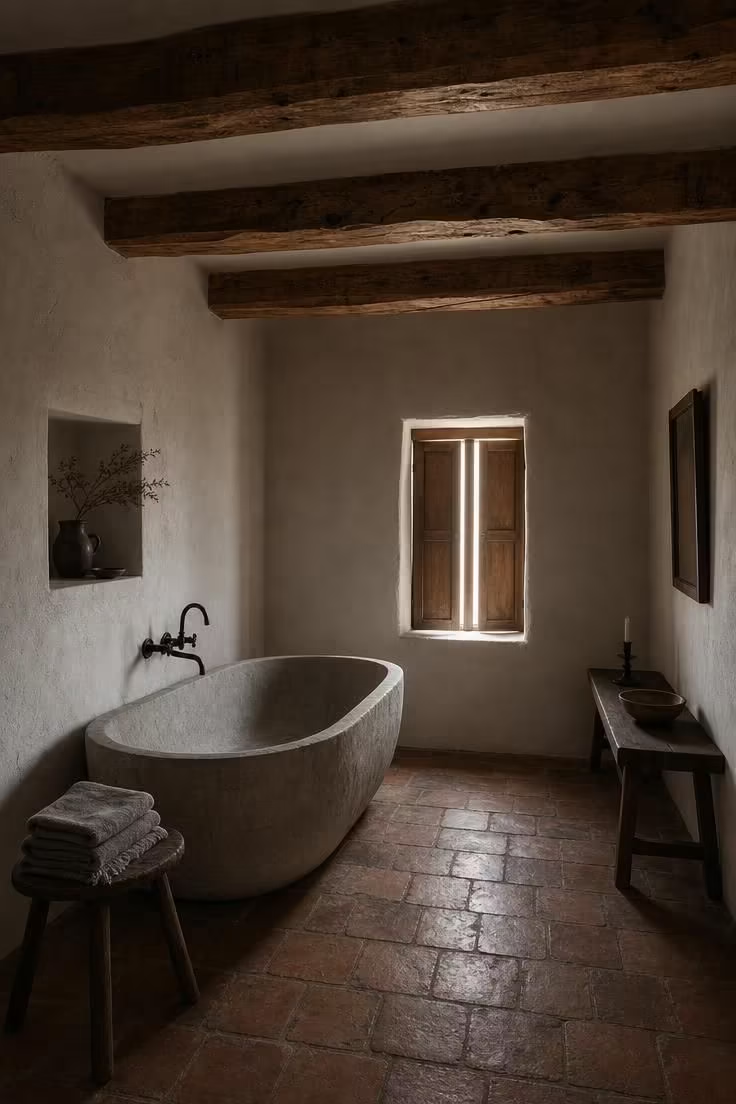
The ceiling beams change the entire proportion of this room.
Without them, it would be a simple white box with a tub in the middle, pleasant but forgettable.
With them, the eye moves up and then settles back down, registering the volume of the space and the weight of the wood overhead in a way that makes the room feel sheltering rather than just enclosed.
Reclaimed pine carries its history in visible ways, the saw marks from a mill that closed decades ago, the nail holes from its previous life as a barn rafter or a warehouse joist.
These marks are not flaws to sand away but records that give the wood a character no new lumber can match.
The stone tub below is the quietest luxury in the room, a single piece of pale grey limestone shaped into a basin deep enough to soak in.
Its surface is cool and matte, a counterpoint to the warm tones of the pine above and the terracotta below.
The black iron tub filler is deliberately simple, a wall-mounted spout with minimal hardware, because anything ornate would compete with the materials rather than serve them.
Style Blueprint:
- Reclaimed pine ceiling beams, minimum 6 by 6 inches, with visible saw marks
- Freestanding oval limestone tub, pale grey
- Reclaimed terracotta floor tiles in warm sienna
- Black iron wall-mounted tub filler
- Three-legged wooden stool for towels
Arched Plaster Niche With Hand-Glazed Zellige Tiles
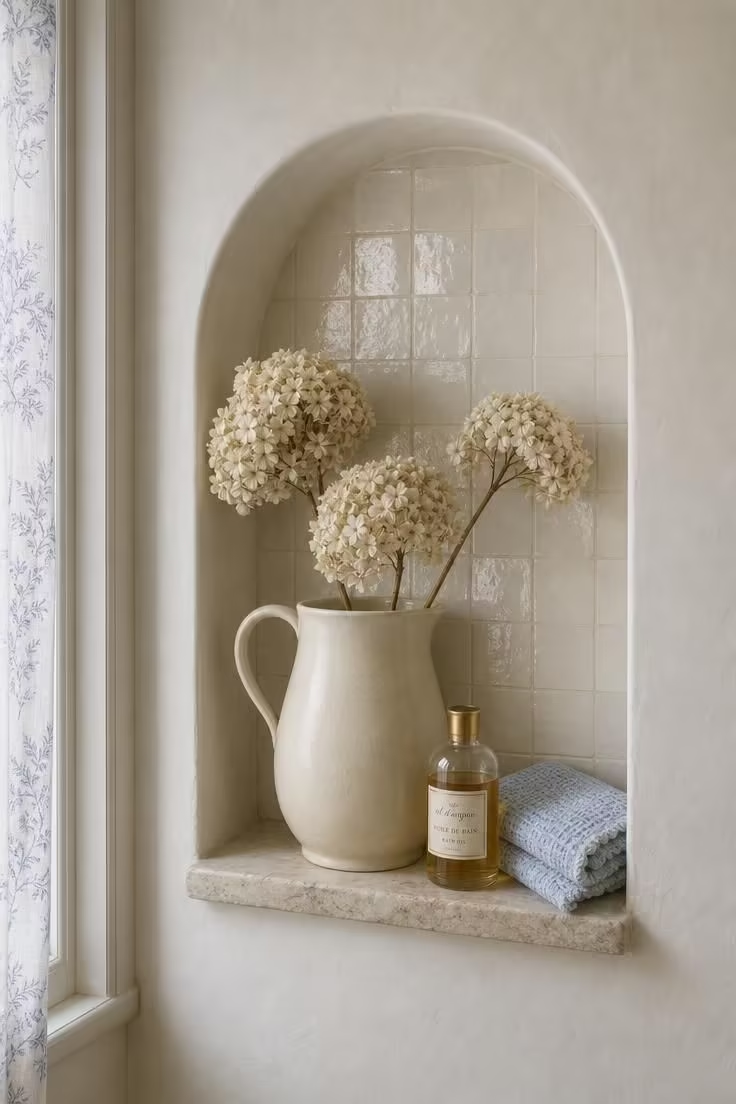
Zellige tiles carry their imperfections on their surface, and that is exactly what makes them right for a niche like this.
Each tile reflects light at a slightly different angle because the hand-applied glaze pools and thins unevenly during firing.
The result is a surface that shimmers faintly rather than reflecting cleanly, more like water than glass.
Set inside a plaster arch, these tiles turn a simple storage niche into a focal point that rewards a closer look.
The arch shape itself is a small architectural gesture borrowed from centuries of French building tradition, where arched openings and niches appear in churches, farmhouses, and village homes alike.
It takes very little extra work to form a curved top rather than a squared one, but the visual payoff is worth it because curves soften a room full of right angles.
Style Blueprint:
- Arched recessed wall niche, approximately 14 by 20 inches
- Hand-glazed zellige tiles in warm white, 2-inch square
- Stone shelf inside the niche
- Ceramic pitcher in matte cream for dried botanicals
- Smooth plaster surrounding wall in warm off-white
Antique Gilt Mirror Above a Marble Console Sink
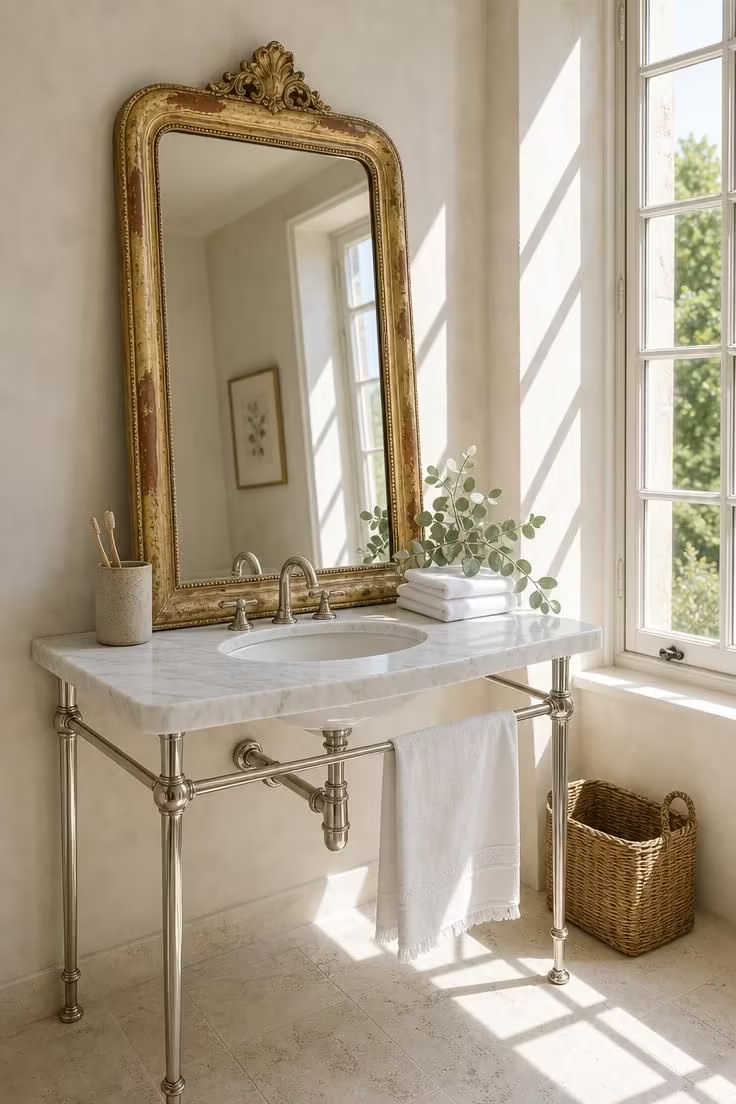
The gilt mirror leaning against the wall rather than hanging flat is a styling decision that changes the energy of the entire corner.
A hung mirror sits politely in its place, but a leaning mirror suggests the room is still being arranged, still alive, still open to a better idea tomorrow.
The worn gold frame, where patches of red bole show through the leaf, tells you this mirror has moved through several rooms and several lifetimes before landing here.
That kind of visible age is what separates a Provence-inspired bathroom from one that merely references French style through reproduction fixtures.
The marble console sink below is a cleaner, more structured piece, its slim nickel legs and sharp rectangular basin providing the geometric order that the loose, ornate mirror needs beside it.
The tension between the two, one precise and modern in its lines, the other soft and weathered, is what makes the pairing feel intentional.
Fresh eucalyptus on the counter is a better choice than a floral arrangement here because its long stems and muted green read as sculptural rather than decorative.
Style Blueprint:
- Large antique gilt mirror with visible wear, leaning against the wall
- White marble console sink with nickel-finished legs
- Honed limestone flooring in pale buff
- Stoneware tumbler for bathroom accessories
- Fresh eucalyptus sprigs in a simple vessel
Board-and-Batten Wainscoting in Pale Powder Blue
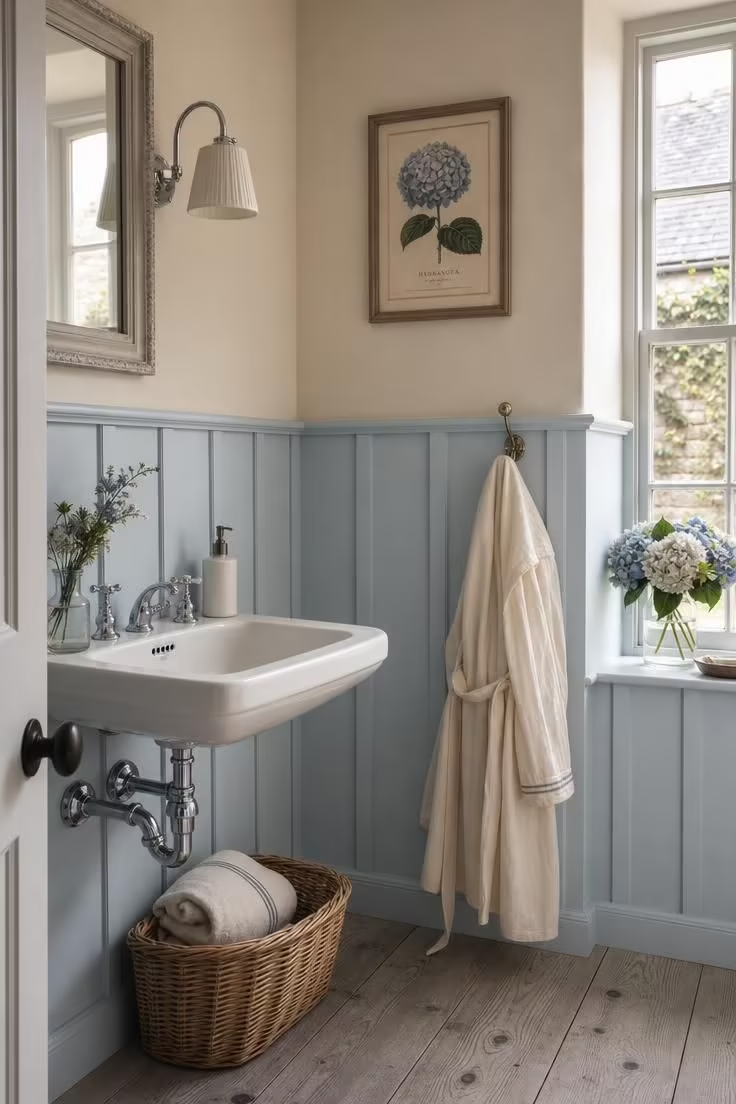
Wainscoting in a cottage bathroom does more than protect walls from water.
It divides the wall into two visual zones, a lower band of color and texture and an upper field of plain plaster, which gives even a small room a sense of architectural intention.
The board-and-batten profile is simpler than raised panel or beadboard, just flat boards with narrow battens nailed over the seams, and that simplicity suits the French cottage sensibility well.
The pale powder blue is a color that appears again and again in French country homes, on shutters, on armoire interiors, on kitchen chairs, and on bathroom walls.
It is blue enough to register as a color choice but soft enough that it does not demand attention or compete with other elements in the room.
The vertical battens cast thin shadow lines that change throughout the day as the light shifts, adding a subtle movement to what might otherwise be a static surface.
Chrome cross-handle faucets on the wall-mounted sink keep the hardware language simple and functional, a contrast to the more decorative aged brass used elsewhere in a french cottage bathroom.
A cotton robe on a brass hook is the kind of detail that makes a guest bathroom feel considered, like someone thought about what you would need before you arrived.
The framed botanical print above, a blue hydrangea to echo the wainscoting color, ties the upper and lower wall together without requiring a complicated design scheme.
Style Blueprint:
- Board-and-batten wainscoting in pale powder blue, 36 inches high
- White porcelain wall-mounted sink with chrome cross-handle faucets
- Brass coat hook for cotton robe
- Framed botanical print in a simple wood frame
- Grey-washed wide-plank pine flooring
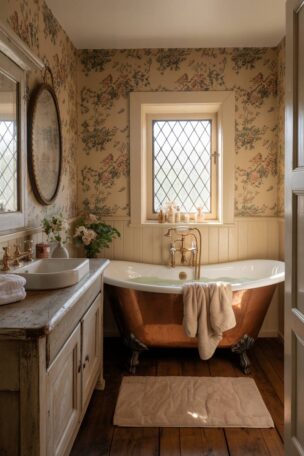
Wrought Iron Lantern Pendant Over a Copper Soaking Tub
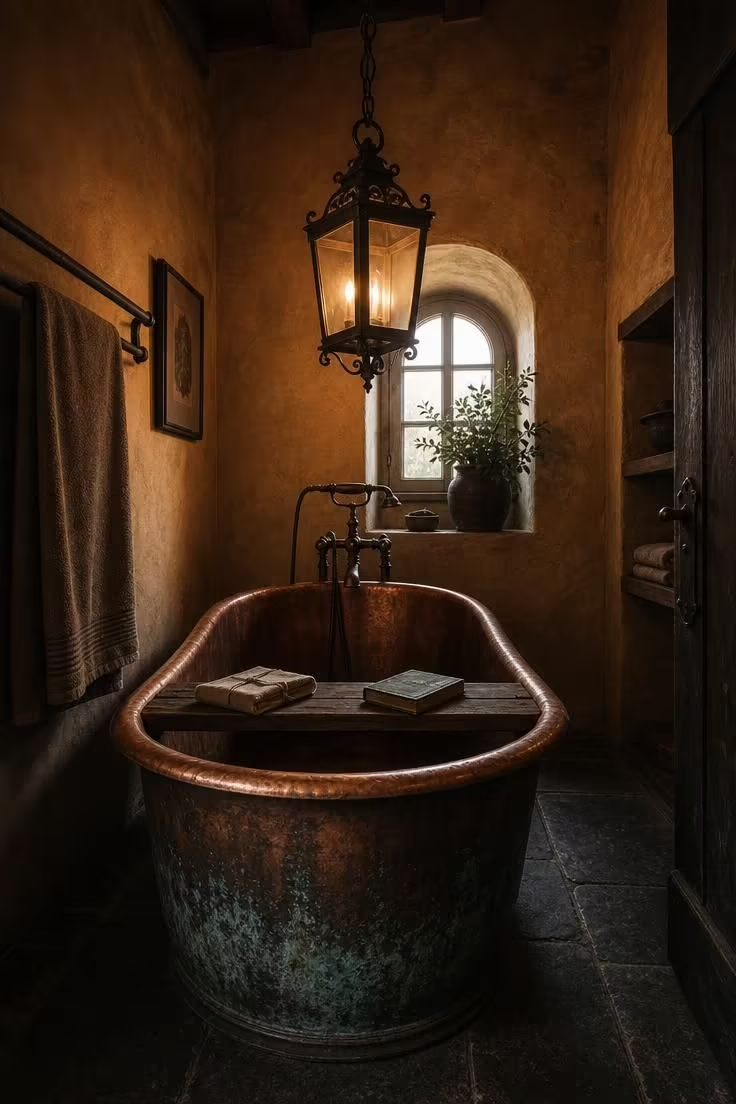
Copper and iron together create a material conversation that feels older than either one alone.
The wrought iron lantern overhead is dark and angular, all straight lines and forged joints, while the tub below is round and warm, its surface shifting through shades of brown, rose, and green as the patina develops.
That contrast, hard dark iron above and soft warm copper below, gives the room a weight and seriousness that lighter materials cannot deliver.
The copper patina is not a flaw to polish away but a feature that deepens over months and years of use.
A tub that looks different after a year than it did on installation day is a tub that belongs in a cottage, where the whole point is that things age and improve.
The dark slate floor anchors the room at its base, providing a cool, flat surface that does not compete with the richer textures above.
Style Blueprint:
- Wrought iron lantern pendant with glass panes and chain mount
- Deep copper soaking tub with natural patina
- Dark slate floor tiles in large square cuts
- Wooden bath tray, approximately 28 inches wide
- Rough ochre plaster walls
Design Pro-Tip: If you choose a copper tub, accept from the start that it will change color. Copper reacts to water, soap, and air over time, developing a living finish that varies from warm amber to dark chocolate to patches of blue-green verdigris. Trying to maintain a uniform polished surface means fighting the material’s nature. Let it go and you get a bathtub that looks more interesting every year.
Travertine Slab Shower Surround With a Frameless Glass Panel
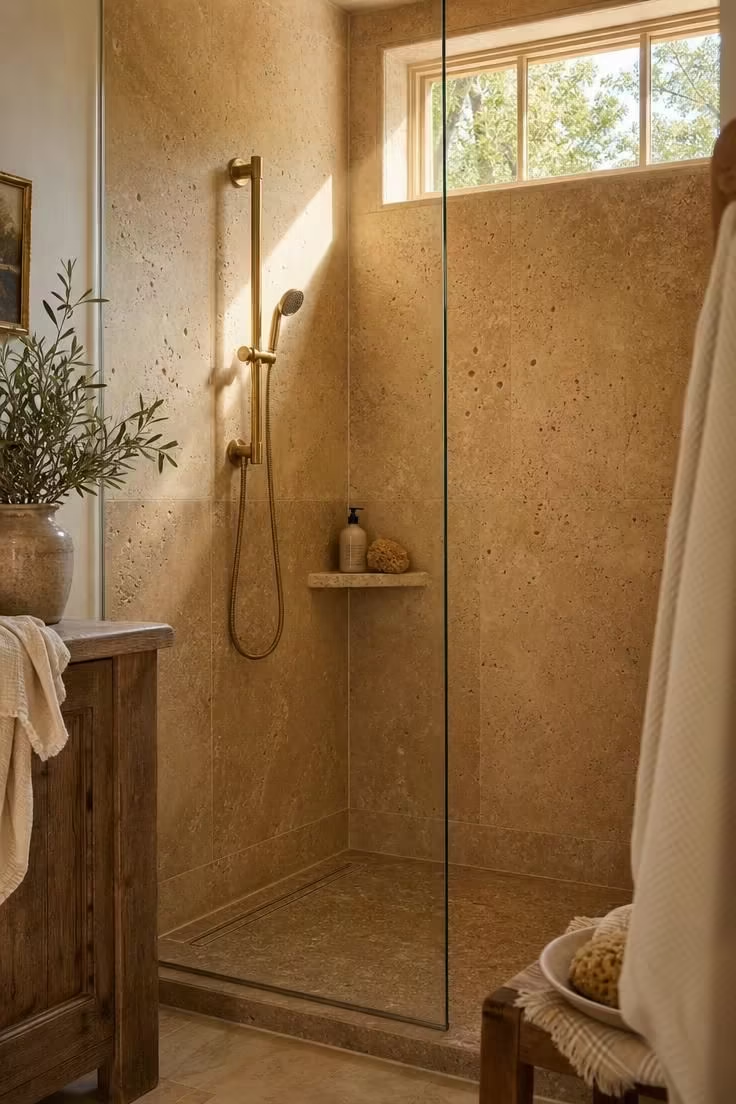
Large travertine slabs read very differently from small travertine tiles.
The slabs eliminate most grout lines, letting the natural veining and fossil impressions in the stone run uninterrupted across the wall in a way that feels geological rather than decorative.
Each slab is unique, its surface a record of sediment layers deposited over thousands of years, and that depth of origin gives the shower walls a presence that manufactured tile simply cannot match.
The frameless glass panel is one of the few modern elements in this room, and its transparency is what earns it a place here.
It contains water without blocking sightlines or interrupting the stone, a functional piece that stays visually quiet.
The aged brass slide bar and handheld attachment are deliberately old-fashioned in their mechanics, a counterpoint to the clean geometry of the glass.
This combination of ancient stone and modern glass is what keeps a french cottage bathroom from feeling like a museum reproduction, it acknowledges that we live in the present while preferring the materials of the past.
Style Blueprint:
- Large travertine slab wall panels in warm honey tone
- Frameless glass shower panel, floor to ceiling
- Aged brass slide bar with handheld shower attachment
- Triangular stone corner shelf
- Linear drain with matching travertine cover
Vintage Apothecary Cabinet With Glass Doors and Brass Pulls
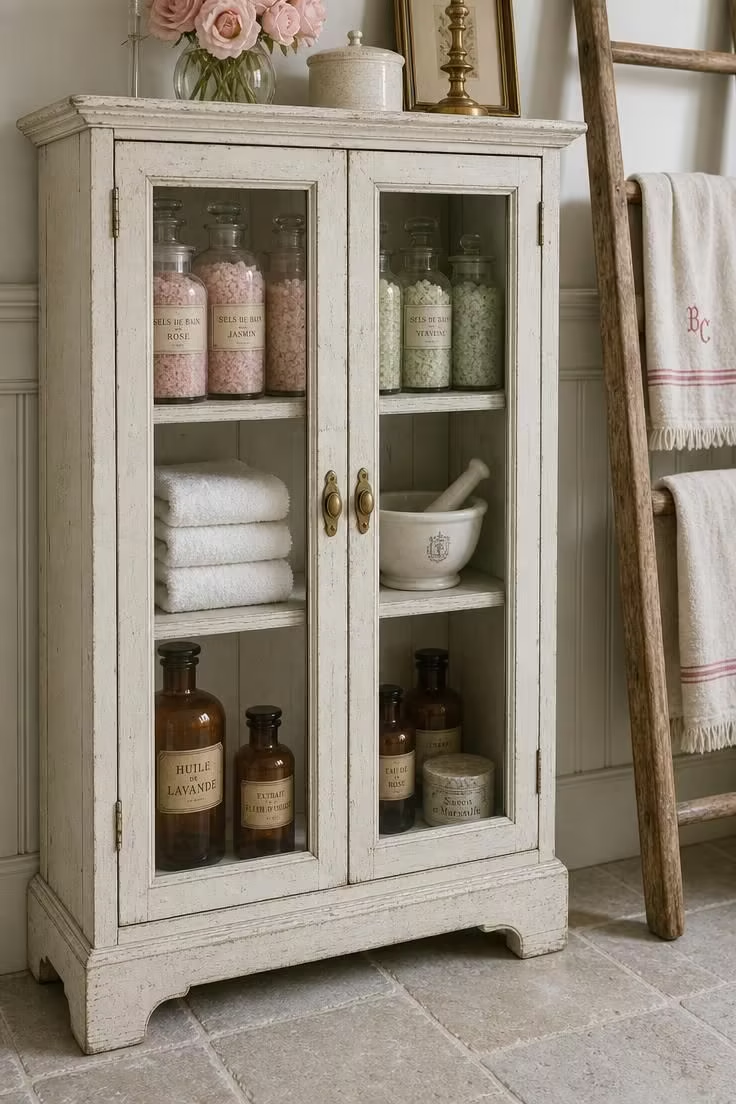
An apothecary cabinet turns bathroom storage into something worth looking at.
The glass doors put the contents on display, which means the objects inside become part of the room’s visual texture rather than hidden clutter behind a solid panel.
This forces a certain discipline in what you store there, glass jars of bath salts rather than cardboard boxes, ceramic vessels rather than plastic bottles, folded linens rather than crumpled towels.
The crackled paint finish on the cabinet is a sign of genuine age, the kind of surface that forms when old oil-based paint dries and contracts over decades.
You can replicate it with specialty paint techniques, but the real thing has a randomness and depth that a manufactured crackle finish cannot quite capture.
The wooden ladder leaning beside the cabinet as a towel rack is a common French country solution, practical and informal and easy to move from room to room.
It works here because it shares the cabinet’s material language, both are painted wood with visible age, so they feel like they arrived together even if they did not.
The brass pulls on the cabinet doors are small and functional, the kind of hardware that a pharmacist in a French village might have turned by hand a hundred years ago.
Style Blueprint:
- Vintage painted wood apothecary cabinet with glass-paned doors
- Small brass pulls, round knob profile
- Glass jars in clear and amber for visible bath storage
- Wooden ladder towel rack, leaning style
- Pale grey limestone floor tiles
Wide-Plank White Oak Floor With a Woven Jute Bath Mat
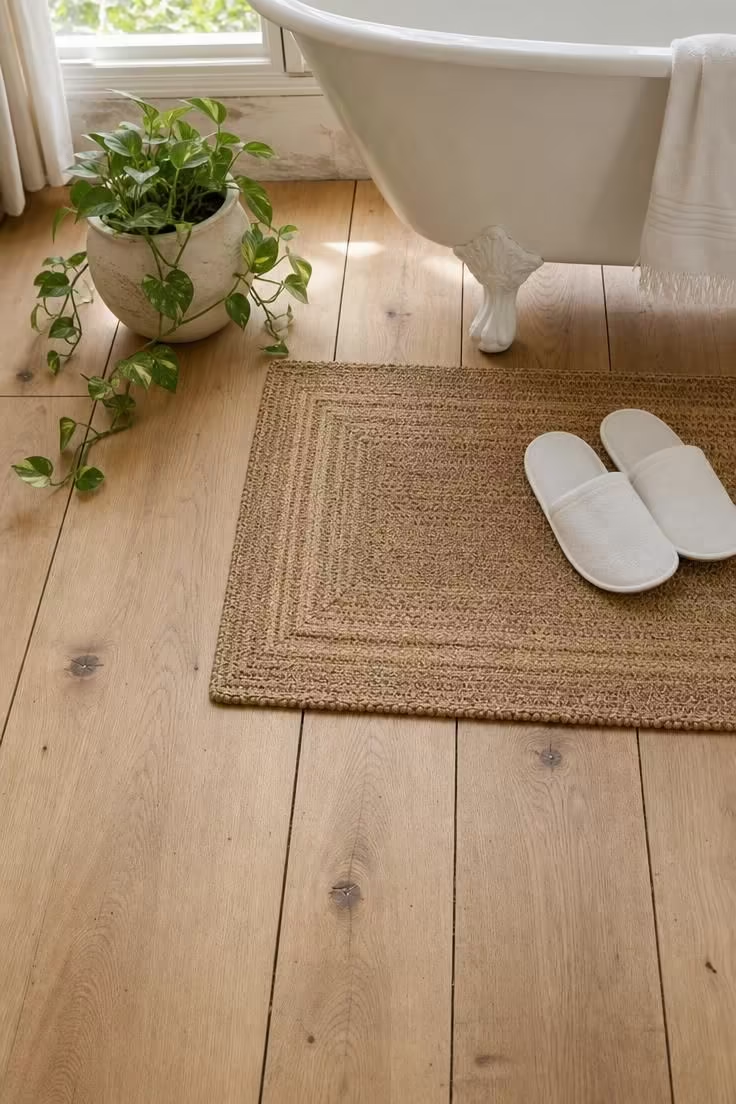
Wide-plank wood floors in a bathroom are a commitment, but they reward you with a warmth underfoot that no tile can offer.
White oak is the right species for this application because its closed grain structure resists moisture better than red oak or pine.
A matte natural finish, either a hardwax oil or a penetrating tung oil, protects the wood while letting it age into a richer tone over time.
The jute bath mat is the simplest possible textile choice, a flat woven rectangle in a natural tan that nearly matches the oak beneath it.
It dries quickly, costs very little to replace, and its rough texture gives bare feet a gentle scrub on the way to the tub.
Style Blueprint:
- Wide-plank white oak flooring, 7-inch boards, matte natural finish
- Woven jute bath mat with simple border pattern
- White cotton slippers
- Small ceramic plant pot with trailing pothos
- Hardwax oil or penetrating tung oil for floor protection
Celadon Green Freestanding Vanity With Nickel Cross-Handle Faucet
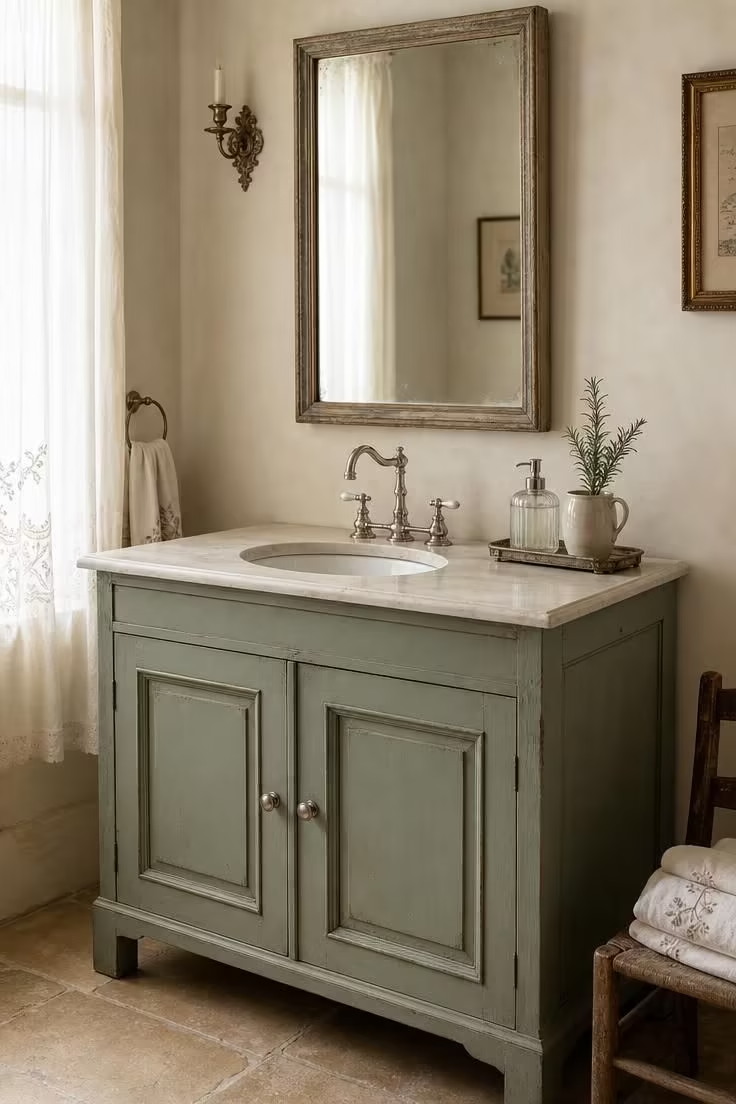
Celadon green is a color that sits right at the boundary between blue and green, and that ambiguity is what makes it so useful in a bathroom.
It reads as cool and calming in bright light, then shifts toward a warmer sage in the evening, giving the room two different moods depending on the hour.
Painting a freestanding vanity in this color rather than leaving it in bare wood or white makes it the room’s anchor piece, the one element your eye finds first.
The recessed panel doors on the cabinet are a traditional French furniture detail that dates back several centuries.
They add shadow and dimension to the flat face of the vanity without requiring any applied molding or ornamental carving.
A polished nickel bridge faucet with ceramic cross handles bridges the gap between the vanity’s antique form and modern plumbing requirements.
The limestone flooring beneath ties the entire room together, its warm buff tone grounding the cooler celadon above in something earthy and solid.
Style Blueprint:
- Repurposed French sideboard in muted celadon green with recessed panel doors
- Honed cream marble countertop with white undermount oval sink
- Polished nickel bridge faucet with ceramic cross handles
- Rectangular vintage mirror with thin weathered wood frame
- Limestone flooring in warm buff tone
Design Pro-Tip: When painting furniture for a bathroom, always use a high-quality exterior or marine-grade paint, even indoors. Bathrooms generate more moisture than any other room in the house, and standard interior paint will bubble and peel within a year or two. Exterior-grade paint handles humidity and temperature swings without breaking down, which means your celadon vanity will still look right five years from now.
Exposed Copper Pipe Towel Rail Beside a Limestone Wall
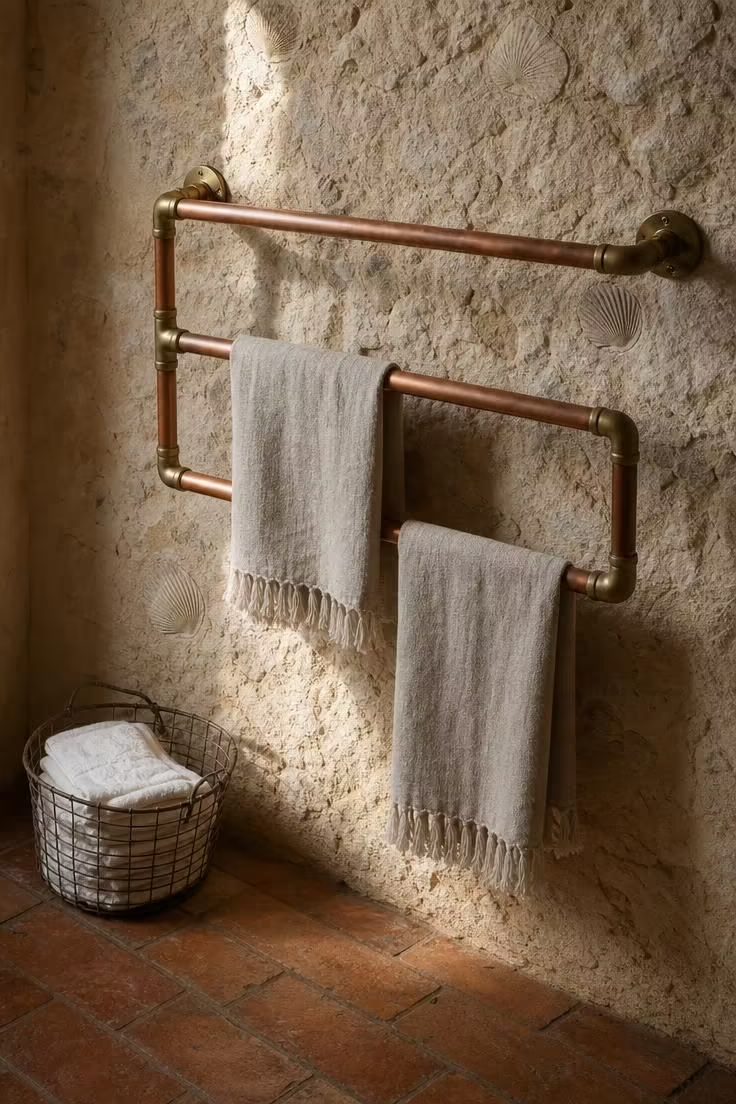
Exposed pipe as a towel rail is the kind of detail that only works when the surrounding materials are honest enough to match it.
Against drywall and subway tile, copper pipes would look like an unfinished plumbing job.
Against raw limestone, they look like they belong, two materials with visible age meeting on a wall where neither one is trying to be something it is not.
The brass elbow fittings and flanges connecting the horizontal runs are functional hardware, the same pieces a plumber would use behind a wall, here brought forward and left exposed as a design choice.
A linen shower curtain elsewhere in this room would share the same relaxed material language, the textile version of the same principle: function first, beauty as a byproduct.
The limestone wall behind is the real focal point, though the towel rail gets the credit.
Its layered sediment in cream and pale tan, with the occasional fossilized shell pressed into the surface, makes every square foot of wall a geological record that no manufactured material can replicate.
Style Blueprint:
- Exposed copper pipe towel rail with brass elbow fittings and flanges
- Linen towels in natural oatmeal with fringed ends
- Raw limestone wall with visible fossil impressions
- Reclaimed terracotta floor tiles in running bond pattern
- Wire basket for folded cotton washcloths
Conclusion
A french cottage bathroom earns its warmth through the weight and age of its materials, not through a checklist of decorative accessories.
Limestone, reclaimed wood, aged brass, hand-glazed tile, copper, linen, and plaster do the work that no amount of themed hardware or reproduction wallpaper can approximate.
The ideas in this list share one principle in common: each one asks you to choose a material that will change over time, developing a patina or a softness that makes the room feel more like itself with every passing year.
That willingness to let a room age is what separates a genuine cottage bathroom from one that merely borrows the look.
Start with one corner, one fixture, one surface, and build outward from there.