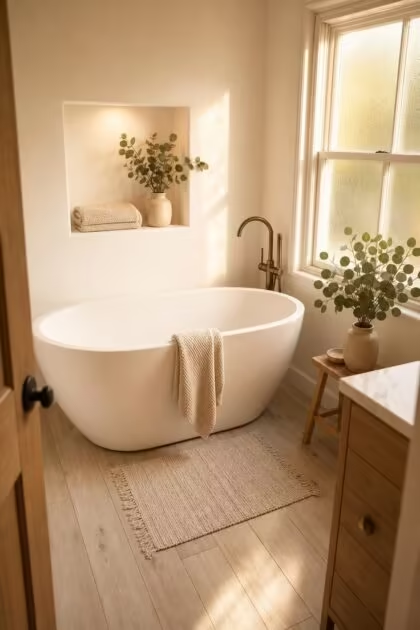
This post may contain affiliate links. If you make a purchase through these links, we may earn a commission at no additional cost to you.
A small bathroom does not mean you have to give up on a real bathtub.
With the right layout, a compact tub, and a few smart material choices, even a bathroom under 50 square feet can hold a full soaking experience.
These 13 tiny bathroom ideas with bathtub prove that a tight footprint can still feel open, comfortable, and worth lingering in.
Every idea here pairs a specific tub style with the surfaces, fixtures, and storage solutions that make a small bathroom with tub work without feeling cramped.
White Cast-Iron Alcove Tub Framed by Cream Zellige Tile
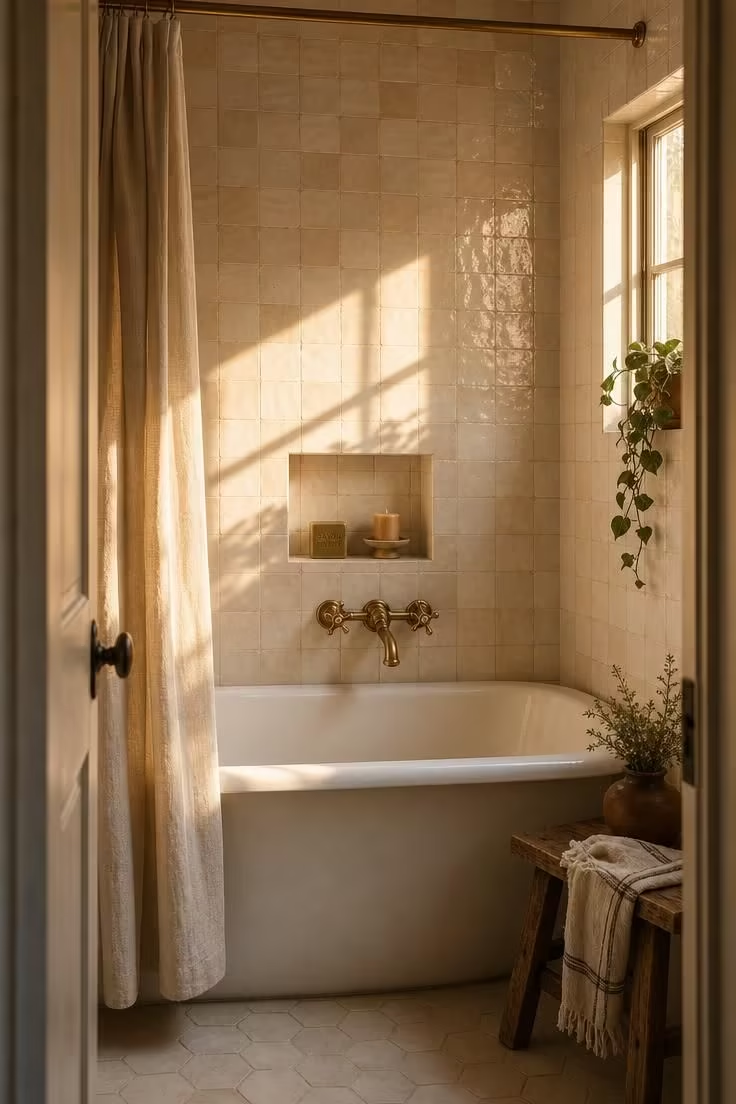
The alcove bathtub is the most space-efficient option for a tiny bathroom, and pairing it with zellige tile lifts the entire room without adding a single extra inch.
Zellige’s handmade surface catches light at different angles across every tile, so even a small wall of it feels like it has depth and movement.
That irregular gloss does something flat ceramic never can: it makes a compact space look layered rather than boxed in.
The wall-mounted faucet frees up the tub rim completely, giving you a clean ledge for a book or a cup of tea.
One recessed niche is enough to hold daily bathing needs without any freestanding caddies cluttering the tub deck.
The linen curtain pulled to one side keeps the sightline open when the shower is not in use, which matters in a room this size.
Cream and brass together create warmth without the heaviness of darker palettes, and the hexagonal floor tile adds just enough geometric interest to ground the look.
Style Blueprint:
- 60-inch white cast-iron alcove tub
- Cream zellige tile for the tub surround walls
- Wall-mounted brass cross-handle faucet
- Single recessed storage niche
- Natural linen shower curtain on a ceiling-mounted rod
Japanese Hinoki Soaking Tub Tucked Into a Cedar-Clad Corner
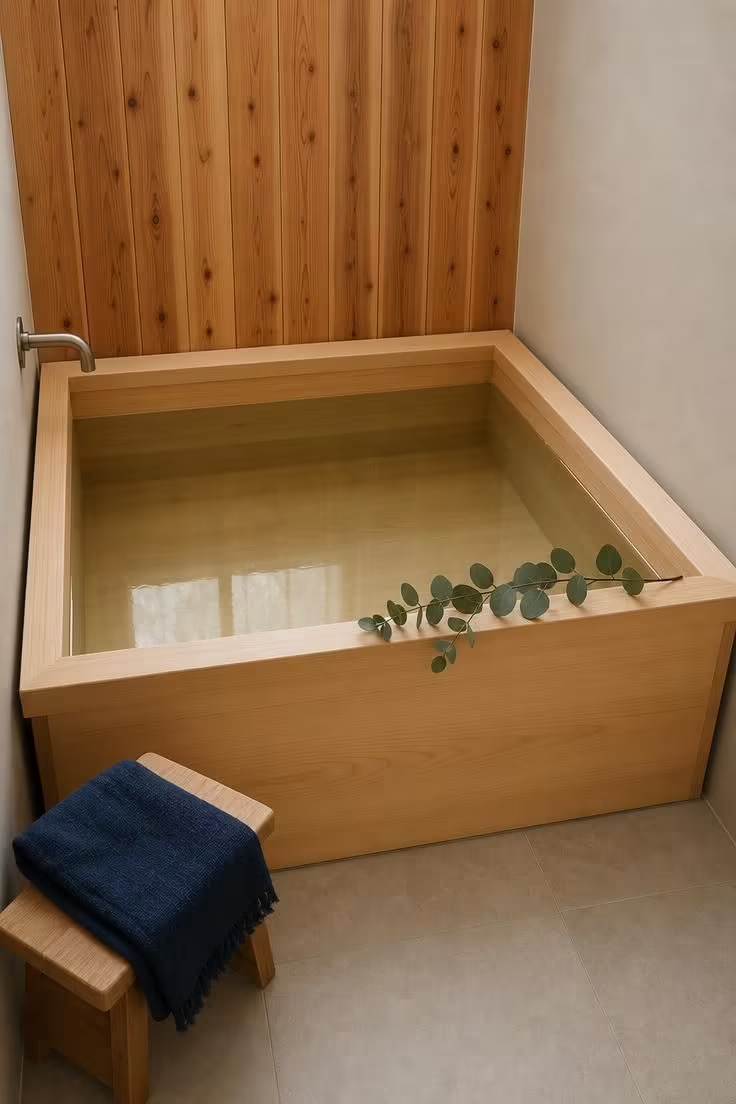
A hinoki soaking tub takes up roughly 36 inches square, which is less floor space than a standard alcove tub.
The trade-off is depth: these tubs are built for sitting upright in hot water, not stretching out, and that makes them a natural fit for a compact bathtub design.
Cedar planks on one wall bring an organic warmth that pairs with the hinoki without competing, and leaving the other walls in plain plaster keeps the room from feeling like a sauna.
The wooden stool is a traditional companion piece, holding a towel or a change of clothes within arm’s reach.
Keeping ornamentation to a minimum lets the natural grain of the wood do all the visual work.
This setup rewards restraint: the fewer objects in the room, the larger and more purposeful it feels.
Style Blueprint:
- Square hinoki soaking tub (approximately 36 inches)
- Narrow vertical cedar plank accent wall
- Pale plaster on remaining walls
- Simple wooden stool
- Large-format light gray matte floor tile
Compact Stone Resin Freestanding Tub on Gray Terrazzo Floor
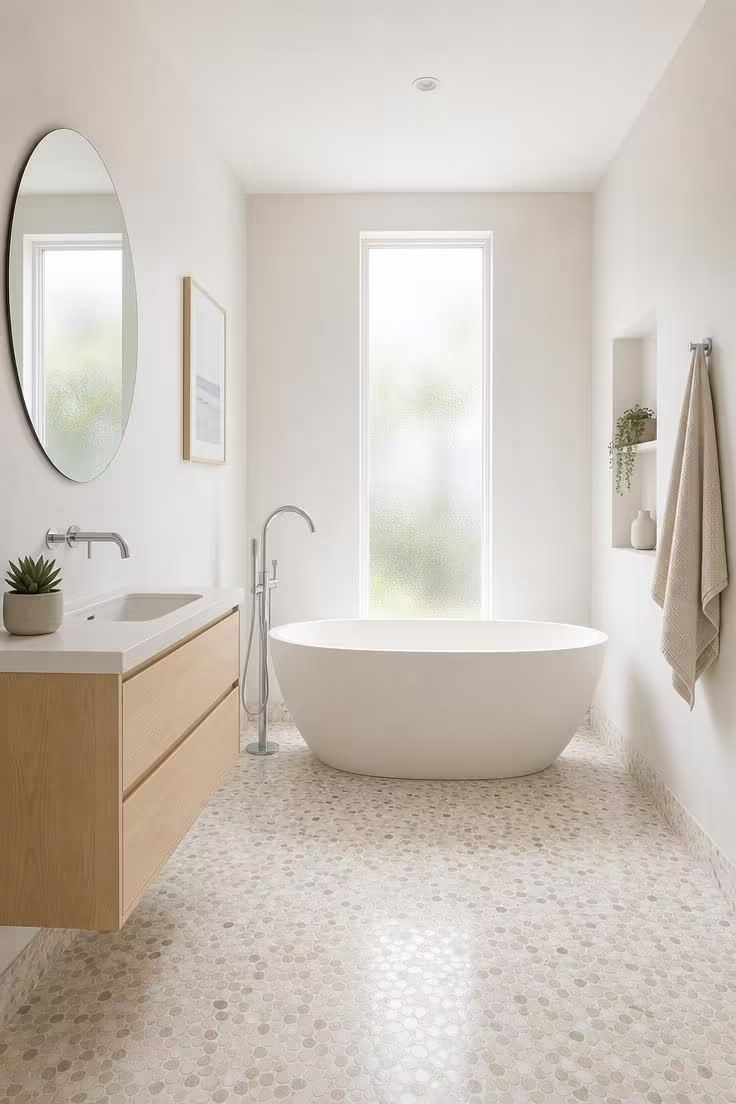
A freestanding tub small bathroom layout works when you choose the right scale, and a 48-inch oval is the sweet spot.
It gives you full soaking depth without the 60-inch footprint of a standard model.
Stone resin holds heat well and has a smooth matte finish that reads as high-end without being heavy.
The cream terrazzo floor adds pattern and texture underfoot without competing with the tub for attention.
Pairing the tub with a wall-mounted floating vanity is a space saving bathroom move that opens up floor area and makes the room easier to clean.
A chrome floor-mounted filler keeps plumbing visible and sculptural, which suits the freestanding look.
The round mirror softens the geometry of the vanity and reflects light back into the center of the room.
Frosted glass on the window brings in full brightness while keeping privacy, so you do not need blinds or curtains eating up wall space.
Style Blueprint:
- 48-inch oval freestanding tub in matte white stone resin
- Cream and white terrazzo floor tile
- Wall-mounted floating vanity in pale birch
- Chrome floor-mounted tub filler
- Frosted glass window for privacy and brightness
Drop-In Tub With Frameless Glass Panel and Brushed Nickel Hardware
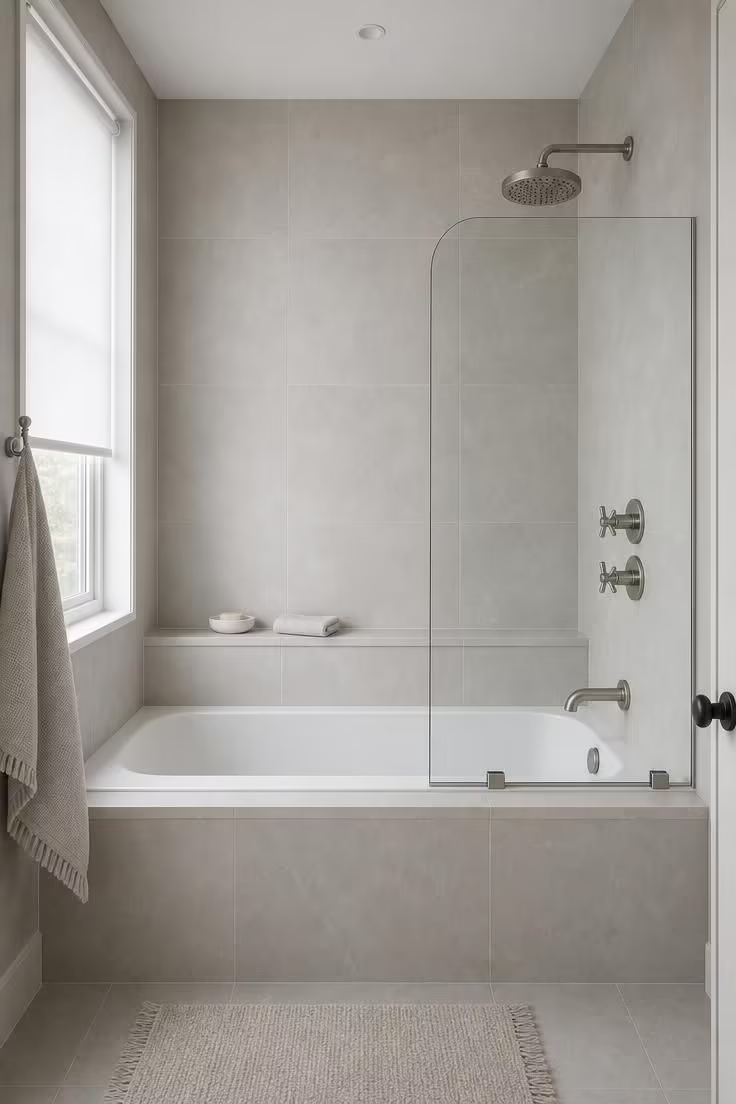
The drop-in tub with a glass panel gives you a shower tub combo without the visual weight of a full enclosure.
A frameless half-panel protects the floor from splashes while leaving the upper half of the room completely open.
Large-format porcelain tile on the surround and walls reduces grout lines, which makes the surfaces read as one continuous plane.
Brushed nickel hardware sits between chrome’s high shine and matte black’s contrast, giving you a middle ground that works in cool, neutral light.
The built-in ledge along the back wall replaces the need for a hanging caddy or suction-cup shelves, keeping every surface clean.
Style Blueprint:
- Drop-in tub with tiled surround deck
- Frameless glass half-panel for splash protection
- Pale gray large-format porcelain tile
- Brushed nickel rain showerhead and controls
- Built-in narrow ledge for toiletries
Design Pro-Tip: In a tiny bathroom, a frameless glass panel does more for perceived space than a clear glass door. Doors need swing clearance that eats into the room. A fixed panel gives you the same water protection with zero clearance requirements.
Narrow Slipper Tub Against a Limewash Plaster Accent Wall
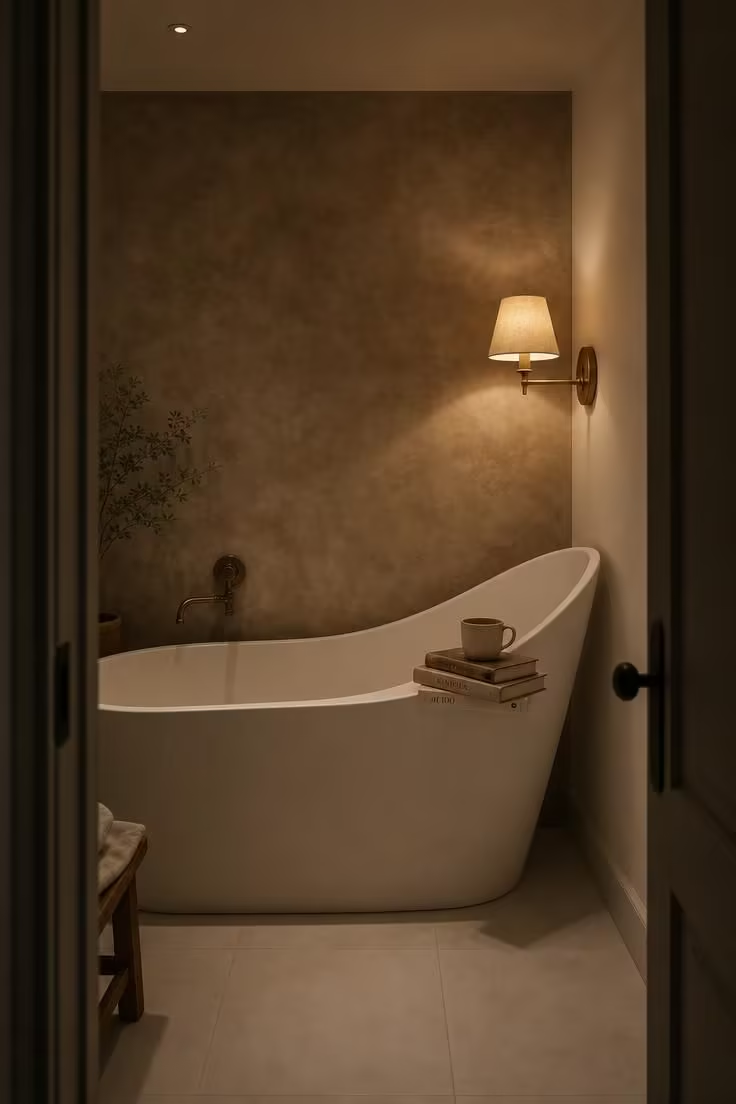
A slipper tub is narrower at one end than the other, which saves roughly six inches of floor space compared to a straight-sided model.
That tapered end sits flat against the wall, tucking the tub tighter into the room than a symmetric freestanding shape ever could.
Limewash plaster in a warm neutral tone adds texture and depth to the accent wall without the busyness of patterned tile.
The reading sconce above the raised end turns the tub into a functional spot for an evening soak with a book, not just a decorative piece.
Keeping the opposite wall plain white balances the warmth of the plaster and prevents the room from feeling cave-like.
Low lighting is intentional here: this is a bathroom designed for winding down, and the moody atmosphere supports that purpose.
The wide rim at the raised end doubles as a narrow shelf, holding a mug or a small speaker without needing any added surface.
Style Blueprint:
- 54-inch narrow slipper tub
- Limewash plaster accent wall in warm mushroom tone
- Wall-mounted reading sconce in aged brass
- Matte white large-format floor tile
- Wide tub rim at the raised end for resting small items
Corner Soaking Tub With Built-In Ledge and Potted Fern Display
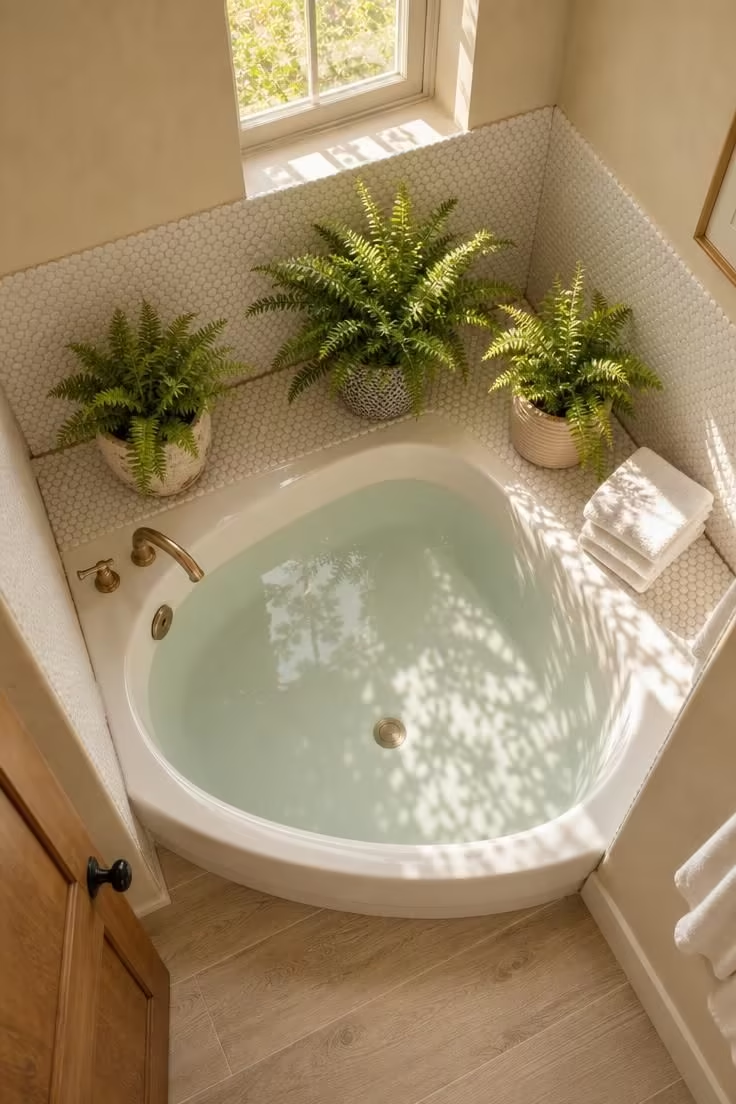
A corner tub uses the most overlooked square footage in a small bathroom: the 90-degree junction where two walls meet.
By fitting a 48-by-48-inch tub into that corner, you free up the center of the room and the opposite wall entirely for a vanity, toilet, or storage.
The built-in ledge is the detail that makes this layout genuinely functional rather than just compact.
Four inches of tiled surface is enough for bathroom storage solutions like washcloths, a soap dish, or a few small plants.
Potted ferns bring life to a bathroom without taking up floor space, and their trailing fronds soften the hard edges of tile and porcelain.
The transition from penny round tile to plaster at mid-height keeps the busy pattern from overwhelming the small room.
Penny round tile on the ledge and lower walls is easy to clean around the tub and handles water splashes better than flat plaster.
Oak-look porcelain on the floor warms up the palette and provides grip underfoot, which matters on a wet bathroom floor.
Afternoon light from above is the best possible angle for a corner tub: it illuminates the entire arrangement evenly without harsh side shadows.
Style Blueprint:
- 48-by-48-inch corner soaking tub
- 4-inch tiled ledge in white penny round tile
- Potted ferns in mismatched ceramic planters
- Pale oak-look porcelain plank floor tile
- Window positioned above the corner for natural light
Shower-Tub Combo With Sliding Glass Door and Penny Round Floor
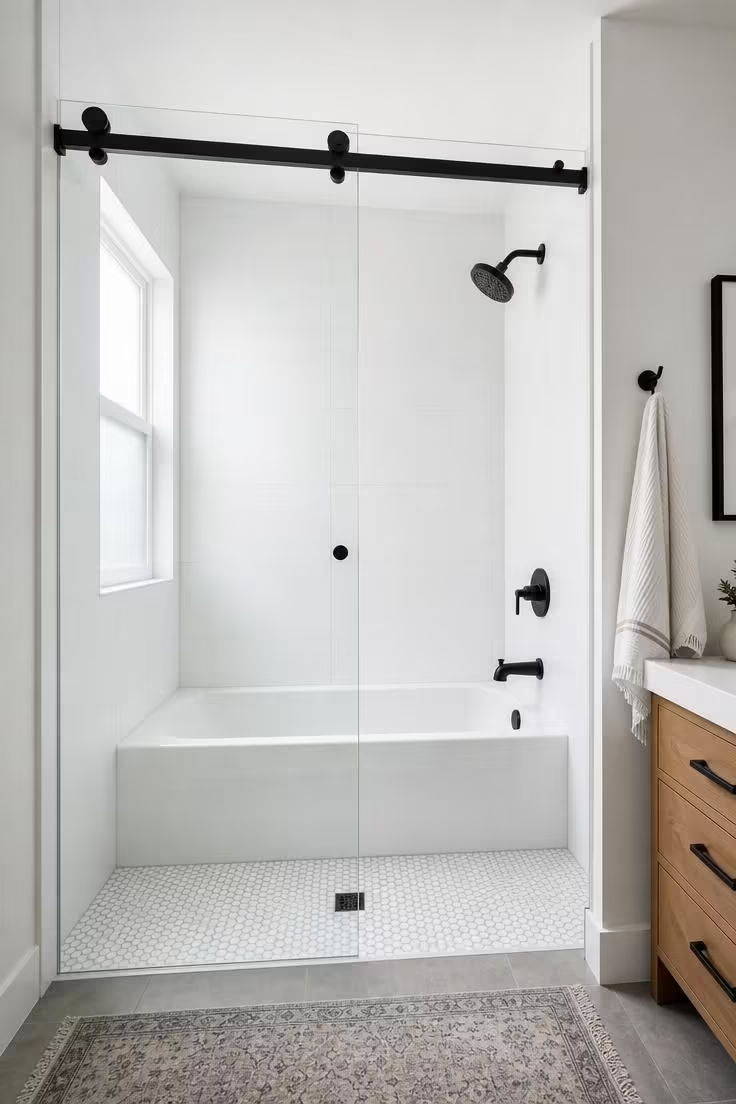
Sliding glass doors are the better choice over hinged doors in a tiny bathroom because they move along a track without swinging into the room.
That rail-mounted system means you lose zero floor clearance, which is a real gain when your bathroom is under 40 square feet.
Frameless glass keeps the visual barrier between the tub area and the rest of the room as thin as possible.
Penny round tile on the tub floor gives you grip underfoot and adds a subtle pattern break from the large-format wall tile.
The contrast between small mosaic on the floor and big slabs on the walls creates a sense of proportion that makes the enclosure feel taller.
Matte black hardware against white tile provides definition without the reflective glare of chrome in bright light.
Style Blueprint:
- Standard 60-inch alcove tub with two-panel frameless sliding glass door
- White penny round mosaic tile on the tub floor
- Large-format white matte tile on enclosure walls
- Matte black sliding rail, showerhead, and lever handle
- Frosted side window for natural light inside the enclosure
Petite Oval Tub Under a Frosted Skylight With Linen Curtain
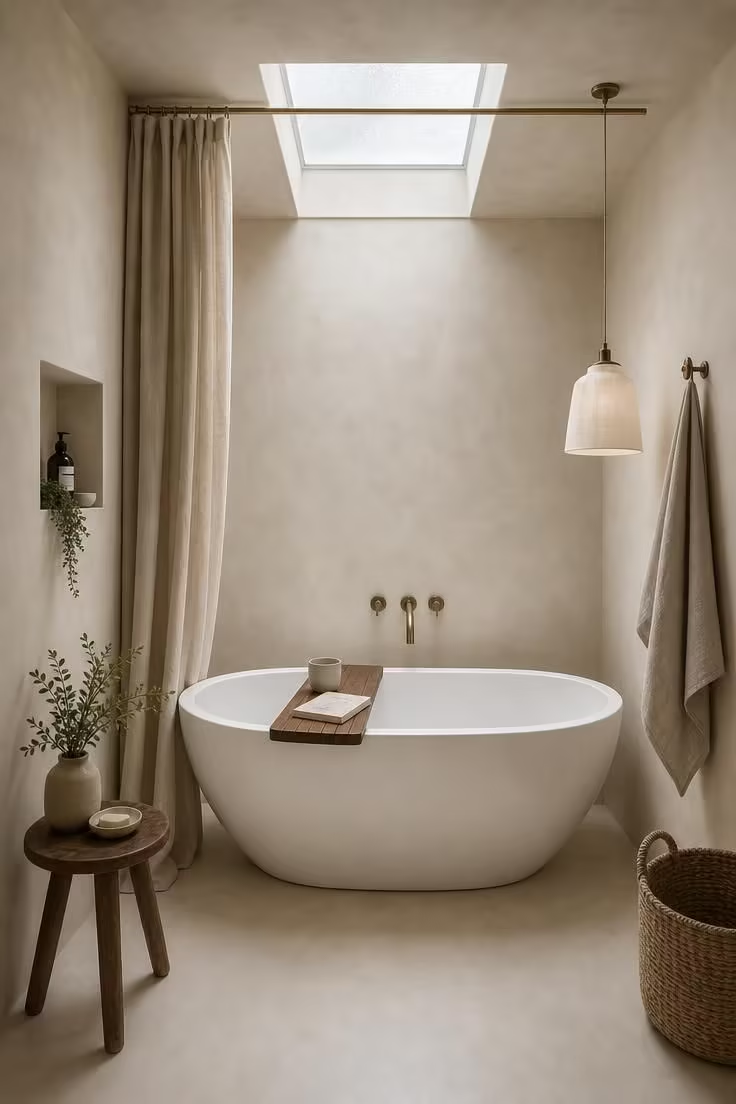
A skylight changes everything in a small bathroom because it brings in light from directly above, which no wall-mounted window can replicate.
That overhead angle means the entire room gets even illumination without sacrificing wall space for a window frame.
Frosted glass diffuses the light so you get brightness without direct sun glare on the water surface.
The linen curtain on a ceiling track is a practical touch for midday bathing or for softening the light on overcast days.
Microcement on the walls and floor creates an unbroken envelope with no grout lines, no tile edges, and no visual breaks, which makes a tiny room feel larger than its measurements.
A walnut bath tray adds warmth and function: it turns the tub into a place to have coffee, read, or rest a phone without needing a side table.
The pendant light off to one side fills the room after dark, replacing the skylight’s role without harsh overhead recessed fixtures.
This layout works best in top-floor bathrooms or single-story homes where roof access allows for skylight installation.
Style Blueprint:
- 50-inch oval freestanding tub in glossy white
- Rectangular frosted skylight
- Pale microcement on walls and floor (continuous finish)
- Walnut wood bath tray
- Natural linen curtain on a ceiling-mounted brass track
Deep Alcove Tub With Floor-to-Ceiling Pale Blue Vertical Tile
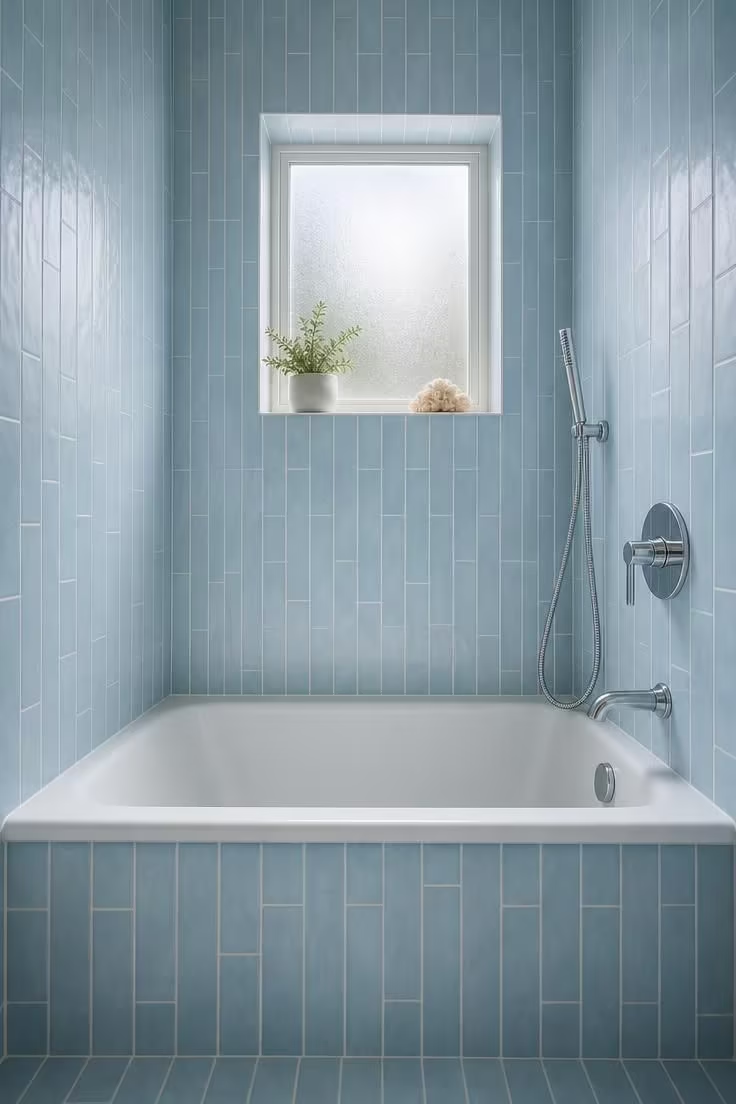
Vertical tile orientation is one of the simplest tricks for making a low ceiling feel taller, and it costs nothing extra over horizontal layout.
Stack-bond, where every tile lines up directly above the one below, creates unbroken vertical lines that pull the eye from floor to ceiling.
Pale sky blue is light enough to keep the room open but saturated enough to give the space a clear identity.
White grout reinforces the vertical lines and adds a fine stripe pattern that feels intentional rather than busy.
Chrome fixtures keep the hardware simple and reflective, bouncing the cool light back across the tile surfaces.
Design Pro-Tip: When using bathroom tile ideas with a strong directional pattern, run the tile from floor to ceiling without a break. Stopping tile at chair-rail height creates a horizontal line that cuts the wall in half and makes the ceiling look lower.
Style Blueprint:
- Deep white alcove tub with rolled rim
- Pale sky blue ceramic tile in narrow rectangular format
- Vertical stack-bond layout from floor to ceiling
- White grout lines for contrast and vertical emphasis
- Chrome single-lever faucet and handheld sprayer
Matte Black Freestanding Tub on Herringbone Oak-Look Porcelain
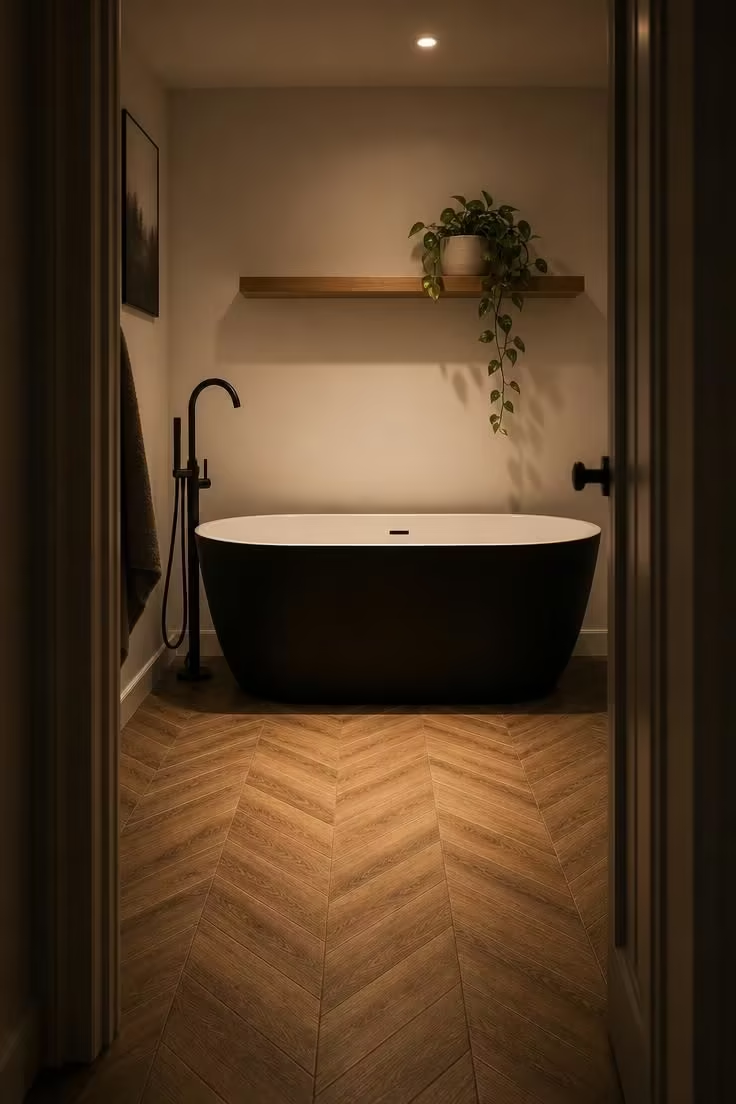
A matte black tub exterior against white walls creates a high-contrast focal point that anchors the entire room.
The eye goes straight to the tub, which is exactly what you want in a small space: one strong element that makes the room feel intentional rather than cramped.
Herringbone porcelain in an oak tone warms up the floor and adds directional movement that leads the gaze toward the tub.
Running the chevron pattern lengthwise makes a narrow bathroom feel deeper than it is.
White walls are the counterbalance that keeps the dark tub and patterned floor from closing in the room.
The single floating shelf above the tub provides just enough display space for one plant, avoiding the visual clutter that kills a compact bathroom.
A trailing pothos works well in bathrooms because it tolerates humidity and adds a living, organic element to break up the hard surfaces of tile and porcelain.
Style Blueprint:
- 52-inch freestanding tub with matte black exterior and white interior
- Herringbone-pattern oak-look porcelain floor tile
- Floor-mounted matte black tub filler
- Single floating shelf in natural oak
- Plain white walls for contrast
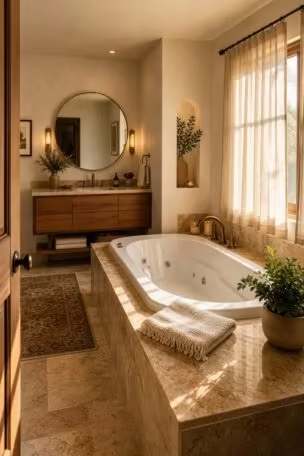
Built-In Tub Deck With Recessed Storage Niche and Warm Travertine
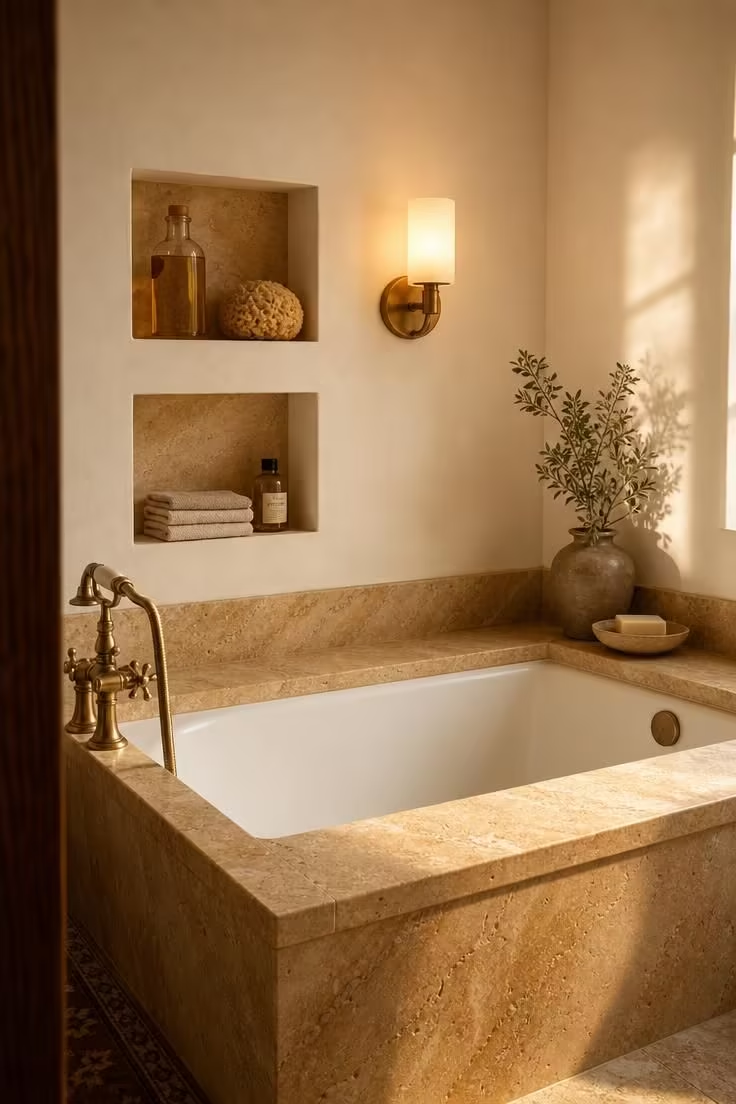
Travertine brings a warmth that porcelain and ceramic tile do not match, and its natural veining means no two installations look identical.
A 6-inch deck is narrow enough to keep the footprint tight but wide enough to rest a glass, a book, or a small plant.
Recessed niches carved into the wall eliminate the need for freestanding shelves or tub caddies, keeping every surface clear.
Stacking two niches vertically uses height rather than width, which is the right trade in a small room where wall space is limited.
A honed matte finish on the travertine resists water spots better than a polished surface, which matters on a tub deck that gets splashed daily.
The brushed brass sconce between the niches provides warm task lighting for evening baths and highlights the stone’s natural color range.
Style Blueprint:
- Drop-in tub with 6-inch warm travertine deck surround
- Two vertically stacked recessed wall niches
- Honed matte travertine with cream and gold veining
- Brushed brass wall sconce with frosted glass shade
- Smooth warm white plaster on upper walls
Petite Roll-Top Tub With Chrome Feet on Wide Plank Porcelain Floor
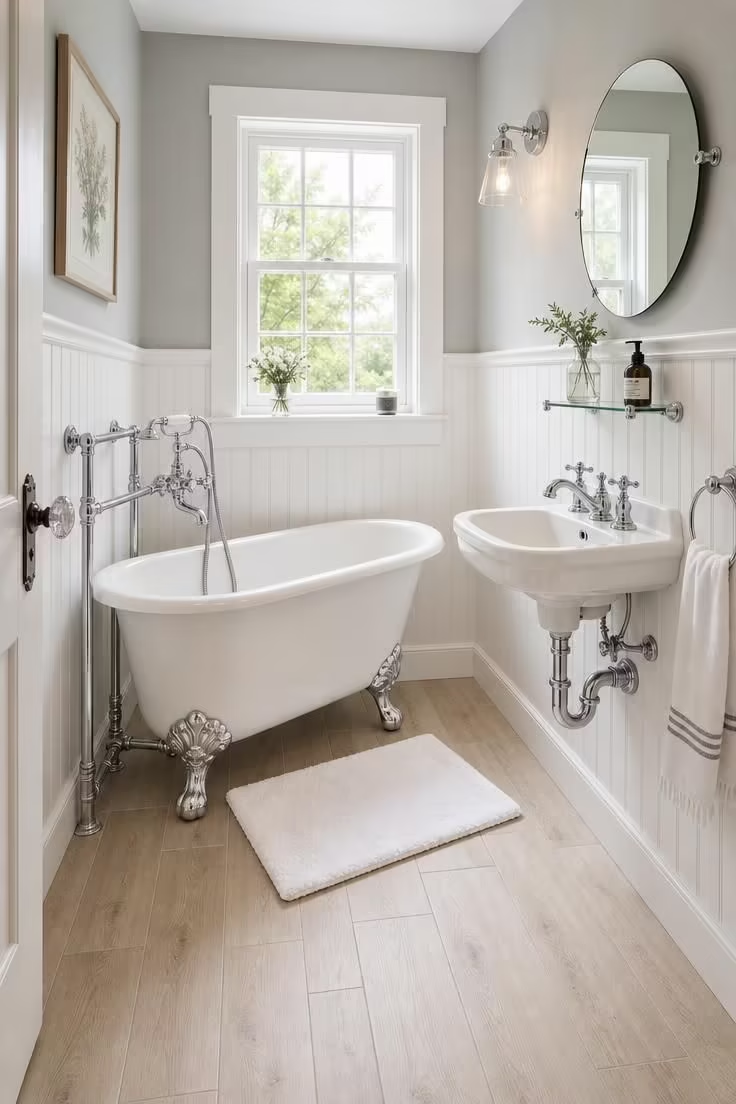
A 48-inch roll-top tub saves a full foot of length compared to a standard 60-inch model, and that foot makes room for a sink, a toilet, or open floor space.
Chrome ball-and-claw feet lift the tub off the floor, which lets you see the flooring underneath and makes the room feel more open than a skirted or built-in tub would.
Wide plank porcelain in a pale oak tone gives you the warmth of real wood without the moisture damage risk.
Beadboard on the lower walls adds texture and a cottage character that pairs naturally with a roll-top silhouette.
Exposed chrome supply pipes are a practical choice in small bathrooms where hiding plumbing behind walls would require a thicker wall build-out that eats into the room.
A wall-mounted sink instead of a vanity frees up the lower wall and floor, keeping the sightline clear from one end of the room to the other.
The round frameless mirror adds openness by reflecting the window light back across the room.
Bright, clean midday light is the best match for this palette: it keeps the whites crisp and the chrome sparkling without the yellow cast of evening light.
Design Pro-Tip: When choosing a freestanding tub for a tiny bathroom, measure the door opening first. A 48-inch roll-top can fit through a standard 24-inch bathroom door, but many 54-inch and larger models cannot. Checking this before ordering saves you from costly returns and plumbing rework.
Style Blueprint:
- 48-inch white roll-top tub with chrome ball-and-claw feet
- Wide plank porcelain floor tile in pale white oak tone
- White beadboard paneling on lower walls
- Wall-mounted pedestal-style white ceramic sink
- Exposed chrome supply pipes and tub filler
Floating Vanity Beside a 48-Inch Freestanding Tub in Pale Concrete
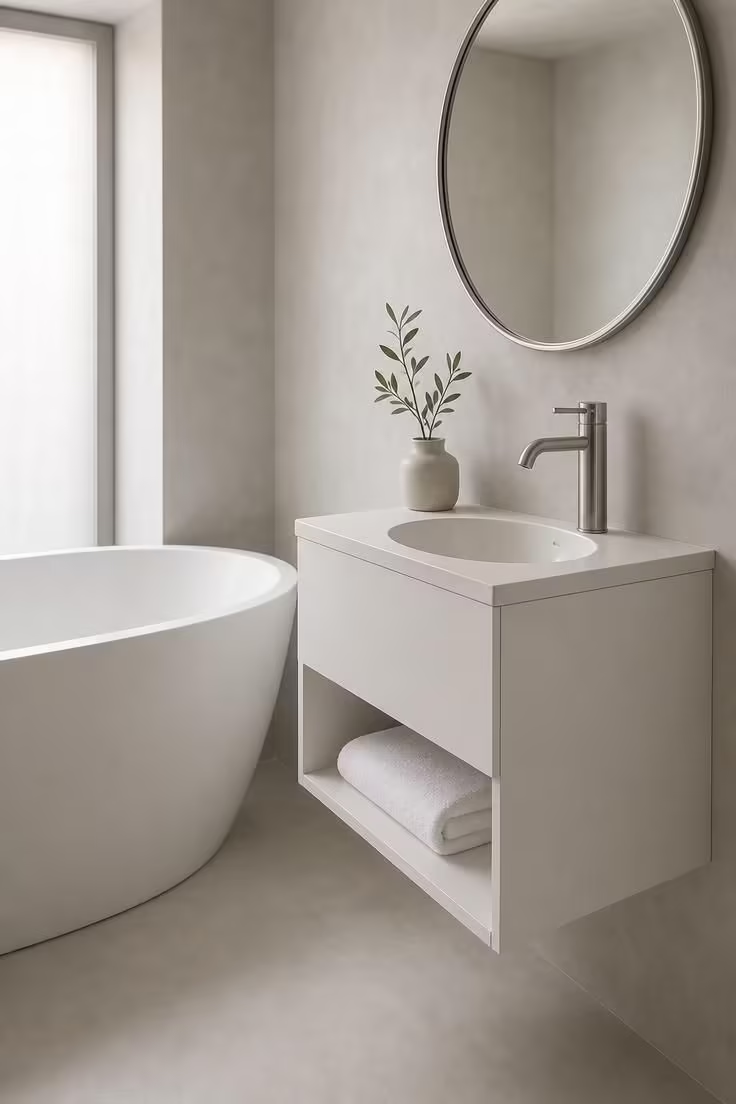
Placing the floating vanity right beside the tub is a layout decision that works well in bathrooms where the total width is under 6 feet.
Instead of facing the tub and vanity at each other across the room, this side-by-side arrangement uses one long wall and leaves the opposite wall completely open.
A 20-inch-deep vanity takes up less than half the depth of a standard bathroom cabinet, which matters when the tub is already occupying most of the room’s length.
Microcement on both the walls and floor removes every visual interruption, so the eye moves smoothly across the room without catching on grout lines, tile edges, or material transitions.
That unbroken flow is what makes a recessed shelf bathroom feel bigger than its square footage suggests.
The round mirror softens the rectangular geometry of the vanity and tub, and its reflective surface doubles the perceived depth of the wall behind it.
A muted neutral palette, white tub, gray cement, stainless hardware, works because nothing competes for attention, and the room reads as one unified space rather than a collection of fixtures.
Style Blueprint:
- 48-inch white freestanding tub with thin rolled rim
- Wall-mounted floating vanity in matte white (20 inches deep)
- Pale concrete-look microcement on walls and floor
- Round mirror with thin stainless steel frame
- Brushed stainless single-lever faucet
Conclusion
A tiny bathroom can hold a bathtub, a comfortable one, if you choose the right shape, scale, and materials for the space.
Every idea here pairs a specific tub with the layout, surfaces, and storage that make it work without wasting an inch.
Whether you lean toward the warmth of travertine and brass or the cool simplicity of microcement and stainless, the approach is the same: pick one strong focal point, keep the palette tight, and let light and texture do the rest.
Start with the tub that fits your footprint and build outward from there.