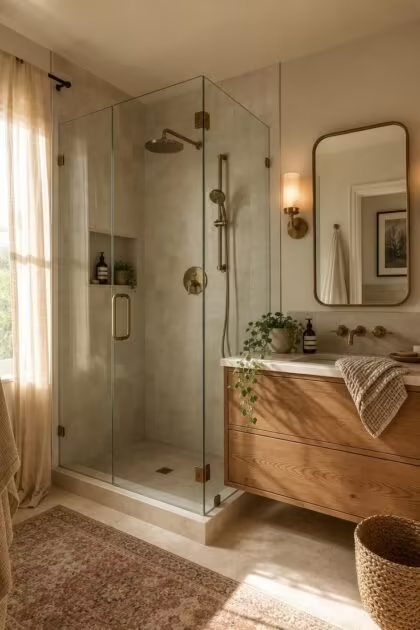
This post may contain affiliate links. If you make a booking or purchase through these links, we may earn a commission at no additional cost to you.
A corner is the most wasted piece of real estate in a small bathroom.
It sits empty while the vanity and toilet crowd the rest of the floor plan.
A corner shower ideas for small bathrooms approach flips that math, turning the least useful spot into the most functional one.
The ten looks below cover enclosure shapes, tile choices, and hardware finishes that fit a tight footprint without feeling squeezed.
Pick the layout that matches your bathroom’s shape and start there.
A Sliding Frosted-Glass Door Paired With Hexagon Cement Tile Flooring
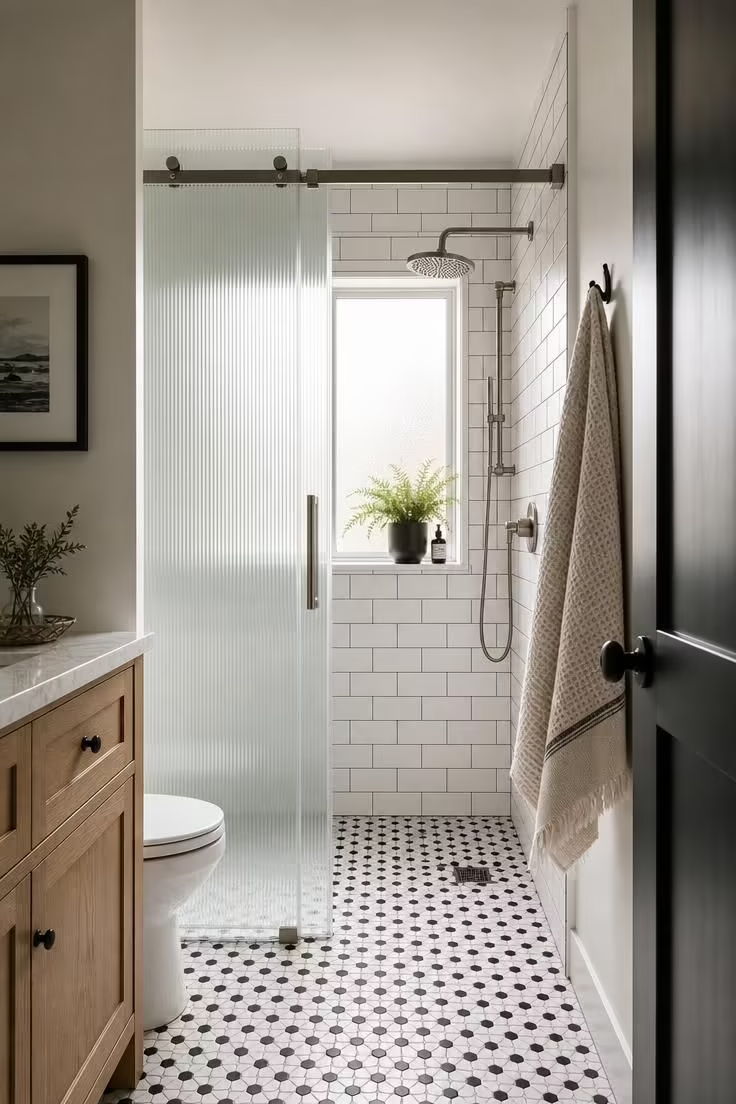
The sliding glass door is the real hero of this layout.
It needs no swing clearance, so the walkway beside the vanity stays clear even in a bathroom under forty square feet.
Frosted glass keeps privacy without closing off the sightline the way a solid wall would.
Carrying the hexagon cement tile from the bathroom floor straight into the curbless shower base removes the visual break that usually signals “small room” to the eye.
A single continuous floor plane reads as more square footage than it actually has.
The black and white palette stays graphic without turning busy, since it repeats in just one material.
Style Blueprint:
- Sliding frosted glass shower door on a brushed nickel track
- Black-and-white hexagon cement floor tile, continued past the shower threshold
- Curbless shower base with a hidden linear drain
- Brushed nickel wall hook for towels
- Small potted fern or trailing plant on the sill
A Pivot-Hinge Glass Panel Over a Herringbone Slate Floor
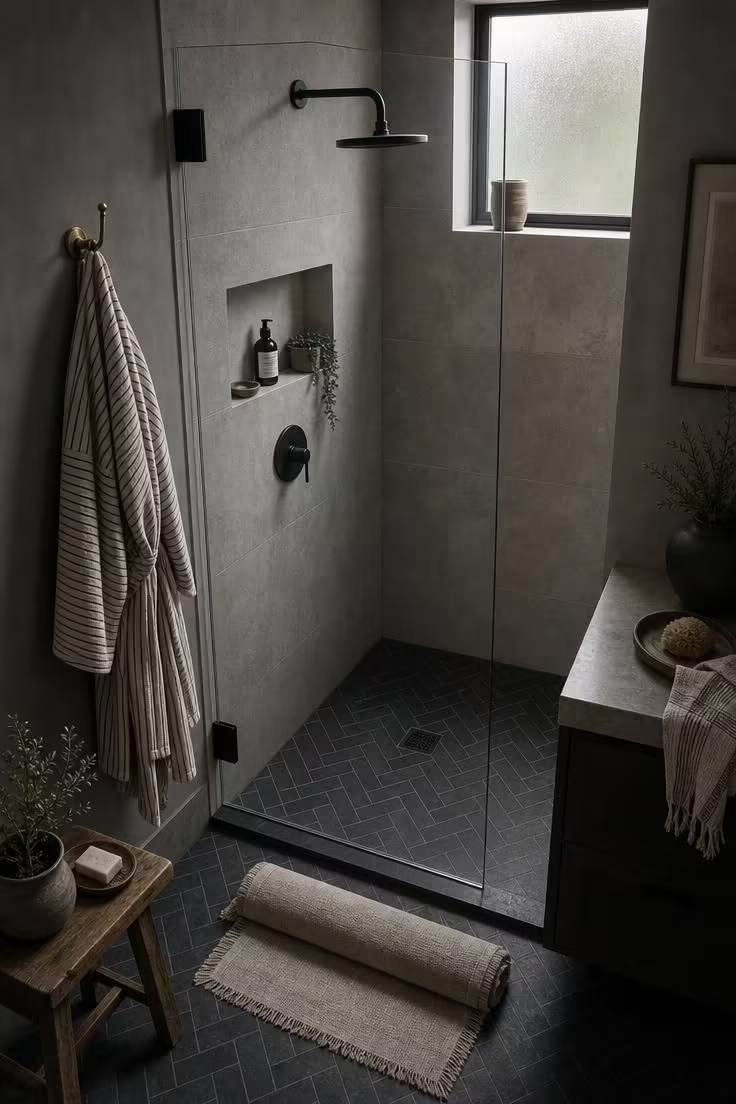
A single pivot panel is often all a corner needs when the opening faces an open wall rather than a doorway.
It swings on one hinge point, so the hardware footprint stays minimal compared to a full framed door.
Herringbone slate grounds the space with texture that reads warm even under cool light.
The angled tile pattern also does quiet work directing the eye across the floor rather than toward the shower’s actual size.
A neo-angle shower built this way pairs naturally with a pivot panel, since the angled front wall gives the hinge a stable mounting point.
Matte black hardware against gray stone keeps the palette restrained instead of competing for attention.
Small brass accents, like the robe hook, warm up what could otherwise feel cold.
Style Blueprint:
- Frameless glass panel on a matte black pivot hinge
- Dark gray herringbone slate floor tile
- Small frosted transom window for privacy and light
- Brass or warm-toned robe hook
- Rolled linen bath mat outside the threshold
A Fluted Glass Corner Enclosure With Brass Pivot Hardware
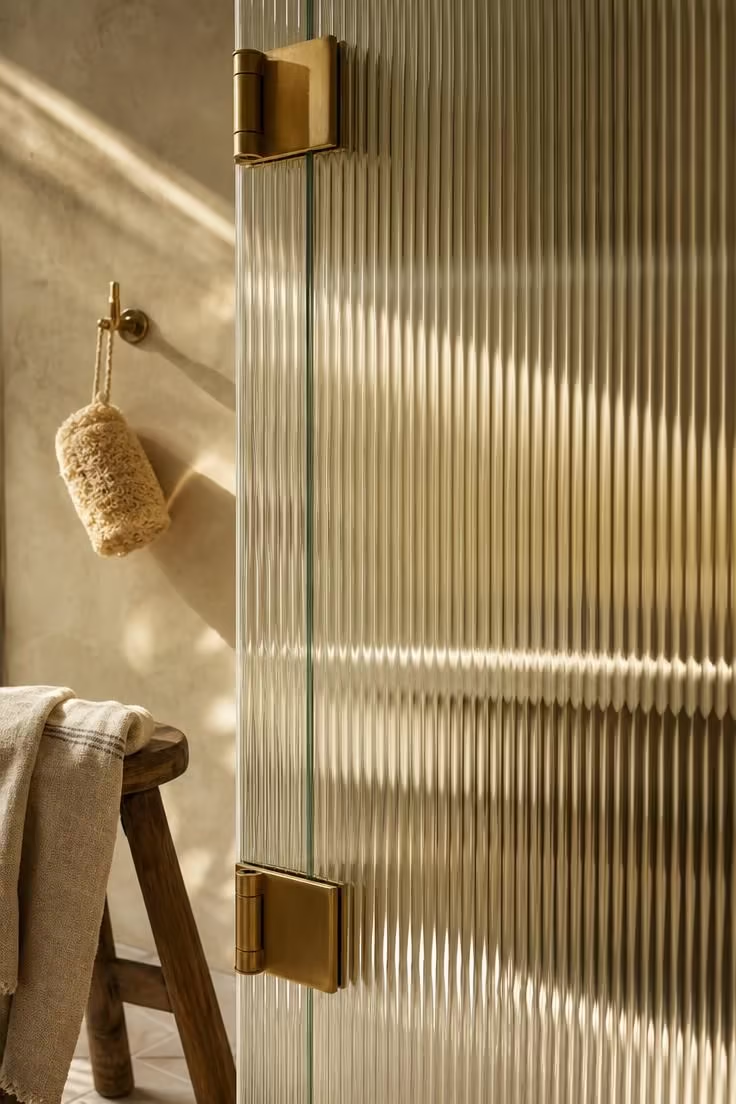
Fluted glass has moved from kitchen cabinet fronts into bathroom enclosures, and a corner shower is a natural place for it.
The ribbed texture obscures the inside of the shower without frosting the glass completely, so daylight still travels through.
Unlacquered brass hardware develops a soft patina over time, which suits a fluted panel’s already textured, tactile feel.
Bright midday light catches every ridge in the glass and throws small shadow lines across the floor.
That interplay of light and texture gives a small bathroom visual depth it would not get from a flat glass door.
Cream limewash walls keep the backdrop soft so the fluted glass and brass hardware stay the focal point.
A low stool just outside the shower adds a resting spot for towels without eating into square footage.
This shower enclosure style photographs beautifully but also holds up daily, since fluted glass hides water spots better than clear panels.
Style Blueprint:
- Fluted or ribbed glass shower panel
- Unlacquered brass pivot hinge and door pull
- Cream limewash wall finish
- Small brass hook for a natural loofah
- Low wooden stool just outside the enclosure
Design Pro-Tip: Pick one hardware finish and repeat it on every fixture in the shower, from the pivot hinge to the showerhead. Mixing more than two metals in a space this small reads as clutter rather than curation.
A Quadrant Shower With Curved Smoked Glass and Matte Bronze Track
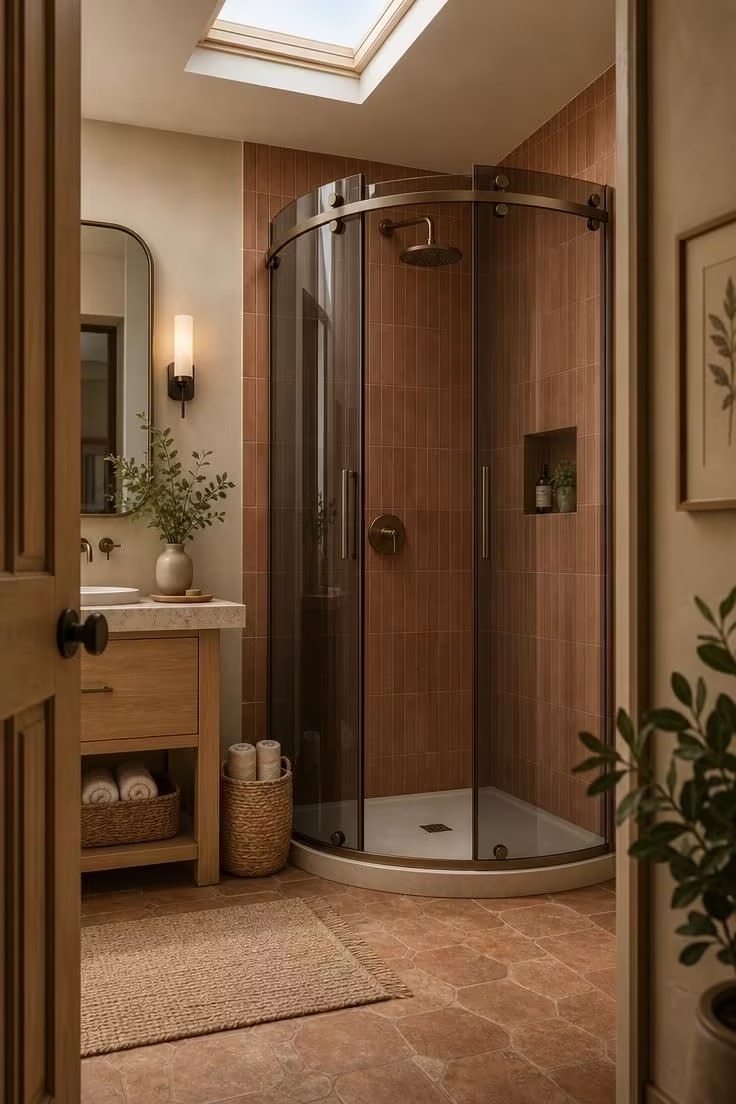
A quadrant shower trades sharp angles for a rounded front, which softens the whole corner visually.
Curved smoked glass adds a hint of privacy while still letting the terracotta tile behind it read through in muted tones.
Rounded enclosures also remove sharp corners at hip height, which matters in a bathroom where every inch of walking space counts.
The matte bronze track disappears into the warm tile palette instead of standing out as hardware.
A skylight overhead solves the lighting problem that corner showers often face, since the fixture sits farther from the room’s main light source.
Soft, diffused daylight fills the curved glass evenly without the harsh shadows a single side window would cast.
Style Blueprint:
- Curved smoked glass panels on a quadrant track
- Matte bronze shower door track and hardware
- Warm terracotta wall tile
- Skylight or overhead light source
- Small woven basket for rolled towels
A Corner Shower Wrapped in Chevron Marble-Look Porcelain to the Ceiling
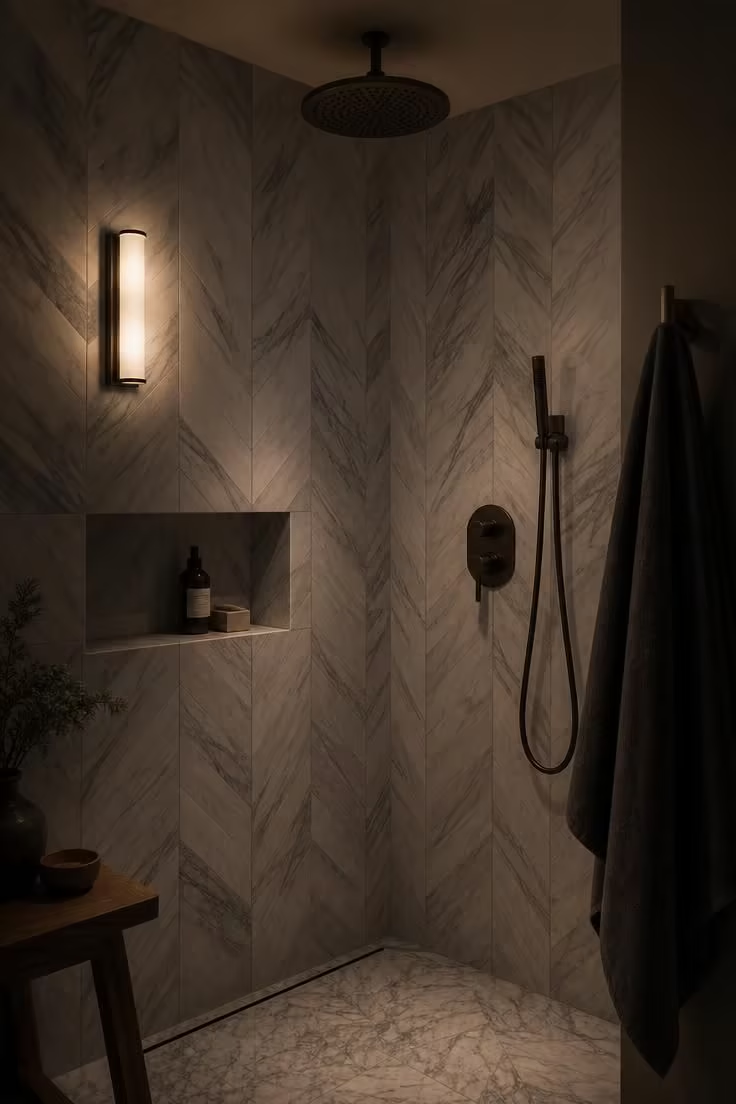
Running the same tile from floor to ceiling removes every visual stopping point in the shower.
A chevron pattern adds movement to that continuous surface without needing a second material to create interest.
Marble-look porcelain gets the veined, high-end appearance of natural stone while staying far easier to maintain in a wet corner.
Dim, moody lighting sounds like a strange choice for a small space, but it works because the tile itself does the reflecting.
Light bounces off the polished porcelain surface and multiplies what little the sconce puts out.
The effect reads as a walk-in shower moment rather than a squeezed-in corner fixture, even in a modest square footage.
A ceiling-mounted rain head keeps the fixture profile low, so it does not interrupt the tile’s vertical sweep.
This look tends to suit primary bathrooms more than powder rooms, since the drama needs a little more square footage to land.
Even so, the same chevron treatment scales down well in a true small bathroom layout if the tile size shrinks slightly.
Style Blueprint:
- Chevron marble-look porcelain tile, floor to ceiling
- Ceiling-mounted rain showerhead in dark bronze
- Single dim wall sconce near the shower entry
- Teak or dark wood towel hook
- Charcoal or deep-toned bath linens
A Built-In Corner Bench Clad in Basalt Stone Beneath a Rain Panel
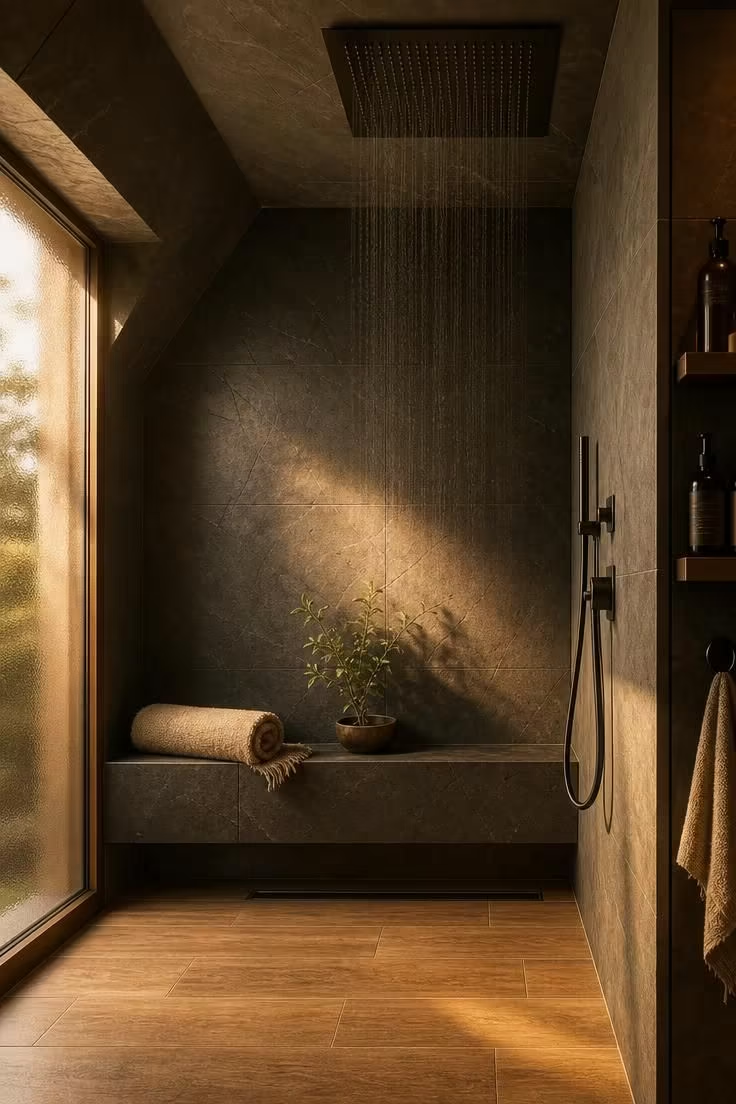
A built-in bench turns a corner shower from a quick rinse spot into somewhere worth lingering.
Basalt stone brings texture and a slightly rough, tactile surface that contrasts nicely with smooth wall tile.
Building the bench into the angled wall means it takes up zero additional floor space, which matters most in the smallest layouts.
Warm golden light in the afternoon makes the dark stone glow rather than feel heavy, an effect that cooler light would not achieve.
Honey-toned wood-look floor tile keeps the overall palette from tipping too dark or too cold.
A rolled hemp towel left on the bench signals daily use rather than a staged showroom.
That small, lived-in touch is often what separates a functional walk-in shower from one that only photographs well.
Style Blueprint:
- Built-in corner bench clad in basalt or dark natural stone
- Ceiling-mounted rain panel or wide rain showerhead
- Honey-toned wood-look floor tile
- Frosted side window for natural light
- Rolled hemp or linen towel left on the bench
A Recessed Double Niche Framed in Unlacquered Brass Trim
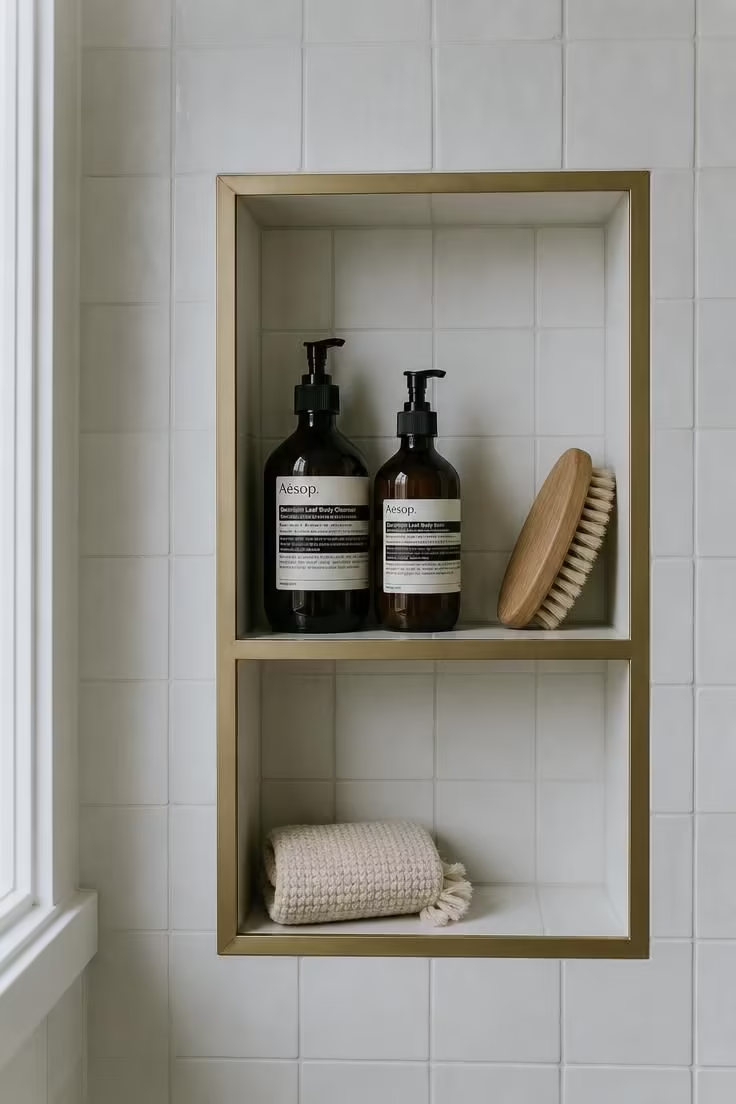
Storage is one of the trickiest parts of planning corner shower ideas for small bathrooms, and a niche solves it in one move.
Building it recessed into the wall during construction keeps caddies and hanging baskets off the shower floor entirely.
A double-tier niche separates daily products from occasional ones, so the shelf never looks crowded.
Unlacquered brass trim around the opening adds a warm line against the cooler white tile field.
Cool overcast light flatters this combination, since it keeps the white tile crisp rather than washing it out.
Two amber glass bottles and a single natural brush are enough styling to make the niche feel curated without cluttering it.
Keeping the item count low is what makes a shower niche photograph well and function well at the same time.
Style Blueprint:
- Recessed double-tier shower niche
- Unlacquered brass niche trim
- Matte white square wall tile
- Amber glass refillable bottles
- Natural bristle body brush
A Low-Curb Corner Shower With a Linear Drain and Pebble-Look Mat Tile
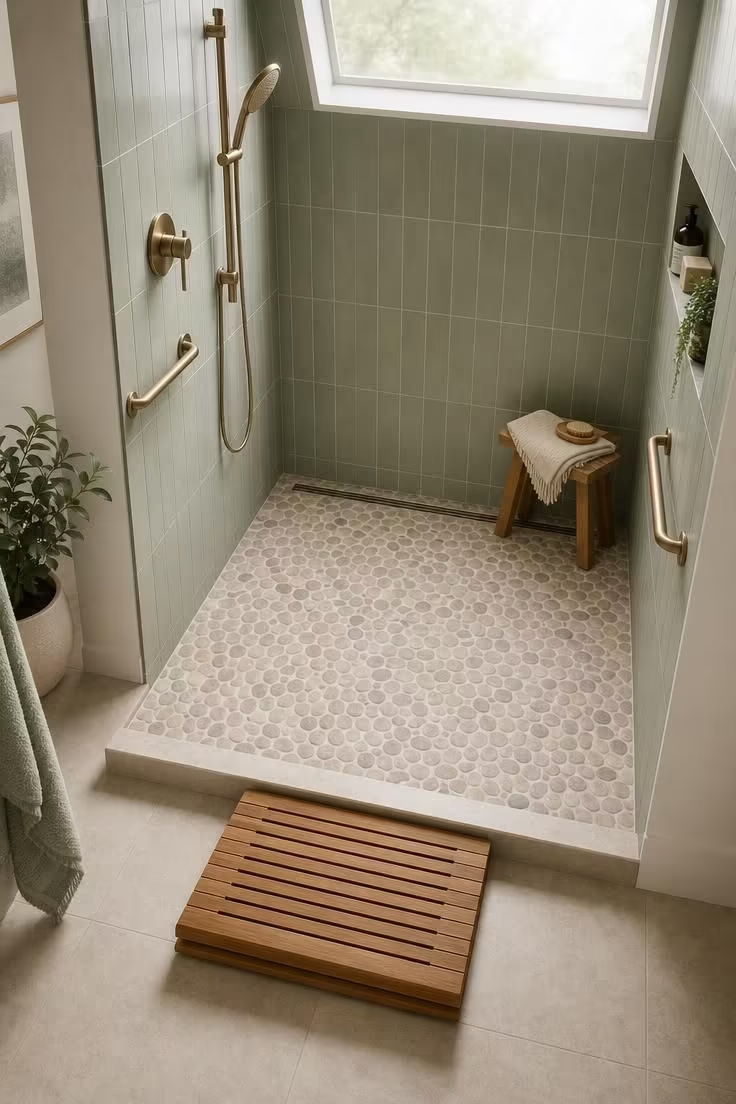
A low curb, paired with a properly sloped floor and a linear drain, removes most of the physical barrier a standard shower base creates.
That makes the shower easier to step into and easier to clean around, since there is no raised lip collecting grime.
Pebble-look porcelain gives the floor slip resistance without the maintenance headache of real pebble stone.
Sage green wall tile above the shower keeps the palette soft and slightly cooler than the warmer looks earlier in this list.
A linear drain running along the back wall also simplifies the floor slope, since water only needs to travel in one direction.
This layout works especially well as a walk-in tub alternative for anyone planning a bathroom meant to age well with its owners.
Style Blueprint:
- Low-curb or curbless shower entry
- Pebble-look matte porcelain floor tile
- Linear drain along the back wall
- Sage green wall tile
- Teak slatted bath mat
Design Pro-Tip: If floor space allows even six extra inches beyond code minimum, take it. A 36-by-36-inch corner shower feels noticeably roomier than the 32-by-32-inch minimum without requiring a full layout overhaul.
A Smoked Glass Door With a Matte Black Pivot Arm Over Micro-Hex Tile
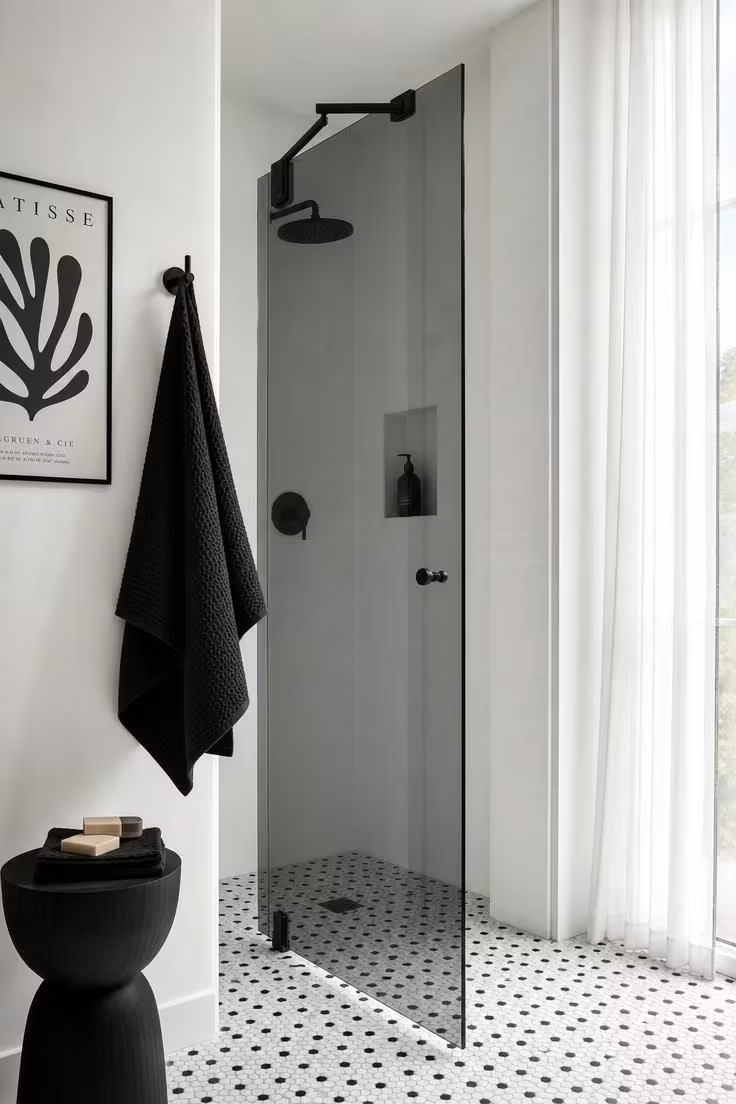
Smoked glass gives a corner shower privacy without the fully opaque feel of frosted or textured panels.
It also hides water spots and soap residue far better than clear glass, which matters in a small enclosure that gets used daily.
A matte black pivot arm reads as a deliberate hardware choice rather than a leftover builder-grade fixture.
Micro-hexagon tile in black and white underfoot ties the graphic, minimal mood together from floor to door.
Bright midday light through a sheer curtain keeps the dark tones from feeling heavy, since the room still reads as bright overall.
This combination suits a frameless glass shower lover who still wants a bit more privacy than fully clear panels provide.
Style Blueprint:
- Smoked glass shower door on a matte black pivot arm
- Micro-hexagon black and white floor tile
- Sheer curtain over the nearest window
- Matte black towel hook
- Black waffle-weave bath towel
A Ceiling-Mounted Rain Head Paired With a Handheld Wand on a Slide Bar
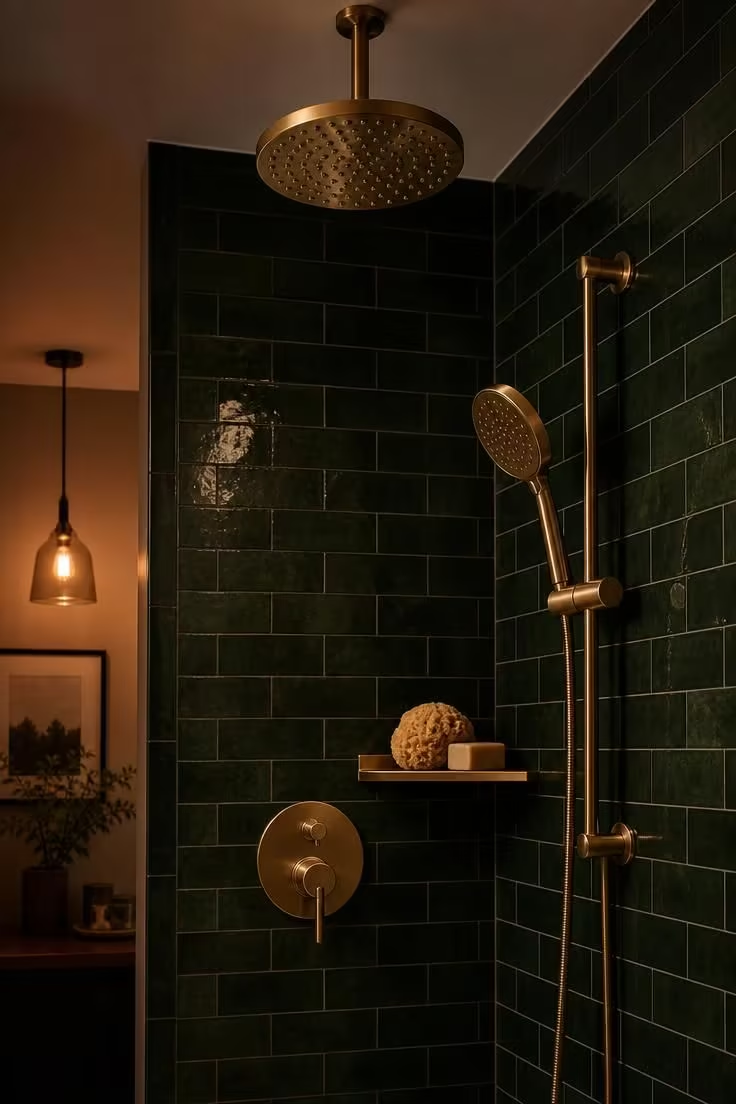
Pairing a ceiling rain head with a handheld wand on a slide bar covers every use case a small bathroom’s single shower needs to handle.
The rain head suits a quick, relaxing rinse, while the handheld wand makes rinsing the enclosure itself far easier after each use.
Deep green subway tile brings color into the shower without leaning into a full accent wall, since the tile shape keeps things classic.
A green subway tile shower like this one reads as a bolder choice, but the classic brick pattern keeps it from feeling trendy in a short-lived way.
A brushed brass slide bar and matching soap shelf tie the hardware together as one finished system rather than mismatched parts.
Moody, low evening light lets the green tile read almost black in places, which adds real depth to a small footprint.
This fixture combination also suits anyone updating a shower enclosure who wants function to match the room’s more polished look.
Two showerheads sound like an upgrade reserved for bigger bathrooms, but in a corner shower it costs little extra plumbing.
Style Blueprint:
- Ceiling-mounted rain showerhead
- Handheld wand on a brushed brass slide bar
- Deep green subway tile
- Small brass corner soap shelf
- Warm pendant light just outside the shower
Conclusion
A corner shower is one of the highest-impact changes a small bathroom can make.
It reclaims dead space, opens up the floor plan, and gives the room a walk-in shower feel without a full remodel budget.
Whether the goal is a sliding frosted door, a curved quadrant enclosure, or a simple niche built into the wall, the right corner shower ideas for small bathrooms start with an honest look at the existing footprint.
Measure the corner first, pick a door style that matches the clearance available, then choose finishes that carry through the rest of the room.
Small changes, applied with intent, add up to a bathroom that feels far bigger than its square footage suggests.