This post may contain affiliate links. If you make a booking or purchase through these links, we may earn a commission at no additional cost to you.
In apartments, compact homes, and dense city layouts, the bathroom often becomes the laundry zone by necessity rather than choice.
The arrangement can still feel intentional, planned, and quiet.
A washing machine is a large, boxy object placed among basins, showers, and baths scaled for smaller fixtures.
Among the many bathroom ideas with washing machine, each option below resolves that visual weight through concealment, integration, stacking, or color matching.
These are compositions and spatial strategies to adapt, not installation guides.
The Washer Rides the Full Length of a Terrazzo Counter Run
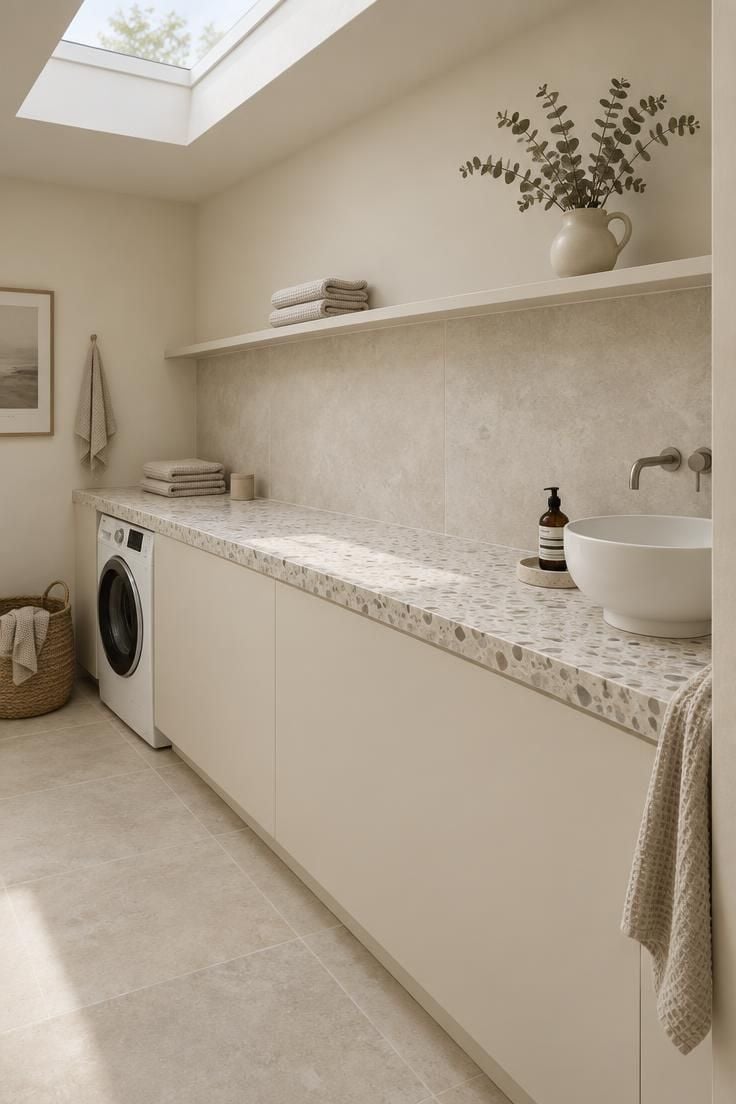
The eye follows one unbroken counter line from basin to washer.
The appliance reads as a recessed block rather than an interruption.
Terrazzo brings a fine, even texture that keeps a long surface from feeling heavy.
Handleless fronts below the counter blur the seam between cabinet and wall, so the horizontal line stays dominant.
Placing the basin at the opposite end from the machine balances visual weight across the run.
One shelf above, rather than a wall cabinet, preserves the clean line and gives detergent and towels a styled home.
Readers weighing bathroom laundry room ideas often juggle two fixtures on a single wall, and this run answers that challenge by treating the counter as the organizing element.
An under counter washing machine in bathroom layouts also frees the floor line, which suits a small bathroom with washing machine constraints.
A continuous counter means tall bottles cannot stand upright on top, so they move into a pull-out or a closed cupboard beneath.
Measure the length of the wall before committing to a full run, since the counter needs to reach both fixtures without a visible break.
Style Blueprint:
- Terrazzo counter in a pale neutral aggregate, continuous over both basin and washer
- Handleless flat-panel cabinet doors below, color-matched to the walls
- One continuous floating shelf instead of a wall cabinet
- A single splashback material across the whole run
- Basin placed at the opposite end from the washer
A Stacked Tower Silhouetted Against a Lime-Plaster Wall
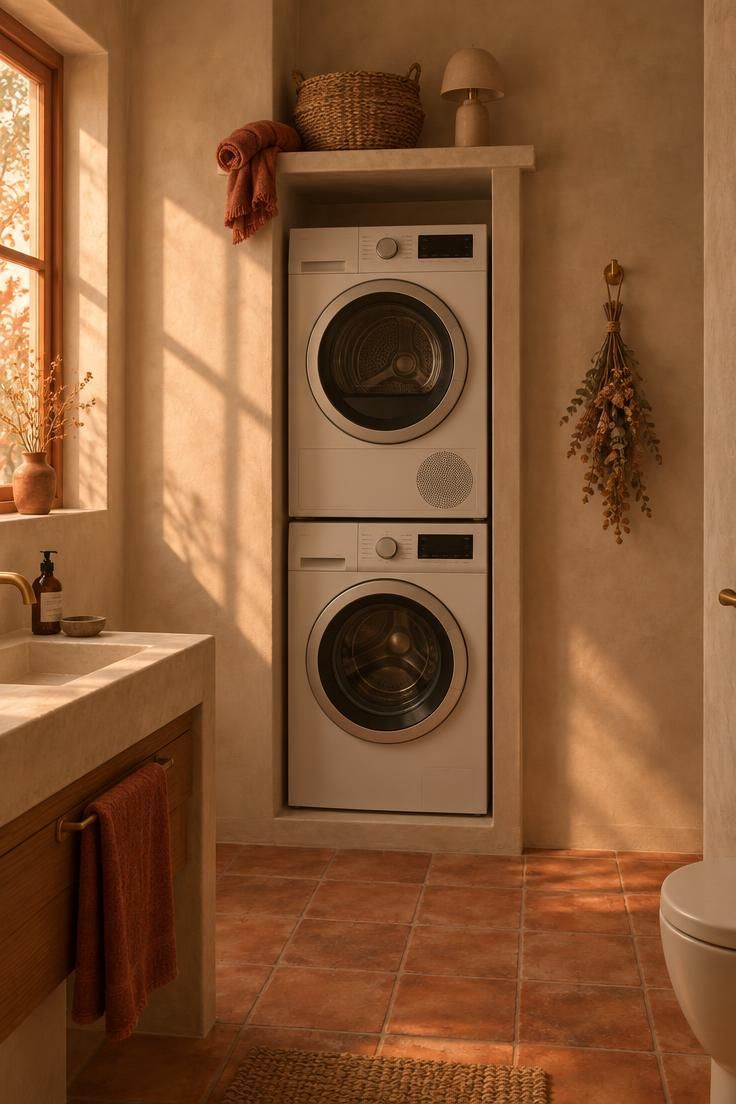
Stacking turns two horizontal appliances into a single vertical column.
That shift frees floor area in a tight room.
Framing the stack in a plaster niche with no trim makes the tower appear carved into the wall rather than added to it.
Warm plaster tones soften the metal faces of the machines without hiding them.
One narrow shelf above the stack keeps the vertical line intact and gives a basket and lamp a place to sit.
A warm stone or terracotta floor grounds the composition and echoes the wall tone.
The tradeoff is working height: the upper machine sits high, and the zone grows tall enough to dominate the room.
For some rooms, the bathroom laundry room idea of the vertical tower works best when a stool stays within reach.
Style Blueprint:
- Lime-plaster walls in a warm putty tone
- Niche framed flush with the wall plane and no trim
- One narrow shelf above the stack rather than a full cabinet
- Warm stone or terracotta floor
- A single decorative object to soften the utility of the stack
A Washer Tucked Into a Shower-Side Niche With a Tile Frame
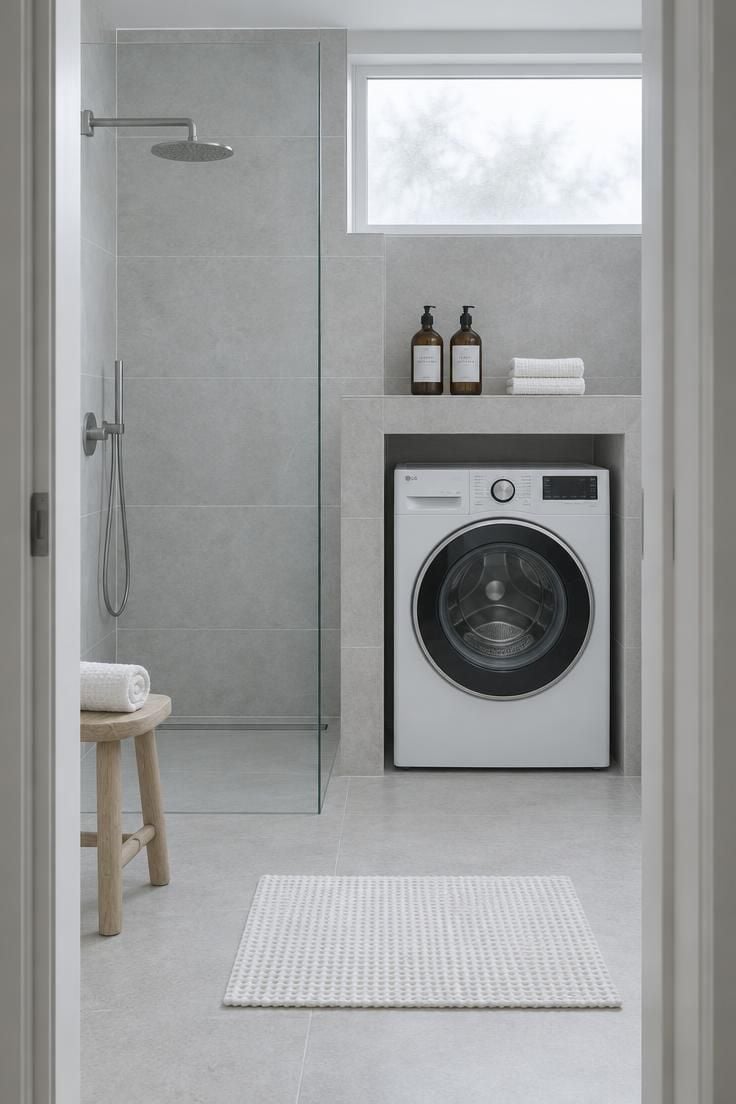
Repeating one tile across the shower surround and the washer niche dissolves the boundary between bathing and laundry functions.
The niche becomes the organizing device, the same way a bathroom already uses recesses for shampoo and towels.
A slim ledge above the machine turns detergent bottles into part of the display rather than clutter.
A glass shower panel instead of a curtain keeps sightlines open, so the full wall reads as one calm field.
Cool grout lines reinforce the quiet tone, and a machine chosen within the tile's tonal range avoids a bright contrast.
A small bathroom with washing machine can borrow this shower-side niche logic when wall depth is already needed for plumbing.
A niche sized exactly to the machine leaves no room for a different model later, so a slightly more generous opening allows flexibility.
Style Blueprint:
- Same large-format tile on the shower surround and the washer niche
- Niche ledge deep enough for detergent bottles, styled as a display shelf
- Frameless glass shower panel rather than a curtain
- Cool-toned grout across the tile field
- Washer finish chosen within the tile's tonal range
A Fluted Oak Cabinet Wall That Opens to Reveal the Laundry
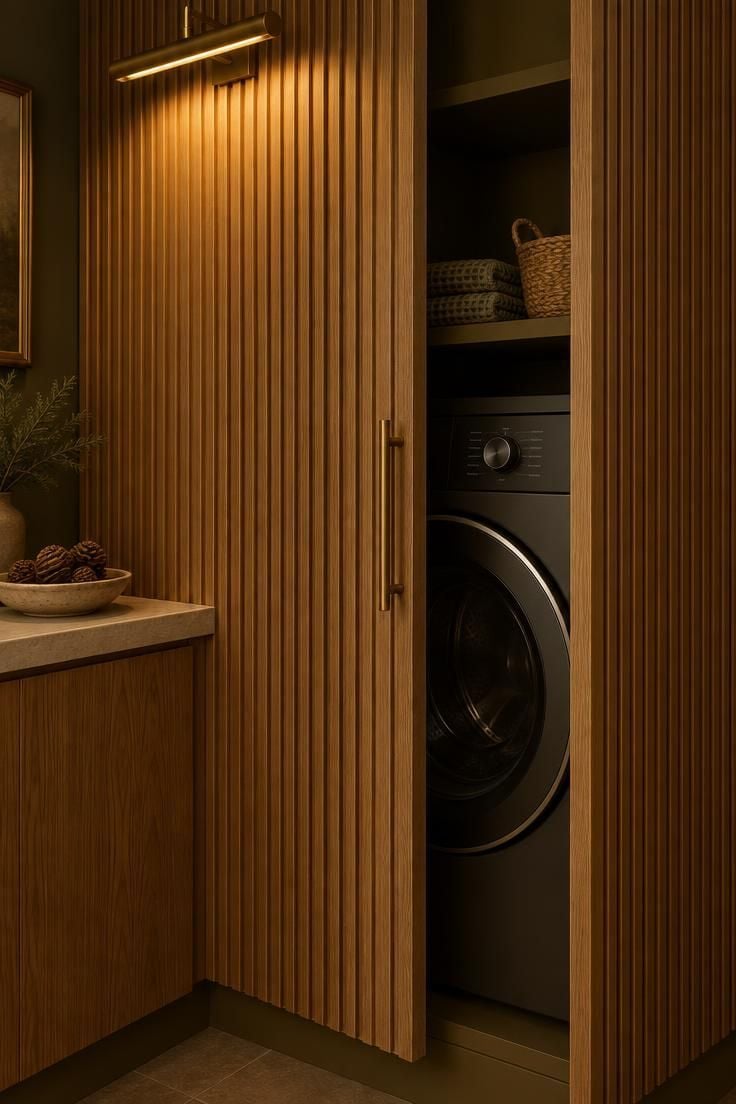
Closed, this wall reads as wardrobe or storage.
The appliance disappears from view entirely.
Fluted oak gives the surface a crafted texture that holds warm low light and casts fine shadows in the grooves.
Brass pulls add a small jewelry-like detail against the wood.
Painting the interior bay a deeper tone lets the machine recede when the door stands open.
A shallow shelf inside holds detergent and a folding basket without adding bulk.
The tradeoff is daily friction: a concealed machine means opening a door before every load, which suits a household that runs a wash a few times a week more than one washing daily.
Style Blueprint:
- Fluted oak or oak-veneer cabinet fronts
- Brass or aged-bronze pulls
- Interior bay painted a deeper tone than the doors
- A shallow interior shelf for detergent and a basket
- Cabinet run designed as a full wall so the laundry has no separate identity
Design Pro-Tip: Choose one dominant line, the counter run or the stacked tower, and let every other element in the laundry zone align to it; a single strong line reads calmer than several competing ones.
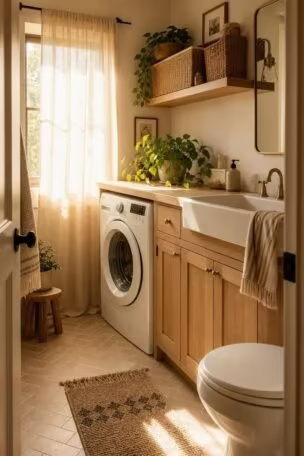
A Washer Under the Window With a Deep Sill Above
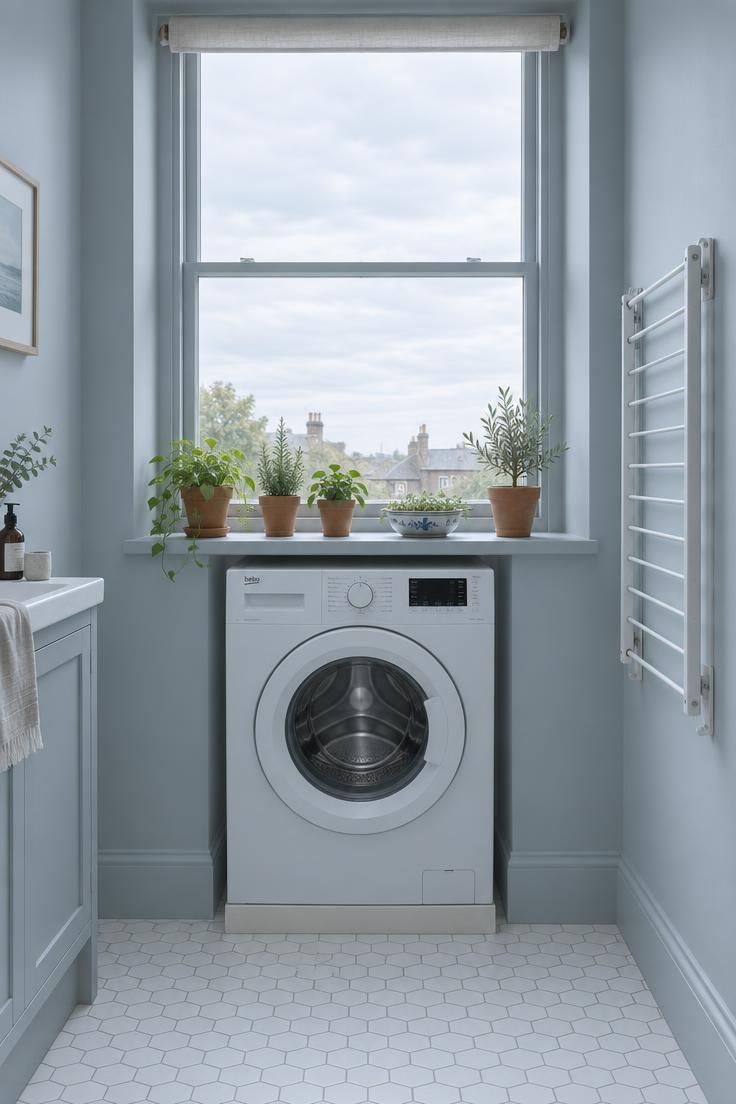
A machine under a window uses wall space that fixtures cannot occupy.
The pairing creates a balanced vertical composition.
A deep sill styled with small plants and a ceramic dish draws the eye upward and softens the machine below.
Centering the washer under the window aligns the two elements on one axis, which reads as deliberate.
A slim plinth or toe-kick recess visually lightens the base of the machine so it does not look like a solid block.
A folding drying rack on the adjacent wall stays flat when not in use and keeps the floor clear.
Window treatments become limited, since full curtains or long blinds may conflict with the height of the machine.
A roller blind or shutter that stops above the washer is the simpler choice.
This layout suits small bathrooms with washing machine centered beneath a tall opening.
Style Blueprint:
- Deep window sill styled as a display ledge
- Washer centered under the window for vertical alignment
- Slim plinth or toe-kick recess to lighten the machine's base
- Wall-mounted folding drying rack on the adjacent wall
- Minimal window treatment that keeps the light unobstructed
A Washer Set Into a Platform Bench That Continues Into the Vanity
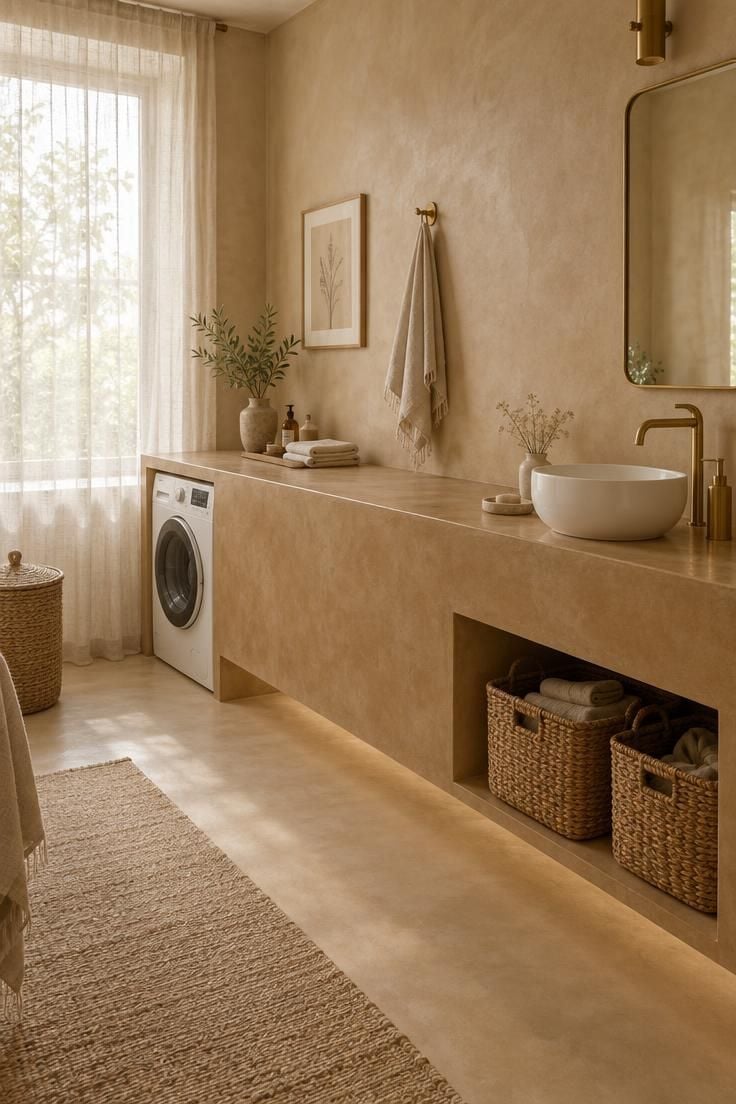
A continuous platform absorbs the washer into the architecture of the room instead of treating it as a placed object.
Running one material across both zones removes the visual break between washing hands and washing clothes.
Setting the washer at the same height as the basin counter creates a single horizontal line along the wall.
A shallow shadow gap beneath the platform lightens its mass so it does not read as a heavy block.
Baskets tucked below on the basin side add storage without cluttering the top surface.
A raised platform changes the working height of both the basin and the machine, so consider how each feels in daily use before committing.
Between the two ends, keep the surface nearly clear so the line stays readable.
Style Blueprint:
- One continuous platform material such as tadelakt, microcement, or stone
- Washer integrated at the same height as the basin counter
- Shadow gap below the platform to lighten its mass
- Open storage baskets beneath the basin side
- Consistent hardware and fittings across both ends
A Laundry Wall in a Deep Ink-Blue With a Matching Appliance
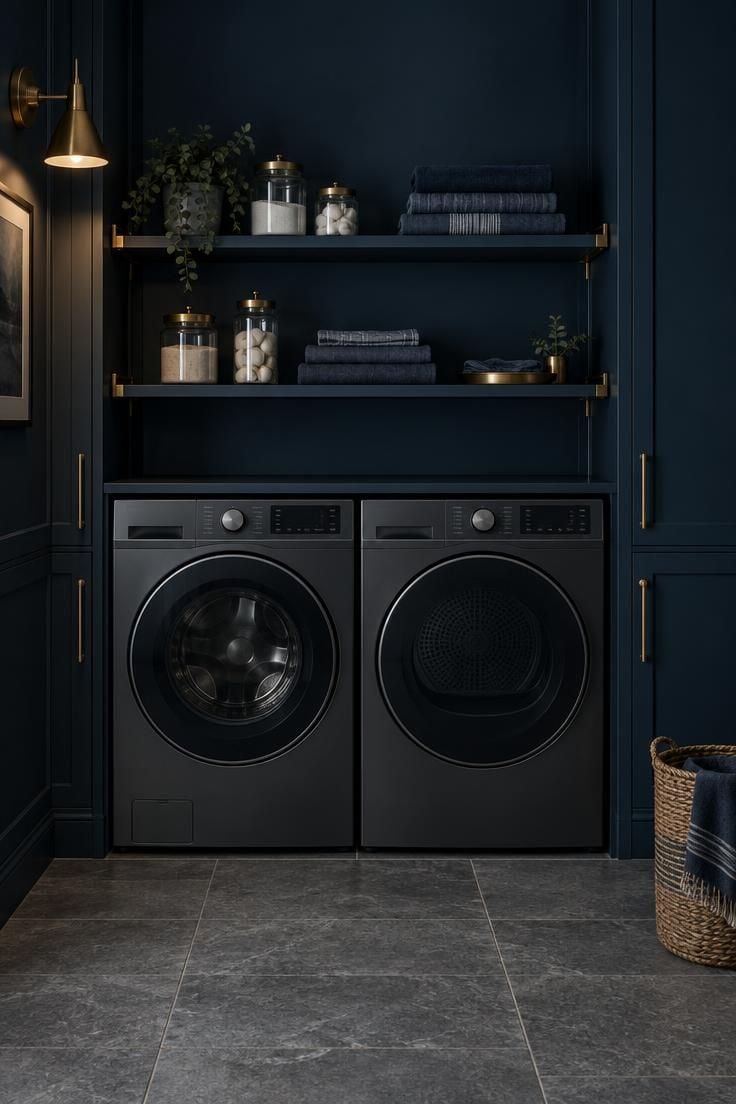
Matching the appliance finish to the wall color removes the visual interruption of a contrasting machine face.
Deep ink blue absorbs the boxes into the scheme, and graphite appliances read as part of the wall rather than against it.
Brass shelf brackets and edges add warmth and a fine metallic accent that keeps the dark palette from feeling flat.
Open shelves above hold detergent and linen as display, though they look styled only when kept tidy.
A cool grey stone floor prevents the deep blue from tipping too warm.
Dark surfaces show dust and water spots more readily, and matte finishes hide both better than gloss.
A stacked washer dryer in bathroom cabinetry can use this same tonal method when side-by-side machines are not possible.
Style Blueprint:
- Deep ink-blue cabinetry and matching wall paint
- Graphite or dark appliance finish that reads within the wall tone
- Brass brackets and shelf edges for warmth
- Open shelves above styled with jars and folded linen
- Cool grey stone floor to balance the palette
A Washer Beside the Bath End Filling the Long Wall
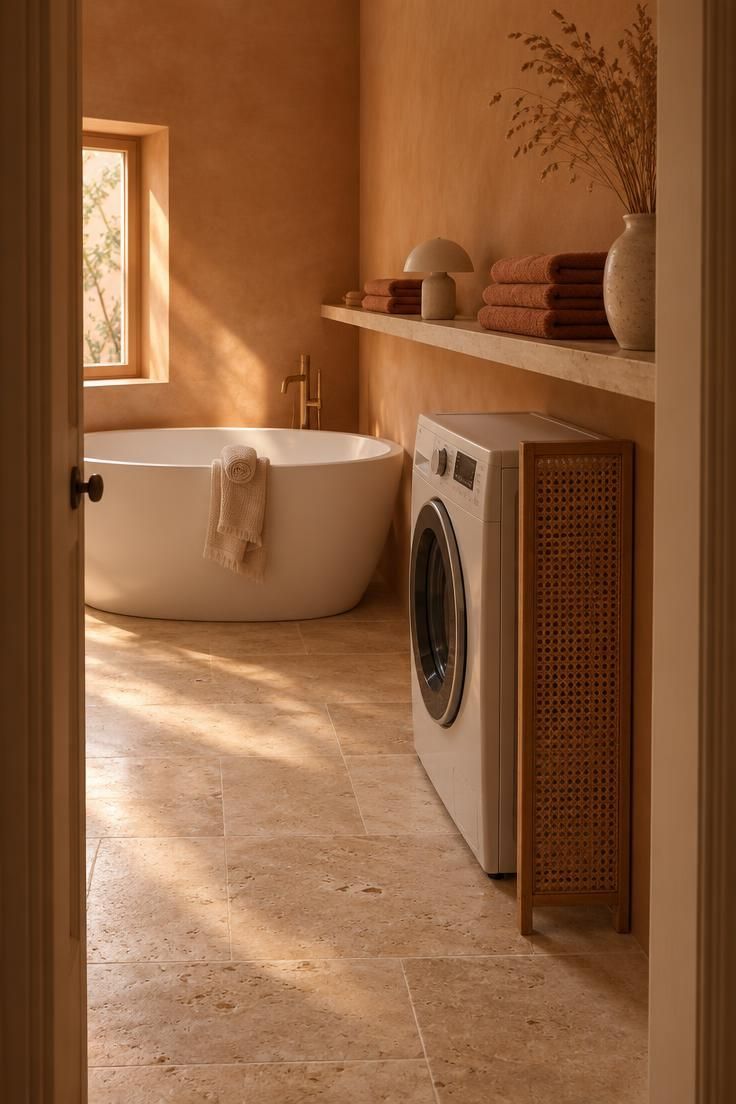
Using the gap beside the tub end puts otherwise dead space to work.
The long wall becomes fully resolved.
A single narrow shelf above the washer continues the line of the bath edge, so the two elements read as one composition.
Warm clay or ochre wall tones soften the machine and tie it to the bath.
Towels and a small lamp on the shelf make the laundry zone look like part of the room rather than an afterthought.
Aligning bath and washer along one wall gives the narrow space a single clean sightline from the door.
An under counter washing machine in bathroom plumbing runs can share this end-gap position when counters are too short.
A washer beside the bath sits close to splashes, so a small woven screen or a raised edge can keep the two zones visually separate.
Style Blueprint:
- Washer at the bath end to use the gap beside the tub
- One narrow shelf above, continuous with the bath edge line
- Warm wall color in clay, ochre, or warm plaster
- Towels and a small lamp to style the laundry zone
- Bath and washer aligned along one wall
Design Pro-Tip: When the appliance cannot be hidden, match it to the cabinetry or wall color rather than contrasting it; a tonal match is the quietest way to integrate a washer into a bathroom palette.
A Beadboard Alcove That Hides the Laundry Behind a Pocket Door
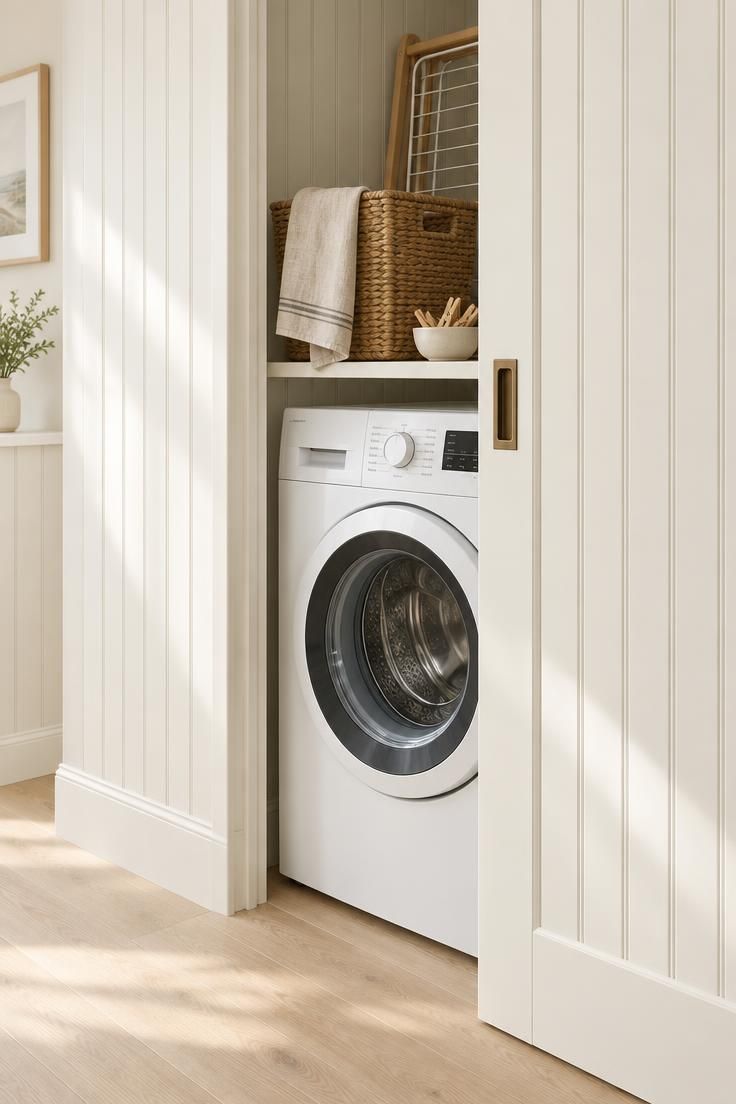
Beadboard or tongue-and-groove paneling gives the alcove a crafted, furniture-like quality that suits a bathroom better than a plain utility closet.
A pocket door slides away instead of swinging out, which keeps floor space clear in a tight room.
A shelf above the machine holds the drying rack and baskets, so the objects used every wash stay in reach.
Off-white paint keeps the small space bright, and consistent trim along the base makes the closed alcove read as part of the room.
The laundry disappears when the door is shut, and the visible bathroom surfaces stay uncluttered.
A laundry cupboard in bathroom layouts like this works well when there is a spare return wall beside a shower or vanity.
A pocket door needs wall depth to slide into, so a shallow wall must be planned around it or the alcove enlarged slightly.
Style Blueprint:
- Beadboard or tongue-and-groove paneling for a crafted feel
- Pocket door that slides away rather than swinging out
- Interior shelf above the washer for the drying rack and baskets
- Off-white or soft-neutral paint to keep the alcove bright
- Consistent trim and skirting so the closed alcove belongs to the room
A Sloped-Ceiling Attic Bathroom With the Washer in the Low Zone
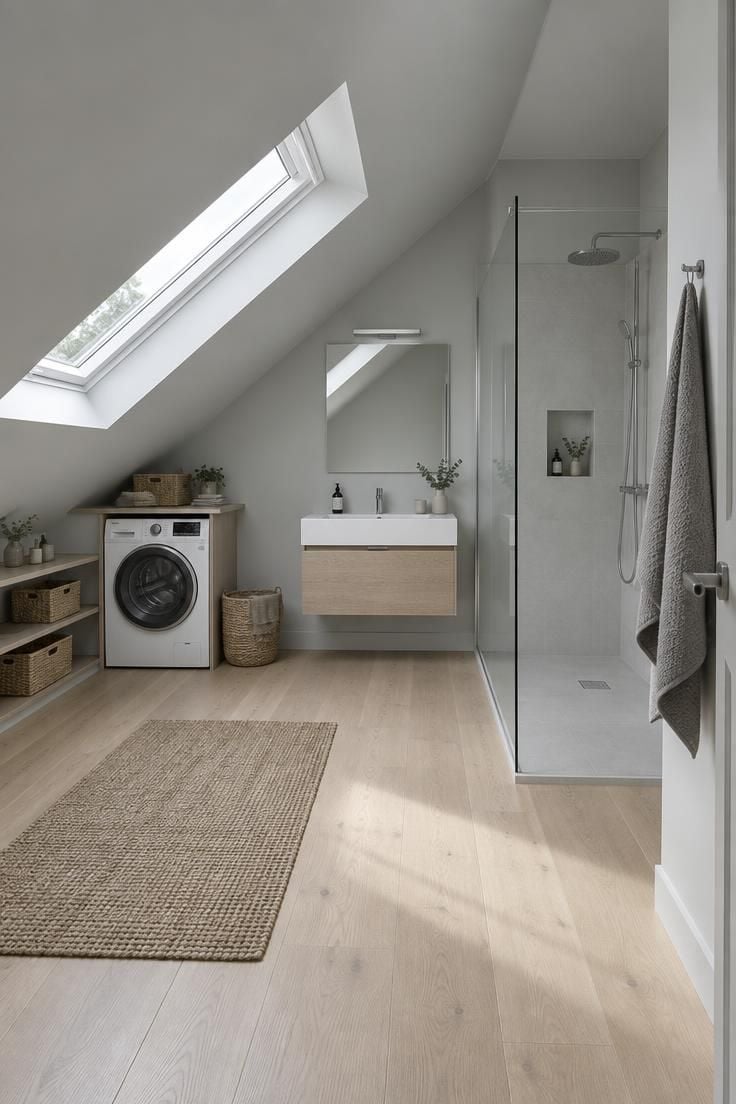
A washer placed in the low headroom zone fills space the room cannot use for standing fixtures.
The basin and shower take the full-height areas where comfort matters, and the machine tucks under the slope without competing.
One wall color across slope and walls keeps the irregular geometry from feeling busy.
Low-profile storage such as baskets and shallow shelves suits the zone better than tall cabinets, which would crowd the reduced height.
Cool neutral tones prevent the angled ceiling from reading as heavy.
Laundry cupboards in bathroom attic spaces rarely work well, so open low storage is often the quieter choice.
Working in the low zone means bending or crouching to load, so consider how often the machine will run in that position before placing it there.
Style Blueprint:
- Washer in the low headroom zone under the slope
- Basin and shower in the full-height areas
- A single wall color across slope and walls
- Low-profile storage such as baskets and shallow shelves
- Cool neutral palette to keep the geometry light
A Shared Palette That Lets the Washer Belong
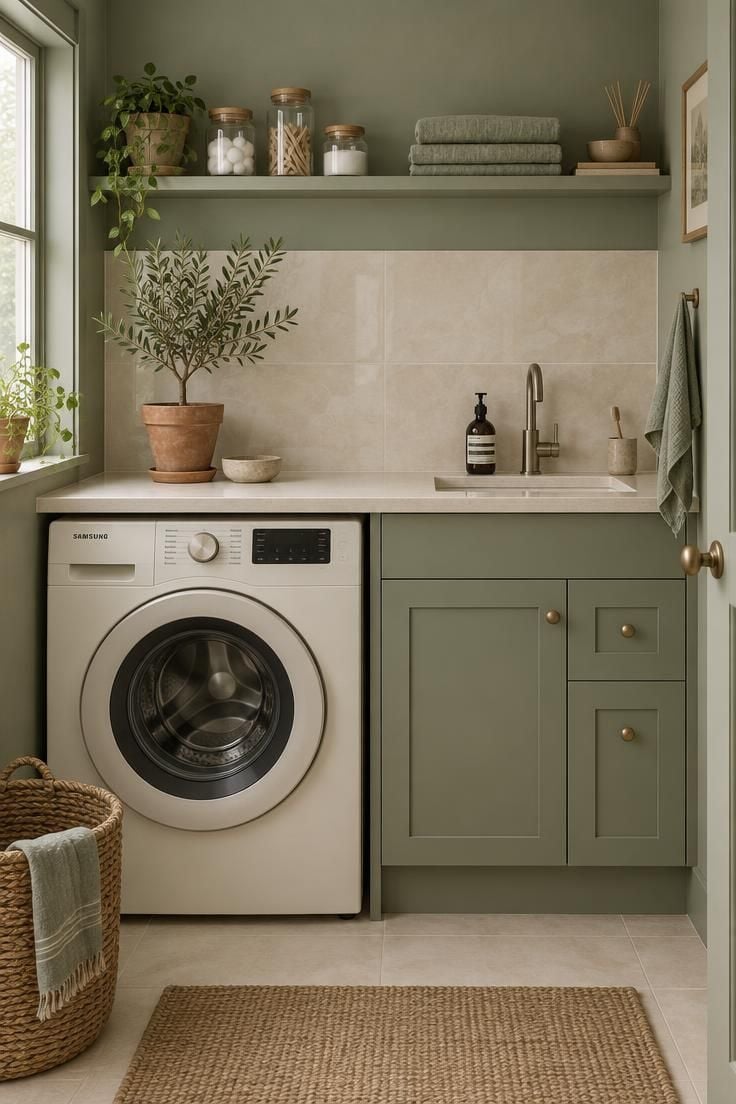
Matching the appliance to the surrounding cabinetry is the quietest move across calm schemes, and it works whether the washer is hidden or on show.
Here the machine sits beside the vanity beneath one pale counter, so the horizontal line ties laundry to bathing.
Cabinet fronts painted in the same sage as the walls blur the join and reduce visual clutter.
A cream machine within that palette reads as a soft object rather than a contrast.
One open shelf above holds jars and folded linen, keeping daily items in reach without a wall cabinet.
Keeping the counter material continuous across both zones does the unifying work, and a small olive tree adds an organic note that softens the appliance edge.
Among bathroom laundry cabinet ideas, this shared-palette approach is the most repeatable when a full run of cabinetry is already planned.
Style Blueprint:
- Walls and cabinet fronts in the same soft green
- Washer finish chosen within the room's palette
- Shared counter material across vanity and washer
- One open shelf above for jars and folded linen
- A potted plant or dried stems to soften the appliance edge
Conclusion
Across these rooms, two composition tools do most of the work.
The horizontal counter line and the vertical stacked tower each resolve the visual weight of a large appliance among smaller fixtures.
Matching the machine to the cabinetry, wall, or tile appears again and again as the most consistent move in calm schemes.
Every approach carries a tradeoff: concealment costs convenience, stacking costs floor-level ease, and open styling costs tidiness.
Decide based on the geometry of the room, the rhythm of daily laundry, and how much visual interruption you are willing to accept.
Treat these compositions as starting points to adapt, since the final layout depends on the room and its services.